892 properties for sale in Georgian Forest

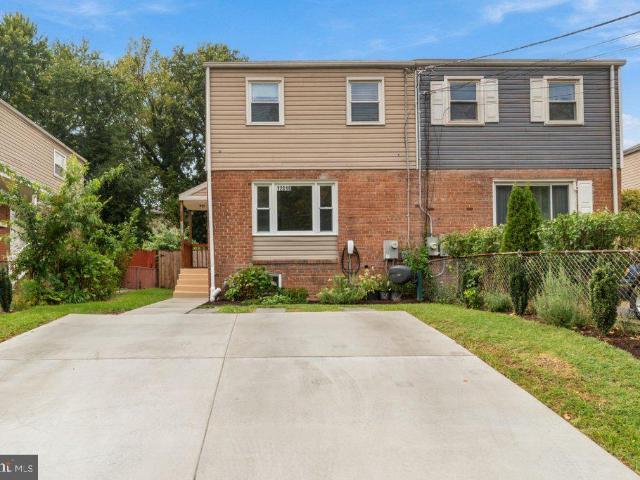
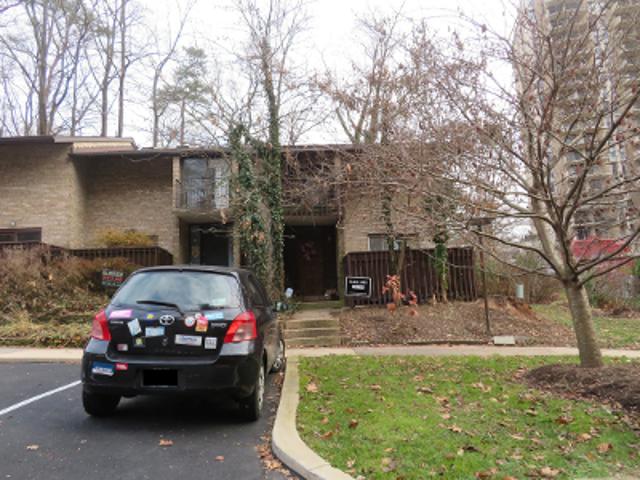
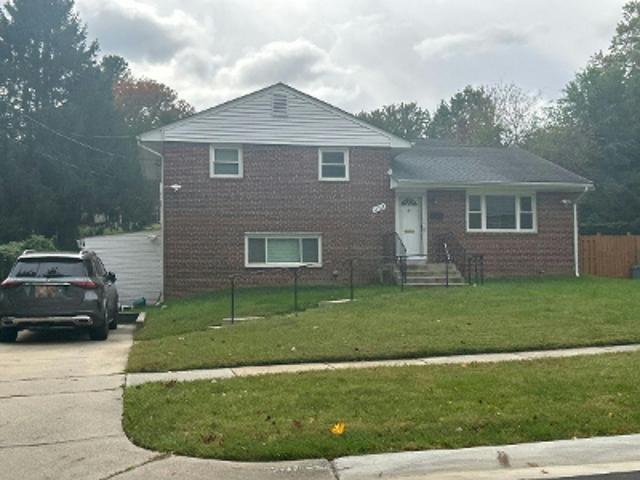
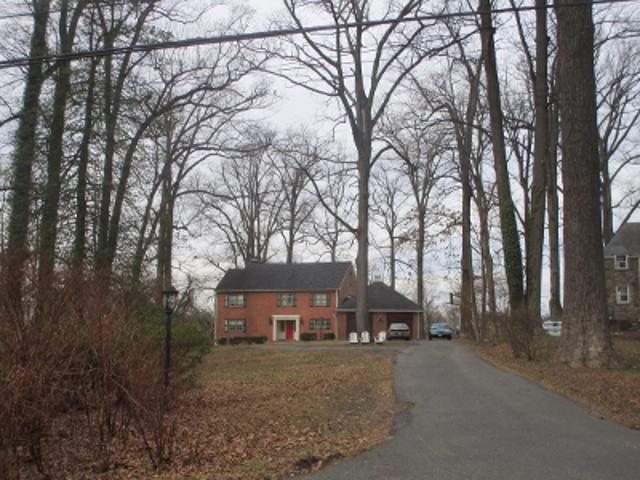
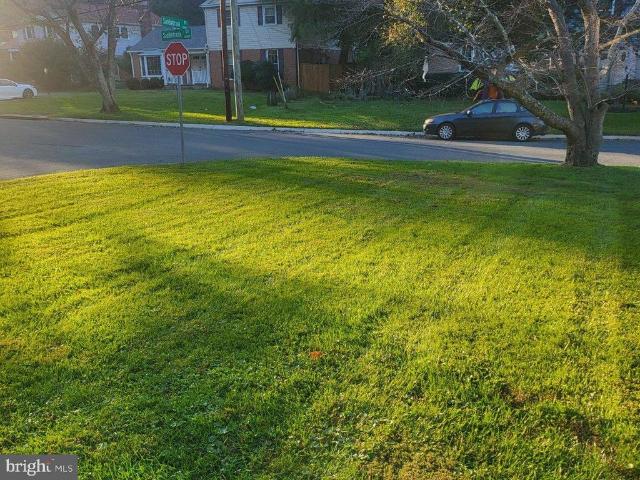
12801 Saddlebrook Drive
View photo
House · for sale
USD 549,900
USD 227/sq.ft
12801 Saddlebrook Drive
Georgian Forest
· 2,422 sq.ft · 4 Bedrooms · 2 Baths · House
· Office room · Equipped kitchen · Parking
Georgian Forest · 2,422 sq.ft · 4 Bedrooms · 2 Baths · House · Office room · Equipped kitchen · Parking
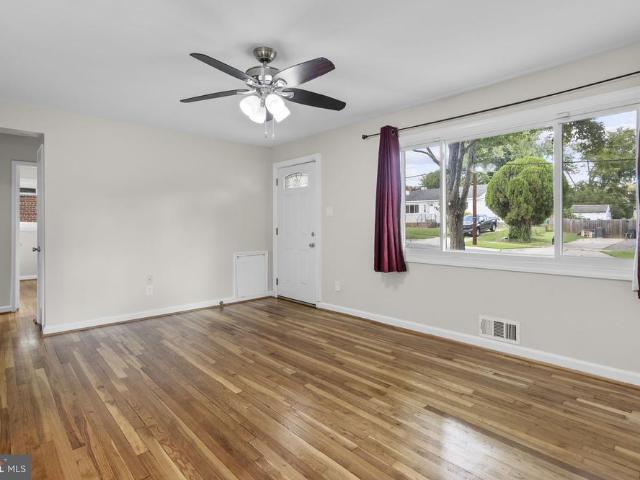
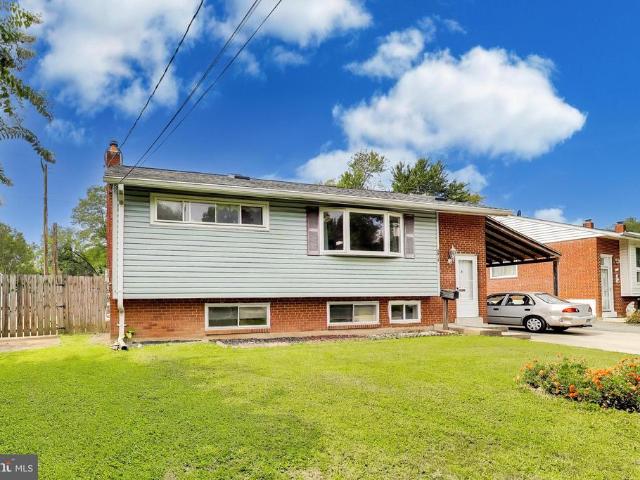
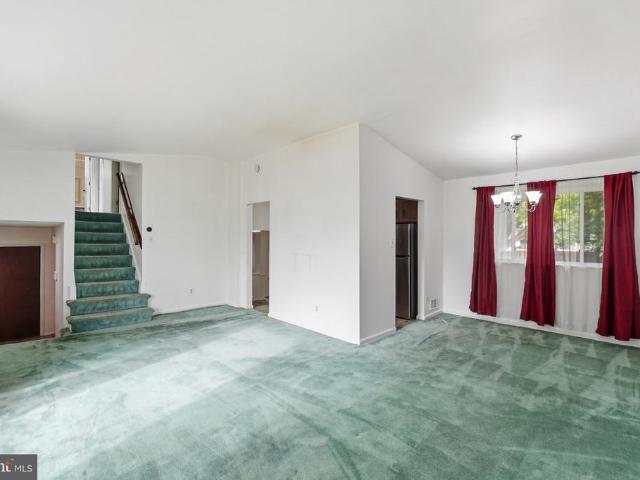
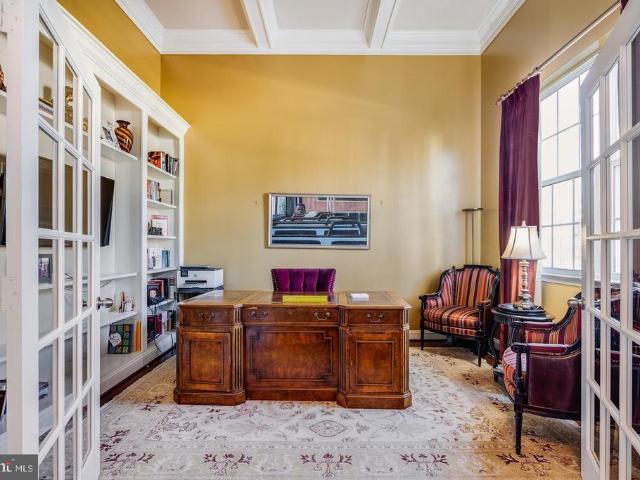
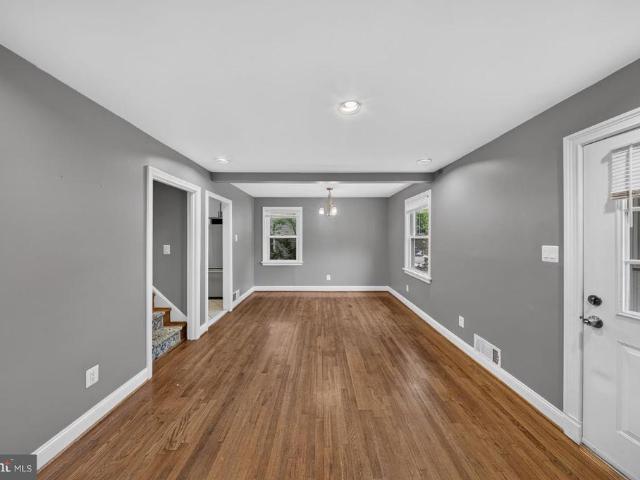
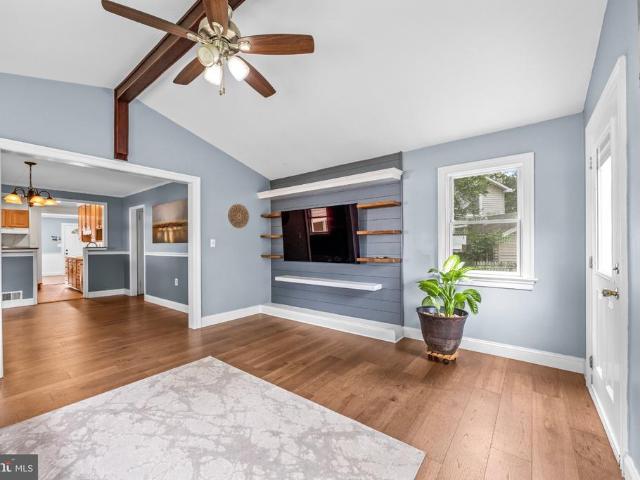
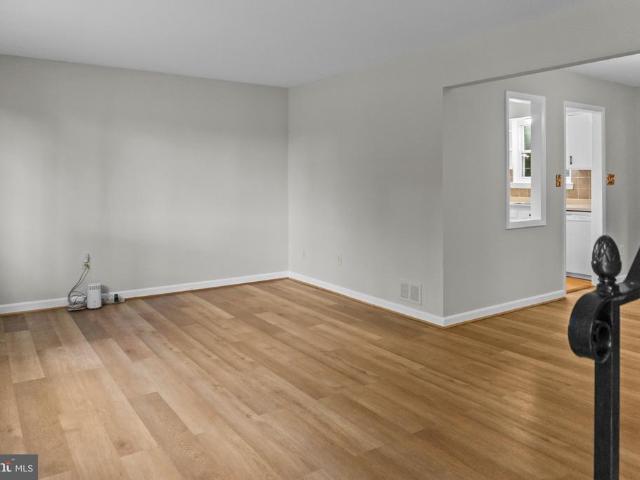
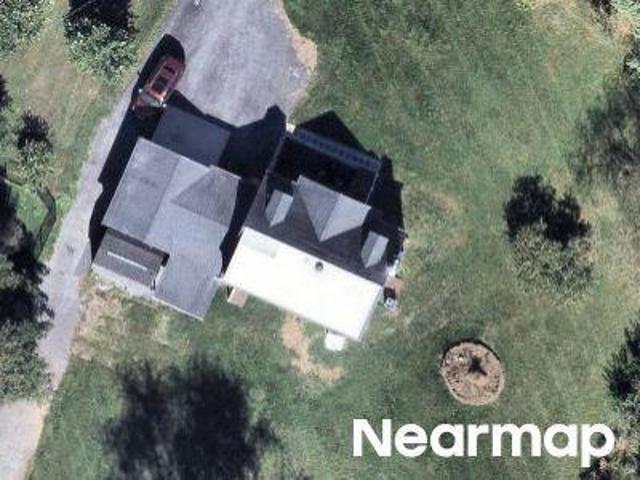
Excellent investment opportunity. Home needs cosmetic work/upgrades. Very desired four level split with four large bedrooms, 2.5 baths and a separate, main level, office. Primary suite boasts matching closets, private full bath with double vanity sink and spacious shower. Newer (2023) complete HVAC. Roof, hot water heater, some windows and the kitchen have all been updated since ownership. House generator (2012), oversized carport, large. 29 acre lot and a circular driveway all add to its appeal. Selling strictly as-is
USD 549,900
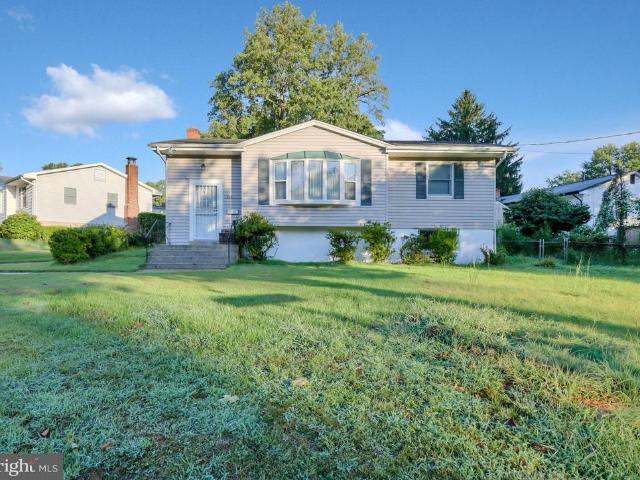
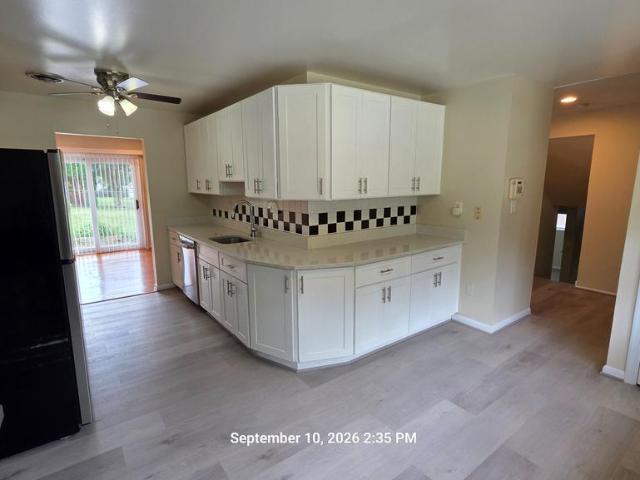
4101 Elizabeth Street
View photo
House · for sale
USD 557,000
USD 309/sq.ft
4101 Elizabeth Street
Georgian Forest
· 1,798 sq.ft · 3 Bedrooms · 2 Baths · House
· Office room
Georgian Forest · 1,798 sq.ft · 3 Bedrooms · 2 Baths · House · Office room
Nestled in the charming Wheaton Woods neighborhood, this delightful split-foyer home offers a wonderful blend of comfort, functionality, and convenience. Built in 1959 and thoughtfully maintained, the home features approximately 1,800 square feet of living space with plenty of room for everyday living and entertaining. Step inside to a warm and inviting atmosphere filled with natural light. The main level features a spacious living area, ideal for relaxing at home or gathering with family and friends. Three generously sized bedrooms and a full bathroom provide comfortable accommodations on the main level. The lower level expands the homes versatility, offering additional living space and a full bathroom. Whether used as a home office, recreation room, playroom, hobby area, or guest space, this level provides plenty of flexibility to suit a variety of needs. Outside, the 0.19-acre lot offers space for gardening, outdoor activities, or simply enjoying the fresh air. A newly installed roo
USD 557,000
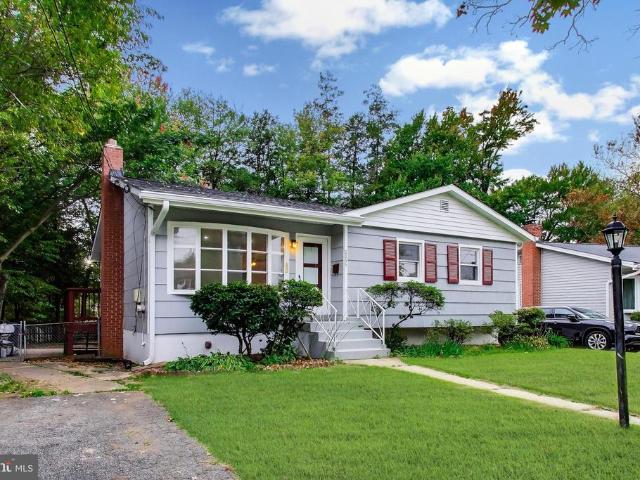
14214 Plum Run Way
View photo
Townhouse · for sale
USD 549,000
USD 283/sq.ft
14214 Plum Run Way
Georgian Forest
· 1,938 sq.ft · 3 Bedrooms · 2 Baths · Townhouse
· Garden · Deck · Fireplace · Equipped kitchen · Parking · Swimming pool
Georgian Forest · 1,938 sq.ft · 3 Bedrooms · 2 Baths · Townhouse · Garden · Deck · Fireplace · Equipped kitchen · Parking · Swimming pool
Welcome home to this beautiful, spacious townhouse featuring an oversized one-car garage and stunning floors throughout! The entry level offers a versatile den or office space that can also be used as a bedroom. The second level boasts a spacious living room with a gas fireplace, a dining area, and a well-appointed kitchen, with access to a beautiful backyard deckperfect for relaxing or entertaining. The third level features three nicely appointed bedrooms, including an impressive primary suite with a large private bathroom and walk-in closet. Enjoy peace of mind with a brand-new roof, furnace, and water heater, along with a refurbished backyard deck. The community also offers wonderful amenities, including parks and a community swimming pool, and is conveniently located within walking distance of shops & restaurants. With generous living space, flexible room options, and major updates already completed, this home is a must-see!
USD 549,000
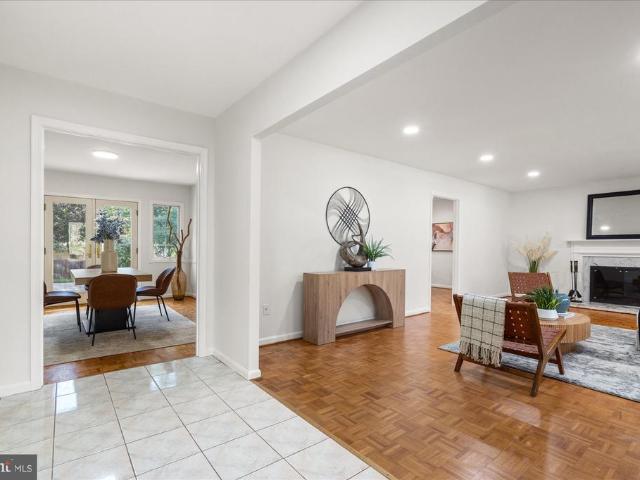
14008 Parkland Drive
View photo
House · for sale
USD 579,000
USD 353/sq.ft
14008 Parkland Drive
Georgian Forest
· 1,636 sq.ft · 4 Bedrooms · 2 Baths · House
· Garden · Office room · Gym · Deck · Equipped kitchen · Parking
Georgian Forest · 1,636 sq.ft · 4 Bedrooms · 2 Baths · House · Garden · Office room · Gym · Deck · Equipped kitchen · Parking
Loaded with style, appointed with quality finishes, and boasting an exceptional location this gorgeous Wheaton Woods rambler has it all! A spacious main level floor plan features a large living room, separate dining area, a functional eat-in kitchen with plenty of counter and cabinet space, two sizable guest bedrooms, a full bathroom, and private primary bedroom complete with en-suite bathroom! A massive, finished lower level holds a family room, guest room, at home office/gym, half bathroom, laundry room, and plenty of storage space! A fully fenced backyard is truly an at home oasis filled with mature landscaping, lush green space for recreation or gardening, and a large entertainment deck! Also enjoy a rarely available attached garage with workbench perfect for at home projects or additional storage needs! This popular Rockville location provides close proximity to Metro, area schools, public transportation, and major commuter routes! Come quickly!
USD 579,000
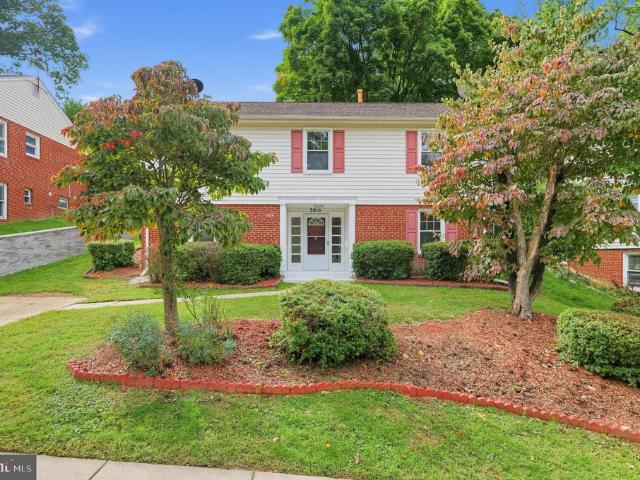
3816 Littleton Street
View photo
House · for sale
USD 549,000
USD 293/sq.ft
3816 Littleton Street
Georgian Forest
· 1,873 sq.ft · 4 Bedrooms · 2 Baths · House
· Patio · Garden · Office room · Gym · Fireplace · Equipped kitchen · Parking
Georgian Forest · 1,873 sq.ft · 4 Bedrooms · 2 Baths · House · Patio · Garden · Office room · Gym · Fireplace · Equipped kitchen · Parking
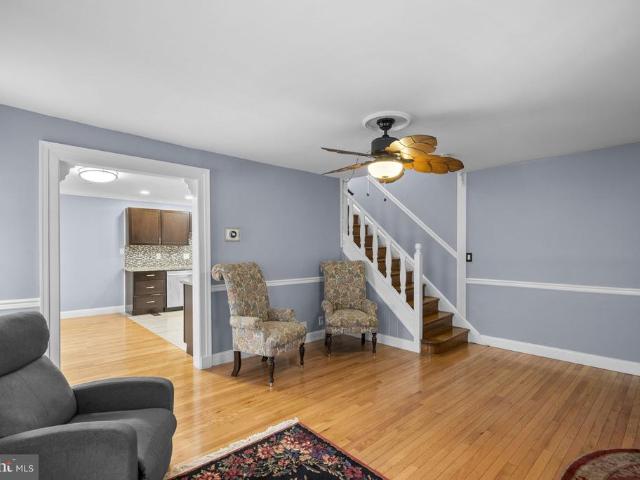
Welcome to 3816 Littleton Street! This freshly painted, spacious two-level home in Silver Spring offers a flexible floor plan, hardwood flooring, a sunroom, patio, private yard, and convenient driveway parking. Main Level: The main level features one bedroom, a separate family room with a cozy fireplace that could be used as a bedroom, and an additional tiled den that can serve as a home office, gym, study, or hobby room. A full bathroom and spacious tiled laundry area with room for a kitchenette add functionality and flexibility to this level. Upper Level: The upper level offers a generous living room, spacious dining room, and kitchen with granite countertops and stainless steel appliances. Three additional spacious bedrooms and a full bathroom complete this level. Hardwood flooring adds warmth and character throughout the living spaces. Outdoor Space: Step outside to the sunroom, which leads to the patio and nicely sized yardperfect for relaxing, entertaining, or enjoying the outdoo
USD 549,000
12220 Centerhill Street
View photo
House · for sale
USD 271,200
12220 Centerhill Street
Georgian Forest
· 3 Bedrooms · House
· Garden · Deck · Fireplace · Equipped kitchen
Georgian Forest · 3 Bedrooms · House · Garden · Deck · Fireplace · Equipped kitchen
Multi-family living! Discover the charm of this beautifully renovated Colonial twin home in the desirable Connecticut Avenue Estates. With 6 spacious bedrooms and 4 full bathrooms, this residence is designed for both comfort and style. The interior boasts exquisite features, including elegant crown moldings, hardwood and luxury vinyl plank flooring, and a cozy electric fireplace that creates a warm ambiance. The modern kitchen, equipped with stainless steel appliances and upgraded countertops, seamlessly flows into the dining area, perfect for entertaining. Step outside to enjoy your private outdoor oasis, featuring a well-maintained front yard and a serene rear yard, ideal for relaxation or gatherings. The property includes a deck and porch, enhancing your outdoor living experience. Additional structures like a cabana and shed provide ample storage and versatility. Major renovations completed in 2024 ensure that this home is in excellent condition, ready for you to move in and make it
USD 271,200
12016 Valleywood Drive
View photo
Townhouse · for sale
USD 399,900
USD 399/sq.ft
12016 Valleywood Drive
Georgian Forest
· 1,001 sq.ft · 3 Bedrooms · 1 Bath · Townhouse
· Garden · Deck · Equipped kitchen
Georgian Forest · 1,001 sq.ft · 3 Bedrooms · 1 Bath · Townhouse · Garden · Deck · Equipped kitchen
Updated brick semi-detached home in Silver Spring offering 3 bedrooms, 1 full bath, and three levels of living space. This classic Colonial-style home features a bright, functional layout with updated finishes, wood-style flooring, neutral paint, and comfortable indoor and outdoor spaces. The main level offers an inviting living room with abundant natural light, a separate dining area, and an updated kitchen with white cabinetry, granite countertops, stainless steel appliances, gas cooking, modern backsplash, and access to the rear yard. Upstairs, the bedroom level includes three bedrooms and a full bath with fresh finishes. The full lower level provides additional storage, laundry, utility space, and interior and exterior access, offering excellent potential for future use. Exterior features include a driveway, fenced rear yard, rear deck, storage shed, and usable outdoor space. Additional highlights include a new HVAC system installed in April 2024, new roof installed in May 2025, pu
USD 399,900
14122 Bauer Drive
View photo
House · for sale
USD 675,000
USD 295/sq.ft
14122 Bauer Drive
Georgian Forest
· 2,282 sq.ft · 5 Bedrooms · 3 Baths · House
· Cellar · Parking
Georgian Forest · 2,282 sq.ft · 5 Bedrooms · 3 Baths · House · Cellar · Parking
Nestled in the charming Bel Pre Woods neighborhood, this delightful split-level home blends comfort and functionality. With 2,292 square feet of living space, this residence features five spacious bedrooms and three full bathrooms, offering plenty of room for relaxation and privacy. The inviting layout includes a well-designed basement with convenient interior access, perfect for a cozy retreat or additional storage. Enjoy easy everyday living with a driveway and on-street parking, so guests feel welcome. The 0.21-acre lot offers a lovely outdoor space for gardening or play, while the nearby bus stop, less than a mile away, makes commuting a breeze. Built in 1965, this home exudes character and warmth and is ready for your personal touch. Whether you're hosting gatherings or enjoying quiet evenings, this property is a canvas for creating lasting memories. Discover this charming home's potential and make it your own!
USD 675,000
2655 Cory Terrace
View photo
House · for sale
USD 580,000
USD 283/sq.ft
2655 Cory Terrace
Georgian Forest
· 2,045 sq.ft · 5 Bedrooms · 2 Baths · House
· Terrace · Equipped kitchen
Georgian Forest · 2,045 sq.ft · 5 Bedrooms · 2 Baths · House · Terrace · Equipped kitchen
OPEN HOUSE Sunday, October 18 | 12:003:00 PM Beautifully Renovated Home in a Convenient Silver Spring Location! Welcome to this beautifully renovated home in an established Silver Spring neighborhood, where gleaming hardwood floors and abundant natural light create a warm and inviting atmosphere. The generously sized living room provides a comfortable setting for relaxing or entertaining, while the adjoining dining area leads into a beautifully updated kitchen featuring new cabinetry, quartz countertops, stainless steel appliances, and a gas range. Three well-proportioned bedrooms and an updated full bathroom complete the main level. Recent improvements include a brand-new roof, new windows, recessed lighting, and fresh paint throughout, adding to the home's move-in-ready appeal. The fully finished lower level expands the home's living possibilities with a large recreation room ideal for movie nights, entertaining, or everyday relaxation. Two additional bedrooms and a second full bathr
USD 580,000
13821 Bethpage Lane
View photo
House · for sale
USD 639,900
USD 266/sq.ft
13821 Bethpage Lane
Georgian Forest
· 2,400 sq.ft · 5 Bedrooms · 2 Baths · House
· Patio · Garden · Equipped kitchen · Parking
Georgian Forest · 2,400 sq.ft · 5 Bedrooms · 2 Baths · House · Patio · Garden · Equipped kitchen · Parking
Sun-filled and full of warmth, this inviting five-bedroom, two-and-a-half-bath home welcomes you with an immediate sense of comfort and happiness. Natural light, warm wood floors, and inviting living spaces create the feeling of a home where you can take a deep breath, settle in, and feel right at home. With two bedrooms and one-and-a-half baths on the main level, the home offers exceptional flexibility for a variety of lifestyles. The eat-in kitchen provides a comfortable space for everyday meals and conversation, while the convenient laundry room and mudroom make daily living easy and practical. At the back of the home, the screened-in porch creates a peaceful place to relax and enjoy the outdoors, with direct access to the backyard patio and fenced rear yard. The covered front porch offers another welcoming spot to sit, unwind, and enjoy the neighborhood. An oversized two-car garage provides abundant parking and storage, while the expansive attic offers additional storage and the po
USD 639,900
12917 Valleywood Drive
View photo
House · for sale
USD 500,000
USD 241/sq.ft
New
12917 Valleywood Drive
Georgian Forest
· 2,067 sq.ft · 4 Bedrooms · 2 Baths · House
· Garden · Deck · Equipped kitchen
Georgian Forest · 2,067 sq.ft · 4 Bedrooms · 2 Baths · House · Garden · Deck · Equipped kitchen
Nestled in the serene enclave of Greenwood Knolls, this enormous split-level residence offers a harmonious blend of solid construction and serious potential for updated modern flair. Built in 1955, this charming brick home has been lovingly maintained, showcasing a perfect example of classic design. Step inside to discover a warm and inviting interior, where hardwood floors flow seamlessly throughout the main living areas. The spacious combination dining and living room is bathed in natural light, creating an ideal setting for both intimate gatherings and lively entertaining. The kitchen features space for table; oak cabinetry; and opens to solidly constructed deck overlooking a large, fenced-in backyard. Perfect for pets and playtime. A cozy woodstove with stone wall and stone hearth serves as the heart of the home, inviting you to unwind and create lasting memories. Step down to a generous game room, complete with iconic pool table. A workshop and multiple built-in sheds serve for ho
USD 500,000
12519 Barbara Road
View photo
House · for sale
USD 585,000
USD 312/sq.ft
12519 Barbara Road
Georgian Forest
· 1,873 sq.ft · 4 Bedrooms · 2 Baths · House
· Office room · Equipped kitchen · Air conditioning
Georgian Forest · 1,873 sq.ft · 4 Bedrooms · 2 Baths · House · Office room · Equipped kitchen · Air conditioning
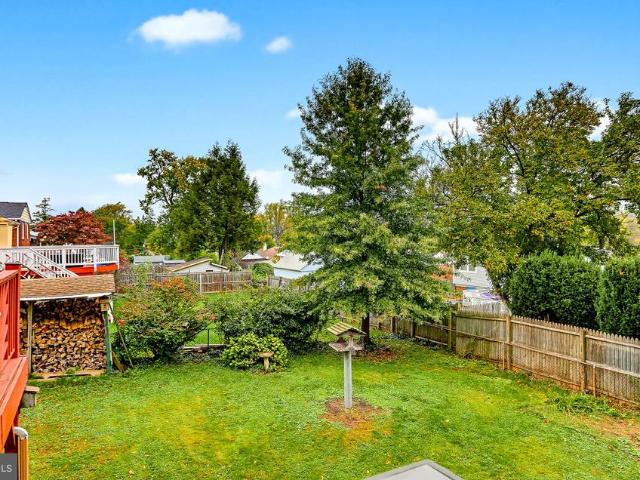
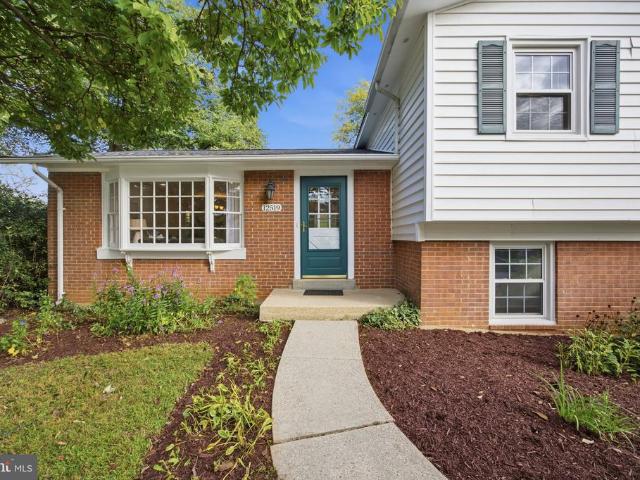
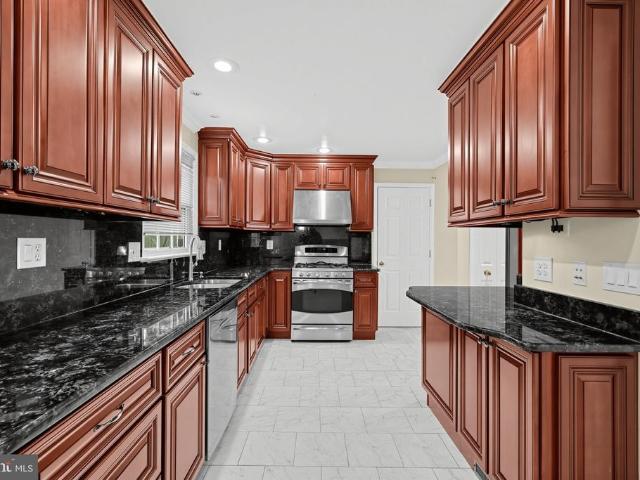
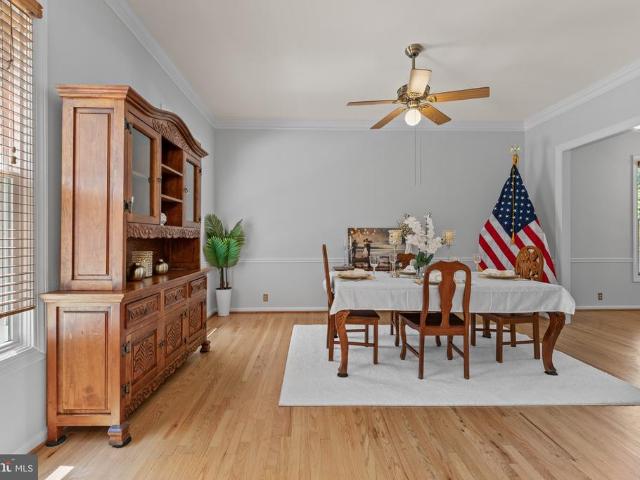
Spacious and versatile four-level split offering plenty of room to spread out! The main level features a bright living room, separate dining area, and spacious kitchen, creating a comfortable and functional layout for everyday living. Upstairs, youll find four generous size bedrooms and updated bathrooms. The first lower level offers a large recreation room that can also serve as a home office, guest space, or playroom. This level also includes a full bathroom and convenient laundry room. The additional lower level offers great potential to be finished and customized to fit your needs. Recent updates include fresh interior paint, beautifully refinished hardwood floors, updated bathrooms, a new architectural shingle roof, new A/C system, electrical panel heavy-up, professional landscaping, and freshly power-washed exterior siding and driveway, all completed in 2026! With multiple living levels and additional unfinished space ready for future possibilities, this home offers a flexible la
USD 585,000
1516 Arbor View Road
View photo
House · for sale
USD 684,900
USD 204/sq.ft
1516 Arbor View Road
Georgian Forest
· 3,348 sq.ft · 3 Bedrooms · 3 Baths · House
· Deck · Fireplace · Equipped kitchen
Georgian Forest · 3,348 sq.ft · 3 Bedrooms · 3 Baths · House · Deck · Fireplace · Equipped kitchen
This stately, classic colonial features exceptional construction quality and numerous custom details across three fully finished levels totaling 3,353 square feet. Tucked away on a tranquil street within an established neighborhood, the property offers convenient access to nearby community amenities. The home features a very spacious floor plan designed for comfortable living and entertaining, with gorgeous, gleaming, high-quality wood flooring. The spacious kitchen is equipped with custom wood cabinetry to the ceiling, stainless appliances, granite countertops and loads of counter space perfect for more than one gourmet chef. The kitchen's eat-in table area flows seamlessly into a comfortable family room with a real wood-burning fireplace. Double French doors off the family room lead to a durable composite deck. The main level includes a convenience of a full-size laundry room. On the second level, the grand primary suite is drenched in natural light coming from three sides and featur
USD 684,900
11906 Claridge Road
View photo
House · for sale
USD 799,900
USD 203/sq.ft
11906 Claridge Road
Georgian Forest
· 3,929 sq.ft · 4 Bedrooms · 3 Baths · House
Georgian Forest · 3,929 sq.ft · 4 Bedrooms · 3 Baths · House
Up to $50,000 toward your next move! In appreciation of activ-duty military, veterans, teachers and first responders, the seller is offering up to $50,000 in seller concessions toward closing costs, an interest rate buydown or upgrades. Make homeownership more affordable while creating a home that reflects your style! Subject to acceptable offer terms, lender approval and applicable financing limits. Step into elegance, comfort, and the lifestyle youve been waiting for, From the moment you arrive, this beautifully maintained home makes an unforgettable first impression with impressive curb appeal and a welcoming presence. Inside, soaring ceilings and sun-filled spaces create an atmosphere of warmth and sophistication. The thoughtfully designed main level flows effortlessly from the formal living and dining areas to the inviting great roomperfect for both everyday living and memorable entertaining. A convenient powder room adds functionality for guests. Upstairs, youll find four generou
USD 799,900
4402 Independence Street
View photo
House · for sale
USD 500,000
USD 255/sq.ft
4402 Independence Street
Georgian Forest
· 1,959 sq.ft · 3 Bedrooms · 2 Baths · House
· Patio · Equipped kitchen · Air conditioning · Cellar
Georgian Forest · 1,959 sq.ft · 3 Bedrooms · 2 Baths · House · Patio · Equipped kitchen · Air conditioning · Cellar
Offer deadline monday 9/21 at 5pm. Welcome to this beautifully updated rancher in the highly sought-after Wheaton Woods! Dont stress once you move inthe work has already been done! Major updates include a new roof (2019), AC unit (2021) with a 10-year warranty, heavy-up (2020), gutter guards (2020), sump pump and waterproofing (2022), new basement flooring (2022), newer washer and dryer (2021), an updated full bathroom in the basement (2026), newly refinished hardwood floors on the main level (2026), and fresh paint throughout (2026). The bright, updated kitchen is ready for everything from weeknight dinners to entertaining family and friends, featuring newer appliances including a refrigerator (2024), dishwasher (2025), and stove. Outside, enjoy the fully fenced backyardperfect for hosting family gatherings, relaxing on the back porch or patio, or watching the kids play. A storage shed provides a convenient place to keep lawn equipment and outdoor essentials organized. Simply move in,
USD 500,000
3951 Wendy Lane
View photo
House · for sale
USD 529,900
USD 300/sq.ft
3951 Wendy Lane
Georgian Forest
· 1,765 sq.ft · 5 Bedrooms · 3 Baths · House
· Garden · Deck · Equipped kitchen
Georgian Forest · 1,765 sq.ft · 5 Bedrooms · 3 Baths · House · Garden · Deck · Equipped kitchen
Clean and well-cared-for split-level home in Harmony Hills, offering plenty of space, a functional layout, and low-maintenance flooring throughout both finished levels. A major recent improvement is a roof less than two years old. The main level features a bright and sunny living room with a large bay window, flowing into the dining area and adjoining kitchen with gas cooking. A door from the kitchen leads to the large rear deck, creating an easy transition for indoor/outdoor dining, grilling, and entertaining. The main level also features the primary bedroom with a private full bathroom, two additional generously sized bedrooms, and a full hall bathroom. The finished walkout lower level significantly expands the living space. It offers flex space, two additional bedrooms, one full bathroom and one half bathroom, a laundry area with a utility sink, and extra storage. The walkout provides convenient access to the rear yard. Outside, enjoy a spacious deck overlooking the 0.21-acre lotan
USD 529,900
4809 Aspen Hill Road
View photo
House · for sale
USD 475,000
USD 270/sq.ft
4809 Aspen Hill Road
Georgian Forest
· 1,755 sq.ft · 3 Bedrooms · 2 Baths · House
· Garden
Georgian Forest · 1,755 sq.ft · 3 Bedrooms · 2 Baths · House · Garden
Great opportunity in a convenient Aspen Hill location! This well-maintained 3-bedroom, 2-full-bath, 1-half-bath home offers a comfortable layout, bright sunroom, and a nice backyard. The home is ready for some cosmetic improvements and personal touches and is priced accordingly. Enjoy the convenience of being close to shopping, dining, parks, schools, and major commuter routes, with easy access to Rockville and surrounding Montgomery County. A great opportunity to make this home your own in a desirable and convenient location!
USD 475,000
14414 Clay Rock Lane
View photo
House · for sale
USD 925,000
USD 217/sq.ft
14414 Clay Rock Lane
Georgian Forest
· 4,252 sq.ft · 5 Bedrooms · 4 Baths · House
· Equipped kitchen
Georgian Forest · 4,252 sq.ft · 5 Bedrooms · 4 Baths · House · Equipped kitchen
Elegant Brick Colonial with Exceptional Space & a Flexible Floor Plan Welcome to 14414 Clay Rock Lane, an impressive brick-front Colonial offering more than 4,200 square feet of beautifully finished living space in a sought-after Silver Spring community. Thoughtfully designed for both everyday living and entertaining, this spacious home combines timeless architectural character with modern comfort and a versatile floor plan. From the moment you arrive, the home's handsome brick exterior and welcoming curb appeal set the tone. Inside, abundant natural light fills the generously proportioned living and dining spaces, complemented by rich hardwood flooring and fresh, neutral finishes throughout. At the heart of the home is a beautifully appointed gourmet kitchen featuring a large center island, granite countertops, designer tile backsplash, stainless steel appliances, and a built-in wine refrigerator. Open to the surrounding living spaces, the kitchen is equally suited to quiet mornings a
USD 925,000
2712 Newton Street
View photo
House · for sale
USD 559,900
USD 356/sq.ft
2712 Newton Street
Georgian Forest
· 1,572 sq.ft · 4 Bedrooms · 3 Baths · House
· Garden · Deck · Equipped kitchen · Parking
Georgian Forest · 1,572 sq.ft · 4 Bedrooms · 3 Baths · House · Garden · Deck · Equipped kitchen · Parking
Updated 4-bedroom, 3-bathroom home located just mile from Glenmont Metro Station. The main level features a spacious living/dining area with hardwood floors, recessed lighting, and an updated kitchen with ceramic tile, stainless steel appliances, gas cooking, granite countertops, and ample cabinet space. The kitchen opens to a screened-in porch overlooking the private rear yard. A main-level bedroom and full bathroom complete the floor. Upstairs offers a bright primary suite with a private bath and jetted tub, plus a third bedroom with two spacious closets. The fully finished lower level includes a den, bedroom with egress window, full bathroom, and laundry. The exterior features a deck, landscaped yard, oversized detached 2-car garage with additional storage, and a large driveway with plenty of off-street parking
USD 559,900
4411 Bennion Road
View photo
House · for sale
USD 495,000
USD 285/sq.ft
4411 Bennion Road
Georgian Forest
· 1,733 sq.ft · 5 Bedrooms · 2 Baths · House
· Office room · Fireplace · Cellar · Parking
Georgian Forest · 1,733 sq.ft · 5 Bedrooms · 2 Baths · House · Office room · Fireplace · Cellar · Parking
Located in Veirs Mill Village, this ranch-style home built in 1946 combines classic elegance with modern comfort. It features bright living spaces, a cozy fireplace, and a second-level space ideal for a home office or game room. The fully finished basement with natural daylight includes two bedrooms and a full bathroom, making it perfect for guests, a home office or a game room The property has received several recent updates, including a new roof (2019), a new water heater (2026), and updated appliances with new laundry machines, refrigerator, and stove (2024). Outside, the 0.15-acre lot offers low-maintenance grounds with a driveway and off-street parking. Its location is exceptionally convenient, situated just a 1-minute walk from the bus station, 5 minutes from the Wheaton Metro station, and 6 minutes from Wheaton Mall. A welcoming, well-located property ideal for enjoying a peaceful and connected lifestyle
USD 495,000
12704 Goodhill Road
View photo
House · for sale
USD 550,000
USD 305/sq.ft
12704 Goodhill Road
Georgian Forest
· 1,798 sq.ft · 4 Bedrooms · 2 Baths · House
· Garden · Equipped kitchen · Cellar · Parking
Georgian Forest · 1,798 sq.ft · 4 Bedrooms · 2 Baths · House · Garden · Equipped kitchen · Cellar · Parking
Immaculately maintained, move-in ready Cape Cod with a large, flat, private fenced yard. Freshly painted throughout. New luxury vinyl flooring. The kitchen features Corian countertops, and the renovated bathroom offers a fresh update. Large screened porch for relaxing or entertaining. The finished basement includes a large family room and additional space for laundry, a workshop, and storage. Long driveway provides parking for two vehicles. Conveniently located near shopping, dining, entertainment and transportation
USD 550,000
Muncaster Mill Rd
View photo
House · for sale
Request Details
New
Muncaster Mill Rd
Georgian Forest
· 1,453 sq.ft · 1 Bath · House
Georgian Forest · 1,453 sq.ft · 1 Bath · House
This is a Real Estate-Owned (REO)/post-foreclosure home owned or managed by a bank. All offers are considered; however, the highest and best will most likely be accepted
Request Details
Three Oaks Dr
View photo
Condo · for sale
Request Details
New
Three Oaks Dr
Georgian Forest
· 1,421 sq.ft · 2 Baths · Condo
Georgian Forest · 1,421 sq.ft · 2 Baths · Condo
This home is in preforeclosure, which means the homeowner is in default (missed payments). Therefore, there could be an opportunity to strike a great deal with the owner and the bank
Request Details
Hyde Ct
View photo
House · for sale
Request Details
Updated
Hyde Ct
Georgian Forest
· 1,701 sq.ft · 3 Baths · House
Georgian Forest · 1,701 sq.ft · 3 Baths · House
This home is in preforeclosure, which means the homeowner is in default (missed payments). Therefore, there could be an opportunity to strike a great deal with the owner and the bank
Request Details
Georgia Ave Apt 25 101
View photo
Condo · for sale
Request Details
Updated
Georgia Ave Apt 25 101
Georgian Forest
· 775 sq.ft · 1 Bedroom · 1 Bath · Condo
Georgian Forest · 775 sq.ft · 1 Bedroom · 1 Bath · Condo
This home is in preforeclosure, which means the homeowner is in default (missed payments). Therefore, there could be an opportunity to strike a great deal with the owner and the bank
Request Details
Sherwood Forest Dr
View photo
House · for sale
Request Details
Updated
Sherwood Forest Dr
Georgian Forest
· 1,938 sq.ft · 3 Baths · House
Georgian Forest · 1,938 sq.ft · 3 Baths · House
This home is in preforeclosure, which means the homeowner is in default (missed payments). Therefore, there could be an opportunity to strike a great deal with the owner and the bank
Request Details
Hunters Ln
View photo
House · for sale
Request Details
Updated
Hunters Ln
Georgian Forest
· 1,475 sq.ft · 3 Bedrooms · 2 Baths · House
Georgian Forest · 1,475 sq.ft · 3 Bedrooms · 2 Baths · House
This home is in preforeclosure, which means the homeowner is in default (missed payments). Therefore, there could be an opportunity to strike a great deal with the owner and the bank
Request Details
Georgia Ave
View photo
House · for sale
Request Details
Updated
Georgia Ave
Georgian Forest
· 2,852 sq.ft · 3 Baths · House
Georgian Forest · 2,852 sq.ft · 3 Baths · House
This home is in preforeclosure, which means the homeowner is in default (missed payments). Therefore, there could be an opportunity to strike a great deal with the owner and the bank
Request Details
Baltimore Rd
View photo
Condo · for sale
Request Details
Updated
Baltimore Rd
Georgian Forest
· 1,066 sq.ft · Condo
Georgian Forest · 1,066 sq.ft · Condo
This is a Real Estate-Owned (REO)/post-foreclosure home owned or managed by a bank. All offers are considered; however, the highest and best will most likely be accepted
Request Details
Sheraton St
View photo
House · for sale
Request Details
Updated
Sheraton St
Georgian Forest
· 1,604 sq.ft · 1 Bath · House
Georgian Forest · 1,604 sq.ft · 1 Bath · House
This home is in preforeclosure, which means the homeowner is in default (missed payments). Therefore, there could be an opportunity to strike a great deal with the owner and the bank
Request Details

Get email alerts

Don't miss out: be the first to know about new properties

The alert was correctly created

On subscribing you accept the conditions of use and the privacy policy
Alert
Receive new ads in your inbox
Save this search
Receive alerts for new listings

We'll send you an email when we have new properties for: "Properties for sale in Georgian Forest"

The alert was correctly created

Stoney Brook, Aspen Hill District 13 Montgomery County Maryland
Veirs Mill Village
Get email alerts and be the first to see new listings
Required field
On subscribing I accept the terms of the privacy policy
Perfect! You'll soon start receiving new listings via email
Alert
Receive an email when we have new ads for Properties for sale in Georgian Forest
Save this search
Filters

Bedrooms

Size (sq.ft)

sq.ft
sq.ft

Price

USD
USD

Property type

Bathrooms

Clear all filters
Receive notifications when new entries are published.