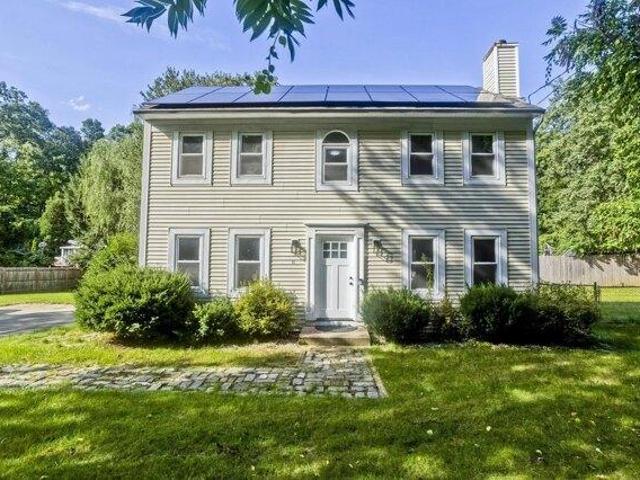
175 houses for sale in Gillett Corner

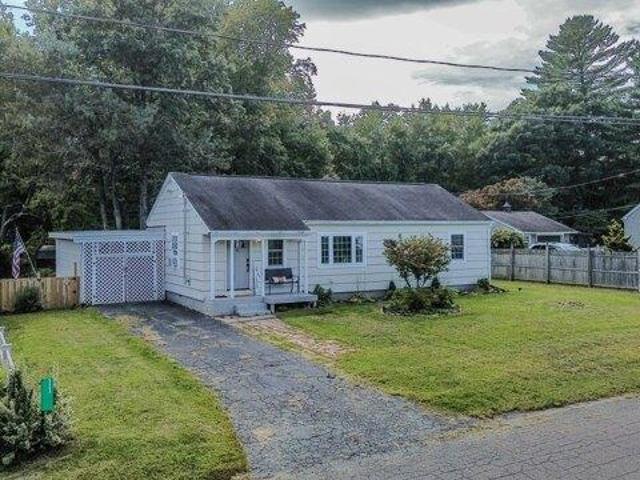
3 bedroom, Southwick MA 01077 105548941
View photo
House · for sale
USD 499,900
USD 374/sq.ft
3 bedroom, Southwick MA 01077 105548941
Gillett Corner
· 1,335 sq.ft · 3 Bedrooms · 2 Baths · House
· Fireplace · Equipped kitchen · Air conditioning
Gillett Corner · 1,335 sq.ft · 3 Bedrooms · 2 Baths · House · Fireplace · Equipped kitchen · Air conditioning
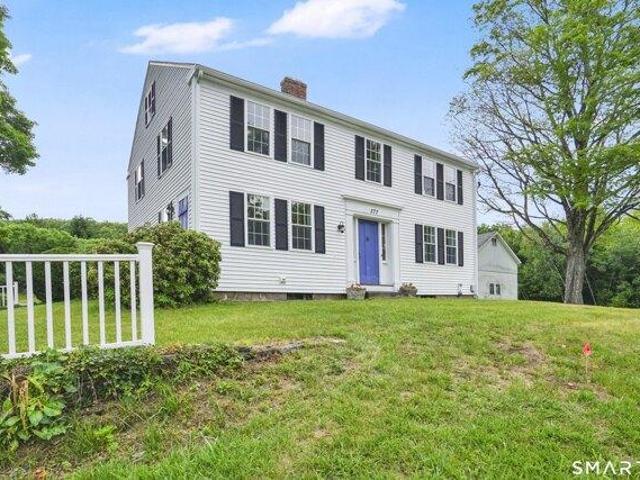
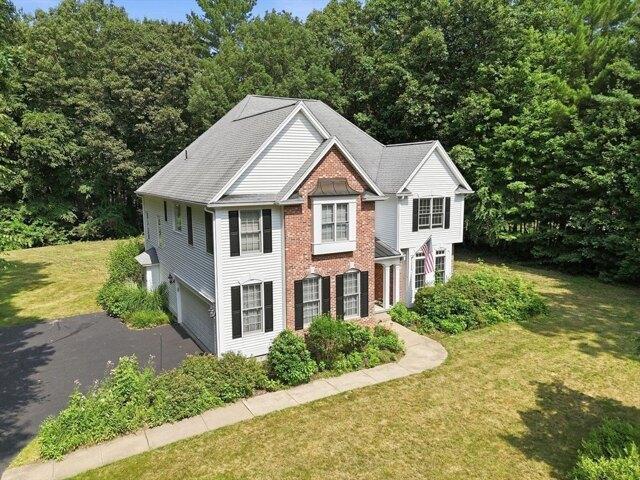
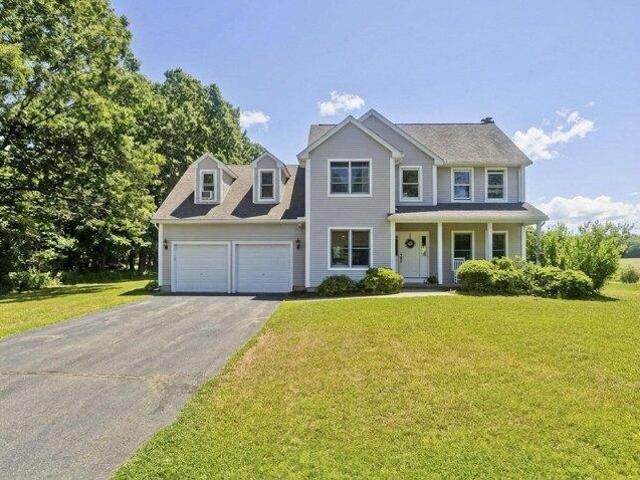
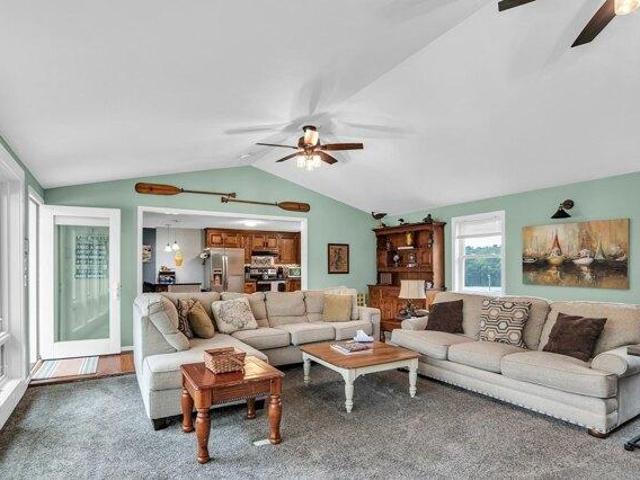
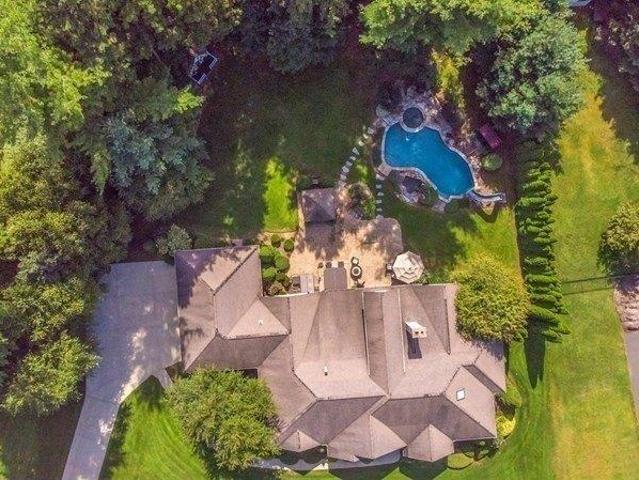
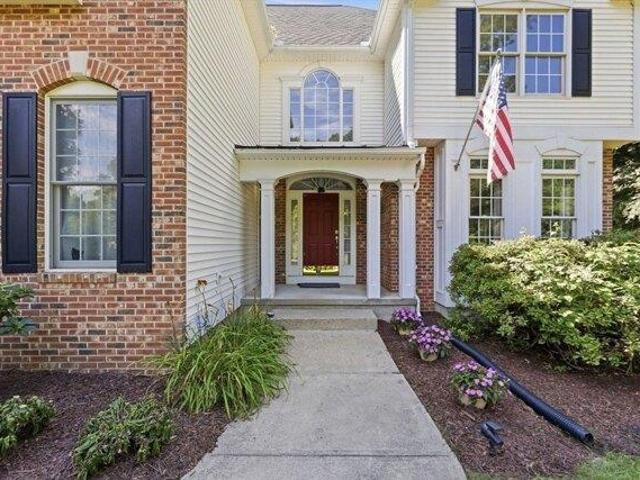
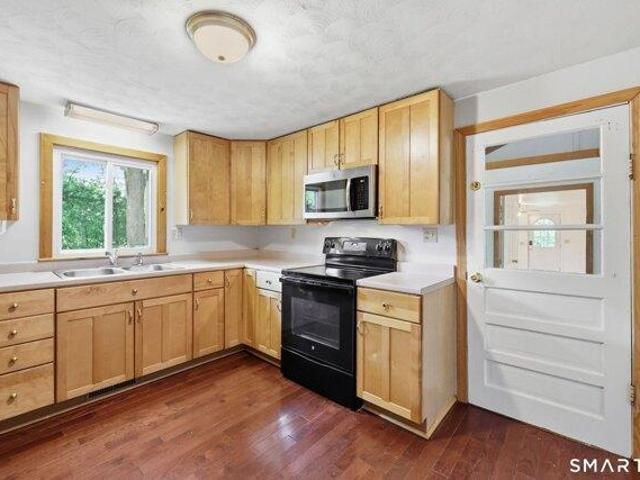
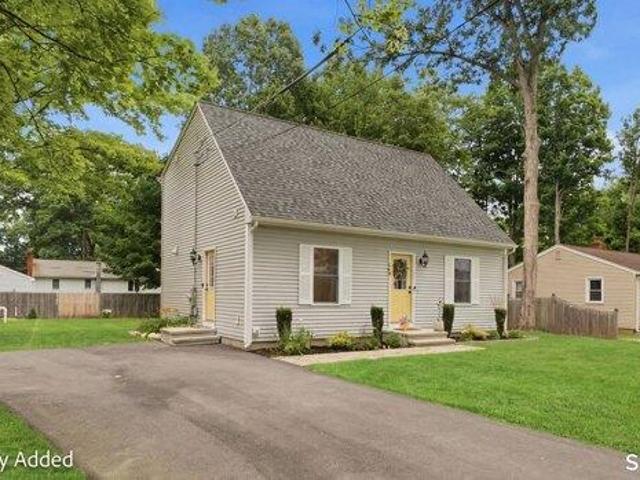
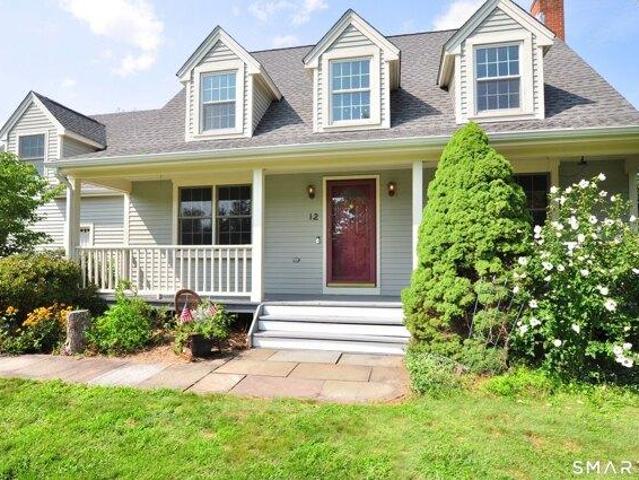
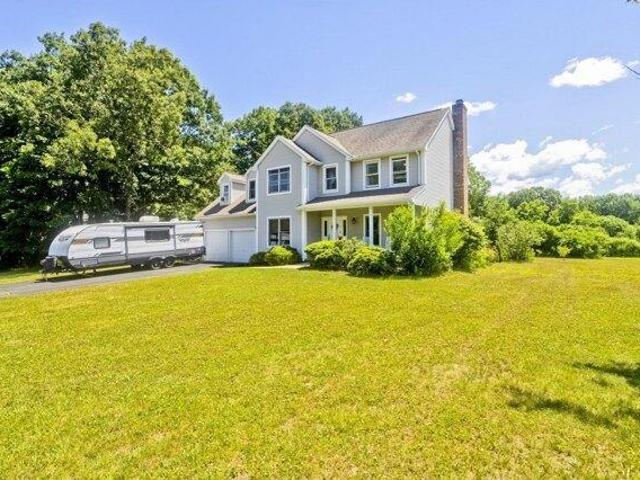
Welcome home to this charming Colonial in desirable Southwick, MA! This well-maintained home offers 3 bedrooms and 2 full bathrooms with a comfortable and functional floor plan. The first floor features a spacious living room with a cozy fireplace, dining room, kitchen with granite countertops and stainless steel appliances, one bedroom, and a full bathroom. Upstairs, you'll find two additional bedrooms and a second full bathroom. Enjoy year-round comfort with central air conditioning and a heating system that is approximately two years old. A wonderful opportunity to own a beautiful home in Southwick. Showings starts at the open house Sunday 9/20/2026
USD 499,900
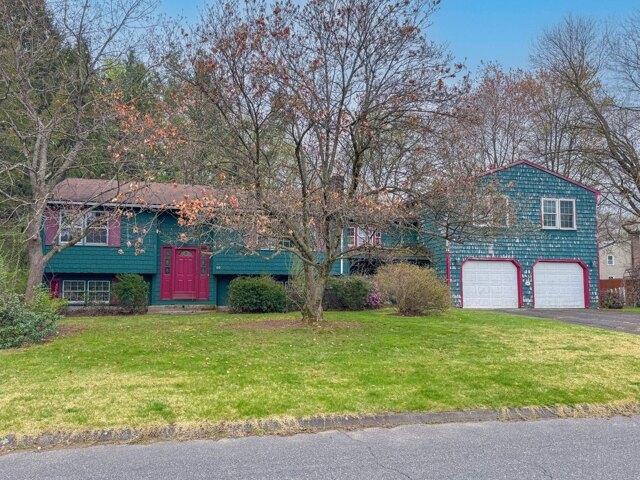
2 bedroom, Agawam MA 01030 105557305
View photo
House · for sale
USD 290,000
USD 173/sq.ft
2 bedroom, Agawam MA 01030 105557305
Gillett Corner
· 1,668 sq.ft · 2 Bedrooms · 1 Bath · House
· Office room · Parking · Cellar
Gillett Corner · 1,668 sq.ft · 2 Bedrooms · 1 Bath · House · Office room · Parking · Cellar
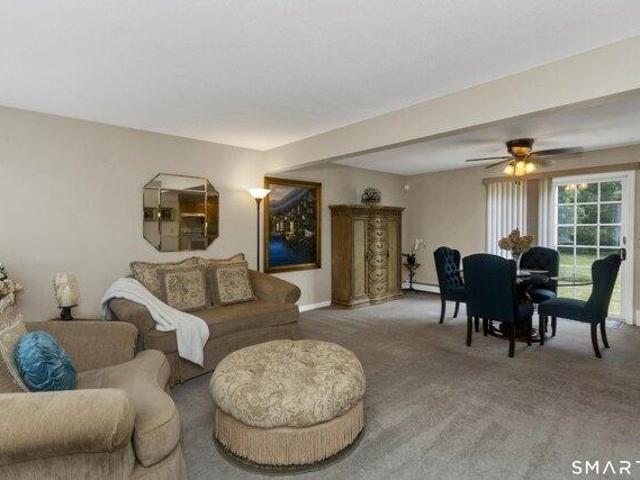
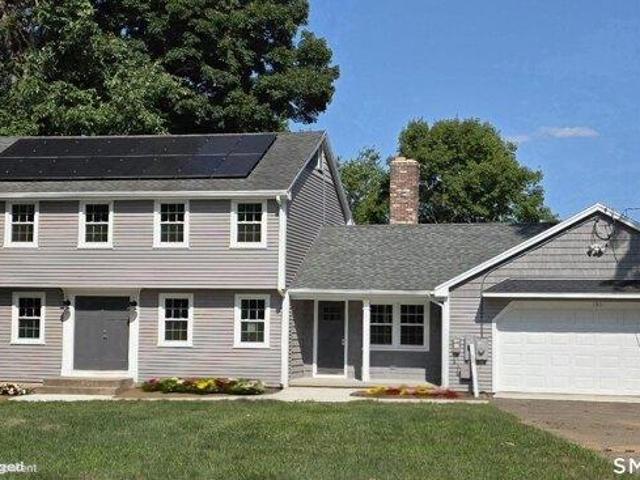
Flexible living space and plenty of potential! 2 bedrooms on the top floor and additional rooms in the basement -This property offers additional finished rooms in the basement that may accommodate extra living areas, providing the possibility for up to 4 total bedrooms depending on buyer needs and local code requirements. Home features approximately good amount of living space and includes a spacious room above the garage that adds to the functional layout. Situated on a.35-acre lot with off-street parking, garage, interior and exterior basement access, and basement laundry area. Convenient layout with versatile space for extended living, home office, hobby rooms, or storage. This property is eligible under the First Look Initiative. All Owner Occupant offers will be responded to after 7 days on the market and Investor offers will be responded to after 30 days. However, all offers can be submitted during the First Look period
USD 290,000
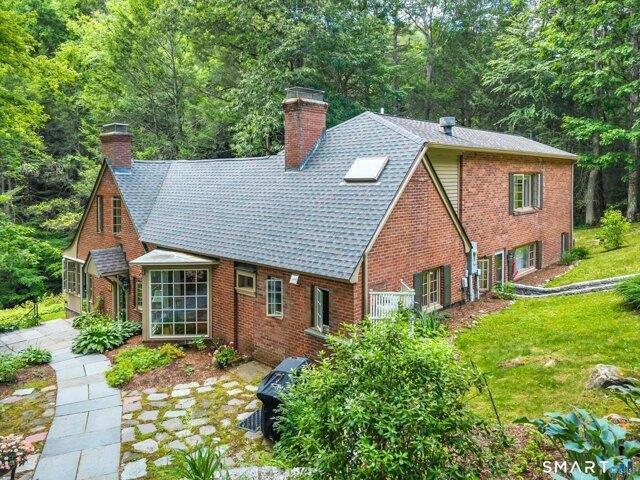
4 bedroom, Granby CT 06060 105496727
View photo
House · for sale
USD 699,900
USD 221/sq.ft
4 bedroom, Granby CT 06060 105496727
Gillett Corner
· 3,165 sq.ft · 4 Bedrooms · 3 Baths · House
· Equipped kitchen · Parking
Gillett Corner · 3,165 sq.ft · 4 Bedrooms · 3 Baths · House · Equipped kitchen · Parking
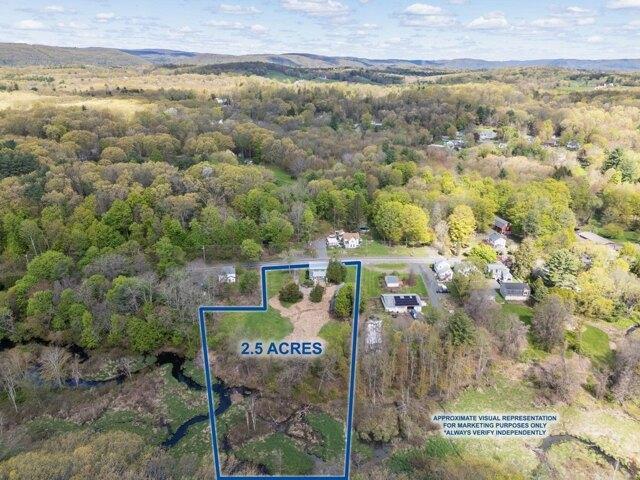
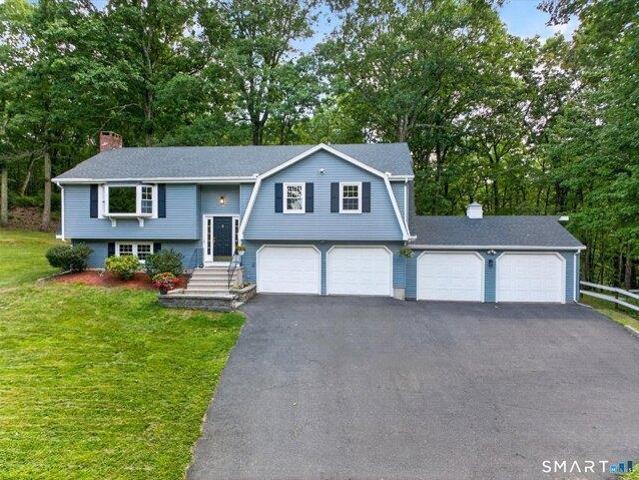
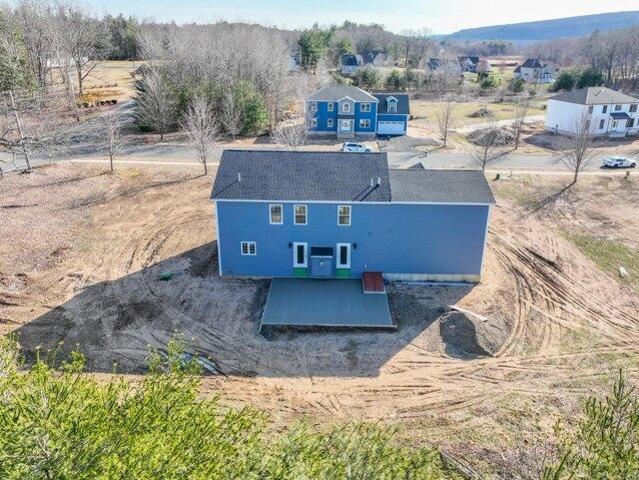
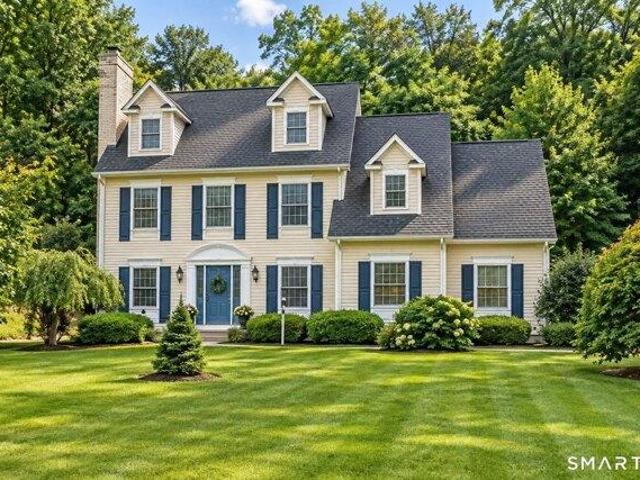
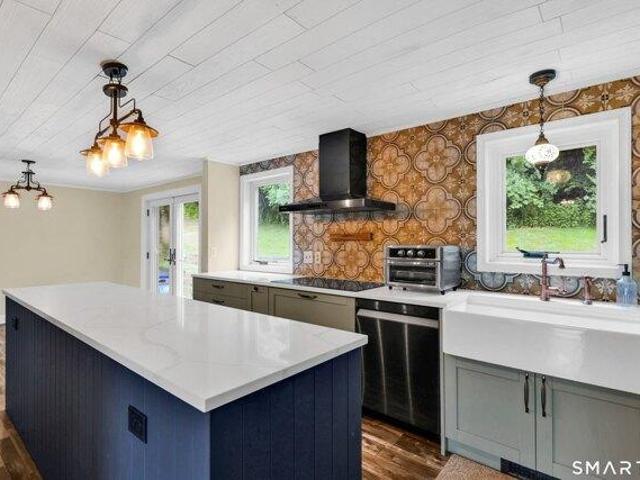
Looking for a one-of-a-kind home' Looking for a quiet sanctuary' THIS IS IT! 11 Pratt Farm Lane offers you a quiet spot, a step away from the noise of everyday life. Featuring 4 bedrooms, custom designed and newly renovated kitchen, 3 tastefully updated baths, well appointed interior, courtyard space that is perfect for outdoor relaxation and entertaining, extensive hardscaping throughout the grounds, 3-car garage space, including a heated workspace ideal for creators or contractors, and your very own babbling brook, all set on 2.5 acres on a private cul-de-sac street. Unplug, relax, and make this unique property your new home
USD 699,900
2 bedroom, Southwick MA 01077 105551084
View photo
House · for sale
USD 329,900
USD 257/sq.ft
2 bedroom, Southwick MA 01077 105551084
Gillett Corner
· 1,281 sq.ft · 2 Bedrooms · 1 Bath · House
· Gym · Equipped kitchen · Cellar
Gillett Corner · 1,281 sq.ft · 2 Bedrooms · 1 Bath · House · Gym · Equipped kitchen · Cellar
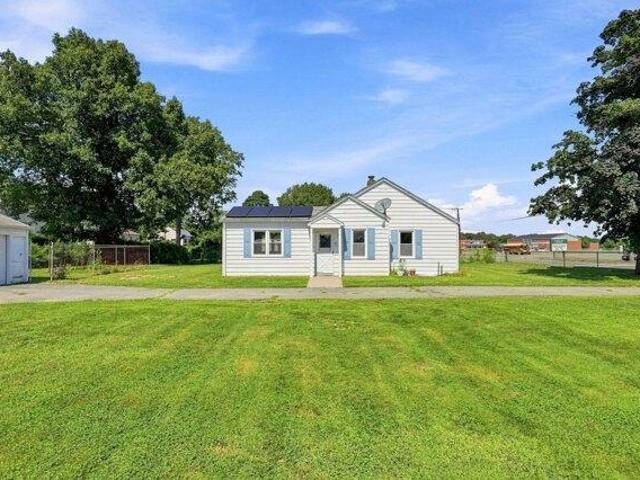
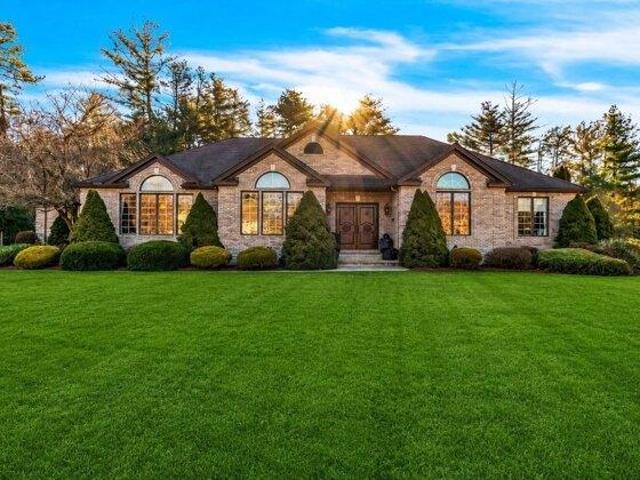
Welcome to this beautifully updated ranch that offers the perfect combination of move-in-ready condition, comfortable living space, and future potential. The home features a number of upgrades including: brand-new kitchen with new appliances, quartz countertop, updated bathroom, fresh interior and exterior paint, new flooring, and extensive cosmetic improvements throughout. Welcoming open floor living room and spacious bedrooms provide plenty of room to relax and entertain. The basement adds valuable bonus space and offers exciting potential for a third bedroom, home office, gym, or fantastic hangout space for teenagers. With newer mechanicals and a brand-new septic system (installed 2024), many of the major updates have already been taken care of. Set on approximately 0.73 acres in a convenient Southwick location. This property offers room to enjoy the outdoors while being close to the Southwick Rail Trail, schools, town center, shopping, restaurants and local amenities. Beautifully r
USD 329,900
4 bedroom, Granby CT 06060 105402793
View photo
House · for sale
USD 479,000
USD 206/sq.ft
4 bedroom, Granby CT 06060 105402793
Gillett Corner
· 2,325 sq.ft · 4 Bedrooms · 2 Baths · House
· Garden · Parking · Fireplace · Equipped kitchen · Air conditioning
Gillett Corner · 2,325 sq.ft · 4 Bedrooms · 2 Baths · House · Garden · Parking · Fireplace · Equipped kitchen · Air conditioning
Classic New England charm shines throughout this beautifully maintained 4-bedroom, 2-bath Colonial. From the moment you step inside, you'll appreciate the beautiful hardwood floors, natural light, and timeless character that make this home truly special. The welcoming living room features a fireplace with a propane log insert, while the impressive staircase and original architectural details create a warm and inviting atmosphere. Fresh paint and central air provide modern comfort while preserving the home's character. The kitchen, located toward the rear of the home, offers convenient access to the pantry and laundry area, creating a functional layout for everyday living. Spacious rooms throughout provide flexibility for today's lifestyle. Outside, enjoy the private porch overlooking the yard, mature landscaping, detached garage, and charming wishing well. Offering the perfect balance of character, comfort, and practicality, this home is ready for its next chapter
USD 479,000
2 bedroom, Southwick MA 01077 105562455
View photo
House · for sale
USD 280,000
USD 292/sq.ft
2 bedroom, Southwick MA 01077 105562455
Gillett Corner
· 958 sq.ft · 2 Bedrooms · 1 Bath · House
· Garden · Equipped kitchen · Parking
Gillett Corner · 958 sq.ft · 2 Bedrooms · 1 Bath · House · Garden · Equipped kitchen · Parking
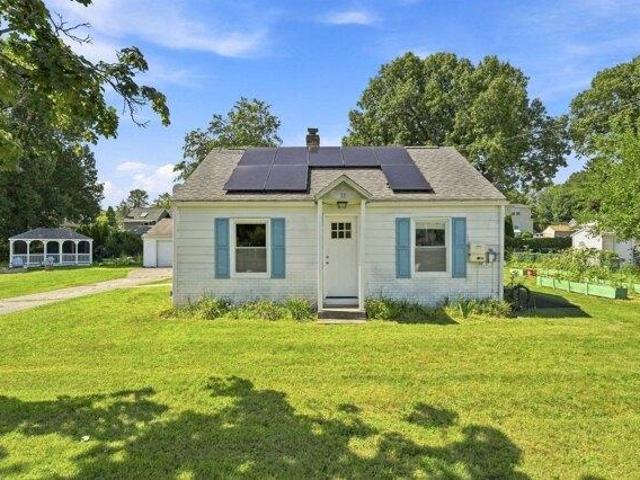
Charming 5-room, 2-bedroom ranch situated on a desirable double lot, offering comfortable one-level living and plenty of outdoor space. The home features an updated kitchen and bath, including a convenient walk-in shower, plus a new refrigerator and microwave. Replacement windows and a 2022 gas water heater provide added efficiency and peace of mind. Outside, enjoy established garden areas and a gazebo, perfect for relaxing or entertaining. An oversized 2-car garage provides excellent parking, storage, and workshop space. A wonderful opportunity for those seeking a well-maintained home with room to enjoy both indoors and out! Close to bike path, schools and local amenities!
USD 280,000
4 bedroom, Southwick MA 01077 105558952
View photo
House · for sale
USD 685,000
USD 276/sq.ft
4 bedroom, Southwick MA 01077 105558952
Gillett Corner
· 2,476 sq.ft · 4 Bedrooms · 3 Baths · House
· Garden · Fireplace · Equipped kitchen
Gillett Corner · 2,476 sq.ft · 4 Bedrooms · 3 Baths · House · Garden · Fireplace · Equipped kitchen
Set at the end of a cul-de-sac in Southwick's desirable Laurel Ridge neighborhood, this Colonial is surrounded by nearly an acre of professionally landscaped grounds. A dramatic two-story foyer with hardwood floors, detailed millwork, crown molding, decorative columns, and a sweeping staircase welcomes you into a thoughtfully designed floor plan. The open-concept kitchen flows beneath a graceful columned archway into the breathtaking two-story great room, where floor-to-ceiling windows framed by substantial crown molding, custom built-ins, and a gas fireplace create an impressive gathering space filled with natural light. The kitchen is appointed with cherry cabinetry, granite countertops, stainless steel appliances, a center island with seating, a walk-in pantry, and a bright dining area overlooking the private backyard. The formal dining room showcases a tray ceiling, decorative hardwood inlay, oversized bay window, and custom trim, providing an elegant setting for entertaining. Upst
USD 685,000
3 bedroom, Southwick MA 01077 105578213
View photo
House · for sale
USD 735,000
USD 355/sq.ft
3 bedroom, Southwick MA 01077 105578213
Gillett Corner
· 2,067 sq.ft · 3 Bedrooms · 2 Baths · House
· Garden · Deck · Fireplace · Equipped kitchen
Gillett Corner · 2,067 sq.ft · 3 Bedrooms · 2 Baths · House · Garden · Deck · Fireplace · Equipped kitchen
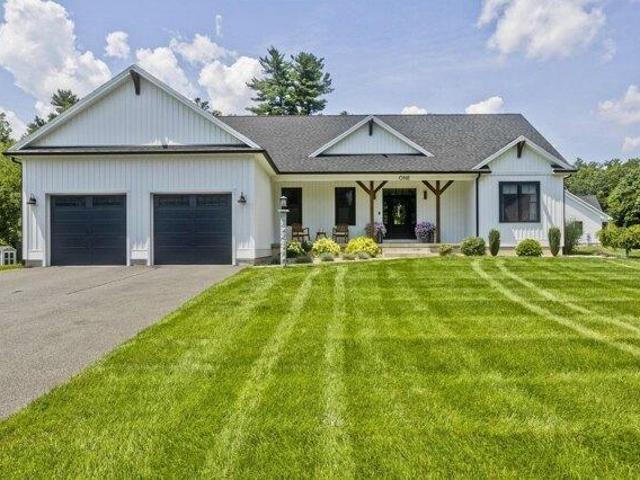
Back on the market due solely to a change in the sellers' relocation timeline! Modern luxury meets timeless farmhouse charm in this stunning, Contemporary oversized Ranch, perfectly situated at the end of a cul-de-sac in the highly sought-after neighborhood, The Greens. A welcoming foyer opens to an impressive open floor plan w/ soaring cathedral ceilings, gleaming hardwood floors, recessed lighting, and a gas fireplace. The living room flows to a spacious Trex deck overlooking the expansive backyard. The gourmet kitchen features quartz countertops, tile backsplash, oversized center island w/ breakfast bar, apron-front farmhouse sink, and gorgeous dining area. The primary suite boasts tray ceilings w/ a walk-in closet and a full bath w/ a double vanity, ceramic tile floors, and a tiled walk-in shower. 2 additional bedrooms, 2nd full bath, private office w/ French doors, laundry room and mudroom complete the main level. Lower level offers versatile bonus space, currently used as a play
USD 735,000
3 bedroom, Southwick MA 01077 105550584
View photo
House · for sale
USD 779,000
USD 273/sq.ft
3 bedroom, Southwick MA 01077 105550584
Gillett Corner
· 2,852 sq.ft · 3 Bedrooms · 3 Baths · House
· Deck · Fireplace · Parking
Gillett Corner · 2,852 sq.ft · 3 Bedrooms · 3 Baths · House · Deck · Fireplace · Parking
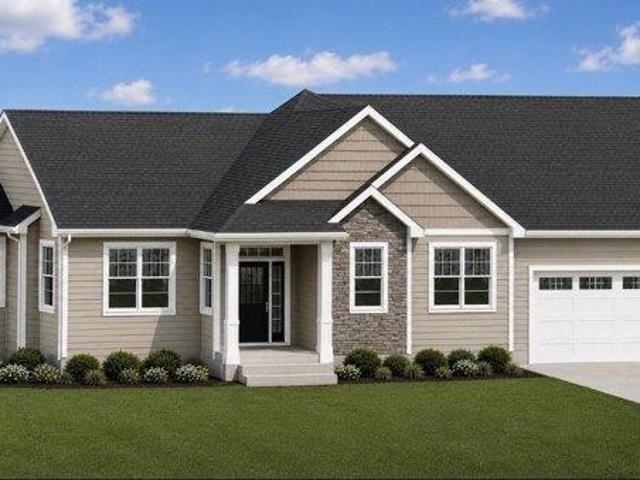
Welcome to The Greens of Southwick - EAST! Set on the former Southwick Country Club, this thoughtfully designed Ranch offers over 1,800 sq ft of main-level living plus an additional 1,000 sq ft of finished walk-out lower-level space, providing exceptional flexibility for entertaining, hobbies, guests, or a home office. Featuring 3 bedrooms, 2 baths, and an open floor plan, this home showcases wood flooring throughout the main living areas, tile in the baths and laundry, wall-to-wall carpet in the bedrooms, a beautifully tiled primary bath, gas fireplace, recessed lighting, mudroom with built-in bench, composite deck, sprinkler system, and 2-car attached garage. Construction starting soon with carefully selected finishes already in place, this is one of the final opportunities to own a brand-new home in this highly sought-after community. Don't miss your chance to make The Greens of Southwick your next chapter
USD 779,000
house with 2 bedroom, Southwick MA ES105592058
View photo
House · for sale
USD 359,900
USD 464/sq.ft
house with 2 bedroom, Southwick MA ES105592058
Gillett Corner
· 775 sq.ft · 2 Bedrooms · House
· Garden · Air conditioning
Gillett Corner · 775 sq.ft · 2 Bedrooms · House · Garden · Air conditioning
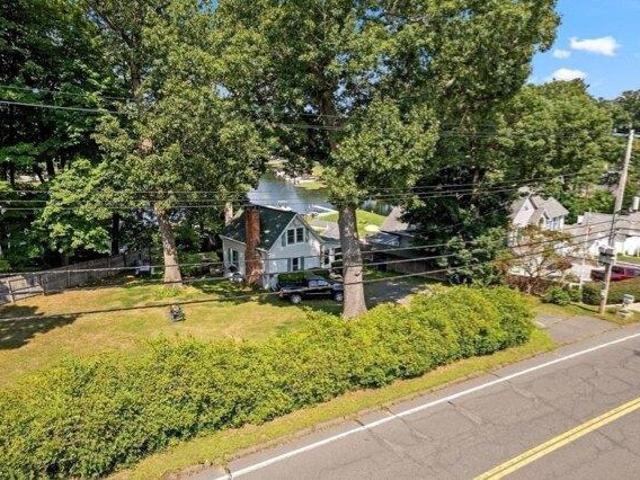
82 Point Grove Rd - North Pond Congamond Lake Property - Congamond Lakes, is a lake community that straddles the states of CT and MA. Congamond Lakes are located in The Notch, where Southwick, MA dips into the state of CT. This charming property sits on the south end of North Pond. The house has a sizable front and side yard. The rear of the house has views of North Pond. A deeded three foot right away allows direct access to the water, where one can swim or dock a boat. The front view from the house allows one to see across Middle Pond. This two bedroom, one bath, property offers something for everyone. The home is a year-round single family residence, featuring central air, a newer 200 amp service, public water and public sewer. It could also be a fabulous summer and weekend getaway for lake life, or the possibility exists for expansion should one desire more space. Directly across the street is a marina on Middle Pond. A state boat launch and restaurants are only steps away. The cen
USD 359,900
house with 5 bedroom, Southwick MA ES105590379
View photo
House · for sale
USD 469,000
USD 204/sq.ft
house with 5 bedroom, Southwick MA ES105590379
Gillett Corner
· 2,293 sq.ft · 5 Bedrooms · House
· Garden · Equipped kitchen · Air conditioning
Gillett Corner · 2,293 sq.ft · 5 Bedrooms · House · Garden · Equipped kitchen · Air conditioning
Charming post-and-beam antique Colonial set on 2.5 scenic acres, offers a unique blend of historic character and modern updates. This spacious 10-room home features 5 bedrooms and 3 full baths, including a versatile first-floor primary suite that can serve as a bedroom, family room, or office with attached laundry and full bath. Recent improvements include a brand-new septic system, new roof, updated 200-amp electrical service, new HVAC with central air, a completely renovated kitchen, and three new bathrooms. Original wood details add warmth and authenticity throughout. The 2nd floor features the original wide plank floors, and a 2nd laundry in the large bath.The property also includes a classic post-and-beam barn ready for restoration, ideal for hobbyists or equestrian use (horses permitted). The barn can be removed as well. Enjoy peaceful surroundings with a brook in the backyard attracting local wildlife. A rare opportunity to own a thoughtfully updated antique home with room to ma
USD 469,000
3 bedroom, Granby CT 06060 105440656
View photo
House · for sale
USD 439,900
USD 213/sq.ft
3 bedroom, Granby CT 06060 105440656
Gillett Corner
· 2,056 sq.ft · 3 Bedrooms · 2 Baths · House
· Fireplace · Equipped kitchen
Gillett Corner · 2,056 sq.ft · 3 Bedrooms · 2 Baths · House · Fireplace · Equipped kitchen
Welcome to your private sanctuary in the peaceful foothills of North Granby. This inviting property perfectly blends modern comfort, timeless character, and a serene connection to nature. Step inside to an abundance of natural light, gleaming hardwood floors, and freshly painted interiors in a soft, neutral palette. The open-concept living and dining area creates an effortless flow for everyday living and hosting. Large windows flood the space with sunshine, while a cozy fireplace serves as the perfect focal point for winter evenings. The practical kitchen keeps everything within easy reach while maintaining a seamless connection to the main living spaces. This home features three comfortable bedrooms, each offering a peaceful retreat at the end of the day. Unlike many homes in the area, this property comes loaded with high-value mechanical updates and premium amenities that offer true peace of mind. Efficient ductless mini-split systems have been installed to keep you perfectly cool a
USD 439,900
4 bedroom, Southwick MA 01077 105577792
View photo
House · for sale
USD 570,000
USD 247/sq.ft
4 bedroom, Southwick MA 01077 105577792
Gillett Corner
· 2,303 sq.ft · 4 Bedrooms · 3 Baths · House
· Garden · Parking · Equipped kitchen
Gillett Corner · 2,303 sq.ft · 4 Bedrooms · 3 Baths · House · Garden · Parking · Equipped kitchen
Beautiful colonial nestled on a quiet cul-de-sac, offering scenic views, mature landscaping, and established garden beds already blooming for the season. The peaceful setting creates the perfect backdrop for enjoying the beauty of every season while remaining conveniently located near local amenities and major routes. The kitchen features stainless steel appliances, ample cabinetry, and an easy flow into the main living areas. Vaulted stairwell adds volume and character, creating a bright and open atmosphere filled with natural light. The primary bedroom features an en-suite bath and walk-in closet, additionally, the generously sized rooms provide flexibility for a variety of lifestyles, while large windows frame the surrounding landscape and bring the outdoors in. The attached two car garage, offers convenience and additional storage. Outside, the expansive yard, and beautiful views provide endless opportunities for relaxation, recreation, and outdoor enjoyment
USD 570,000
3 bedroom, Suffield CT 06093 105578965
View photo
House · for sale
USD 565,000
USD 310/sq.ft
3 bedroom, Suffield CT 06093 105578965
Gillett Corner
· 1,819 sq.ft · 3 Bedrooms · 4 Baths · House
· Office room · Equipped kitchen
Gillett Corner · 1,819 sq.ft · 3 Bedrooms · 4 Baths · House · Office room · Equipped kitchen
Beautiful, impeccably maintained move-in ready 3-bedroom, 3.5-bathroom Colonial nestled on a quaint cul-de-sac in a highly-sought after neighborhood that is a short walking distance to Lake Congamond! Designed for both everyday living and entertaining, this exceptional home features an abundance of natural light, a spacious living room, an open-concept eat-in kitchen, and an elegant formal dining room that's perfect for hosting family gatherings and special occasions. Upstairs, you'll find a spacious primary bedroom suite with an ample walk-in closet and full bathroom! The upper level also features two additional sizable bedrooms and a full bathroom. The finished lower level offers 912-square feet of valuable additional living space complete with a full bathroom, making it ideal for a family room, home office, fitness area, media room, playroom, or guest accommodations - along with abundant storage for all your needs. Enjoy added peace of mind with a brand-new, Weil-McLain energy-effic
USD 565,000
house with 3 bedroom, Southwick MA ES105559746
View photo
House · for sale
USD 775,000
USD 311/sq.ft
house with 3 bedroom, Southwick MA ES105559746
Gillett Corner
· 2,486 sq.ft · 3 Bedrooms · House
· Patio · Equipped kitchen · Parking · Air conditioning
Gillett Corner · 2,486 sq.ft · 3 Bedrooms · House · Patio · Equipped kitchen · Parking · Air conditioning
Discover the perfect blend of tranquility and opportunity with this beautifully renovated lakefront home tucked in the peaceful cove of North Pond on the Congamond Lakes. Enjoy stunning water views, modern updates throughout, and direct lake access for boating, fishing, and relaxation. Whether you're seeking a serene year-round residence, a weekend getaway, or a lucrative rental investment, this property offers endless potential. Additional electric panel for power in the garage. House wired for generator hookup. New central air system (2024). Roof, siding, windows (2020). Living room windows and doors (2024). Water heater (2025). New patio (2024). Lower level renovated in 2025 (full bathroom, laundry room, cedar closets, kitchenette). Wood burning stove in lower level
USD 775,000
house with 3 bedroom, Suffield CT ES105578965
View photo
House · for sale
USD 565,000
USD 310/sq.ft
house with 3 bedroom, Suffield CT ES105578965
Gillett Corner
· 1,819 sq.ft · 3 Bedrooms · House
· Office room · Equipped kitchen
Gillett Corner · 1,819 sq.ft · 3 Bedrooms · House · Office room · Equipped kitchen
Beautiful, impeccably maintained move-in ready 3-bedroom, 3.5-bathroom Colonial nestled on a quaint cul-de-sac in a highly-sought after neighborhood that is a short walking distance to Lake Congamond! Designed for both everyday living and entertaining, this exceptional home features an abundance of natural light, a spacious living room, an open-concept eat-in kitchen, and an elegant formal dining room that's perfect for hosting family gatherings and special occasions. Upstairs, you'll find a spacious primary bedroom suite with an ample walk-in closet and full bathroom! The upper level also features two additional sizable bedrooms and a full bathroom. The finished lower level offers 912-square feet of valuable additional living space complete with a full bathroom, making it ideal for a family room, home office, fitness area, media room, playroom, or guest accommodations - along with abundant storage for all your needs. Enjoy added peace of mind with a brand-new, Weil-McLain energy-effic
USD 565,000
house with 4 bedroom, Suffield CT ES105574868
View photo
House · for sale
USD 850,000
USD 308/sq.ft
house with 4 bedroom, Suffield CT ES105574868
Gillett Corner
· 2,756 sq.ft · 4 Bedrooms · House
· Garden · Parking · Deck · Fireplace · Equipped kitchen
Gillett Corner · 2,756 sq.ft · 4 Bedrooms · House · Garden · Parking · Deck · Fireplace · Equipped kitchen
Charming 4-bedroom colonial located in the tranquil setting of West Suffield, CT. This property boasts a spacious open-concept kitchen and living area, appropriate for entertaining. Enjoy the serene views from the private deck overlooking the expansive backyard. The home features hardwood floors, a cozy fireplace, and a 2 car garage. Conveniently situated near local amenities, this home combines rural charm with modern conveniences. Don't miss the opportunity to make it yours!
USD 850,000
3 bedroom, Southwick MA 01077 105578104
View photo
House · for sale
USD 949,000
USD 251/sq.ft
3 bedroom, Southwick MA 01077 105578104
Gillett Corner
· 3,767 sq.ft · 3 Bedrooms · 3 Baths · House
· Fireplace · Equipped kitchen · Parking
Gillett Corner · 3,767 sq.ft · 3 Bedrooms · 3 Baths · House · Fireplace · Equipped kitchen · Parking
BRAND-NEW ROOF! Exquisite CRAFTSMANSHIP and remarkable attention to detail define this impressive 3,776 sq. ft. CUSTOM RANCH, distinguished by a three-sided BRICK FACADE with elegant keystone accents and a 3-CAR side-entry garage. Grand custom wood double doors open to a beautiful TRAVERTINE-TILED FOYER, setting the tone for the exceptional finishes found throughout. A refined HOME OFFICE showcases CHERRY FLOORS, a COFFERED CEILING, extensive millwork, and handsome built-ins, while the formal DINING ROOM is elegantly appointed with a TRAY CEILING and classic columns-perfect for holiday dinners and memorable gatherings. The SPACIOUS MAIN SUITE is a luxurious private sanctuary featuring a GAS FIREPLACE with custom mantel and a stunning MARBLE SPA-INSPIRED BATH. At the heart of the home, the impressive FAMILY ROOM was designed for gracious entertaining with a dramatic FIELDSTONE WOOD-BURNING FIREPLACE, BLUESTONE HEARTH, tailored mantel, and CUSTOM WET BAR. The CHEF'S KITCHEN is equally ca
USD 949,000
house with 3 bedroom, Southwick MA ES105578104
View photo
House · for sale
USD 949,000
USD 251/sq.ft
house with 3 bedroom, Southwick MA ES105578104
Gillett Corner
· 3,767 sq.ft · 3 Bedrooms · House
· Fireplace · Equipped kitchen · Parking
Gillett Corner · 3,767 sq.ft · 3 Bedrooms · House · Fireplace · Equipped kitchen · Parking
BRAND-NEW ROOF! Exquisite CRAFTSMANSHIP and remarkable attention to detail define this impressive 3,776 sq. ft. CUSTOM RANCH, distinguished by a three-sided BRICK FACADE with elegant keystone accents and a 3-CAR side-entry garage. Grand custom wood double doors open to a beautiful TRAVERTINE-TILED FOYER, setting the tone for the exceptional finishes found throughout. A refined HOME OFFICE showcases CHERRY FLOORS, a COFFERED CEILING, extensive millwork, and handsome built-ins, while the formal DINING ROOM is elegantly appointed with a TRAY CEILING and classic columns-perfect for holiday dinners and memorable gatherings. The SPACIOUS MAIN SUITE is a luxurious private sanctuary featuring a GAS FIREPLACE with custom mantel and a stunning MARBLE SPA-INSPIRED BATH. At the heart of the home, the impressive FAMILY ROOM was designed for gracious entertaining with a dramatic FIELDSTONE WOOD-BURNING FIREPLACE, BLUESTONE HEARTH, tailored mantel, and CUSTOM WET BAR. The CHEF'S KITCHEN is equally ca
USD 949,000
house with 4 bedroom, Southwick MA ES105558952
View photo
House · for sale
USD 685,000
USD 276/sq.ft
house with 4 bedroom, Southwick MA ES105558952
Gillett Corner
· 2,476 sq.ft · 4 Bedrooms · House
· Garden · Fireplace · Equipped kitchen
Gillett Corner · 2,476 sq.ft · 4 Bedrooms · House · Garden · Fireplace · Equipped kitchen
Set at the end of a cul-de-sac in Southwick's desirable Laurel Ridge neighborhood, this Colonial is surrounded by nearly an acre of professionally landscaped grounds. A dramatic two-story foyer with hardwood floors, detailed millwork, crown molding, decorative columns, and a sweeping staircase welcomes you into a thoughtfully designed floor plan. The open-concept kitchen flows beneath a graceful columned archway into the breathtaking two-story great room, where floor-to-ceiling windows framed by substantial crown molding, custom built-ins, and a gas fireplace create an impressive gathering space filled with natural light. The kitchen is appointed with cherry cabinetry, granite countertops, stainless steel appliances, a center island with seating, a walk-in pantry, and a bright dining area overlooking the private backyard. The formal dining room showcases a tray ceiling, decorative hardwood inlay, oversized bay window, and custom trim, providing an elegant setting for entertaining. Upst
USD 685,000
house with 3 bedroom, Southwick MA ES105578213
View photo
House · for sale
USD 735,000
USD 355/sq.ft
house with 3 bedroom, Southwick MA ES105578213
Gillett Corner
· 2,067 sq.ft · 3 Bedrooms · House
· Garden · Deck · Fireplace · Equipped kitchen
Gillett Corner · 2,067 sq.ft · 3 Bedrooms · House · Garden · Deck · Fireplace · Equipped kitchen
Back on the market due solely to a change in the sellers' relocation timeline! Modern luxury meets timeless farmhouse charm in this stunning, Contemporary oversized Ranch, perfectly situated at the end of a cul-de-sac in the highly sought-after neighborhood, The Greens. A welcoming foyer opens to an impressive open floor plan w/ soaring cathedral ceilings, gleaming hardwood floors, recessed lighting, and a gas fireplace. The living room flows to a spacious Trex deck overlooking the expansive backyard. The gourmet kitchen features quartz countertops, tile backsplash, oversized center island w/ breakfast bar, apron-front farmhouse sink, and gorgeous dining area. The primary suite boasts tray ceilings w/ a walk-in closet and a full bath w/ a double vanity, ceramic tile floors, and a tiled walk-in shower. 2 additional bedrooms, 2nd full bath, private office w/ French doors, laundry room and mudroom complete the main level. Lower level offers versatile bonus space, currently used as a play
USD 735,000
house with 3 bedroom, Suffield CT ES105560941
View photo
House · for sale
USD 375,000
USD 184/sq.ft
house with 3 bedroom, Suffield CT ES105560941
Gillett Corner
· 2,034 sq.ft · 3 Bedrooms · House
· Patio · Garden · Deck · Air conditioning
Gillett Corner · 2,034 sq.ft · 3 Bedrooms · House · Patio · Garden · Deck · Air conditioning
Welcome to 186 Jackson Drive! This well-maintained home features fresh interior paint and beautifully refinished hardwood floors throughout, adding warmth, character, and a move-in-ready feel. Large living room with wood-burning stove for those chilly winter months. Possible in-law apartment, central air conditioning, 200-amp electrical service, and a brand-new SS oil tank. Offering flexible living options for extended family or guests. Situated on just over half an acre, the property boasts a spacious yard with plenty of room to enjoy the outdoors. Entertain with ease on the large wraparound deck or the expansive concrete patio, providing multiple spaces for gatherings with family and friends. Out back, you'll also find a detached man cabin or workshop with a wood-burning stove, perfect for hobbies, storage, or creating your own private retreat. Enjoy lake living with an affordable annual membership of just $70, giving you access to the private beach, boat launch, and playground. Spen
USD 375,000
house with 3 bedroom, Suffield CT ES105561429
View photo
House · for sale
USD 429,900
USD 295/sq.ft
house with 3 bedroom, Suffield CT ES105561429
Gillett Corner
· 1,453 sq.ft · 3 Bedrooms · House
· Garden · Equipped kitchen
Gillett Corner · 1,453 sq.ft · 3 Bedrooms · House · Garden · Equipped kitchen
Welcome home to this beautifully maintained Cape Cod nestled in the heart of desirable West Suffield. From the moment you step inside, you'll appreciate the warmth of gleaming hardwood floors and the bright, open living spaces filled with natural light. The spacious living room flows effortlessly into the dining area, creating the perfect setting for everyday living or gathering with family and friends. The kitchen is the heart of the home, featuring granite countertops, stainless steel appliances, and timeless finishes that make cooking a pleasure. Convenient main-level laundry and an updated half bath add to the home's thoughtful layout. Upstairs, you'll find three comfortable bedrooms and a beautifully renovated full bathroom, offering a peaceful retreat at the end of the day. Outside, enjoy a level backyard with plenty of room to play, garden, or entertain, then unwind around the firepit on cool New England evenings. Ideally located just minutes from the Connecticut River, Sunrise
USD 429,900
house with 3 bedroom, Suffield CT ES105578461
View photo
House · for sale
USD 559,900
USD 185/sq.ft
house with 3 bedroom, Suffield CT ES105578461
Gillett Corner
· 3,014 sq.ft · 3 Bedrooms · House
· Fireplace · Equipped kitchen
Gillett Corner · 3,014 sq.ft · 3 Bedrooms · House · Fireplace · Equipped kitchen
Stunning Home with Beautiful Horse Farm Views! Beautifully updated from top to bottom, this stunning 3-bedroom, 2-bath home offers the perfect combination of modern updates, quality craftsmanship and picturesque views. The brand-new kitchen is the heart of the home, featuring quartz countertops, new cabinetry, tile backsplash, stainless steel appliances, and under-cabinet lighting. Multiple living spaces include a spacious family room with fireplace, formal dining room, and a bright living room with a bay window. A beautifully updated full bath on the main level adds convenience and flexibility. Beautifully refinished hardwood floors run throughout the home. Upstairs, you'll find three bedrooms, including a primary bedroom with a walk-in closet and custom closet system. The updated full bath features a walk-in tiled shower, new vanity, sink and tiled floor, with direct access to the primary bedroom. Extensive improvements include new siding, windows, doors, electrical panel, boiler, ho
USD 559,900
4 bedroom, Granby CT 06035 105561713
View photo
House · for sale
USD 524,900
USD 189/sq.ft
4 bedroom, Granby CT 06035 105561713
Gillett Corner
· 2,766 sq.ft · 4 Bedrooms · 3 Baths · House
· Office room · Equipped kitchen
Gillett Corner · 2,766 sq.ft · 4 Bedrooms · 3 Baths · House · Office room · Equipped kitchen
A great setting for this tastefully updated home offering the perfect balance of space, comfort, and lifestyle. With 2,769 square feet of thoughtfully designed living space, this exceptional property features 4 spacious bedrooms, a flexible rec room, and a finished lower level-offering the versatility today's buyers are looking for. Designed for both everyday living and effortless entertaining, the home features a warm, inviting layout with generous spaces throughout. The updated kitchen serves as the heart of the home, showcasing quality cabinetry, stunning quartz countertops, and modern finishes while flowing seamlessly into the main gathering areas. Upstairs, the spacious primary suite offers a private retreat complete with walk-in closet and a beautifully refreshed bath. Additional bedrooms provide ample space for family, guests, home office needs, or hobbies, while the finished lower level adds even more room for recreation, fitness, or media. Extensive improvements provide tremen
USD 524,900
house with 4 bedroom, Granby CT ES105561713
View photo
House · for sale
USD 524,900
USD 189/sq.ft
house with 4 bedroom, Granby CT ES105561713
Gillett Corner
· 2,766 sq.ft · 4 Bedrooms · House
· Office room · Equipped kitchen
Gillett Corner · 2,766 sq.ft · 4 Bedrooms · House · Office room · Equipped kitchen
A great setting for this tastefully updated home offering the perfect balance of space, comfort, and lifestyle. With 2,769 square feet of thoughtfully designed living space, this exceptional property features 4 spacious bedrooms, a flexible rec room, and a finished lower level-offering the versatility today's buyers are looking for. Designed for both everyday living and effortless entertaining, the home features a warm, inviting layout with generous spaces throughout. The updated kitchen serves as the heart of the home, showcasing quality cabinetry, stunning quartz countertops, and modern finishes while flowing seamlessly into the main gathering areas. Upstairs, the spacious primary suite offers a private retreat complete with walk-in closet and a beautifully refreshed bath. Additional bedrooms provide ample space for family, guests, home office needs, or hobbies, while the finished lower level adds even more room for recreation, fitness, or media. Extensive improvements provide tremen
USD 524,900
house with 4 bedroom, Granby CT ES105573899
View photo
House · for sale
USD 545,000
USD 224/sq.ft
house with 4 bedroom, Granby CT ES105573899
Gillett Corner
· 2,433 sq.ft · 4 Bedrooms · House
· Fireplace · Equipped kitchen
Gillett Corner · 2,433 sq.ft · 4 Bedrooms · House · Fireplace · Equipped kitchen
Welcome to this inviting Contemporary Cape in the popular Granby Farms neighborhood, offering a wonderful blend of character, comfort, and new mechanicals as well as many thoughtful updates. The main level features warm wood ceilings, a tiled entry, and hardwood floors flowing through the living room, dining room, and kitchen. The updated kitchen offers white cabinetry, quartz counters, stainless steel appliances, a new stove and dishwasher. A striking stone fireplace adds warmth and character, while the remodeled powder room features a quartz countertop. A mini-split provides added year-round comfort. Upstairs, new carpeting extends throughout the four bedrooms. The primary bedroom features double closets, ceiling fan, mini-split, and an en-suite bath with quartz countertop and shower. Three additional bedrooms, a hallway full bath and convenient second-floor laundry complete this level. The finished lower-level recreation room has built-in bookcases, creating a welcoming space for re
USD 545,000
house with 3 bedroom, Granby CT ES105576370
View photo
House · for sale
USD 775,000
USD 259/sq.ft
house with 3 bedroom, Granby CT ES105576370
Gillett Corner
· 2,982 sq.ft · 3 Bedrooms · House
· Fireplace · Equipped kitchen
Gillett Corner · 2,982 sq.ft · 3 Bedrooms · House · Fireplace · Equipped kitchen
Welcome home to 11 Harness Way, Granby, CT a beautiful 2023-build, offering newer construction without the wait. Step inside to stunning hardwood floors and a dreamy open-concept layout designed for everyday living. An oversized mudroom, with a half bath, handles the busiest part of the day, while the kitchen sits at the heart of the home. Here, upgraded quartz countertops, a large center island, farmhouse sink, induction cooktop, double ovens, and walk-in pantry create a beautiful, functional space. The adjoining dining room boasts space for a large farmhouse table and flows into the expansive living room, anchored by a gas fireplace. Upstairs, the primary suite offers a private bath with double sinks and quartz counters plus a walk-in closet finished with a custom system. Two additional bedrooms, a full bath, second-floor laundry, and a bonus room complete the level which can be used as an office, playroom, additional space for guests, or flexible retreat. Additional conveniences inc
USD 775,000
house with 4 bedroom, Southwick MA ES105577792
View photo
House · for sale
USD 570,000
USD 247/sq.ft
house with 4 bedroom, Southwick MA ES105577792
Gillett Corner
· 2,303 sq.ft · 4 Bedrooms · House
· Garden · Parking · Equipped kitchen
Gillett Corner · 2,303 sq.ft · 4 Bedrooms · House · Garden · Parking · Equipped kitchen
Beautiful colonial nestled on a quiet cul-de-sac, offering scenic views, mature landscaping, and established garden beds already blooming for the season. The peaceful setting creates the perfect backdrop for enjoying the beauty of every season while remaining conveniently located near local amenities and major routes. The kitchen features stainless steel appliances, ample cabinetry, and an easy flow into the main living areas. Vaulted stairwell adds volume and character, creating a bright and open atmosphere filled with natural light. The primary bedroom features an en-suite bath and walk-in closet, additionally, the generously sized rooms provide flexibility for a variety of lifestyles, while large windows frame the surrounding landscape and bring the outdoors in. The attached two car garage, offers convenience and additional storage. Outside, the expansive yard, and beautiful views provide endless opportunities for relaxation, recreation, and outdoor enjoyment
USD 570,000
house with 2 bedroom, Southwick MA ES105562455
View photo
House · for sale
USD 280,000
USD 292/sq.ft
house with 2 bedroom, Southwick MA ES105562455
Gillett Corner
· 958 sq.ft · 2 Bedrooms · House
· Garden · Equipped kitchen · Parking
Gillett Corner · 958 sq.ft · 2 Bedrooms · House · Garden · Equipped kitchen · Parking
Charming 5-room, 2-bedroom ranch situated on a desirable double lot, offering comfortable one-level living and plenty of outdoor space. The home features an updated kitchen and bath, including a convenient walk-in shower, plus a new refrigerator and microwave. Replacement windows and a 2022 gas water heater provide added efficiency and peace of mind. Outside, enjoy established garden areas and a gazebo, perfect for relaxing or entertaining. An oversized 2-car garage provides excellent parking, storage, and workshop space. A wonderful opportunity for those seeking a well-maintained home with room to enjoy both indoors and out! Close to bike path, schools and local amenities!
USD 280,000

Get email alerts

Don't miss out: be the first to know about new properties

The alert was correctly created

On subscribing you accept the conditions of use and the privacy policy
Alert
Receive new ads in your inbox
Save this search
Receive alerts for new listings

We'll send you an email when we have new properties for: "Houses for sale in Gillett Corner"

The alert was correctly created

West Agawam
Feeding Hills
Get email alerts and be the first to see new listings
Required field
On subscribing I accept the terms of the privacy policy
Perfect! You'll soon start receiving new listings via email
Alert
Receive an email when we have new ads for Houses for sale in Gillett Corner
Save this search
Receive notifications when new entries are published.