904 houses for sale in Gold District

3942 Mcmillan Street
View photo
House · for sale
USD 655,000
USD 357/sq.ft
New
3942 Mcmillan Street
Gold District
· 1,830 sq.ft · 4 Bedrooms · 2 Baths · House
· Fireplace · Equipped kitchen
Gold District · 1,830 sq.ft · 4 Bedrooms · 2 Baths · House · Fireplace · Equipped kitchen
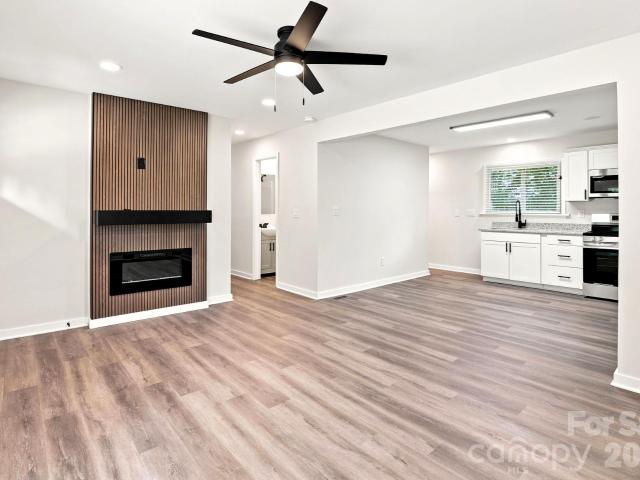
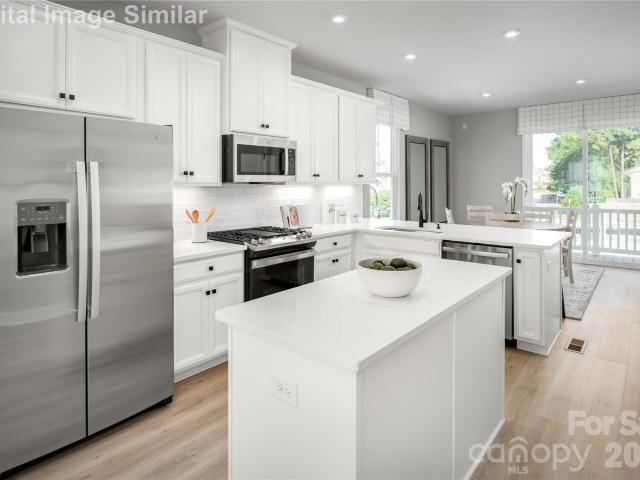
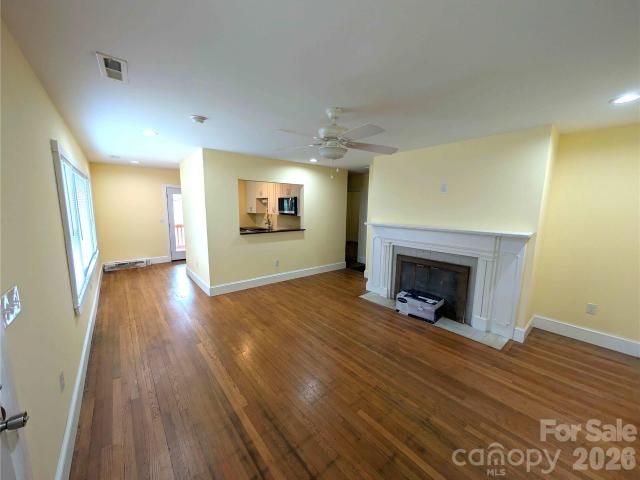
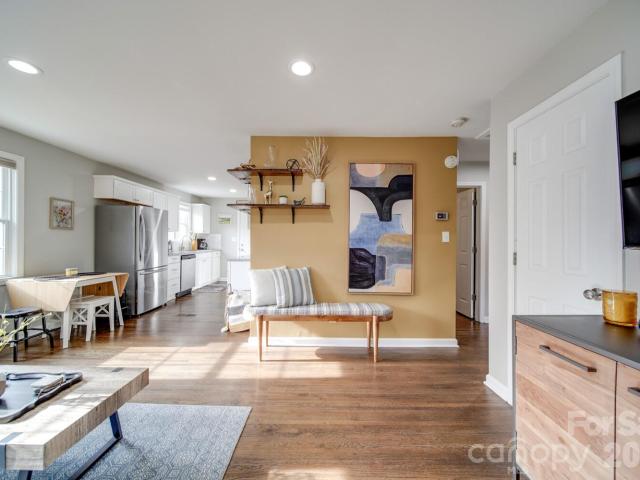
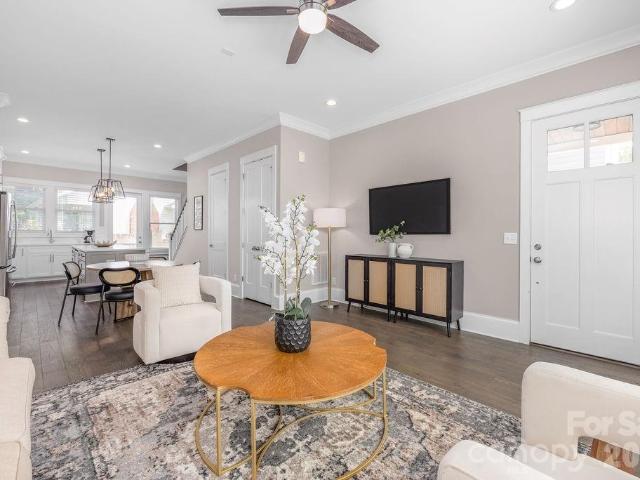
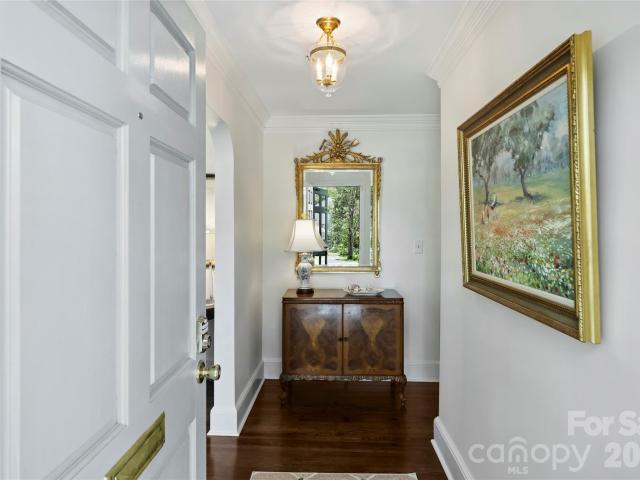
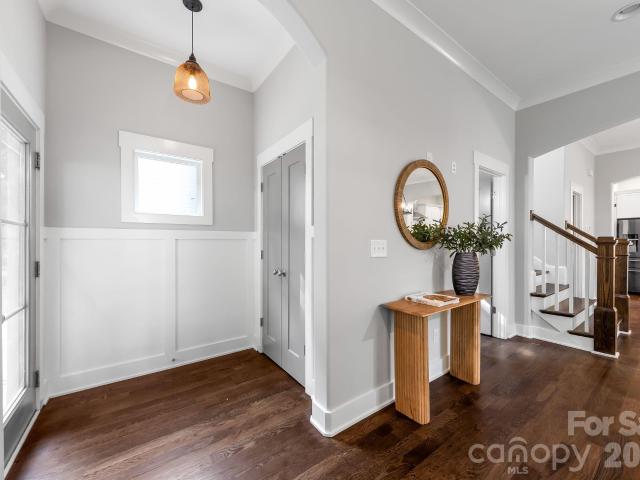
Motivated Seller! Seller Offering $5K in concessions to assist with closing cost. Welcome to 3942 McMillan Street, where modern luxury meets the charm and convenience of one of Charlotte's most sought-after neighborhoods. Whether you're relocating to the Queen City, searching for your forever home, or looking for a smart investment in the thriving Plaza/Shamrock area, this home offers the perfect blend of style, comfort, and opportunity. From the moment you step inside, you'll be greeted by soaring 10-foot ceilings, abundant natural light, and a thoughtfully designed open floor plan that feels both spacious and inviting. The living room centers around a stunning designer fireplace, creating the perfect space to gather with family and friends. The gourmet kitchen is truly the heart of the home, featuring an oversized island with storage on both sides, elegant quartz countertops, stainless steel appliances, an extended designer hood, custom soft-close cabinetry, and finishes that are as
USD 655,000
2132 Foxcroft Woods Lane
View photo
House · for sale
USD 3,499,999
USD 454/sq.ft
New
2132 Foxcroft Woods Lane
Gold District
· 7,707 sq.ft · 5 Bedrooms · 5 Baths · House
· Garden · Deck · Fireplace · Equipped kitchen
Gold District · 7,707 sq.ft · 5 Bedrooms · 5 Baths · House · Garden · Deck · Fireplace · Equipped kitchen
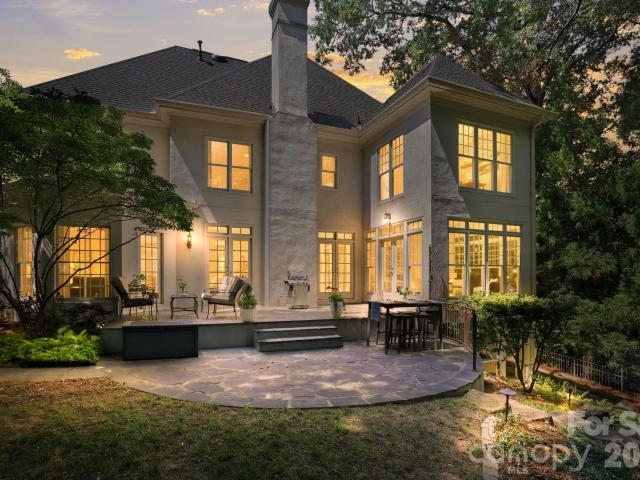
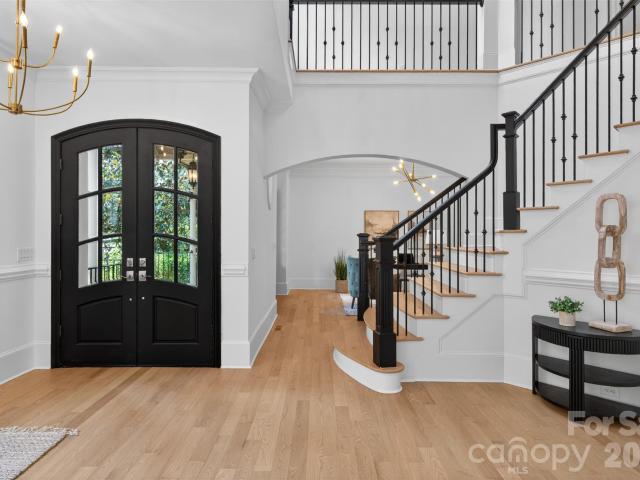
Exceptional custom home in the heart of Foxcroft offering 7,701 square feet of thoughtfully designed living space across three levels. A grand entry welcomes you into elegant formal and casual living areas, including a formal dining room, spacious family room, and gourmet kitchen with breakfast nook overlooking the beautifully landscaped backyard. The main level also features a private guest suite with a full bath, perfect for visitors or multigenerational living. Upstairs, retreat to the luxurious primary suite complete with a gas fireplace, private deck, spa-inspired bath with soaking tub and custom-tiled shower, and generous closet space. An open loft with wet bar creates the perfect gathering area, while additional bedrooms each feature their own private baths. The expansive lower level is designed for entertaining and everyday enjoyment, featuring a full kitchen, theater room, multipurpose space, fifth bedroom, and an additional full bath. Outdoor living is equally impressive with
USD 3,499,999
1607 Polk Street
View photo
Townhouse · for sale
USD 560,000
USD 290/sq.ft
1607 Polk Street
Gold District
· 1,927 sq.ft · 3 Bedrooms · 3 Baths · Townhouse
· Terrace · Equipped kitchen
Gold District · 1,927 sq.ft · 3 Bedrooms · 3 Baths · Townhouse · Terrace · Equipped kitchen
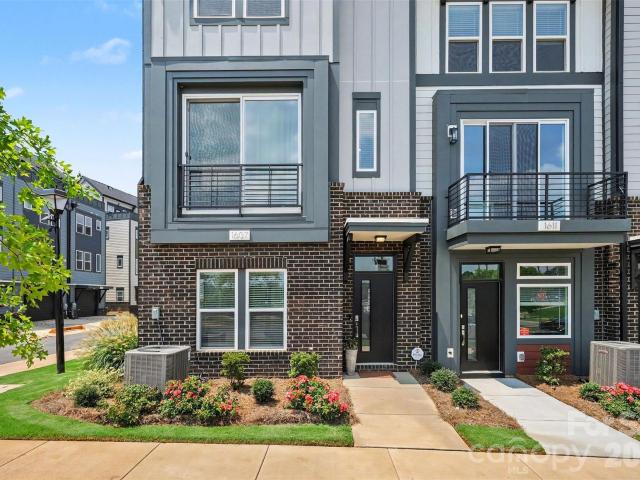
Unlock top-tier returns at 1607 Polk Street, the premier turn-key asset in the complex! Offered fully furnished with high-end, designer-curated interiors, this expansive 4-story end-unit outshines local competition by boasting nearly 1,950 square feet and a rare 5 bathrooms (3 full, 2 half) —giving you extra bath capacity and extra windows that standard 4-bath, interior units simply can't match. The functional layout includes a private 1st-floor guest suite, an open-concept chef’s kitchen with quartz countertops and gas appliances, and a stunning 4th-floor rec room with a powder room that opens directly to a private rooftop terrace with a wonderful view of the city. Walking distance to Camp North End and minutes from Uptown, this superior end-unit delivers more space, more baths, and unmatched designer style, making it the ultimate ready-to-list, high-revenue short term rental investment on day one
USD 560,000
4132 Central Avenue
View photo
House · for sale
USD 306,000
USD 207/sq.ft
New
4132 Central Avenue
Gold District
· 1,475 sq.ft · 3 Bedrooms · 1 Bath · House
· Patio · Garden · Parking · Air conditioning
Gold District · 1,475 sq.ft · 3 Bedrooms · 1 Bath · House · Patio · Garden · Parking · Air conditioning
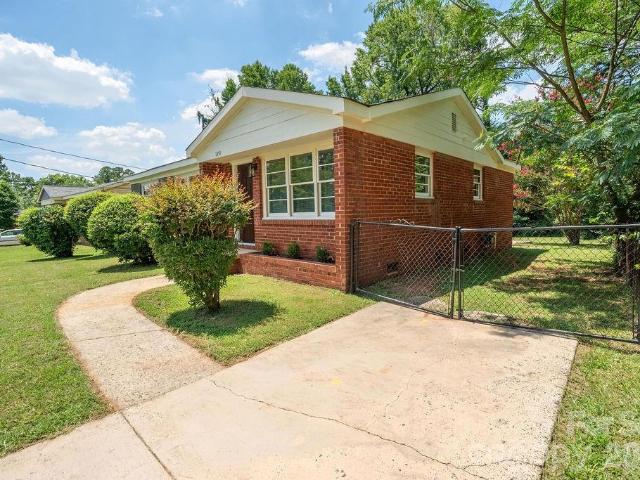
Welcome home to this charming. *3-bedroom, 1-bath all-brick residence*. Offering timeless appeal, quality updates, and a convenient Charlotte location. Beautiful. *hardwood floors*. Flow throughout the bedrooms and main living areas, creating warmth and character throughout the home. Major improvements provide peace of mind, including. *vinyl replacement windows*. And a. *new gas heat and central air split system installed in January 2022*, complete with a. *10-year parts warranty*. Situated on a. *deep lot*, the property features a. *private backyard*. Perfect for relaxing or entertaining, complete with a. *concrete patio*. And a. *one-car garage*. The spacious yard offers plenty of room for gardening, outdoor activities, entertainment, or just relaxing. Ideally located with easy access to. *Uptown Charlotte*, the. *University area*, shopping, dining, and major highways, this home combines comfort, convenience, and lasting value. Whether you're a first-time buyer, downsizing, or looki
USD 306,000
1725 Jennings Street
View photo
House · for sale
USD 263,000
USD 301/sq.ft
1725 Jennings Street
Gold District
· 872 sq.ft · 3 Bedrooms · 1 Bath · House
Gold District · 872 sq.ft · 3 Bedrooms · 1 Bath · House
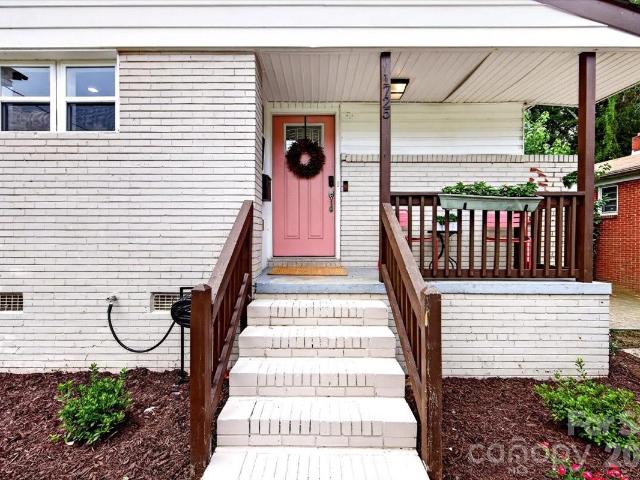
Talk about convenience! This adorable home is perfectly located with easy access to Hwy 16, I-77, and I-85, making it easy to get anywhere in Charlotte. Plus, you're just minutes from Camp North End, Music Factory and Johnson C Smith University. Nestled in an established, charming neighborhood, this is the cutest house you'll want to see! Inside you'll find fresh paint throughout, thoughtful design and plenty of natural light. The major updates have already been taken care of, including a new roof and HVAC system installed in 2018. The HVAC also features a UV light for improved indoor air quality! Additional updates include a vapor barrier installed in 2020 and a water heater replaced in 2023 that comes with a Morris Jenkins warranty. The home has also been freshly pressure washed and is move-in ready! It doesn't get much better than this, folks! Seller is offering $500 toward a home warranty. Showings begin 8/1
USD 263,000
801 Davenport Street
View photo
House · for sale
USD 550,000
USD 274/sq.ft
801 Davenport Street
Gold District
· 2,002 sq.ft · 5 Bedrooms · 3 Baths · House
· Office room · Equipped kitchen
Gold District · 2,002 sq.ft · 5 Bedrooms · 3 Baths · House · Office room · Equipped kitchen
Unbeatable Opportunity! Only 3.8 miles from Uptown Charlotte! Don't miss this beautifully remodeled 5 bedroom & 3 Full Baths 2,000 SF home in the highly sought-after Enderly Park area, where revitalization is booming with surrounding renovated homes and impressive new construction. Tucked away on a quiet cul-de-sac with NO HOA, this move-in-ready home offers the perfect blend of modern luxury, privacy, and convenience. Updated with high-end finishes, the open-concept floor plan features a spacious living room, dining area, and designer kitchen, creating an ideal space for everyday living and entertaining. The main level includes 3 bedrooms and 2 full bathrooms. The finished lower level provides exceptional flexibility with 2 additional bedrooms, a full bathroom, a large family/recreation room, laundry area, and an oversized workshop. With both interior and private exterior access, the lower level is perfect for guests, multigenerational living, a home office, or additional living space
USD 550,000
1454 Samuel Street
View photo
Townhouse · for sale
Request Details
1454 Samuel Street
Gold District
· 1,593 sq.ft · 3 Bedrooms · 3 Baths · Townhouse
· Office room · Parking
Gold District · 1,593 sq.ft · 3 Bedrooms · 3 Baths · Townhouse · Office room · Parking
Final Opportunity at Northerly Townhomes near Camp North End! This quick move-in, upgraded 3-story townhome offers modern urban living just 2 miles from Uptown Charlotte with convenient access to major interstates, dining, entertainment, and employment centers. Featuring 3 bedrooms and 3.5 baths, this home includes a private first-floor bedroom with a full bath, ideal for guests, a home office, or flexible living. The open-concept main level showcases LVP flooring, quartz countertops, upgraded soft-close shaker cabinetry, a designer tile backsplash, and stainless-steel appliances. Upstairs, dual bedroom suites provide comfort and privacy, while additional upgrades include a frameless glass shower door, front-load GE washer and dryer, and window blinds. Complete with a 1-car garage, driveway parking, energy-efficient construction, and builder warranties. Reduced pricing includes all upgrades, plus up to $10,000 in closing cost assistance. Schedule your tour today and move into a brand-n
Request Details
6805 Ellendale Drive
View photo
House · for sale
USD 225,000
USD 219/sq.ft
New
6805 Ellendale Drive
Gold District
· 1,023 sq.ft · 3 Bedrooms · 1 Bath · House
· Deck · Equipped kitchen
Gold District · 1,023 sq.ft · 3 Bedrooms · 1 Bath · House · Deck · Equipped kitchen
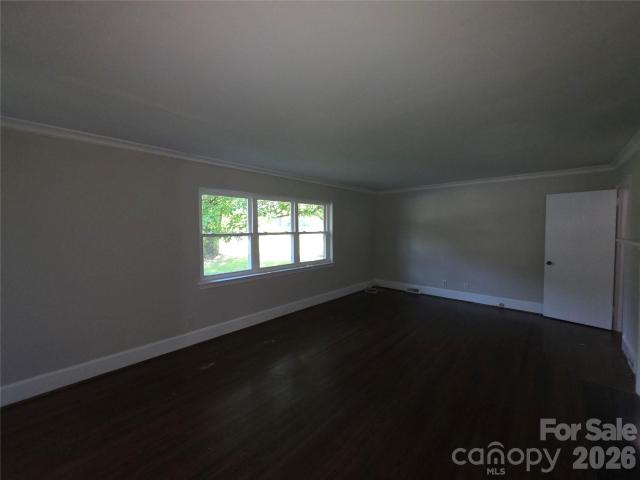
Discover this charming 3-bedroom, 1-bathroom ranch style home at 6805 Ellendale Drive in the very central Springfield community in Charlotte. This home offers a spacious, light-filled living room with a large window, beautiful hardwood floors, and a modern, open layout. The updated kitchen features recessed lighting, plenty of cabinet space, and a back deck with newer wood planks. The kitchen and driveway were updated just six years ago—plus, there’s no HOA! Don’t miss this gem in such a prime, central location
USD 225,000
1351 Orvis Street
View photo
House · for sale
USD 364,900
USD 332/sq.ft
1351 Orvis Street
Gold District
· 1,098 sq.ft · 3 Bedrooms · 1 Bath · House
· Garden
Gold District · 1,098 sq.ft · 3 Bedrooms · 1 Bath · House · Garden
Charming 3-bedroom, 1-bath home in a convenient Charlotte location! Beautifully updated with soft close shaker cabinets, quartz counters, porcelain tile, and matte black fixtures. This well-maintained home offers a functional layout, comfortable living spaces, and a spacious yard with plenty of room to enjoy the outdoors. Conveniently located near Uptown Charlotte, major highways, shopping, dining, and parks, this property is a great opportunity for homeowners or investors alike. Don't miss your chance to own this affordable Charlotte home!
USD 364,900
3306 Campbell Drive
View photo
Townhouse · for sale
USD 599,999
USD 280/sq.ft
New
3306 Campbell Drive
Gold District
· 2,142 sq.ft · 4 Bedrooms · 2 Baths · Townhouse
· Office room · Equipped kitchen
Gold District · 2,142 sq.ft · 4 Bedrooms · 2 Baths · Townhouse · Office room · Equipped kitchen
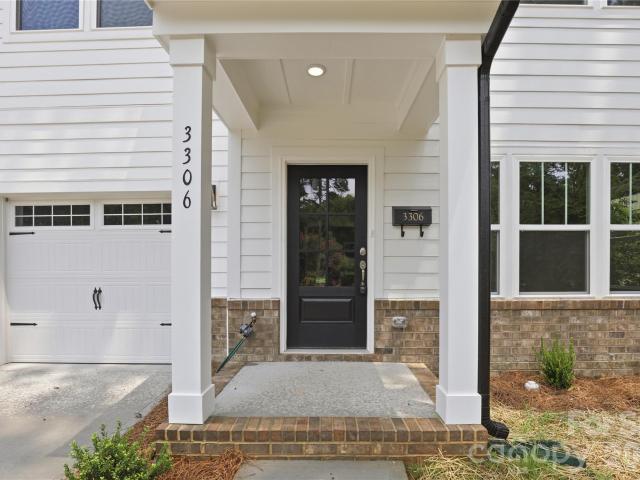
Experience modern luxury in this never-lived-in new construction townhome in Charlotte's highly desirable Sheffield Park neighborhood. Perfectly situated just minutes from Plaza Midwood, Cotswold, NoDa and Uptown Charlotte, this beautifully designed 4-bedroom, 2.5-bath home combines contemporary style, quality craftsmanship and an unbeatable location. The open-concept main level is designed for both everyday living and entertaining, featuring durable luxury vinyl plank flooring, abundant natural light and seamless flow throughout. The spacious living room opens to a stunning chef-inspired kitchen complete with a large center island with seating, stainless steel appliances that all convey, farmhouse sink, designer tile backsplash, modern hardware, pantry and generous cabinet and countertop space. A dedicated home office on the main floor provides the perfect work-from-home setup or flexible bonus space. Upstairs, the spacious primary suite offers a relaxing retreat with a large walk-in
USD 599,999
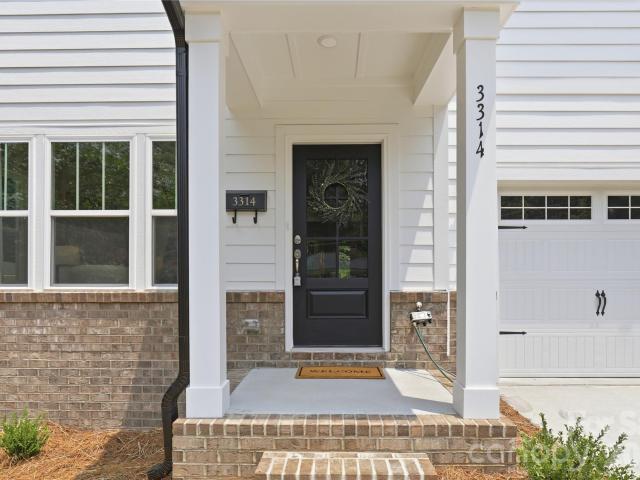
3314 Campbell Drive
View photo
Townhouse · for sale
USD 599,999
USD 283/sq.ft
3314 Campbell Drive
Gold District
· 2,120 sq.ft · 4 Bedrooms · 2 Baths · Townhouse
· Office room · Equipped kitchen
Gold District · 2,120 sq.ft · 4 Bedrooms · 2 Baths · Townhouse · Office room · Equipped kitchen
Experience modern luxury in this never-lived-in new construction townhome in Charlotte's highly desirable Sheffield Park neighborhood. Perfectly situated just minutes from Plaza Midwood, Cotswold, NoDa and Uptown Charlotte, this beautifully designed 4-bedroom, 2.5-bath home combines contemporary style, quality craftsmanship and an unbeatable location. The open-concept main level is designed for both everyday living and entertaining, featuring durable luxury vinyl plank flooring, abundant natural light and seamless flow throughout. The spacious living room opens to a stunning chef-inspired kitchen complete with a large center island with seating, stainless steel appliances that all convey, farmhouse sink, designer tile backsplash, modern hardware, pantry and generous cabinet and countertop space. A dedicated home office on the main floor provides the perfect work-from-home setup or flexible bonus space. Upstairs, the spacious primary suite offers a relaxing retreat with a large walk-in
USD 599,999
5634 Wedgewood Drive
View photo
House · for sale
USD 739,000
USD 355/sq.ft
5634 Wedgewood Drive
Gold District
· 2,077 sq.ft · 3 Bedrooms · 2 Baths · House
· Garden · Equipped kitchen
Gold District · 2,077 sq.ft · 3 Bedrooms · 2 Baths · House · Garden · Equipped kitchen
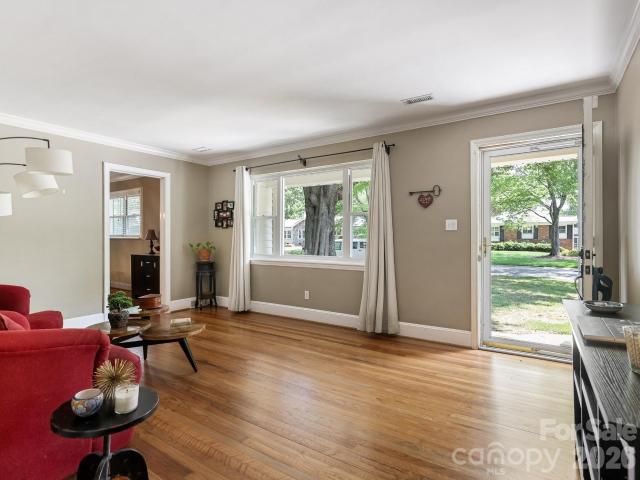
Welcome to 5634 Wedgewood Drive. This move-in ready, 3-bedroom home is ideally located in the heart of Madison Park. Property features an updated kitchen, 2.5 baths, great room with vaulted ceiling and a screened-in porch. Close to restaurants on Montford, Park Road shopping center and an easy commute to Uptown. Relax on your screened in porch or step outside to enjoy your private backyard. This home is a must see!
USD 739,000
1817 Asbury Hall Court
View photo
House · for sale
Request Details
1817 Asbury Hall Court
Gold District
· 3,800 sq.ft · 5 Bedrooms · 3 Baths · House
· Fireplace · Equipped kitchen
Gold District · 3,800 sq.ft · 5 Bedrooms · 3 Baths · House · Fireplace · Equipped kitchen
Beautifully updated custom home nestled on a quiet cul-de-sac in sought-after Myers Park. Ideally located just minutes from SouthPark, Park Road Shopping Center, the Little Sugar Creek Greenway, and the airport, this exceptional home offers five bedrooms, three full baths, two half baths, an open floor plan, 9-foot ceilings on the main level, and abundant natural light throughout. Thoughtful updates while preserving its custom-built craftsmanship, recent improvements include an amazing covered outdoor living pavilion (2017), a replaced roof (2021), refinished hardwood floors (2025), a refreshed kitchen with quartz countertops and marble backsplash (2025), and a beautifully renovated primary bath (2026). Designed for everyday living and entertaining, the main level features a great room with a coffered ceiling, custom built-ins, and an imported stone gas fireplace that opens to the kitchen and butler's pantry adjoining the formal dining room. A well-appointed mudroom offers built-in cab
Request Details
3100 Avalon Avenue
View photo
House · for sale
USD 399,999
USD 314/sq.ft
3100 Avalon Avenue
Gold District
· 1,270 sq.ft · 3 Bedrooms · 2 Baths · House
Gold District · 1,270 sq.ft · 3 Bedrooms · 2 Baths · House
20,000 price improvement! The opportunity just got even better! This beautiful Charlotte home is now priced to sell and offers exceptional value in today's market. Spacious layout, Desirable location and Motivated seller. If you've been waiting for the right home—or the right price—this is your chance. Location is everything—and 3100 Avalon Ave delivers. Just minutes from Uptown Charlotte, major highways, dining, breweries, shopping, parks, and entertainment, you'll enjoy the convenience of city living while owning a property with land that's becoming increasingly scarce. Whether you're searching for your primary residence, your next investment, or simply a property with room to grow, opportunities like this don't come around often. Schedule your showing today before it's gone!
USD 399,999
542 Stegall Street
View photo
House · for sale
USD 455,000
USD 387/sq.ft
542 Stegall Street
Gold District
· 1,173 sq.ft · 3 Bedrooms · 1 Bath · House
· Garden · Equipped kitchen · Parking
Gold District · 1,173 sq.ft · 3 Bedrooms · 1 Bath · House · Garden · Equipped kitchen · Parking
Welcome home to this beautifully renovated 3-bedroom, 1.5-bath residence offering modern finishes, exceptional value, and an unbeatable location. The home features a stunning new white kitchen with granite countertops, a premium LG stainless steel appliance package, a new HVAC system, new architectural shingle roof, and a beautifully updated primary bathroom. Relax year-round on the spacious screened side porch, perfect for entertaining or enjoying your morning coffee. Outside, you'll find a large, private backyard with plenty of room for gardening, pets, or future expansion, along with a concrete driveway providing off-street parking for two vehicles. Located in the highly desirable York neighborhood, one of Charlotte's fastest-growing areas, you'll be surrounded by exciting new development, including over eight newly built homes and townhomes selling between $700,000 and $900,000. Enjoy an active, walkable lifestyle with sidewalks leading to the LoSo district, the nearby Scaleybark t
USD 455,000
1512 Newcastle Street
View photo
House · for sale
USD 349,900
USD 377/sq.ft
1512 Newcastle Street
Gold District
· 926 sq.ft · 3 Bedrooms · 1 Bath · House
· Garden · Gym · Equipped kitchen
Gold District · 926 sq.ft · 3 Bedrooms · 1 Bath · House · Garden · Gym · Equipped kitchen
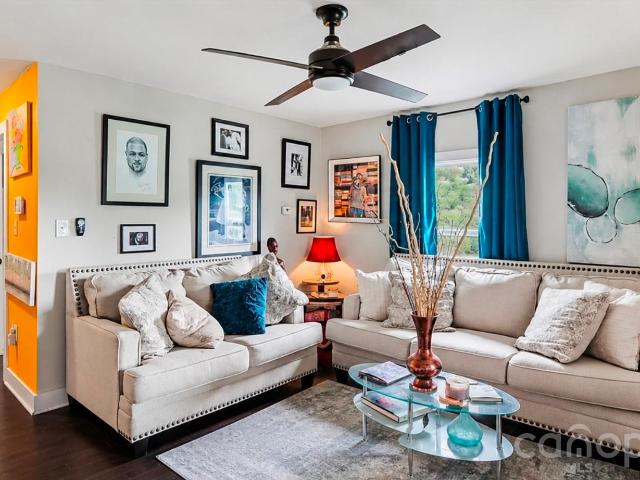
Fully furnished, inviting home minutes to Uptown. Enter into a thoughtfully designed living area flowing into a bright kitchen with granite counters. Gleaming hardwood floors throughout. Includes three well-sized bedrooms. Two bedrooms boast colorful accent walls flanked by plush king beds. Third bedroom currently serves as a personal gym. Full bath with shower/tub and beautiful wainscoting. Spend nights nestled around the fire pit in the fully fenced backyard. Currently a strong income producing property with great mid-term rental history! Perfect for relocation or corporate move
USD 349,900
2134 Bromwich Road
View photo
House · for sale
USD 280,000
USD 204/sq.ft
2134 Bromwich Road
Gold District
· 1,367 sq.ft · 3 Bedrooms · 1 Bath · House
· Garden · Deck · Equipped kitchen · Parking
Gold District · 1,367 sq.ft · 3 Bedrooms · 1 Bath · House · Garden · Deck · Equipped kitchen · Parking
Welcome home to this charming one-level residence in the established Westerly Hills neighborhood! Situated on a desirable corner lot, this home offers timeless appeal with its classic brick and aluminum exterior and durable architectural shingle roof. Inside, you'll find beautiful original hardwood floors throughout the living room and all three bedrooms, complemented by fresh interior paint that creates a bright, move-in-ready feel. The kitchen and dining area flow seamlessly into the den, providing an open, comfortable space for everyday living and entertaining. Additional updates and features include replacement windows for improved energy efficiency, a spacious deck overlooking the fenced backyard, and a circular driveway that offers ample parking and easy access. Combining classic character with thoughtful updates, this home is ready for its next owner to enjoy
USD 280,000
2728 Kilgo Way
View photo
Townhouse · for sale
USD 750,000
USD 364/sq.ft
2728 Kilgo Way
Gold District
· 2,056 sq.ft · 4 Bedrooms · 2 Baths · Townhouse
· Gym · Equipped kitchen · Parking
Gold District · 2,056 sq.ft · 4 Bedrooms · 2 Baths · Townhouse · Gym · Equipped kitchen · Parking
Two-story townhome tucked away on a quiet, private street in the heart of Plaza Midwood! This stylish 3-bedroom + bonus room, 2.5 bath home offers a thoughtful blend of modern finishes, flexible living space and everyday comfort. The light-filled, open floor plan features wide-plank wood flooring and fresh paint throughout. At the center of the home, the spacious kitchen is perfect for gathering, with a large island, quartz countertops, subway tile backsplash, stainless steel appliances, a gas range. The main-level primary suite offers added privacy and convenience, complete with a well-appointed en suite bathroom. An attached one-car garage provides additional storage and easy access. Upstairs, two generously sized bedrooms feature hardwood floors, crown molding. Bathroom includes double vanities, chrome fixtures and abundant storage. A fabulous and functional bonus room offers endless possibilities. Home gym, reading retreat, movie room. A similar unit has even transformed this versa
USD 750,000
721 E 28th Street
View photo
House · for sale
Request Details
Updated
721 E 28th Street
Gold District
· 2,637 sq.ft · 4 Bedrooms · 2 Baths · House
· Equipped kitchen
Gold District · 2,637 sq.ft · 4 Bedrooms · 2 Baths · House · Equipped kitchen
Introducing a modern luxury floor plan by Vista Homes in exciting Villa Heights. The Ash I plan is thoughtfully designed with elevated finishes and timeless style throughout its 2,647 square feet. Designed with function and elegance in mind, the home offers four generous bedrooms. All with large closets. Revwood Premier flooring throughout the house for durability and elegance; classic picture frame molding in the dining room and gourmet kitchen featuring LG appliances, an oversized island and a pot filler. The design elements are offered by Charlotte designer Stephanie Calderon and make the space warm for everyday living and exciting for entertaining. Upstairs, you'll find apacious secondary bedrooms and a well-appointed primary suite designed for relaxation and retreat. Iron balusters add architectural interest and a custom feel to this brand new home. This home is the perfect balance of functionality and inspired modern design, located in one of Charlotte's most vibrant neighborhood
Request Details
6408 Silver Star Lane
View photo
Townhouse · for sale
USD 418,000
USD 287/sq.ft
6408 Silver Star Lane
Gold District
· 1,453 sq.ft · 3 Bedrooms · 2 Baths · Townhouse
· Garden · Parking · Deck · Fireplace · Equipped kitchen · Swimming pool
Gold District · 1,453 sq.ft · 3 Bedrooms · 2 Baths · Townhouse · Garden · Parking · Deck · Fireplace · Equipped kitchen · Swimming pool
Lovely townhome nestled in popular Park South station. Open floor plan with great flow and many nice upgrades including hardwood floors down, beautiful moldings and reclaimed wood accent wall at kitchen bar. Kitchen opens to great room with fireplace and doors to outside deck. Upstairs features Primary with Trey ceiling and walk in closet. Freshly painted interior plus brand new carpet upstairs! Attached one car garage is huge plus. Private fenced in yard gives you quiet time on back deck. This gated community is known for the extensive amenities including grand pool with club house, parks, sidewalks and lighting, Lots of common space, a dog park plus easy access to the Greenway. Quick commute to airport, hospitals and Uptown. Just minutes from dining and shopping hotspots………Southpark, SouthEnd and Park Road Shopping Center
USD 418,000
5022 Cheviot Road
View photo
House · for sale
USD 380,000
USD 164/sq.ft
5022 Cheviot Road
Gold District
· 2,314 sq.ft · 3 Bedrooms · 2 Baths · House
Gold District · 2,314 sq.ft · 3 Bedrooms · 2 Baths · House
Well-built home ready for you! Newer roof, windows, HVAC, water heater, and stainless steel appliances. 5,000 credit to the buyer at closing for fun decorating to make this your own. Full brick on. 42-acre lot. Beautiful neighborhood. Great location to Uptown and I-77. Estate home. Sold as-is
USD 380,000
3826 Sudbury Road
View photo
House · for sale
USD 435,000
USD 325/sq.ft
3826 Sudbury Road
Gold District
· 1,335 sq.ft · 3 Bedrooms · 2 Baths · House
· Equipped kitchen
Gold District · 1,335 sq.ft · 3 Bedrooms · 2 Baths · House · Equipped kitchen
Beautifully renovated ranch home in the hot Windsor Park neighborhood. Great open layout with new flooring that easily flows from room to room. Kitchen has been refreshed with quartz countertops, new appliances and a vented oven hood. New windows and doors front and back. Freshly painted inside and out. Great central location minutes from Plaza Midwood, MORA, and uptown
USD 435,000
246 S Canterbury Road
View photo
House · for sale
USD 1,425,000
USD 493/sq.ft
246 S Canterbury Road
Gold District
· 2,885 sq.ft · 4 Bedrooms · 3 Baths · House
· Fireplace · Equipped kitchen
Gold District · 2,885 sq.ft · 4 Bedrooms · 3 Baths · House · Fireplace · Equipped kitchen
Welcome to 246 S Canterbury Road—a beautifully updated painted brick ranch nestled on over half an acre in one of Cotswold’s most desirable locations. This spacious 4-bedroom, 3.5-bath home offers a thoughtfully designed split floor plan that provides both privacy and functionality. Inside, you’ll find hardwood floors throughout and a stunning renovated kitchen featuring quartzite countertops and KitchenAid stainless steel appliances, a large center island with seating plus plenty of space for cooking and entertaining. The inviting layout flows effortlessly from light-filled living/dining spaces to cozy study/playroom to large den with vaulted ceiling, fireplace, and wall of built-ins. The large, private primary suite features 2 walk-in closets, ensuite bath with heated floors, soaking tub, spacious shower, double vanity, separate water closet, and generous storage. Original primary suite plus 2 additional bedrooms and 2.5 baths on the other side of the home offer nice separation of sp
USD 1,425,000
1259 N Caldwell Street
View photo
Townhouse · for sale
USD 550,000
USD 311/sq.ft
1259 N Caldwell Street
Gold District
· 1,765 sq.ft · 3 Bedrooms · 3 Baths · Townhouse
· Office room · Balcony · Equipped kitchen
Gold District · 1,765 sq.ft · 3 Bedrooms · 3 Baths · Townhouse · Office room · Balcony · Equipped kitchen
Modern 4-story townhouse in the heart of Optimist Park offering 3 bedrooms, 3.5 bathrooms, and over 1,770 square feet of stylish living space. Designed with a versatile open floor plan, the main living-level features a spacious living room, dining area, and contemporary kitchen complete with a center island breakfast bar seating, pantry, tile backsplash, and abundant counter and cabinet space for all your kitchen needs. The third level offers a fantastic split Bedroom layout with the spacious primary suite including a private bath with tile surround shower and a large walk in closet. The additional bedroom on the third level also features its own ensuite bathroom making a perfect additional living space or private office space if needed. The fourth level provides exceptional flexibility with a third bedroom with full bath access, an expansive bonus/family room with kitchenette, and access to a private balcony —perfect for entertaining, relaxing or just enjoying the outdoors. Additional
USD 550,000
423 Sylvania Avenue
View photo
House · for sale
USD 819,900
USD 350/sq.ft
423 Sylvania Avenue
Gold District
· 2,336 sq.ft · 3 Bedrooms · 2 Baths · House
· Garden · Equipped kitchen
Gold District · 2,336 sq.ft · 3 Bedrooms · 2 Baths · House · Garden · Equipped kitchen
Open concept stunner in the heart of charlotte! Location, location, location! Just steps away from vibrant camp north end & located less than 1 mile from uptown charlotte! Custom home sits on spacious lot with ample room to spread out and huge backyard! Entertainers dream with warm great room situated on main floor seamlessly flowing into designer kitchen! Top of the line kitchen with abundant cabinet space, sleek countertops, and a light and airy feel! Stainless appliances throughout! Rustic barn door between kitchen and laundry / landing area. Primary bedroom on 2nd floor with dual sinks in bathroom and oversized shower. Walk in closet with upgraded shelving! Two additional bedrooms off adjoining hall. Amazing 3rd floor is perfect for 2nd entertaining area, game room, or sports room! Additional nook on 3rd floor for office or closet! Lots of options up here! Fenced in backyard offers plenty of room to play, spread out, enjoy the outdoors! Nice fire pit area for cool fall days! Welcom
USD 819,900

Get email alerts

Don't miss out: be the first to know about new properties

The alert was correctly created

On subscribing you accept the conditions of use and the privacy policy
Alert
Receive new ads in your inbox
Save this search
Receive alerts for new listings

We'll send you an email when we have new properties for: "Houses for sale in Gold District"

The alert was correctly created

Midtown Charlotte
Cherry, Township 1 Charlotte Mecklenburg County North Carolina
Get email alerts and be the first to see new listings
Required field
On subscribing I accept the terms of the privacy policy
Perfect! You'll soon start receiving new listings via email
Alert
Receive an email when we have new ads for Houses for sale in Gold District
Save this search
Filters

Bedrooms

Size (sq.ft)

sq.ft
sq.ft

Price

USD
USD

Property type

Bathrooms

Clear all filters
Receive notifications when new entries are published.