353 apartments for sale in Hanover County

11810 N Briar Patch Drive
View photo
Condo · for sale
USD 275,000
USD 211/sq.ft
11810 N Briar Patch Drive
Hanover County
· 1,302 sq.ft · 2 Bedrooms · 1 Bath · Condo
· Fireplace · Equipped kitchen
Hanover County · 1,302 sq.ft · 2 Bedrooms · 1 Bath · Condo · Fireplace · Equipped kitchen
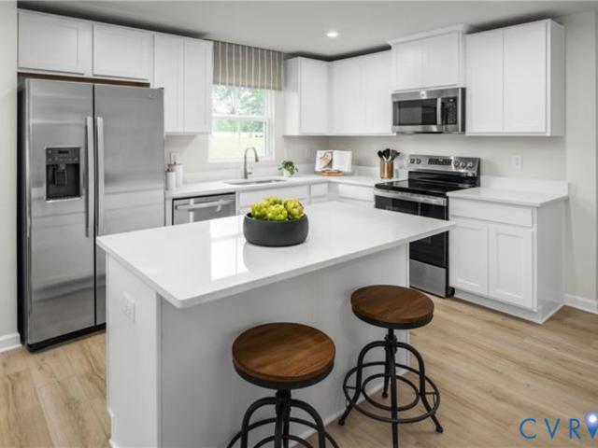
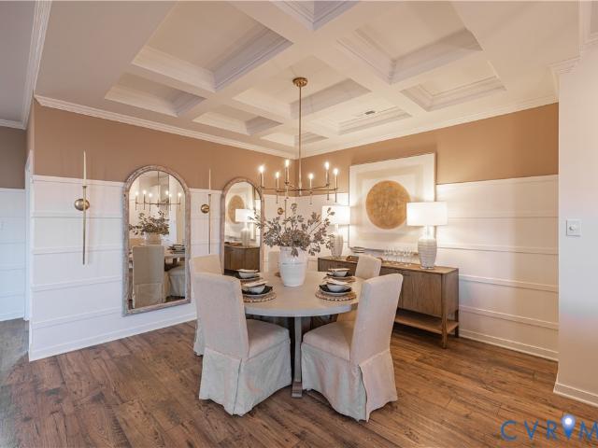
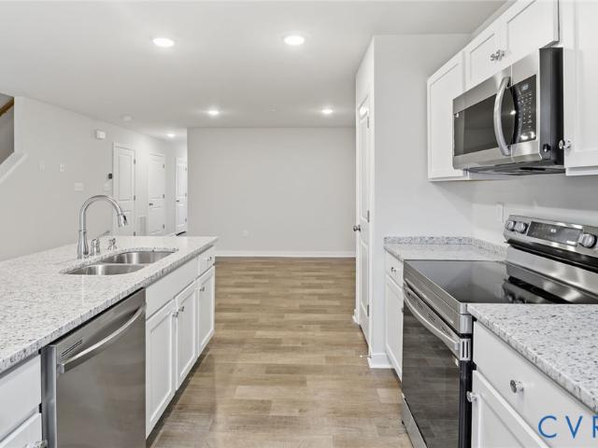
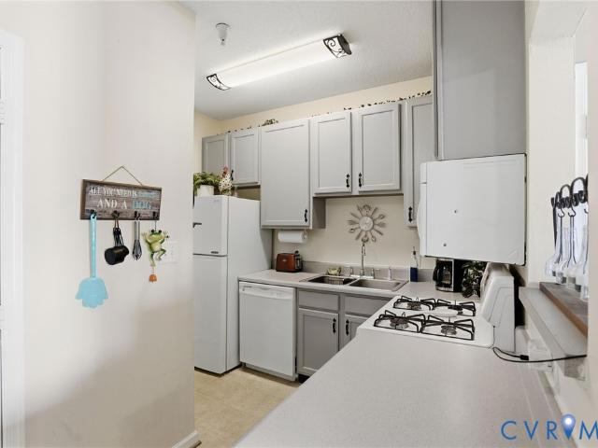
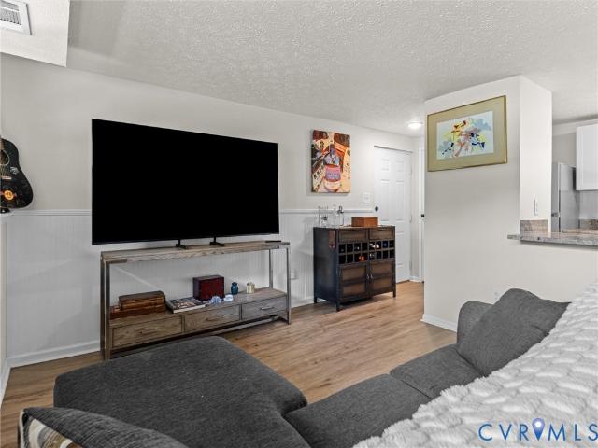
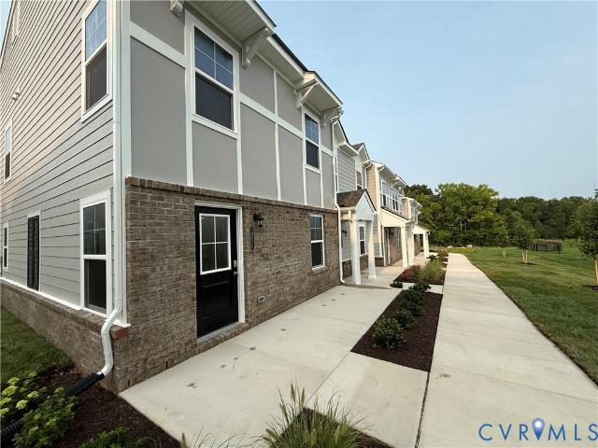
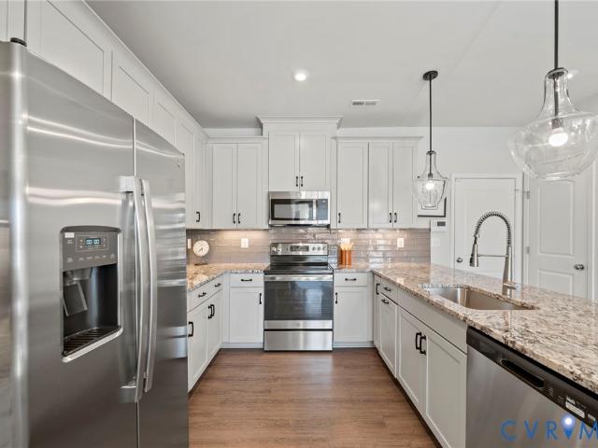
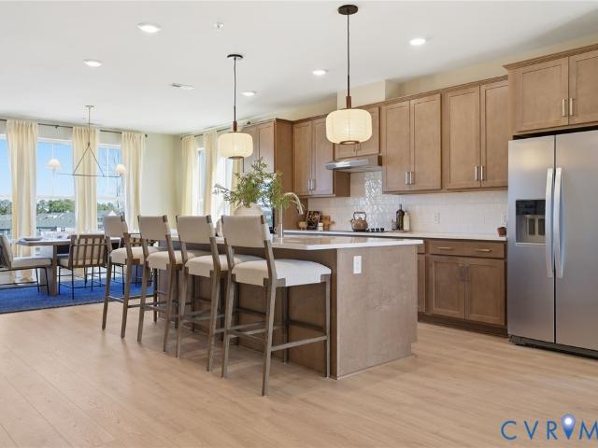
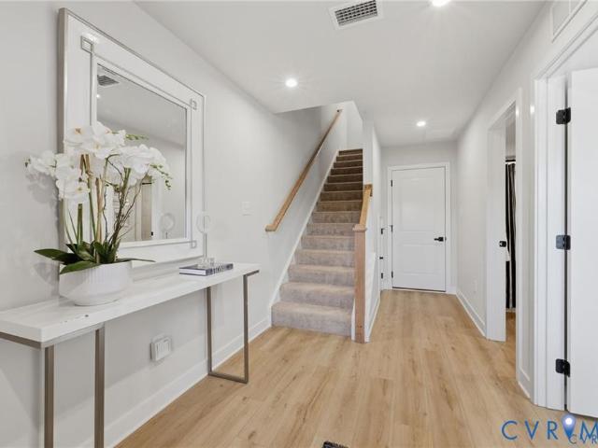
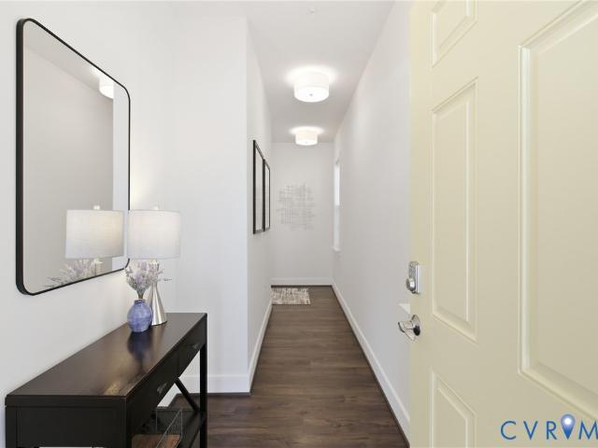
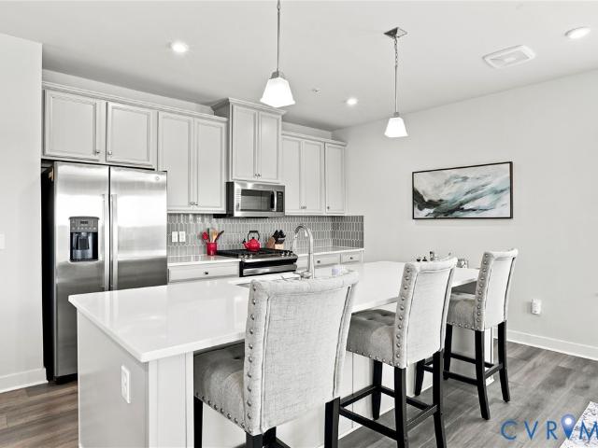
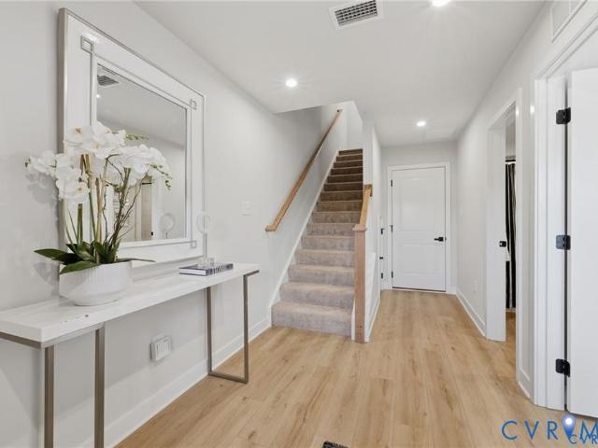
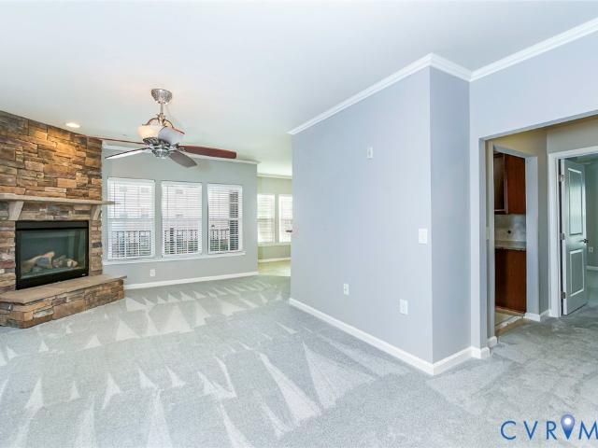
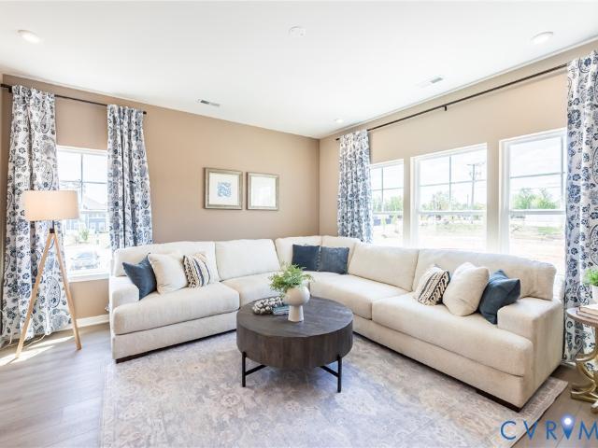
Welcome to 11810 North Briar Patch Dr, a beautifully updated 2-bedroom, 1.5-bath condo offering 1,304 sq ft of thoughtfully designed living space in Midlothian. With brand-new LVP flooring and carpet, remodeled kitchen & baths, and all-new plumbing & electrical, this home offers an impressive combination of style, comfort & peace of mind. The first floor features a welcoming foyer with crown molding & recessed lighting, a convenient half bath, and an updated kitchen with quartz countertops, a pass-through eat-at island, white soft-close cabinetry, stainless steel appliances, a 4-burner gas cooktop & gray subway tile backsplash. The kitchen opens to the dining area, where LVP flooring, crown molding & views into the sunken living room create an inviting open-concept gathering space. Just two steps down, the spacious living room features a gas brick fireplace & crown molding, with access to the bright Florida room. Featuring a vaulted ceiling, decorative wood paneling, ceiling fan, accen
USD 275,000
5335 Pointes End Way 202
View photo
Condo · for sale
USD 409,475
USD 260/sq.ft
5335 Pointes End Way 202
Hanover County
· 1,572 sq.ft · 3 Bedrooms · 3 Baths · Condo
· Deck · Equipped kitchen
Hanover County · 1,572 sq.ft · 3 Bedrooms · 3 Baths · Condo · Deck · Equipped kitchen
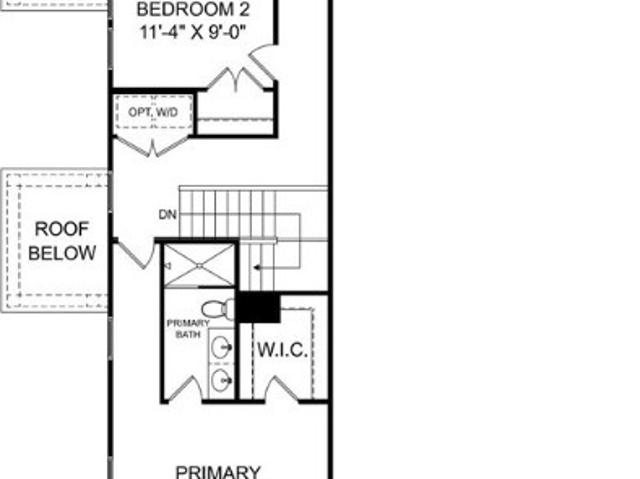
New floor plan! Welcome to the Donovan, scheduled to be ready January 2027! Experience The Donovan, a stunning 3-bedroom, 3.5-bath home featuring a bright, open layout designed for ease and functionality. The chef’s kitchen provides ample prep space, beautiful granite counters, gas cooking and a dedicated pantry for all your storage needs. Step outside from the dining area onto a large deck—perfect for relaxing or entertaining. The first Primary Suite offers exceptional storage with two closets and includes a private ensuite bath with a walk-in tile shower. A second Primary Suite offers a great closet and ensuite bath with tub/shower! Don’t miss your chance to learn more about this thoughtfully designed new floor plan! Introducing, The Pointe at Twin Hickory, a BRAND-NEW CONDO community nestled within the renowned Twin Hickory community. The Pointe at Twin Hickory is located in the heart of Short Pump. The Pointe will feature commercial and retail spaces, making this community a true,
USD 409,475
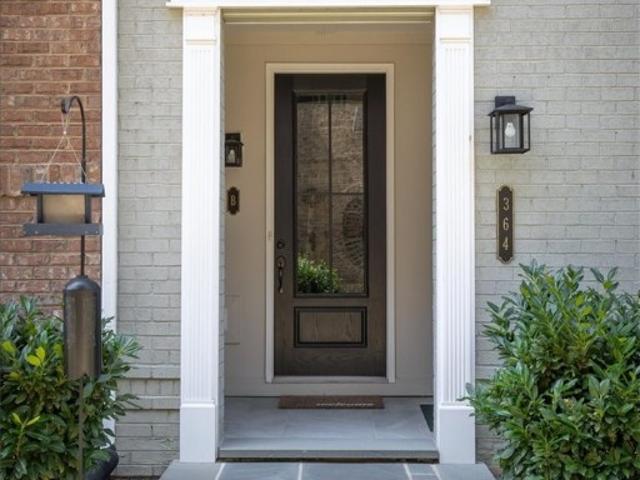
364 Souldren Walk B
View photo
Condo · for sale
USD 698,000
USD 278/sq.ft
364 Souldren Walk B
Hanover County
· 2,508 sq.ft · 3 Bedrooms · 2 Baths · Condo
· Terrace · Equipped kitchen · Parking · Lift
Hanover County · 2,508 sq.ft · 3 Bedrooms · 2 Baths · Condo · Terrace · Equipped kitchen · Parking · Lift
Incredible Condo at Greengate! This unit was Eagle's Model. Loaded with all the upgrades! This luxurious unit has been immaculately maintained and cared for. Upon entering the foyer on the main level you will have the direct entry garage on the rear and the front entry into the foyer where you can decide to use the steps or your personal elevator to access the main living areas on the upper levels! The primary suite is a haven of comfort with hardwood flooring, a comfort-height doublel vanity, with walk-in tiled shower, and a spacious walk-in closet. Two additional bedrooms with double closets, a full bath, and a convenient laundry area complete the welcoming third level. The upper level completes this unit with its airy and open floor plan that unveils your luxury kitchen complete with upgraded cabinets, pantry, stainless appliances, and waterfall island with seating for four all open to the sizeable dining area, and family room that leads to a covered terrace adorned with a charming
USD 698,000
3623 Edna Path B
View photo
Condo · for sale
USD 469,635
USD 192/sq.ft
3623 Edna Path B
Hanover County
· 2,443 sq.ft · 3 Bedrooms · 2 Baths · Condo
· Equipped kitchen · Parking
Hanover County · 2,443 sq.ft · 3 Bedrooms · 2 Baths · Condo · Equipped kitchen · Parking
Don’t miss this modern, stylish Julianne condo, estimated for completion in October/November 2026. With 3 spacious bedrooms, a versatile study on the main level and the convenience of a 1-car garage, this home is designed for both comfort and functionality. This unique Julianne has been carefully designed with thoughtful interior upgrades to give it a modern & elegant feel – included are the soft-close cabinets, upgraded pendant lights with a matching chandelier in the dining area, Calacatta Aria quartz countertops in the kitchen to compliment the 3”x12” stylish kitchen backsplash, and upgraded 12”x24” tranquil bath tiles. Situated in the sought-after Deep Run High School District, this home seamlessly blends modern convenience with community charm. Nestled in Gayton Village, residents enjoy the unique ability to stroll to some of Short Pump’s finest dining and retail establishments, including the renowned Fleming's Steak House and the exquisite Finks Jewelers. For those who prefer a q
USD 469,635
12416 Wescott Avenue
View photo
Condo · for sale
USD 315,950
USD 196/sq.ft
12416 Wescott Avenue
Hanover County
· 1,604 sq.ft · 3 Bedrooms · 3 Baths · Condo
· Deck · Equipped kitchen
Hanover County · 1,604 sq.ft · 3 Bedrooms · 3 Baths · Condo · Deck · Equipped kitchen
Build with us! MEET THE DONOVAN, a brand-new floor plan to Wescott! The Donovan offers 3 bedrooms, 3.5 baths and a wonderful open floor plan. Act soon. Purchaser still has time to select structural options and design finishes! The chef's kitchen features plenty of counterspace and a dedicated pantry for storage. Expand your living area outdoors on your spacious deck, just off the dining area. Your Primary Suite has loads of storage with double closets and an ensuite bath with shower and the option to add a double vanity to make getting ready in the mornings a breeze! Two additional bedrooms complete the tour, one located on the first floor and the other on the same level as your Primary Suite. Stop by to learn more about this brand-new floor plan! Wescott residents will enjoy an array of lifestyle amenities nestled between urban-style homes, all just minutes away from the area’s best dining, shopping and entertainment. Amenities include community clubhouse, open spaces, amphitheater, l
USD 315,950
900 Masters Row D
View photo
Condo · for sale
USD 232,000
USD 217/sq.ft
900 Masters Row D
Hanover County
· 1,066 sq.ft · 2 Bedrooms · 2 Baths · Condo
· Patio · Equipped kitchen · Parking
Hanover County · 1,066 sq.ft · 2 Bedrooms · 2 Baths · Condo · Patio · Equipped kitchen · Parking
Multiple offers. Offer Deadline of 7 PM Sunday, July 27th. Easy, low-maintenance living. Welcome to easy, low-maintenance living at The Links Condominiums. Tucked away in one of the community’s most desirable spots, this beautifully maintained first-floor condo offers a perfect mix of comfort, convenience, and privacy. Inside, you’ll find two spacious bedrooms, each with a walk-in closet, an updated kitchen with stainless steel appliances and pantry, plus a full-size washer and dryer. The open living and dining area features durable laminate flooring and flows right out to a private patio with extra storage. Perfect for morning coffee or unwinding after a long day. The hall bath features a tub/shower, adding a little touch of everyday luxury. With assigned parking, ample guest parking, and community amenities, including a clubhouse, community center, and exercise room. This home is move-in ready and ready for you. Homes in The Links don’t stay available for long. Schedule your private
USD 232,000
514 Destination Way A
View photo
Condo · for sale
USD 254,990
USD 275/sq.ft
514 Destination Way A
Hanover County
· 926 sq.ft · 2 Bedrooms · 2 Baths · Condo
· Patio
Hanover County · 926 sq.ft · 2 Bedrooms · 2 Baths · Condo · Patio
Ready in october! Landmark is an amenity-filled community in Eastern Henrico. This modern single main level condo features 2 bedrooms 2 bathooms, included stainless steel appliances, Granite counters, upgraded cabinetry, washer & dryer, private patio and a low-maintenance lifestyle. The Beech Floor Plan offers 2 bedrooms, 2 full baths, and 931 square feet. Landmark has amazing amenities like scenic walking trails, pickleball courts, cornhole, a park with a covered pavilion, a dog park and plenty of open green spaces for you and your furry buddy to enjoy! Tucked right in the center of everything, these homes give you quick access to I-295 and I-64, so your daily commute is a breeze. Plus, RIC Airport is just around the corner! Want to stay close to home? Check out some great dining spots like Roma’s, Lilly Pad, Canastas or The Patron. If shopping is on your agenda, you’ll love how close you are to White Oak Village, featuring stores like Target, Publix, Michael’s, Cava, and plenty more.
USD 254,990
6655 Citory Way 203
View photo
Condo · for sale
USD 324,750
USD 245/sq.ft
6655 Citory Way 203
Hanover County
· 1,324 sq.ft · 2 Bedrooms · 2 Baths · Condo
· Balcony · Equipped kitchen · Lift
Hanover County · 1,324 sq.ft · 2 Bedrooms · 2 Baths · Condo · Balcony · Equipped kitchen · Lift
Don't miss this exceptional opportunity to own a like-new condominium in Greenwich Walk at FoxCreek, one of Chesterfield County's most desirable 55+ communities. Built in 2025 and located within a sold-out section of the neighborhood, this beautifully maintained residence offers the perfect combination of modern finishes, thoughtful design, and low-maintenance living. Located on the second floor with elevator access, Unit 203 welcomes you with an open and functional floor plan designed to suit today's lifestyle. The well-appointed kitchen features stunning quartz countertops and overlooks the expansive living and dining spaces, creating an ideal setting for hosting family and friends or simply enjoying everyday life. Step outside onto the private balcony to relax with a cup of coffee or take in the fresh air at the end of the day. The spacious primary suite provides a comfortable retreat with a large walk-in closet and a private ensuite bath. An additional bedroom and full bathroom off
USD 324,750
6609 Mayland Ridge Lane
View photo
Condo · for sale
USD 618,970
USD 271/sq.ft
6609 Mayland Ridge Lane
Hanover County
· 2,282 sq.ft · 3 Bedrooms · 3 Baths · Condo
· Fireplace · Equipped kitchen · Parking
Hanover County · 2,282 sq.ft · 3 Bedrooms · 3 Baths · Condo · Fireplace · Equipped kitchen · Parking
Located in The Villas at Swift Creek, this 55+ Augustine home offers low-maintenance living paired with a layout that feels both open and intentional. Just off the foyer, a private study creates a quiet place to work or relax, while the dining area is elevated by a decorative ceiling detail that brings subtle character to the space. The kitchen features GE appliances and a tile backsplash, flowing naturally into the family room where a fireplace anchors the main living area. The first-floor primary suite is thoughtfully designed with a tray ceiling, spacious walk-in closet, and a spa-inspired bath complete with dual vanities and a curbless shower. A second bedroom and full bath are also located on the main level, along with durable RevWood flooring throughout the main living spaces. Upstairs, a third bedroom and full bath offer flexibility for guests, hobbies, or additional living space. A private courtyard and two-car garage complete this well-considered home
USD 618,970
251 Rocketts Way 215
View photo
Condo · for sale
USD 5,750,000
USD 7,029/sq.ft
251 Rocketts Way 215
Hanover County
· 818 sq.ft · 1 Bedroom · 1 Bath · Condo
· Swimming pool
Hanover County · 818 sq.ft · 1 Bedroom · 1 Bath · Condo · Swimming pool
Experience low-maintenance riverfront living at Rocketts Landing! This inviting second-floor, 1-bedroom, 1-bath condo offers 826 square feet of comfortable living space in one of the Richmond area's most unique waterfront communities. Enjoy the convenience of condo living paired with the vibrant lifestyle Rocketts Landing is known for. Residents have access to impressive community amenities, including riverfront pools, fitness facilities, walking and biking trails, marina access, and direct access to the Virginia Capital Trail. The James River and Downtown Richmond are just moments away, offering endless opportunities for dining, entertainment, outdoor recreation, and waterfront enjoyment. Whether you're searching for a low-maintenance primary residence, a convenient city retreat, or an investment opportunity, this condo offers an incredible combination of location, lifestyle, and value. Don't miss your opportunity to own in the sought-after Village of Rocketts Landing!
USD 5,750,000
14632 Hancock Towns Court R 2
View photo
Condo · for sale
USD 348,100
USD 229/sq.ft
14632 Hancock Towns Court R 2
Hanover County
· 1,518 sq.ft · 3 Bedrooms · 2 Baths · Condo
· Equipped kitchen · Parking
Hanover County · 1,518 sq.ft · 3 Bedrooms · 2 Baths · Condo · Equipped kitchen · Parking
Summer Move In! The most affordable, 2-story condo for sale featuring 1-car garages and luxury finishes in Chesterfield’s coveted Cosby School District! Meet The Raleigh: a 3-bedroom, 2.5-bath condo with an open floor plan and 1-car garage. The main level features a kitchen with quartz countertops, gray cabinets, stainless steel appliances, oversized island, pantry, café, and a spacious family room. Upstairs, enjoy the private owner’s suite with a large walk-in closet, 1 additional spacious closet, and upgraded en-suite bath and additional owner's closet, two additional bedrooms, a loft, and laundry room. Optional 20x6 front porch perfect for sipping morning coffee. Styled with the on-trend Rowland Design Package, this home is ready for you! Photos are of similar home selections. This is a maintenance-free community in the heart of Chesterfield including a Clubhouse and Fitness Center! Easy access to interstates & walking distance to shopping and dining. Visit us today! Photos are not
USD 348,100
5400 Raysdale Road 101
View photo
Condo · for sale
USD 437,095
USD 278/sq.ft
5400 Raysdale Road 101
Hanover County
· 1,572 sq.ft · 3 Bedrooms · 2 Baths · Condo
Hanover County · 1,572 sq.ft · 3 Bedrooms · 2 Baths · Condo
Devon. Home is under construction. List price includes structural and design options. Introducing, The Pointe at Twin Hickory, a BRAND-NEW CONDO community nestled within the renowned Twin Hickory community. The Pointe at Twin Hickory is located in the heart of Short Pump. The Pointe will feature commercial and retail spaces, making this community a true, live, work, play' destination. (Condo is under construction. Photos/visual tours are from builder's library & shown as an example only. Options will vary)
USD 437,095
820 Brassie Lane G
View photo
Condo · for sale
USD 239,950
USD 225/sq.ft
820 Brassie Lane G
Hanover County
· 1,066 sq.ft · 2 Bedrooms · 2 Baths · Condo
· Deck · Equipped kitchen · Parking
Hanover County · 1,066 sq.ft · 2 Bedrooms · 2 Baths · Condo · Deck · Equipped kitchen · Parking
Be the very first to see this clean as a whistle Condo conveniently located in the Links. This home offers 2 generously sized bedrooms, galley kitchen, family room and 2 full bathrooms. The exterior of this home faces the back lawns (versus the parking lot) which makes the views off of the covered deck super cool and cozy in the evenings. This one is priced to move so call to see it TODAY
USD 239,950
8404 Muldoon Court 1
View photo
Condo · for sale
USD 225,000
USD 261/sq.ft
8404 Muldoon Court 1
Hanover County
· 861 sq.ft · 2 Bedrooms · 2 Baths · Condo
· Equipped kitchen
Hanover County · 861 sq.ft · 2 Bedrooms · 2 Baths · Condo · Equipped kitchen
This gorgeously updated, low-maintenance condo in Shannon Green is entirely turn-key and ready for its next owner. Located on the lower level with just a few steps down, this single-story layout features 2 spacious bedrooms and 2 full bathrooms, all just professionally painted. Step into the open living area which transitions seamlessly into a fully renovated galley kitchen. The kitchen features rich granite countertops, a barstool island, a stunning tile backsplash, beautiful cabinetry, stainless steel appliances (including brand new, 2026 Whirlpool dishwasher), and a dedicated pantry. Beautiful, energy-efficient thermopane windows throughout flood the home with natural light, paired perfectly with modern luxury vinyl tile (LVT) flooring through-out. Both full bathrooms are updated. Phenomenal Henrico location nestled perfectly between Downtown Richmond and Short Pump, close to shopping, dining, and major interstates. The monthly HOA covers water, sewer, trash, recycling, snow removal
USD 225,000
14658 Hancock Towns Drive S 6
View photo
Condo · for sale
USD 379,740
USD 250/sq.ft
14658 Hancock Towns Drive S 6
Hanover County
· 1,518 sq.ft · 3 Bedrooms · 2 Baths · Condo
· Equipped kitchen · Parking
Hanover County · 1,518 sq.ft · 3 Bedrooms · 2 Baths · Condo · Equipped kitchen · Parking
Last building. End Home! December closing! The most affordable, 2-story condo for sale featuring 1-car garages and luxury finishes in Chesterfield’s coveted Cosby School District! Meet The Raleigh: a 3-bedroom, 2.5-bath condo with an open floor plan and 1-car garage. The main level features a kitchen with stunning countertops, stainless steel appliances, an oversized island, a pantry, a café, and a spacious family room. Upstairs, enjoy the private owner’s suite with a large walk-in closet, upgraded owner's suite bathroom, two additional bedrooms, a loft, and a laundry room. INCLUDED 20x6 front porch perfect for sipping morning coffee. Styled with the on-trend Marshall Design Package, this home is ready for you! Photos are of similar home selections. This is a maintenance-free community in the heart of Chesterfield, including a Clubhouse and Fitness Center! Easy access to interstates & walking distance to shopping and dining. Visit us today! Photos are not of the actual home. See sales
USD 379,740
13204 Brattice Loop
View photo
Condo · for sale
USD 354,990
USD 225/sq.ft
13204 Brattice Loop
Hanover County
· 1,572 sq.ft · 3 Bedrooms · 2 Baths · Condo
· Balcony · Equipped kitchen
Hanover County · 1,572 sq.ft · 3 Bedrooms · 2 Baths · Condo · Balcony · Equipped kitchen
Welcome home to Stanley Martin. Discover the Tessa floorplan at Coalfield Station! Ready in August/September (perfect for School schedules)! This 1,573 sq ft. Two-level, End-Unit condo combines modern design, efficient layout, and low-maintenance living in one of Midlothian’s most desirable communities. The main level features an open-concept layout where the family room, dining area, and kitchen flow seamlessly together—creating a welcoming space for everyday living and entertaining. The kitchen is finished with light grey shaker-style cabinetry and striking black hardware! Ample cabinet storage, modern appliances, and a spacious island make the kitchen both stylish and functional. Upstairs, the owner’s suite offers generous closet space and a well-appointed bath designed for comfort and convenience. Two additional bedrooms provide flexibility for guests, family, or work-from-home needs. One of the secondary bedrooms features a private balcony, offering a unique outdoor retreat perfec
USD 354,990
7230 Norwood Pond Court
View photo
Condo · for sale
USD 418,000
USD 239/sq.ft
7230 Norwood Pond Court
Hanover County
· 1,744 sq.ft · 3 Bedrooms · 2 Baths · Condo
· Fireplace · Equipped kitchen · Parking
Hanover County · 1,744 sq.ft · 3 Bedrooms · 2 Baths · Condo · Fireplace · Equipped kitchen · Parking
This home could be your dream come true! Beautiful single story condominium home is located on a corner lot in the Villas of Norwood Pond. As you walk through the front door, you are greeted by an open-concept living area with vaulted ceilings. The living room features hardwood floors and a gas fireplace. The open layout flows seamlessly into the dining room and kitchen. Granite countertops and a lovely chandelier offer a simple touch of elegance to this area. The primary bedroom features a large window for ample natural light and plenty of space for a king size bed. The primary ensuite bathroom includes double sinks with a vanity area, a standing shower, and a walk-in closet. On the opposite side of the home, there are two additional carpeted bedrooms with hall access to a spacious full bathroom. A laundry and utility room, conveniently located off the two-car garage, provides a washer and dryer area along with cabinets and large closet for all your storage needs. A sunlit Florida roo
USD 418,000
5409 Raysdale Rd, Unit 102, Glen Allen, VA 23059 | MLS #2618
View photo
Condo · for sale
USD 420,510
USD 267/sq.ft
5409 Raysdale Rd, Unit 102, Glen Allen, VA 23059 | MLS #2618
Hanover County
· 1,572 sq.ft · 3 Bedrooms · 4 Baths · Condo
· Deck · Equipped kitchen
Hanover County · 1,572 sq.ft · 3 Bedrooms · 4 Baths · Condo · Deck · Equipped kitchen
Brand new floor plan, ready this fall! Meet the Donovan. The Donovan offers 3 bedrooms, 3.5 baths and a thoughtfully crafted open floor plan. The chef's kitchen features gas cooking, quartz counters, plenty of counterspace and a dedicated pantry for storage. Expand your living area outdoors on your spacious deck, just off the dining area. Your Primary Suite has loads of storage with double closets and an ensuite bath with walk-in shower. Stop by to learn more about this brand-new floor plan! Introducing, The Pointe at Twin Hickory, a BRAND-NEW CONDO community nestled within the renowned Twin Hickory community. The Pointe at Twin Hickory is located in the heart of Short Pump. The Pointe will feature commercial and retail spaces, making this community a true, 'live, work, play' destination. (Home is under construction. Photosu002Fvisual tours are from builder's library & shown as an example only. Options will vary)
USD 420,510
16153 Cachet Way
View photo
Condo · for sale
USD 439,950
USD 178/sq.ft
16153 Cachet Way
Hanover County
· 2,465 sq.ft · 3 Bedrooms · 2 Baths · Condo
· Office room · Terrace · Balcony · Equipped kitchen · Parking
Hanover County · 2,465 sq.ft · 3 Bedrooms · 2 Baths · Condo · Office room · Terrace · Balcony · Equipped kitchen · Parking
Welcome to the Aspen II, a two-level condominium home, offering a balcony, study, large primary bedroom, and an optional terrace for exceptional outdoor living. From the private one-car garage, a dedicated entryway leads into the main level, where a gourmet kitchen opens to a bright dining area and spacious family room. A convenient powder room and access to a private balcony make this level functional and inviting, perfect for everyday living and entertaining. The second level features three well-appointed bedrooms, including a luxurious primary suite with an ensuite bathroom and a large walk-in closet. Two additional bedrooms share a full hall bathroom, while a conveniently located laundry room adds ease to daily routines. Buyers also have the option to personalize the space with a private study, ideal for a home office or flex space. For those who love outdoor living, an optional terrace provides a spacious retreat for relaxing or entertaining. A condominium offers the best of both
USD 439,950
4622 Seamair Place
View photo
Condo · for sale
USD 409,990
USD 204/sq.ft
4622 Seamair Place
Hanover County
· 2,002 sq.ft · 4 Bedrooms · 3 Baths · Condo
· Parking · Equipped kitchen
Hanover County · 2,002 sq.ft · 4 Bedrooms · 3 Baths · Condo · Parking · Equipped kitchen
Discover an elevated new chapter at Cloverleigh Towns: Premier Collection-a limited-edition section offering only 28 luxurious townhomes designed for those who want more space, more style, and more refinement. These brand-new townhomes feature 3+ bedrooms, 2.5+ bathrooms, and a private 2-car garages, all within a vibrant, growing Midlothian community. This flexible layout offers an exceptional living experience, with a first-floor bedroom and full bath. An attached two car garage provides convenient parking and extra storage. Upstairs, the main level features a bright, open concept with a huge kitchen island and walk in pantry, dining area and expansive family room. Experience outdoor living space at its finest with a beautiful private lanai perfect for entertaining. The Owners bedroom features two large walk-in closets and an on-suite bathroom with dual vanity and walk in shower! This home is located in Cloverleigh Towns, a brand-new townhome community where modern convenience meets e
USD 409,990
2010 Libbie Lake West Street B
View photo
Condo · for sale
USD 605,000
USD 245/sq.ft
2010 Libbie Lake West Street B
Hanover County
· 2,465 sq.ft · 3 Bedrooms · 2 Baths · Condo
· Office room · Balcony · Equipped kitchen · Parking · Lift
Hanover County · 2,465 sq.ft · 3 Bedrooms · 2 Baths · Condo · Office room · Balcony · Equipped kitchen · Parking · Lift
Welcome Home to Libbie Mill. Elevated Living Without the Maintenance. What if low-maintenance living actually felt like a luxury home? Tucked within the sought-after Libbie Mill community, this rare end-unit residence offers the space, privacy, natural light and sense of home you’ve been looking for, without the upkeep of a traditional single-family home. Built in 2020, this 3-bedroom, 2.5-bath home features a private elevator, attached garage and an unbeatable walkable location. Step inside and immediately appreciate the difference. The main living level is bright and inviting, with walls of windows and an open-concept design ideal for everyday living and entertaining. The stylish kitchen offers stainless steel appliances, gas cooking and generous counter space, flowing seamlessly into the dining area, breakfast area and family room. A separate living room provides flexible space for a home office, reading room or additional lounge. Step outside onto your private balcony overlooking t
USD 605,000
14648 Hancock Towns Drive S 1
View photo
Condo · for sale
USD 383,550
USD 252/sq.ft
14648 Hancock Towns Drive S 1
Hanover County
· 1,518 sq.ft · 3 Bedrooms · 2 Baths · Condo
· Equipped kitchen · Parking
Hanover County · 1,518 sq.ft · 3 Bedrooms · 2 Baths · Condo · Equipped kitchen · Parking
End unit, last building-ready december! The most affordable, 2-story condo for sale featuring 1-car garages and luxury finishes in Chesterfield’s coveted Cosby School District! Meet The Raleigh: a 3-bedroom, 2.5-bath condo with an open floor plan and 1-car garage. The main level features a kitchen with quartz countertops, gray cabinets, stainless steel appliances, an oversized island, a pantry, a café, and a spacious family room. Upstairs, enjoy the private owner’s suite with a large walk-in closet, upgraded owner's suite bathroom, two additional bedrooms, a loft, and a laundry room. INCLUDED 20x6 front porch perfect for sipping morning coffee. Styled with the on-trend Roslyn Design Package, this home is ready for you! Photos are of similar home selections. This is a maintenance-free community in the heart of Chesterfield, including a Clubhouse and Fitness Center! Easy access to interstates & walking distance to shopping and dining. Visit us today! Photos are not of the actual home. Se
USD 383,550
3900 Maze Runner Drive 403
View photo
Condo · for sale
USD 300,000
USD 232/sq.ft
3900 Maze Runner Drive 403
Hanover County
· 1,292 sq.ft · 2 Bedrooms · 2 Baths · Condo
· Equipped kitchen
Hanover County · 1,292 sq.ft · 2 Bedrooms · 2 Baths · Condo · Equipped kitchen
Beautiful corner penthouse unit at Westcott in Midlothian, featuring a thoughtfully designed floor plan with excellent functionality, bedroom privacy and abundant natural light. Meticulously maintained and showing like a model, this 2-bedroom, 2-bath home is filled with designer fixtures and finishes, including beautiful upscale engineered flooring throughout the main living spaces. The chef’s kitchen offers an oversized center island, white shaker cabinetry, an upgraded tile backsplash and peaceful pond views. The open-concept kitchen and family room are ideal for entertaining and flow seamlessly onto the covered rear porch. The spacious primary suite features an oversized walk-in closet and a luxurious en-suite bath with a tiled shower and upgraded frameless glass door. The guest bedroom is privately situated with a separate hall entrance and adjacent full bath. Generous storage closets and a convenient laundry closet complete this exceptional home. This maintenance-free, pet-friendl
USD 300,000
4714 Seamair Place
View photo
Condo · for sale
USD 449,790
USD 224/sq.ft
4714 Seamair Place
Hanover County
· 2,002 sq.ft · 4 Bedrooms · 3 Baths · Condo
· Parking · Equipped kitchen
Hanover County · 2,002 sq.ft · 4 Bedrooms · 3 Baths · Condo · Parking · Equipped kitchen
End home! One of two remaining! This stunning brand-new townhome comes ready to go with 4 bedrooms, 3.5 bathrooms, upgraded LVP flooring throughout the first two floors and on the stairs, classy black finishes on all hardware, tile backsplash, upgraded appliances AND a wall oven, all within a vibrant, growing Midlothian community. This flexible layout offers an exceptional living experience, with a first. Floor bedroom and full bath. An attached two car garage provides convenient parking and extra storage. Upstairs, the main level features a bright, open concept with a huge kitchen island and walk in pantry, dining area and expansive family room. Experience outdoor living space at its finest with a beautiful private lanai perfect for entertaining. The Owners bedroom features two large walk-in closets and an on-suite bathroom with dual vanity and walk in shower! This home is located in Cloverleigh Towns, a brand-new townhome community where modern convenience meets exceptional living. C
USD 449,790
1030 Westwood Village Way 301
View photo
Condo · for sale
USD 335,000
USD 202/sq.ft
1030 Westwood Village Way 301
Hanover County
· 1,658 sq.ft · 2 Bedrooms · 2 Baths · Condo
· Fireplace · Equipped kitchen · Lift
Hanover County · 1,658 sq.ft · 2 Bedrooms · 2 Baths · Condo · Fireplace · Equipped kitchen · Lift
Your next chapter deserves maintenance-free luxury. Not all condos are created equal. Thoughtfully customized during construction with upscale finishes and timeless upgrades, this home offers a level of quality that stands above the ordinary. Secure building access, elevators, and maintenance-free living let you spend less time on chores and more time enjoying life. A spacious foyer with ceramic tile flooring and statement lighting welcomes you inside, while extensive crown molding throughout adds an elegant finishing touch. The formal dining room flows effortlessly into the main living area, creating the perfect setting for entertaining. The dramatic floor-to-ceiling stacked stone gas fireplace anchors the living room and immediately draws your eye. The kitchen was designed with both beauty and function in mind, featuring granite countertops, tile backsplash, stainless appliances, and a gourmet gas range. The adjoining breakfast room is filled with natural light and opens onto the pri
USD 335,000

Get email alerts

Don't miss out: be the first to know about new properties

The alert was correctly created

On subscribing you accept the conditions of use and the privacy policy
Alert
Receive new ads in your inbox
Save this search
Receive alerts for new listings

We'll send you an email when we have new properties for: "Apartments for sale in Hanover County"

The alert was correctly created

Mechanicsville, Mechanicsville district Hanover County Virginia
Ashland town, Ashland district Hanover County Virginia
Get email alerts and be the first to see new listings
Required field
On subscribing I accept the terms of the privacy policy
Perfect! You'll soon start receiving new listings via email
Alert
Receive an email when we have new ads for Apartments for sale in Hanover County
Save this search
Filters

Bedrooms

Size (sq.ft)

sq.ft
sq.ft

Price

USD
USD

Property type

Bathrooms

Clear all filters
Receive notifications when new entries are published.