353 apartments for sale in Hanover County

2811 Murano Way
View photo
Condo · for sale
USD 449,950
USD 199/sq.ft
2811 Murano Way
Hanover County
· 2,260 sq.ft · 3 Bedrooms · 2 Baths · Condo
· Patio · Fireplace · Equipped kitchen
Hanover County · 2,260 sq.ft · 3 Bedrooms · 2 Baths · Condo · Patio · Fireplace · Equipped kitchen
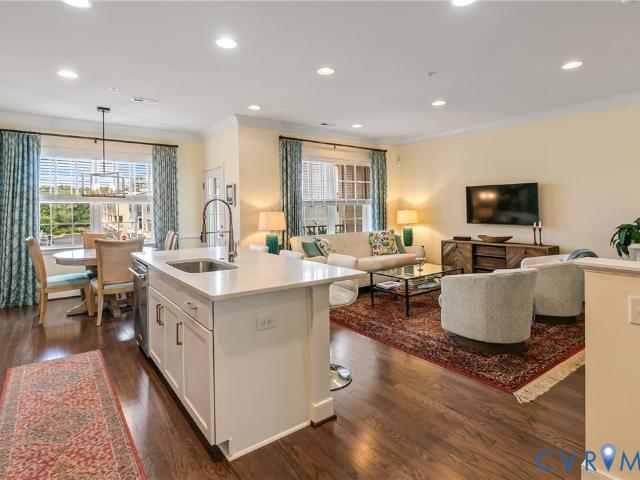
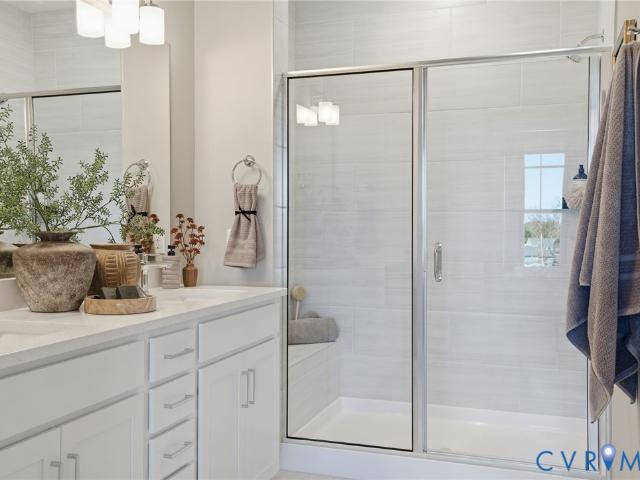
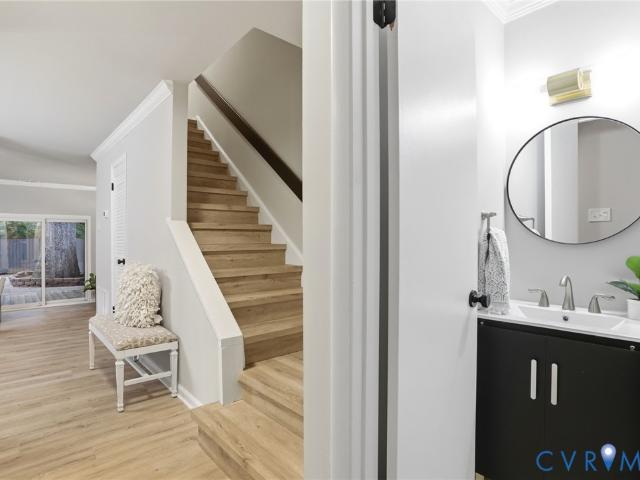
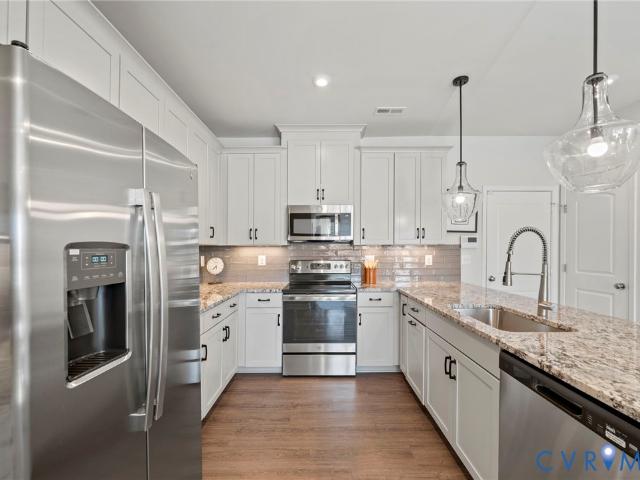
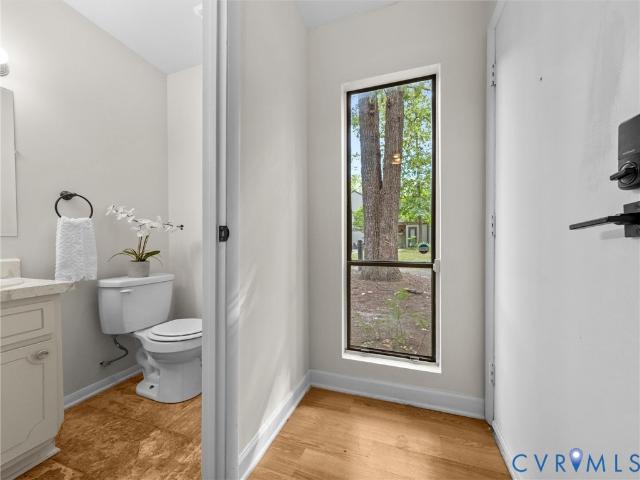
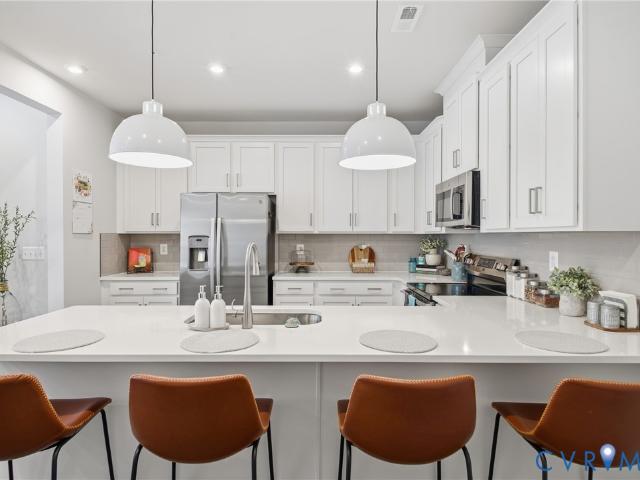
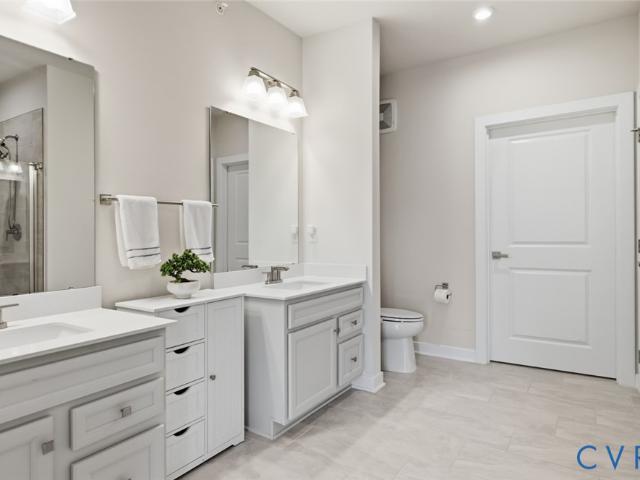
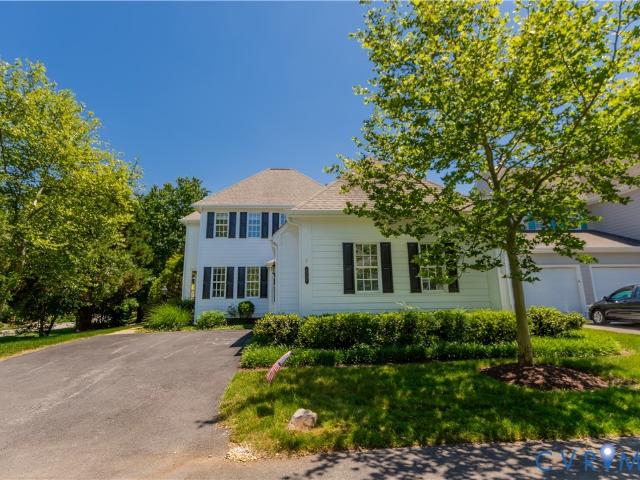
Luxury end-unit living at its finest! This meticulously maintained home offers an open floor plan, abundant natural light and the convenience of a first-floor primary suite. Beautiful hardwood floors, crown molding and wainscoting complement the home throughout. The well-appointed kitchen features granite countertops, stainless steel appliances, a Bosch dishwasher (2025) and a built-in desk. The vaulted dining area flows seamlessly into the living room and sunroom which features a gas fireplace and opens to an aggregate patio—perfect for relaxing or entertaining. The spacious first-floor primary suite includes a walk-in closet and a beautifully tiled bath featuring an oversized shower with a built-in bench and dual shower heads along with a dual comfort-height vanity. Upstairs, you'll find two additional bedrooms, a full bath with a dual vanity, versatile loft space and finished storage for added flexibility. Additional updates include a half bath (2025) and HVAC (2024). Ideally locate
USD 449,950
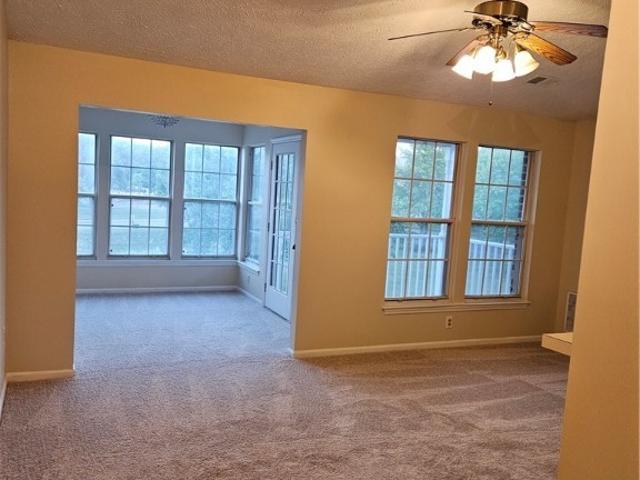
10211 Wolfe Manor Court 11
View photo
Condo · for sale
USD 265,000
USD 273/sq.ft
10211 Wolfe Manor Court 11
Hanover County
· 969 sq.ft · 2 Bedrooms · 2 Baths · Condo
· Balcony
Hanover County · 969 sq.ft · 2 Bedrooms · 2 Baths · Condo · Balcony
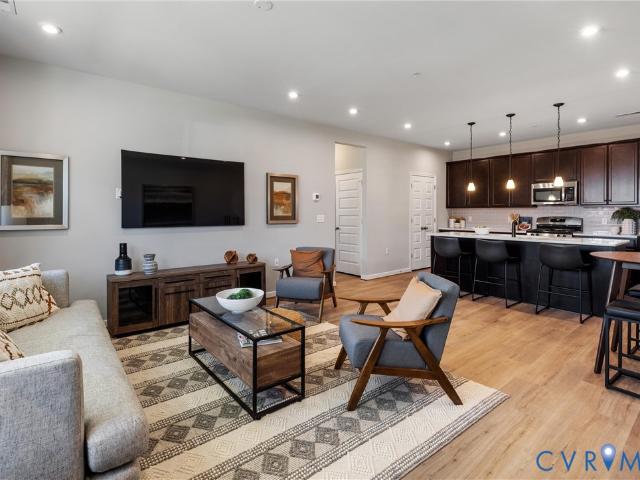
Beautiful top floor'Penthouse' unit with New Paint, LVP Flooring & Carpet! The cathedral ceilings offer a open & spacious feel that you will love! Access to covered balcony from sunny Florida room. The large primary bedroom offers a walk-in closet & ensuite bath with large shower. Other noteworthy features include Wonferful balcony, stainless appliances, utility room, ceiling fans and perfect west end location! Refrigerator, washer & dryer convey. All this fantastic condo needs is you! Water & Sewer included in HOA. There is a fantastic recreation park just accross the street!
USD 265,000
10290 Iron Mill Road
View photo
Condo · for sale
USD 199,950
USD 149/sq.ft
10290 Iron Mill Road
Hanover County
· 1,335 sq.ft · 3 Bedrooms · 2 Baths · Condo
· Office room · Balcony · Fireplace · Equipped kitchen · Parking
Hanover County · 1,335 sq.ft · 3 Bedrooms · 2 Baths · Condo · Office room · Balcony · Fireplace · Equipped kitchen · Parking
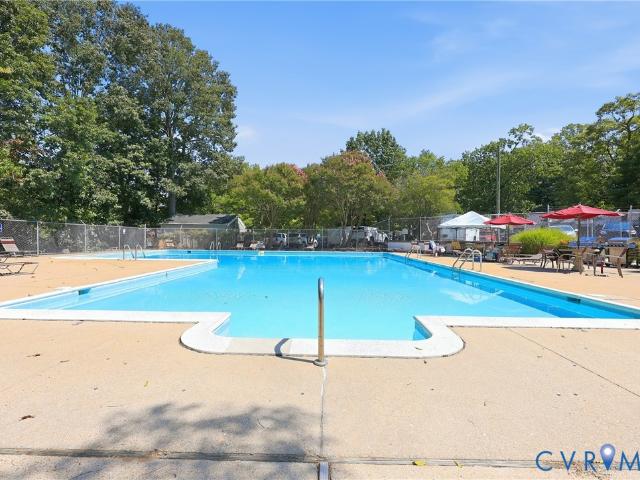
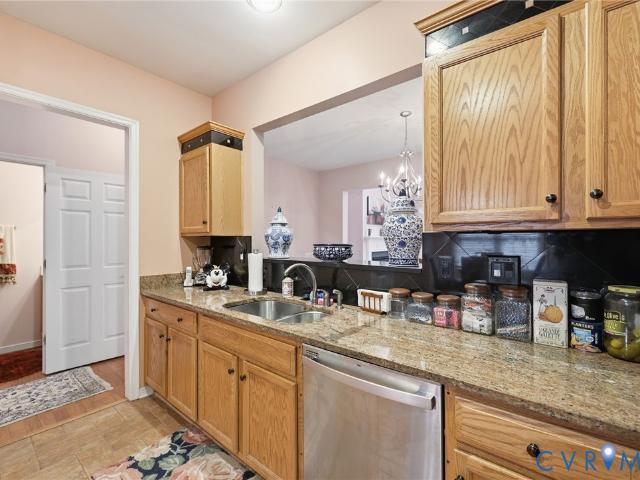
Welcome to this beautifully updated 3-bedroom, 2-full-bath first-floor condo with no stairs, offering peaceful wooded views, thoughtful upgrades, and easy, low-maintenance living in a convenient Bon Air location. Tucked away in a quiet setting and backing to trees, this spacious home offers easy access from the parking lot and an inviting layout filled with natural light. The dining area features built-in bookcases and a service window to the kitchen, while the living room features a cozy fireplace with a custom mantel and sliding glass doors leading to a private balcony overlooking the woods. The primary suite offers generous closet space, an ensuite bath, and direct access to the balcony, while two additional bedrooms provide flexibility for guests, an office, or whatever your needs may be. Beautiful details throughout include plantation shutters, built-in china cabinets, crown molding, and numerous thoughtful updates. Enjoy the community pool and playground, along with the convenien
USD 199,950
2723 St Elias Drive B
View photo
Condo · for sale
USD 444,950
USD 182/sq.ft
2723 St Elias Drive B
Hanover County
· 2,443 sq.ft · 3 Bedrooms · 2 Baths · Condo
· Office room · Terrace · Balcony · Equipped kitchen
Hanover County · 2,443 sq.ft · 3 Bedrooms · 2 Baths · Condo · Office room · Terrace · Balcony · Equipped kitchen
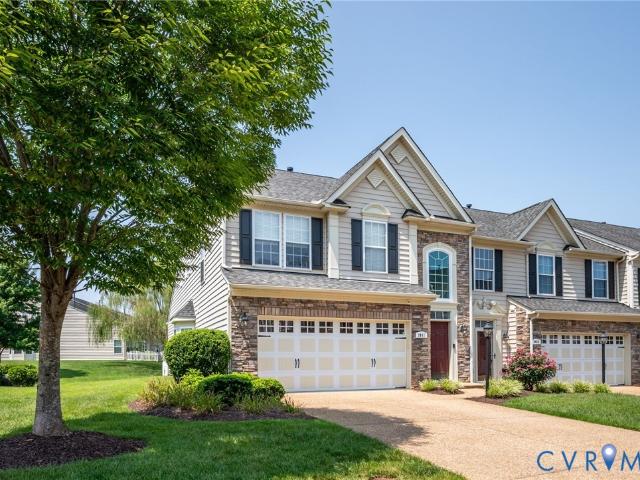
Price improvement – now $444,950 highly motivated seller! Premium END UNIT | STUDY ROOM or OPTIONAL 4TH BEDROOM | PRIVATE ROOFTOP TERRACE Experience elevated living at The Paxton, an exceptional 2-level end-unit condo in the highly desirable West Broad Landing community. Offering approximately 2,519 sq ft of thoughtfully designed living space, this beautifully appointed residence blends luxury, functionality, and modern comfort in a prime location 3 Bed and 2.5 Bath, with OPTIONAL 4th Bed or home office or flex room. This light-filled end unit offers an open and inviting layout designed for both everyday living and entertaining. The main level features a spacious family room, a gourmet kitchen with abundant cabinetry and prep space, a private study ideal for a home office or flex room, a dedicated dining area, and a generous wooden balcony—perfect for morning coffee or evening relaxation, can be used a 4th bedroom too. Upstairs, retreat to the spacious primary suite featuring a luxurio
USD 444,950
5268 Old Main St # 303 # Richmond, VA
View photo
Condo · for sale
USD 529,900
5268 Old Main St # 303 # Richmond, VA
Hanover County
· 2 Bedrooms · 3 Baths · Condo
· Parking
Hanover County · 2 Bedrooms · 3 Baths · Condo · Parking
Reduced! This home blows the competition away. Immaculate inside and out and looks like new! Welcome to Southeastern Richmond! Rocketts Landing offers urban amenities on the north bank of the James River. This trendy, beautiful home is available for a quick move in. You will enjoy the convenience of being close to the river, desired restaurants, scenic walking trails, public transportation, biking and a host of other out door activities. If you are a home body, no problem. This sanctuary offers maximum comfort and relaxation from the moment you step inside. Enjoy a private front entrance with a modern foyer and spacious one car garage. There is additional off street parking a short walk from the unit. Once inside you will be in awe of the thoughtful details and character throughout. Neutral paint framed by high luxury vinyl floors in most spaces, adorned with exquisite recessed lighting and upgraded fixtures. Luxury ceramic tile floors installed in the bathrooms. A spacious secondary b
USD 529,900
12743 Red Clover Way
View photo
Condo · for sale
USD 381,985
USD 239/sq.ft
12743 Red Clover Way
Hanover County
· 1,593 sq.ft · 3 Bedrooms · 3 Baths · Condo
· Parking · Deck
Hanover County · 1,593 sq.ft · 3 Bedrooms · 3 Baths · Condo · Parking · Deck
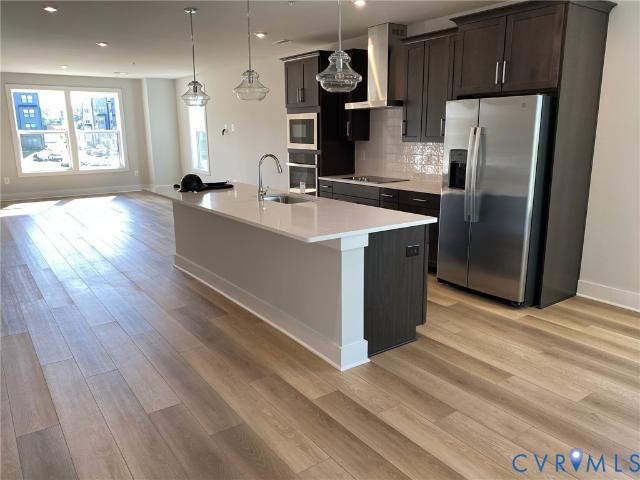
Discover the perfect blend of modern comfort and functional design in this stylish three story Clarendon condo. This flexible layout offers an exceptional living experience, with a first floor bedroom and full bath. An attached one car garage provides convenient parking and extra storage. Upstairs, the main level features a bright, open concept living and dining area, ideal for entertaining, while the top floor offers not one but two private and peaceful bedroom suites. The Owners bedroom features a large shower, dual vanity and gigantic walk-in closet. Enjoy the beautiful weather on your private deck and bring outdoor living to your home. This home is located in Cloverleigh Towns, a brand new condo community where modern convenience meets exceptional living. Strategically located with effortless access to major highways, this is an ideal home base for commuters and explorers alike. Situated across from the Commonwealth Center where you can find Target, Fresh Market, Best Buy, Regal Ci
USD 381,985
2024 Libbie Lake West Street B
View photo
Condo · for sale
USD 679,000
USD 276/sq.ft
2024 Libbie Lake West Street B
Hanover County
· 2,454 sq.ft · 3 Bedrooms · 2 Baths · Condo
· Lift
Hanover County · 2,454 sq.ft · 3 Bedrooms · 2 Baths · Condo · Lift
Richmond Magazine's'Best New Neighborhood in Henrico' ('23) Libbie Mill. The Original Monroe design offering 3 bedrooms, 2.5 baths and 2 gracious living areas (rather than the newer design which has 4 bedrooms). This is a beautifully maintained and upgraded one-owner row house just inside the Henrico county line, so very convenient to everything Richmond has to offer! A private elevator serving every floor (decorated in beautiful designer wallpaper) makes this home as practical as it is polished. Sunlight pours through oversized windows allowing for a very bright interior. The palette has been tastefully chosen to create a warm welcoming environment. Those soft tones, the crown molding and the warm wood floors, the quartz countertops. There's a level of personal detail that tells you this is a home that was thoughtfully designed by the owners with quality of life in mind. No builder gray in sight! Libbie Mill offers the best of'city' living just inside the Henrico county line: Minutes
USD 679,000
10322 Iron Mill Road
View photo
Condo · for sale
USD 1,795,000
USD 1,873/sq.ft
Updated
10322 Iron Mill Road
Hanover County
· 958 sq.ft · 2 Bedrooms · 1 Bath · Condo
· Fireplace · Equipped kitchen
Hanover County · 958 sq.ft · 2 Bedrooms · 1 Bath · Condo · Fireplace · Equipped kitchen
Set against a backdrop of wooded views, 10322 Iron Mill Rd offers an easy, low-maintenance lifestyle with comfortable spaces designed for everyday living. This well-maintained 2-bedroom, 1-bathroom condo combines inviting interior spaces with the convenience of Edgehill Condominiums, where exterior maintenance is handled for you and community amenities are close at hand. Inside, the spacious living room creates an inviting place to unwind, with hardwood floors, recessed lighting, and a wood-burning fireplace that adds warmth and character. Nearly floor-to-ceiling windows bring in abundant natural light while framing peaceful wooded views. The adjoining dining area connects to the kitchen through a convenient passthrough window, creating an easy flow for everyday meals and entertaining. Stainless steel appliances and ample storage keep the kitchen both functional and efficient. The primary bedroom offers a comfortable retreat with new plush carpet (2026), dual reach-in closets, and priv
USD 1,795,000
2701 St Elias Drive B
View photo
Condo · for sale
USD 424,500
USD 173/sq.ft
2701 St Elias Drive B
Hanover County
· 2,443 sq.ft · 3 Bedrooms · 2 Baths · Condo
· Office room · Terrace · Parking
Hanover County · 2,443 sq.ft · 3 Bedrooms · 2 Baths · Condo · Office room · Terrace · Parking
Experience the ease of low-maintenance condo living in this beautifully appointed end-unit offering an abundance of natural light and exceptional views from every level. This spacious home features 3 bedrooms, 2½ baths, and a dedicated office, providing the perfect blend of comfort and flexibility for today's lifestyle. The open and inviting floor plan is ideal for both everyday living and entertaining, while the private rooftop terrace offers the perfect place to relax, dine outdoors, or enjoy the surrounding scenery. From the front of the home, you'll overlook a beautifully landscaped park with a gazebo and picnic area, while the rear enjoys the privacy and tranquility of wooded views. Enjoy carefree, low-maintenance living with the condominium association covering water, sewer, trash removal, and all exterior maintenance, giving you more time to enjoy everything this wonderful community has to offer. Ample visitor parking makes hosting family and friends easy, adding to the convenie
USD 424,500
431 Aura Avenue
View photo
Condo · for sale
USD 449,555
USD 182/sq.ft
431 Aura Avenue
Hanover County
· 2,465 sq.ft · 3 Bedrooms · 2 Baths · Condo
· Office room · Balcony · Equipped kitchen · Parking
Hanover County · 2,465 sq.ft · 3 Bedrooms · 2 Baths · Condo · Office room · Balcony · Equipped kitchen · Parking
COMING SOON – The Aspen II by Main Street Homes, an exceptional upper-level, two-story condominium offering 3 bedrooms, 2.5 baths, a 1-car garage, and 2,474 sq. Ft. of thoughtfully designed, low-maintenance living in The Aire at Westchester. From the moment you arrive, you’ll appreciate the private entry and direct garage access, leading to a light-filled, open-concept main living area that perfectly balances comfort and style. The spacious great room flows seamlessly into a beautifully appointed kitchen with quartz countertops, a dining area ideal for gathering, and a dedicated home office—perfect for today’s flexible lifestyle. Step outside to your private covered balcony and enjoy a peaceful extension of your living space. Upstairs, the serene primary suite offers two walk-in closets and a well-appointed en-suite bath, while two additional bedrooms, a full hall bath, and a conveniently located laundry room complete the level. High-quality finishes, including Mohawk RevWood flooring
USD 449,555
11610 E Briar Patch Drive
View photo
Condo · for sale
USD 289,900
USD 208/sq.ft
11610 E Briar Patch Drive
Hanover County
· 1,389 sq.ft · 3 Bedrooms · 2 Baths · Condo
· Fireplace · Equipped kitchen
Hanover County · 1,389 sq.ft · 3 Bedrooms · 2 Baths · Condo · Fireplace · Equipped kitchen
Fresh updates and maintenance-free living in one of Midlothian’s most convenient locations — offering the kind of move-in ready opportunity buyers are searching for but rarely find at this price point! Nearly every surface inside has been refreshed, creating a home that feels clean, bright, and completely turnkey. Brand new flooring and lighting run throughout the entire home, while the kitchen has been fully updated with beautiful new cabinetry, quartz countertops, upgraded fixtures, and all new appliances including the stove, dishwasher, refrigerator, washer, and dryer. The layout flows comfortably between the living and dining spaces, centered around the fireplace and opening to the exterior through a brand new sliding glass door. Upstairs, all three bedrooms and both full bathrooms are privately tucked away from the main living areas. The primary suite has been fully renovated with a tiled shower, glass shower door, new tile flooring, updated vanity, and all new lighting. The hall
USD 289,900
390 Armitage Walk B
View photo
Condo · for sale
USD 720,000
USD 287/sq.ft
390 Armitage Walk B
Hanover County
· 2,508 sq.ft · 3 Bedrooms · 2 Baths · Condo
· Terrace · Fireplace · Equipped kitchen
Hanover County · 2,508 sq.ft · 3 Bedrooms · 2 Baths · Condo · Terrace · Fireplace · Equipped kitchen
Experience a luxurious, maintenance-free lifestyle in the heart of Henrico County’s West End, ideally located near upscale dining, shopping and everyday conveniences. This exceptional home stands apart with a level of craftsmanship and high-end finishes rarely found in the community. From the moment you enter, elegant wainscoting in the formal rooms and stairwells creates a sophisticated impression. Solid-core doors, beautiful White Oak flooring throughout the living areas and ceramic tile in every full bathroom reflect the attention to detail found throughout. There is no carpet anywhere in the home. The gourmet kitchen is designed to impress with an oversized center island, six-burner gas range, Café stainless steel appliances and farmhouse sink. The adjoining family room takes indoor-outdoor living to another level with NANA Wall folding glass walls that open effortlessly to the covered terrace. Here, a brick gas fireplace and retractable screen create an inviting space for relaxing
USD 720,000
13278 Brattice Loop
View photo
Condo · for sale
USD 361,735
USD 230/sq.ft
13278 Brattice Loop
Hanover County
· 1,572 sq.ft · 3 Bedrooms · 2 Baths · Condo
· Equipped kitchen
Hanover County · 1,572 sq.ft · 3 Bedrooms · 2 Baths · Condo · Equipped kitchen
Welcome home to Stanley Martin. Discover the Tessa floorplan at Coalfield Station, offering 3 bedrooms and thoughtfully designed living space with an anticipated Fall 2026 delivery. This two-level condo combines modern design, efficient layout, and low-maintenance living in one of Midlothian’s most desirable communities. The main level features an open-concept layout where the family room, dining area, and kitchen flow seamlessly together—creating a welcoming space for everyday living and entertaining. The kitchen is finished in a soft, neutral palette with Painted Linen cabinetry, offering a warm and timeless look that pairs beautifully with a variety of décor styles. Ample cabinet storage, modern appliances, and a spacious island make the kitchen both stylish and functional. Upstairs, the primary suite offers generous closet space and a well-appointed bath designed for comfort and convenience. Two additional bedrooms provide flexibility for guests, family, or work-from-home needs. On
USD 361,735
14428 Tanager Wood Trail
View photo
Condo · for sale
USD 510,000
USD 270/sq.ft
New
14428 Tanager Wood Trail
Hanover County
· 1,884 sq.ft · 3 Bedrooms · 2 Baths · Condo
· Fireplace · Equipped kitchen
Hanover County · 1,884 sq.ft · 3 Bedrooms · 2 Baths · Condo · Fireplace · Equipped kitchen
Welcome to 14428 Tanager Wood Trail in Midlothian, offering comfortable, easy living in a desirable age-restricted community with wonderful neighborhood amenities. This inviting home features 3 bedrooms and 2 full baths with a bright, open floor plan, beautiful hardwood floors, soaring ceilings, architectural columns and abundant natural light. The spacious family room is centered around a cozy gas fireplace and flows easily into the dining area and kitchen, making the layout ideal for everyday living as well as entertaining. The kitchen offers generous cabinetry and counter space, a breakfast bar with seating, recessed and pendant lighting, and convenient access to a spacious laundry/utility room with additional storage. Just off the main living area, the sunroom is surrounded by windows, creating a cheerful space for morning coffee, reading or relaxing while enjoying views of the beautifully landscaped surroundings. Mature trees provide a peaceful backdrop outdoors, while the covered
USD 510,000
6611 Mayland Ridge Lane
View photo
Condo · for sale
USD 641,624
USD 283/sq.ft
6611 Mayland Ridge Lane
Hanover County
· 2,260 sq.ft · 3 Bedrooms · 3 Baths · Condo
· Equipped kitchen · Swimming pool
Hanover County · 2,260 sq.ft · 3 Bedrooms · 3 Baths · Condo · Equipped kitchen · Swimming pool
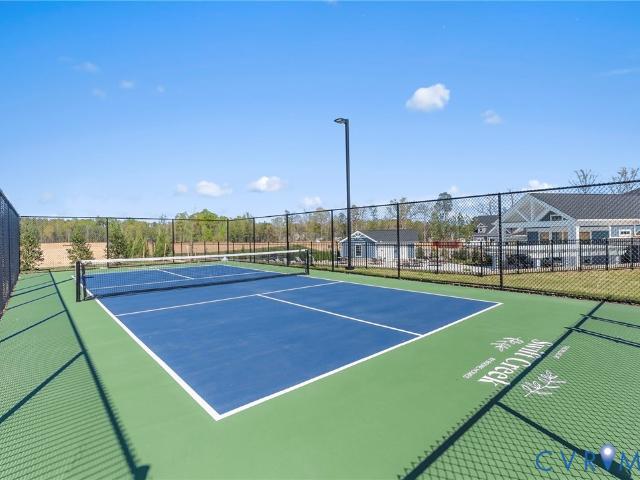
For a limited time, save an additional $25,000 on this quick move-in Augustine. With professionally selected finishes already in place, this home offers the opportunity to move sooner without sacrificing style. Designed with both comfort and versatility in mind, this home features 3 bedrooms, 3 full baths, and a private study. The open-concept kitchen, dining area, and family room create an inviting space for gathering, while the first-floor primary suite offers a spacious retreat with a well-appointed bath and walk-in closet. A secondary bedroom on the main level is ideal for guests, and upstairs you'll find a third bedroom and full bath. Located in The Villas at Swift Creek, this 55+ low-maintenance community offers a lifestyle centered around connection and convenience. Residents enjoy a clubhouse, pool, pickleball courts, golf simulator, walking paths, a dog park, and lawn care, giving you more time to enjoy the things you love
USD 641,624
5313 Twisting Vine Lane 102
View photo
Condo · for sale
USD 389,965
USD 304/sq.ft
5313 Twisting Vine Lane 102
Hanover County
· 1,281 sq.ft · 2 Bedrooms · 2 Baths · Condo
· Equipped kitchen
Hanover County · 1,281 sq.ft · 2 Bedrooms · 2 Baths · Condo · Equipped kitchen
Ready fall 2026! The Bristol 1 Designer Home has our COMFORT FEATURES PACKAGE, which includes: 34' counter height in the kitchen with granite counters, knee space beneath the kitchen and primary bath sinks, raised toilets in both bathrooms, hard surface flooring and lever door hardware throughout the home, along with adjusted lowered shelving placement in the closet and pantry! You'll enter into the spacious family room that flows into the dining area and kitchen! The kitchen features a large center island along with a pantry space for storage. Just off the kitchen is the Primary Suite with large walk-in closet and ensuite bath with zero-entry shower and grab bars. A second bedroom, full bath and laundry with WASHER/DRYER completes the tour! Welcome to The Pointe at Twin Hickory, a CONDO community nestled within the renowned Twin Hickory community. The Pointe at Twin Hickory is located in the heart of Short Pump. The Pointe will feature commercial and retail spaces, making this communi
USD 389,965
11781 N Briar Patch Drive
View photo
Condo · for sale
USD 270,000
USD 194/sq.ft
11781 N Briar Patch Drive
Hanover County
· 1,389 sq.ft · 3 Bedrooms · 2 Baths · Condo
· Patio · Equipped kitchen · Swimming pool
Hanover County · 1,389 sq.ft · 3 Bedrooms · 2 Baths · Condo · Patio · Equipped kitchen · Swimming pool
Welcome home to easy, low-maintenance living in the heart of Midlothian! This beautifully updated 3-bedroom, 2.5-bath end-unit townhome in Briarwood Hearth offers a rare combination of privacy, convenience, and outdoor space. Step inside to a freshly painted interior featuring a renovated kitchen, updated lighting, and inviting living spaces ready to make your own. As an end unit, this home enjoys added privacy along with TWO outdoor living areas—a rear patio perfect for relaxing or entertaining and a charming fenced-in front area offering even more space to enjoy the outdoors. Briarwood Hearth puts you right in the center of everything Midlothian has to offer, with shopping, dining, entertainment, and everyday conveniences just minutes away. Community amenities include a pool and tennis courts, while the association makes homeownership refreshingly simple by maintaining the siding, roof, and landscaping. Even better, HOA dues include water, sewer, gas, and trash! Enjoy the benefits of
USD 270,000
351 Heights Ridge Alley
View photo
Condo · for sale
USD 392,220
USD 247/sq.ft
351 Heights Ridge Alley
Hanover County
· 1,582 sq.ft · 2 Bedrooms · 2 Baths · Condo
· Balcony · Equipped kitchen · Parking
Hanover County · 1,582 sq.ft · 2 Bedrooms · 2 Baths · Condo · Balcony · Equipped kitchen · Parking
Coming soon! Welcome to the Hemlock II by Main Street Homes, a beautifully designed two-level interior condominium offering 2 bedrooms, 2.5 baths, a 1-car attached garage, and 1,587 sq. Ft. of stylish, lower-maintenance living in The Aire at Westchester. The first level features a private guest bedroom with an en-suite bath, walk-in closet, and convenient access to the attached garage. Upstairs, the open-concept main living area includes a spacious great room, eat-in nook, and a well-appointed kitchen with quartz countertops, a large island, walk-in pantry, and abundant cabinet storage. Step outside to enjoy the private 60 sq. Ft. composite balcony, perfect for relaxing or entertaining. The second level also features the primary suite, complete with two closets and an en-suite bath showcasing a double vanity and tiled shower. Additional highlights include Mohawk RevWood flooring throughout the main living spaces, quartz countertops in the kitchen and bathrooms, and the ease of lower-ma
USD 392,220
13250 Garland Lane
View photo
Condo · for sale
USD 380,000
USD 227/sq.ft
13250 Garland Lane
Hanover County
· 1,668 sq.ft · 3 Bedrooms · 2 Baths · Condo
· Balcony · Equipped kitchen · Parking
Hanover County · 1,668 sq.ft · 3 Bedrooms · 2 Baths · Condo · Balcony · Equipped kitchen · Parking
13250 Garland Lane in Coalfield Station offers low-maintenance living, a spotless interior, and a location that keeps everyday conveniences close by. This 3-bedroom, 2.1-bath home features 1,671 square feet, a 1-car garage with private interior entry, and a beautifully maintained landscaped setting. Inside, the home shows like a model with a bright, well-kept interior, a gourmet kitchen, and a combination of LVP flooring and carpet throughout. Step outside to enjoy the private balcony or take advantage of the neighborhood amenities, including outdoor shuffleboard, playgrounds, picnic areas, and maintained common lawn spaces. The association also provides trash service, exterior maintenance, and snow removal, making day-to-day living even easier. Conveniently located within walking distance of nearby schools, grocery stores, restaurants, pharmacies, and other everyday necessities, plus easy access to Route 288, Powhite Parkway, Chippenham Parkway, and more. All bathroom mirrors, light f
USD 380,000
5100 Monument Avenue 1005
View photo
Condo · for sale
USD 164,950
USD 356/sq.ft
5100 Monument Avenue 1005
Hanover County
· 463 sq.ft · 1 Bedroom · 1 Bath · Condo
· Gym · Cellar
Hanover County · 463 sq.ft · 1 Bedroom · 1 Bath · Condo · Gym · Cellar
This stunning 1-bedroom, 1-bathroom condo has breathtaking 10th-floor views of gorgeous sunsets right from your living room! Situated on Monument Avenue, just outside the Richmond city line, 5100 Monument is a wonderful mix of city convenience and suburban charm. You'll be steps away from the shops and restaurants of Willow Lawn, with easy access to Kroger for all your grocery needs. New appliances: refrigerator and oven. Major investments are happening on this block that will bring even more opportunities for a true live, work, play community. Unit 1005 has original parquet wood floors throughout the living room, dining area, and bedroom. The lobby has been renovated recently. It features a LIBRARY, sitting area, secure entry, and a friendly front desk receptionist. Unwind after a long day by the renovated community pool. No need for a gym membership with your own gym in the building. Storage space in basement
USD 164,950
6725 Citory Way 302
View photo
Condo · for sale
USD 410,000
USD 270/sq.ft
6725 Citory Way 302
Hanover County
· 1,518 sq.ft · 3 Bedrooms · 2 Baths · Condo
· Balcony · Equipped kitchen · Swimming pool · Lift
Hanover County · 1,518 sq.ft · 3 Bedrooms · 2 Baths · Condo · Balcony · Equipped kitchen · Swimming pool · Lift
Superior Views, Superior Finishes, Superior Unit. Welcome to 6725 Citory Way, Unit 302—a beautifully updated, low-maintenance condo in Greenwich Walk at FoxCreek, one of Chesterfield County’s premier 55+ active-adult communities. This light-filled home offers true one-level living, secure elevator access, an open floor plan, and elevated views from a spacious private covered balcony. Recent improvements include luxury vinyl plank flooring throughout and an upgraded kitchen backsplash that pairs beautifully with the quartz countertops. Craftsman-style trim and abundant natural light add warmth and character throughout the home. Greenwich Walk is designed for an active, social lifestyle. Residents enjoy access to a resort-style clubhouse, fitness center, swimming pool, pickleball courts, scenic walking paths, and a peaceful community pond. Exterior maintenance is handled by the condominium association, leaving you more time to enjoy the community and everything nearby. The location makes
USD 410,000
591 Weaver Brook Walk A
View photo
Condo · for sale
USD 418,000
USD 265/sq.ft
591 Weaver Brook Walk A
Hanover County
· 1,572 sq.ft · 3 Bedrooms · 2 Baths · Condo
· Office room · Equipped kitchen · Parking
Hanover County · 1,572 sq.ft · 3 Bedrooms · 2 Baths · Condo · Office room · Equipped kitchen · Parking
Deep run high school! Welcome to EASY, low-maintenance living in the heart of Short Pump! End unit. Built in 2023, this immaculate and beautifully maintained 3-bedroom, 2.5-bath condo offers 1,574 square feet of thoughtfully designed living space and a one-car garage. The upgraded Café kitchen features stainless steel appliances, white cabinetry, granite counter tops, pantry, pendant lights & MORE. The washer and dryer convey, making this home truly move-in ready. With all major systems installed in 2023, you can enjoy the benefits of modern construction and low-maintenance living from day one. Ideally situated in one of Henrico's most desirable locations, this home offers direct access to the walking trail leading to GreenGate Shopping Center, where you'll find dining, shopping, fitness, entertainment, medical offices, and everyday conveniences just steps away. You're also just minutes from Short Pump Town Center, additional shopping, restaurants, parks, and everything the Short Pump
USD 418,000
6201 Kershaw Drive
View photo
Condo · for sale
USD 489,950
USD 266/sq.ft
6201 Kershaw Drive
Hanover County
· 1,841 sq.ft · 3 Bedrooms · 2 Baths · Condo
· Parking · Deck · Fireplace · Equipped kitchen · Swimming pool
Hanover County · 1,841 sq.ft · 3 Bedrooms · 2 Baths · Condo · Parking · Deck · Fireplace · Equipped kitchen · Swimming pool
Fantastic One-Owner home in the one of RVA's finest communities. Wyndham! This cozy MAINTENANCE-FREE HOME is located at the end of a cul-de-sac and offers tons of privacy. The floor plan features a large VAULTED LIVING ROOM with gas fireplace, LARGE FIRST FLOOR PRIMARY SUITE with private bath and walk-in closet, bright eat-in kitchen with white cabinets, elegant formal dining room, and spacious utility room. Upstairs, you will find two nice bedrooms that share a hall bath. Easy-access to your TWO CAR GARAGE, private rear deck, and recently replaced HVAC units! This home is priced to sell! You have plenty of room to come in and re-decorate to your style! You can make it your own! You will love all the amenities the community offers with Pool, Sidewalks, Tennis Courts, Pickle Ball Courts, Clubhouse with Exercise Room, or you are free to join The Dominion Club for golf or social memberships. The dues in Kelston Green includes exterior maintenance, roof, siding, trash removal, snow removal
USD 489,950
5400 Raysdale Road 103
View photo
Condo · for sale
USD 401,450
USD 355/sq.ft
5400 Raysdale Road 103
Hanover County
· 1,130 sq.ft · 2 Bedrooms · 2 Baths · Condo
· Equipped kitchen · Parking
Hanover County · 1,130 sq.ft · 2 Bedrooms · 2 Baths · Condo · Equipped kitchen · Parking
Ready Spring 2027! Welcome to the Lincoln. A beautifully designed home offering modern comfort, thoughtful craftsman ship and effortless one-level living. This 2-bedroom, 2-bath home features an attached 1-car garage and covered front porch entry that sets the tone for the inviting spaces inside. Step into the open-concept layout perfect for everyday living and entertaining. The chef's kitchen includes sleek quartz counters, gas cooking and a spacious center island, providing both style and function for the home chef. Your Primary Suite offers wonderful natural light, spacious walk-in closet and an ensuite bath with double vanity and walk-in tile shower. Welcome to The Pointe at Twin Hickory, a CONDO community nestled within the renowned Twin Hickory community. The Pointe at Twin Hickory is located in the heart of Short Pump. The Pointe will feature commercial and retail spaces, making this community a true, live, work, play' destination. (Home is under construction. Photos/visual tour
USD 401,450
5102 Terrace Arbor Circle
View photo
Condo · for sale
USD 419,900
USD 189/sq.ft
5102 Terrace Arbor Circle
Hanover County
· 2,217 sq.ft · 3 Bedrooms · 2 Baths · Condo
· Terrace · Equipped kitchen · Air conditioning
Hanover County · 2,217 sq.ft · 3 Bedrooms · 2 Baths · Condo · Terrace · Equipped kitchen · Air conditioning
Welcome to easy, low-maintenance living in the highly desirable Terraces at Swift Creek! This beautifully maintained 3-bedroom, 2.5-bath condominium offers over 2,200 square feet of spacious living with an ideal floor plan featuring a first-floor primary suite and generously sized rooms throughout. The open layout, soaring 9-foot ceilings, and abundant natural light create an inviting atmosphere that makes the home feel even larger than its 2,223 square feet. Even better, enjoy peace of mind with a brand-new roof and new HVAC system, including a new gas furnace and central air. The spacious first-floor primary retreat features a large walk-in closet and an en-suite bath complete with a double vanity, relaxing soaking tub, and separate shower. The bright eat-in kitchen is equipped with granite countertops, stainless steel appliances, abundant cabinetry, and plenty of space for everyday dining, while the separate dining area offers a more formal experience. The inviting living room cente
USD 419,900

Get email alerts

Don't miss out: be the first to know about new properties

The alert was correctly created

On subscribing you accept the conditions of use and the privacy policy
Alert
Receive new ads in your inbox
Save this search
Receive alerts for new listings

We'll send you an email when we have new properties for: "Apartments for sale in Hanover County"

The alert was correctly created

Mechanicsville, Mechanicsville district Hanover County Virginia
Ashland town, Ashland district Hanover County Virginia
Get email alerts and be the first to see new listings
Required field
On subscribing I accept the terms of the privacy policy
Perfect! You'll soon start receiving new listings via email
Alert
Receive an email when we have new ads for Apartments for sale in Hanover County
Save this search
Filters

Bedrooms

Size (sq.ft)

sq.ft
sq.ft

Price

USD
USD

Property type

Bathrooms

Clear all filters
Receive notifications when new entries are published.