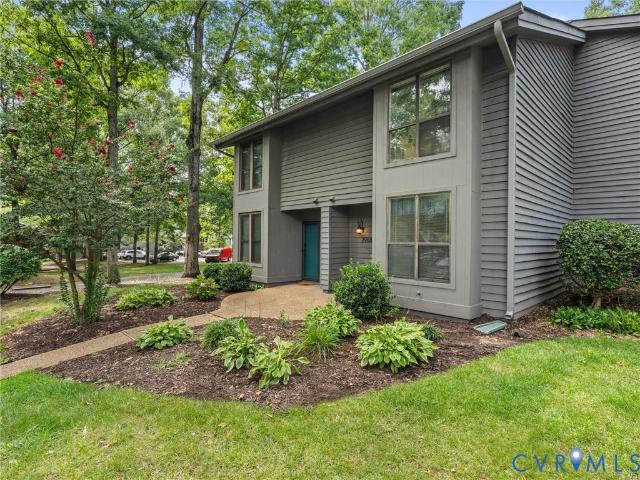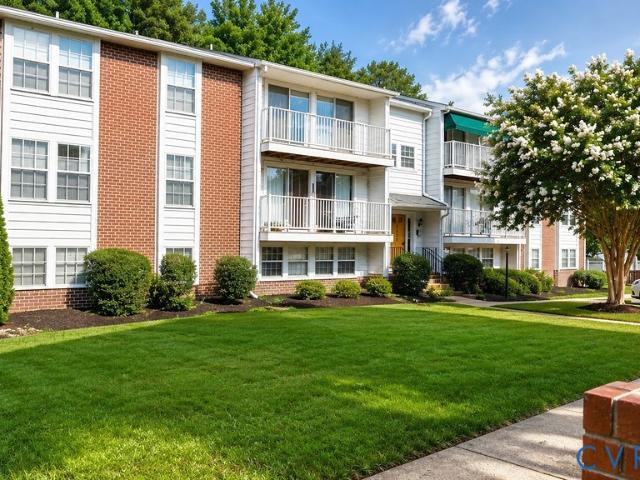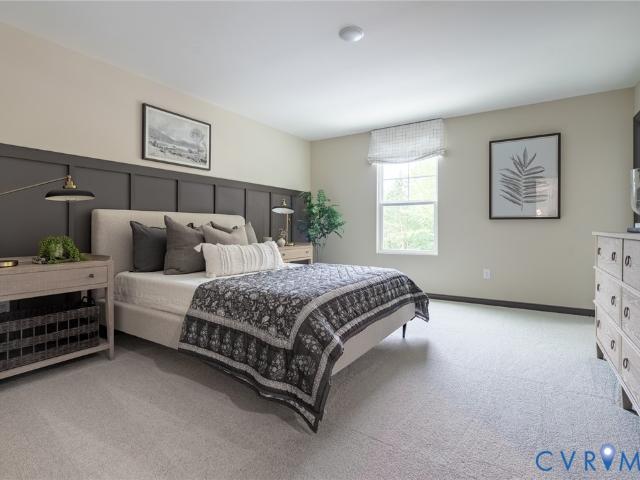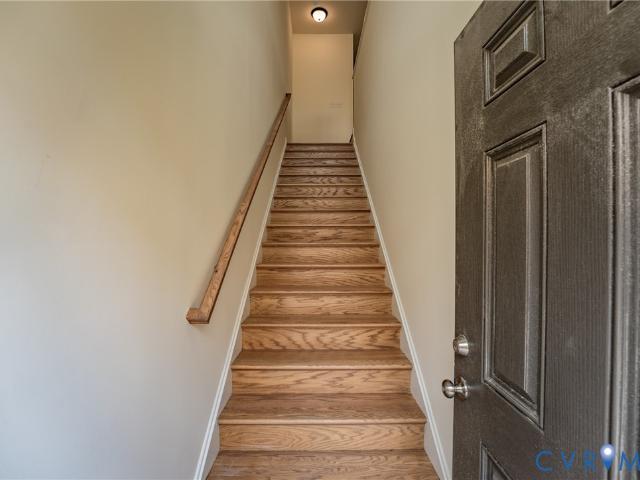
343 apartments for sale in Hanover County

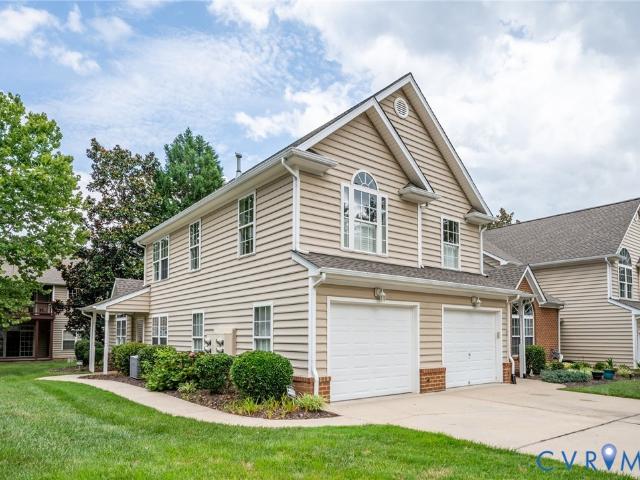
3606 Daisy Field Walk B
View photo
Condo · for sale
USD 429,990
USD 176/sq.ft
3606 Daisy Field Walk B
Hanover County
· 2,443 sq.ft · 3 Bedrooms · 2 Baths · Condo
· Parking
Hanover County · 2,443 sq.ft · 3 Bedrooms · 2 Baths · Condo · Parking
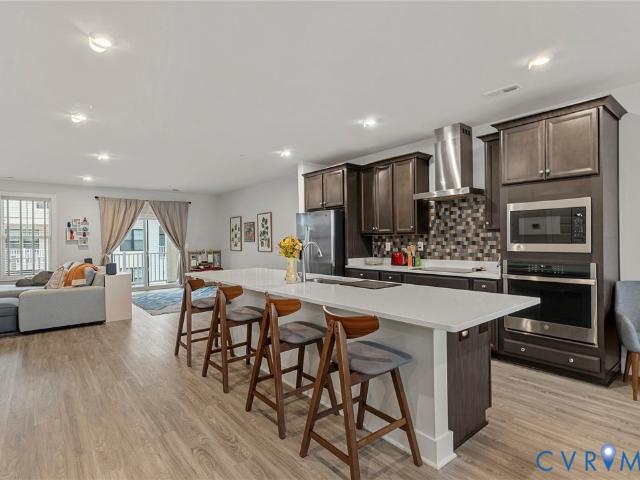
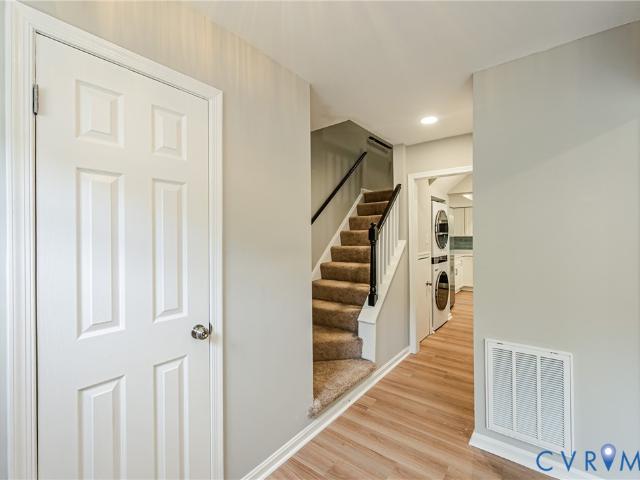
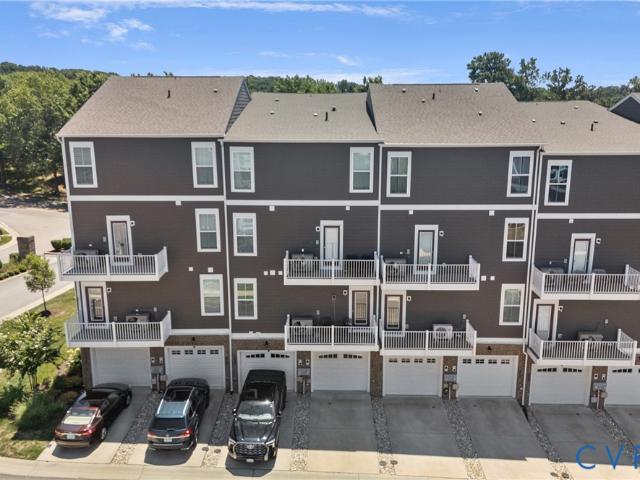
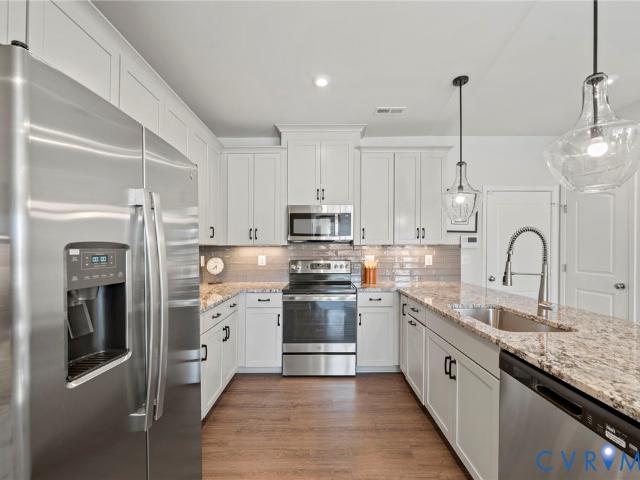
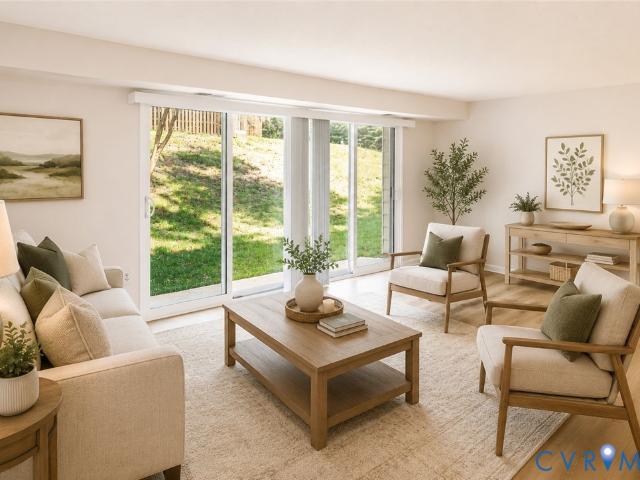
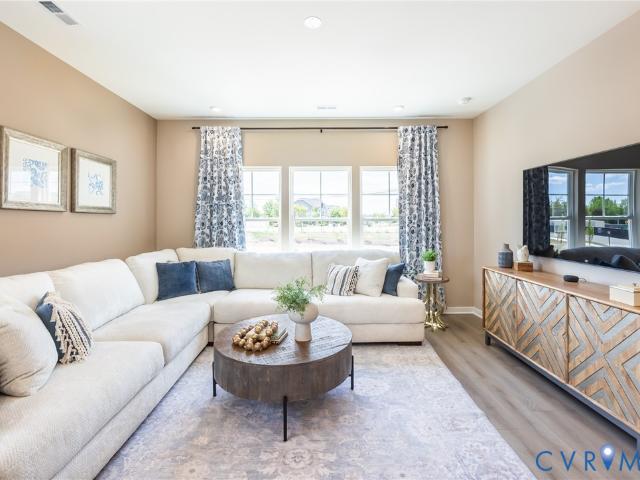
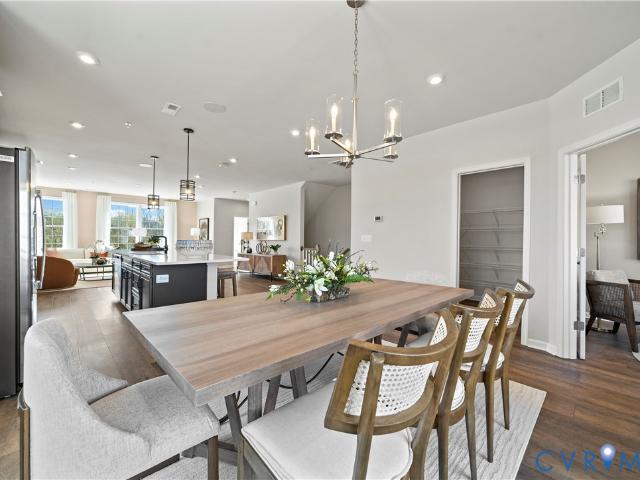
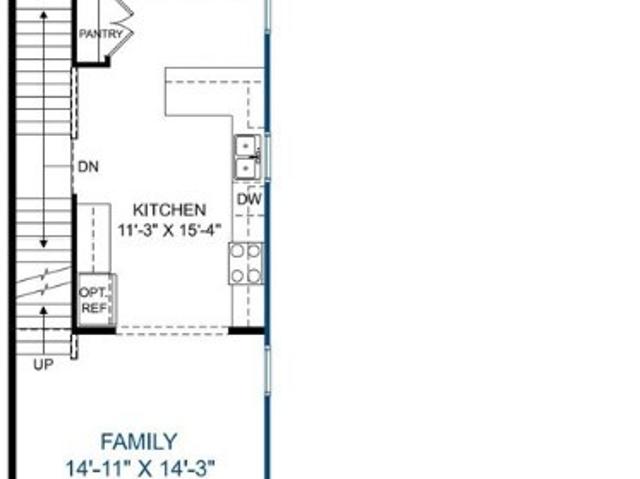
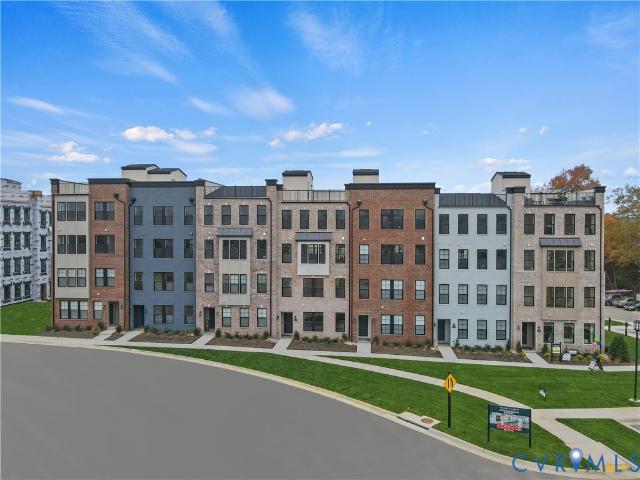
Don’t miss this stylish Julianne condo, estimated for completion in August/September 2026. With 3 spacious bedrooms, a versatile study on the main level and the convenience of a 1-car garage, this home is designed for both comfort and functionality. Natural light fills the open main level, creating an inviting space for relaxing or entertaining, while the covered porch is the perfect place for relaxing evenings. The bedrooms provide tranquil spaces for rest, perfectly complementing the thoughtful layout. Situated in the sought-after Deep Run High School District, this home seamlessly blends modern convenience with community charm. Nestled in Gayton Village, residents enjoy the unique ability to stroll to some of Short Pump’s finest dining and retail establishments, including the renowned Fleming's Steak House and the exquisite Finks Jewelers. For those who prefer a quick drive, Short Pump Towne Center, Target, Wegmans, and a variety of other shopping and dining options are just minutes
USD 429,990
11920 Montfort Circle
View photo
Condo · for sale
USD 785,000
USD 271/sq.ft
11920 Montfort Circle
Hanover County
· 2,895 sq.ft · 3 Bedrooms · 2 Baths · Condo
· Fireplace · Equipped kitchen
Hanover County · 2,895 sq.ft · 3 Bedrooms · 2 Baths · Condo · Fireplace · Equipped kitchen
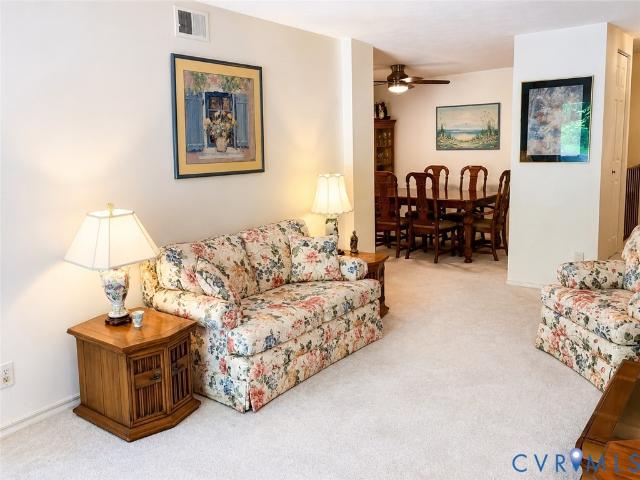
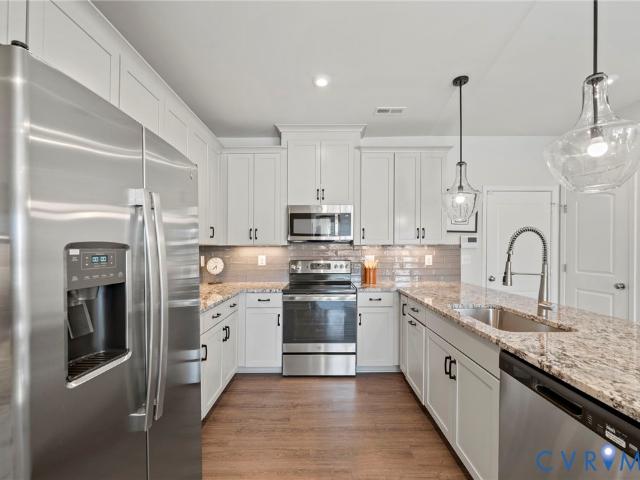
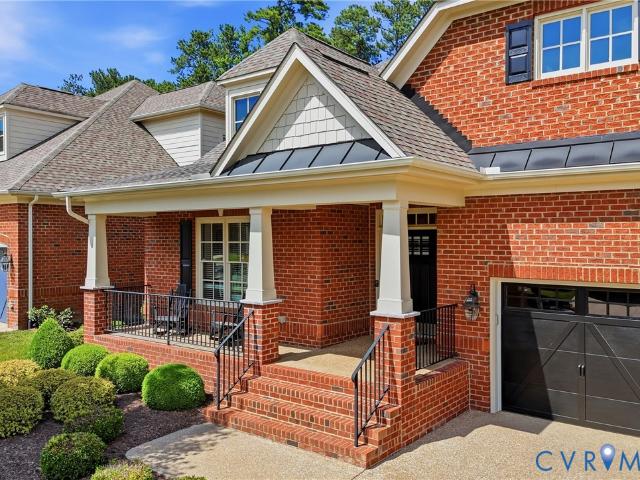
Welcome home to this well maintained two-owner, four-sided brick villa that is truly move-in ready. Offering the perfect blend of elegance and comfort, this pristine home welcomes you with gleaming hardwood floors, soaring 9-foot ceilings, extensive moldings, a wide foyer, and beautifully appointed formal living and dining rooms filled with natural light. The gourmet kitchen is a chef's dream, featuring upgraded cabinetry, granite countertops, stainless steel appliances, a spacious center island, a Butler's pantry, and a sunny breakfast area. The kitchen flows seamlessly into the expansive family room, where a stacked-stone gas fireplace creates a warm and inviting gathering space. The first-floor Owner's Suite serves as a private retreat, complete with a tray ceiling, dual walk-in closets, and a luxurious en-suite bath. The second floor offers two additional bedrooms, a versatile loft area, a bonus room, a full bath, and two conditioned storage rooms offering exceptional storage space
USD 785,000
9373 Manowar Court 1104
View photo
Condo · for sale
USD 250,000
USD 242/sq.ft
9373 Manowar Court 1104
Hanover County
· 1,033 sq.ft · 2 Bedrooms · 2 Baths · Condo
· Patio · Equipped kitchen
Hanover County · 1,033 sq.ft · 2 Bedrooms · 2 Baths · Condo · Patio · Equipped kitchen
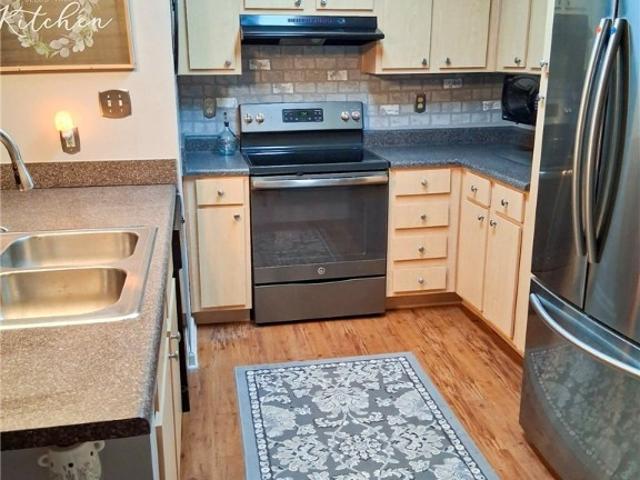
Welcome to easy, low-maintenance living in Laurel Lakes! This beautifully refreshed ground-level 2-bedroom, 2-full-bath condo offers an open-concept layout, stylish updates, and an unbeatable Glen Allen location just minutes from Short Pump’s shopping, dining, and entertainment. Freshly painted throughout in July 2026, the home also features new engineered-wood flooring throughout the living areas, hall, separate utility room, and hall bath, plus newer bedroom carpeting (2022). The galley kitchen offers abundant cabinetry, pantry storage, a high-rise breakfast bar perfect for casual dining, high-end vinyl flooring, and newer stainless-steel appliances (2024–2025). The light-filled dining area showcases beautiful triple windows and French doors opening to a private, covered patio with brick half-wall—a wonderful spot to relax or entertain. The spacious primary bedroom features a walk-in closet and private ensuite bath. Enjoy the convenience of an in-unit utility room and the ease of con
USD 250,000
597 Weaver Brook Walk B
View photo
Condo · for sale
USD 434,000
USD 184/sq.ft
597 Weaver Brook Walk B
Hanover County
· 2,357 sq.ft · 3 Bedrooms · 2 Baths · Condo
· Balcony · Equipped kitchen
Hanover County · 2,357 sq.ft · 3 Bedrooms · 2 Baths · Condo · Balcony · Equipped kitchen
Like-new and truly move-in ready, this beautifully appointed home combines modern luxury with low-maintenance living in one of the area's most sought-after communities. Thoughtfully designed with custom window treatments throughout, this three-bedroom, two-and-a-half-bath upstairs unit offers the perfect balance of style, comfort, and convenience. The gourmet kitchen is the heart of the home, featuring quartz countertops, stainless steel appliances, a wall oven with built-in microwave, and an oversized island ideal for entertaining, gathering, or everyday meal prep. The open-concept great room is filled with natural light from oversized windows and enhanced by soaring 9-foot ceilings, creating a bright and inviting space that flows seamlessly to the covered balcony—perfect for unwinding at the end of the day. Upstairs, the spacious primary suite provides a relaxing retreat with a generous walk-in closet and well-appointed bath, while two additional bedrooms offer flexibility for guests
USD 434,000
6635 Citory Way 306
View photo
Condo · for sale
USD 379,000
USD 249/sq.ft
6635 Citory Way 306
Hanover County
· 1,518 sq.ft · 2 Bedrooms · 2 Baths · Condo
· Office room · Equipped kitchen
Hanover County · 1,518 sq.ft · 2 Bedrooms · 2 Baths · Condo · Office room · Equipped kitchen
Welcome to 6635 Citory Way #306, an impeccably maintained, top-floor condo offering refined single-level living in the highly sought-after 55+ active adult community of Greenwich Walk. This thoughtfully designed floorplan features a stunning gourmet kitchen with an oversized quartz island, bar seating, gas cooking, stainless steel appliances, tile backsplash, and abundant cabinetry—all overlooking the spacious great room and dining area, making it ideal for entertaining or everyday comfort. Luxury vinyl plank flooring flows through the main living spaces, complemented by recessed lighting and an open, airy feel throughout. A private study, perfect home office or flex space. The secondary bedroom is generously sized with easy access to a full hall bath, offering privacy for guests. The owner’s suite is a true retreat, featuring two expansive walk-in closets and a spa-inspired bath with dual vanities and an oversized tiled walk-in shower. Located on the third floor with convenient elevat
USD 379,000
8112 Greystone East Circle
View photo
Condo · for sale
USD 365,000
USD 256/sq.ft
8112 Greystone East Circle
Hanover County
· 1,421 sq.ft · 2 Bedrooms · 2 Baths · Condo
· Garden · Deck · Fireplace · Equipped kitchen · Parking
Hanover County · 1,421 sq.ft · 2 Bedrooms · 2 Baths · Condo · Garden · Deck · Fireplace · Equipped kitchen · Parking
Live where convenience meets lifestyle in the sought-after Greystone community, where mornings begin with a walk around the lake, afternoons are spent relaxing by the beautiful community pool, and shopping, dining, and everyday conveniences are just moments away. With assigned parking directly outside your front door and true lock-and-leave living, this two-story condo offers the perfect balance of comfort and low-maintenance living in one of Henrico's most desirable West End locations. Step inside to discover hardwood flooring throughout the foyer, living room, and dining room, creating a warm and inviting first impression. The open-concept living and dining areas flow seamlessly around a cozy fireplace, providing an ideal setting for everyday living or entertaining family and friends. French doors lead to the freshly painted rear deck in the private, fenced backyard, perfect for morning coffee, outdoor dining or unwinding after a busy day. The eat-in kitchen has been thoughtfully upd
USD 365,000
1509 Regency Woods Road 301
View photo
Condo · for sale
USD 259,950
USD 125/sq.ft
1509 Regency Woods Road 301
Hanover County
· 2,067 sq.ft · 3 Bedrooms · 2 Baths · Condo
· Office room · Balcony · Fireplace · Equipped kitchen
Hanover County · 2,067 sq.ft · 3 Bedrooms · 2 Baths · Condo · Office room · Balcony · Fireplace · Equipped kitchen
Welcome to this two-story penthouse living at 1509 Regency Wood Road, Unit 301! This beautifully updated 3-bedroom, 2.5-bath condominium offers an exceptional combination of space, style, and convenience in one of Henrico County's most desirable communities. Step inside to discover fresh paint, updated Australian Cyprus flooring, modern lighting, and upgraded outlets throughout, creating a bright and inviting atmosphere. The spacious floor plan features a large living room with a cozy fireplace, a formal dining room perfect for entertaining, and an eat-in kitchen with plenty of space for casual meals. A versatile flex room provides endless possibilities as a home office, workout room, playroom, or additional sitting area. The primary suite is complete with its own private balcony—perfect for enjoying your morning coffee or unwinding in the evening. A second balcony just off the living room extends your living space outdoors and offers another peaceful spot to relax. With generous room
USD 259,950
1512 Front Royal Drive
View photo
Condo · for sale
USD 259,950
USD 208/sq.ft
1512 Front Royal Drive
Hanover County
· 1,249 sq.ft · 3 Bedrooms · 2 Baths · Condo
· Garden · Balcony · Equipped kitchen
Hanover County · 1,249 sq.ft · 3 Bedrooms · 2 Baths · Condo · Garden · Balcony · Equipped kitchen
This fully renovated 3-bedroom, 2.5-bathroom condo offers a comfortable and convenient living experience in a desirable Henrico location. The home features a spacious layout with plenty of natural light, creating a warm and inviting atmosphere throughout. The main level offers a spacious family room area perfect for relaxing or entertaining with ample lighting from the triple bay windows. Brand new kitchen features soft close cabinets, quartz countertop, designer tile backsplash, all new stainless steel appliances. Dining space is open to the kitchen and family room, with stylish chandelier, and new sliding glass door to step onto the outdoor balcony overlooking beautifully maintained garden. Upstairs, you will find s luxury primary suite with lush new carpet, tile bathroom, and walk in closet. Two more well-sized bedrooms with ample closet space and another full size hall bathroom complete the second floor. Home has brand new HVAC, Water Heater, New Vinyl energy efficient windows, all
USD 259,950
14605 Hancock Towns Drive
View photo
Condo · for sale
USD 339,950
USD 227/sq.ft
14605 Hancock Towns Drive
Hanover County
· 1,496 sq.ft · 2 Bedrooms · 2 Baths · Condo
· Equipped kitchen
Hanover County · 1,496 sq.ft · 2 Bedrooms · 2 Baths · Condo · Equipped kitchen
Welcome to 14605 Hancock Towns Drive in the highly sought-after Hancock Village community, where thoughtful upgrades, stylish finishes, and low-maintenance living come together in one exceptional home. From the moment you step inside, you'll appreciate the bright, open-concept design featuring laminate flooring, recessed lighting, and an inviting living space that's perfect for both everyday living and entertaining. The beautifully appointed kitchen serves as the heart of the home, offering granite countertops, a custom tile backsplash, a spacious center island, pantry storage, and abundant workspace for cooking and gathering. Just off the kitchen, the remodeled powder room showcases designer tile flooring and tiled accent walls, adding a custom touch rarely found in homes at this price point. Upstairs, you'll find two generously sized bedrooms, each featuring its own walk-in closet. The spacious primary suite provides a relaxing retreat, while the second bedroom is ideal for guests or
USD 339,950
13236 Brattice Loop
View photo
Condo · for sale
USD 349,235
USD 222/sq.ft
13236 Brattice Loop
Hanover County
· 1,572 sq.ft · 3 Bedrooms · 2 Baths · Condo
· Equipped kitchen
Hanover County · 1,572 sq.ft · 3 Bedrooms · 2 Baths · Condo · Equipped kitchen
Welcome home to Stanley Martin. Discover the Tessa floorplan at Coalfield Station, offering 3 bedrooms and thoughtfully designed living space with an anticipated August/September 2026 delivery. This two-level condo combines modern design, efficient layout, and low-maintenance living in one of Midlothian’s most desirable communities. The main level features an open-concept layout where the family room, dining area, and kitchen flow seamlessly together—creating a welcoming space for everyday living and entertaining. The kitchen is finished in a soft, neutral palette with Sonoma Painted stone cabinetry, offering a warm and timeless look that pairs beautifully with a variety of décor styles. Ample cabinet storage, modern appliances, and a spacious island make the kitchen both stylish and functional. Upstairs, the owner’s suite offers generous closet space and a well-appointed bath designed for comfort and convenience. Two additional bedrooms provide flexibility for guests, family, or work-
USD 349,235
7705 Okeith Court 1802
View photo
Condo · for sale
USD 225,000
USD 248/sq.ft
7705 Okeith Court 1802
Hanover County
· 904 sq.ft · 2 Bedrooms · 2 Baths · Condo
Hanover County · 904 sq.ft · 2 Bedrooms · 2 Baths · Condo
Photos coming soon! This beautifully updated 2-bedroom, 2-bath condominium is truly move-in ready and feels like brand new! Every detail has been thoughtfully refreshed, including brand-new granite countertops, all new stainless steel appliances, new flooring, fresh interior paint throughout, updated bathroom fixtures, and even a brand-new full size stackable washer and dryer. From the moment you walk through the door, you'll appreciate the quality and care that have gone into this home. Conveniently located in the heart of the West End, this condominium offers easy access to shopping, dining, schools, hospitals, and major commuter routes, making everyday living both comfortable and convenient. Whether you're heading to work, running errands, or enjoying the area's many restaurants and entertainment options, everything you need is just minutes away. The HOA also provides extra value by including water, sewer, and trash service, making homeownership even more affordable. This is a wonde
USD 225,000
614 Bristol Village Drive 303
View photo
Condo · for sale
USD 243,950
USD 187/sq.ft
614 Bristol Village Drive 303
Hanover County
· 1,302 sq.ft · 2 Bedrooms · 2 Baths · Condo
· Office room
Hanover County · 1,302 sq.ft · 2 Bedrooms · 2 Baths · Condo · Office room
Come see this wonderful 2 Bed / 2 Bath condo with a Loft! Located in Midlothian! This unit has a new HVAC (2024). This spacious third-floor condo features peaceful, tree-lined views and an open layout with two owner's suites with private bathrooms and large walk-in closets. New carpet and fresh paint in some rooms presents makes it a great buy for anyone looking for comfort and convenience. The loft provides excellent bonus space ideal for an office, reading nook, or guest area. Located minutes from 288 and Midlothian shops and restaurants. Bristol Village is a non-warrantable community and FHA loans will not work for this property. Seller may need up to a 60 day rent back
USD 243,950
5100 Monument Avenue 914
View photo
Condo · for sale
USD 229,500
USD 226/sq.ft
New
5100 Monument Avenue 914
Hanover County
· 1,012 sq.ft · 1 Bedroom · 1 Bath · Condo
· Deck · Security · Swimming pool · Cellar
Hanover County · 1,012 sq.ft · 1 Bedroom · 1 Bath · Condo · Deck · Security · Swimming pool · Cellar
The recently updated 5100 monument is richmond's most convenient and iconic highrise condominium. This is an active community and its residents enjoy an easy walk to all of the shops at willow lawn with an excellent kroger being the closest store. With a chic and cosmopolitan feel, the 5100 offers its owner occupants (no renting) numerous amenities from the rooftop observation deck to the impressive redone swimming pool, including a new fitness center, library, open lobby, the safety and pleasure of 24/7 concierge desk, basement storage, and each floor has conveniently located laundry and trash chutes. Some interior pictures have been altered to eliminate personal items. 914 is a spacious, open and with 1,015 sf, it's the largest of the one bedrooms. On the 9th floor of the best corner with simply stunning 240+ degree views of the skyline / morning sunrises and the swimming pool facility. Their very reasonable monthly fees include everything except cable, so no heat nor electric bills.
USD 229,500
5409 Raysdale Road 102
View photo
Condo · for sale
USD 420,510
USD 267/sq.ft
5409 Raysdale Road 102
Hanover County
· 1,572 sq.ft · 3 Bedrooms · 3 Baths · Condo
· Deck · Equipped kitchen
Hanover County · 1,572 sq.ft · 3 Bedrooms · 3 Baths · Condo · Deck · Equipped kitchen
Brand new floor plan, ready this fall! Meet the Donovan. The Donovan offers 3 bedrooms, 3.5 baths and a thoughtfully crafted open floor plan. The chef's kitchen features gas cooking, quartz counters, plenty of counterspace and a dedicated pantry for storage. Expand your living area outdoors on your spacious deck, just off the dining area. Your Primary Suite has loads of storage with double closets and an ensuite bath with walk-in shower. Stop by to learn more about this brand-new floor plan! Introducing, The Pointe at Twin Hickory, a BRAND-NEW CONDO community nestled within the renowned Twin Hickory community. The Pointe at Twin Hickory is located in the heart of Short Pump. The Pointe will feature commercial and retail spaces, making this community a true, live, work, play' destination. (Home is under construction. Photos/visual tours are from builder's library & shown as an example only. Options will vary)
USD 420,510
1509 Regency Woods Road T3
View photo
Condo · for sale
USD 235,000
USD 177/sq.ft
1509 Regency Woods Road T3
Hanover County
· 1,324 sq.ft · 3 Bedrooms · 2 Baths · Condo
· Balcony · Equipped kitchen · Swimming pool
Hanover County · 1,324 sq.ft · 3 Bedrooms · 2 Baths · Condo · Balcony · Equipped kitchen · Swimming pool
Show stopper condo in regency woods! Packed with neighborhood amenities (right outside the front door) that include a gorgeous pool, clubhouse, tennis courts, and sidewalks. Conveniently located on the lower level with a super spacious floor plan that includes a large family room with direct access to your private balcony, an updated galley style kitchen with built in pantry, flex space that would serve well as an office or breakfast nook, a large dining area, 1329 sq ft, 3 spacious bedrooms and 2 full baths. Where else can you live in this area for $235,000? Beautifully and thoughtfully updated and turn key! Freshly painted interior and brand new carpet throughout the home. New fixtures and finishes throughout modernize this unit and make it pop! New light fixtures, new plumbing fixtures, new hardware on cabinets, new backsplash in kitchen, new QUARTZ counter tops in kitchen and baths, new stainless appliances that convey, updated electrical, all new outlets, new vented stove hood, pr
USD 235,000
2988 Woodbridge Crossing Drive
View photo
Condo · for sale
USD 245,000
USD 206/sq.ft
2988 Woodbridge Crossing Drive
Hanover County
· 1,184 sq.ft · 2 Bedrooms · 2 Baths · Condo
· Patio · Fireplace · Swimming pool
Hanover County · 1,184 sq.ft · 2 Bedrooms · 2 Baths · Condo · Patio · Fireplace · Swimming pool
Welcome to easy living in the heart of Brandermill! Tucked away in the established Woodbridge Crossing community, this well-maintained 2-bedroom, 2.5-bath condo offers 1,192 square feet of comfortable living space and a location that puts some of Midlothian’s best recreation and conveniences right at your fingertips. Step inside to a warm and inviting layout featuring spacious living and dining areas, a wood-burning fireplace, and plenty of natural light. Out back, a private fenced patio creates your own quiet space to relax, entertain, or enjoy the outdoors. But what truly sets this home apart is the lifestyle that comes with it. Walk to Sunday Park, the golf course at Brandermill, and Swift Creek Reservoir, or take advantage of Brandermill’s miles of walking and jogging paths, pools, playgrounds, tennis courts, and other recreational amenities. Shopping, dining, parks, and major highways are also just minutes away, making it easy to enjoy everything Midlothian has to offer. If you’ve
USD 245,000
7600 Portadown Court 2812
View photo
Condo · for sale
USD 197,500
USD 218/sq.ft
7600 Portadown Court 2812
Hanover County
· 904 sq.ft · 2 Bedrooms · 2 Baths · Condo
· Patio · Deck · Equipped kitchen
Hanover County · 904 sq.ft · 2 Bedrooms · 2 Baths · Condo · Patio · Deck · Equipped kitchen
Welcome home to this spacious 2-bedroom, 2-bath, top-floor, rear-facing condominium offering privacy, peaceful wooded views and abundant natural light. Enjoy relaxing on the composite deck, creating a private, peaceful setting rarely found in condominium living. This unit is in a secure-access building with entry controlled by the owner, providing added security and peace of mind. The thoughtfully designed floor plan features a private primary suite with a freshly painted bedroom and en-suite bath. The remaining rooms offer an excellent opportunity for a buyer to personalize the space with their own paint colors and flooring selections. To help make those updates, the seller is offering a design credit with an acceptable offer. The kitchen is equipped with NEW appliances, including a refrigerator, range, microwave and dishwasher, all installed in July 2026. The water heater was replaced in October 2025, providing added value and peace of mind. The washer, bar stools and patio furniture
USD 197,500
14652 Hancock Towns Drive S 3
View photo
Condo · for sale
USD 358,190
USD 235/sq.ft
14652 Hancock Towns Drive S 3
Hanover County
· 1,518 sq.ft · 3 Bedrooms · 2 Baths · Condo
· Equipped kitchen · Parking
Hanover County · 1,518 sq.ft · 3 Bedrooms · 2 Baths · Condo · Equipped kitchen · Parking
Last building-september closing! The most affordable, 2-story condo for sale featuring 1-car garages and luxury finishes in Chesterfield’s coveted Cosby School District! Meet The Raleigh: a 3-bedroom, 2.5-bath condo with an open floor plan and 1-car garage. The main level features a kitchen with quartz countertops, gray cabinets, stainless steel appliances, an oversized island, a pantry, a café, and a spacious family room. Upstairs, enjoy the private owner’s suite with a large walk-in closet, upgraded owner's suite bathroom, two additional bedrooms, a loft, and a laundry room. INCLUDED 20x6 front porch perfect for sipping morning coffee. Styled with the on-trend Marshall Design Package, this home is ready for you! Photos are of similar home selections. This is a maintenance-free community in the heart of Chesterfield, including a Clubhouse and Fitness Center! Easy access to interstates & walking distance to shopping and dining. Visit us today! Photos are not of the actual home. See sal
USD 358,190
5313 Twisting Vine Lane 201
View photo
Condo · for sale
USD 394,145
USD 288/sq.ft
5313 Twisting Vine Lane 201
Hanover County
· 1,367 sq.ft · 2 Bedrooms · 2 Baths · Condo
· Deck · Equipped kitchen
Hanover County · 1,367 sq.ft · 2 Bedrooms · 2 Baths · Condo · Deck · Equipped kitchen
Move in this fall! You'll enter the Bristol 2 Designer Home through the 1st floor foyer. As you walk up the stairs, you'll find the spacious family room that flows into the dining area and kitchen! The kitchen features a large center island along, beautiful quartz counters, gas cooking and a pantry space for storage. Just off the kitchen is the Primary Suite with large walk-in closet and private bath with shower and double vanity. A second bedroom, full bath and laundry completes the tour! You'll also enjoy your morning coffee of your deck just off the family room! Welcome to The Pointe at Twin Hickory, a CONDO community nestled within the renowned Twin Hickory community. The Pointe at Twin Hickory is located in the heart of Short Pump. The Pointe will feature commercial and retail spaces, making this community a true, live, work, play' destination. (Condo is under construction. Photos/visual tours are from builder's library & shown as an example only. Options will vary)
USD 394,145
5334 Pointes End Way 201
View photo
Condo · for sale
USD 399,450
USD 254/sq.ft
5334 Pointes End Way 201
Hanover County
· 1,572 sq.ft · 3 Bedrooms · 3 Baths · Condo
· Deck · Equipped kitchen
Hanover County · 1,572 sq.ft · 3 Bedrooms · 3 Baths · Condo · Deck · Equipped kitchen
Move-in Spring 2027! ACT SOON, Purchaser still has time to personalize their home by selecting design options. Discover the Donovan, a thoughtfully designed townhome featuring 3 bedrooms and 3.5 baths. The open-concept main level is perfect for everyday living and entertaining, highlighted by a chef-inspired kitchen with abundant counter space and a spacious pantry. Enjoy outdoor relaxation on the large deck located just off the dining area. Upstairs, you'll find two luxurious primary suites, each offering generous closet space and a private ensuite bath. Visit today to explore this exciting new floor plan Introducing, The Pointe at Twin Hickory, a BRAND-NEW CONDO community nestled within the renowned Twin Hickory community. The Pointe at Twin Hickory is located in the heart of Short Pump. The Pointe will feature commercial and retail spaces, making this community a true, live, work, play' destination. (Home is under construction. Photos/visual tours are from builder's library & shown
USD 399,450
13224 Brattice Loop
View photo
Condo · for sale
USD 427,830
USD 183/sq.ft
13224 Brattice Loop
Hanover County
· 2,336 sq.ft · 3 Bedrooms · 2 Baths · Condo
· Fireplace · Equipped kitchen
Hanover County · 2,336 sq.ft · 3 Bedrooms · 2 Baths · Condo · Fireplace · Equipped kitchen
Welcome Home! This Julianne offers a spacious, well-designed layout with 3 bedrooms, 2.5 baths, and an open-concept main living area that blends comfort and functionality. You will be impressed by this home and its generous interior living spaces and thoughtful design throughout. The main level is anchored by a gourmet kitchen that combines style and performance. A sleek cooktop is paired with a built-in wall oven and convection microwave, creating a clean and efficient cooking space. The cabinetry features a designer look with crisp white linen perimeter cabinets contrasted by a sage-colored island, all accented by brushed gold hardware and fixtures for a warm, elevated finish. The large island provides ample prep space and seating, flowing seamlessly into the dining and living areas. The living room is enhanced by a fireplace, adding both warmth and a natural focal point—perfect for everyday living or relaxing evenings at home. Oversized windows allow natural light to fill the space,
USD 427,830
1507 Bronwyn Road T3
View photo
Condo · for sale
USD 215,000
USD 197/sq.ft
1507 Bronwyn Road T3
Hanover County
· 1,087 sq.ft · 2 Bedrooms · 2 Baths · Condo
· Patio · Equipped kitchen
Hanover County · 1,087 sq.ft · 2 Bedrooms · 2 Baths · Condo · Patio · Equipped kitchen
Enjoy the perfect blend of convenience, value, and maintenance-free living in this spacious two-bedroom, two-full-bath condominium, in the highly sought-after Regency Woods community in Richmond’s West End. A true “flat walk-out”, this unit is situated on the ground floor, offering one-level convenience with no stairs required to access the home. Even better, both TRASH and the unit’s private locked STORAGE are also located on the ground floor, making this one of the most conveniently situated units in the community! A welcoming foyer leads to an expansive living room filled with natural light and featuring sliding glass doors that open directly to the covered patio, creating an easy extension of the living space outdoors. The kitchen has been renovated with updated cabinetry, granite countertops, and the floor plan also provides a cozy breakfast nook, offering plenty of space for everyday living and entertaining. Two generously sized bedrooms and two full bathrooms provide considerabl
USD 215,000
13286 Brattice Loop
View photo
Condo · for sale
USD 349,085
USD 222/sq.ft
13286 Brattice Loop
Hanover County
· 1,572 sq.ft · 2 Bedrooms · 2 Baths · Condo
· Office room · Balcony · Equipped kitchen
Hanover County · 1,572 sq.ft · 2 Bedrooms · 2 Baths · Condo · Office room · Balcony · Equipped kitchen
Stanley Martin welcomes you home to Coalfield Station! Introducing this beautifully designed end unit Tessa floorplan at Coalfield Station, offering 2 bedrooms, a spacious loft, and Fall delivery. This thoughtfully planned two-level condo blends functionality, modern finishes, and low-maintenance living. The main level features an open-concept layout that connects the family room, dining area, and kitchen into one inviting space. The Gourmet kitchen showcases Painted Stone cabinets and beautiful white quartz countertops. A spacious island and ample cabinetry make the kitchen as practical as it is stylish. Upstairs, the flexible loft area provides additional living space ideal for a second lounge, home office, workout area, or media room. Just off the loft, enjoy a private balcony, offering the perfect spot for morning coffee or evening relaxation. The owner’s suite includes generous closet space and a well-appointed bath, while the second bedroom is comfortably sized for guests or addi
USD 349,085
627 Hazeltine Court
View photo
Condo · for sale
USD 369,900
USD 214/sq.ft
627 Hazeltine Court
Hanover County
· 1,722 sq.ft · 2 Bedrooms · 2 Baths · Condo
· Office room · Deck · Equipped kitchen · Parking
Hanover County · 1,722 sq.ft · 2 Bedrooms · 2 Baths · Condo · Office room · Deck · Equipped kitchen · Parking
This pretty end unit is flooded with light due to it's many large windows and is tucked in on a quiet private cul-de-sac. New carpet and fresh neutral paint through out leaves you nothing to do but unpack and settle in! The first level is open and bright with a vaulted ceiling in the living area open to the dining room. The dining room opens to a cozy deck just right for relaxing and bird watching. The kitchen is warm and welcoming with beautiful granite, plenty of cabinets and opens to a good sized breakfast area just off the garage. No having to carry your groceries upstairs in this unit! Upstairs you will find a light and airy loft that over looks the living area below that would be perfect for an office, reading nook, play or hobby area. The primary suite is spacious with a huge palladium window, a large walk in closet and a bathroom that has a walk in shower and plenty of counter space. The 2nd bedroom is bright with lots of closet space. Fairways Villas is tucked away just minute
USD 369,900
5334 Pointes End Way 103
View photo
Condo · for sale
USD 423,425
USD 263/sq.ft
5334 Pointes End Way 103
Hanover County
· 1,604 sq.ft · 3 Bedrooms · 3 Baths · Condo
Hanover County · 1,604 sq.ft · 3 Bedrooms · 3 Baths · Condo
Donovan c end unit. Home is under construction. List price includes structural and design options. Introducing, The Pointe at Twin Hickory, a BRAND-NEW CONDO community nestled within the renowned Twin Hickory community. The Pointe at Twin Hickory is located in the heart of Short Pump. The Pointe will feature commercial and retail spaces, making this community a true, live, work, play' destination. (Condo will be under construction soon. Photos/visual tours are from builder's library & shown as an example only. Options will vary)
USD 423,425

Get email alerts

Don't miss out: be the first to know about new properties

The alert was correctly created

On subscribing you accept the conditions of use and the privacy policy
Alert
Receive new ads in your inbox
Save this search
Receive alerts for new listings

We'll send you an email when we have new properties for: "Apartments for sale in Hanover County"

The alert was correctly created

Mechanicsville, Mechanicsville district Hanover County Virginia
Ashland town, Ashland district Hanover County Virginia
Get email alerts and be the first to see new listings
Required field
On subscribing I accept the terms of the privacy policy
Perfect! You'll soon start receiving new listings via email
Alert
Receive an email when we have new ads for Apartments for sale in Hanover County
Save this search
Filters

Bedrooms

Size (sq.ft)

sq.ft
sq.ft

Price

USD
USD

Property type

Bathrooms

Clear all filters
Receive notifications when new entries are published.