343 apartments for sale in Hanover County

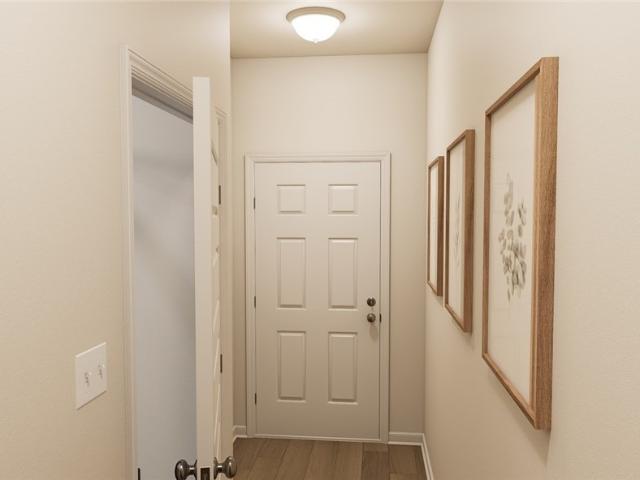
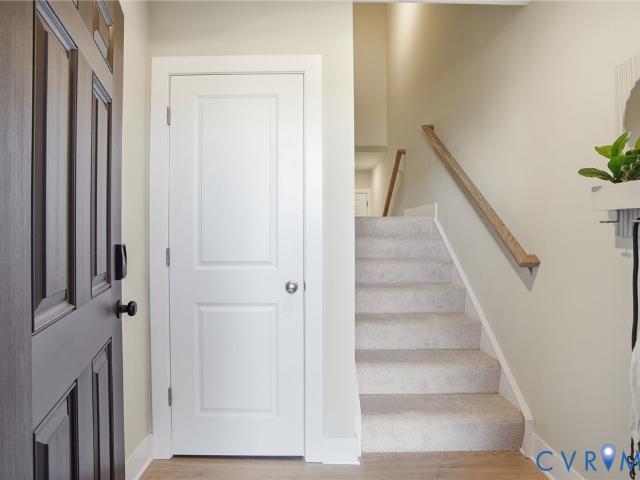
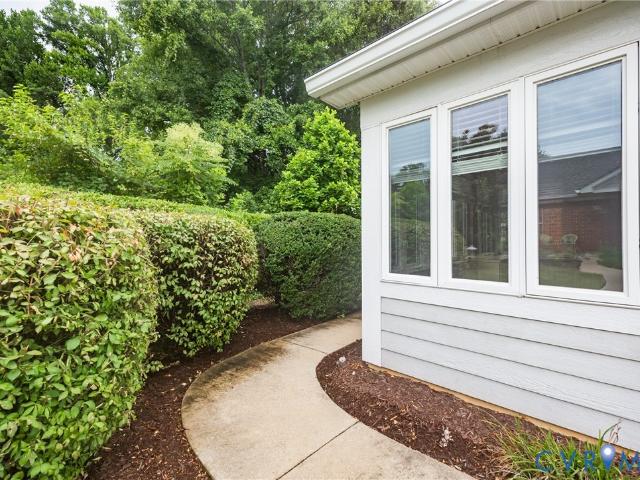
1502 Cedar Mountain Court
View photo
Condo · for sale
USD 225,000
USD 181/sq.ft
1502 Cedar Mountain Court
Hanover County
· 1,238 sq.ft · 3 Bedrooms · 1 Bath · Condo
· Balcony · Equipped kitchen
Hanover County · 1,238 sq.ft · 3 Bedrooms · 1 Bath · Condo · Balcony · Equipped kitchen
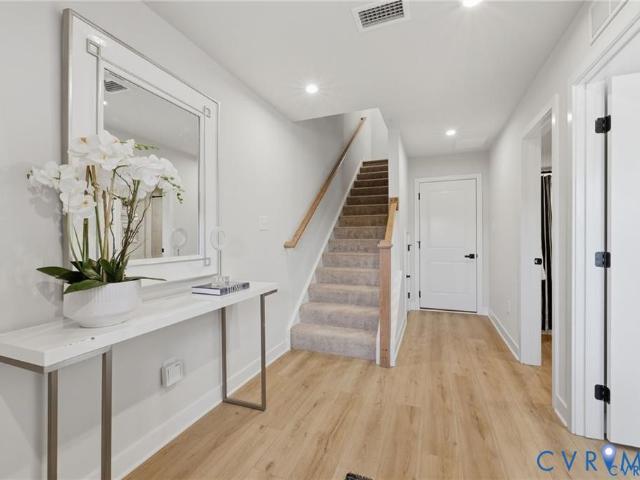
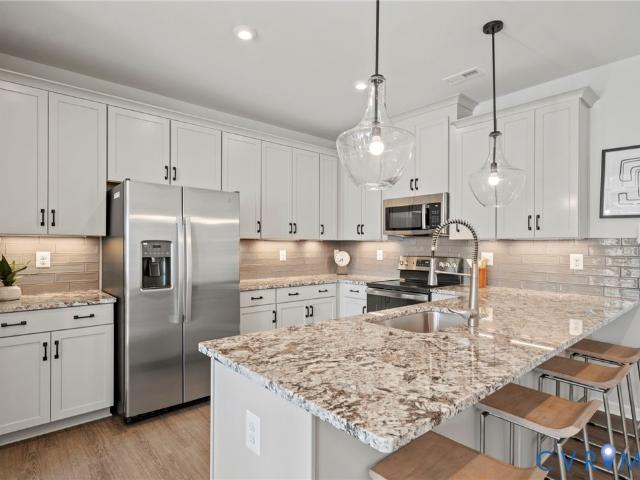
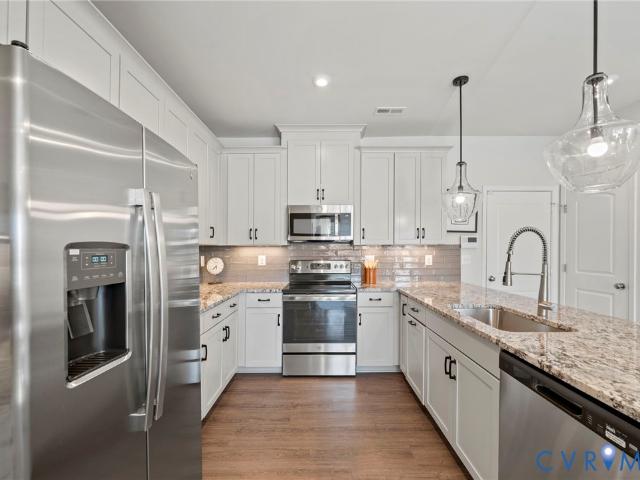
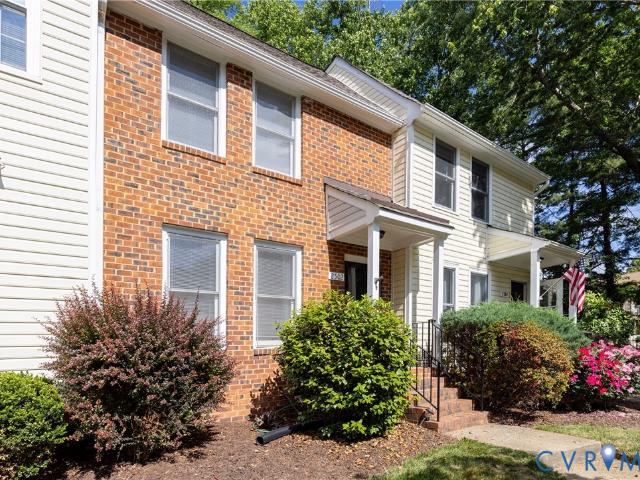
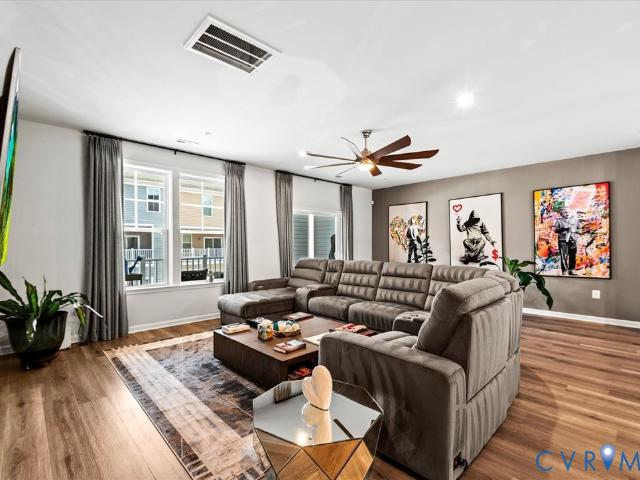
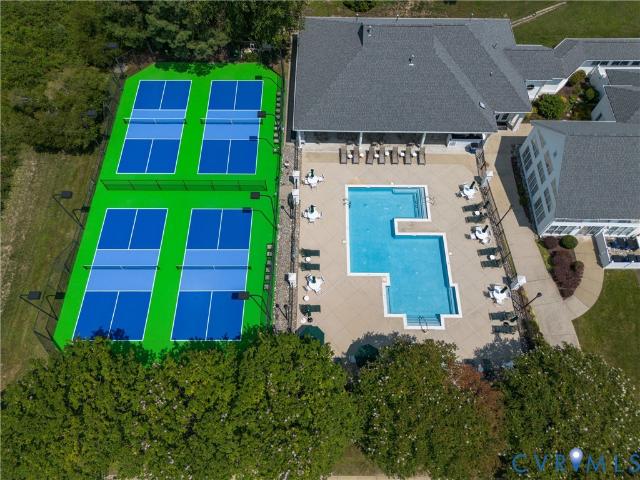
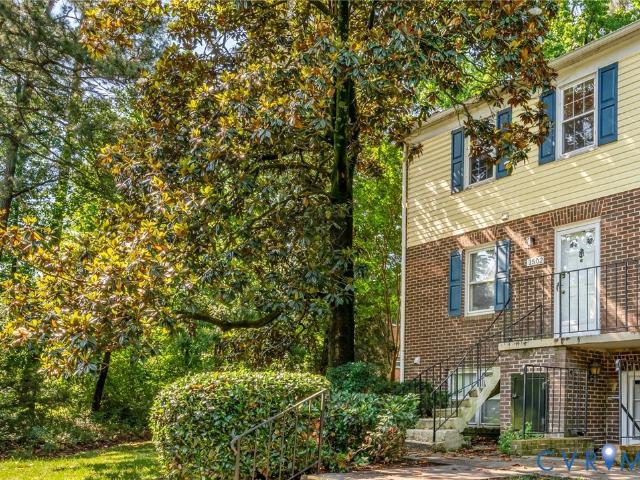
Welcome home to 1502 Cedar Mountain Ct! This beautifully updated 3-bedroom, 1.5-bath end-unit offers over 1,200 square feet of comfortable living space in the highly desirable Stonewall Manor community in Henrico. The renovated 2023 kitchen features new cabinetry, countertops, appliances, pantry storage, a dedicated dining area, and stylish LVP flooring. The spacious living room opens to a private rear balcony overlooking a wooded area and includes access to a large outdoor storage shed. Upstairs, you’ll find all three bedrooms along with the updated full bathroom. The spacious primary suite features dual closets and direct bathroom access. The second bedroom includes two closets, one being a generous walk-in. The third bedroom contains a large closet with two windows for plenty of natural light. Additional recent upgrades include fresh interior paint, a remodeled bathroom, and a new water heater installed in 2025. Stonewall Manor residents enjoy fantastic HOA amenities including a poo
USD 225,000
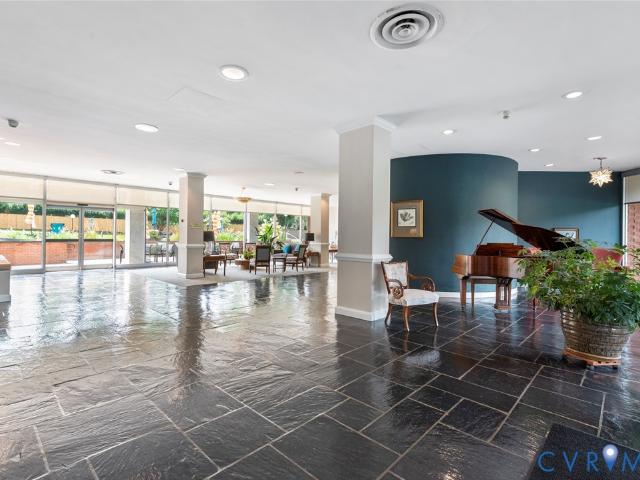
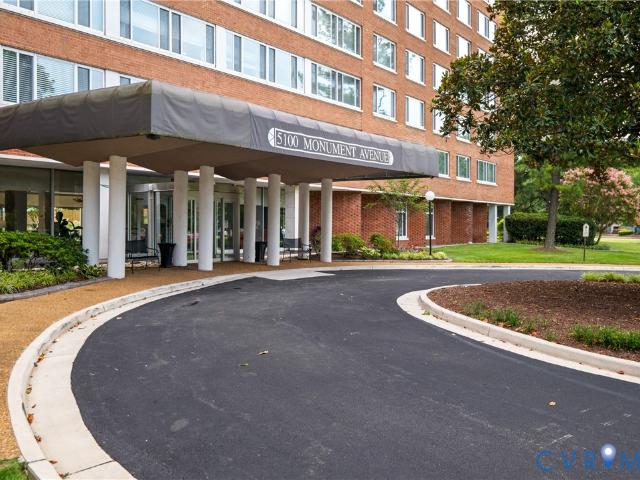
5100 Monument Avenue 804
View photo
Condo · for sale
USD 298,500
USD 274/sq.ft
5100 Monument Avenue 804
Hanover County
· 1,087 sq.ft · 2 Bedrooms · 2 Baths · Condo
· Equipped kitchen · Swimming pool
Hanover County · 1,087 sq.ft · 2 Bedrooms · 2 Baths · Condo · Equipped kitchen · Swimming pool
Don't miss a great opportunity in one of Richmond's most iconic'Mid-Century' condo buildings! Known to most native Richmonder's simply as'5100', 5100 Monument Avenue is aptly named for it's grand stature anchoring the Northeast corner of Monument Avenue at Willow Lawn Drive. Just as iconic is 5100's neighbor to the left, The Shops at Willow Lawn. It was one of Richmond's first premier suburban shopping centers and has been recently remodeled. The Shops at Willow Lawn is a convenient stroll from 5100 for all your daily living needs, no driving necessary! Condo 804 has been nicely renovated/updated. Brand new kitchen and appliances, and a walk-in pantry. New flooring throughout. All fresh paint throughout. New custom made 2-inch blinds, throughout. And, two updated/renovated full baths! Nice open floor plan with stunning views, and two generously sized bedrooms. The primary has a walk-in closet and attached bath! Amenities include: in-ground pool, exercise room, conference rooms, beautif
USD 298,500
4702 Seamair Place
View photo
Condo · for sale
USD 399,990
USD 199/sq.ft
4702 Seamair Place
Hanover County
· 2,002 sq.ft · 3 Bedrooms · 2 Baths · Condo
· Parking · Equipped kitchen
Hanover County · 2,002 sq.ft · 3 Bedrooms · 2 Baths · Condo · Parking · Equipped kitchen
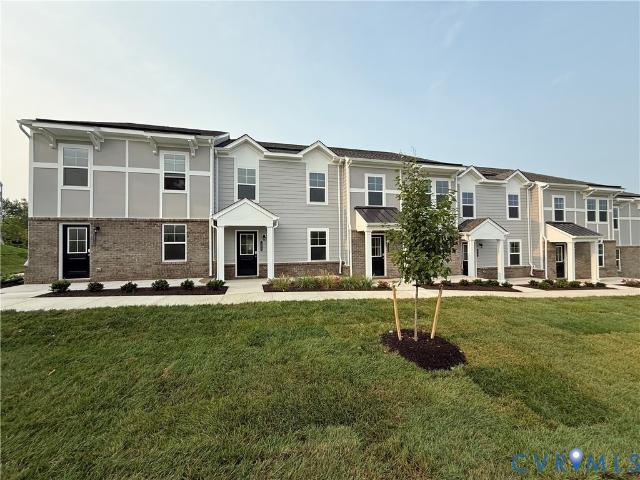
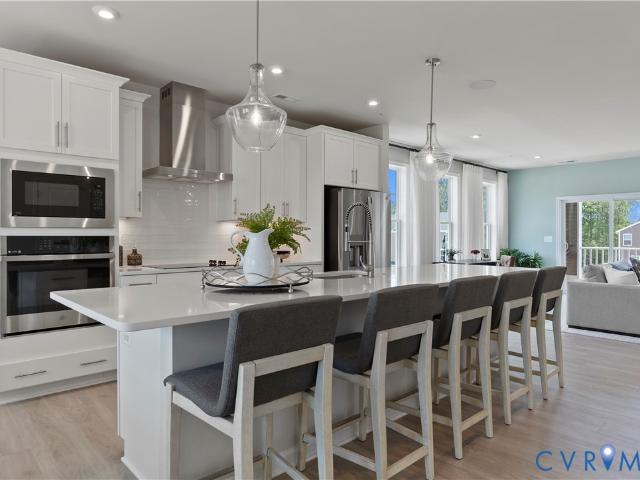
Homesite special! Discover an elevated new chapter at Cloverleigh Towns: Premier Collection-a limited-edition section offering only 28 luxurious townhomes designed for those who want more space, more style, and more refinement. These brand-new townhomes feature 3+ bedroom, 2.5+ bathrooms, and a private 2-car garage, all within a vibrant, growing Midlothian community. This flexible layout offers an exceptional living experience, with a first-floor bedroom and full bath. An attached two car garage provides convenient parking and extra storage. Upstairs, the main level features a bright, open concept with a huge kitchen island and walk in pantry, dining area and expansive family room. Experience outdoor living space at its finest with a beautiful private lanai perfect for entertaining. The Owners bedroom features two large walk-in closets and an on-suite bathroom with dual vanity and walk in shower! This home is located in Cloverleigh Towns, a brand-new townhome community where modern con
USD 399,990
3618 Daisy Field Walk A
View photo
Condo · for sale
USD 430,090
USD 273/sq.ft
3618 Daisy Field Walk A
Hanover County
· 1,572 sq.ft · 2 Bedrooms · 2 Baths · Condo
· Office room · Parking
Hanover County · 1,572 sq.ft · 2 Bedrooms · 2 Baths · Condo · Office room · Parking
Don’t miss this stylish end unit Tessa condo, estimated for completion in August/September 2026. With 2 spacious bedrooms, a versatile loft on the bedroom level, and the convenience of a 1-car garage, this home is designed for both comfort and functionality. Natural light fills the open main level, creating an inviting space for relaxing or entertaining, while the upstairs loft offers flexible options as a home office, media room, or cozy retreat. The bedrooms provide tranquil spaces for rest, perfectly complementing the thoughtful layout. Situated in the sought-after Deep Run High School District, this home seamlessly blends modern convenience with community charm. Nestled in Gayton Village, residents enjoy the unique ability to stroll to some of Short Pump’s finest dining and retail establishments, including the renowned Flemings' Steak House and the exquisite Finks Jewelers. For those who prefer a quick drive, Short Pump Towne Center, Target, Wegmans, and a variety of other shopping
USD 430,090
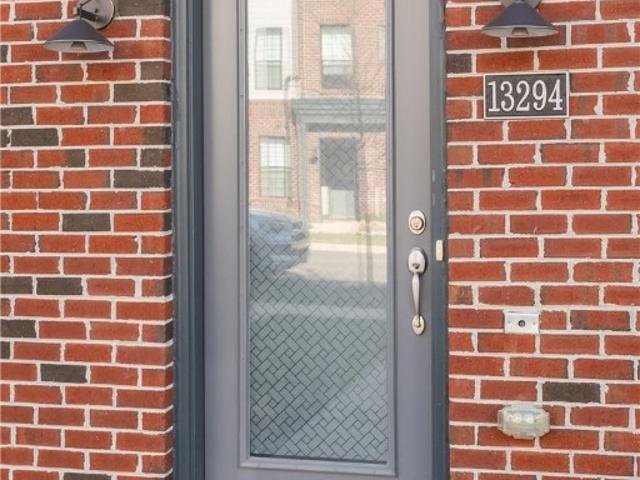
13294 Brattice Loop
View photo
Condo · for sale
USD 384,985
USD 244/sq.ft
13294 Brattice Loop
Hanover County
· 1,572 sq.ft · 3 Bedrooms · 2 Baths · Condo
· Equipped kitchen
Hanover County · 1,572 sq.ft · 3 Bedrooms · 2 Baths · Condo · Equipped kitchen
Stanley Martin welcomes you home to Coalfield Station! Introducing this beautifully designed END unit Tessa floorplan at Coalfield Station, offering 3 bedrooms and Fall delivery. This thoughtfully planned two-level condo blends functionality, modern finishes, and low-maintenance living. The main level features an open-concept layout that connects the family room, dining area, and kitchen into one inviting space. The kitchen showcases a GOURMET floorplan with double wall oven, soft Taupe cabinetry and beautiful white quartz countertops. A spacious island and ample cabinetry make the kitchen as practical as it is stylish. Upstairs, the owner’s suite includes (2) generous closet spaces and a well-appointed bath, while the second and third bedrooms are comfortably sized for guests or additional household needs. At Coalfield Station, all exterior maintenance is included, allowing you to enjoy your home without the upkeep. Residents also have access to community amenities including a firepit
USD 384,985
13353 Coalfield Station Lane
View photo
Condo · for sale
USD 434,000
USD 187/sq.ft
13353 Coalfield Station Lane
Hanover County
· 2,314 sq.ft · 3 Bedrooms · 2 Baths · Condo
· Balcony · Fireplace · Equipped kitchen
Hanover County · 2,314 sq.ft · 3 Bedrooms · 2 Baths · Condo · Balcony · Fireplace · Equipped kitchen
New construction feel… without the new construction wait! Welcome to this like-new Julianne floorplan by Stanley Martin in Coalfield Station. This like-new home offers 2,317 SQFT of stylish, low-maintenance living with 3 bedrooms and 2.5 baths. Step inside to a bright and spacious family room featuring durable LVP flooring, recessed lighting, and a cozy electric fireplace as the focal point, plus direct access to a private balcony, perfectly positioned as one of the few units with sweeping, unobstructed views you won’t find elsewhere in the community. The open-concept layout flows seamlessly into the gourmet kitchen, showcasing quartz countertops, a large center island with bar seating, stainless steel appliances, a deep single-basin sink, smooth cooktop, subway tile backsplash, wall oven, and a generous pantry. The kitchen opens to a spacious dining area, ideal for entertaining and everyday gatherings. A convenient powder room completes the main level. Upstairs, retreat to the expansi
USD 434,000
14654 Hancock Towns Drive S 4
View photo
Condo · for sale
USD 350,200
USD 230/sq.ft
14654 Hancock Towns Drive S 4
Hanover County
· 1,518 sq.ft · 3 Bedrooms · 2 Baths · Condo
· Equipped kitchen · Parking
Hanover County · 1,518 sq.ft · 3 Bedrooms · 2 Baths · Condo · Equipped kitchen · Parking
Last building-ready december! The most affordable, 2-story condo for sale featuring 1-car garages and luxury finishes in Chesterfield’s coveted Cosby School District! Meet The Raleigh: a 3-bedroom, 2.5-bath condo with an open floor plan and 1-car garage. The main level features a kitchen with stunning countertops, stainless steel appliances, an oversized island, a pantry, a café, and a spacious family room. Upstairs, enjoy the private owner’s suite with a large walk-in closet, two additional bedrooms, a loft, and a laundry room. INCLUDED 20x6 front porch perfect for sipping morning coffee. Styled with the on-trend Marshall Design Package, this home is ready for you! Photos are of similar home selections. This is a maintenance-free community in the heart of Chesterfield, including a Clubhouse and Fitness Center! Easy access to interstates & walking distance to shopping and dining. Visit us today! Photos are not of the actual home. See the sales representative for details on our closing
USD 350,200
7704 Ashlake Cmns
View photo
Condo · for sale
USD 475,000
USD 243/sq.ft
7704 Ashlake Cmns
Hanover County
· 1,948 sq.ft · 3 Bedrooms · 2 Baths · Condo
· Patio · Fireplace · Equipped kitchen · Swimming pool
Hanover County · 1,948 sq.ft · 3 Bedrooms · 2 Baths · Condo · Patio · Fireplace · Equipped kitchen · Swimming pool
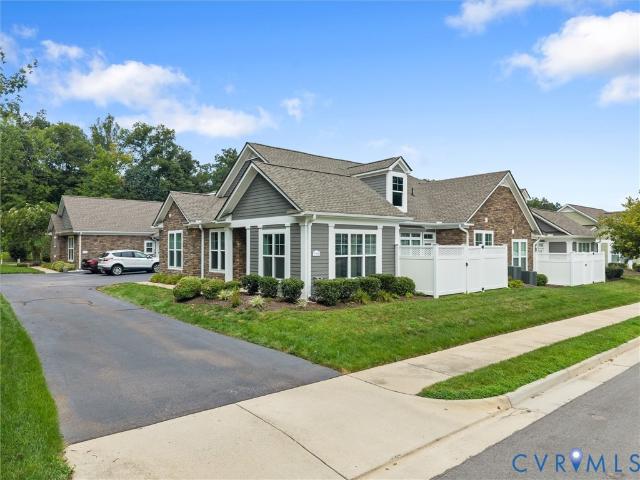
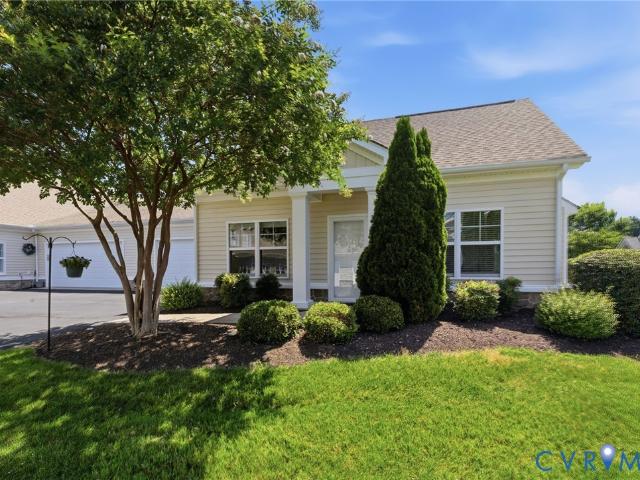
Experience refined, maintenance-free living in The Villas at Ashlake, an exceptional 55+ community offering a clubhouse, pool, gardening area, and beautifully maintained common spaces. This elegant one-level home offers over 1,800 square feet of thoughtfully designed living space, an inviting open-concept layout, and abundant natural light. Rich engineered hardwood floors span much of the home, adding warmth, durability, and timeless appeal. The welcoming foyer opens to the spacious living and dining area, highlighted by an expansive tray ceiling and gas fireplace. The beautifully appointed kitchen features crisp white cabinetry, granite countertops, a large island with seating, pendant lighting, and stainless steel appliances. A cozy Florida room extends the living space and showcases a vaulted ceiling, expansive windows, and glass doors leading to the private patio. A remote-controlled awning spans the full width of the patio, creating an ideal setting for morning coffee or relaxed o
USD 475,000
2502 Thicket Greene
View photo
Condo · for sale
USD 279,900
USD 252/sq.ft
2502 Thicket Greene
Hanover County
· 1,109 sq.ft · 2 Bedrooms · 2 Baths · Condo
· Garden · Deck · Fireplace · Equipped kitchen
Hanover County · 1,109 sq.ft · 2 Bedrooms · 2 Baths · Condo · Garden · Deck · Fireplace · Equipped kitchen
Welcome to 2502 Thicket Greene! Tucked away in the highly desirable Short Pump area, this move-in ready townhome offers the perfect blend of low-maintenance living, functional space, and convenience. Featuring TWO spacious primary suites, each with its own private full bathroom, this layout is ideal for roommates, guests, or flexible living arrangements. The bright and inviting main living area offers built-in shelving and cabinet storage surrounding the cozy fireplace, while the kitchen features granite countertops, stainless steel appliances, ample cabinetry. Fresh paint throughout gives the home a clean, updated feel. Step outside to enjoy your private fenced yard and deck the perfect setup for relaxing, entertaining, or grilling this summer. Conveniently located just minutes from shopping, dining, interstates, and everything Short Pump has to offer, this home combines comfort, convenience, and maintenance-free living in one fantastic package!
USD 279,900
5100 Monument Avenue 503
View photo
Condo · for sale
USD 309,950
USD 239/sq.ft
5100 Monument Avenue 503
Hanover County
· 1,292 sq.ft · 2 Bedrooms · 2 Baths · Condo
· Patio · Deck · Equipped kitchen · Security · Swimming pool
Hanover County · 1,292 sq.ft · 2 Bedrooms · 2 Baths · Condo · Patio · Deck · Equipped kitchen · Security · Swimming pool
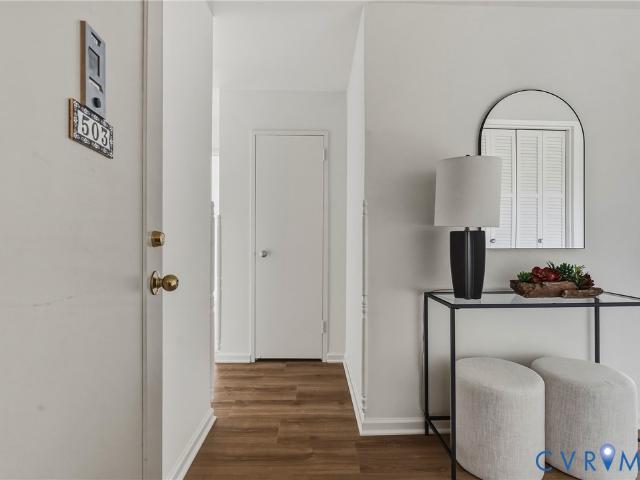
Pristine fifth floor corner unit! Super stylish two bedroom, two bath popular corner unit with Monument Avenue views highlighted by NEW oxford white paint palette, NEW ceiling fans and light fixtures, gorgeous NEW tudor oak LVP flooring throughout! Inviting foyer opens to a spacious living room and adjoining light-filled dining area accented by a charming vintage brass & crystal chandelier. The generous kitchen offers new quartz countertops, new lvp flooring, and expansive hall pantry. The primary bedroom features en suite bath with NEWLY refinished sink and tile, walk-in shower, new LVP flooring and & ceiling fan, and roomy walk-in closet. The second bedroom also has new LVP flooring and ceiling fan and another sizable walk-in closet. The hall bath has been updated with pedestal sink, newer toilet, tile floor & tub surround and NEWLY refinished tub! 5100 Monument amenities include 24/7 concierge, secure key-fob entry, renovated pool/patio area, rooftop deck, fitness area and relaxing
USD 309,950
5335 Pointes End Way 101
View photo
Condo · for sale
USD 409,950
USD 255/sq.ft
5335 Pointes End Way 101
Hanover County
· 1,604 sq.ft · 3 Bedrooms · 3 Baths · Condo
Hanover County · 1,604 sq.ft · 3 Bedrooms · 3 Baths · Condo
Donovan C. Home is under construction. List price includes structural and design options. Introducing, The Pointe at Twin Hickory, a BRAND-NEW CONDO community nestled within the renowned Twin Hickory community. The Pointe at Twin Hickory is located in the heart of Short Pump. The Pointe will feature commercial and retail spaces, making this community a true, live, work, play' destination. (Condo will be under construction soon. Photos/visual tours are from builder's library & shown as an example only. Options will vary)
USD 409,950
339 Heights Ridge Alley
View photo
Condo · for sale
USD 448,550
USD 179/sq.ft
339 Heights Ridge Alley
Hanover County
· 2,497 sq.ft · 3 Bedrooms · 2 Baths · Condo
· Office room · Balcony · Equipped kitchen · Parking
Hanover County · 2,497 sq.ft · 3 Bedrooms · 2 Baths · Condo · Office room · Balcony · Equipped kitchen · Parking
COMING SOON – The Aspen II by Main Street Homes! Enjoy lower-maintenance living in this beautifully designed upper-level, two-story condominium located in The Aire at Westchester. Offering 2,498 square feet, 3 bedrooms, 2.5 baths, and an attached heated 1-car garage, this home combines modern style with everyday convenience. The entry level features a welcoming foyer with a coat closet and direct garage access. Upstairs, you'll find an expansive open-concept main living area designed for entertaining and comfortable living. The spacious great room flows seamlessly into the dining area and stunning kitchen, complete with quartz countertops and premium finishes. A dedicated home office provides the perfect work-from-home space, while the private covered balcony extends your living area outdoors. The upper level features a luxurious primary suite with two walk-in closets and a private en-suite bath. Two additional bedrooms share a well-appointed hall bathroom, and a conveniently located l
USD 448,550
7604 Ashlake
View photo
Condo · for sale
USD 410,000
USD 233/sq.ft
7604 Ashlake
Hanover County
· 1,755 sq.ft · 2 Bedrooms · 2 Baths · Condo
· Patio · Office room · Fireplace · Equipped kitchen
Hanover County · 1,755 sq.ft · 2 Bedrooms · 2 Baths · Condo · Patio · Office room · Fireplace · Equipped kitchen
Welcome to maintenance-free living in the highly sought-after Villas at Ashlake! Built in 2018 and showing like new, this beautifully appointed one-level patio home offers 1,757 square feet of thoughtfully designed living space featuring two spacious primary suites, each with its own private full bath and oversized walk-in closet—ideal for guests or a private home office. At the heart of the home is the stunning upgraded kitchen, featuring granite countertops, under-cabinet lighting, abundant cabinetry, and a large center island that's perfect for meal preparation, casual dining, or gathering with family and friends. The open-concept design flows seamlessly into the spacious living room with beautiful hardwood flooring and a cozy gas fireplace, creating a warm and inviting space for everyday living and entertaining. Just beyond the main living area, you'll love the light-filled sunroom—an ideal spot to enjoy your morning coffee, curl up with a good book, or simply relax while taking in
USD 410,000
3246 Stone Manor Circle
View photo
Condo · for sale
USD 339,950
USD 196/sq.ft
3246 Stone Manor Circle
Hanover County
· 1,733 sq.ft · 3 Bedrooms · 2 Baths · Condo
· Office room · Equipped kitchen · Parking · Swimming pool
Hanover County · 1,733 sq.ft · 3 Bedrooms · 2 Baths · Condo · Office room · Equipped kitchen · Parking · Swimming pool
Welcome to effortless, maintenance-free living in the sought-after Stone Manor Village community! This beautifully maintained 3 bed, 2 bath condo offers 1,733 square feet of comfortable single-level living with an open floor plan, soaring cathedral ceilings, and a bright sunroom that fills the home with natural light. The spacious living area flows seamlessly into the dining space and kitchen, creating the perfect setting for both everyday living and entertaining. The private primary suite features a walk-in closet and en-suite bath, while two additional bedrooms provide plenty of flexibility for guests, a home office, or hobbies. An attached two-car garage offers added convenience and storage. Enjoy a truly low-maintenance lifestyle with HOA-covered exterior maintenance, lawn care, and access to community amenities including a clubhouse and pool, all with no age restrictions. Conveniently located just minutes from shopping, dining, and I-95, I-295, and Route 288, this home offers easy
USD 339,950
5100 Monument Avenue 311
View photo
Condo · for sale
USD 239,000
USD 274/sq.ft
5100 Monument Avenue 311
Hanover County
· 872 sq.ft · 1 Bedroom · 1 Bath · Condo
· Patio · Gym · Deck · Equipped kitchen · Swimming pool · Parking
Hanover County · 872 sq.ft · 1 Bedroom · 1 Bath · Condo · Patio · Gym · Deck · Equipped kitchen · Swimming pool · Parking
A turn-key sanctuary offering effortless urban living with a stunning view of the pool! Embrace a low-maintenance lifestyle where association fees cover everything except cable, phone, and WIFI. Residents enjoy controlled access with 24 hour desk security and an array of on-site luxuries. The building provides a fitness room, library, salon, rooftop deck, and elegant common areas to elevate daily routines. Outside, the recently renovated pool area awaits with fresh decking, a relaxing patio, a pump house, inviting seating, and lush landscaping. Everyday convenience is maximized with dedicated parking for 2 cars in the adjacent lot, plus laundry facilities, a trash chute, and a mail chute conveniently located on every single floor. Inside the unit, enjoy a bright, open design flooded with natural light over hardwood flooring. The layout flows seamlessly into a well-appointed kitchen equipped with a ceiling fan, granite countertops, stainless steel appliances, gas cooking, and a walk-in
USD 239,000
5400 Raysdale Road 202
View photo
Condo · for sale
USD 462,120
USD 270/sq.ft
5400 Raysdale Road 202
Hanover County
· 1,711 sq.ft · 3 Bedrooms · 2 Baths · Condo
· Fireplace · Equipped kitchen · Parking
Hanover County · 1,711 sq.ft · 3 Bedrooms · 2 Baths · Condo · Fireplace · Equipped kitchen · Parking
Ready Spring 2027. Welcome to the York! You'll enter the York on the first floor, where you'll find the foyer with coat/storage closet & access to your 1-car garage. Just up the stairs you'll find spacious ONE-LEVEL LIVING, with a huge family room, complete with cozy fireplace, that opens to the dining area and kitchen, featuring a dedicated pantry space, beautiful quartz counters, gas cooking and center island. The Primary Suite has a large walk-in closet and private bath with walk-in shower and double vanity. Two additional bedrooms, a full bath with double vanity & laundry completes the tour. Introducing, The Pointe at Twin Hickory, a BRAND-NEW CONDO community nestled within the renowned Twin Hickory community. The Pointe at Twin Hickory is located in the heart of Short Pump. The Pointe will feature commercial and retail spaces, making this community a true, live, work, play' destination. (Condo is under construction. Photos/visual tours are from builder's library & shown as an exam
USD 462,120
5268 C Old Main St, Unit 303, Richmond, VA 23231 | MLS #VAHN2001
View photo
Condo · for sale
USD 536,500
USD 272/sq.ft
5268 C Old Main St, Unit 303, Richmond, VA 23231 | MLS #VAHN2001
Hanover County
· 1,970 sq.ft · 2 Bedrooms · 3 Baths · Condo
· Parking · Equipped kitchen
Hanover County · 1,970 sq.ft · 2 Bedrooms · 3 Baths · Condo · Parking · Equipped kitchen
Reduced! Welcome to Southeastern Richmond! Rocketts Landing offers urban amenities on the north bank of the James River. This trendy, beautiful home is available for a quick move in. You will enjoy the convenience of being close to the river, desired restaurants, scenic walking trails, public transportation, biking and a host of other out door activities. If you are a home body, no problem. This sanctuary offers maximum comfort and relaxation from the moment you step inside. Enjoy a private front entrance with a modern foyer and spacious one car garage. There is additional off street parking a short walk from the unit. Once inside you will be in awe of the thoughtful details and character throughout. Neutral paint framed by high luxury vinyl floors in most spaces, adorned with exquisite recessed lighting and upgraded fixtures. Luxury ceramic tile floors installed in the bathrooms. A spacious secondary bedroom with generous windows and beautiful views. Large gourmet kitchen with impress
USD 536,500
16137 Cachet Way
View photo
Condo · for sale
USD 366,950
USD 235/sq.ft
16137 Cachet Way
Hanover County
· 1,561 sq.ft · 2 Bedrooms · 2 Baths · Condo
· Balcony · Equipped kitchen
Hanover County · 1,561 sq.ft · 2 Bedrooms · 2 Baths · Condo · Balcony · Equipped kitchen
Welcome to the Sycamore II, a two-level condominium home, offering a perfect blend of style and functionality. The main level features a spacious great room ideal for entertaining, seamlessly connected to a contemporary kitchen and a convenient half bath. Upstairs, relax in the private primary bedroom with a luxurious ensuite bathroom and 2 walk-in closets. An additional bedroom and a versatile loft—or an optional third bedroom—provide flexible living space that opens directly to a charming balcony. A full bathroom and dedicated laundry room add to the ease and comfort of this thoughtfully crafted home. A condominium offers the best of both worlds. A private home paired with the ease of low-maintenance living. When you invest in a new construction condo, you own your private residence within a shared building and can enjoy the long-term benefit of building equity. Condos provide access to maintained common areas and amenities, such as walking paths, open green spaces, and social gather
USD 366,950
811 Haversack Hunt Way B
View photo
Condo · for sale
USD 375,000
USD 160/sq.ft
811 Haversack Hunt Way B
Hanover County
· 2,336 sq.ft · 3 Bedrooms · 2 Baths · Condo
· Balcony · Equipped kitchen · Parking
Hanover County · 2,336 sq.ft · 3 Bedrooms · 2 Baths · Condo · Balcony · Equipped kitchen · Parking
Move-in ready, low-maintenance Glen Allen living with more space than a typical condo. This bright 3-bedroom home in Retreat at One offers an open main level, modern kitchen, covered balcony, garage parking, and a layout that gives buyers room to live, work, host, or simply spread out. The community setting adds to the appeal, with sidewalk-lined streets, nearby guest parking, and a location close to shopping, dining, everyday essentials, and major commuter routes. The covered balcony extends the living space outdoors, while the garage adds convenience for everyday living. Retreat at One is a great fit for buyers who want modern finishes, low-maintenance living, and the convenience of Glen Allen without taking on the upkeep of a single-family home
USD 375,000
5016 Belmont Park Road
View photo
Condo · for sale
USD 549,950
USD 271/sq.ft
5016 Belmont Park Road
Hanover County
· 2,024 sq.ft · 3 Bedrooms · 2 Baths · Condo
· Patio · Garden · Office room · Parking · Fireplace · Equipped kitchen · Swimming pool
Hanover County · 2,024 sq.ft · 3 Bedrooms · 2 Baths · Condo · Patio · Garden · Office room · Parking · Fireplace · Equipped kitchen · Swimming pool
A beautifully appointed and well maintained single level home in the maintenance-free community of Belmont Park at Twin Hickory, All at ground level with no steps. Offering superior lifestyle and location to meet your every day needs. Featuring a bright and roomy eat-in kitchen off the entry foyer and two car attached garage, an open dining/living/great room with vaulted ceiling and gas fireplace, a true Sun Room with access to side yard and aggregate patio, wonderful sunlight through large windows, a primary suite with dressing area, 2 walk-in closets and en-suite luxury bath – large double sink vanity, soaking tub and walk-in shower. There's one additional bedroom, a large open den/office area, hall bath, laundry room, and a walk up attic with significant unfinished storage which may be expandable as a guest bedroom or living space. Twin Hickory amenities include walking trails, tennis courts and a Lakehouse complex with 4 pools
USD 549,950
1000 Heathsville Court E
View photo
Condo · for sale
USD 539,000
USD 255/sq.ft
1000 Heathsville Court E
Hanover County
· 2,110 sq.ft · 3 Bedrooms · 2 Baths · Condo
· Patio · Office room · Fireplace · Equipped kitchen · Parking · Swimming pool
Hanover County · 2,110 sq.ft · 3 Bedrooms · 2 Baths · Condo · Patio · Office room · Fireplace · Equipped kitchen · Parking · Swimming pool
Welcome to CrossRidge, Richmond's premier 55+ gated active-adult community! This beautifully maintained, single-level condominium offers over 2,100 square feet of comfortable, maintenance-free living with no stairs. Featuring 3 bedrooms, 2 full baths, and an attached 2-car garage, this spacious home is designed for both everyday comfort and effortless entertaining. The open floor plan includes a large family room with a cozy gas fireplace and built-in cabinetry, a formal dining room with elegant tray ceiling, and a generous eat-in kitchen offering abundant cabinetry, breakfast bar seating, and ample workspace. The oversized primary suite features dual walk-in closets and a luxurious en-suite bath with double vanities, soaking tub, and separate shower. Two additional bedrooms provide flexibility for guests, a home office, or hobby space. Relax on the private patio overlooking beautifully landscaped grounds, or enjoy CrossRidge's exceptional amenities, including indoor and outdoor pools,
USD 539,000
5046 Lewisetta Drive
View photo
Condo · for sale
USD 495,000
USD 275/sq.ft
5046 Lewisetta Drive
Hanover County
· 1,798 sq.ft · 3 Bedrooms · 2 Baths · Condo
· Fireplace · Equipped kitchen · Parking
Hanover County · 1,798 sq.ft · 3 Bedrooms · 2 Baths · Condo · Fireplace · Equipped kitchen · Parking
No more stairs, ever again! This is the one you've been waiting for. All on the ground level with lots of natural light. Designed for an active lifestyle to be just that. Active. Located on a premium homesite at the end of the street this end unit home offers plenty of space. With three bedrooms there's plenty of room for visiting guests or grandkids. There's also a bright Florida Room on the rear of the home with a see through gas fireplace. The kitchen has been updated with granite counter tops and the appliances have hardly even been used. This is an easy floor plan to understand and I've incuded a diagram of it in the attachments. Please note that it is very similar to the diagram but not exact. The owner, the only owner, has also really kept the home up in perfect condition with improvements along the way. For instance: Gutter Shutter Guards by BNW Builders, January, 2024. New gas furnance and air conditioner, new gas hot water heater, new silent garage door, programable thermosta
USD 495,000
13294 Coalfield Station Lane
View photo
Condo · for sale
USD 359,000
USD 234/sq.ft
13294 Coalfield Station Lane
Hanover County
· 1,528 sq.ft · 2 Bedrooms · 2 Baths · Condo
· Fireplace · Equipped kitchen · Parking
Hanover County · 1,528 sq.ft · 2 Bedrooms · 2 Baths · Condo · Fireplace · Equipped kitchen · Parking
Rare Reuben floorplan in Coalfield Station featuring true one-level living, plus a walkout lower level with bonus room and garage overlooking the community courtyard. Rare opportunity to own the highly desirable Reuben floorplan in Coalfield Station, offering true one-level living with additional flexible space below in a prime Midlothian location. The main level includes all primary living spaces — living room, kitchen, primary suite with private bath, guest bedroom, laundry, and an additional full bathroom — all on the same ground-floor level, creating an easy and functional layout ideal for both everyday living and entertaining. The open-concept living area features an upgraded 55' electric fireplace with adjustable flame colors and flows seamlessly into the kitchen and dining space. The kitchen is finished with Arctic White quartz countertops, a mosaic tile backsplash, upgraded lighting, and soft-close cabinetry, creating a clean and modern design. The primary suite bathroom includ
USD 359,000
10911 Lantern Way
View photo
Condo · for sale
USD 369,000
USD 303/sq.ft
10911 Lantern Way
Hanover County
· 1,216 sq.ft · 2 Bedrooms · 2 Baths · Condo
· Fireplace · Equipped kitchen · Parking · Swimming pool
Hanover County · 1,216 sq.ft · 2 Bedrooms · 2 Baths · Condo · Fireplace · Equipped kitchen · Parking · Swimming pool
This adorable home is one-level and maintenance free! This cozy cottage has 2 bedrooms, 2 full baths, over-sized, finished two-car garage with walk-up, conditioned attic space. It has wood laminate floors, vaulted ceiling in living room, gas fireplace, breakfast bar separating the kitchen and dining area and is located in the sought-after Harvest Glen community! Come and enjoy all the great advantages of Maintenance-Free living! Harvest Glen has a beautiful Clubhouse which features a gathering room, exercise room, game room, pool, and the grounds in Harvest Glen are just beautiful. Plus, you will enjoy being close to the Powhite Parkway, Rt. 288, shopping, dining, St. Francis Hospital, and so much more! Washer, Dryer & Refrigerator convey. This beauty won't last!
USD 369,000
13290 Brattice Loop
View photo
Condo · for sale
USD 487,480
USD 199/sq.ft
13290 Brattice Loop
Hanover County
· 2,443 sq.ft · 3 Bedrooms · 2 Baths · Condo
· Office room · Terrace · Fireplace · Equipped kitchen
Hanover County · 2,443 sq.ft · 3 Bedrooms · 2 Baths · Condo · Office room · Terrace · Fireplace · Equipped kitchen
Our End Unit Julianne by Stanley Martin — a highly sought-after condo with a PRIVATE ROOFTOP TERRACE that seamlessly blends style, comfort, and modern convenience. Designed with today’s lifestyle in mind, this beautifully crafted residence offers extra windows and abundant natural light thanks to its premium end-unit location. The open-concept main level features a spacious family room centered around a cozy fireplace, creating the perfect setting for relaxing evenings or gathering with guests. The adjoining kitchen showcases Painted Linen cabinetry paired with a Navy Island and white quartz countertops, delivering a clean, timeless look with a contemporary edge. The layout flows effortlessly into the dining area, making entertaining both easy and enjoyable. Need a home office? We have you covered! A quiet space dedicated to office work or even a kids play room! The extra-large windows throughout the home flood the living spaces with natural light. Upstairs, you’ll find well-appointed
USD 487,480

Get email alerts

Don't miss out: be the first to know about new properties

The alert was correctly created

On subscribing you accept the conditions of use and the privacy policy
Alert
Receive new ads in your inbox
Save this search
Receive alerts for new listings

We'll send you an email when we have new properties for: "Apartments for sale in Hanover County"

The alert was correctly created

Mechanicsville, Mechanicsville district Hanover County Virginia
Ashland town, Ashland district Hanover County Virginia
Get email alerts and be the first to see new listings
Required field
On subscribing I accept the terms of the privacy policy
Perfect! You'll soon start receiving new listings via email
Alert
Receive an email when we have new ads for Apartments for sale in Hanover County
Save this search
Filters

Bedrooms

Size (sq.ft)

sq.ft
sq.ft

Price

USD
USD

Property type

Bathrooms

Clear all filters
Receive notifications when new entries are published.