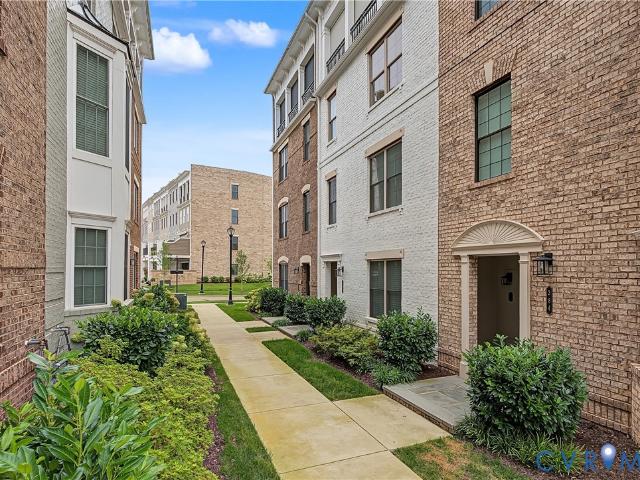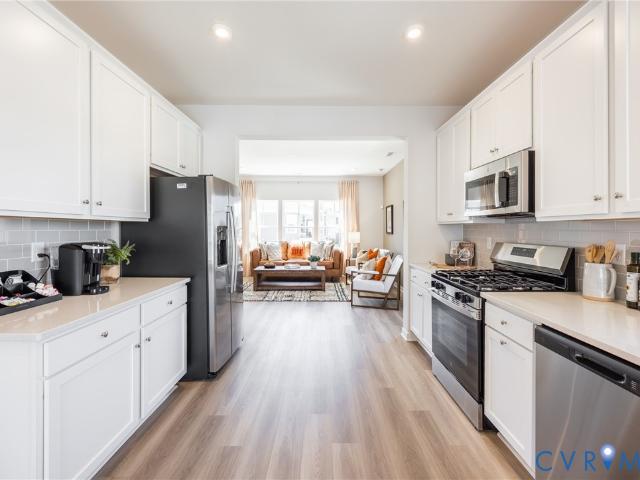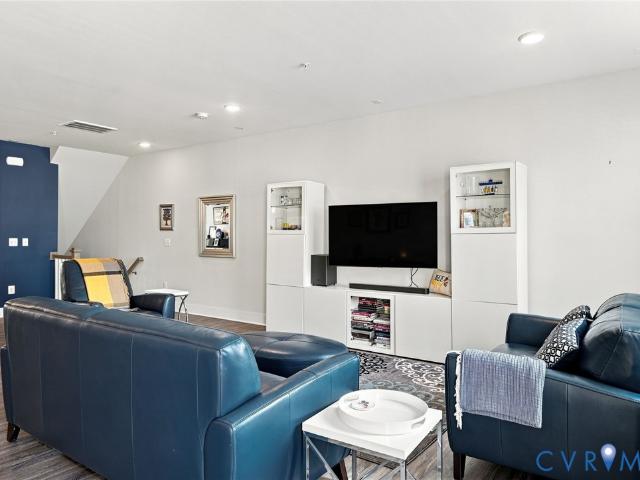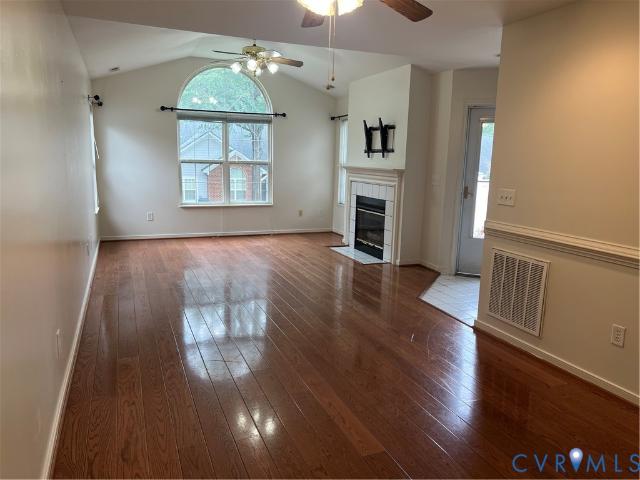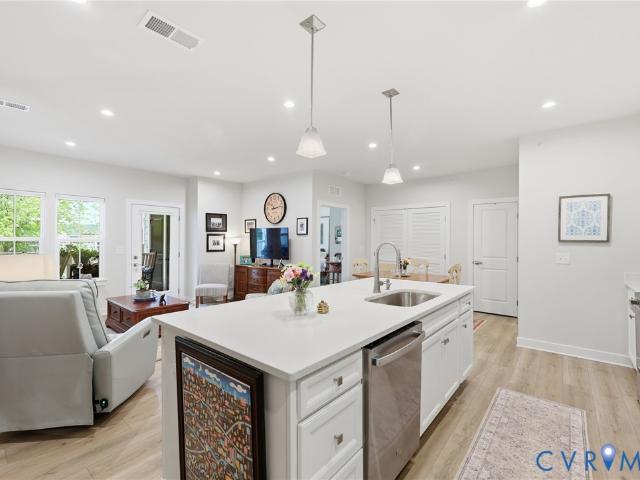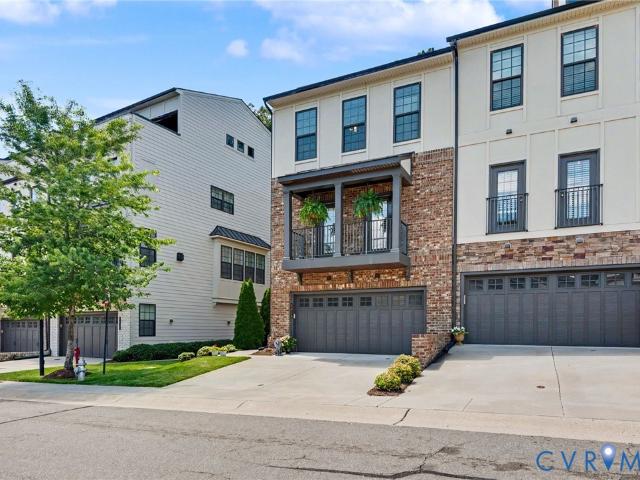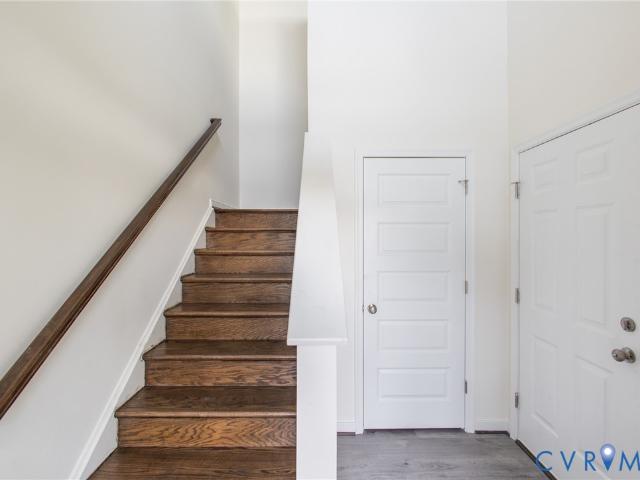
343 apartments for sale in Hanover County

5400 Raysdale Road 201
View photo
Condo · for sale
USD 474,500
USD 253/sq.ft
5400 Raysdale Road 201
Hanover County
· 1,873 sq.ft · 3 Bedrooms · 2 Baths · Condo
· Equipped kitchen · Parking
Hanover County · 1,873 sq.ft · 3 Bedrooms · 2 Baths · Condo · Equipped kitchen · Parking
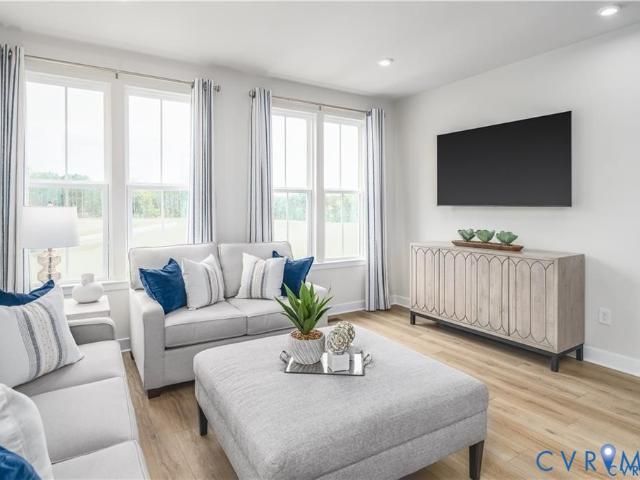
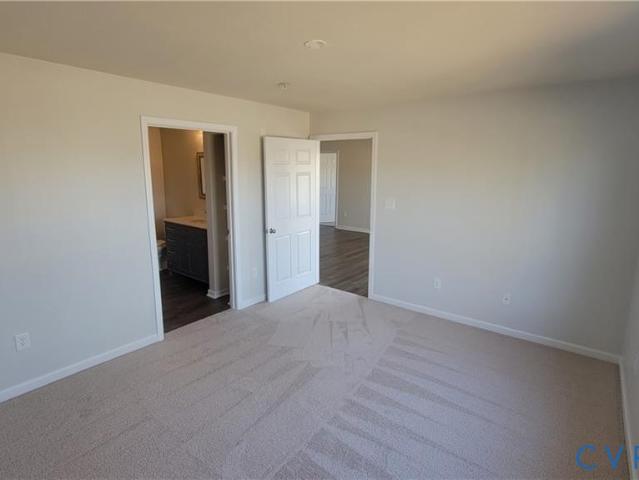
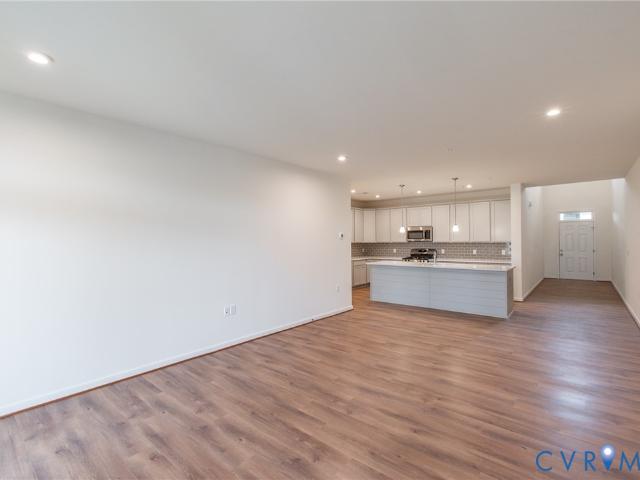
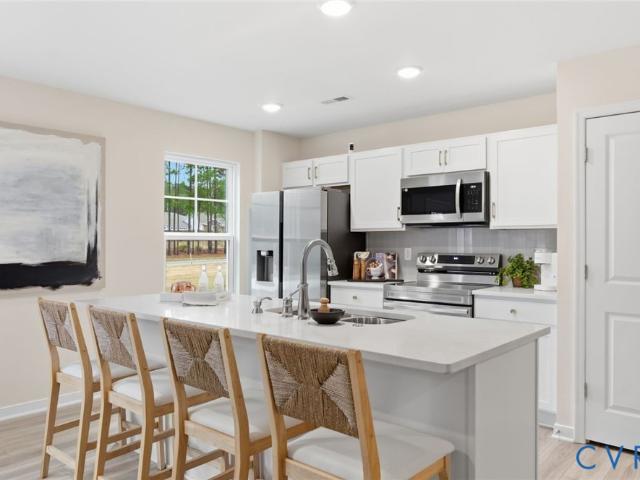
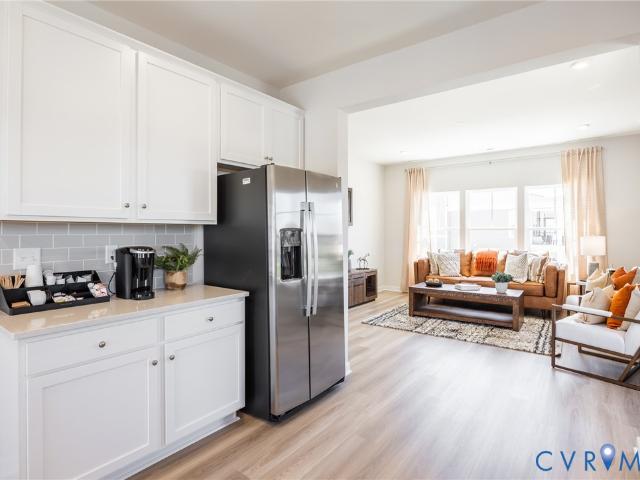
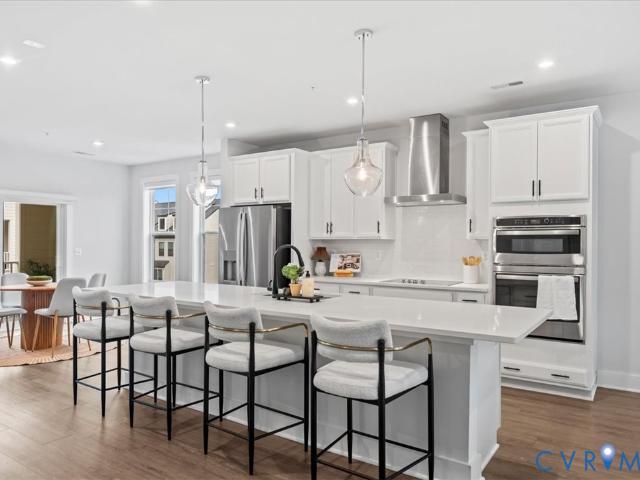
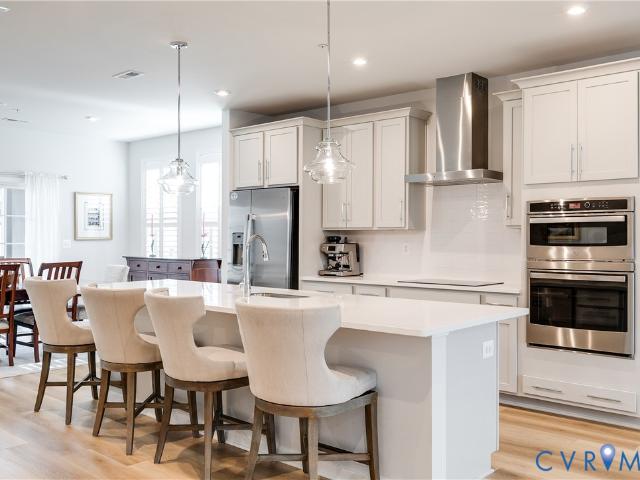
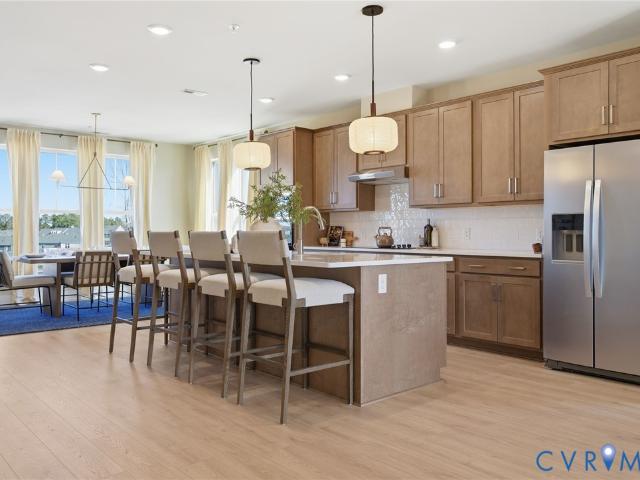
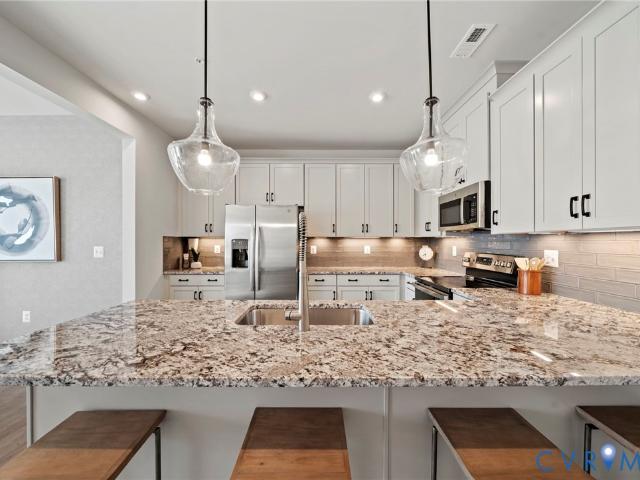
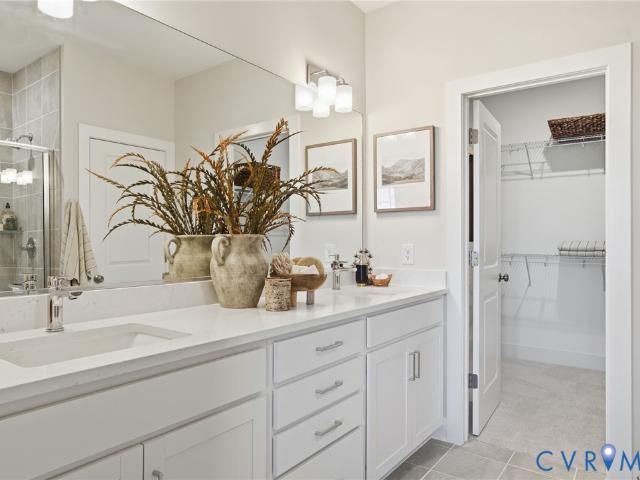
Build with us! Meet the Winchester. You'll enter the Winchester on the first floor, where you'll find the foyer with coat/storage closet and access to your 1-CAR GARAGE. Just up the stairs is spacious ONE-LEVEL LIVING with a huge family room that opens to the dining area and kitchen. The kitchen features a center island and walk-in pantry! The Primary Suite has a large walk-in closet and private bath with walk-in shower and double vanity. Two additional bedrooms, a full bath with double vanity and laundry completes the tour. Introducing, The Pointe at Twin Hickory, a BRAND-NEW CONDO community nestled within the renowned Twin Hickory community. The Pointe at Twin Hickory is located in the heart of Short Pump. The Pointe will feature commercial and retail spaces, making this community a true, live, work, play' destination. (Condo is not yet built. Photos/visual tours are from builder's library & shown as an example only. Options will vary). Introducing, The Pointe at Twin Hickory, a BRAN
USD 474,500
301 Heights Ridge Alley
View photo
Condo · for sale
USD 380,845
USD 240/sq.ft
301 Heights Ridge Alley
Hanover County
· 1,582 sq.ft · 2 Bedrooms · 2 Baths · Condo
· Office room · Balcony · Equipped kitchen · Parking
Hanover County · 1,582 sq.ft · 2 Bedrooms · 2 Baths · Condo · Office room · Balcony · Equipped kitchen · Parking
COMING SOON – The Sycamore II by Main Street Homes in The Aire at Westchester. This under-construction, two-level end-unit condominium offers 2 bedrooms, 2.5 baths, a versatile loft, 1-car garage, and 1,587 sq. Ft. of thoughtfully designed, low-maintenance living. The first level features an open-concept layout ideal for everyday living and entertaining, with a spacious kitchen showcasing quartz countertops, a large island, a pantry, and abundant cabinetry, all flowing seamlessly into the great room, which features Mohawk RevWood flooring throughout the main living areas. Upstairs, the private primary suite includes two walk-in closets and an en-suite bath, while a generously sized secondary bedroom, full hall bath, and convenient laundry room provide functional comfort. The finished loft offers flexible space for a home office, media room, or guest retreat and leads to a private composite balcony—perfect for relaxing outdoors. Located in the highly desirable Midlothian area, The Aire
USD 380,845
382 Adderbury Walk B
View photo
Condo · for sale
USD 659,950
USD 263/sq.ft
382 Adderbury Walk B
Hanover County
· 2,508 sq.ft · 3 Bedrooms · 2 Baths · Condo
· Office room · Equipped kitchen · Parking · Lift
Hanover County · 2,508 sq.ft · 3 Bedrooms · 2 Baths · Condo · Office room · Equipped kitchen · Parking · Lift
Elevated living meets everyday convenience in this stunning three-bedroom, 2.5-bath luxury two-over-two condo located in the heart of Greengate, one of Henrico’s most sought-after communities. Designed for those who appreciate modern comfort and refined style, this residence delivers the perfect blend of space, sophistication, and effortless accessibility. Step inside and immediately feel the difference—an in-unit elevator carries you between levels with ease, while the direct-entry garage provides secure, private access that sets this home apart from typical condo living. The open-concept main level features expansive windows, designer finishes, and a gourmet kitchen that anchors the space with quartz countertops, premium cabinetry, and a generous island ideal for entertaining. The luxurious primary suite offers a spa-inspired bath and oversized walk-in closet, complemented by two additional bedrooms perfect for guests, a home office, or flexible living. Every detail is crafted for co
USD 659,950
12432 Wescott Avenue
View photo
Condo · for sale
USD 352,490
USD 224/sq.ft
12432 Wescott Avenue
Hanover County
· 1,572 sq.ft · 3 Bedrooms · 3 Baths · Condo
· Deck · Equipped kitchen
Hanover County · 1,572 sq.ft · 3 Bedrooms · 3 Baths · Condo · Deck · Equipped kitchen
Ready december! All apliances included! We are excited to bring a brand-new floor plan to Wescott! The Donovan offers 3 bedrooms, 3.5 baths and a thoughtfully crafted open floor plan. The chef's kitchen features granite counters, gas cooking, plenty of counterspace and a dedicated pantry for storage. Expand your living area outdoors on your spacious deck, just off the dining area. You have two primary suites on the third floor! Both with plenty of closet space and ensuite baths. Wescott residents will enjoy an array of lifestyle amenities nestled between urban-style homes, all just minutes away from the area’s best dining, shopping and entertainment. Amenities include community clubhouse, open spaces, amphitheater, landscaping & sidewalks throughout the community! We love our Hometown Heroes, be sure to ask about our program for military personnel, medical professionals, law enforcement officers, firefighter and public-school teachers! (Home is under construction. Photos are from the b
USD 352,490
3 Flatwater Row
View photo
Condo · for sale
USD 499,000
USD 198/sq.ft
3 Flatwater Row
Hanover County
· 2,508 sq.ft · 3 Bedrooms · 2 Baths · Condo
· Equipped kitchen · Swimming pool
Hanover County · 2,508 sq.ft · 3 Bedrooms · 2 Baths · Condo · Equipped kitchen · Swimming pool
Some homes offer a place to live. Others become part of the life you love. Welcome to 3 Flatwater Row, where every day feels more relaxed, connected, and inspired. Located in the heart of Rocketts Landing, this beautifully designed Riverwalk townhome-style condominium blends sophisticated living with low-maintenance convenience. Enjoy morning walks along the James River and Capital Trail, afternoons by one of two resort-style pools, boating from the marina, workouts in the 24-hour fitness center, and evenings at neighborhood restaurants and breweries. Here, neighbors become friends and every day feels like a getaway. Only a few years old and meticulously maintained, this home offers more than 2,500 square feet of thoughtfully designed living space. The open-concept main level features a spacious great room, dining area, and gourmet kitchen with granite countertops, 42-inch cabinetry, stainless steel appliances, and a double wall oven, creating the perfect setting for everyday living an
USD 499,000
3343 Stone Manor Circle 7B
View photo
Condo · for sale
USD 325,000
USD 188/sq.ft
3343 Stone Manor Circle 7B
Hanover County
· 1,722 sq.ft · 3 Bedrooms · 2 Baths · Condo
· Patio · Parking · Fireplace · Equipped kitchen · Swimming pool
Hanover County · 1,722 sq.ft · 3 Bedrooms · 2 Baths · Condo · Patio · Parking · Fireplace · Equipped kitchen · Swimming pool
Come and enjoy this beautiful condo in the Heart of Chester. It is a beautiful 3 bedrooms 2.5 baths. The home has 2 bedrooms on the main level with a full bath The upstairs is completely isolated. It would be a great master bedroom with it's own bath and WIC. The home has an open floor plan that flows from the Living room into the Dining area then into the Kitchen. Hardwood floors and gas log fireplace in the Living room. Lovely natural light. Large kitchen with stove, refrigerator and dishwasher. Separate Laundry room area. 2 car garage. Nice front patio area. This home is in an HOA. The amenities include clubhouse, pool, exterior maintenance and lawncare. This is close to shopping, restaurants' and more
USD 325,000
3928 Lantern View Place
View photo
Condo · for sale
USD 982,216
USD 363/sq.ft
3928 Lantern View Place
Hanover County
· 2,702 sq.ft · 3 Bedrooms · 2 Baths · Condo
· Terrace · Deck · Equipped kitchen · Cellar
Hanover County · 2,702 sq.ft · 3 Bedrooms · 2 Baths · Condo · Terrace · Deck · Equipped kitchen · Cellar
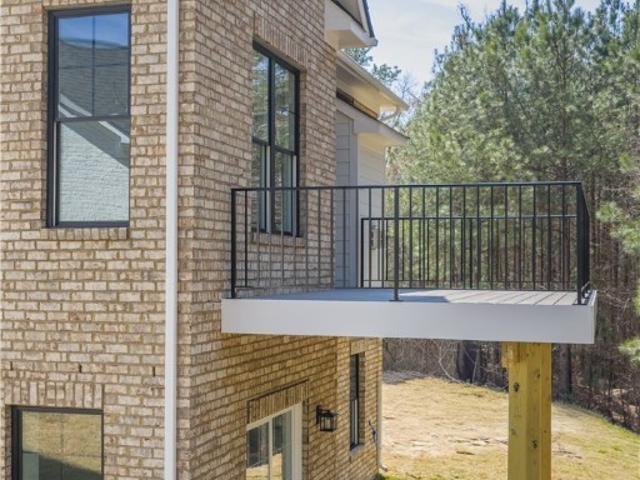
Move in ready! Rare four sided brick exterior home backing to wooded area. The Ridge Terrace offers main level living and a partially finished basement that includes 2 additional bedrooms, additional full bath, rec room with cafe rough-in, and additional conditioned storage. The first floor primary suite has a large walk-in closet, ceramic tiled shower, a double vanity and private water closet. The kitchen includes quartz countertops, white cast iron apron front sink, stainless built-in wall microwave/convection oven and gas gourmet cooktop with custom hood. The kitchen opens straight onto the dining area and family room creating the space that will quickly become'the heart' of your home! There is a deck off the family room for enjoying the outdoors. Enjoy the large community pool and clubhouse, or walking trails along the community lake. W Broad Village is an active community with conveniences like popular restaurants, grocery stores, recreation and retail shopping!
USD 982,216
5324 Old Main Street C
View photo
Condo · for sale
USD 499,000
USD 253/sq.ft
New
5324 Old Main Street C
Hanover County
· 1,970 sq.ft · 2 Bedrooms · 2 Baths · Condo
· Office room · Balcony · Fireplace
Hanover County · 1,970 sq.ft · 2 Bedrooms · 2 Baths · Condo · Office room · Balcony · Fireplace
Riverfront! From morning light over the trail to evenings on the rooftop with skyline views, life at 5324-C Old Main Street is meant to be experienced. This impeccably maintained 2–3 bedroom townhome style home offers nearly 2,000 square feet of versatile living space in the heart of Rocketts Landing. Freshly painted and move-in ready, the home delivers comfort, flexibility, and an unbeatable location. The Open Concept main living area is open and inviting, centered around an electric fireplace that adds warmth and ambiance on cooler days. Complete with your own private balcony connected to the dining area. The spacious primary suite offers a quiet retreat, while an additional bedroom and a flexible bonus room provide the option for a third bedroom, home office, or guest space—ideal for today’s needs. Positioned directly along the Capital Trail, you’ll enjoy immediate access to miles of scenic outdoor space. Take in views of the river and city skyline from your private balcony, or head
USD 499,000
12731 Red Clover Way
View photo
Condo · for sale
USD 399,880
USD 251/sq.ft
12731 Red Clover Way
Hanover County
· 1,593 sq.ft · 3 Bedrooms · 3 Baths · Condo
· Office room · Parking
Hanover County · 1,593 sq.ft · 3 Bedrooms · 3 Baths · Condo · Office room · Parking
Quick move-in end unit! This home is eligible for 1.5 point discount on interest rates through NVR Mortgage! Welcome to Midlothian’s fastest-selling townhome community – Cloverleigh Towns. This home comes loaded with upgrades, allowing you too truly live elevated. From upgraded LVP flooring, stylish black finishes throughout the home, ALL appliances included, and even a washer/dryer connection in the garage, there is nothing this home doesn’t have. Enjoy two ensuites upstairs, both with walk-in closets! Looking for a little extra space, this home comes with a bay window bump-out in your living room. Discover the perfect blend of modern comfort and functional design in this stylish three-story Clarendon townhome. Step into your front door to a first-floor bedroom, perfect for guests, in-home offices, or a kid’s playroom. An attached one car garage provides convenient parking and extra storage. Upstairs, the main level features a bright, open concept living and dining area, ideal for ent
USD 399,880
360 Souldren Walk A
View photo
Condo · for sale
USD 519,000
USD 341/sq.ft
360 Souldren Walk A
Hanover County
· 1,518 sq.ft · 2 Bedrooms · 2 Baths · Condo
· Deck · Equipped kitchen · Parking · Swimming pool
Hanover County · 1,518 sq.ft · 2 Bedrooms · 2 Baths · Condo · Deck · Equipped kitchen · Parking · Swimming pool
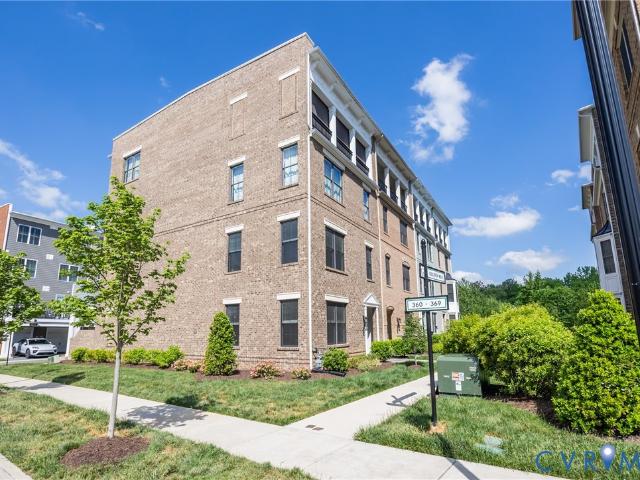
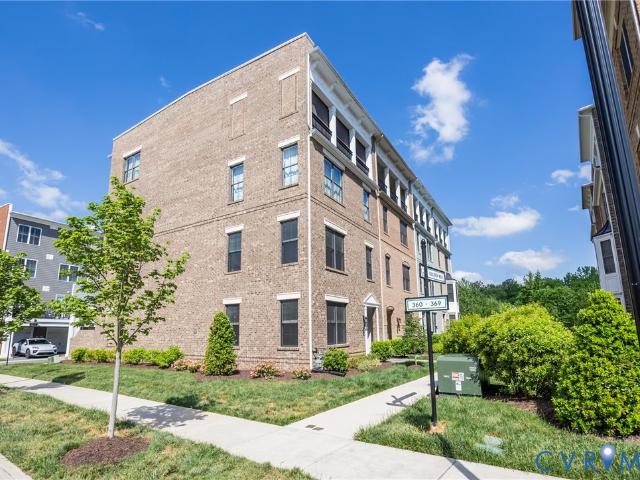
Best value in the neighborhood! This 2-bedroom, 2.5-bath condo combines smart design with an unbeatable location. Just steps to the pool and clubhouse and a very short walk to great restaurants and GreenGate retail. You will also enjoy the view of the beautiful green space right out your window! A rare chance to enjoy low-maintenance living at an attractive price point. This end-unit condo provides extra windows which equals extra natural light! Enter to find your living space including family room and kitchen, both with very attractive LVP Flooring. You will love the stainless appliances and quartz countertops! The powder room is very conveniently located next to the entrance to your private 1-car garage and kitchen. Ascend the stairs to find 2 spacious bedrooms that offer a private retreat; a loft, flex space' or office space; and the entrance to a large deck for relaxing and enjoying the outdoors. The primary ensuite bath boasts a spacious dual-sink vanity including a beautiful cera
USD 519,000
604 Bristol Village Dr 302
View photo
Condo · for sale
USD 306,000
USD 215/sq.ft
604 Bristol Village Dr 302
Hanover County
· 1,421 sq.ft · 2 Bedrooms · 2 Baths · Condo
· Office room · Equipped kitchen · Swimming pool
Hanover County · 1,421 sq.ft · 2 Bedrooms · 2 Baths · Condo · Office room · Equipped kitchen · Swimming pool
Updated in 2022! This 2BR 2BA top floor unit is a rare opportunity to own in a great location. This unit is one of only a few in the complex with a 2nd floor loft in the unit. The opportunities are endless; create a 3rd bedroom, office, playroom, or Man/Woman cave. The entire unit has just been renovated. You will not find another unit around so beautifully done at such a great price. Updates include: New LVP floors in main living areas 2022, new carpet 2022, new bathroom vanities 2022, new Lights 2022, HVAC 2024 fixtures, new kitchen cabinets and granite countertops, new water heater in 2022, and the list goes on. This unit is part of the Charter Colony and Bristol Village associations giving you access to so many amenities throughout the community; Including but not limited to: parks, trails, pools, clubhouses, a sports court, an amphitheater, sand volleyball court and frequent community events. Schedule your showing soon; this one surely will not last long
USD 306,000
5400 Raysdale Road 102
View photo
Condo · for sale
USD 406,810
USD 292/sq.ft
5400 Raysdale Road 102
Hanover County
· 1,389 sq.ft · 2 Bedrooms · 2 Baths · Condo
· Equipped kitchen · Parking
Hanover County · 1,389 sq.ft · 2 Bedrooms · 2 Baths · Condo · Equipped kitchen · Parking
Act soon! Purchaser still has time to select structural and design finishes. The Kent features one-level living with an attached garage and rear covered porch. The stunning, vaulted foyer leads into your beautiful kitchen with granite counters, large center island and pantry space. The kitchen island overlooks the dining area and family room. The 1st FLOOR PRIMARY SUITE boasts a WIC and private bath with double vanity and walk-in shower. A second bedroom, full bath and spacious laundry room completes the tour. Introducing, The Pointe at Twin Hickory, a BRAND-NEW CONDO community nestled within the renowned Twin Hickory community. The Pointe at Twin Hickory is located in the heart of Short Pump. The Pointe will feature commercial and retail spaces, making this community a true, live, work, play' destination. (Condo is not built. Photos/visual tours are from builder's library & shown as an example only. Options will vary)
USD 406,810
14701 Hancock Crest Way U 1
View photo
Condo · for sale
USD 389,372
USD 256/sq.ft
14701 Hancock Crest Way U 1
Hanover County
· 1,518 sq.ft · 3 Bedrooms · 2 Baths · Condo
· Equipped kitchen · Parking
Hanover County · 1,518 sq.ft · 3 Bedrooms · 2 Baths · Condo · Equipped kitchen · Parking
Don't miss this rare opportunity to own a professionally designed Raleigh model home featuring the stunning Roslyn Design Package in the highly desirable Cosby High School District! This end-unit townhome offers 1,525 square feet, 3 bedrooms, and 2.5 baths, with designer upgrades throughout, including custom wallpaper, board and batten accent walls, premium window treatments, and a full appliance package—all included. The Raleigh floor plan features a spacious family room, dining area, kitchen with island and pantry, powder room, and 1-car garage. Upstairs, the owner's suite offers a large walk-in closet and private bath, along with 2 additional bedrooms, a versatile loft, laundry room, and hall bathroom. A rare opportunity to own a model home with professionally curated finishes and upgrades already in place. Estimated October closing. Furniture and décor shown in the model are not included in the sale and will be removed prior to closing
USD 389,372
12442 Wescott Avenue
View photo
Condo · for sale
USD 364,245
USD 227/sq.ft
12442 Wescott Avenue
Hanover County
· 1,604 sq.ft · 3 Bedrooms · 3 Baths · Condo
· Deck · Equipped kitchen
Hanover County · 1,604 sq.ft · 3 Bedrooms · 3 Baths · Condo · Deck · Equipped kitchen
Brand new floor plan! Meet the Donovan. Ready for immediate move-in! The Donovan offers 3 bedrooms, 3.5 baths and a thoughtfully crafted open floor plan. All appliances included! The chef's kitchen features granite counters, plenty of counterspace and a dedicated pantry for storage. Expand your living area outdoors on your spacious deck, just off the dining area. Your Primary Suite has loads of storage with double closets and an ensuite bath with double vanity and walk-in tile shower. Stop by to learn more about this brand-new floor plan! Wescott residents will enjoy an array of lifestyle amenities nestled between urban-style homes, all just minutes away from the area’s best dining, shopping and entertainment. Amenities include community clubhouse, open spaces, amphitheater, landscaping & sidewalks throughout the community! We love our Hometown Heroes, be sure to ask about our program for military personnel, medical professionals, law enforcement officers, firefighter and public-school
USD 364,245
571 Hazel Place B
View photo
Condo · for sale
USD 499,000
USD 198/sq.ft
571 Hazel Place B
Hanover County
· 2,519 sq.ft · 3 Bedrooms · 2 Baths · Condo
· Office room · Terrace · Equipped kitchen
Hanover County · 2,519 sq.ft · 3 Bedrooms · 2 Baths · Condo · Office room · Terrace · Equipped kitchen
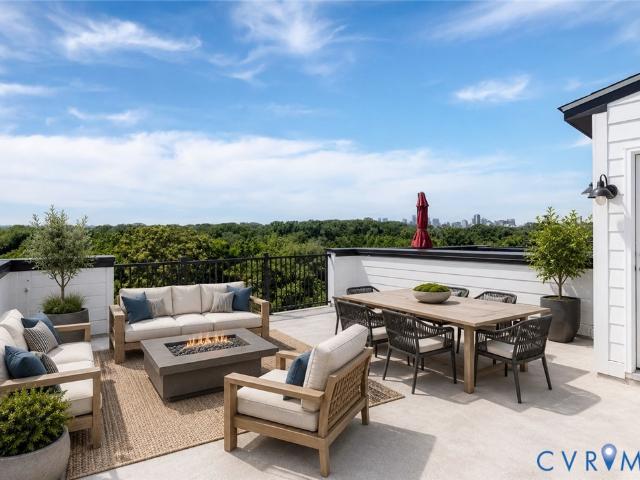
This stunning corner unit located in the highly sought after Gateway Square comes with all of the amenities you could ask for! Roller blinds, stainless steel appliances, soft close drawers and cabinets, a stunning rooftop terrace and so much more! The Main level is spacious, open and well lit. This unit also features a dedicated office space on the first floor, as well as a beautiful covered porch off the kitchen & dining room. Upstairs the primary bedroom features an incredibly spacious walk in closet, en suite bathroom with double vanities, and an adjacent closet for the washer and dryer. The rooftop terrace is spacious, and the perfect place to host friends and family. There are walking trails to Greengate shopping center and the many restaurants and shoppes it has to offer. Don't miss this opportunity for luxury living in Henrico Virginia
USD 499,000
5100 Monument Avenue 1103
View photo
Condo · for sale
USD 325,000
USD 251/sq.ft
5100 Monument Avenue 1103
Hanover County
· 1,292 sq.ft · 2 Bedrooms · 2 Baths · Condo
· Equipped kitchen
Hanover County · 1,292 sq.ft · 2 Bedrooms · 2 Baths · Condo · Equipped kitchen
Spectacular 11th-floor corner condo offering abundant natural light and expansive, panoramic views from every room! Located in the highly desirable Near West End of Henrico County, this beautifully updated unit features brand-new flooring, and fresh paint throughout and is completely move-in ready. Upon entering, you are greeted by an ample foyer which flows into a spacious living room complete with a cozy reading nook, open to a large dining room perfect for entertaining. Just off the dining area is a bright, eat-in kitchen featuring plentiful cabinet space, a brand-new stainless steel LG refrigerator, GE Microwave, and 16 feet of pass through shelved storage. The home boasts two bedrooms and two beautifully renovated full baths, including a primary suite that serves as a private retreat with two closets, one of which is a generous walk-in. The 2nd bedroom also has a walk-in closet. Sellers have also outfitted all of the windows with UV film, new blinds, and blackout shades for both b
USD 325,000
360 Souldren Walk A
View photo
Condo · for sale
USD 499,500
USD 329/sq.ft
360 Souldren Walk A
Hanover County
· 1,518 sq.ft · 2 Bedrooms · 2 Baths · Condo
· Deck · Equipped kitchen · Parking · Swimming pool
Hanover County · 1,518 sq.ft · 2 Bedrooms · 2 Baths · Condo · Deck · Equipped kitchen · Parking · Swimming pool
Best value in the neighborhood! This 2-bedroom, 2.5-bath condo combines smart design with an unbeatable location. Just steps to the pool and clubhouse and a very short walk to great restaurants and GreenGate retail. You will also enjoy the view of the beautiful green space right out your window! A rare chance to enjoy low-maintenance living at an attractive price point. This end-unit condo provides extra windows which equals extra natural light! Enter to find your living space including family room and kitchen, both with very attractive LVP Flooring. You will love the stainless appliances and quartz countertops! The powder room is very conveniently located next to the entrance to your private 1-car garage and kitchen. Ascend the stairs to find 2 spacious bedrooms that offer a private retreat; a loft, flex space' or office space; and the entrance to a large deck for relaxing and enjoying the outdoors. The primary ensuite bath boasts a spacious dual-sink vanity including a beautiful cera
USD 499,500
5927 Laurel Bed Lane B
View photo
Condo · for sale
USD 389,000
USD 155/sq.ft
5927 Laurel Bed Lane B
Hanover County
· 2,508 sq.ft · 3 Bedrooms · 2 Baths · Condo
· Balcony · Equipped kitchen
Hanover County · 2,508 sq.ft · 3 Bedrooms · 2 Baths · Condo · Balcony · Equipped kitchen
Welcome home to 5927 Laurel Bed Lane, Unit B—an exceptional designer-inspired condominium in sought-after Lakeside Landing. Built in 2019 and meticulously maintained, this residence combines the benefits of newer construction with custom upgrades rarely found in the community. The open-concept main level is perfect for entertaining, featuring elegant wainscoting, crown molding, premium flooring, and high-end finishes throughout. The gourmet kitchen boasts white cabinetry, granite countertops, stainless steel appliances, a double undermount sink, and a large center island overlooking the dining and living areas. Step outside to your private balcony, ideal for morning coffee or evening relaxation. A convenient powder room completes the main level. Upstairs, the spacious primary suite offers an ensuite bath and an impressive custom walk-in closet with a professionally designed organizational system. Two additional bedrooms and a hall bath with double vanity provide ample space for family,
USD 389,000
13248 Garland Lane
View photo
Condo · for sale
USD 424,900
USD 177/sq.ft
13248 Garland Lane
Hanover County
· 2,400 sq.ft · 3 Bedrooms · 2 Baths · Condo
· Terrace · Parking · Balcony · Fireplace
Hanover County · 2,400 sq.ft · 3 Bedrooms · 2 Baths · Condo · Terrace · Parking · Balcony · Fireplace
New price…! 40K in seller upgrades! Roof top terrace! Plantation shutters, hardwood and LVP flooring throughout, etc. From the moment you walk in, you'll be greeted by gleaming hard wood floors that flow seamlessly throughout the space. The living area features a stunning large window with abundant sunlight and a fireplace for cozy evenings, while the upgraded flooring and cabinetry add a touch of modern sophistication to every corner. You can enjoy your morning coffee or unwind after a long day on the covered balcony or head up to the rooftop terrace to soak in the fresh air and take in the views. The property backs up to a serene common area, offering a peaceful setting for outdoor activities. With the convenience of a one car garage, this home is truly a showstopper and a must see!
USD 424,900
335 Heights Ridge Alley
View photo
Condo · for sale
USD 511,900
USD 205/sq.ft
335 Heights Ridge Alley
Hanover County
· 2,497 sq.ft · 3 Bedrooms · 2 Baths · Condo
· Office room · Balcony · Equipped kitchen · Parking
Hanover County · 2,497 sq.ft · 3 Bedrooms · 2 Baths · Condo · Office room · Balcony · Equipped kitchen · Parking
Experience elevated, lower-maintenance living in The Aspen II by Main Street Homes, an exceptional exterior/end-unit upper-level, two-story condominium offering 3 bedrooms, 2.5 baths, a 1-car attached garage, and 2,474 square feet in The Aire at Westchester. The entry level welcomes you with a foyer featuring a coat closet and convenient garage access. Upstairs, the open-concept main living area is designed for both everyday living and entertaining, showcasing a spacious great room, dining area, home office, and a beautifully appointed kitchen featuring quartz countertops. Mohawk RevWood flooring flows throughout the main living space, adding style and durability, while a covered balcony extends your living area outdoors, creating the perfect spot to relax. The top floor features a luxurious primary suite with two walk-in closets and a private en-suite bath. Two additional bedrooms share a full hall bath, and the conveniently located laundry room completes this level. Above it all, a 5
USD 511,900
3616 Daisy Field Walk, Unit A, Richmond, VA 23233 | MLS #2605
View photo
Condo · for sale
USD 379,890
USD 241/sq.ft
3616 Daisy Field Walk, Unit A, Richmond, VA 23233 | MLS #2605
Hanover County
· 1,572 sq.ft · 2 Bedrooms · 3 Baths · Condo
· Equipped kitchen · Parking
Hanover County · 1,572 sq.ft · 2 Bedrooms · 3 Baths · Condo · Equipped kitchen · Parking
Stanley Martin welcomes you to Gayton Village! Don’t miss this stylish Tessa condo, estimated for completion in Augustu002FSeptember 2026. With 2 spacious bedrooms, a versatile loft on the bedroom level, and the convenience of a 1-car garage, this home is designed for both comfort and functionality. Natural light fills the open main level, creating an inviting space for relaxing or entertaining. Calling all chefs! Enjoy your upgraded kitchen with a double wall oven! Upstairs, The bedrooms provide tranquil spaces for rest, perfectly complementing the thoughtful layout. Situated in the sought-after Deep Run High School District, this home seamlessly blends modern convenience with community charm. Nestled in Gayton Village, residents enjoy the unique ability to stroll to some of Short Pump’s finest dining and retail establishments, including the renowned Fleming's Steak House and the exquisite Finks Jewelers. For those who prefer a quick drive, Short Pump Towne Center, Target, Wegmans, an
USD 379,890
7305 Norwood Pond Place
View photo
Condo · for sale
USD 350,000
USD 264/sq.ft
7305 Norwood Pond Place
Hanover County
· 1,324 sq.ft · 2 Bedrooms · 2 Baths · Condo
· Swimming pool
Hanover County · 1,324 sq.ft · 2 Bedrooms · 2 Baths · Condo · Swimming pool
Welcome home to this beautifully maintained, one-owner, two-bedroom, two-bathroom home located in the highly sought-after Norwood Pond community. From the moment you step inside, you'll appreciate the pride of ownership and meticulous care that have kept this home in exceptional condition. Designed for comfortable, low-maintenance living, this inviting unit offers a spacious layout with two generous bedrooms, two full bathrooms, and thoughtfully designed living spaces ready for you to make your own. Whether you're looking to downsize, purchase your first home, or enjoy a carefree lifestyle, this property is an outstanding opportunity. Norwood Pond is known for its picturesque setting and impressive community amenities. Residents enjoy access to a refreshing swimming pool, a well-equipped fitness center, scenic walking trails, a charming gazebo, and a peaceful pond that creates a relaxing atmosphere year-round. It's the perfect blend of convenience, recreation, and natural beauty. One o
USD 350,000
15801 Hallowell Ridge 304
View photo
Condo · for sale
USD 315,000
USD 281/sq.ft
15801 Hallowell Ridge 304
Hanover County
· 1,119 sq.ft · 2 Bedrooms · 2 Baths · Condo
· Equipped kitchen · Lift
Hanover County · 1,119 sq.ft · 2 Bedrooms · 2 Baths · Condo · Equipped kitchen · Lift
Welcome to effortless, low-maintenance living in this beautifully appointed, like-new condominium, completed in 2025 and located in the sought-after 55+ community of Greenwich Walk. This top-floor, two-bedroom, two-bath residence offers the added peace and quiet of having no neighbors above, along with the convenience of elevator access. Inside, you'll find an open, light-filled floor plan enhanced by durable luxury vinyl plank flooring throughout the main living spaces. The stylish kitchen is the heart of the home, featuring crisp white cabinetry, quartz countertops, stainless steel appliances, and an oversized center island with bar seating—perfect for casual dining or entertaining. The kitchen flows seamlessly into the dining area and spacious family room, where sliding doors lead to a private covered porch for relaxing or enjoying your morning coffee. The spacious primary suite serves as a peaceful retreat with a walk-in closet and a beautifully finished ensuite bath complete with
USD 315,000
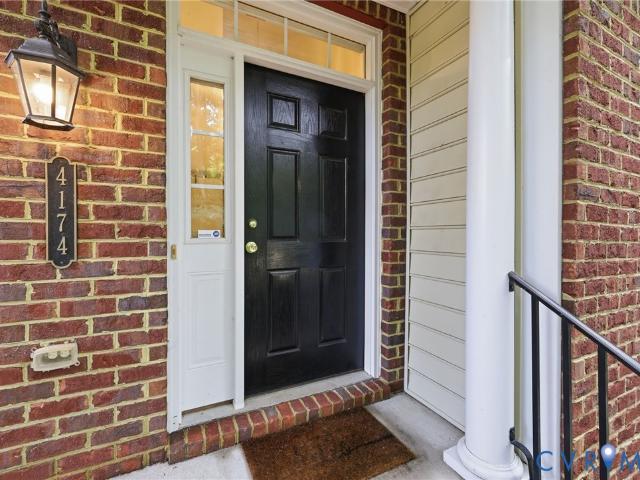
4174 San Marco Drive
View photo
Condo · for sale
USD 324,950
USD 228/sq.ft
4174 San Marco Drive
Hanover County
· 1,421 sq.ft · 2 Bedrooms · 2 Baths · Condo
· Fireplace · Equipped kitchen
Hanover County · 1,421 sq.ft · 2 Bedrooms · 2 Baths · Condo · Fireplace · Equipped kitchen
Enjoy maintenance-free living in the desirable gated Villas at Innsbrook community! This beautifully maintained 2-bedroom, 2-bath condo offers an open and inviting floor plan designed for comfortable everyday living. The spacious living room features hardwood floors, a gas fireplace, and custom built-in bookcases, flowing seamlessly into the kitchen. The kitchen offers stainless steel appliances, bar seating, and a bright eat-in dining area, making it perfect for entertaining or casual meals. The generous primary suite includes a large walk-in closet and a private ensuite bath with a dual vanity. Conveniently located near shopping, dining, and major interstates, this low-maintenance home offers the perfect blend of comfort, convenience, and lifestyle
USD 324,950
4616 Broad Hill Drive
View photo
Condo · for sale
USD 699,000
USD 258/sq.ft
4616 Broad Hill Drive
Hanover County
· 2,702 sq.ft · 4 Bedrooms · 3 Baths · Condo
· Office room · Gym · Balcony · Fireplace · Equipped kitchen
Hanover County · 2,702 sq.ft · 4 Bedrooms · 3 Baths · Condo · Office room · Gym · Balcony · Fireplace · Equipped kitchen
Welcome to this exceptional four-story townhome in highly sought-after Short Pump. Immaculately maintained and truly MOVE-IN READY, this stunning four-bedroom, 3 1/2 bath residence offers sophisticated finishes, abundant natural light, and beautifully designed living spaces throughout. An inviting front balcony welcomes you, while the first floor features a private bedroom and full bath. Ideal for guests, an office/gym, or flexible living. The second floor showcases a gorgeous white kitchen with quartz countertops, soft-close cabinetry, custom tile backsplash, high-end appliances and gas cooking. The dining area with dry bar flows seamlessly into the spacious family room, featuring a fireplace with a granite surround, built-in shelving and balcony. The third-floor primary suite is a luxurious private retreat with two walk-in closets and a spa inspired en-suite featuring a Roman-style shower, dual shower heads and bench seating. The fourth floor offers versatile additional living space
USD 699,000

Get email alerts

Don't miss out: be the first to know about new properties

The alert was correctly created

On subscribing you accept the conditions of use and the privacy policy
Alert
Receive new ads in your inbox
Save this search
Receive alerts for new listings

We'll send you an email when we have new properties for: "Apartments for sale in Hanover County"

The alert was correctly created

Mechanicsville, Mechanicsville district Hanover County Virginia
Ashland town, Ashland district Hanover County Virginia
Get email alerts and be the first to see new listings
Required field
On subscribing I accept the terms of the privacy policy
Perfect! You'll soon start receiving new listings via email
Alert
Receive an email when we have new ads for Apartments for sale in Hanover County
Save this search
Filters

Bedrooms

Size (sq.ft)

sq.ft
sq.ft

Price

USD
USD

Property type

Bathrooms

Clear all filters
Receive notifications when new entries are published.