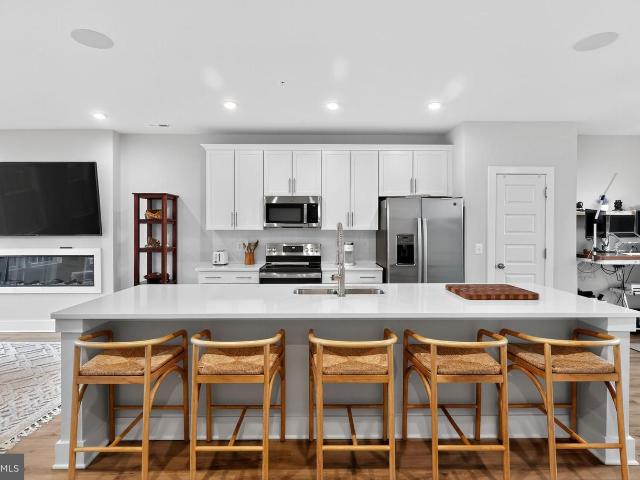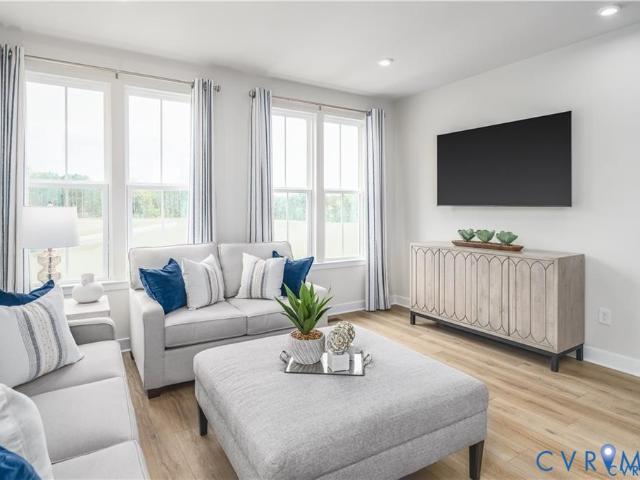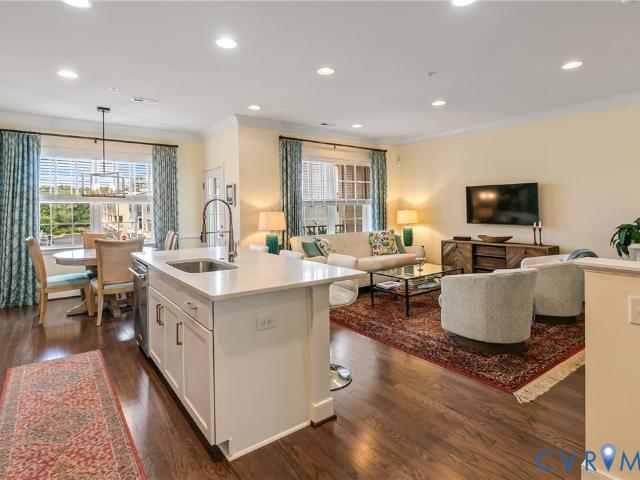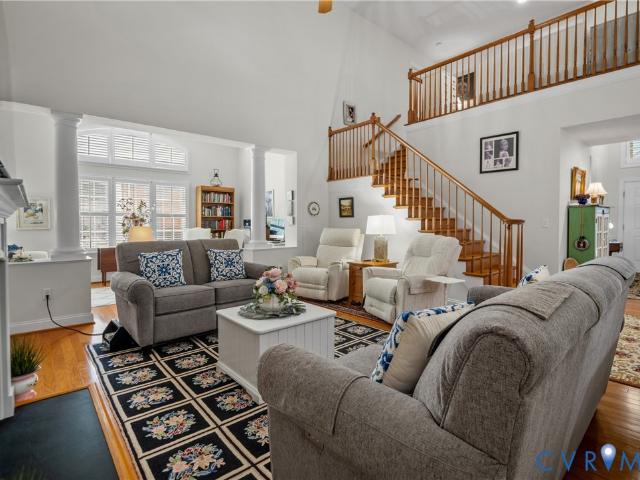
343 apartments for sale in Hanover County

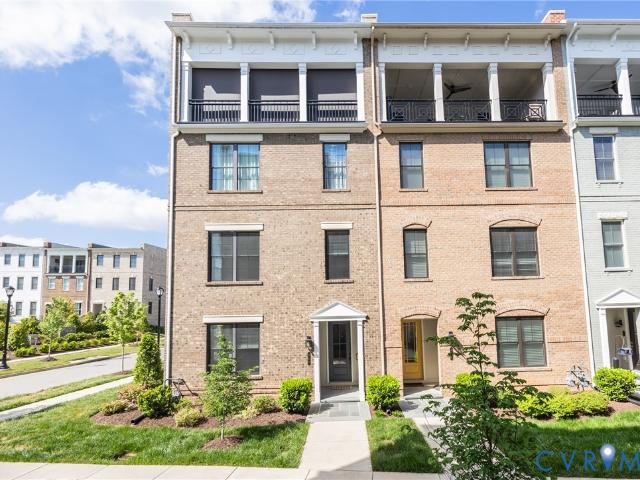
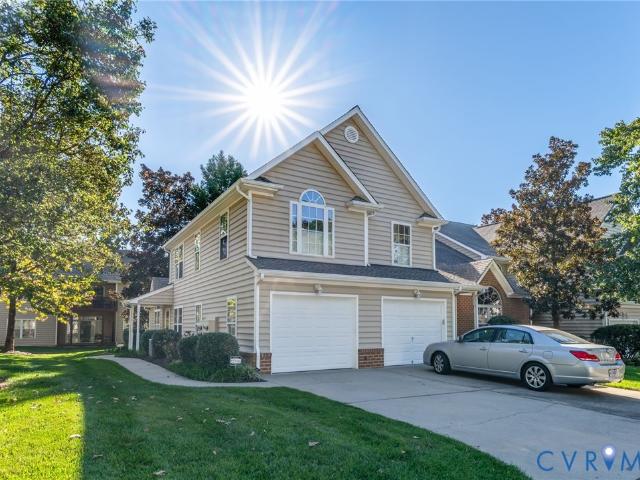
14431 Tanager Wood Trail
View photo
Condo · for sale
USD 550,000
USD 231/sq.ft
14431 Tanager Wood Trail
Hanover County
· 2,379 sq.ft · 3 Bedrooms · 2 Baths · Condo
· Fireplace · Equipped kitchen
Hanover County · 2,379 sq.ft · 3 Bedrooms · 2 Baths · Condo · Fireplace · Equipped kitchen
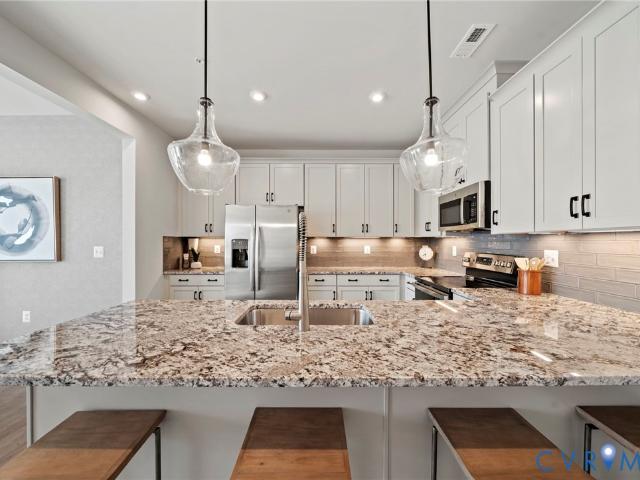
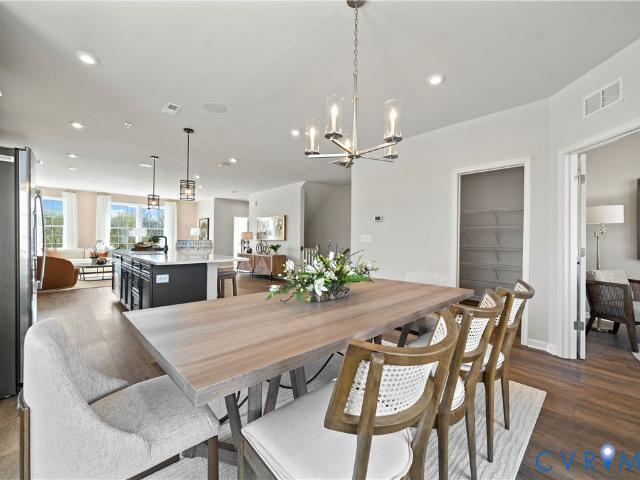
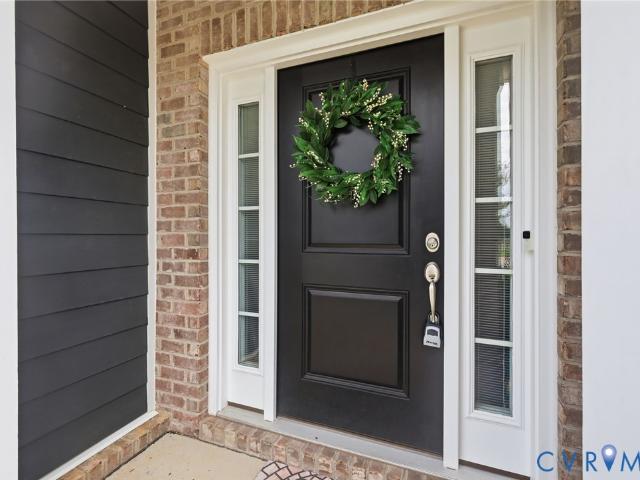
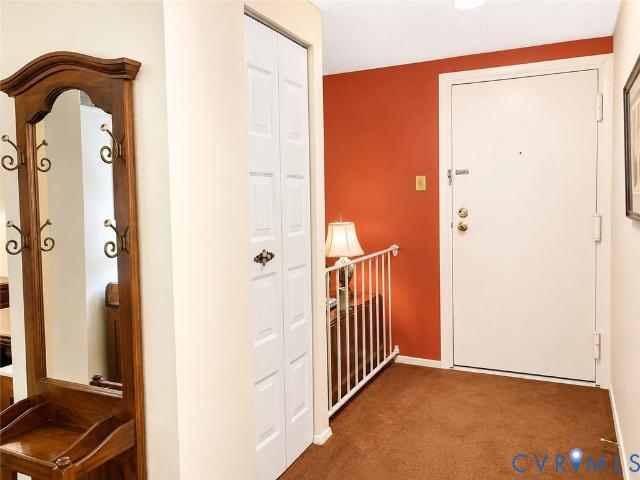
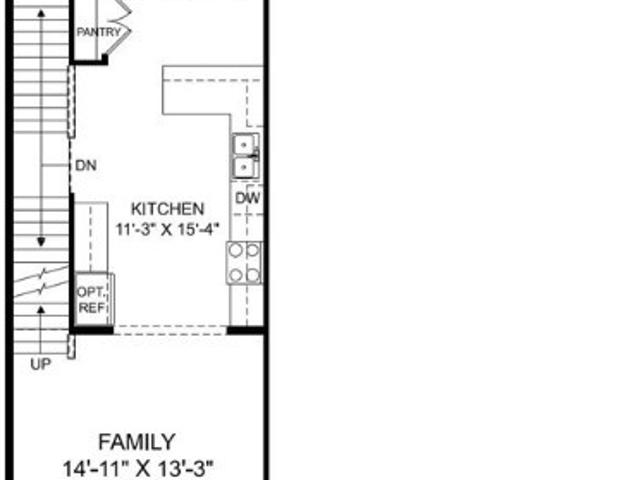
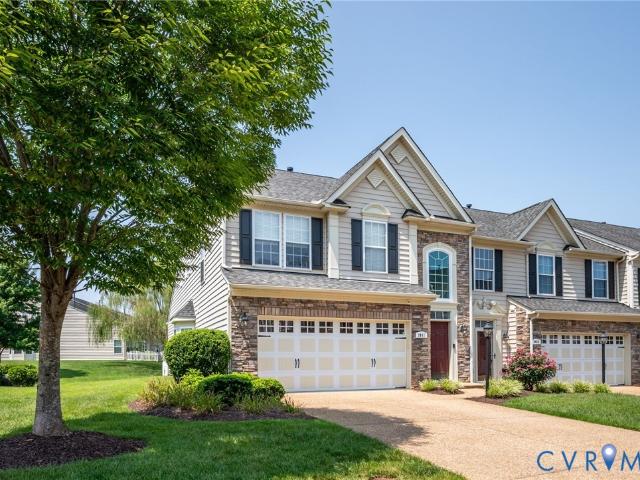
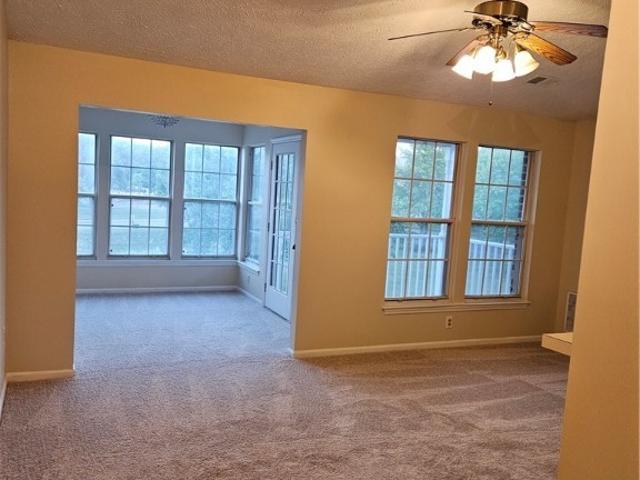
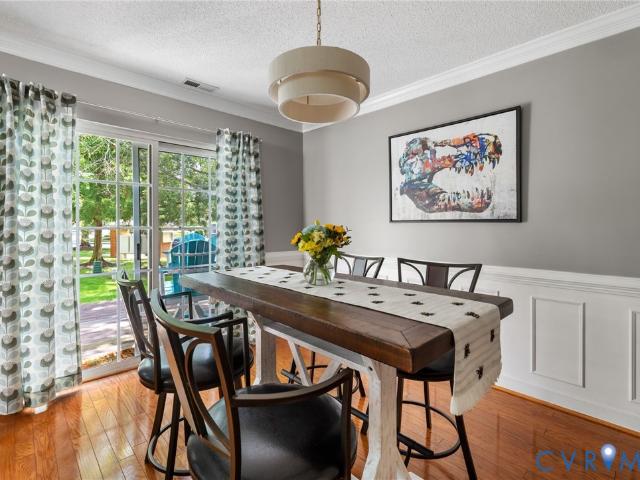
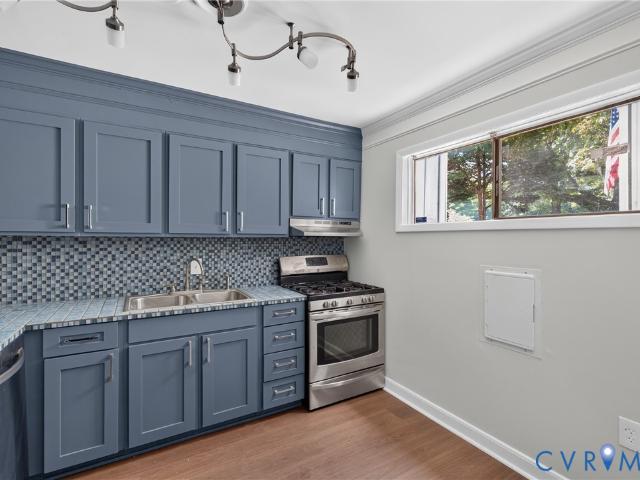
Welcome to 14431 Tanager Wood Trl in Midlothian Wood Condo, offering low-maintenance living and a beautifully updated 3-bedroom, 2.5-bath home with 2,382 finished sq. Ft. The two-story foyer features soaring ceilings, custom plantation shutters, and oak hardwood floors throughout both levels. The formal dining room offers double crown molding and double windows, with a pass-through to the butler's pantry/wet bar and kitchen. The first-floor primary suite features a tray ceiling, double crown molding, custom shutters, walk-in closet with built-ins, and an en suite with double vanity, jetted tub, glass-enclosed shower, recessed lighting, and water closet. The two-story great room features a gas fireplace with slate surround, decorative ceiling fan, and custom maple built-ins added in 2024. The great room opens to a bright Florida room/sitting area and the kitchen, which offers custom cabinetry, soft-close drawers, stainless steel appliances, gas 5-burner range, recessed lighting, movable
USD 550,000
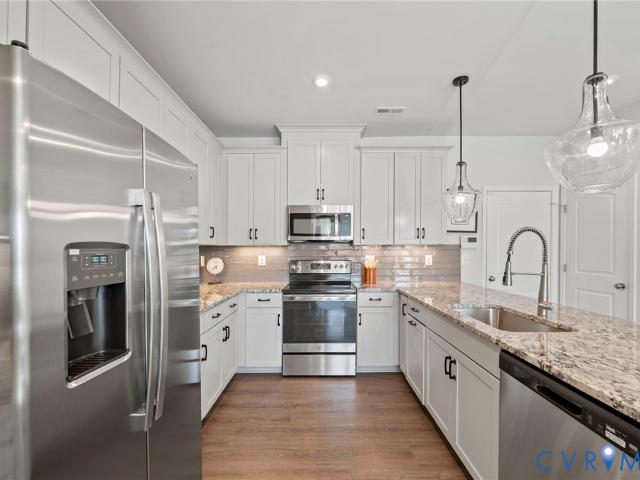
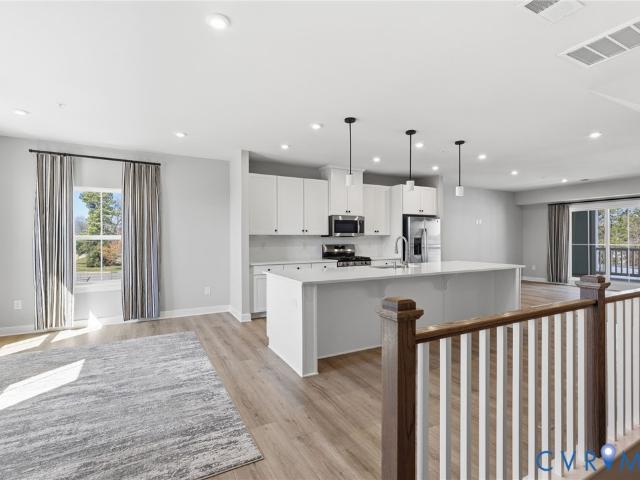
13244 Brattice Loop
View photo
Condo · for sale
USD 376,235
USD 239/sq.ft
13244 Brattice Loop
Hanover County
· 1,572 sq.ft · 3 Bedrooms · 2 Baths · Condo
· Equipped kitchen
Hanover County · 1,572 sq.ft · 3 Bedrooms · 2 Baths · Condo · Equipped kitchen
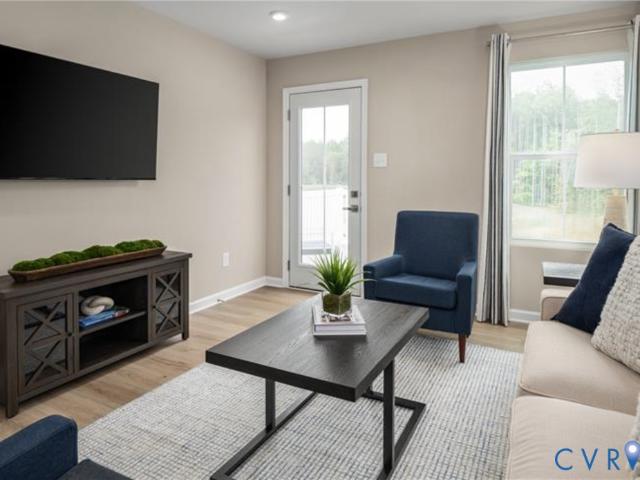
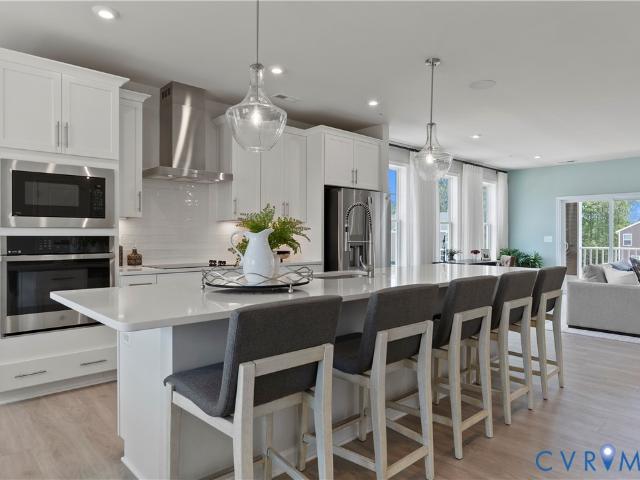
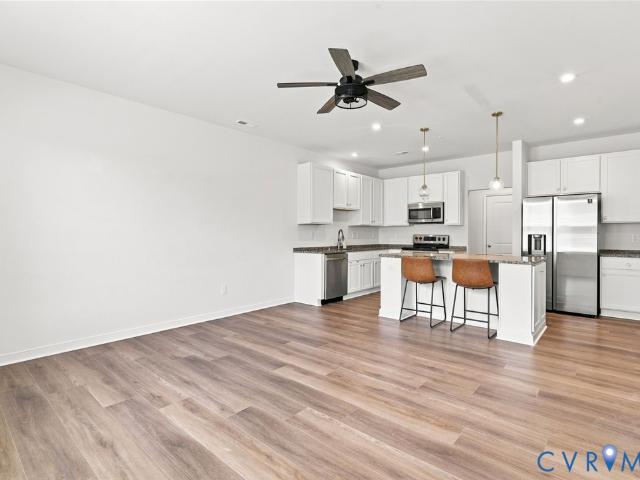
Welcome home to Stanley Martin. Discover the Tessa floorplan at Coalfield Station! Ready in August/September (perfect for School schedules). Add a cherry on top with a 4.99% 30 year fixed interest rate using our preferred lender! This 1,573 sq ft. Two-level, End-Unit condo combines modern design, efficient layout, and low-maintenance living in one of Midlothian’s most desirable communities. The main level features an open-concept layout where the family room, dining area, and kitchen flow seamlessly together—creating a welcoming space for everyday living and entertaining. The kitchen is finished with white shaker-style cabinetry, striking black hardware, and featuring a gourmet kitchen with hood vent and double wall oven! Ample cabinet storage, modern appliances, and a spacious island make the kitchen both stylish and functional. Upstairs, the owner’s suite offers generous closet space and a well-appointed bath designed for comfort and convenience. Two additional bedrooms provide flexi
USD 376,235
8051 Lake Laurel Lane B
View photo
Condo · for sale
USD 414,990
USD 158/sq.ft
8051 Lake Laurel Lane B
Hanover County
· 2,616 sq.ft · 3 Bedrooms · 2 Baths · Condo
· Fireplace · Equipped kitchen · Parking
Hanover County · 2,616 sq.ft · 3 Bedrooms · 2 Baths · Condo · Fireplace · Equipped kitchen · Parking
Better than new and truly MOVE-IN ready! Purchase now and be in and settled for the Holiday season! This stunning Picasso in Laurel Oaks has never been lived in—used only as the builder’s MODEL home—offering the rare opportunity to enjoy all the benefits of new construction plus beautifully curated upgrades you won’t find elsewhere. Custom designer paint and window treatments are already in place and convey with the home, adding style, warmth, and value from day one. With more than 2,600 square feet, this one-car garage condo lives like a spacious single-family home. The chef’s kitchen shines with a massive island QUARTZ countertops and generous pantry, while the impressive SKY LANAI—with an outdoor GAS FIREPLACE—creates a seamless indoor/outdoor retreat. Upstairs, the luxurious owner’s suite features dual walk-in closets, a sitting area, and a spa-inspired en-suite bathroom with oversized shower, dual vanities, and a private water closet. Two additional bedrooms, a full hall bath, lin
USD 414,990
2110 Destination Drive A
View photo
Condo · for sale
USD 249,990
USD 269/sq.ft
2110 Destination Drive A
Hanover County
· 926 sq.ft · 2 Bedrooms · 2 Baths · Condo
· Patio · Deck
Hanover County · 926 sq.ft · 2 Bedrooms · 2 Baths · Condo · Patio · Deck
Introducing Landmark Condos: Amenity-filled community in Eastern Henrico. These modern single-level condos feature 2-3 bedrooms, included stainless steel appliances, upgraded cabinetry, washer & dryer, private patio or deck and a low-maintenance lifestyle. The Beech Floor Plan offers 2 bedrooms, 2 full baths, and 931 square feet. Landmark offers amazing amenities like scenic walking trails, pickleball courts, cornhole, a park with a covered pavilion, a dog park and plenty of open green spaces for you and your furry buddy to enjoy! Tucked right in the center of everything, these homes give you quick access to I-295 and I-64, so your daily commute is a breeze. Plus, RIC Airport is just around the corner! Want to stay close to home? Check out some great dining spots like Roma’s, Lilly Pad, Canastas or The Patron. If shopping is on your agenda, you’ll love how close you are to White Oak Village, featuring stores like Target, Publix, Michael’s, Cava, and plenty more. Bonus, brand new Wawa o
USD 249,990
13224 Brattice Loop
View photo
Condo · for sale
USD 399,830
USD 171/sq.ft
13224 Brattice Loop
Hanover County
· 2,336 sq.ft · 3 Bedrooms · 2 Baths · Condo
· Office room · Equipped kitchen
Hanover County · 2,336 sq.ft · 3 Bedrooms · 2 Baths · Condo · Office room · Equipped kitchen
Among the housing options available, this Julianne truly shines as a brand-new condo that beautifully combines modern style, everyday comfort, and thoughtful design. With an anticipated September move-in timeline, you'll have the opportunity to settle into a fresh new home just in time to enjoy the best of the fall season. This stunning three-bedroom home features an expansive open concept layout that is perfect for both everyday living and entertaining. The spacious kitchen, dining area, corner office, and family room flow effortlessly together, creating a warm and welcoming atmosphere where family and friends can gather with ease. Abundant natural light pours into this desirable end unit, enhancing the airy feel and showcasing the home's well-designed living spaces. At the heart of the home is a gourmet kitchen designed to impress. Beautiful white shaker cabinets, a sage accent 12’ island, paired with beautiful brushed gold hardware create a sophisticated, designer-inspired look, whi
USD 399,830
533 Munson Woods Walk A
View photo
Condo · for sale
USD 439,950
USD 278/sq.ft
533 Munson Woods Walk A
Hanover County
· 1,582 sq.ft · 3 Bedrooms · 2 Baths · Condo
· Office room · Equipped kitchen
Hanover County · 1,582 sq.ft · 3 Bedrooms · 2 Baths · Condo · Office room · Equipped kitchen
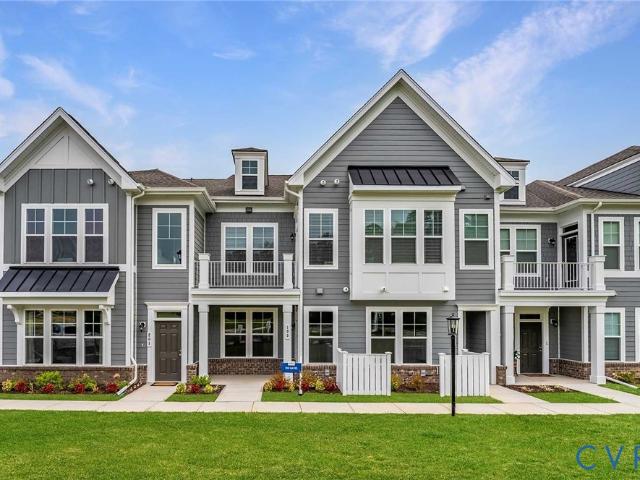
FOR SALE – Turn-Key Luxury Living in the Heart of Short Pump! Price 439.950$ 3 BED, 2.5 Bath Welcome to Gateway Square Community, 533 Munson Woods Walk #A, a beautifully appointed, New residence offering the perfect blend of luxury, convenience, and low-maintenance living. Built in 2024, this turn-key home is move-in ready and located within the highly sought-after Deep Run High School District, one of Henrico County's premier schools. Designed with modern lifestyles in mind, the open-concept floor plan features abundant natural light, elegant finishes, and seamless flow between the living, dining, and kitchen areas. The gourmet kitchen showcases granite countertops, stylish cabinetry, stainless steel appliances, and a large center island—perfect for entertaining and everyday living. The spacious owner's suite offers a private retreat with a walk-in closet and luxurious en-suite bath. Additional bedrooms provide flexibility for guests, a home office, or family living. Every detail refl
USD 439,950
360 Souldren Walk, Unit A, Henrico, VA 23233 | MLS #2622
View photo
Condo · for sale
USD 499,500
USD 329/sq.ft
360 Souldren Walk, Unit A, Henrico, VA 23233 | MLS #2622
Hanover County
· 1,518 sq.ft · 2 Bedrooms · 3 Baths · Condo
· Deck · Equipped kitchen · Parking · Swimming pool
Hanover County · 1,518 sq.ft · 2 Bedrooms · 3 Baths · Condo · Deck · Equipped kitchen · Parking · Swimming pool
Best value in the neighborhood! This 2-bedroom, 2.5-bath condo combines smart design with an unbeatable location. Just steps to the pool and clubhouse and a very short walk to great restaurants and GreenGate retail. You will also enjoy the view of the beautiful green space right out your window! A rare chance to enjoy low-maintenance living at an attractive price point. This end-unit condo provides extra windows which equals extra natural light! Enter to find your living space including family room and kitchen, both with very attractive LVP Flooring. You will love the stainless appliances and quartz countertops! The powder room is very conveniently located next to the entrance to your private 1-car garage and kitchen. Ascend the stairs to find 2 spacious bedrooms that offer a private retreat; a loft, 'flex space' or office space; and the entrance to a large deck for relaxing and enjoying the outdoors. The primary ensuite bath boasts a spacious dual-sink vanity including a beautiful cer
USD 499,500
10229 Three Woods Drive
View photo
Condo · for sale
USD 319,990
USD 203/sq.ft
10229 Three Woods Drive
Hanover County
· 1,572 sq.ft · 2 Bedrooms · 2 Baths · Condo
· Office room · Equipped kitchen
Hanover County · 1,572 sq.ft · 2 Bedrooms · 2 Baths · Condo · Office room · Equipped kitchen
Welcome to the Tessa at Rockwood Square, a brand-new community designed for modern, low-maintenance living in an incredibly convenient location. This stylish home features 2 bedrooms plus an upper-level loft/flex space, giving you the perfect spot for a home office, workout area, media room, or cozy retreat. The kitchen offers a fresh, polished look with Maple Slate cabinetry paired with sleek chrome fixtures, creating a clean and timeless design throughout the heart of the home. The spacious owner’s bedroom includes two walk-in closets, offering the storage and function you’ve been looking for. Rockwood Square is thoughtfully designed with planned amenities including a clubhouse, walking trails, outdoor gathering spaces, and a dog park. Ideally located, you’ll also enjoy being within walking distance of Rockwood Park, Starbucks, and local dining options, putting convenience and lifestyle right at your fingertips. Upstairs, the private bedroom level includes a spacious primary suite wi
USD 319,990
13216 Brattice Loop
View photo
Condo · for sale
USD 439,990
USD 180/sq.ft
13216 Brattice Loop
Hanover County
· 2,443 sq.ft · 3 Bedrooms · 2 Baths · Condo
· Office room · Terrace · Fireplace · Equipped kitchen
Hanover County · 2,443 sq.ft · 3 Bedrooms · 2 Baths · Condo · Office room · Terrace · Fireplace · Equipped kitchen
Ready in August/September (perfect for School schedules)! Add a cherry on top with a 4.99% 30 year fixed interest rate using our preferred lender! Our Julianne condo by Stanley Martin — a highly sought-after condo with a PRIVATE ROOFTOP TERRACE that seamlessly blends style, comfort, and modern convenience. Designed with today’s lifestyle in mind, this beautifully crafted residence offers extra windows and abundant natural light thanks to its premium end-unit location. The open concept main level features a spacious family room centered around a cozy fireplace, creating the perfect setting for relaxing evenings or gathering with guests. The adjoining kitchen showcases white shaker-style cabinetry paired with striking black hardware, delivering a clean, timeless look with a contemporary edge. The layout flows effortlessly into the dining area, making entertaining both easy and enjoyable. Need a home office? We have you covered! A quiet space dedicated to office work or even a kids play r
USD 439,990
12520 Donahue Road
View photo
Condo · for sale
USD 779,900
USD 242/sq.ft
12520 Donahue Road
Hanover County
· 3,218 sq.ft · 4 Bedrooms · 3 Baths · Condo
· Patio · Fireplace · Equipped kitchen
Hanover County · 3,218 sq.ft · 4 Bedrooms · 3 Baths · Condo · Patio · Fireplace · Equipped kitchen
Welcome to 12520 Donahue Road, a beautifully appointed Boone Homes residence in the highly sought-after Wyndham community Dominion Park, where thoughtful design meets elevated everyday living. From the moment you step inside, you’re greeted by rich RevWood flooring that flows seamlessly throughout the main level, setting the tone for a home that is both refined and effortlessly livable. The formal dining room makes an immediate impression with its tray ceiling, custom trim, and elegant detailing, while the spacious family room offers a warm yet sophisticated gathering space centered around a gas fireplace with marble surround. Open to the heart of the home, the kitchen is designed to impress, featuring a large center island, custom cabinetry, gas cooking, and a layout that balances function and style beautifully. Bathed in natural light, the sunroom provides a serene extension of the living space and opens directly to a private, low-maintenance patio, ideal for relaxed outdoor living o
USD 779,900
627 Hazeltine Ct, Chesterfield, VA 23236 | MLS #2618
View photo
Condo · for sale
USD 369,900
USD 214/sq.ft
627 Hazeltine Ct, Chesterfield, VA 23236 | MLS #2618
Hanover County
· 1,722 sq.ft · 2 Bedrooms · 3 Baths · Condo
· Office room · Deck · Equipped kitchen · Parking
Hanover County · 1,722 sq.ft · 2 Bedrooms · 3 Baths · Condo · Office room · Deck · Equipped kitchen · Parking
This pretty end unit is flooded with light due to it's many large windows and is tucked in on a quiet private cul-de-sac. New carpet and fresh neutral paint through out leaves you nothing to do but unpack and settle in! The first level is open and bright with a vaulted ceiling in the living area open to the dining room. The dining room opens to a cozy deck just right for relaxing and bird watching. The kitchen is warm and welcoming with beautiful granite, plenty of cabinets and opens to a good sized breakfast area just off the garage. No having to carry your groceries upstairs in this unit! Upstairs you will find a light and airy loft that over looks the living area below that would be perfect for an office, reading nook, play or hobby area. The primary suite is spacious with a huge palladium window, a large walk in closet and a bathroom that has a walk in shower and plenty of counter space. The 2nd bedroom is bright with lots of closet space. Fairways Villas is tucked away just minute
USD 369,900
5335 Pointes End Way 102
View photo
Condo · for sale
USD 412,670
USD 262/sq.ft
5335 Pointes End Way 102
Hanover County
· 1,572 sq.ft · 3 Bedrooms · 3 Baths · Condo
· Deck · Equipped kitchen
Hanover County · 1,572 sq.ft · 3 Bedrooms · 3 Baths · Condo · Deck · Equipped kitchen
Move-in jan 2027! Meet The Donovan blends comfort and style in a beautifully designed 3-bedroom, 3.5-bath layout with an open floor plan ideal for entertaining. The thoughtfully designed kitchen offers sleek quartz counters, gas cooking, generous counter space and a convenient pantry for extra storage. Enjoy indoor-outdoor living with a spacious deck located just off the dining area. Retreat to either of your Primary Suites on the third floor! Both offer great closet space and ensuites baths! Come explore this brand-new floor plan and see why The Donovan stands out! Introducing, The Pointe at Twin Hickory, a BRAND-NEW CONDO community nestled within the renowned Twin Hickory community. The Pointe at Twin Hickory is located in the heart of Short Pump. The Pointe will feature commercial and retail spaces, making this community a true, live, work, play' destination. (Condo is under construction. Photos/visual tours are from builder's library & shown as an example only. Options will vary)
USD 412,670
14505 Hancock Towns Drive
View photo
Condo · for sale
USD 324,900
USD 217/sq.ft
14505 Hancock Towns Drive
Hanover County
· 1,496 sq.ft · 2 Bedrooms · 2 Baths · Condo
· Balcony · Equipped kitchen · Parking
Hanover County · 1,496 sq.ft · 2 Bedrooms · 2 Baths · Condo · Balcony · Equipped kitchen · Parking
Welcome to this bright and inviting townhome in the Hancock Village community. Step inside to an open concept main level featuring LVP flooring and recessed lighting throughout, creating a warm and airy feel from the moment you walk in. The kitchen is a true centerpiece, offering a peninsula, an island, and granite countertops, perfect for cooking, entertaining, or simply gathering with family and friends. A convenient half bath completes the main level. Upstairs, you'll find two spacious bedrooms, each with its own walk-in closet. The primary suite offers a comfortable retreat, while the second bedroom is bright and equally inviting. A versatile loft and study area provides even more flexible living space, with access to a private balcony, a lovely spot to enjoy your morning coffee or unwind in the evening. Additional highlights include an attached one-car garage, a paved driveway, and low-maintenance living thanks to the HOA, which covers exterior maintenance, trash and snow removal,
USD 324,900
5313 Twisting Vine Ln, Unit 102, Glen Allen, VA 23059 | MLS #2621
View photo
Condo · for sale
USD 389,965
USD 304/sq.ft
5313 Twisting Vine Ln, Unit 102, Glen Allen, VA 23059 | MLS #2621
Hanover County
· 1,281 sq.ft · 2 Bedrooms · 2 Baths · Condo
· Equipped kitchen
Hanover County · 1,281 sq.ft · 2 Bedrooms · 2 Baths · Condo · Equipped kitchen
Ready fall 2026! The Bristol 1 Designer Home has our COMFORT FEATURES PACKAGE, which includes: 34' counter height in the kitchen with granite counters, knee space beneath the kitchen and primary bath sinks, raised toilets in both bathrooms, hard surface flooring and lever door hardware throughout the home, along with adjusted lowered shelving placement in the closet and pantry! You'll enter into the spacious family room that flows into the dining area and kitchen! The kitchen features a large center island along with a pantry space for storage. Just off the kitchen is the Primary Suite with large walk-in closet and ensuite bath with zero-entry shower and grab bars. A second bedroom, full bath and laundry with WASHERu002FDRYER completes the tour! Welcome to The Pointe at Twin Hickory, a CONDO community nestled within the renowned Twin Hickory community. The Pointe at Twin Hickory is located in the heart of Short Pump. The Pointe will feature commercial and retail spaces, making this com
USD 389,965
8147 Carriage Homes Drive
View photo
Condo · for sale
USD 486,000
USD 226/sq.ft
8147 Carriage Homes Drive
Hanover County
· 2,142 sq.ft · 3 Bedrooms · 2 Baths · Condo
· Patio · Equipped kitchen · Parking
Hanover County · 2,142 sq.ft · 3 Bedrooms · 2 Baths · Condo · Patio · Equipped kitchen · Parking
Pristine 3-bedroom, 2.5-bath townhome in West Chase, conveniently located in Richmond’s West End. This home shows like a model and is filled with thoughtful upgrades. The Jackson floor plan features beautiful floors (hand hewn accents), a two-car garage with built-in storage, and a bump-out that adds extra space to the front bedrooms. The designer kitchen offers quartz countertops, a large center island, stainless steel appliances (including gas cooking), a dedicated coffee bar, and a walk-in pantry. The open kitchen and living area is ideal for entertaining and flows effortlessly onto the oversized rear patio. Just off the garage, the mudroom and storage area provides a convenient everyday drop zone. Upstairs, the spacious primary suite features a tray ceiling, custom window treatments, two impressive walk-in closets, and a luxurious en-suite bath with a double vanity, soaking tub, and private water closet. Two spacious guest bedrooms, a stylish hall bath, and an upstairs laundry room
USD 486,000
1501 Regency Woods Road 304
View photo
Condo · for sale
USD 179,900
USD 203/sq.ft
1501 Regency Woods Road 304
Hanover County
· 883 sq.ft · 1 Bedroom · 1 Bath · Condo
· Balcony · Equipped kitchen
Hanover County · 883 sq.ft · 1 Bedroom · 1 Bath · Condo · Balcony · Equipped kitchen
Back on the market due to no fault of seller. Enjoy the perfect blend of convenience, value, and maintenance-free living in this spacious one-bedroom condominium, ideally located in the highly sought-after Regency Woods community in Richmond's West End. Situated on the second floor, this home offers the ease of one-level living once inside. A welcoming foyer leads to an expansive living room filled with natural light and featuring sliding glass doors that open to a private covered balcony—an ideal spot to relax and unwind. The kitchen has been renovated, including cabinets, granite counters and newer Whirlpool stainless steel appliances! Enjoy both a cozy breakfast nook (or office) and a separate dining area, providing plenty of space for everyday living and entertaining. The full bathroom has been thoughtfully refreshed with updated flooring, a newer vanity, wainscoting, an updated tub/shower surround, and a newer full-size stacked washer and dryer conveniently tucked into the utility
USD 179,900
12420 Wescott Avenue
View photo
Condo · for sale
USD 352,235
USD 224/sq.ft
12420 Wescott Avenue
Hanover County
· 1,572 sq.ft · 3 Bedrooms · 3 Baths · Condo
Hanover County · 1,572 sq.ft · 3 Bedrooms · 3 Baths · Condo
Donovan A. Townhome is under construction. List price reflects structural and design options. Wescott residents will enjoy an array of lifestyle amenities nestled between urban-style homes, all just minutes away from the area’s best dining, shopping and entertainment. Amenities include community clubhouse, open spaces, amphitheater, landscaping & sidewalks throughout the community! We love our Hometown Heroes, be sure to ask about our program for military personnel, medical professionals, law enforcement officers, firefighter and public-school teachers! (Home is not built. Photos are from the builder's library & shown as an ex only. Options will vary)
USD 352,235
2811 Murano Way
View photo
Condo · for sale
USD 449,950
USD 199/sq.ft
2811 Murano Way
Hanover County
· 2,260 sq.ft · 3 Bedrooms · 2 Baths · Condo
· Patio · Fireplace · Equipped kitchen
Hanover County · 2,260 sq.ft · 3 Bedrooms · 2 Baths · Condo · Patio · Fireplace · Equipped kitchen
Luxury end-unit living at its finest! This meticulously maintained home offers an open floor plan, abundant natural light and the convenience of a first-floor primary suite. Beautiful hardwood floors, crown molding and wainscoting complement the home throughout. The well-appointed kitchen features granite countertops, stainless steel appliances, a Bosch dishwasher (2025) and a built-in desk. The vaulted dining area flows seamlessly into the living room and sunroom which features a gas fireplace and opens to an aggregate patio—perfect for relaxing or entertaining. The spacious first-floor primary suite includes a walk-in closet and a beautifully tiled bath featuring an oversized shower with a built-in bench and dual shower heads along with a dual comfort-height vanity. Upstairs, you'll find two additional bedrooms, a full bath with a dual vanity, versatile loft space and finished storage for added flexibility. Additional updates include a half bath (2025) and HVAC (2024). Ideally locate
USD 449,950
10211 Wolfe Manor Court 11
View photo
Condo · for sale
USD 265,000
USD 273/sq.ft
10211 Wolfe Manor Court 11
Hanover County
· 969 sq.ft · 2 Bedrooms · 2 Baths · Condo
· Balcony
Hanover County · 969 sq.ft · 2 Bedrooms · 2 Baths · Condo · Balcony
Beautiful top floor'Penthouse' unit with New Paint, LVP Flooring & Carpet! The cathedral ceilings offer a open & spacious feel that you will love! Access to covered balcony from sunny Florida room. The large primary bedroom offers a walk-in closet & ensuite bath with large shower. Other noteworthy features include Wonferful balcony, stainless appliances, utility room, ceiling fans and perfect west end location! Refrigerator, washer & dryer convey. All this fantastic condo needs is you! Water & Sewer included in HOA. There is a fantastic recreation park just accross the street!
USD 265,000
619 Hazeltine Court D
View photo
Condo · for sale
USD 380,000
USD 220/sq.ft
619 Hazeltine Court D
Hanover County
· 1,722 sq.ft · 2 Bedrooms · 2 Baths · Condo
· Office room · Deck · Fireplace · Equipped kitchen · Parking
Hanover County · 1,722 sq.ft · 2 Bedrooms · 2 Baths · Condo · Office room · Deck · Fireplace · Equipped kitchen · Parking
Welcome to this immaculately maintained end-unit condo in Fairways Villas, a low-maintenance community adjacent to Stonehenge Country Club and its beautiful golf course. Truly move-in ready, this home has been thoughtfully updated with fresh interior paint, brand-new light fixtures, three new ceiling fans, a new heat pump (2023), and newer stainless steel kitchen appliances. Enjoy the beautifully landscaped community as you arrive home to your private paved driveway and attached front-entry garage. Inside, the inviting foyer opens to hardwood floors that extend throughout the entire first level. The dramatic vaulted family room is filled with natural light and features a stunning marble-surround gas fireplace, creating the perfect space to relax or entertain. The formal dining room, which also makes an ideal home office, showcases elegant wainscoting and opens to the rear deck through a sliding glass door. The first floor also includes a convenient powder room and a spacious eat-in kit
USD 380,000
10290 Iron Mill Road
View photo
Condo · for sale
USD 199,950
USD 149/sq.ft
10290 Iron Mill Road
Hanover County
· 1,335 sq.ft · 3 Bedrooms · 2 Baths · Condo
· Office room · Balcony · Fireplace · Equipped kitchen · Parking
Hanover County · 1,335 sq.ft · 3 Bedrooms · 2 Baths · Condo · Office room · Balcony · Fireplace · Equipped kitchen · Parking
Welcome to this beautifully updated 3-bedroom, 2-full-bath first-floor condo with no stairs, offering peaceful wooded views, thoughtful upgrades, and easy, low-maintenance living in a convenient Bon Air location. Tucked away in a quiet setting and backing to trees, this spacious home offers easy access from the parking lot and an inviting layout filled with natural light. The dining area features built-in bookcases and a service window to the kitchen, while the living room features a cozy fireplace with a custom mantel and sliding glass doors leading to a private balcony overlooking the woods. The primary suite offers generous closet space, an ensuite bath, and direct access to the balcony, while two additional bedrooms provide flexibility for guests, an office, or whatever your needs may be. Beautiful details throughout include plantation shutters, built-in china cabinets, crown molding, and numerous thoughtful updates. Enjoy the community pool and playground, along with the convenien
USD 199,950
2723 St Elias Drive B
View photo
Condo · for sale
USD 444,950
USD 182/sq.ft
2723 St Elias Drive B
Hanover County
· 2,443 sq.ft · 3 Bedrooms · 2 Baths · Condo
· Office room · Terrace · Balcony · Equipped kitchen
Hanover County · 2,443 sq.ft · 3 Bedrooms · 2 Baths · Condo · Office room · Terrace · Balcony · Equipped kitchen
Price improvement – now $444,950 highly motivated seller! Premium END UNIT | STUDY ROOM or OPTIONAL 4TH BEDROOM | PRIVATE ROOFTOP TERRACE Experience elevated living at The Paxton, an exceptional 2-level end-unit condo in the highly desirable West Broad Landing community. Offering approximately 2,519 sq ft of thoughtfully designed living space, this beautifully appointed residence blends luxury, functionality, and modern comfort in a prime location 3 Bed and 2.5 Bath, with OPTIONAL 4th Bed or home office or flex room. This light-filled end unit offers an open and inviting layout designed for both everyday living and entertaining. The main level features a spacious family room, a gourmet kitchen with abundant cabinetry and prep space, a private study ideal for a home office or flex room, a dedicated dining area, and a generous wooden balcony—perfect for morning coffee or evening relaxation, can be used a 4th bedroom too. Upstairs, retreat to the spacious primary suite featuring a luxurio
USD 444,950
5268 Old Main St # 303 # Richmond, VA
View photo
Condo · for sale
USD 529,900
Updated
5268 Old Main St # 303 # Richmond, VA
Hanover County
· 2 Bedrooms · 3 Baths · Condo
· Parking
Hanover County · 2 Bedrooms · 3 Baths · Condo · Parking
Reduced! This home blows the competition away. Immaculate inside and out and looks like new! Welcome to Southeastern Richmond! Rocketts Landing offers urban amenities on the north bank of the James River. This trendy, beautiful home is available for a quick move in. You will enjoy the convenience of being close to the river, desired restaurants, scenic walking trails, public transportation, biking and a host of other out door activities. If you are a home body, no problem. This sanctuary offers maximum comfort and relaxation from the moment you step inside. Enjoy a private front entrance with a modern foyer and spacious one car garage. There is additional off street parking a short walk from the unit. Once inside you will be in awe of the thoughtful details and character throughout. Neutral paint framed by high luxury vinyl floors in most spaces, adorned with exquisite recessed lighting and upgraded fixtures. Luxury ceramic tile floors installed in the bathrooms. A spacious secondary b
USD 529,900
12743 Red Clover Way
View photo
Condo · for sale
USD 381,985
USD 239/sq.ft
12743 Red Clover Way
Hanover County
· 1,593 sq.ft · 3 Bedrooms · 3 Baths · Condo
· Parking · Deck
Hanover County · 1,593 sq.ft · 3 Bedrooms · 3 Baths · Condo · Parking · Deck
Discover the perfect blend of modern comfort and functional design in this stylish three story Clarendon condo. This flexible layout offers an exceptional living experience, with a first floor bedroom and full bath. An attached one car garage provides convenient parking and extra storage. Upstairs, the main level features a bright, open concept living and dining area, ideal for entertaining, while the top floor offers not one but two private and peaceful bedroom suites. The Owners bedroom features a large shower, dual vanity and gigantic walk-in closet. Enjoy the beautiful weather on your private deck and bring outdoor living to your home. This home is located in Cloverleigh Towns, a brand new condo community where modern convenience meets exceptional living. Strategically located with effortless access to major highways, this is an ideal home base for commuters and explorers alike. Situated across from the Commonwealth Center where you can find Target, Fresh Market, Best Buy, Regal Ci
USD 381,985
2024 Libbie Lake West Street B
View photo
Condo · for sale
USD 679,000
USD 276/sq.ft
New
2024 Libbie Lake West Street B
Hanover County
· 2,454 sq.ft · 3 Bedrooms · 2 Baths · Condo
· Lift
Hanover County · 2,454 sq.ft · 3 Bedrooms · 2 Baths · Condo · Lift
Richmond Magazine's'Best New Neighborhood in Henrico' ('23) Libbie Mill. The Original Monroe design offering 3 bedrooms, 2.5 baths and 2 gracious living areas (rather than the newer design which has 4 bedrooms). This is a beautifully maintained and upgraded one-owner row house just inside the Henrico county line, so very convenient to everything Richmond has to offer! A private elevator serving every floor (decorated in beautiful designer wallpaper) makes this home as practical as it is polished. Sunlight pours through oversized windows allowing for a very bright interior. The palette has been tastefully chosen to create a warm welcoming environment. Those soft tones, the crown molding and the warm wood floors, the quartz countertops. There's a level of personal detail that tells you this is a home that was thoughtfully designed by the owners with quality of life in mind. No builder gray in sight! Libbie Mill offers the best of'city' living just inside the Henrico county line: Minutes
USD 679,000

Get email alerts

Don't miss out: be the first to know about new properties

The alert was correctly created

On subscribing you accept the conditions of use and the privacy policy
Alert
Receive new ads in your inbox
Save this search
Receive alerts for new listings

We'll send you an email when we have new properties for: "Apartments for sale in Hanover County"

The alert was correctly created

Mechanicsville, Mechanicsville district Hanover County Virginia
Ashland town, Ashland district Hanover County Virginia
Get email alerts and be the first to see new listings
Required field
On subscribing I accept the terms of the privacy policy
Perfect! You'll soon start receiving new listings via email
Alert
Receive an email when we have new ads for Apartments for sale in Hanover County
Save this search
Filters

Bedrooms

Size (sq.ft)

sq.ft
sq.ft

Price

USD
USD

Property type

Bathrooms

Clear all filters
Receive notifications when new entries are published.