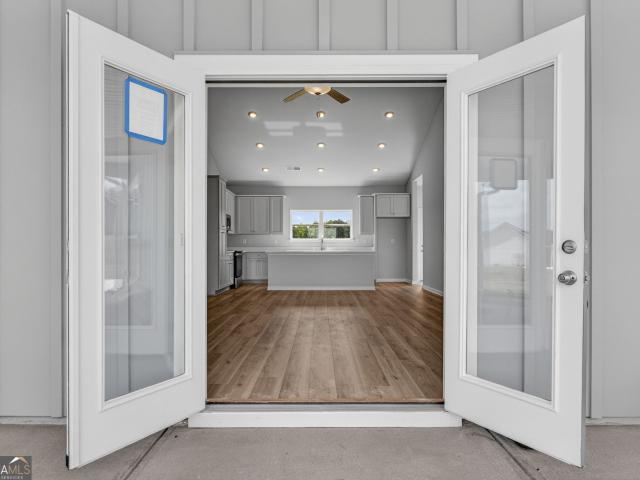
897 properties for sale in Haralson town

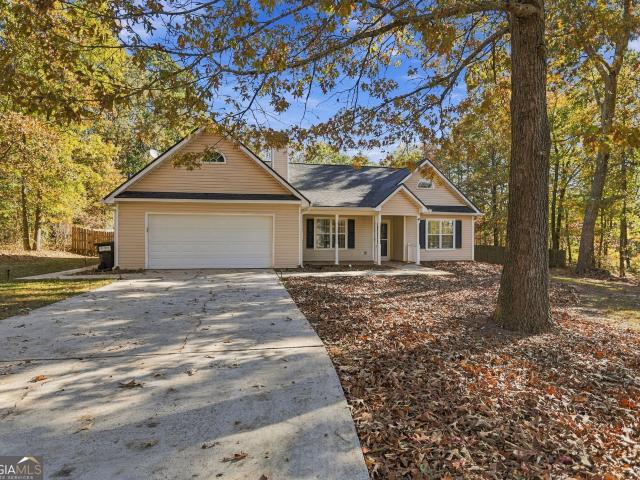
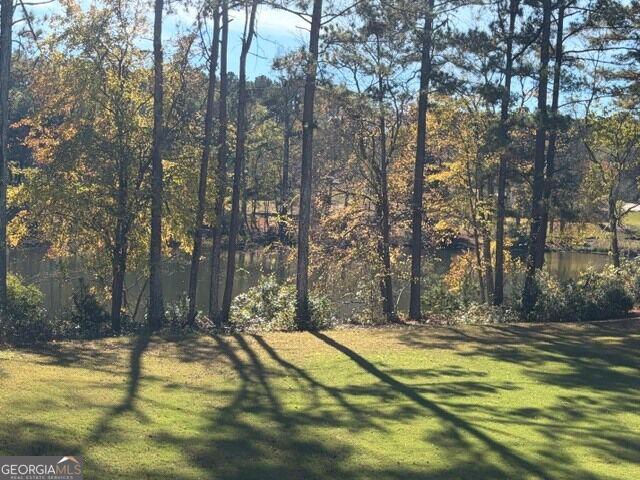
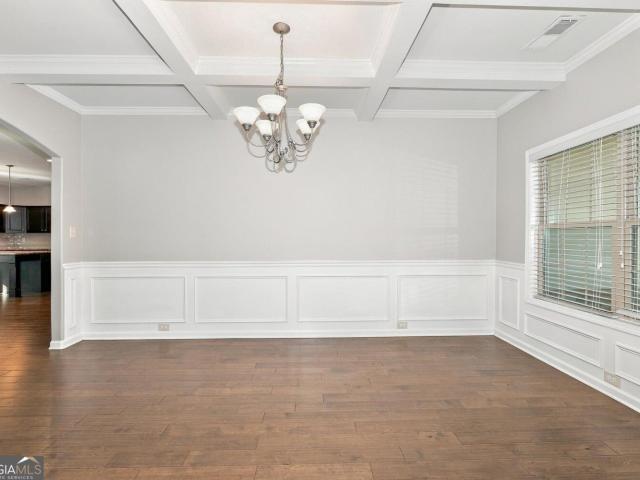
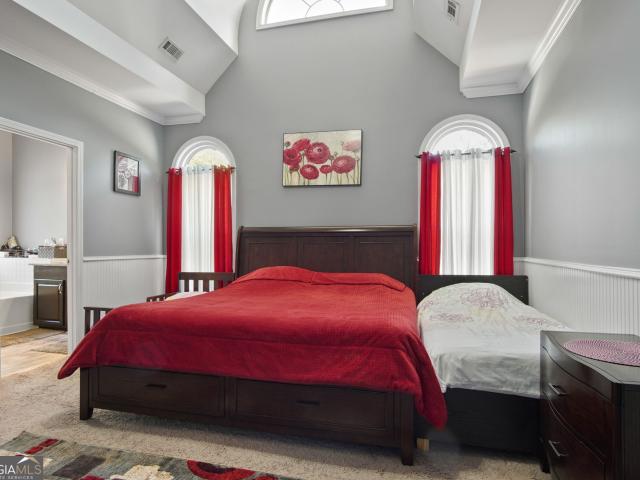
Potts Rd
View photo
House · for sale
Request Details
Updated
Potts Rd
Haralson town
· 1,561 sq.ft · 3 Bedrooms · 2 Baths · House
Haralson town · 1,561 sq.ft · 3 Bedrooms · 2 Baths · House
This is a Real Estate-Owned (REO)/post-foreclosure home owned or managed by a bank. All offers are considered; however, the highest and best will most likely be accepted
Request Details
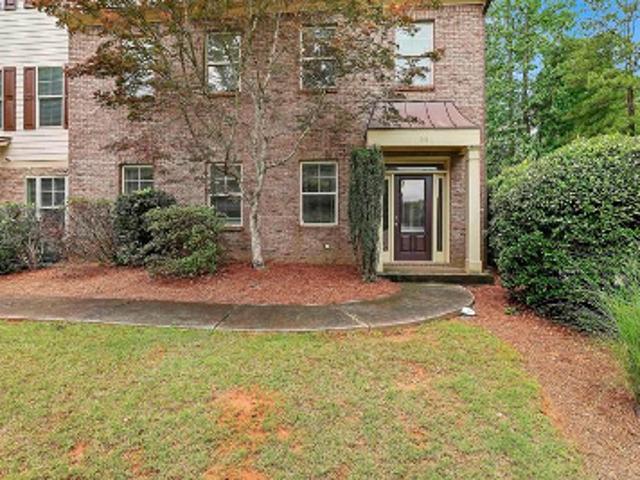
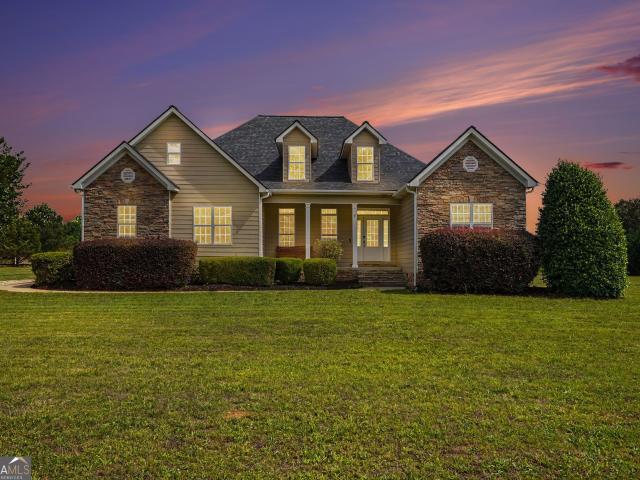
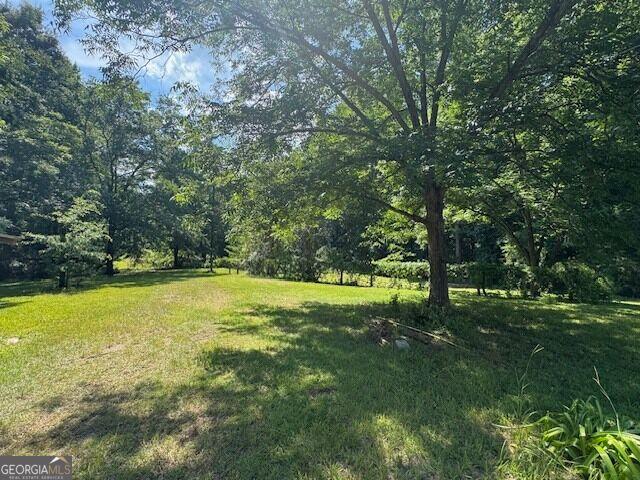
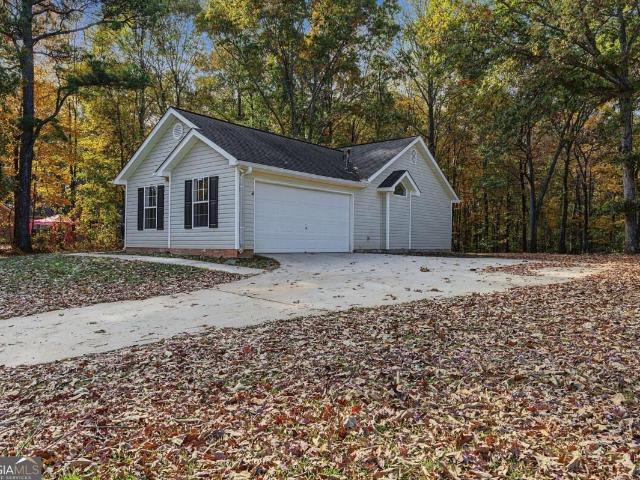
Stallings Rd
View photo
House · for sale
Request Details
Updated
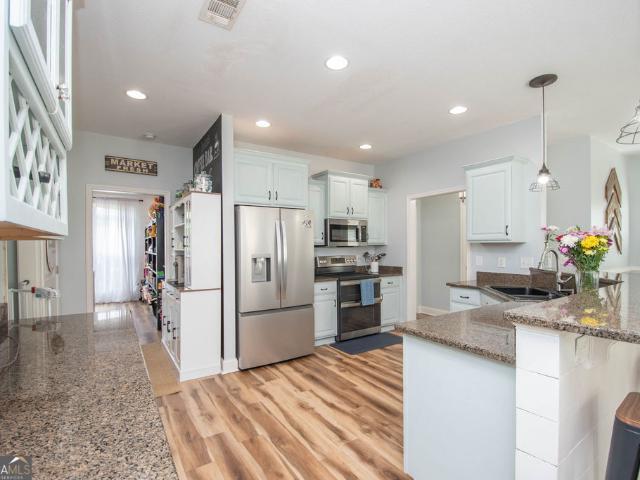
Stallings Rd
Haralson town
· 2,357 sq.ft · 3 Baths · House
Haralson town · 2,357 sq.ft · 3 Baths · House
This is a Real Estate-Owned (REO)/post-foreclosure home owned or managed by a bank. All offers are considered; however, the highest and best will most likely be accepted
Request Details
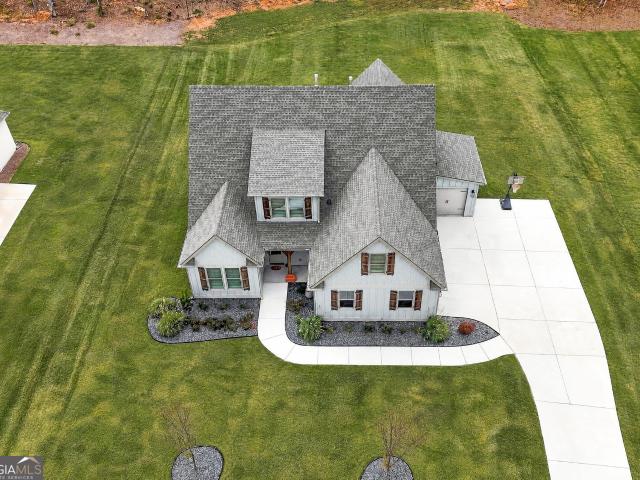
Highwoods Pkwy
View photo
House · for sale
USD 340,000
USD 120/sq.ft
Updated
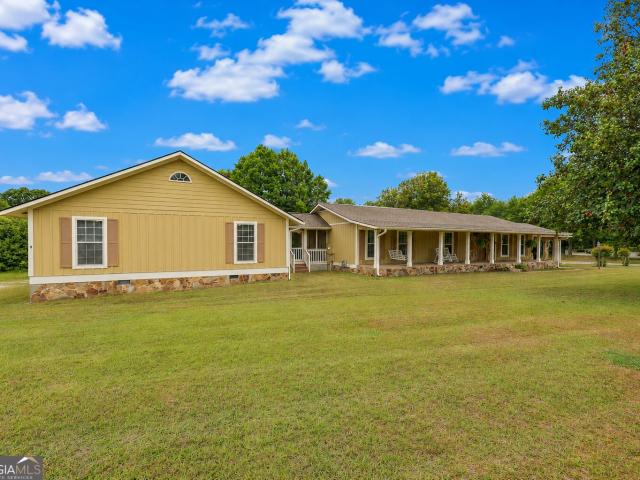
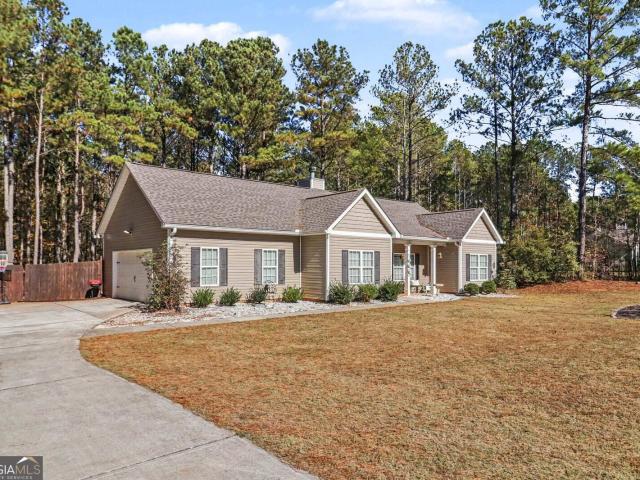
Highwoods Pkwy
Haralson town
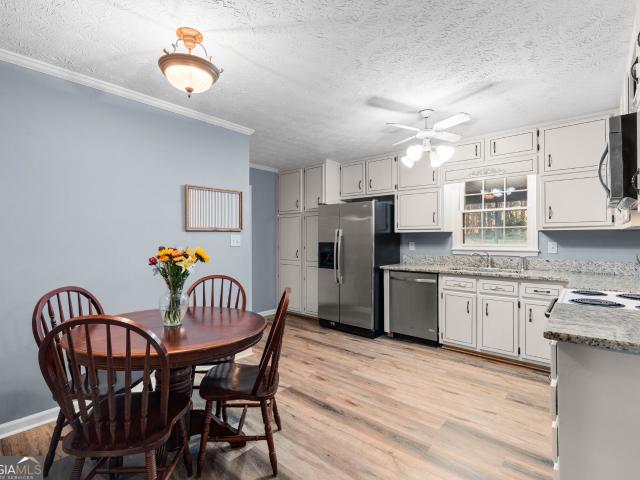
· 2,831 sq.ft · 3 Bedrooms · 3 Baths · House
Haralson town · 2,831 sq.ft · 3 Bedrooms · 3 Baths · House
This is a Real Estate-Owned (REO)/post-foreclosure home owned or managed by a bank. All offers are considered; however, the highest and best will most likely be accepted
USD 340,000
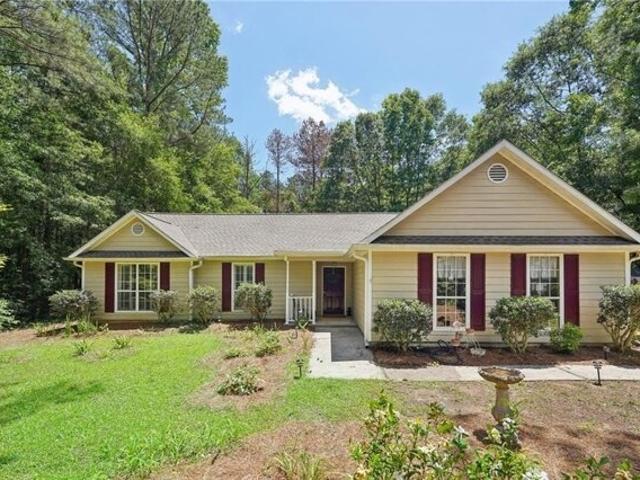
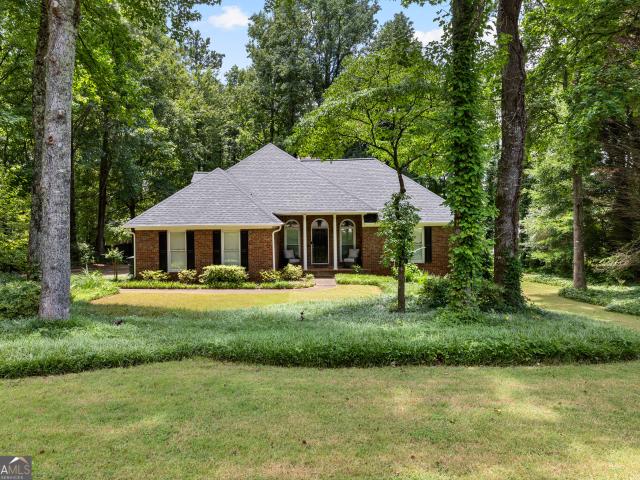
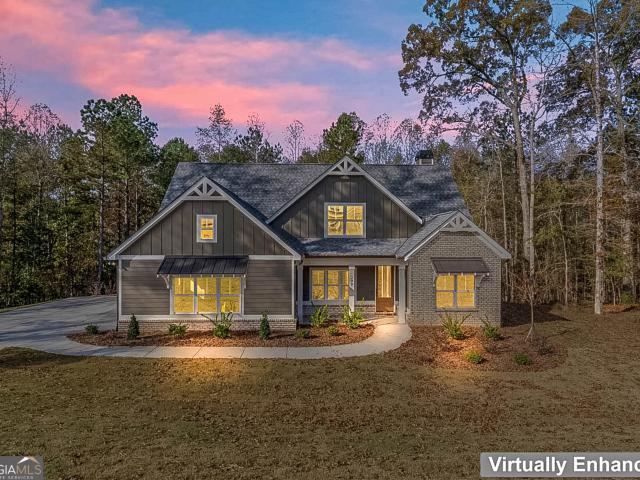
Home For Sale In Sharpsburg, Georgia
View photo
House · for sale
USD 333,900
USD 185/sq.ft
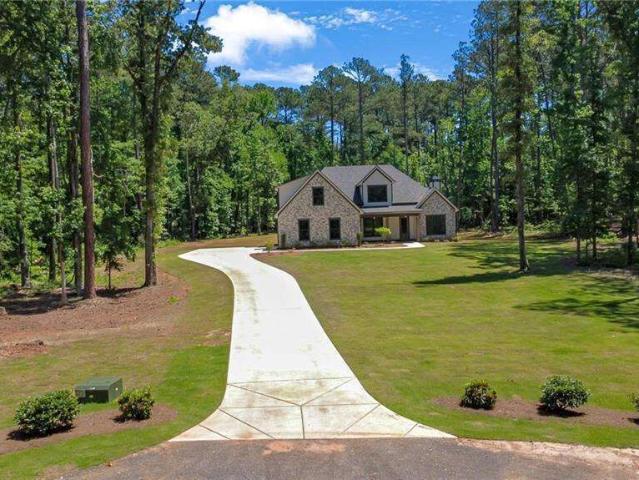
Home For Sale In Sharpsburg, Georgia
Haralson town
· 1,798 sq.ft · 3 Bedrooms · 2 Baths · House
· Patio · Garden · Fireplace · Equipped kitchen
Haralson town · 1,798 sq.ft · 3 Bedrooms · 2 Baths · House · Patio · Garden · Fireplace · Equipped kitchen
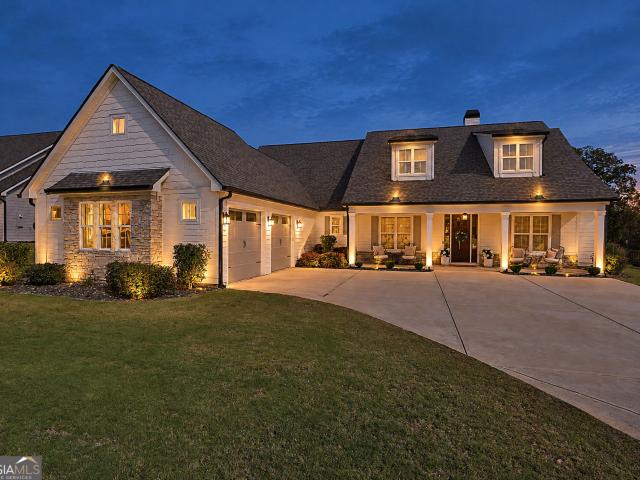
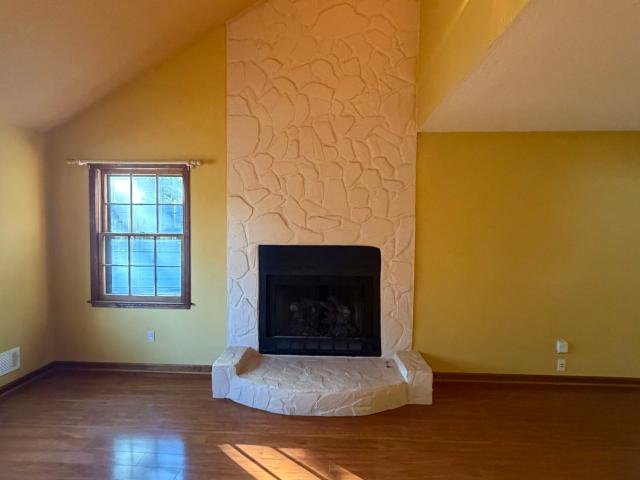
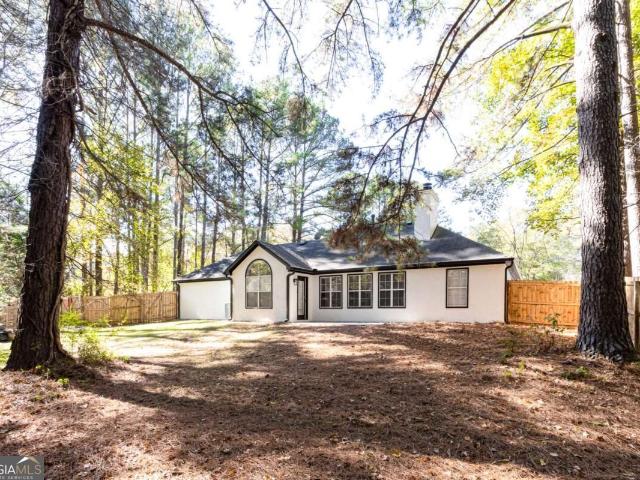
Welcome home to this exceptional 3 bedroom, 2 bath Ranch home located on a.93 acre gardeners paradise in quiet, established neighborhood near cul de sac! Inside, this home boasts new LVP wood flooring and tile throughout and a thoughtfully designed floor plan drenched in natural light and dressed with plantation shutters throughout. Home has a foyer that leads to the vaulted family room with its impressive stone, gas fireplace, which is open to the tiled, breakfast nook, and the galley kitchen with oak cabinets and pantry. Just beyond the kitchen is a separate laundry room and entrance to a large, separate Living Rm/Den area. The den offers a storage closet and access out to the expansive, level, wooded and private backyard space too, as well as to the poured patio area thats just perfect for entertaining! Back inside, the hallway off of family room leads to a spacious, vaulted primary suite with an en suite and garden tub as well as 2 more secondary bedrooms and a second full bath. Ho
USD 333,900
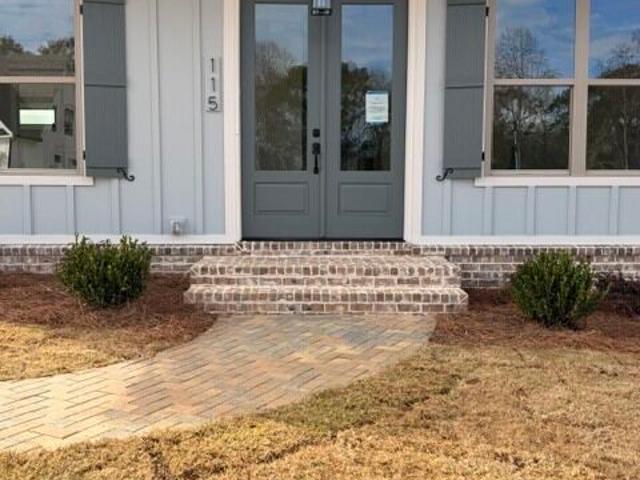
115 Loring Lane
View photo
House · for sale
USD 784,700
USD 278/sq.ft
New
115 Loring Lane
Haralson town
· 2,820 sq.ft · 4 Bedrooms · 3 Baths · House
· Garden · Office room · Equipped kitchen · Parking
Haralson town · 2,820 sq.ft · 4 Bedrooms · 3 Baths · House · Garden · Office room · Equipped kitchen · Parking
THE COTTAGE IS BACK in Phase III, and this stunning home is nearing completion! Sitting on Lot 52, this home seamlessly blends style, function and a long list of customizations. A charming paver walkway welcomes you to the covered double-door entry, while the extended driveway leads to a full three-car garage. A highly sought-after and rare find in Keg Creek! Upon entry, you'll find a versatile Office/Dining Room overlooking the front yard and cul-de-sac. Gracious Primary opens to sophisticated ensuite adorned with Freestanding Tub, Dual Comfort Height Vanities, Tiled Shower with Corner Bench, Niche, multi-functional Handheld Shower Wand with Slide Bar and Frameless Glass enclosure, generous Walk-in Closest with Custom Wood Shelving, separate Linen Closet and private Water Closet. The kitchen is designed to impress, blending painted and stained cabinetry, all with Slow-close Drawers and Doors, Trash and Recycle Drawer, Under-Cabinet Lighting, Tiled Backsplash, Quartz Countertops, Custo
USD 784,700
333 Hayward Bishop Way
View photo
House · for sale
USD 344,900
USD 224/sq.ft
New
333 Hayward Bishop Way
Haralson town
· 1,539 sq.ft · 3 Bedrooms · 2 Baths · House
· Patio · Parking
Haralson town · 1,539 sq.ft · 3 Bedrooms · 2 Baths · House · Patio · Parking
Welcome home to this move in ready home on 3.53 acres. Enjoy the conveniences of a single story, split bedroom home that is just minutes from Downtown Senoia. Home features LVP throughout, three bedrooms, two full bathrooms, and a proper garage transformation giving you plenty of extra room to stretch out. Outside you will enjoy one of the largest lots in the neighborhood with a covered patio, outbuilding and covered carport. All three exterior doors were replaced in 2026, and all carry a lifetime warranty
USD 344,900
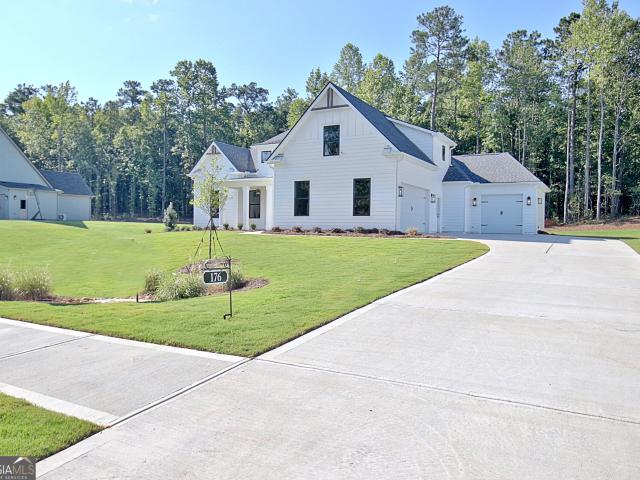
176 Ryeland Drive
View photo
House · for sale
USD 659,900
USD 242/sq.ft
New
176 Ryeland Drive
Haralson town
· 2,723 sq.ft · 4 Bedrooms · 3 Baths · House
· Garden · Parking · Fireplace · Equipped kitchen
Haralson town · 2,723 sq.ft · 4 Bedrooms · 3 Baths · House · Garden · Parking · Fireplace · Equipped kitchen
Builder incentive: $10,000 in closing costs must close with builder's approved lender only and the closing must be on or before december 31, 2026. Visit This Beautiful Custom Built Barentine Downing Construction, Inc. House and Come Home! This Home has a Three Car Garage, beautiful Rocking Chair Front Porch, and awesome Covered Back Porch with Tongue and Groove Ceilings which overlook the amazing Sodded Backyard with Sprinkler System. The Open Concept Great Room with Fireplace overlooks the Kitchen with Breakfast Room, a spacious Island, Gas Stove, Microwave, and Stainless Steel Dishwasher, Farmhouse Sink and Pantry with built-in shelving and a countertop for easy appliance storage. There is also a Sunroom off of the Great Room that would be perfect for a morning or evening cup of coffee and a good book. The main level also has two additional bedrooms and a full bath on a private hallway as well as half bathroom that is close to the garage. The Laundry Room is close to the primary bedr
USD 659,900
188 Ryeland Drive
View photo
House · for sale
USD 679,900
USD 218/sq.ft
New
188 Ryeland Drive
Haralson town
· 3,111 sq.ft · 4 Bedrooms · 4 Baths · House
· Garden · Parking
Haralson town · 3,111 sq.ft · 4 Bedrooms · 4 Baths · House · Garden · Parking
Builder incentive: $10,000 in closing costs with one of the builder approved lender only. Must close on or before december 31, 2026. Custom built by Barentine Downing Construction, Inc. This beautiful four-bedroom, four-bath home offers the perfect blend of comfort, style, and everyday convenience, complete with a spacious three-car garage. From the moment you arrive, the covered front porch creates a warm and inviting first impression, featuring a tongue-and-groove ceiling and beautiful double entry front doors as well as a welcoming foyer. The covered back porch provides an ideal setting for relaxing, entertaining, or enjoying peaceful mornings while overlooking the yard with front and rear irrigation. Inside, thoughtful design meets effortless livability. A guest bedroom and full bath near the entry offer privacy and convenience for visitors. The spacious laundry room includes additional cabinetry above the washer and dryer area, making organization easy. The main-level primary suit
USD 679,900
171 Kelley Road
View photo
House · for sale
USD 199,900
USD 180/sq.ft
New
171 Kelley Road
Haralson town
· 1,109 sq.ft · 2 Bedrooms · 2 Baths · House
· Equipped kitchen
Haralson town · 1,109 sq.ft · 2 Bedrooms · 2 Baths · House · Equipped kitchen
Discover the potential of this 2-bedroom, 2-bathroom home situated on over 3 acres in the peaceful community of Brooks! Located on a spacious corner lot, this property offers privacy, room to spread out, and plenty of possibilities for its next owner. Inside, you'll find an updated kitchen, hardwood flooring, recessed lighting, and comfortable living spaces ready for your personal touch. The expansive acreage provides ample space for gardening, outdoor activities, or future improvements. Conveniently located within the Fayette County School District, this property offers a quiet setting while remaining within reach of shopping, dining, and everyday conveniences. This home does require some TLC and is being sold strictly AS-IS, with the list price reflecting its current condition. Whether you're an investor looking for your next project or a buyer ready to make improvements and build equity, this property offers an opportunity to create something special. Bring your vision and explore t
USD 199,900
25 Cumberland Trail
View photo
House · for sale
USD 359,900
USD 265/sq.ft
New
25 Cumberland Trail
Haralson town
· 1,356 sq.ft · 3 Bedrooms · 2 Baths · House
· Patio · Garden · Fireplace · Equipped kitchen · Parking
Haralson town · 1,356 sq.ft · 3 Bedrooms · 2 Baths · House · Patio · Garden · Fireplace · Equipped kitchen · Parking
Live the Senoia lifestyle right from your back door! This charming 3-bedroom, 2-bath home sits directly on Senoia's well-loved golf cart path, so you can leave the car parked and cruise to downtown shops, restaurants, and market days with local artisans and farmers. It's one of the most sought-after perks in town, and this home puts you right on it. Inside, hardwood floors run through the main living areas, and a wood-burning fireplace anchors the living room. The kitchen includes a gas range and oven, with a dining area just off the kitchen. The primary bedroom has a tray ceiling. Its private bath includes tile flooring, a shower, and a large walk-in closet. The bedrooms are carpeted, and the guest bath has shiplap accents and LVP flooring. Every room has a ceiling fan. Out back, a large covered patio looks over the partially fenced backyard. It's a good spot for grilling, having friends over, or a quiet cup of morning coffee. A two-car garage adds storage and convenience. The water h
USD 359,900
1838 Highway 362
View photo
House · for sale
USD 449,900
USD 156/sq.ft
New
1838 Highway 362
Haralson town
· 2,874 sq.ft · 4 Bedrooms · 3 Baths · House
· Fireplace · Equipped kitchen
Haralson town · 2,874 sq.ft · 4 Bedrooms · 3 Baths · House · Fireplace · Equipped kitchen
Seller is MOTIVATED, bring ALL offers! *. If you've been looking for a little more room to spread out without giving up the comforts of a spacious, updated home, this one is worth a look! Sitting on 3.08 acres in Williamson, this recently renovated 4-bedroom, 3.5-bath home offers 2,874 square feet of living space, plenty of privacy, and that laid-back country feel that's getting harder to find. Inside, you'll find fresh paint, beautiful hardwood flooring, tall ceilings, detailed trim, and plenty of natural light. The large living room with vaulted ceiling and fireplace gives everyone room to gather, while the updated kitchen features granite countertops, stainless steel appliances, plenty of cabinetry and counter space, and an easy flow into the main living areas. There's also a separate dining room with plenty of room for family dinners and entertaining. The spacious primary suite is a great place to unwind and features a tray ceiling and private bath with dual vanities, a large tile
USD 449,900
160 Windham Way
View photo
House · for sale
USD 325,000
USD 197/sq.ft
New
160 Windham Way
Haralson town
· 1,647 sq.ft · 3 Bedrooms · 2 Baths · House
· Fireplace · Equipped kitchen
Haralson town · 1,647 sq.ft · 3 Bedrooms · 2 Baths · House · Fireplace · Equipped kitchen
Be sure to ask about our LENDER-PAID 1-0 BUYDOWN option! Enjoy an interest rate that is 1% lower during your first year. *. Charming ranch living, thoughtful updates, and a location that makes everyday life easy! Welcome to 160 Windham Way, a beautifully maintained 3-BEDROOM, 2-BATH home tucked away on a QUIET CUL-DE-SAC in Fayetteville. Offering over 1,600 square feet of comfortable living space, this MOVE-IN READY home combines traditional charm, fresh updates, and a welcoming setting that's perfect for a first-time buyer or growing household. Step inside and enjoy the ease of a TRADITIONAL RANCH FLOOR PLAN, where everything you need is conveniently located on ONE LEVEL. The main living areas feature NEW LUXURY VINYL PLANK FLOORING, creating a fresh, updated feel while offering the durability and practicality today's busy households appreciate. The inviting living room features a FIREPLACE, providing the perfect spot to gather with family or unwind after a long day. The kitchen offer
USD 325,000
256 Township Drive
View photo
House · for sale
USD 725,000
USD 225/sq.ft
New
256 Township Drive
Haralson town
· 3,218 sq.ft · 4 Bedrooms · 3 Baths · House
· Garden · Fireplace · Equipped kitchen · Parking
Haralson town · 3,218 sq.ft · 4 Bedrooms · 3 Baths · House · Garden · Fireplace · Equipped kitchen · Parking
Welcome to your new home! And trust me, you're going to LOVE this one! Built in 2022 and situated on over an acre in beautiful Senoia, this stunning, ranch-style home offers over 3,000 square feet, gorgeous finishes throughout, and a backyard that is an absolute DREAM! From the moment you pull up, you'll fall in love with the curb appeal, featuring a long rocking-chair front porch, courtyard-entry garage, gorgeous wood front door, and exterior lighting package that makes this home just as beautiful at night! Step inside to a spacious foyer and immediately notice the beautiful hardwood floors, tall ceilings, eight-foot doorways, and natural light pouring in through the windows! Just off the foyer is a formal dining room, while straight ahead, the living room is sure to impress with its soaring 12-foot ceilings and beautiful wood-burning fireplace with stone surround and cedar mantel. Open to the living room is an absolutely gorgeous kitchen featuring upgraded white cabinetry, beautiful
USD 725,000
115 Fieldstone Way
View photo
House · for sale
USD 699,999
USD 127/sq.ft
New
115 Fieldstone Way
Haralson town
· 5,500 sq.ft · 5 Bedrooms · 4 Baths · House
· Office room · Deck · Equipped kitchen · Cellar · Parking
Haralson town · 5,500 sq.ft · 5 Bedrooms · 4 Baths · House · Office room · Deck · Equipped kitchen · Cellar · Parking
Welcome to lake front brick home! This beautiful home has 3 sides bricks with lake front view and a walk out basement located in an excellent school district of Fayette. Overlooking a lake as parking your car, entrance to this 5 bedroom/4 bath home has a GUEST BEDROOM AND FULL BATH ON MAIN floor with lake view. As you enter the entrance front porch, the inviting main level features front guest sitting area. On your right, a large open concept formal dining room and living connected. Very OPEN FLOOR PLAN with dramatic 2-story great room overlooking the gourmet kitchen. From the great room is a large open high ceiling with view of the lake. Enjoy lake views from the kitchen and living room or walk out onto the deck which extends the length of the house and enjoy the view while drinking your morning cup of coffee! Head upstairs you will find the enormous master suite rooms with sitting area, his and hers walk-in closets, a spacious bath and bonus room of the master suite is perfect office
USD 699,999
904 Eastside School Road
View photo
House · for sale
USD 335,000
USD 200/sq.ft
904 Eastside School Road
Haralson town
· 1,668 sq.ft · 3 Bedrooms · 2 Baths · House
· Garden · Fireplace
Haralson town · 1,668 sq.ft · 3 Bedrooms · 2 Baths · House · Garden · Fireplace
Wait until you lay eyes on this country charmer! A beautiful well maintained, durable 3BR/2BA 4-sided brick home in a well sought after area, on 3 plus acres with fenced back yard and a small private pond. What more could you ask for? Inside, the rich hardwood floors flowing throughout create a warm inviting atmosphere where you can cozy up by the fireplace on those chilly evenings and relax. The expansive sunroom with wrap around windows could be a haven for you early risers to soak up the sun and sip your favorite morning brew! This place screams'Welcome Home' just add your personal touches! Move in ready! You could be home by the Holidays! Call and schedule your private tour today!
USD 335,000
162 Ryeland Drive
View photo
House · for sale
USD 659,000
USD 295/sq.ft
New
162 Ryeland Drive
Haralson town
· 2,228 sq.ft · 4 Bedrooms · 3 Baths · House
· Office room · Fireplace · Equipped kitchen · Parking
Haralson town · 2,228 sq.ft · 4 Bedrooms · 3 Baths · House · Office room · Fireplace · Equipped kitchen · Parking
Walk into this almost new home in the desirable Greyfairs Subdivision and be impressed by all of the upgraded features including wood beams in the foyer, an open concept great room with wood beams, built-in cabinets, and a natural gas stone fireplace. The seller has added upgraded lighting and interior shutters throughout the entire home. Custom soft close cabinets throughout. The kitchen area includes a spacious dining area and island, stainless steel gas stove and built in beverage refrigerator, farmhouse sink and a walk-in pantry with built-in shelving PLUS an additional pantry at the garage entrance. The main level also has both a primary suite and a guest bedroom with adjacent full bath and a tile surround bathtub, dedicated office, and the laundry room. The primary bath includes a tiled shower and a separate soaking tub plus a double vanity and a huge closet with built-in shelving. The upstairs has two additional bedrooms which share a full bathroom with a tile surround bathtub.
USD 659,000
148 Springfield Drive
View photo
House · for sale
USD 339,500
USD 191/sq.ft
New
148 Springfield Drive
Haralson town
· 1,776 sq.ft · 3 Bedrooms · 2 Baths · House
· Equipped kitchen · Swimming pool
Haralson town · 1,776 sq.ft · 3 Bedrooms · 2 Baths · House · Equipped kitchen · Swimming pool
What are you waiting for? This ALL brick ranch home in a cul-de-sac is ready for a new owner. Quiet street, wooded lot, neighborhood pool, playground and tennis courts. Offers 3 Bedrooms on the main floor plus a bonus with a half bath upstairs. Split plan with the master bedroom on one side. NEW HVAC last year and updated kitchen. The location is great! Minutes from PTC and Newnan. It offers it all and is priced to sell
USD 339,500
150 Valley Brook Drive
View photo
House · for sale
USD 345,000
USD 170/sq.ft
New
150 Valley Brook Drive
Haralson town
· 2,024 sq.ft · 3 Bedrooms · 2 Baths · House
· Patio · Garden · Fireplace · Equipped kitchen · Parking
Haralson town · 2,024 sq.ft · 3 Bedrooms · 2 Baths · House · Patio · Garden · Fireplace · Equipped kitchen · Parking
Welcome home to Glen Eagle Subdivision! This charming 3-bedroom, 3-bath home offers a spacious living area with vaulted ceilings, a beautiful stone fireplace, and plenty of natural light. Enjoy a roomy kitchen with ample cabinet space, a separate dining room, and a two-car garage. Step outside to a covered patio overlooking a peaceful, wooded backyard. With plenty of space inside and out, this home is ready for its next chapter! Call today to schedule your in person tour with your favorite agent. (Professional photos coming soon)
USD 345,000
45 Rockland Trail
View photo
House · for sale
USD 319,000
New
45 Rockland Trail
Haralson town
· 3 Bedrooms · 2 Baths · House
· Garden · Equipped kitchen
Haralson town · 3 Bedrooms · 2 Baths · House · Garden · Equipped kitchen
Welcome to 45 Rockland Trail, a turnkey 3-bedroom, 2-bath ranch nestled on over an acre in Sharpsburg with a massive fenced backyard. Thoughtfully renovated throughout, this single-level home features brand-new flooring in every room, an updated kitchen, modernized bathrooms, and a spacious primary suite complete with a walk-in closet. Enjoy quiet, private acreage just minutes from local favorites like Line Creek Nature Area, Canongate I Golf Club, and 180 Degree FarmCoall while sitting only 10 minutes from Peachtree CityCOs shopping, dining, Lake Peachtree, and 100+ miles of paved multi-use cart paths
USD 319,000
382 Lamb Road
View photo
House · for sale
USD 290,000
USD 234/sq.ft
New
382 Lamb Road
Haralson town
· 1,238 sq.ft · 3 Bedrooms · 1 Bath · House
· Garden · Deck · Equipped kitchen · Parking
Haralson town · 1,238 sq.ft · 3 Bedrooms · 1 Bath · House · Garden · Deck · Equipped kitchen · Parking
Red shutters and a covered front porch give this 3-bedroom, 1-bath ranch at 382 Lamb Road plenty of curb appeal. Set on 1.75 acres in Moreland, the home features a metal roof, an attached carport, and an open lawn framed by mature trees. The bright living room has built-in shelving and cabinetry, recessed lighting, and a freestanding stove. The kitchen features white cabinetry, stainless steel appliances, and plenty of counter space for meal prep. A beamed ceiling adds character to one bedroom, while two additional bedrooms offer flexibility for guests or a home office. The bathroom features two separate vanities, and there's also a dedicated laundry room. Outside, there's room to garden, grill on the back deck, or tackle a weekend project in the detached workshop, which has shelving and an adjoining covered area. A separate shed offers extra storage. The screened-in back porch is a great spot for morning coffee or a quiet evening overlooking the yard. Come see what makes small-town li
USD 290,000
167 Braves Crossing Court
View photo
House · for sale
USD 429,777
USD 165/sq.ft
New
167 Braves Crossing Court
Haralson town
· 2,594 sq.ft · 3 Bedrooms · 2 Baths · House
· Garden · Deck · Fireplace · Equipped kitchen
Haralson town · 2,594 sq.ft · 3 Bedrooms · 2 Baths · House · Garden · Deck · Fireplace · Equipped kitchen
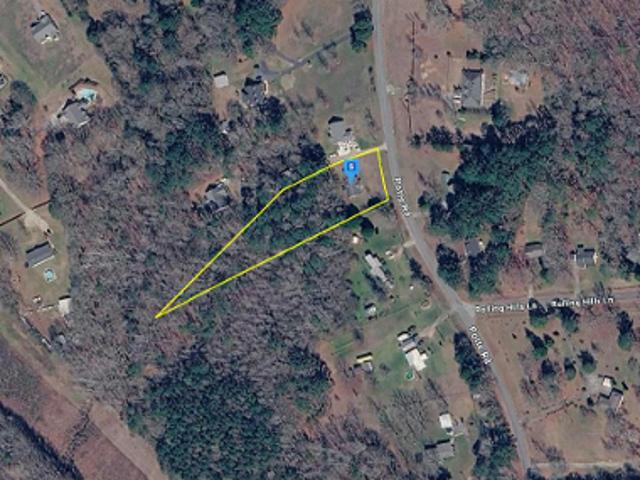
Located at the end of a quiet cul-de-sac in a small neighborhood, this beautiful home offers a fantastic layout, impressive finishes, and an unbeatable location just minutes from Costco, Sam's Club, and countless shopping and dining options! Step inside to find beautiful hardwood flooring, high ceilings, extensive trim work, recessed lighting, and an oversized living room filled with natural light from large windows overlooking the backyard, with direct access to the rear deck. The spacious kitchen features granite countertops, a beautiful rock tile backsplash, real wood cabinetry, stainless steel appliances, a built-in oven, pantry, and an oversized island complete with a separate vegetable sink. Just off the kitchen, the breakfast area is surrounded by windows and features its own fireplace, creating a wonderful space for everyday living and entertaining. The master bedroom offers two closets, while the master bathroom features high ceilings, separate granite-topped vanities, a frees
USD 429,777
67 Ashton Place
View photo
House · for sale
USD 429,900
USD 149/sq.ft
New
67 Ashton Place
Haralson town
· 2,885 sq.ft · 4 Bedrooms · 2 Baths · House
· Patio · Fireplace · Parking
Haralson town · 2,885 sq.ft · 4 Bedrooms · 2 Baths · House · Patio · Fireplace · Parking
Welcome to 67 Ashton Place in Newnan, a 4-bedroom, 2.5-bath home with a cozy fireplace in the living room and a covered back patio with its own fireplace, ideal for relaxing or entertaining year-round. The attached two-car garage adds everyday convenience. Located in a swim community with easy access to I-85, plus nearby shopping and dining at Ashley Park. Schedule your showing today!
USD 429,900
128 Windsor Court
View photo
House · for sale
USD 475,000
USD 180/sq.ft
New
128 Windsor Court
Haralson town
· 2,637 sq.ft · 5 Bedrooms · 3 Baths · House
· Fireplace · Equipped kitchen
Haralson town · 2,637 sq.ft · 5 Bedrooms · 3 Baths · House · Fireplace · Equipped kitchen
There's No Place Like a NEW Home for the Holidays! Imagine the fire crackling, the aroma of holiday baking filling the kitchen, and the joy of welcoming friends and loved ones into a home with room for everyone to gather. At 128 Windsor Court, those holiday dreams could become your reality! Located in the desirable Ashley Glen community of Williamson, this beautiful 5-bedroom, 3.5-bath home offers approximately 2,647 square feet of inviting living space on a level 1-acre lot. Designed with entertaining in mind, the spacious kitchen features granite countertops, stainless-steel appliances, double ovens, a center island, and plenty of room to prepare your favorite holiday recipes. Multiple dining spaces make hosting a breeze, while the welcoming great room, complete with a stunning stacked-stone gas-log fireplace, sets the scene for cozy evenings and memorable celebrations. And here's a little something special for your four-legged friend! Tucked beneath the staircase is an adorable litt
USD 475,000
615 Fischer Road
View photo
House · for sale
USD 459,900
USD 173/sq.ft
New
615 Fischer Road
Haralson town
· 2,648 sq.ft · 5 Bedrooms · 3 Baths · House
Haralson town · 2,648 sq.ft · 5 Bedrooms · 3 Baths · House
Assumable loan. 2.8%. Welcome to a truly rare and versatile opportunity at 615 Fischer Road in the heart of Sharpsburg! This one-of-a-kind property offers two homes in one, perfectly designed for multi-generational living, income potential, or both. The main residence features 3 bedrooms and 2 bathrooms, offering comfortable, everyday living with space to relax and entertain. Connected by a charming breezeway, the second home includes 2 bedrooms and 1 bathroom-an incredible setup for a private in-law suite, guest retreat, or an income-producing rental. Imagine the possibilities: live comfortably in the main home while generating steady rental income from the second unit, or create the ultimate setup for extended family with privacy for everyone. Nestled on a private setting with no HOA, this property gives you the freedom you've been looking for-without sacrificing convenience. You are just minutes from shopping, dining, and everyday essentials, and a short drive to both Peachtree City
USD 459,900
2039 Fischer Road
View photo
House · for sale
USD 859,000
New
2039 Fischer Road
Haralson town
· 5 Bedrooms · 4 Baths · House
· Office room · Fireplace · Equipped kitchen
Haralson town · 5 Bedrooms · 4 Baths · House · Office room · Fireplace · Equipped kitchen
Take an additional $25,000. OFF THE LISTING PRICE or use towards closing costs on this Stunning NEW CONSTRUCTION home with the perfect blend of comfort and space nestled in the heart of Sharpsburg on 2.56 acres with NO HOA. Top rated schools Cannongate Elementary, Bass Middle and Northgate High School. Step inside this open, approx. 3,620 square feet, spacious residence for the perfect blend of modern comfort where the heart of the home features an open living area, complemented by two fireplaces, a large great room and a cozy keeping room. Spectacular oversized kitchen island, under cabinet lighting and a huge walk-in pantry with wood shelving, plus the unique opportunity to select your own appliances bathroom mirrors. The spacious owner's suite offers a private retreat on the main level with gorgeous hardwood floors, with an additional bedroom with full bath also on the main level perfect for a home office set-up or your visiting guests. Three additional bedrooms and multiple bathroo
USD 859,000
131 Pecan Lake Drive
View photo
House · for sale
USD 365,000
USD 227/sq.ft
131 Pecan Lake Drive
Haralson town
· 1,604 sq.ft · 3 Bedrooms · 2 Baths · House
· Equipped kitchen
Haralson town · 1,604 sq.ft · 3 Bedrooms · 2 Baths · House · Equipped kitchen
Welcome to your peaceful retreat in the heart of Sharpsburg nestled along the desirable Pecan Lake Drive this charming 3 bedroom 2 bathroom home offers a perfect blend of small town, tranquility and modern convenience. Enjoying cooking in the large all white kitchen with ample cabinet space and gorgeous granite countertops. Step outside and discover the true magic of this property, a generous lot that provides ample space for outdoor entertaining gardening, or simply. Soaking in the serenity of the surrounding landscape, whether you envision weekend cookouts beneath the gorgeous sky or a private oasis for kids & pets to roam freely, this home delivers in this possibilities, the neighborhood itself exudes a warm welcoming character that makes Sharpsburg a such a sought after community. Tree Lined streets and friendly neighbors create an atmosphere where life moves at just the right pace. Weakened warriors with an active households will love being close to Central Park Soccer Fields. Whe
USD 365,000
110 Peeks Crossing Way
View photo
House · for sale
USD 299,900
USD 217/sq.ft
110 Peeks Crossing Way
Haralson town
· 1,378 sq.ft · 3 Bedrooms · 2 Baths · House
· Patio · Garden · Fireplace · Equipped kitchen · Parking
Haralson town · 1,378 sq.ft · 3 Bedrooms · 2 Baths · House · Patio · Garden · Fireplace · Equipped kitchen · Parking
Welcome home to this inviting three-bedroom, two-bathroom ranch in desirable Senoia, GA! This home offers a bright and welcoming layout with vaulted ceilings throughout the living areas, a cozy fireplace in the living room, and large windows that fill the home with an abundance of natural light. The open dining area flows seamlessly into the kitchen and living room, creating a comfortable space for everyday living and entertaining. The kitchen features stainless steel appliances, a gas oven and range, and convenient access to the laundry closet with washer and dryer. Ceiling fans throughout add to the home's comfort, while the spacious primary bedroom offers a relaxing retreat with a separate shower and soaking tub. Outside, enjoy the backyard patio, perfect for a little outdoor relaxation. A long driveway and attached two-car garage provide plenty of parking and added convenience. Don't miss the opportunity to make this charming ranch your next home! Leave seller info blank on offers
USD 299,900
464 Evelyn Drive
View photo
House · for sale
USD 299,000
USD 239/sq.ft
464 Evelyn Drive
Haralson town
· 1,249 sq.ft · 3 Bedrooms · 2 Baths · House
· Equipped kitchen
Haralson town · 1,249 sq.ft · 3 Bedrooms · 2 Baths · House · Equipped kitchen
Welcome home! Situated on a generous, scenic lot in peaceful Meriwether County, this charming single-family residence offers an exceptional mix of country privacy, functional design, and relaxed Georgia living. Step inside to discover a bright and welcoming interior featuring open living and dining spaces flooded with natural light, neutral paint finishes, and low-maintenance flooring designed for effortless day-to-day living and entertaining. The practical kitchen serves as the heart of the home, complete with functional counter space, ample cabinetry, and smooth flow into the main living areas. Retreat to comfortable, well-proportioned bedrooms, including a restful primary suite with generous closet storage. Step outside to your expansive private yard-providing a serene outdoor oasis with limitless possibilities for gardening, workshop or vehicle storage, pets, outdoor recreation, or simply unwinding in the quiet surroundings. Enjoy no CDD fees and no mandatory HOA restrictions! Prim
USD 299,000
299 Cammie Way LOT 46
View photo
House · for sale
USD 495,000
USD 203/sq.ft
299 Cammie Way LOT 46
Haralson town
· 2,433 sq.ft · 4 Bedrooms · 3 Baths · House
· Fireplace · Equipped kitchen
Haralson town · 2,433 sq.ft · 4 Bedrooms · 3 Baths · House · Fireplace · Equipped kitchen
Spend Christmas in this beautiful Craftsman-style home, featuring a striking board and batten, Hardie board siding with brick accents. A welcoming covered front porch with wood-tone entry door add warmth and character. The heart of the home is this stunning designer kitchen with white soft close cabinets, large island with quartz countertops, tile backsplash, under-cabinet lighting, built-in wall oven and microwave with a separate smooth cooktop. The spacious separate dining room provides natural light accompanied by a modern farmhouse chandelier and LVP flooring. The open-concept living room is the perfect setting for everyday living and entertaining. The living room features a brick fireplace with raised hearth, vaulted ceilings. The primary bedroom and bath are on the main with a barn style door separating the bedroom and bath. Primary bath features a double vanity, soaking tub and tile shower with glass enclosure. Two secondary bedrooms and one full bath upstairs and one additional
USD 495,000
962 Primrose Circle
View photo
House · for sale
USD 314,900
USD 228/sq.ft
962 Primrose Circle
Haralson town
· 1,378 sq.ft · 3 Bedrooms · 2 Baths · House
· Equipped kitchen
Haralson town · 1,378 sq.ft · 3 Bedrooms · 2 Baths · House · Equipped kitchen
New construction on 5 private acres in Greenville-NO HOA! The Lone Oak plan offers 3 bedrooms, 2 baths, and an open layout with a spacious living room and well-designed kitchen featuring a large island and great cabinet space! Owner's suite includes a private bath and walk-in closet. Split bedroom design, dedicated laundry room, and covered front porch. Peaceful country setting with room to grow. Expected completion in January 2027. Builder Incentives: $2,500 toward closing costs with preferred lender PLUS an additional 1% of the loan value lender credit. Photos on listing are from previous plan build. Selections may vary from original
USD 314,900

Get email alerts

Don't miss out: be the first to know about new properties

The alert was correctly created

On subscribing you accept the conditions of use and the privacy policy
Alert
Receive new ads in your inbox
Save this search
Receive alerts for new listings

We'll send you an email when we have new properties for: "Properties for sale in Haralson town"

The alert was correctly created

Riverdale city, Riverdale CCD Clayton County Georgia
Jonesboro city, Jonesboro CCD Clayton County Georgia
Get email alerts and be the first to see new listings
Required field
On subscribing I accept the terms of the privacy policy
Perfect! You'll soon start receiving new listings via email
Alert
Receive an email when we have new ads for Properties for sale in Haralson town
Save this search
Filters

Bedrooms

Size (sq.ft)

sq.ft
sq.ft

Price

USD
USD

Property type

Bathrooms

Clear all filters
Receive notifications when new entries are published.