897 properties for sale in Haralson town

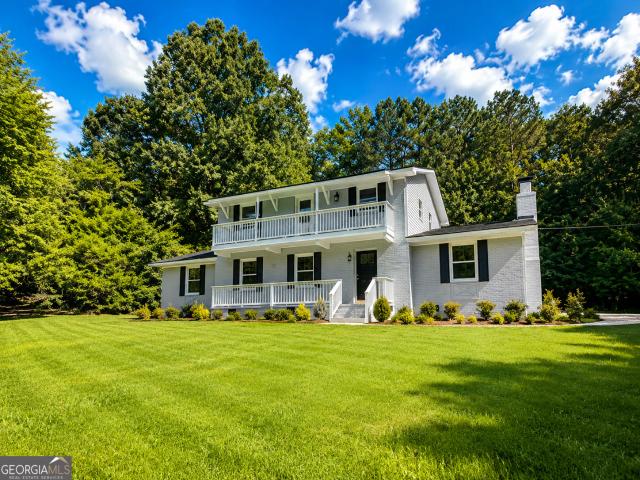
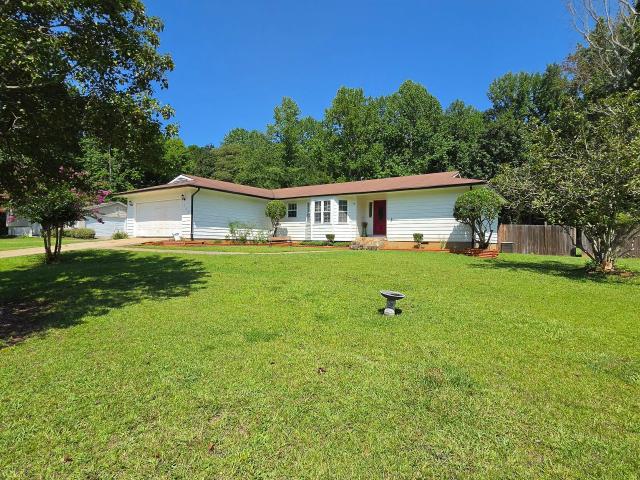
700 Spring Road
View photo
House · for sale
USD 325,000
USD 233/sq.ft
700 Spring Road
Haralson town
· 1,389 sq.ft · 3 Bedrooms · 2 Baths · House
· Patio · Garden · Equipped kitchen
Haralson town · 1,389 sq.ft · 3 Bedrooms · 2 Baths · House · Patio · Garden · Equipped kitchen
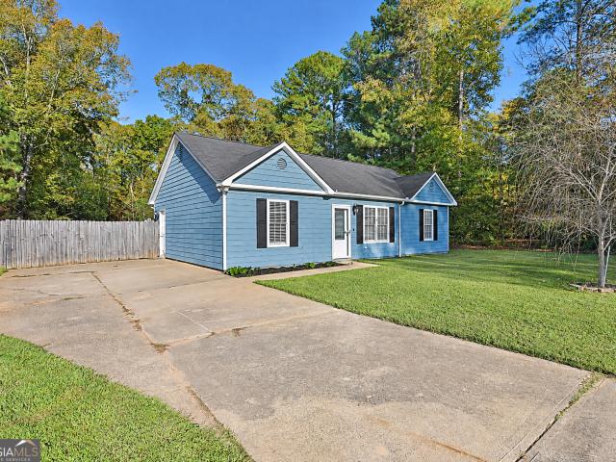
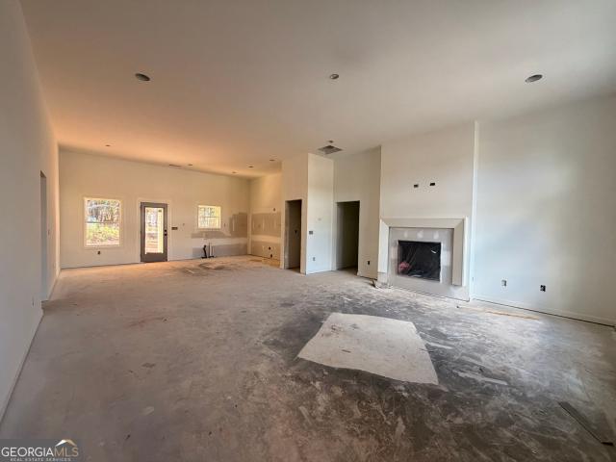
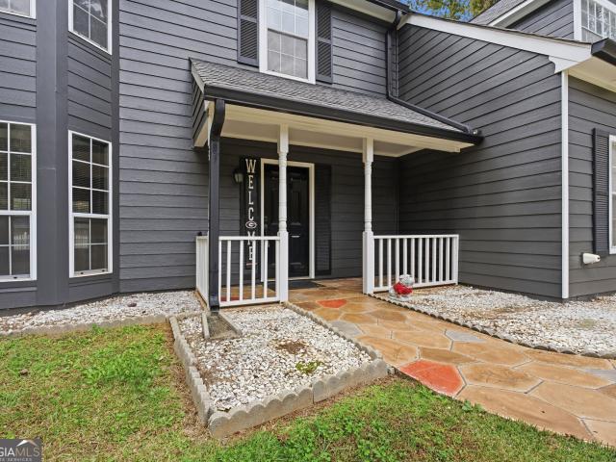
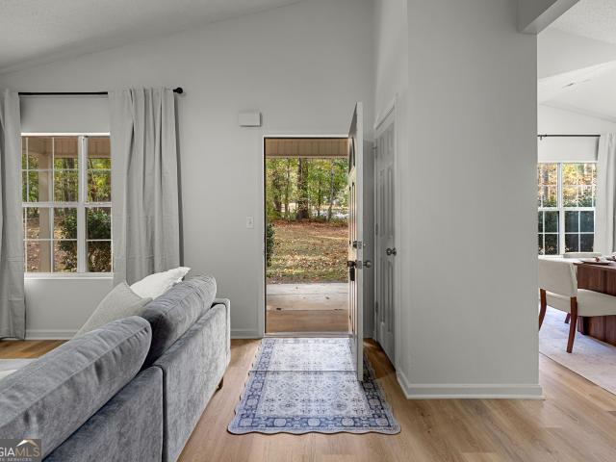
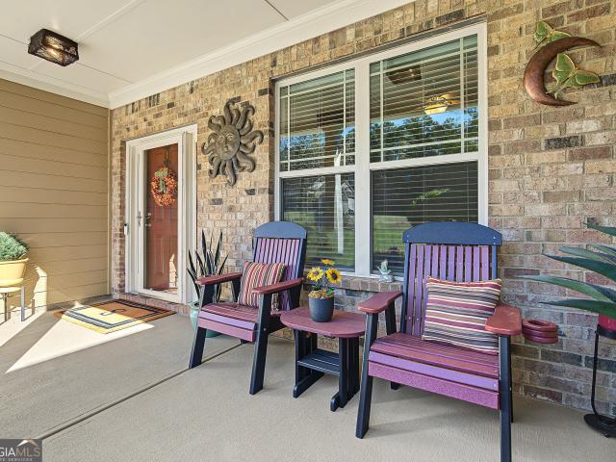
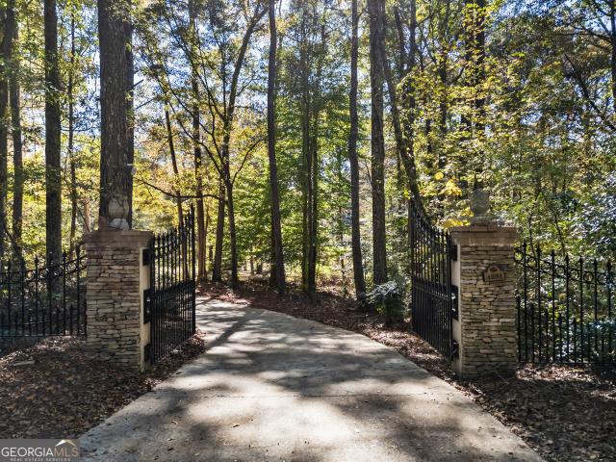
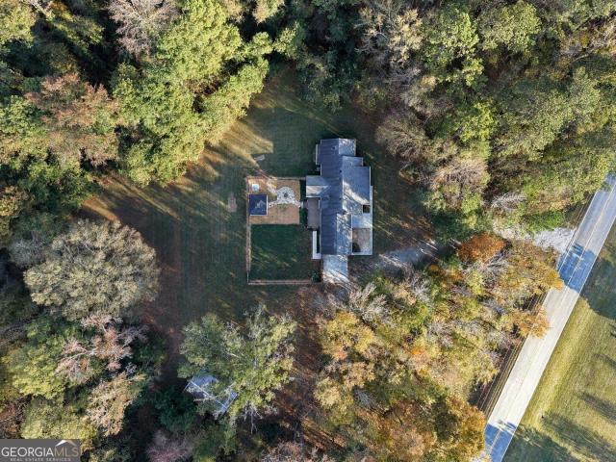
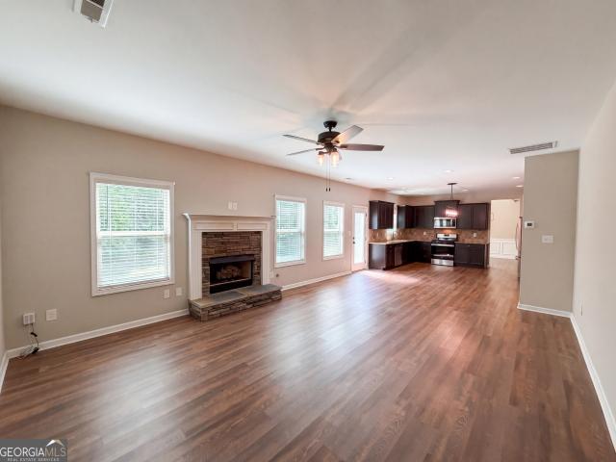
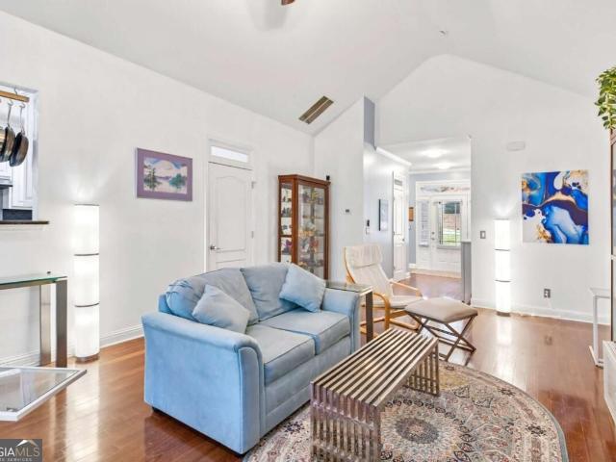
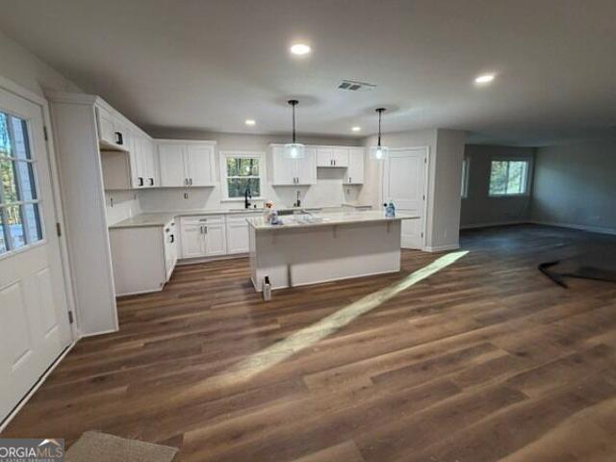
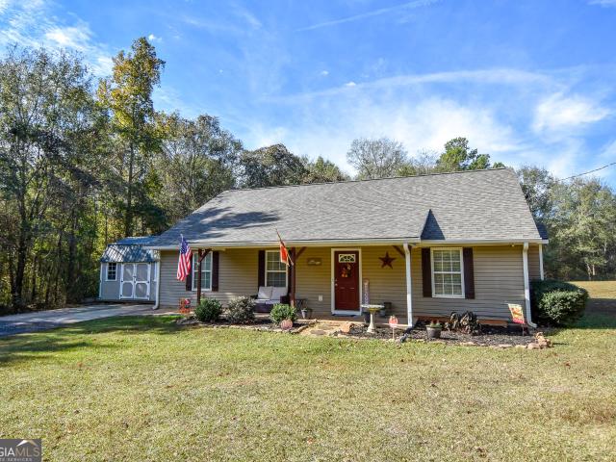
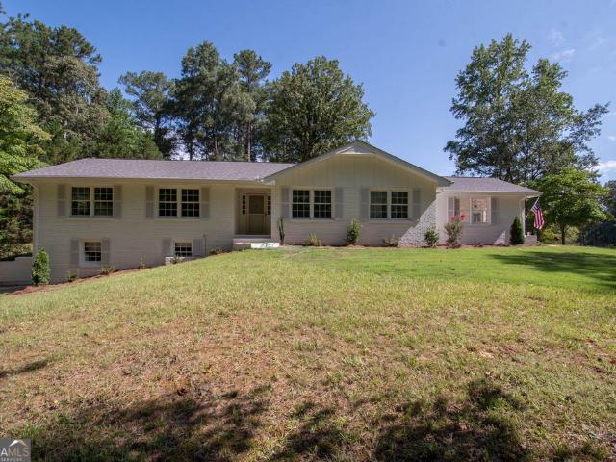
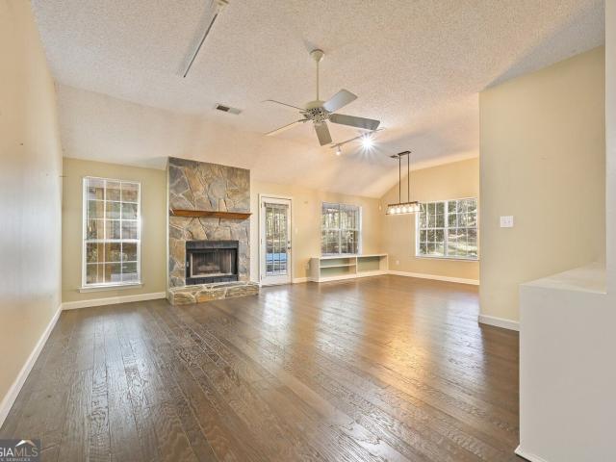
Start your morning on the covered front porch and end the day on the back patio overlooking two private acres. Tucked away in Pike County, this 3-bedroom, 2-bath ranch has a country feel with dining and shopping in downtown Zebulon about 10 minutes away and Pike County schools about 12 minutes away. Inside, the cozy family room is a welcoming spot to unwind or catch up with friends. The kitchen opens to the breakfast area, the split-bedroom layout gives the primary bedroom added privacy, and a dedicated laundry room adds everyday convenience. The roof was replaced in January 2025, and the HVAC system was installed in October 2022. The owners also painted the interior throughout, refreshed the exterior doors with paint, and replaced the microwave, bathroom mirrors, and a bathroom faucet. The driveway was graded, leveled, and resurfaced with asphalt millings. Come walk the property and picture how you'd make those two acres your own, from a backyard garden to evenings spent out on the pa
USD 325,000
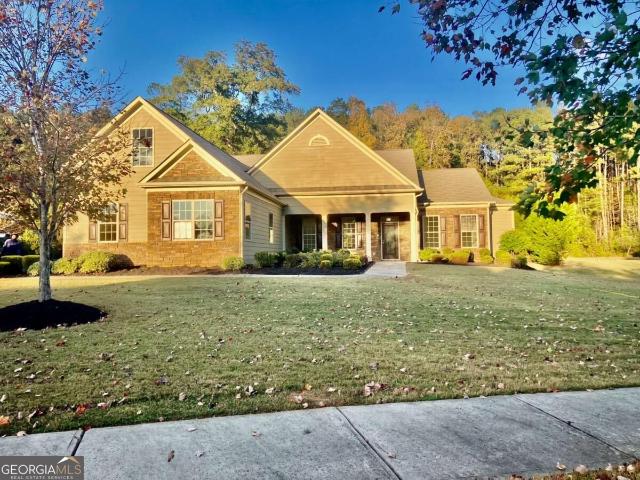
110 Seawright Drive
View photo
House · for sale
USD 480,000
USD 168/sq.ft
110 Seawright Drive
Haralson town
· 2,852 sq.ft · 5 Bedrooms · 3 Baths · House
· Garden · Office room · Fireplace · Equipped kitchen
Haralson town · 2,852 sq.ft · 5 Bedrooms · 3 Baths · House · Garden · Office room · Fireplace · Equipped kitchen
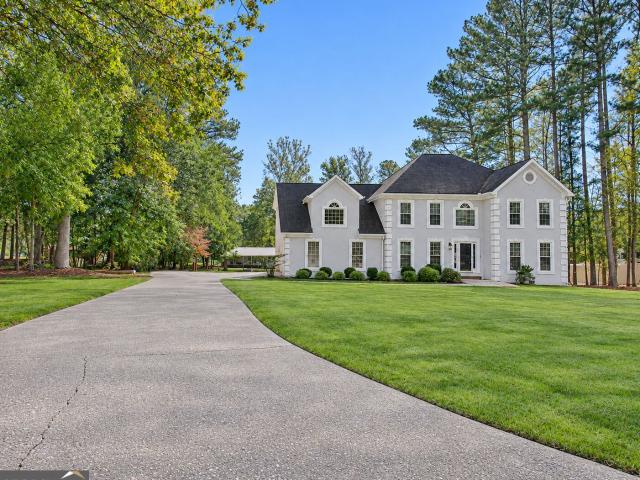
Welcome home to this spacious and beautifully appointed 5-bedroom, 3.5-bath home situated on a cul-de-sac in the sought-after Whitewater School District! From the inviting front porch overlooking the front yard to the thoughtfully designed interior, this home offers an abundance of space, functionality, and storage. Step inside to a stunning two-story foyer. The main level offers a dedicated office or flex space, a formal dining room with elegant coffered ceilings and wainscoting, and an impressive two-story living room filled with natural light. A stone fireplace with gas starter creates a warm and inviting focal point, while the open layout flows seamlessly into the spacious kitchen. The kitchen is designed for both everyday living and entertaining, featuring abundant cabinetry, a walk-in pantry, stainless steel appliances (including the refrigerator, which remains with the home), granite countertops, and a large center island. A main-level guest bedroom and convenient half bath add
USD 480,000
125 Wyngate Circle
View photo
House · for sale
USD 449,999
USD 169/sq.ft
125 Wyngate Circle
Haralson town
· 2,659 sq.ft · 4 Bedrooms · 2 Baths · House
· Garden · Fireplace · Equipped kitchen
Haralson town · 2,659 sq.ft · 4 Bedrooms · 2 Baths · House · Garden · Fireplace · Equipped kitchen
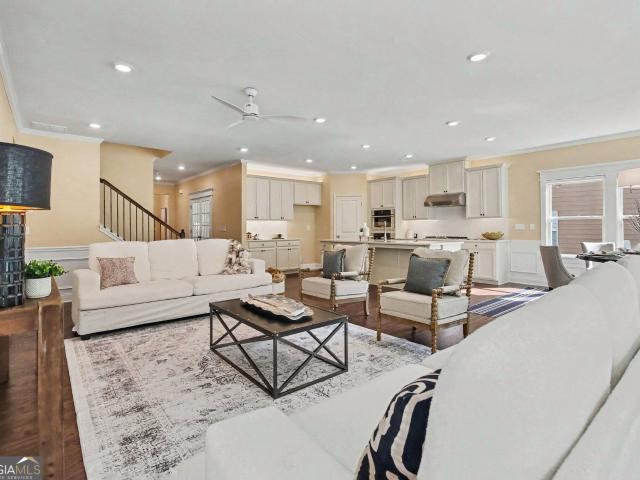
Welcome to 125 Wyngate Circle, a beautiful 4-bedroom, 3-bath home nestled in an established Fayetteville neighborhood within the highly sought-after Whitewater High School district! Step inside to discover beautiful laminate flooring, elegant crown molding, abundant natural light, and multiple spacious living areas perfect for family life and entertaining. The main level features a formal dining room, a separate living room, and an inviting family room with a cozy fireplace and custom built-ins, offering plenty of space to gather, entertain, or simply relax. The bright kitchen features white cabinetry, stainless steel appliances, and a breakfast bar, while the sun-filled breakfast area, framed by three gorgeous arched windows, offers peaceful views of the backyard. Upstairs, the spacious primary suite boasts high ceilings and a beautifully updated spa-inspired bathroom featuring a freestanding soaking tub, glass-enclosed shower, dual vanities, and a walk-in closet. The backyard is trul
USD 449,999
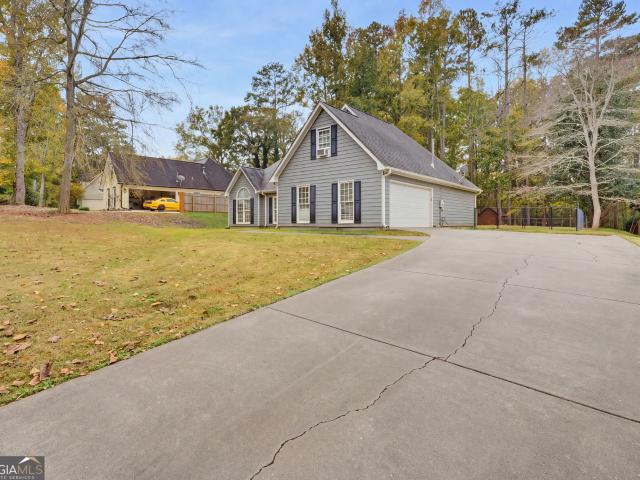
129 Old Highway 85
View photo
House · for sale
USD 298,500
USD 269/sq.ft
129 Old Highway 85
Haralson town
· 1,109 sq.ft · 3 Bedrooms · 2 Baths · House
· Garden · Equipped kitchen
Haralson town · 1,109 sq.ft · 3 Bedrooms · 2 Baths · House · Garden · Equipped kitchen
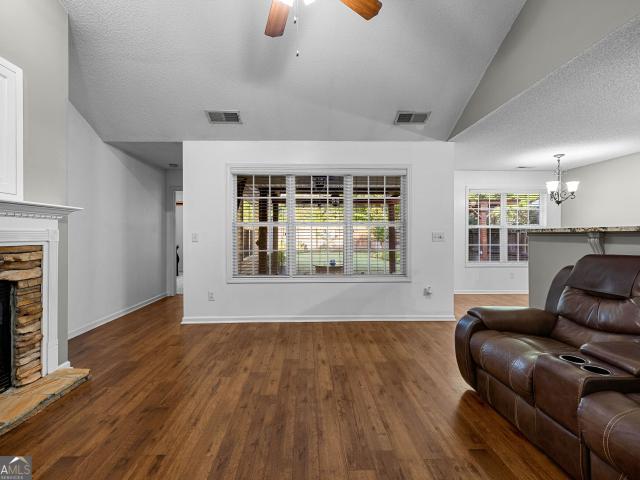
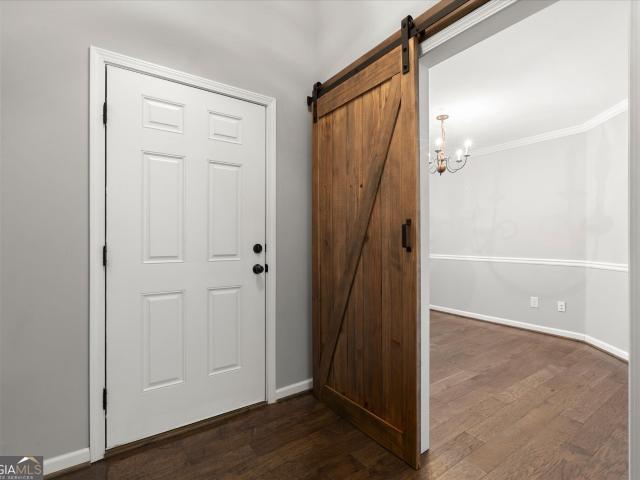
Welcome home to this absolutely adorable 3-bedroom, 2-bath ranch in Senoia, completely refreshed and ready for you to move right in. A vaulted great room opens to a separate breakfast room, creating an airy space for everyday living and entertaining. The galley kitchen shines with all-new stainless steel appliances and a fresh backsplash, and just beyond it, you will find a pantry tucked behind a charming barn door, plus a convenient laundry area. A split bedroom plan offers privacy, while new LVP flooring, new interior paint, all-new fixtures and lighting, updated bathroom vanities, and new toilets deliver a crisp, modern feel throughout. Outside, a huge, level, fenced backyard is perfect for pets, play, and gatherings, and a 16 x 12 outbuilding with electricity makes an ideal workshop or storage space. Peace of mind comes built in, with an HVAC approximately 5 years old, a water heater approximately 10 years old, and a roof approximately 11 years old. This adorable home is move-in re
USD 298,500
247 Fisherman Lane
View photo
House · for sale
USD 655,000
USD 163/sq.ft
247 Fisherman Lane
Haralson town
· 4,015 sq.ft · 4 Bedrooms · 3 Baths · House
· Terrace · Deck · Equipped kitchen · Parking · Cellar
Haralson town · 4,015 sq.ft · 4 Bedrooms · 3 Baths · House · Terrace · Deck · Equipped kitchen · Parking · Cellar
CUSTOM-BUILT LAKEFRONT HOME IN SENOIA, GA 247 Fisherman Lane | Senoia, GA 30276 Custom-built home situated on a premium lakefront basement lot in the Lake Summerfield community. This 1.4-acre property features lake views and direct access to the water. With over 4,000 square feet of total space, including a finished terrace level, this home features multiple living and entertaining areas. Home features. Custom cabinetry throughout the home. Spacious primary suite on the main level. Kitchen with granite countertops and large granite-topped island. Breakfast nook. Hardwood floors throughout the main level. 2 bedrooms upstairs with a Jack-and-Jill bathroom. Second-floor sitting area. Additional room above the garage. Finished terrace level with bedroom, full bathroom, and living area. Additional unfinished storage space. Large back deck overlooking the property. Neighborhood community dock RECENT UPDATES. New carpet in the terrace level. New paint inside and out. Professionally refinished
USD 655,000
0 Stewart Road 6
View photo
House · for sale
USD 1,075,000
USD 301/sq.ft
0 Stewart Road 6
Haralson town
· 3,563 sq.ft · 5 Bedrooms · 4 Baths · House
· Equipped kitchen
Haralson town · 3,563 sq.ft · 5 Bedrooms · 4 Baths · House · Equipped kitchen
The Wembley Place Plan is a timeless home designed for those who value both everyday comfort and excellent use of space. A new and exciting floor plan, this thoughtfully designed home offers two bedrooms and two full bathrooms on the main level, including a luxurious owner's suite that creates the convenience of true main-level living. Upstairs, three additional bedrooms, two full bathrooms, and a loft provide the flexibility today's buyers are looking for, whether hosting guests, thoughtful spaces for families/guest. The heart of the home is centered around gathering. A beautifully designed chef's kitchen overlooks the expansive family room and, creating an open yet comfortable atmosphere ideal for everything from quiet evenings to large family celebrations. Additional areas that compliment this plan are an oversized scullery/pantry, mudd room with storage, and perfectly sized laundry room. The covered rear porch seamlessly extends the living space outdoors and offers the perfect sett
USD 1,075,000
50 Loring Lane
View photo
House · for sale
USD 699,900
USD 224/sq.ft
50 Loring Lane
Haralson town
· 3,111 sq.ft · 4 Bedrooms · 4 Baths · House
· Garden · Parking
Haralson town · 3,111 sq.ft · 4 Bedrooms · 4 Baths · House · Garden · Parking
Custom built by Barentine Downing Construction, Inc. This beautiful four-bedroom, four-bath home offers the perfect blend of comfort, style, and everyday convenience, complete with a spacious two car garage and additional garage door for golf car parking. From the moment you arrive, the covered front porch creates a warm and inviting first impression, featuring a tongue-and-groove ceiling, brick accent and beautiful double entry front doors as well as a welcoming foyer. The covered back porch provides an ideal setting for relaxing, entertaining, or enjoying peaceful mornings while overlooking the yard with front and rear irrigation. Inside, thoughtful design meets effortless livability. A guest bedroom and full bath near the entry offer privacy and convenience for visitors. The spacious laundry room includes additional cabinetry above the washer and dryer area and a utility sink for easy cleanup. The main-level primary suite is a true retreat, featuring a generous closet, separate vani
USD 699,900
171 Windsor Court
View photo
House · for sale
USD 469,900
USD 132/sq.ft
171 Windsor Court
Haralson town
· 3,552 sq.ft · 5 Bedrooms · 3 Baths · House
· Equipped kitchen · Cellar
Haralson town · 3,552 sq.ft · 5 Bedrooms · 3 Baths · House · Equipped kitchen · Cellar
Welcome to this beautifully updated home in the highly sought-after Ashley Glen community of Williamson, where comfort, versatility, and neighborhood charm come together perfectly. Known for its welcoming, family-friendly atmosphere, Ashley Glen offers the ideal setting for making lasting memories while enjoying the peace and quiet of Pike County living. Inside, you'll immediately notice the numerous updates throughout the home, including upgraded carpet, stylish modern fixtures, and fresh paint that create a warm, move-in-ready feel. The spacious floor plan is designed with both everyday living and entertaining in mind, while the impressive primary suite features a beautifully updated oversized walk-in closet that provides exceptional storage and organization. One of the home's standout features is the fully finished basement, complete with its own full kitchen, full bathroom, and generous living area. Whether you're looking for the perfect in-law suite, private guest quarters, space
USD 469,900
395 Beaumont Farms Drive
View photo
House · for sale
USD 949,900
USD 159/sq.ft
395 Beaumont Farms Drive
Haralson town
· 5,942 sq.ft · 6 Bedrooms · 4 Baths · House
· Gym · Deck · Fireplace · Equipped kitchen · Cellar
Haralson town · 5,942 sq.ft · 6 Bedrooms · 4 Baths · House · Gym · Deck · Fireplace · Equipped kitchen · Cellar
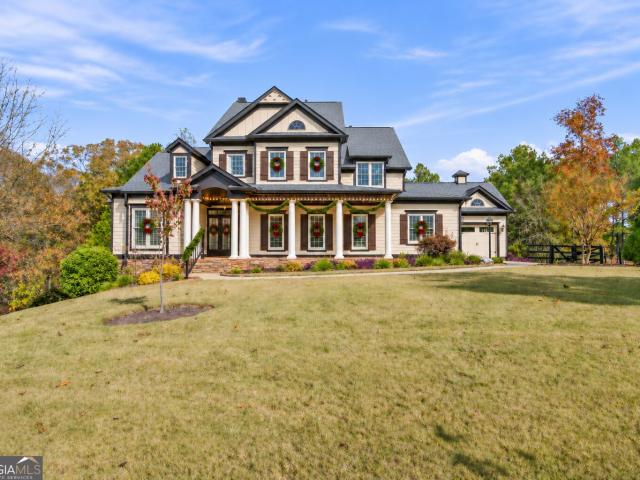
True multi generation living with all the bells and whistles. 6 bedrooms, 4.5 baths and. 6000 sq ft on a 1.539-acre cul-de-sac lot that backs up to the Beaumont Farms HOA-owned pond. Just walk down the slate path straight to the lake or enjoy the views from the living room, master, kitchen, bonus room, or the basement. The professionally designed landscape is a gardener's dream. The primary suite is on the main level, with a double vanity, soaking tub and separate shower. The kitchen opens to a breakfast nook and a keeping room with its own fireplace, and both the screened porch and the main deck look out over the water. Upstairs are three more bedrooms, two full baths and a loft that works as an office, playroom or gym. The finished daylight basement has two bedrooms, a full bath, a full kitchen, large living room, and its own walkout to the lower deck, so it's ready for in-laws, long-term guests or a rental suite. Out front, the covered porch with ceiling fans is one of the largest i
USD 949,900
26 Belltree Circle
View photo
House · for sale
USD 334,900
USD 255/sq.ft
26 Belltree Circle
Haralson town
· 1,313 sq.ft · 3 Bedrooms · 2 Baths · House
· Patio · Garden · Fireplace · Equipped kitchen
Haralson town · 1,313 sq.ft · 3 Bedrooms · 2 Baths · House · Patio · Garden · Fireplace · Equipped kitchen
OPEN HOUSE SUNDAY FROM 1-3 PM, 10/25*Picture slow mornings on the patio, the grill going on a Saturday afternoon, and evenings spent catching up with friends in your beautiful backyard. This inviting 3-bedroom, 2-bath ranch offers spaces to enjoy every part of your day, inside and out. At the center of the home, the open living room brings everyone together around the fireplace, whether you're settling in for a quiet night or hosting your favorite people. The kitchen's breakfast bar keeps conversation flowing while meals come together, and the adjoining breakfast area offers a comfortable spot for morning coffee and everyday dining. When it's time to unwind, the primary suite features a walk-in closet and a private bathroom with a double vanity and walk-in shower with a glass door. Out back, the stunning yard and patio invite you to stay a little longer, while the BBQ barn station provides a dedicated place for your grill setup and weekend cookouts. Beyond your backyard, community amen
USD 334,900
124 Standing Oaks Dr
View photo
House · for sale
USD 524,914
USD 253/sq.ft
124 Standing Oaks Dr
Haralson town
· 2,067 sq.ft · 4 Bedrooms · 2 Baths · House
· Garden · Parking · Equipped kitchen
Haralson town · 2,067 sq.ft · 4 Bedrooms · 2 Baths · House · Garden · Parking · Equipped kitchen
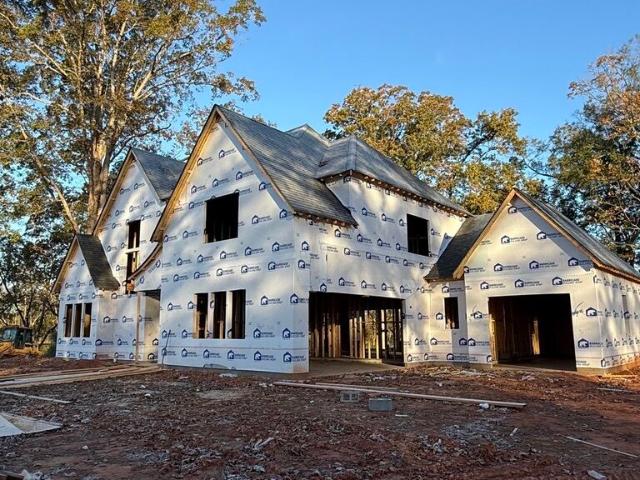
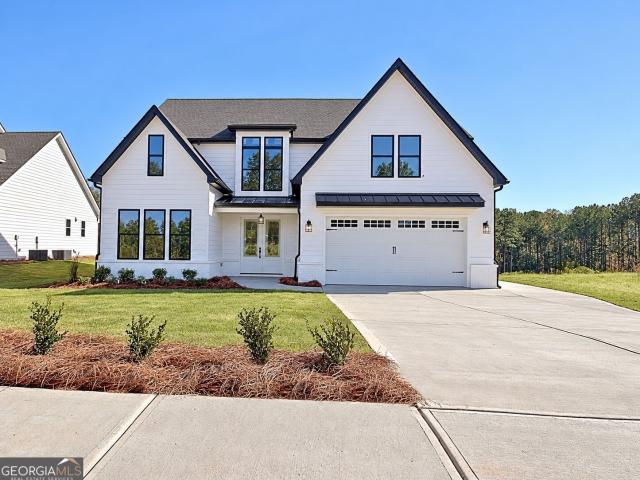
4BR/2BA Ranch on a Beautiful cul-de-sac lot in sought after Senoia! Golf Cart path directly to downtown Senoia. Currently under construction with estimated completion Jan 2027. The Maple Creek floor plan by Trademark Quality Homes is a functional 4BR/2BA Ranch with open main living space. Great room with 11' ceilings, Kitchen w/ large center island, stainless steel appliance package, Quartz countertops and walk-in pantry. Large covered porch overlooking the private backyard. Master bedroom w/ vaulted Cathedral ceilings. Master bathroom w double vanity, large soaking tub & tile shower w/frameless glass door. Separate laundry room. On the other side of the main living space you'll find BR2, BR3, & BR4. Each with vaulted ceilings making them feel open & spacious. Secondary bathroom located off the hallway. 2 car garage. Enjoy peace and quiet in a beautiful setting on this cul-de-sac lot at Standing Oaks. Builder and preferred lender incentives. Contact listing agents for more details!
USD 524,914
35 Park Timbers Drive
View photo
House · for sale
USD 394,900
USD 165/sq.ft
35 Park Timbers Drive
Haralson town
· 2,390 sq.ft · 3 Bedrooms · 2 Baths · House
· Office room · Equipped kitchen
Haralson town · 2,390 sq.ft · 3 Bedrooms · 2 Baths · House · Office room · Equipped kitchen
Welcome to 35 Park Timbers Drive in Sharpsburg! This charming two-story home features 3 bedrooms, 2.5 bathrooms, and an upstairs bonus room that could serve as an additional bedroom, home office, or recreation space. The kitchen features granite countertops, and tiled floors extend throughout the entire downstairs for durability and easy maintenance. Upstairs, laminate plank flooring runs through the hallway and primary bedroom, with carpeting in the additional bedrooms. With flexible living space and opportunities to add your personal touch, this home is ready for your vision. Schedule your private showing today!
USD 394,900
395 Beaumont Farms Drive
View photo
House · for sale
USD 950,000
USD 150/sq.ft
395 Beaumont Farms Drive
Haralson town
· 6,297 sq.ft · 6 Bedrooms · 4 Baths · House
· Deck · Fireplace · Equipped kitchen · Cellar
Haralson town · 6,297 sq.ft · 6 Bedrooms · 4 Baths · House · Deck · Fireplace · Equipped kitchen · Cellar
Welcome to your dream multi-generational home, listed below the appraised value! This home truly has room for everyone and perfectly blends elegance, functionality, and comfort. Featuring multiple levels of living space, this property offers everything you need for luxurious everyday living and entertaining. From a main-level primary suite to a fully finished basement with its own kitchen. With the primary bedroom on the Main Floor, you can enjoy convenience and privacy in the spacious owner's suite, complete with an ensuite bath and ample closet space. The main living area flows seamlessly onto the deck with lake views, perfect for indoor-outdoor living. Walk into the well-appointed kitchen with modern appliances, plenty of counter space, and storage for the home chef. The kitchen flows into a breakfast nook and keeping room with an additional fireplace. Off the breakfast nook, there is a screened-in sunroom with lake views! Don't forget the charming front porch featuring ceiling fans
USD 950,000
2633 Highway 54
View photo
House · for sale
USD 2,850,000
USD 1,838/sq.ft
Updated
2633 Highway 54
Haralson town
· 1,550 sq.ft · 3 Bedrooms · 2 Baths · House
· Garden · Fireplace · Equipped kitchen
Haralson town · 1,550 sq.ft · 3 Bedrooms · 2 Baths · House · Garden · Fireplace · Equipped kitchen
Welcome home to this beautifully updated 3-bedroom, 2-bathroom ranch featuring fresh finishes and warm, inviting living spaces throughout. The living room offers a cozy fireplace, creating a comfortable place to gather and unwind. A dedicated dining area provides space for meals and entertaining, while the kitchen features new countertops, new appliances, and counter seating for casual dining. New flooring and updated plumbing and light fixtures bring a refreshed feel throughout the home, and a new roof adds peace of mind. The spacious primary bedroom offers room to relax, complete with an attached bathroom featuring a double vanity. Outside, the fenced backyard provides space to enjoy the outdoors, play, or entertain. With thoughtful updates and the convenience of single-level living, this charming home is ready for its next chapter. Schedule your showing today!
USD 2,850,000
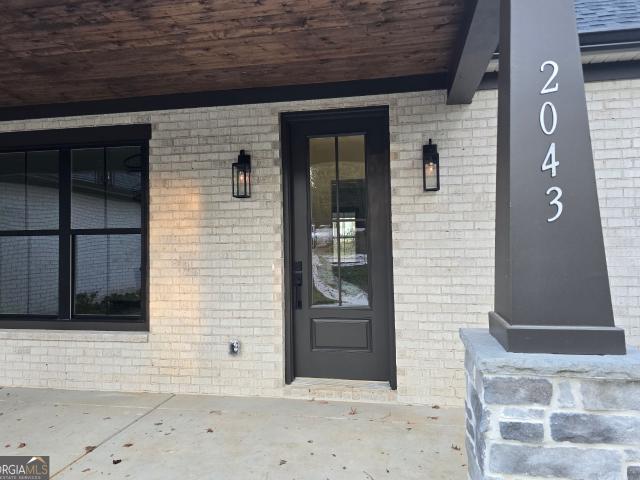
2043 Fischer Road LOT 1
View photo
House · for sale
USD 784,000
USD 238/sq.ft
2043 Fischer Road LOT 1
Haralson town
· 3,294 sq.ft · 4 Bedrooms · 3 Baths · House
· Fireplace · Equipped kitchen
Haralson town · 3,294 sq.ft · 4 Bedrooms · 3 Baths · House · Fireplace · Equipped kitchen
Meticulously crafted, custom-built home offering expansive acreage in the top-rated Cannongate Elementary, Blake Bass Middle, and Northgate High Schools. This exceptional Ranch style home is located in the heart of Sharpsburg on 3.01 Acres with NO HOA. This 4 Bedroom, 3.5 Bathrooms offers the perfect combination of elegance and space. The open style floorplan features three spacious bedrooms on the main level with the primary suite privately located, plus an additional bedroom upstairs. Step inside to a thoughtfully designed floor plan featuring a large, open great room ideal for entertaining, along with a warm and inviting keeping room-perfect for everyday living or cozy gatherings. The seamless flow of the main living areas creates an open yet comfortable atmosphere filled with natural light with 2 fireplaces. The kitchen is designed as the heart of the home and features a large island, and 2 walk-in pantries. Enjoy custom soft-close cabinets throughout the entire home. You'll love t
USD 784,000
15316 ga hwy 18
View photo
House · for sale
USD 319,900
USD 127/sq.ft
15316 ga hwy 18
Haralson town
· 2,508 sq.ft · 4 Bedrooms · 2 Baths · House
· Office room · Equipped kitchen
Haralson town · 2,508 sq.ft · 4 Bedrooms · 2 Baths · House · Office room · Equipped kitchen
Seller said to move it! Up to $20,000 in buyer incentives are available based on your situation and eligibility! Put those funds toward your buying costs, closing costs, buying down your interest rate, or your move. A fully renovated home with this much already done rarely comes with this kind of help. Ask how to take full advantage. Fully renovated 4BR/2.5BA. 2,516 sf on 1.66 private, wooded acres in downtown Zebulon; Pike County schools. One bedroom on the main level makes an ideal office or workout room. Updated top to bottom: new roof, gutters, exterior siding, windows, and insulation; electrical brought to current code; plumbing upgrades; new hot water heater. Rebuilt kitchen with custom cabinetry, quartz counters, stainless appliances, custom island, new pantry, and upgraded lighting. New LVP flooring and fresh paint throughout, new custom interior/exterior doors, new stairs and handrails. Bathrooms feature new walk-in tile showers. Space and privacy out back, yet an easy walk to
USD 319,900
50 Frasier Drive
View photo
House · for sale
USD 309,000
USD 147/sq.ft
50 Frasier Drive
Haralson town
· 2,099 sq.ft · 4 Bedrooms · 2 Baths · House
· Garden · Fireplace · Equipped kitchen
Haralson town · 2,099 sq.ft · 4 Bedrooms · 2 Baths · House · Garden · Fireplace · Equipped kitchen
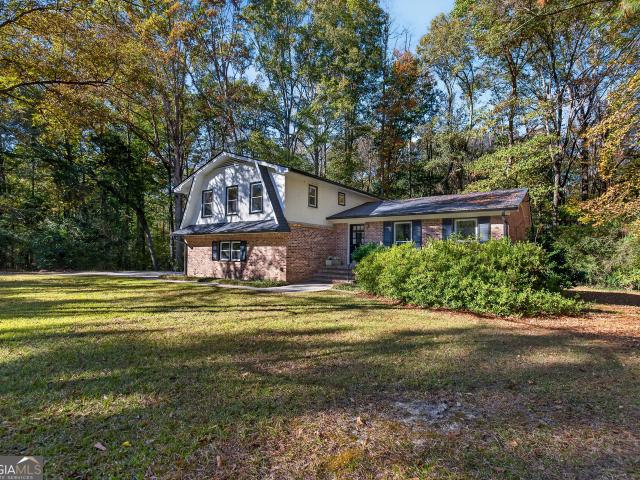
Mid-century soul meets modern living in this 4 bedroom/2.5 bath architectural gem located on a 2.4 acre private lot in Brooks. Amazing price for this much square footage! Thoughtfully updated with new flooring, paint, roof and windows while preserving its iconic vintage character. This staggered multi-level home offers the distinct living zones today's lifestyle demands. The main level features sun-drenched entertaining spaces including the living and dining rooms and kitchen with a seamless flow to upper and lower levels. Cozy eat-in area overlooks a mature, private backyard. Upstairs, find serene, sunlit bedrooms tucked away for quiet rest. Downstairs, a daylight lower-level lounge anchored by a statement brick fireplace serves as the ultimate media room, creative studio, or remote-work sanctuary. Skip the cookie-cutter flip-this home delivers effortless style, established neighborhood charm and plenty of room to grow. Move right in and embrace the vintage vibe, or bring your vision
USD 309,000
52 Brooks Lake Drive
View photo
House · for sale
USD 409,900
USD 198/sq.ft
Updated
52 Brooks Lake Drive
Haralson town
· 2,067 sq.ft · 4 Bedrooms · 3 Baths · House
· Garden · Office room · Equipped kitchen
Haralson town · 2,067 sq.ft · 4 Bedrooms · 3 Baths · House · Garden · Office room · Equipped kitchen
Over an acre of space, a versatile floor plan, and move-in ready! Welcome to 52 Brooks Lake Drive, a 4-bedroom, 3-bath home situated on a spacious 1.31-acre corner lot, offering the perfect combination of privacy, functionality, and convenience. The main level features three bedrooms and two full bathrooms, while the upstairs fourth bedroom with its own private bath offers flexibility for guests, a teen suite, home office, or bonus space. The kitchen features granite countertops, stainless steel appliances, ample cabinetry, and an adjoining dining area. Enjoy the outdoors from the covered front porch or back porch, overlooking a generous yard with mature trees and plenty of room to entertain, garden, or simply relax. Conveniently located approximately 10 minutes from Ashley Park and 15 minutes from Fischer Crossing, you'll have easy access to Costco, Sam's Club, Publix, shopping, dining, and entertainment, with schools and walking trails nearby. Best of all, this home is vacant and rea
USD 409,900
265 Mulberry Drive
View photo
House · for sale
USD 492,000
USD 181/sq.ft
265 Mulberry Drive
Haralson town
· 2,713 sq.ft · 4 Bedrooms · 2 Baths · House
· Garden
Haralson town · 2,713 sq.ft · 4 Bedrooms · 2 Baths · House · Garden
Morning coffee on the front porch, dinner with everyone around the table, and evenings on the screened porch overlooking the backyard. At 265 Mulberry Drive in Heritage Pointe, it all happens on one level. Solar panels help reduce electricity costs, and the Enphase mobile app lets you monitor solar production and see how much electricity you draw from the grid, right from your phone. This beautifully cared-for four-bedroom, two-bath ranch welcomes you with a covered front porch overlooking the neighborhood sidewalk-a perfect spot to wave to neighbors or linger over a cup of coffee. Inside, the foyer opens to a formal living room with a bay window, a sunny place to read or catch up with a friend. The expansive dining room nearby has room to pull up extra chairs for holidays and Sunday dinners. A barrel vault ceiling gives the great room an airy feel, while the open layout keeps the cook in the conversation. Guests can gather around the island as dinner comes together. A stainless steel
USD 492,000
4691 Lower Fayetteville Road
View photo
House · for sale
USD 975,000
USD 137/sq.ft
4691 Lower Fayetteville Road
Haralson town
· 7,093 sq.ft · 6 Bedrooms · 5 Baths · House
· Equipped kitchen
Haralson town · 7,093 sq.ft · 6 Bedrooms · 5 Baths · House · Equipped kitchen
16+ acre private gated estate with pond & dock! Exceptional value in coweta county! Discover an extraordinary opportunity to own a magnificent 16+ acre private gated estate, perfectly positioned just minutes from Peachtree City and convenient access to I-85 and Newnan. Offering an exceptional combination of acreage, privacy, waterfront beauty, and location, this remarkable property presents endless possibilities to create your dream estate. Boasting over 7,000 square feet of living space, this European style residence features an expansive open-concept design, soaring ceilings, beautiful hardwoods, travertine flooring, and breathtaking panoramic views of the pond. The dramatic vaulted grand room serves as the heart of the home, showcasing spectacular water views. The oversized kitchen is designed for entertaining, featuring granite countertops, a massive center gathering island, double ovens, and abundant space for family and friends. The thoughtfully designed floor plan offers an over
USD 975,000
632 Antioch Road
View photo
House · for sale
USD 465,000
USD 223/sq.ft
632 Antioch Road
Haralson town
· 2,077 sq.ft · 3 Bedrooms · 2 Baths · House
· Garden · Deck · Fireplace · Equipped kitchen
Haralson town · 2,077 sq.ft · 3 Bedrooms · 2 Baths · House · Garden · Deck · Fireplace · Equipped kitchen
Welcome home to this beautifully updated 3-bedroom, 2-bathroom brick ranch nestled on over 5 private acres! Offering the perfect blend of comfort, modern upgrades, and peaceful surroundings, this home has so much to offer! Step inside from the inviting covered front porch into the spacious living room featuring new LVP flooring and a charming brick fireplace. The open layout flows into the dining area and updated kitchen, complete with double ovens, tile backsplash, and coffee bar area. Just off the main living space, a versatile flex room offers endless possibilities as a home office, playroom, or second living area. The primary suite features a walk-in closet and private en-suite bathroom with a soaking tub and separate walk-in shower. Two additional guest bedrooms share a full bathroom. Step outside to your own private retreat! The expansive Trex deck is perfect for entertaining or relaxing while overlooking the peaceful backyard with a newly fenced area features a gazebo and fire p
USD 465,000
92 Old Bailey Farms Drive
View photo
House · for sale
USD 442,000
USD 161/sq.ft
92 Old Bailey Farms Drive
Haralson town
· 2,745 sq.ft · 4 Bedrooms · 2 Baths · House
· Office room · Fireplace · Equipped kitchen
Haralson town · 2,745 sq.ft · 4 Bedrooms · 2 Baths · House · Office room · Fireplace · Equipped kitchen
Discover this stunning 4-bedroom, 2.5-bath home in the desirable Old Bailey Farms community. Nestled on a beautiful, wooded lot, this home offers step-less entry and has been immaculately maintained inside and out. Step inside to a bright, open-concept layout highlighted by a grand two-story foyer. The main level features a formal den-perfect for a private office or quiet retreat-a spacious living room with a cozy fireplace for gathering with family and friends, and a separate dining room ideal for entertaining. The oversized kitchen is a true centerpiece, boasting abundant granite countertop space, stainless steel appliances, and plenty of room for meal prep and casual dining. Upstairs, you'll find all four bedrooms, including an expansive primary suite with space for a sitting area. The ensuite bath is filled with natural light and features a soaking tub, separate shower, and dual vanities. For added convenience, the laundry room is also located on the second floor
USD 442,000
285 Nectarine Drive
View photo
House · for sale
USD 285,000
USD 189/sq.ft
285 Nectarine Drive
Haralson town
· 1,507 sq.ft · 3 Bedrooms · 2 Baths · House
· Garden · Fireplace · Equipped kitchen · Air conditioning
Haralson town · 1,507 sq.ft · 3 Bedrooms · 2 Baths · House · Garden · Fireplace · Equipped kitchen · Air conditioning
New reduced price! Sold strictly as-is! (No mayor issues with the home, just needed maintenance items & an older roof & a/c compressor). Older couple cannot tackle maintenance items! Welcome home to this cozy one level 3 beds & 2 baths home! Conveniently located to peachtree city & newnan's shopping & dinning! Northgate high school! Bamboo floors throughout! Tile kitchen, dining room & foyer! Master bath w/double sinks & whirlpool bath! Kitchen w/tile backsplash & newer stainless steel appliances (new fridge & dishwasher). Stone fireplace! Huge level fenced backyard! COME see this BEAUTIFUL Home Before it is Gone!
USD 285,000
140 Bergen Drive
View photo
House · for sale
USD 599,900
Updated
140 Bergen Drive
Haralson town
· 4 Bedrooms · 3 Baths · House
· Patio · Garden · Fireplace · Equipped kitchen
Haralson town · 4 Bedrooms · 3 Baths · House · Patio · Garden · Fireplace · Equipped kitchen
Freshly updated with new paint inside and out, on a full acre in Haddonstone. Covered front porch leads to a vaulted family room with a stacked-stone fireplace flanked by built-in bookcases. Kitchen opens to family room, with granite counters, oversized island with seating, double wall ovens, gas cooktop, stainless appliances and pendant lighting. Sunny breakfast area with a wall of windows, plus pantry. Hardwood floors throughout main living areas; formal dining room with wainscoting and columns. Primary suite with trey ceiling, crown molding and a bank of windows overlooking backyard. Spa-style bath: soaking tub beneath a leaded-glass window, tiled shower with glass enclosure, double vanity and walk-in closet. Secondary bedrooms with plenty of natural light, a full hall bath and a powder room for guests. Upstairs bonus room with its own full bath, ideal as a guest suite, media room or office. French doors lead to a covered rear patio overlooking a large, level backyard. Haddonstone a
USD 599,900
55 Grand Oak Way
View photo
House · for sale
USD 569,000
USD 198/sq.ft
55 Grand Oak Way
Haralson town
· 2,863 sq.ft · 3 Bedrooms · 2 Baths · House
· Office room · Equipped kitchen
Haralson town · 2,863 sq.ft · 3 Bedrooms · 2 Baths · House · Office room · Equipped kitchen
Welcome to timberbrook! If you're ready to simplify your lifestyle but aren't quite ready to give up the space you enjoy, this home may be exactly what you're looking for! At 2,864 SF, this thoughtfully designed home is considerably larger than many in the neighborhood, with a floor plan that makes everyday living especially convenient. The MAIN LEVEL includes 2 BEDROOMS, 2 FULL BATHS, a family room, dining room, kitchen, laundry room, FOUR-SEASONS ROOM, and a FLEX ROOM with French doors that's perfect for a home office, art studio, or craft room. Upstairs, you'll find a large bonus room, second office/third bedroom, and an abundance of climate-controlled storage with deep closets for all those things you're not quite ready to part with! You'll appreciate having that extra space when you need it, without having to navigate stairs as part of your daily routine. The home sits on a PREMIUM LOT BACKING TO WOODS, providing a beautiful natural backdrop for the FOUR-SEASONS ROOM, complete wit
USD 569,000
86 Thomas Overby Drive
View photo
House · for sale
USD 325,000
USD 185/sq.ft
86 Thomas Overby Drive
Haralson town
· 1,755 sq.ft · 3 Bedrooms · 2 Baths · House
· Garden · Fireplace · Equipped kitchen
Haralson town · 1,755 sq.ft · 3 Bedrooms · 2 Baths · House · Garden · Fireplace · Equipped kitchen
Terrific ranch home with an open, spacious floor plan on a beautiful, level lot! This wonderful home offers comfortable living with a thoughtfully designed floor plan and numerous desirable features! Beautiful LVP flooring throughout the main living areas, including the Kitchen, Breakfast Area, Family Room, and Dining Room! The spacious Kitchen showcases granite countertops, stainless steel appliances, a breakfast bar, and a bright Breakfast Area with a charming bay window! Inviting Family Room features a wood-burning fireplace with gas starter! Separate Dining Room is perfect for entertaining! The vaulted Primary Bedroom on the Main Level offers a walk-in closet with custom built-ins! Spacious vaulted Primary Bathroom features granite countertops, double vanities, a garden tub, and a separate shower! Two additional vaulted Guest Bedrooms on the Main Level, both with ceiling fans and closets, share a tiled Guest Bathroom with vanity and tub/shower combination! Upstairs, you'll find a v
USD 325,000
156 Greenview Drive
View photo
House · for sale
USD 580,000
USD 130/sq.ft
156 Greenview Drive
Haralson town
· 4,445 sq.ft · 5 Bedrooms · 4 Baths · House
· Terrace · Deck · Fireplace · Equipped kitchen
Haralson town · 4,445 sq.ft · 5 Bedrooms · 4 Baths · House · Terrace · Deck · Fireplace · Equipped kitchen
Luxury, Space & Resort-Style Living on the Golf Course. Welcome home to this stunning 5-bedroom, 4-bath ranch, with full finished terrace level, offering over-the-top living space and golf course views in sought after Summergrove! Step inside to a bright, welcoming foyer leading to an open-concept floor plan accented by gorgeous hardwood flooring throughout the main level. The chef-inspired kitchen features premium granite countertops, stainless steel appliances, custom stone backsplash, under-cabinet lighting, a large pantry with a dedicated coffee station, and an oversized island with abundant pull-out storage. Cozy up by the gas fireplace in the light-filled living room, or host unforgettable gatherings in the formal dining room. Step onto the private main-level deck just off the dining/kitchen area to sip your morning coffee or enjoy evening sunsets over the fairway. The main-floor primary suite boasts trey ceilings, two generous walk-in closets, and a spa-inspired bath complete wi
USD 580,000
1650 Bethlehem Church Road
View photo
House · for sale
USD 499,900
USD 200/sq.ft
Updated
1650 Bethlehem Church Road
Haralson town
· 2,497 sq.ft · 4 Bedrooms · 3 Baths · House
· Garden · Office room · Fireplace · Equipped kitchen
Haralson town · 2,497 sq.ft · 4 Bedrooms · 3 Baths · House · Garden · Office room · Fireplace · Equipped kitchen
Remodeled home nestled on 6.15+/. Acres! If you are looking for a beautiful home in a serene setting while having easy access to I-85 and downtown Newnan this is a must see! As you approach the home from street-side, you will drive amongst mature hardwoods and be greeted by a tastefully updated exterior featuring a brick construction with cedar accents, designer lighting, and new entry porch topped with quality Trex material. As you enter into the home, you will find an over-sized Family Room featuring a masonry fireplace with beautiful brick hearth. The layout features an open flow between Family Room/Breakfast Area/Kitchen. The Kitchen is ready for holiday entertaining with gorgeous new cabinetry topped with granite counters and accented with tile backsplash. New Stainless Range/Oven, Microhood, and Dishwasher included. A separate Dining Area offers large windows overlooking backyard area and could be used as a flex space for separate den, office, and more! The Owner's Suite is nicel
USD 499,900
183 Busbin Road
View photo
House · for sale
USD 635,000
USD 346/sq.ft
183 Busbin Road
Haralson town
· 1,830 sq.ft · 3 Bedrooms · 4 Baths · House
· Equipped kitchen · Cellar
Haralson town · 1,830 sq.ft · 3 Bedrooms · 4 Baths · House · Equipped kitchen · Cellar
Stunning fully remodeled brick ranch sitting on beautiful acreage (5) with a barn and pasture! This home has been brought back to life with top-to-bottom updates. The completely redesigned kitchen features new cabinetry, countertops, and fixtures. All four bathrooms have been fully remodeled with modern finishes. Brand new flooring, lighting, and HVAC throughout. Fresh paint inside and out. Both front and rear porches have been upgraded and restored. Full unfinished basement has been waterproofed by AquaGuard and comes with a lifetime transferable warranty. New driveway and underground power run to the house for a clean look. Located in the highly sought-after Whitewater school district with NO HOA. Bring your horses, chickens, and toys! This one is move-in ready!
USD 635,000
10 Briarwood Place
View photo
House · for sale
USD 349,900
USD 237/sq.ft
Updated
10 Briarwood Place
Haralson town
· 1,475 sq.ft · 3 Bedrooms · 2 Baths · House
· Garden
Haralson town · 1,475 sq.ft · 3 Bedrooms · 2 Baths · House · Garden
Looking for a solid ranch on nearly an acre in the Northgate High School district-without an HOA? 10 Briarwood Place offers 3 bedrooms, 2 baths, and easy one-level living on a private, level 0.94-acre wooded lot in East Newnan. The home has a solid roof and great bones, leaving just fresh paint and new carpet so you can pick your own colors and flooring styles right after closing. Enjoy peaceful yard space with room for a workshop, garden, or weekend cookouts, all while staying just minutes from I-85, Ashley Park, and downtown Newnan
USD 349,900

Get email alerts

Don't miss out: be the first to know about new properties

The alert was correctly created

On subscribing you accept the conditions of use and the privacy policy
Alert
Receive new ads in your inbox
Save this search
Receive alerts for new listings

We'll send you an email when we have new properties for: "Properties for sale in Haralson town"

The alert was correctly created

Riverdale city, Riverdale CCD Clayton County Georgia
Jonesboro city, Jonesboro CCD Clayton County Georgia
Get email alerts and be the first to see new listings
Required field
On subscribing I accept the terms of the privacy policy
Perfect! You'll soon start receiving new listings via email
Alert
Receive an email when we have new ads for Properties for sale in Haralson town
Save this search
Filters

Bedrooms

Size (sq.ft)

sq.ft
sq.ft

Price

USD
USD

Property type

Bathrooms

Clear all filters
Receive notifications when new entries are published.