897 properties for sale in Haralson town

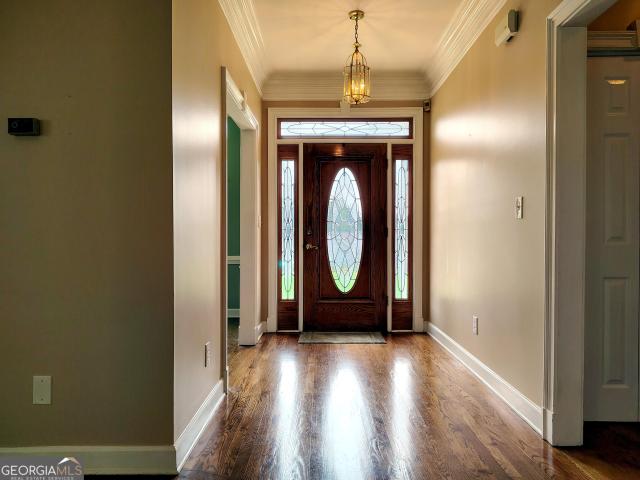
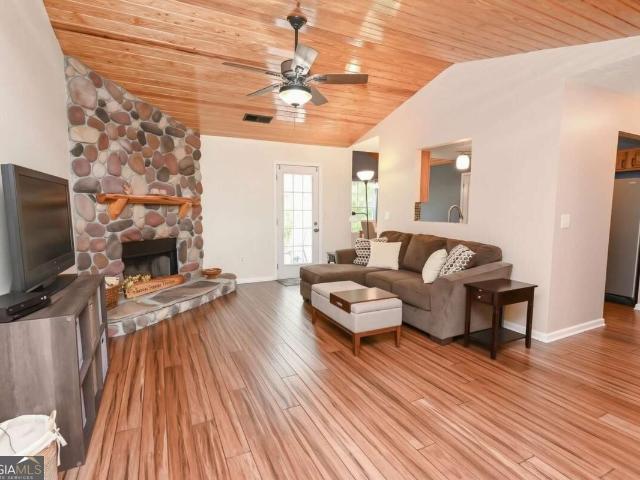
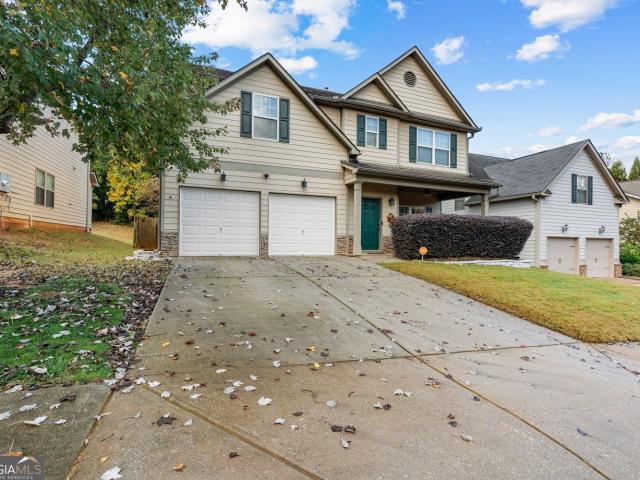
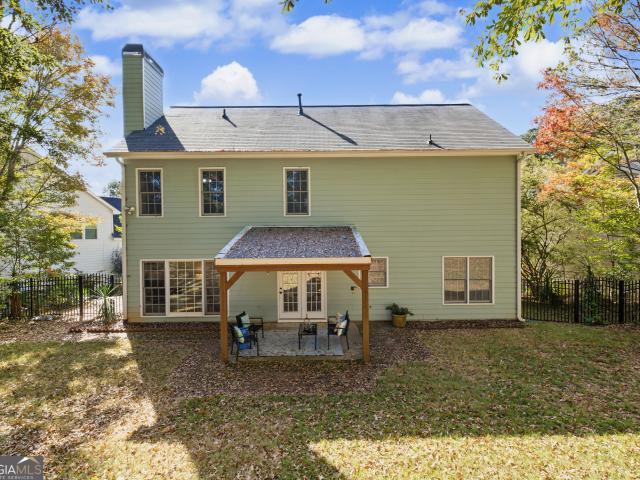
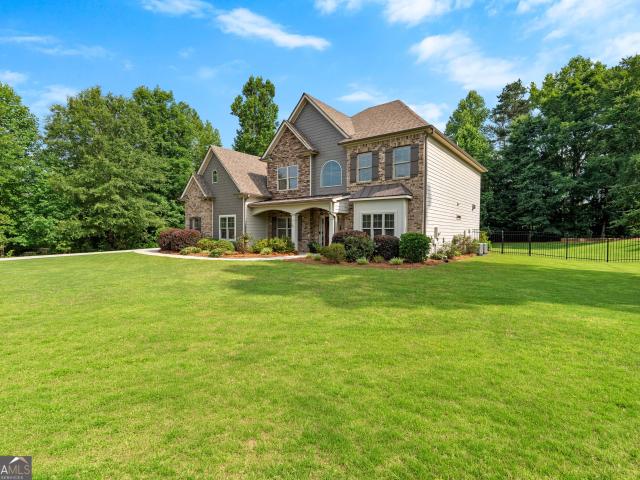
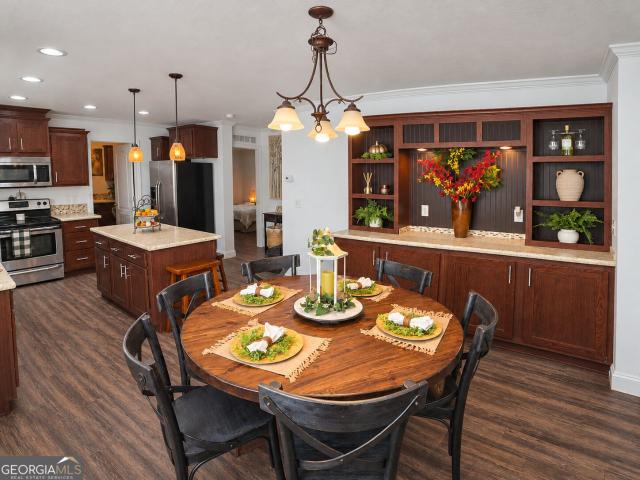
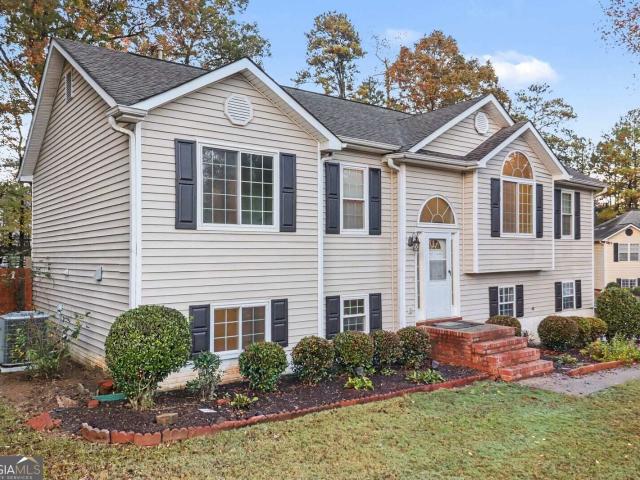
150 Huntington Court
View photo
House · for sale
USD 340,000
USD 162/sq.ft
150 Huntington Court
Haralson town
· 2,088 sq.ft · 4 Bedrooms · 3 Baths · House
· Garden · Deck · Cellar
Haralson town · 2,088 sq.ft · 4 Bedrooms · 3 Baths · House · Garden · Deck · Cellar
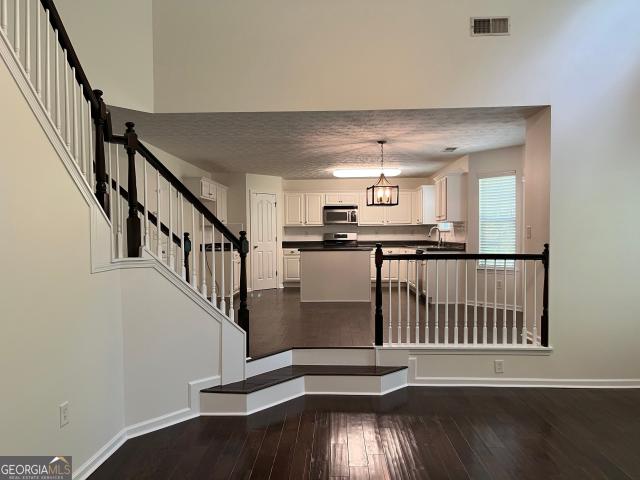
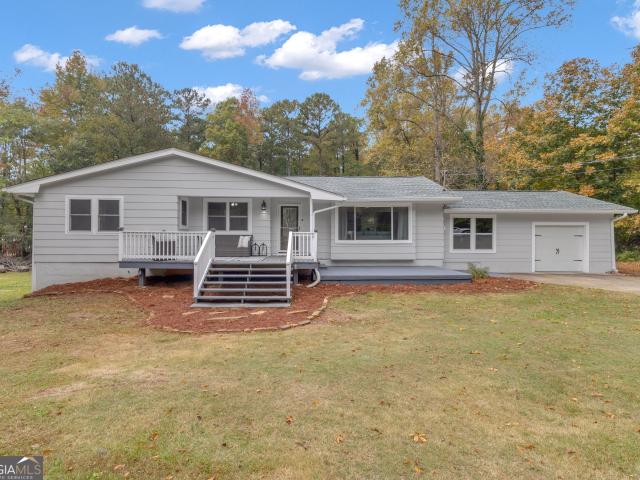
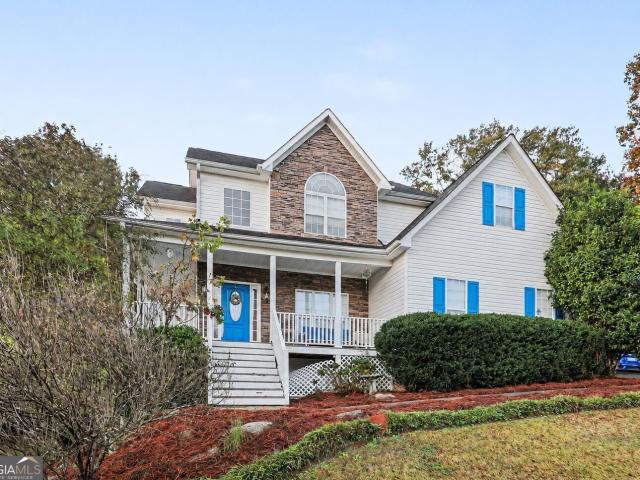
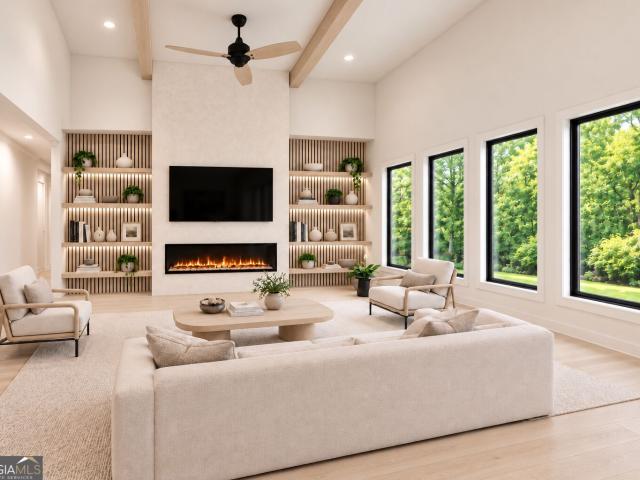
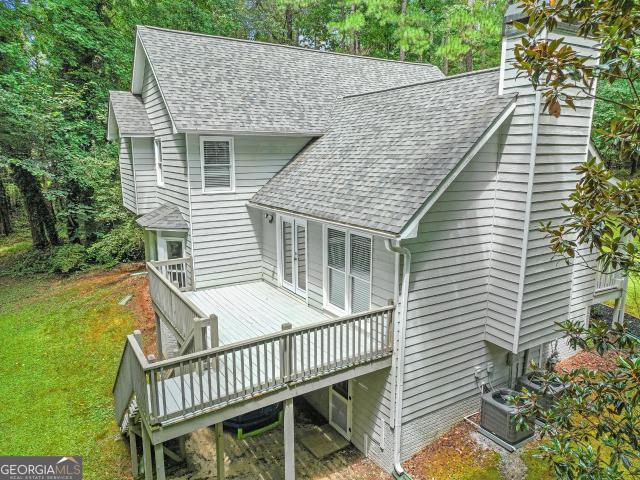
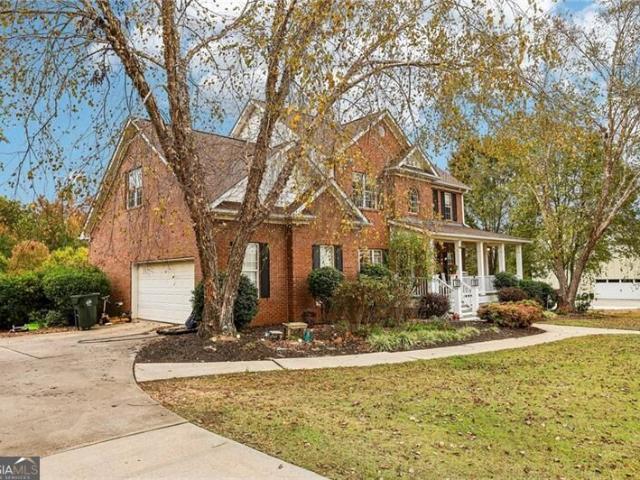
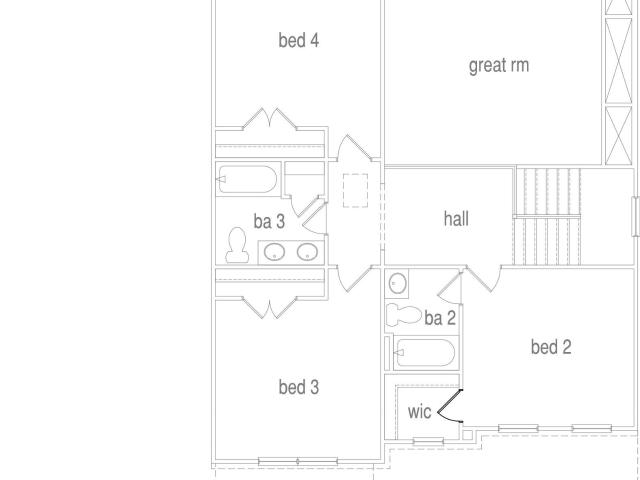
Spacious 4-bedroom, 3-bath split-level home situated on an expansive lot in a quiet cul-de-sac! This home offers a finished basement, a generous front yard, and a large fenced backyard with plenty of room to relax, entertain, or enjoy outdoor activities. Step outside onto the deck and take in the spacious surroundings. Conveniently located near shopping, restaurants, and major interstates for an easy commute to Atlanta. If you're looking for space, functionality, and convenience, this home is a must-see. Don't miss the opportunity to make this property your own!
USD 340,000
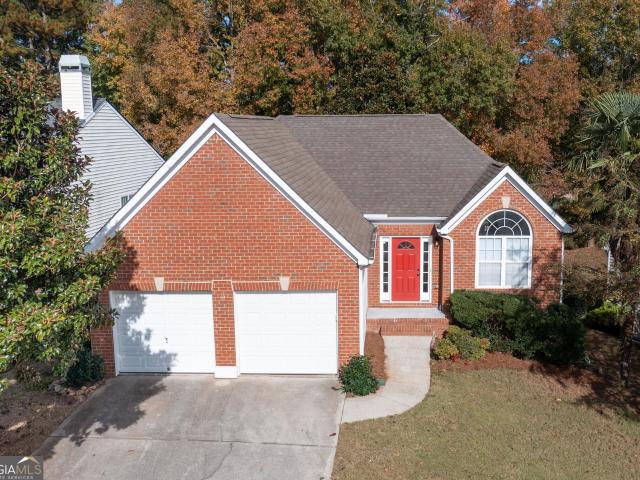
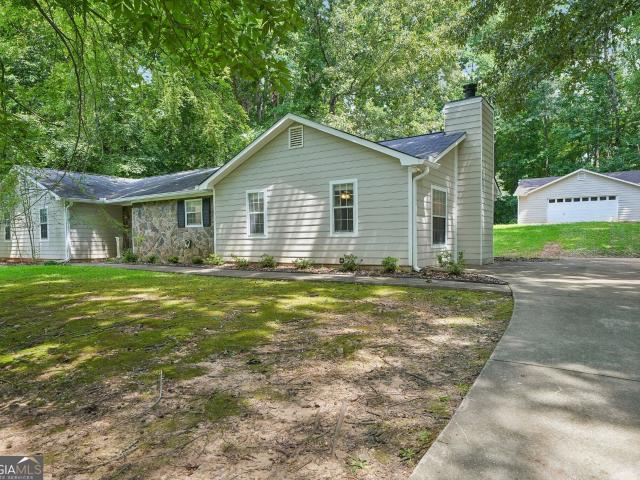
55 Greens Court
View photo
House · for sale
USD 359,900
USD 155/sq.ft
55 Greens Court
Haralson town
· 2,314 sq.ft · 3 Bedrooms · 2 Baths · House
· Office room · Parking · Deck · Fireplace · Equipped kitchen
Haralson town · 2,314 sq.ft · 3 Bedrooms · 2 Baths · House · Office room · Parking · Deck · Fireplace · Equipped kitchen
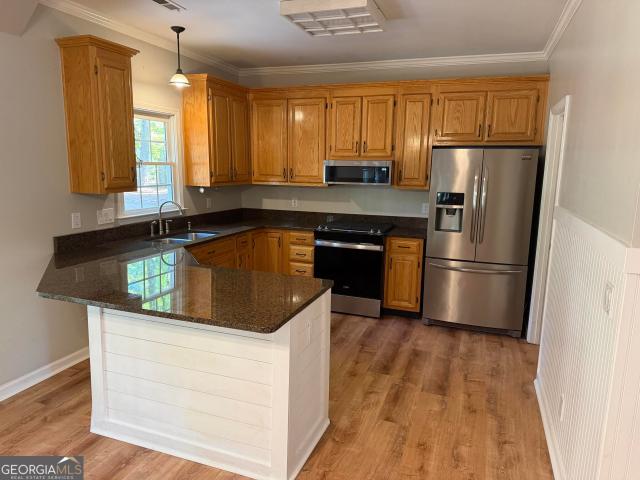
Completely remodeled 2322 square foot beauty in the heart of Newnan, with its perfect location and top schools, including award winning Northgate high school, makes this the one! This gem sits on the 15th hole of a beautiful golf course and overlooks a lovely pond. This home is move in ready with no projects. The owner has installed new laminate hard wood flooring throughout, only carpet is on the stairs. There is new paint, light fixtures and a new deck on the rear of the home. There is a large room at the front of the house perfect for a home office. The powder room off of the garage is remodeled tastefully using vintage tiles. The home features a large 2 car garage. The open floor plan on the main level features a kitchen with new cabinets, brand new stainless steel appliances, granite countertops and a pantry. The living room is situated with a cozy gas start wood burning brick fireplace. The owner's suite features a completely remodeled bath with walk in shower, double vanity, lin
USD 359,900
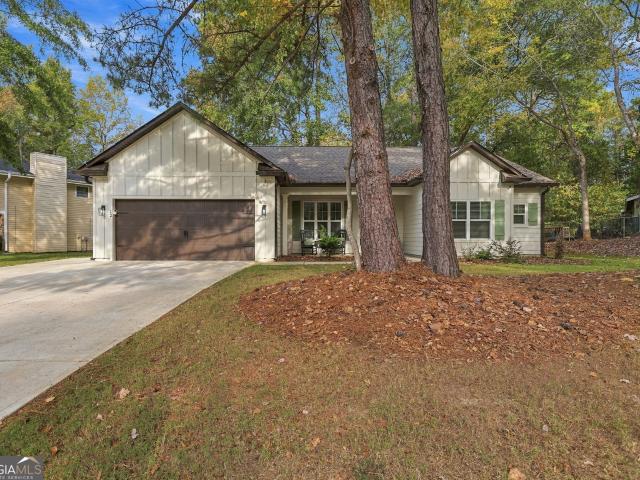
96 Quail Drive
View photo
House · for sale
USD 110,000
USD 82/sq.ft
96 Quail Drive
Haralson town
· 1,335 sq.ft · 3 Bedrooms · 2 Baths · House
· Garden · Fireplace · Equipped kitchen · Air conditioning · Heating
Haralson town · 1,335 sq.ft · 3 Bedrooms · 2 Baths · House · Garden · Fireplace · Equipped kitchen · Air conditioning · Heating
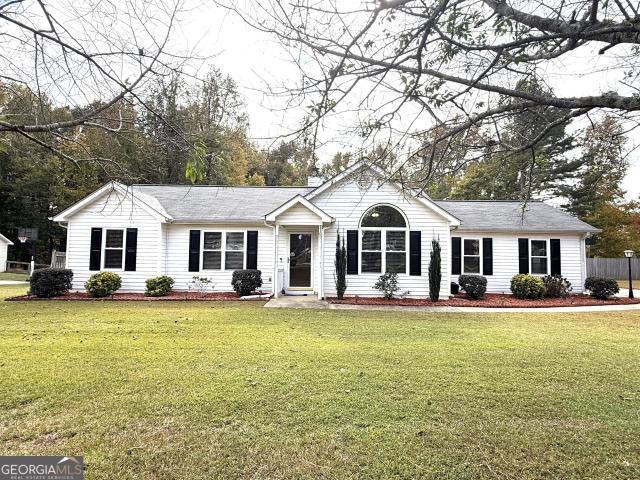
Welcome to 96 Quail Dr. A comfortable 3-bedroom, 2-bath manufactured home in Greenville on approximately 1.05 acres along a newly paved road. The land offers plenty of room for chickens, gardening, and outdoor play. A remodel is already underway on the flooring and one bathroom, giving the next owner a great head start and the chance to finish them to their own taste. The home includes wood floors in the living room, a kitchen island, a gas stove that stays, a fireplace, and a laundry room. The primary bedroom includes a walk-in closet, and the primary bath includes a double vanity, garden tub, shower, and linen closet. Outside, you'll find a metal roof approximately 10-12 years old and a 10x12 outbuilding that stays. The central heat and air system is not working, so this will be a cash-only purchase. Located about 30 minutes from LaGrange, 35 minutes from Newnan, and an hour from Columbus and Hartsfield-Jackson Atlanta International Airport
USD 110,000
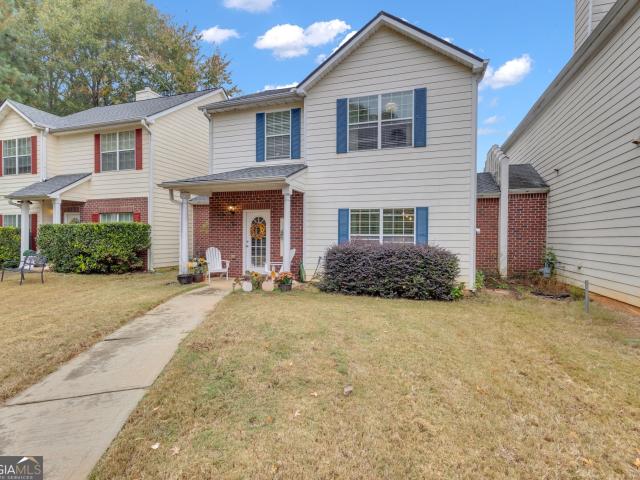
225 Old Plantation Way
View photo
House · for sale
USD 485,000
USD 209/sq.ft
225 Old Plantation Way
Haralson town
· 2,314 sq.ft · 4 Bedrooms · 2 Baths · House
· Office room · Equipped kitchen · Parking
Haralson town · 2,314 sq.ft · 4 Bedrooms · 2 Baths · House · Office room · Equipped kitchen · Parking
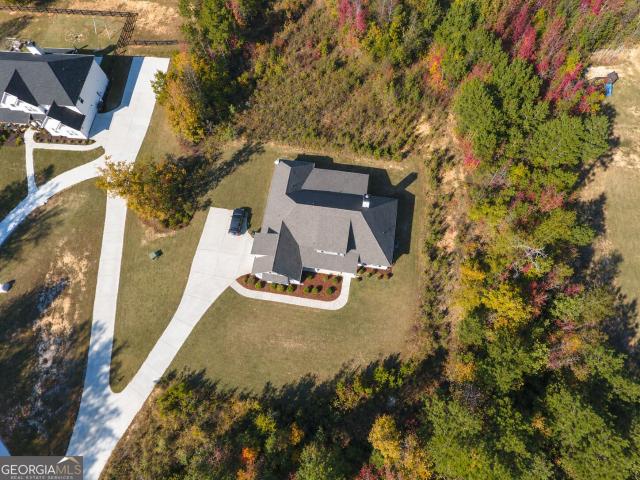
Connected to Peachtree City's golf cart path system! Welcoming front porch and open foyer lead to a formal dining room with crown molding. The open floor plan flows to the family room, breakfast area, and kitchen with new luxury vinyl plank flooring, granite counters, a walk-in pantry, breakfast bar, and powder room. The primary bedroom features a double tray ceiling and walk-in closet, and the primary bath has dual sinks, a frameless glass walk-in shower, and a freestanding tub, plus a versatile office/nook/nursery off the bath. Oversized secondary bedrooms, an office area, a convenient second-floor laundry room, another full bathroom, and a side-entry 2-car garage. All on a private, wooded 1.62-acre lot. Updates include a new drain field (2025) and newer HVAC systems (2023)
USD 485,000
10 New York Avenue
View photo
House · for sale
USD 395,000
USD 138/sq.ft
10 New York Avenue
Haralson town
· 2,842 sq.ft · 4 Bedrooms · 3 Baths · House
· Deck · Fireplace · Equipped kitchen · Air conditioning · Cellar
Haralson town · 2,842 sq.ft · 4 Bedrooms · 3 Baths · House · Deck · Fireplace · Equipped kitchen · Air conditioning · Cellar
Immaculate 4 B/R, 3 Ba home on a full basement in a cul-de-sac in beautiful Parkside Village! BRAND NEW ROOF, BRAND NEW A/C, fresh interior paint, refurbished hardwood floors, new deck. Kitchen features lots of counter and cabinet space with walk-in pantry and large breakfast area adjoining. 2-story open and airy great room with fireplace and soaring ceilings! Formal dining room with exquisite trim. Formal living room offers multiple uses. Guest bedroom on main level adjacent to a full bath. Upstairs, find a jack & jill bedroom arrangement with full bath, a spacious loft which would make a great play, study or sitting area, and a large master suite with a deep tray ceiling and dual walk-in closets. Master bath boasts a huge double vanity, separate tub and shower, and entrance to the larger closet. Big laundry room is conveniently located on the upper level. Downstairs, the 1440 Sq. Ft. Basement has some rooms that are already dry-walled and ready for your finishing touches. Basement is
USD 395,000
182 Morris Drive
View photo
House · for sale
USD 399,000
USD 228/sq.ft
Updated
182 Morris Drive
Haralson town
· 1,744 sq.ft · 3 Bedrooms · 3 Baths · House
· Office room · Gym · Fireplace
Haralson town · 1,744 sq.ft · 3 Bedrooms · 3 Baths · House · Office room · Gym · Fireplace
Welcome to 182 Morris Drive, where the timeless charm of a 1970s home meets today's modern updates and finishes! This inviting 3-bedroom, 3-bath home offers a spacious, open floor plan designed for comfortable everyday living and effortless entertaining. Thoughtful updates blend beautifully with the home's original character, creating a warm and welcoming atmosphere throughout. An additional flex space provides endless possibilities-whether you need a home office, fitness room, hobby space, or whatever best fits your lifestyle. Enjoy the peace, privacy, and relaxed feel of country living while being just minutes from shopping, restaurants, and everyday conveniences. Located in the highly sought-after Whitewater school district and with NO HOA, this property offers the perfect combination of charm, flexibility, and convenience. New roof! New windows! New front porch! New covered back porch! New Electric Fireplace! Many new updates!
USD 399,000
225 Rock Hill Drive
View photo
House · for sale
USD 475,000
USD 127/sq.ft
225 Rock Hill Drive
Haralson town
· 3,714 sq.ft · 4 Bedrooms · 2 Baths · House
· Garden · Fireplace · Equipped kitchen · Cellar
Haralson town · 3,714 sq.ft · 4 Bedrooms · 2 Baths · House · Garden · Fireplace · Equipped kitchen · Cellar
Spacious 4-bedroom home with bonus room, finished basement, private backyard, and convenient access to trilith! Discover 3,714 square feet of finished living space in Fayetteville's Magnolia Ridge community, just a short drive from Trilith Studios, the Town at Trilith, and Trilith LIVE. An exciting destination for film and television production, restaurants, boutique shopping, concerts, and entertainment. Situated on a generous 0.75-acre lot, this 4-bedroom, 2.5-bath home offers a versatile layout with a two-story foyer, hardwood floors, 9-foot ceilings, and a formal dining room. At the heart of the main level, a double-sided glass fireplace creates a warm focal point shared by the living room and kitchen. The kitchen includes granite countertops, newer stainless steel appliances, white cabinetry, a breakfast bar, and a sunny breakfast area overlooking the backyard. Upstairs are four bedrooms plus an additional bonus room. The spacious primary suite features a tray ceiling, walk-in clo
USD 475,000
1911 Millard Farmer Road
View photo
House · for sale
USD 440,000
USD 216/sq.ft
1911 Millard Farmer Road
Haralson town
· 2,034 sq.ft · 4 Bedrooms · 3 Baths · House
· Garden · Fireplace · Equipped kitchen · Parking
Haralson town · 2,034 sq.ft · 4 Bedrooms · 3 Baths · House · Garden · Fireplace · Equipped kitchen · Parking
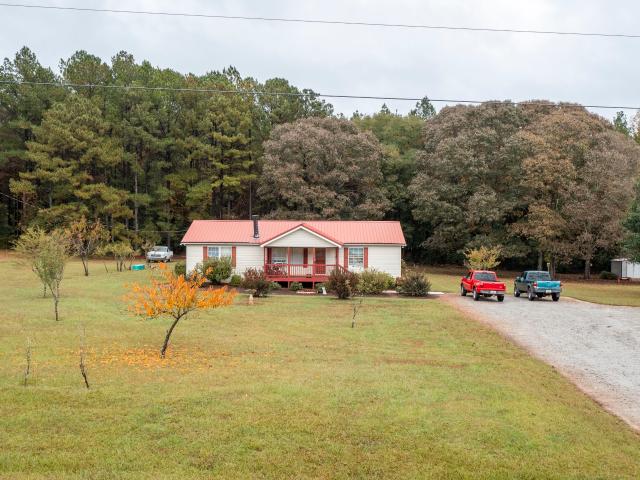
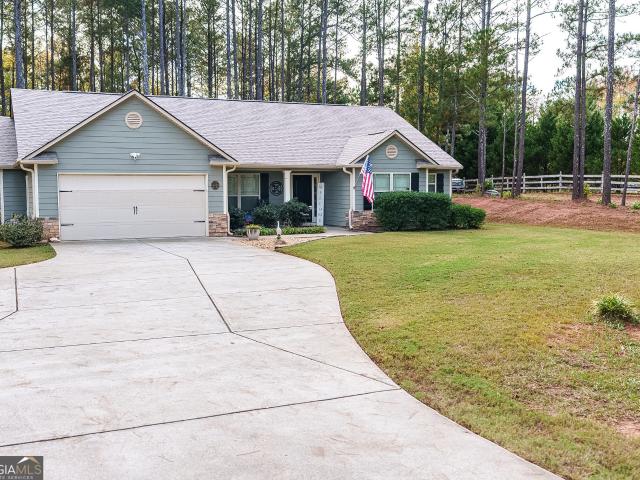
Welcome home! This adorable 4-bedroom, 3-bathroom ranch is situated on 3 private acres, offering the perfect blend of comfort, space, and country living. The property features an attached two-car garage with a mini split system for heating and air, an open floor plan, and a spacious backyard making it ideal for both relaxation and entertaining. Step inside to a welcoming family room featuring vaulted ceilings and a cozy fireplace. The family room flows seamlessly into the kitchen, complete with granite countertops, stainless steel appliances, a breakfast bar, and a charming breakfast area. For more formal gatherings, enjoy the separate dining room. Recent updates include new LVP flooring in the primary bedroom, playroom, and living room. The spacious primary suite offers a private retreat with an ensuite bathroom featuring double vanities, a soaking tub, and a separate shower. Three additional bedrooms and two full bathrooms provide plenty of room for family and guests. A convenient ha
USD 440,000
570 Martin Mill Road
View photo
House · for sale
USD 849,000
USD 161/sq.ft
570 Martin Mill Road
Haralson town
· 5,264 sq.ft · 4 Bedrooms · 3 Baths · House
Haralson town · 5,264 sq.ft · 4 Bedrooms · 3 Baths · House
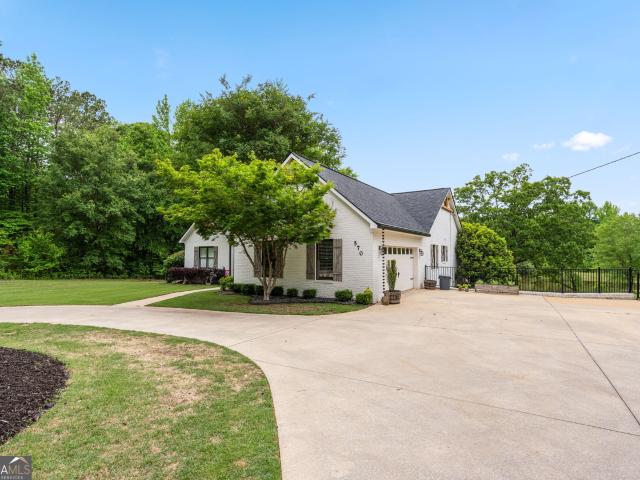
Discover the beauty of country living on 18.15 picturesque acres in the heart of Moreland! Offering over 5,000 square feet of living space, this exceptional ranch-on-basement home combines spacious living, everyday functionality, and the privacy of a true country retreat. Featuring 4 bedrooms and 3 full bathrooms, the home offers plenty of room to accommodate a variety of lifestyles and needs. Outside, the possibilities are endless with a stocked pond, beautiful wooded surroundings, and expansive acreage perfect for recreation, homesteading, entertaining, or simply enjoying the peace and quiet of your own private escape. A substantial detached workshop adds even more versatility, offering ample space for equipment, storage, hobbies, business operations, or automotive enthusiasts. All of this is conveniently located just minutes from I-85, providing easy access to surrounding communities while maintaining the tranquility of rural living. Whether you're dreaming of a private homestead, r
USD 849,000
19 Boyd Point
View photo
House · for sale
USD 460,000
USD 184/sq.ft
19 Boyd Point
Haralson town
· 2,497 sq.ft · 4 Bedrooms · 2 Baths · House
· Patio · Garden · Fireplace · Equipped kitchen · Parking
Haralson town · 2,497 sq.ft · 4 Bedrooms · 2 Baths · House · Patio · Garden · Fireplace · Equipped kitchen · Parking
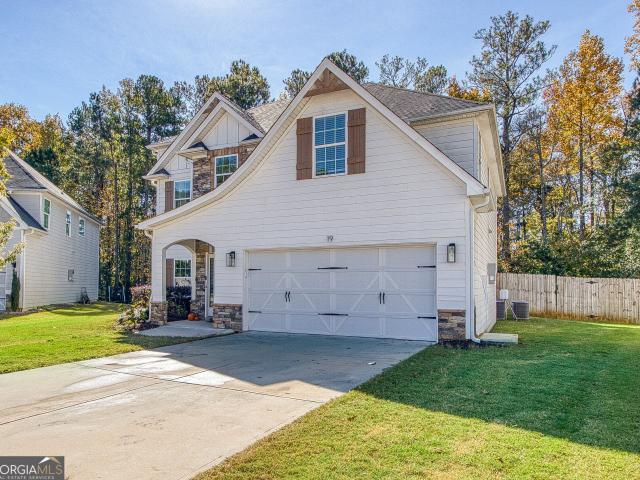
Welcome Home! This beautiful craftsman-style home is situated in a cul-de-sac with a fenced in private, level backyard. One of the home's standout features is the fabulous GAME DAY covered back porch with fireplace and TV. The extended patio area allows for the perfect setting for get togethers with family and friends. This four bedroom, 2 and half bath boasts 2504 sq feet. The spacious primary suite offers a wonderful retreat, complete with an additional sitting area. The primary bath features quartz countertops, his and her vanities, separate his and her closets, soaking tub and shower. Three additional bedrooms and full bath complete the second level. The first level has a foyer that opens to the dining room. The inviting open-concept floor plan features a spacious kitchen and living area. The kitchen has granite countertops and stainless steel appliances. Additional highlights include LVT flooring on main level, storage shed in backyard, mudroom area off garage, coffered ceilings i
USD 460,000
118 Crescent Drive
View photo
House · for sale
USD 579,500
USD 142/sq.ft
118 Crescent Drive
Haralson town
· 4,069 sq.ft · 4 Bedrooms · 3 Baths · House
· Garden · Parking · Fireplace · Equipped kitchen · Swimming pool · Cellar
Haralson town · 4,069 sq.ft · 4 Bedrooms · 3 Baths · House · Garden · Parking · Fireplace · Equipped kitchen · Swimming pool · Cellar
Incredible custom build, ranch on full basement, in the lovely and desirable Summit neighborhood. No hoa! Convenient to I-85, Thomas Crossroads shopping/restaurants, and only 25 minutes to Hartsfield-Jackson airport. Positioned in the highly sought after Thomas Crossroads Elementary, Blake Bass Middle and Northgate High School district. Hardwood floors, extensive crown molding, and wood burning fireplace on main. Primary plus two bedrooms and two baths on main floor, with huge fourth bedroom and third bath in basement. Primary bath, kitchen and pantry have been remodeled. Amazing large finished basement with stained hardwood walls, slate floors, stacked stone gas fireplace, and custom 18ft bar. Home theater system in basement conveys with property. Original windows replaced with energy efficient Simonton windows in every room. Large fenced backyard. Large 18x36 inground saltwater pool. New roof and pool liner in May 2026. Two car garage with ample additional driveway parking space. Fan
USD 579,500
360 Emory Phillips Road
View photo
House · for sale
USD 379,900
USD 235/sq.ft
360 Emory Phillips Road
Haralson town
· 1,615 sq.ft · 3 Bedrooms · 2 Baths · House
· Patio · Garden · Office room · Swimming pool
Haralson town · 1,615 sq.ft · 3 Bedrooms · 2 Baths · House · Patio · Garden · Office room · Swimming pool
Looking for a little country living without sacrificing convenience? Step into this charming, well-maintained 3-bedroom, 2-bath home offering over 1,600 square feet of comfortable living space, nestled on just under 2 acres in the desirable Emory Phillips community of Sharpsburg. One of the area's best-kept secrets, this peaceful rural neighborhood offers the space, privacy, and quiet you've been looking for without the feel of a traditional subdivision. Inside, you'll find beautiful wood flooring, a desirable split-bedroom floor plan, and an additional bonus area off the living room that offers flexibility for a home office, playroom, or extra living space. The tranquil surroundings and fresh country air make this home the perfect place to unwind and enjoy a slower pace of life. Step outside to the back patio, where a dedicated 50-amp hookup for a hot tub is already in place, making it easy to create your own backyard retreat. Additional updates include a new Carrier HVAC system insta
USD 379,900
195 Scenic Hills Drive
View photo
House · for sale
USD 365,000
USD 166/sq.ft
195 Scenic Hills Drive
Haralson town
· 2,196 sq.ft · 4 Bedrooms · 2 Baths · House
· Patio · Garden · Fireplace · Equipped kitchen
Haralson town · 2,196 sq.ft · 4 Bedrooms · 2 Baths · House · Patio · Garden · Fireplace · Equipped kitchen
From mornings on the covered front porch to evenings beneath the backyard pergola, this Heritage Ridge craftsman is designed for effortless living. Built in 2009, the home welcomes you with a two-story foyer and a backyard that stretches to a line of mature trees. The main level features 9-foot ceilings and an open layout, where the family room fireplace flows seamlessly into the kitchen. Begin your day at the kitchen breakfast bar in the family-style kitchen, featuring stained espresso cabinetry, a walk-in pantry, and a sunlit breakfast area. Out back, a pergola-covered patio overlooks a level, privacy-fenced yard with space for a garden, a grill, and relaxed evenings outdoors. All four bedrooms and the laundry room are upstairs. The master suite includes a sitting area for reading or unwinding after a long day, a large walk-in closet, and a bath with a soaking tub and separate shower. The other three bedrooms each include a walk-in closet and share a full hall bath. Additional everyd
USD 365,000
15 Briarleigh Way
View photo
House · for sale
USD 399,000
USD 159/sq.ft
Updated
15 Briarleigh Way
Haralson town
· 2,497 sq.ft · 5 Bedrooms · 2 Baths · House
· Garden · Office room · Equipped kitchen
Haralson town · 2,497 sq.ft · 5 Bedrooms · 2 Baths · House · Garden · Office room · Equipped kitchen
Wow, price improvement, under $400k for 5 bedrooms in summergrove! *If you're looking for space, security, and privacy in SummerGrove, this is your next home! *Fantastic space, private back yard, cul-de-sac lot, 5 Bedrooms, versatile floor plan located in the premier SummerGrove neighborhood*. Welcome in to the inviting 2 story foyer and begin being immersed in the functional main level layout. To the left is the formal living room/office/playroom along with the formal dining room. To the right is the main level bedroom/office/exercise room, powder room, and laundry room. Connecting these two areas is the large family room, breakfast area, and kitchen equipped with pantry, island, gas cooktop, and granite counters! Out back is the private and completely fenced in backyard to enjoy the fall weather of cool mornings drinking coffee or evenings spent with family and friends. Upstairs is the freshly painted primary suite including tray ceiling, large walk-in closet, and large bathroom. 3 a
USD 399,000
3.29 AC Harp Road
View photo
House · for sale
USD 849,000
USD 271/sq.ft
3.29 AC Harp Road
Haralson town
· 3,122 sq.ft · 5 Bedrooms · 5 Baths · House
· Fireplace · Equipped kitchen · Air conditioning
Haralson town · 3,122 sq.ft · 5 Bedrooms · 5 Baths · House · Fireplace · Equipped kitchen · Air conditioning
To Be Built by Allegiance | Construction to begin November 2026 on this 3,129 sq ft Modern Traditional home nestled on a 3.29-acre private, level lot in Whitewater Farms. This beautifully designed 5-bedroom, 5.5-bath home offers luxurious living at every turn. The open-concept layout features a chef's kitchen with island, large pantry, solid surface counters, a cozy fireplace, and a private owner's suite on the main level. Signature finishes include mix of painted brick and board-and-batten and horizontal siding, standing-seam metal accent roofs, Black Windows and warm wood detailing throughout. (Now Accepting Lot Reservations). 4 more lots available. Pick your lot and plan. Contact Mark today to reserve. Choose one of our pre-approved plans or bring your own!
USD 849,000
29 Pebble Way
View photo
House · for sale
USD 349,000
USD 145/sq.ft
Updated
29 Pebble Way
Haralson town
· 2,400 sq.ft · 3 Bedrooms · 2 Baths · House
· Garden · Office room · Fireplace · Equipped kitchen · Cellar
Haralson town · 2,400 sq.ft · 3 Bedrooms · 2 Baths · House · Garden · Office room · Fireplace · Equipped kitchen · Cellar
The perfect place to put down roots! Tucked away on a peaceful cul-de-sac with a PRIVATE, WOODED BACKYARD, 29 Pebble Way offers the comfort, space, and flexibility today's buyers are looking for. This move-in ready home features 3 bedrooms, 2.5 bathrooms, a functional semi-open floor plan, and a FINISHED BASEMENT with approximately 700 additional square feet of versatile living space. Inside, the inviting flow between the kitchen and main living areas creates a comfortable setting for everyday living and entertaining. The living room fireplace adds warmth and charm. The perfect place to gather with family or unwind at the end of the day. While the semi-open layout keeps spaces connected yet distinct for relaxing, dining, and gathering. Upstairs, all three bedrooms are thoughtfully positioned away from the main living areas. The spacious PRIMARY SUITE is a relaxing retreat, and the additional bedrooms offer flexibility for family, guests, or a home office. Need extra room? The finished
USD 349,000
90 Highland Park Drive
View photo
House · for sale
USD 550,000
USD 201/sq.ft
90 Highland Park Drive
Haralson town
· 2,723 sq.ft · 5 Bedrooms · 3 Baths · House
· Garden · Parking · Equipped kitchen
Haralson town · 2,723 sq.ft · 5 Bedrooms · 3 Baths · House · Garden · Parking · Equipped kitchen
This 4-sided brick home with 5 bedrooms and 3 full bathrooms sits on over 1.5 private acres with a fully fenced backyard, and it offers everything you've been looking for. Located just minutes from Northgate High School, shopping, dining, and entertainment, with easy access to I-85, Hwy 54, and Hwy 34, they don't come much more convenient than this. Step into the two story foyer and you're greeted by a cozy den on the right and a large dining room on the left. Through the dining room you'll find the kitchen, featuring granite countertops, stainless steel gas appliances, a vent hood, plenty of cabinet space, and a pantry. Enjoy breakfast at the bar or in the breakfast room, both with a great view of the backyard. Relax in the spacious living room, and keep your guests comfortable with a main level bedroom and full bath. The two car garage is conveniently located off the kitchen, making grocery runs that much easier. Upstairs, the owner's suite offers plenty of space and tray ceilings. T
USD 550,000
79 Cloverfield Trail
View photo
House · for sale
USD 949,900
USD 267/sq.ft
79 Cloverfield Trail
Haralson town
· 3,552 sq.ft · 4 Bedrooms · 3 Baths · House
· Patio · Fireplace · Equipped kitchen · Parking · Cellar
Haralson town · 3,552 sq.ft · 4 Bedrooms · 3 Baths · House · Patio · Fireplace · Equipped kitchen · Parking · Cellar
Rare opportunity to own 11.35 acres with brand-new construction in senoia! The Brentwood II Plan built by Custom Builder. This gorgeous home offers an exceptional opportunity to enjoy peaceful acreage living with the comfort and convenience of a beautifully designed new home. Situated on approximately 11.35 acres, this property offers privacy, space, and a beautiful setting to create your own private retreat. This thoughtfully designed home features a three-car garage configuration, an unfinished basement, a covered rear patio, and an impressive collection of upgraded finishes throughout. The kitchen showcases upgraded cabinetry with a decorative wood hood, quartz countertops, farmhouse sink, wall oven, electric cooktop, designer backsplash, and black fixtures. The spacious great room features a coffered ceiling and a stunning 50-inch linear electric fireplace with shiplap accent wall. The primary suite offers a beautifully appointed bath with an oversized tiled super shower, bench, ni
USD 949,900
155 Southmill Lane
View photo
House · for sale
USD 875,000
USD 230/sq.ft
155 Southmill Lane
Haralson town
· 3,800 sq.ft · 4 Bedrooms · 4 Baths · House
· Garden · Office room · Equipped kitchen
Haralson town · 3,800 sq.ft · 4 Bedrooms · 4 Baths · House · Garden · Office room · Equipped kitchen
Welcome home to this beautiful 4-bedroom, 4-bath residence in the desirable Southmill community. An exceptional opportunity to live in FAYETTE COUNTY while enjoying the charm of Senoia. Zoned for the TOP-RATED STARR'S MILL SCHOOL DISTRICT, one of the most sought-after and respected districts in all of Georgia. Enjoy the best of FAYETTE COUNTY LIVING, including golf-cart-friendly convenience with access to Peachtree City's renowned network of golf cart paths. This location combines small-town warmth with the lifestyle, amenities, and academic excellence that make the Starr's Mill cluster so highly coveted. Thoughtfully designed for comfort and flexibility, the main level features two versatile flex rooms. Perfect for a home office, guest suite, playroom, or multi-generational living. Along with a full bath for added convenience. At the heart of the home, the Chef's kitchen impresses with double ovens, generous workspace, and a welcoming layout overlooking the fenced backyard, ideal for
USD 875,000
10 Rockridge Drive
View photo
House · for sale
USD 390,000
USD 197/sq.ft
10 Rockridge Drive
Haralson town
· 1,970 sq.ft · 3 Bedrooms · 2 Baths · House
· Patio · Garden · Office room · Fireplace · Equipped kitchen · Swimming pool
Haralson town · 1,970 sq.ft · 3 Bedrooms · 2 Baths · House · Patio · Garden · Office room · Fireplace · Equipped kitchen · Swimming pool
Welcome to 10 Rockridge Drive, located in the vibrant and highly desirable Stonebridge community of Newnan! This charming one-and-a-half-story home offers a spacious, versatile layout in one of Newnan’s most connected neighborhoods, just a short walk from the community’s pool and tennis amenities. Traditionally designed as a three-bedroom home with main-level living, the property offers additional flexibility with an upper half-level currently utilized by the owners as a fourth bedroom. The spacious primary suite provides plenty of room for a dedicated office, sitting area, or creative workspace. The primary bathroom features a walk-in closet, separate soaking tub, and shower. The generously sized kitchen offers an open, connected feel, with a pass-through overlooking the inviting family room, complete with a large fireplace. A separate dining area provides the perfect space for gatherings and opens directly to the spacious patio and backyard, ideal for outdoor entertaining or simply r
USD 390,000
310 Peeks Crossing Drive
View photo
House · for sale
USD 349,000
USD 205/sq.ft
310 Peeks Crossing Drive
Haralson town
· 1,701 sq.ft · 3 Bedrooms · 2 Baths · House
· Garden · Parking · Equipped kitchen
Haralson town · 1,701 sq.ft · 3 Bedrooms · 2 Baths · House · Garden · Parking · Equipped kitchen
Enjoy the convenience and the country at the same time in the highly sought after Peeks Crossing neighborhood! This very well maintained 1702 square feet ranch home is unique in many ways. Sitting on a one acre lot, this beautiful property has an amazing detached 24x28 two car garage/workshop with a fully floored second level for tons of storage, an additional 16x12 barn and an 8x10 storage building. Don't forget about the newly added 12x24 screened-in back porch, enjoyable all year around! All of these features are surrounded by a beautifully maintained lawn with a fenced back yard. The most recent upgrades to this home in the last few years include LVP flooring, carpet in the bedrooms, interior paint, painted kitchen cabinets, quartz countertops and ceramic tile backsplash, roof, HVAC, water heater, exterior security cameras, custom tile walk-in shower with glass door in master, and ALL NEW WINDOWS! Just a short distance to downtown Senoia where you can enjoy shopping, dining and sig
USD 349,000
5322 GA Hwy 362 11
View photo
House · for sale
USD 584,900
USD 171/sq.ft
5322 GA Hwy 362 11
Haralson town
· 3,401 sq.ft · 5 Bedrooms · 3 Baths · House
· Fireplace · Equipped kitchen
Haralson town · 3,401 sq.ft · 5 Bedrooms · 3 Baths · House · Fireplace · Equipped kitchen
Just Listed in Pike County! If you've been looking for a newer constructed home with acreage, privacy, and room to breathe-without the restrictions of a subdivision or HOA-this one deserves your attention. Completed in 2022 and privately situated on 4.6 acres with a paved driveway, this beautifully designed 5-bedroom, 3.5-bath home offers a fantastic floor plan with stylish finishes and plenty of space inside and out. Step inside through the foyer entrance, where an adjacent formal dining room features an attractive accent wall. The spacious family room is centered around a fireplace and opens seamlessly to the kitchen and breakfast area, creating a bright, comfortable space for everyday living and entertaining. The kitchen features white granite countertops, an oversized island with pendant lighting and breakfast-bar seating, abundant cabinetry, and built-in stainless steel appliances including the refrigerator, cooktop, wall oven, and dishwasher. Upgraded light fixtures throughout ad
USD 584,900
60 Tyler Woods Drive
View photo
House · for sale
USD 489,000
USD 170/sq.ft
60 Tyler Woods Drive
Haralson town
· 2,863 sq.ft · 4 Bedrooms · 2 Baths · House
· Fireplace · Equipped kitchen
Haralson town · 2,863 sq.ft · 4 Bedrooms · 2 Baths · House · Fireplace · Equipped kitchen
Lease Purchase Option Available*Welcome Home! This beautifully maintained 4-bedroom, 2.5-bath home offers an abundance of space, versatility, and comfortable living across three finished levels. Situated on a spacious 0.95-acre corner lot in a quiet, established neighborhood, this home provides the perfect blend of privacy and convenience. Step inside to discover brand-new carpet flooring and hardwoods throughout, creating a fresh, modern feel from the moment you enter. The main level features separate living and dining areas, with a charming brick fireplace serving as a warm focal point for the living space. The spacious kitchen offers plenty of room for gathering and entertaining, along with updated stainless-steel appliances and a built-in bench seat that adds both character and functionality. The generously sized primary suite offers a relaxing retreat with a walk-in closet, double vanity, separate soaking tub and shower, and private water closet. Three additional bedrooms provide
USD 489,000
159 Hutchinson Lake Road
View photo
House · for sale
USD 439,900
USD 163/sq.ft
159 Hutchinson Lake Road
Haralson town
· 2,691 sq.ft · 4 Bedrooms · 2 Baths · House
· Fireplace
Haralson town · 2,691 sq.ft · 4 Bedrooms · 2 Baths · House · Fireplace
This lovely home offers great privacy within walking distance to downtown Senoia, welcome to 159 Hutchinson Lake Road. Situated on a lot that is tucked away from the hussle and bussle with over 2 acres of wooded privacy. Access to property allows for very minimal traffic. This well-maintained home offers the perfect blend of peaceful country living with NO HOA and convenient access to all that Senoia and Coweta County has to offer. Located just a short walk or golf car ride to downtown Senoia, you'll enjoy the charm of small-town living while remaining close to shopping, dining, schools, and still close to all major commuter routes including Peachtree City and I-85. This spacious and well built home features approximately 2700 square feet of living space with a desirable floor plan designed for comfortable everyday living and entertaining. The inviting family room is centered around a cozy fireplace, creating the perfect gathering space for family and friends. The home offers a master
USD 439,900
475 Loneoak Drive
View photo
House · for sale
USD 355,500
USD 207/sq.ft
475 Loneoak Drive
Haralson town
· 1,711 sq.ft · 3 Bedrooms · 2 Baths · House
· Equipped kitchen
Haralson town · 1,711 sq.ft · 3 Bedrooms · 2 Baths · House · Equipped kitchen
Welcome to this beautifully renovated ranch-style home nestled on 1.06 acres in the desirable South Fayette County area! Situated on a quiet dead-end street, this property offers a peaceful setting with plenty of outdoor space and convenient access to downtown Brooks, Senoia, Peachtree City, and Fayetteville. Located within the highly rated Peeples Elementary, Whitewater Middle, and Whitewater High School districts, this home combines a desirable location with comfortable, single-level living. Inside, you'll find 3 bedrooms and 2 bathrooms, a verstaile bonus room, a welcoming living area, and a spacious kitchen perfect for everyday living and entertaining. The primary suite features a double vanity and walk-in closet, offering both comfort and functionality. Step outside and enjoy 1.06 acres of land with a fire pit area, plenty of room for outdoor activities, entertaining, gardening, or simply enjoying the surrounding natural beauty. The home features a private driveway for convenient
USD 355,500
1140 Highway 85 Connector
View photo
House · for sale
USD 975,000
USD 286/sq.ft
1140 Highway 85 Connector
Haralson town
· 3,401 sq.ft · 4 Bedrooms · 3 Baths · House
· Fireplace · Equipped kitchen
Haralson town · 3,401 sq.ft · 4 Bedrooms · 3 Baths · House · Fireplace · Equipped kitchen
Experience the perfect blend of refined elegance, modern comfort, and peaceful country living in this exceptional estate, ideally situated just one mile from downtown Brooks and a short drive to the charm of downtown Senoia. Set on five beautifully landscaped acres, a picturesque wooded backdrop creates a sense of privacy and tranquility. Top rated Whitewater schools are a huge draw to this location! Step inside to a light-filled, open-concept design where soaring ceilings, expansive windows, and a dramatic floor-to-ceiling stone fireplace create an unforgettable first impression. The gourmet kitchen is truly the heart of the home, featuring stainless steel appliances, an oversized gas range, and an impressive island with storage on every side. Just off the kitchen is an oversized scullery, making everyday living and entertaining equally effortless. Indoor-outdoor living takes center stage with a covered rear porch designed to be enjoyed in every season. Gather around the stunning floo
USD 975,000
84 Bob White Lane
View photo
House · for sale
USD 99,000
USD 65/sq.ft
84 Bob White Lane
Haralson town
· 1,507 sq.ft · 3 Bedrooms · 2 Baths · House
· Equipped kitchen
Haralson town · 1,507 sq.ft · 3 Bedrooms · 2 Baths · House · Equipped kitchen
Room to gather, space to unwind, and a covered front porch that invites you to stay awhile. The kitchen island gives guests a place to pull up a seat while meals come together, and the dining area's rich wood built-ins offer room to display favorite pieces and tuck away the essentials. Take the conversation out to the porch, with trees providing a natural backdrop, or wind down with a soak in the primary bath. A shed out back adds a handy place for tools, seasonal decor, and outdoor gear. From dinners with friends to quieter evenings in, it's easy to imagine settling into your own rhythm here. Come see what makes this one feel like home!
USD 99,000
185 Starrs Mill Drive
View photo
House · for sale
USD 379,000
USD 201/sq.ft
185 Starrs Mill Drive
Haralson town
· 1,884 sq.ft · 3 Bedrooms · 2 Baths · House
· Equipped kitchen · Parking
Haralson town · 1,884 sq.ft · 3 Bedrooms · 2 Baths · House · Equipped kitchen · Parking
Beautifully updated 3-bedroom, 2-bath ranch situated on a private, wooded 1-acre lot in Senoia! This move-in-ready home features a renovated kitchen with modern finishes, beautifully remodeled bathrooms, and inviting living spaces designed for comfortable everyday living. Enjoy the convenience of a single-level floor plan and the fresh, updated feel throughout. Outside, you'll appreciate the peaceful setting and detached shop/garage with 100-amp electrical service, offering endless possibilities for hobbies, woodworking, automotive projects, or additional storage. If you're looking for an updated home with privacy, versatility, and room to enjoy country living with no HOA, this one is a must-see!
USD 379,000
12 Buckthorne Drive
View photo
House · for sale
USD 425,000
USD 218/sq.ft
12 Buckthorne Drive
Haralson town
· 1,948 sq.ft · 4 Bedrooms · 3 Baths · House
· Garden · Fireplace · Equipped kitchen
Haralson town · 1,948 sq.ft · 4 Bedrooms · 3 Baths · House · Garden · Fireplace · Equipped kitchen
Welcome to 12 Buckthorne Dr. A beautifully maintained 4-bedroom, 3-bath ranch-style home in Newnan, GA. Perfectly designed for family living, this inviting property offers the ideal blend of comfort, style, and functionality. Step inside to discover an open, split-bedroom floorplan that provides both privacy and convenience. The spacious living area features an elegant electric fireplace, creating a cozy atmosphere for relaxing evenings. The kitchen boasts gleaming quartz countertops, stainless steel appliances, a generous eat-in area, and a separate dining room-ideal for gatherings and family meals. Retreat to the tranquil owner's suite, complete with a luxurious bath featuring a separate soaker tub, a walk-in shower, and ample closet space. Three additional bedrooms and two full baths ensure there's plenty of room for everyone. Step outside to your covered gameday patio-perfect for entertaining, grilling, or simply enjoying Georgia's beautiful weather. The fully fenced backyard offer
USD 425,000
237 Southwind Lane
View photo
Townhouse · for sale
USD 289,900
USD 190/sq.ft
237 Southwind Lane
Haralson town
· 1,518 sq.ft · 2 Bedrooms · 2 Baths · Townhouse
· Office room · Fireplace · Equipped kitchen
Haralson town · 1,518 sq.ft · 2 Bedrooms · 2 Baths · Townhouse · Office room · Fireplace · Equipped kitchen
Move-in ready and beautifully updated, this 2-bedroom, 2.5-bath townhome offers approximately $30,000 in improvements made during the current owner's ownership! The open-concept main level features a spacious family room with fireplace, kitchen, and dining area, creating a comfortable layout for everyday living and entertaining. The Seller expanded the kitchen and renovated it with new countertops, painted the cabinets and installed new appliances. The Oven is currently electric however there is a gas hook-up if you prefer a gas range. All carpeting has been removed and replaced with matching luxury vinyl plank (LVP) flooring throughout the home for a clean, cohesive look. Upstairs, you'll find two generously sized bedrooms, each with its own private full bathroom. A convenient half bath is located on the main level. One unexpected bonus is the oversized closet with plenty of room to serve as a small home office or just utilize it for additional storage! Major updates include a Brand N
USD 289,900

Get email alerts

Don't miss out: be the first to know about new properties

The alert was correctly created

On subscribing you accept the conditions of use and the privacy policy
Alert
Receive new ads in your inbox
Save this search
Receive alerts for new listings

We'll send you an email when we have new properties for: "Properties for sale in Haralson town"

The alert was correctly created

Riverdale city, Riverdale CCD Clayton County Georgia
Jonesboro city, Jonesboro CCD Clayton County Georgia
Get email alerts and be the first to see new listings
Required field
On subscribing I accept the terms of the privacy policy
Perfect! You'll soon start receiving new listings via email
Alert
Receive an email when we have new ads for Properties for sale in Haralson town
Save this search
Filters

Bedrooms

Size (sq.ft)

sq.ft
sq.ft

Price

USD
USD

Property type

Bathrooms

Clear all filters
Receive notifications when new entries are published.