600 properties for sale in Harrison Point

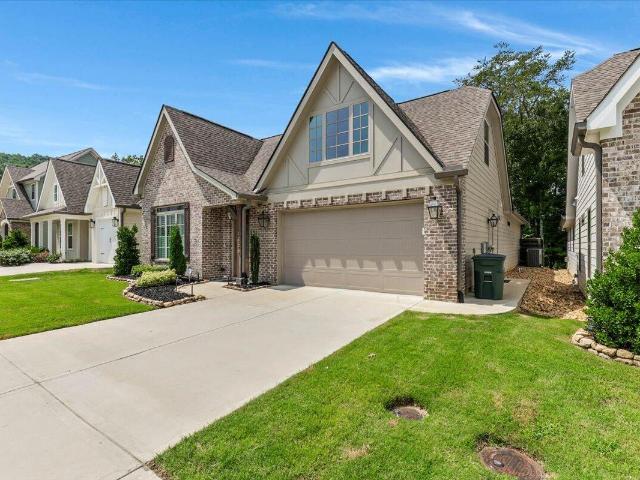
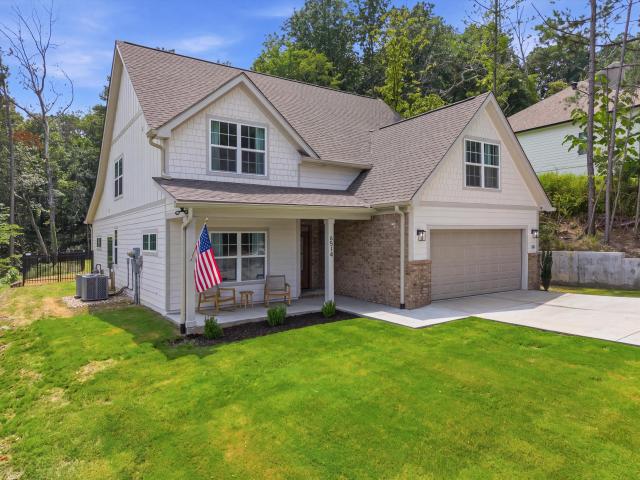
6514 Flagstone Drive
View photo
House · for sale
USD 600,000
USD 208/sq.ft
6514 Flagstone Drive
Harrison Point
· 2,874 sq.ft · 4 Bedrooms · 3 Baths · House
· Office room · Equipped kitchen
Harrison Point · 2,874 sq.ft · 4 Bedrooms · 3 Baths · House · Office room · Equipped kitchen
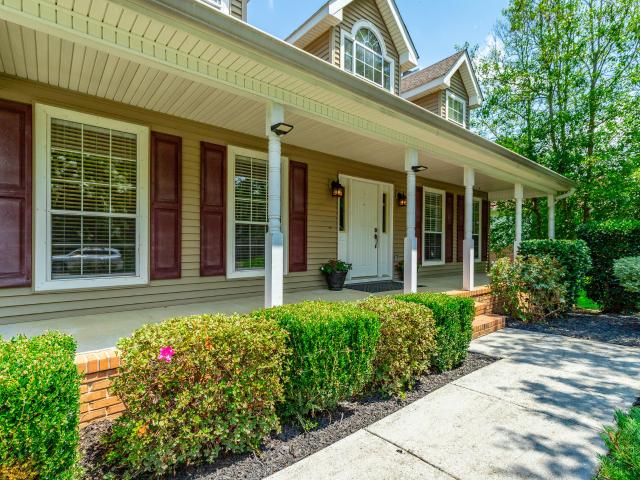
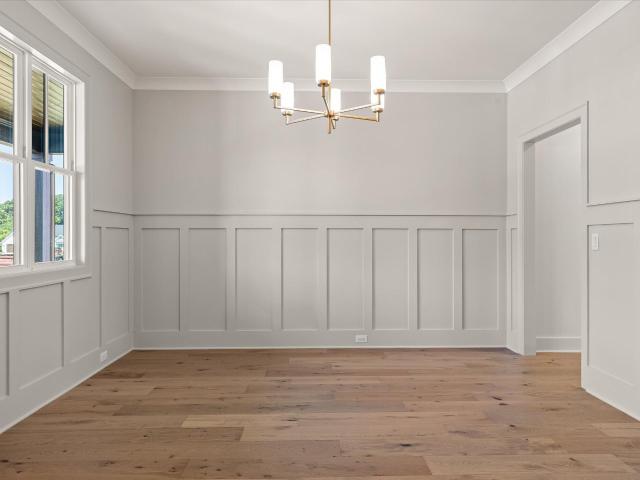
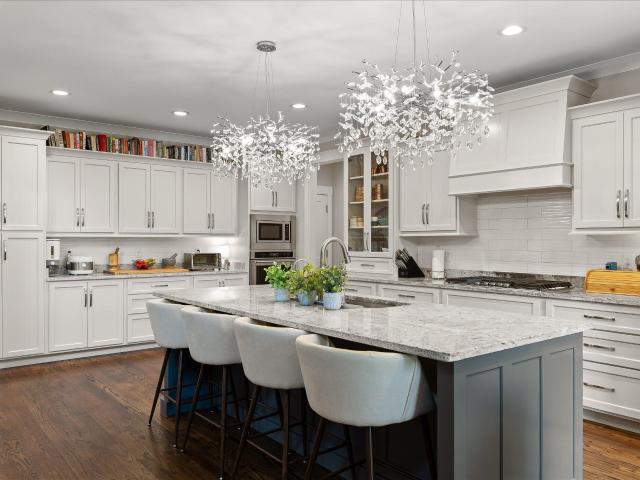
Welcome to 6514 Flagstone Drive, a stunning 2025 built home where luxury, comfort, and thoughtful design come together on a beautifully landscaped 1.14 acre lot in the heart of Ooltewah. Offering the perfect balance of privacy and convenience, this exceptional property is just minutes from shopping, dining, and top rated schools. Step inside to a bright, open floor plan filled with an abundance of windows that flood the home with natural light. The spacious main living area flows seamlessly into the beautifully appointed chef's kitchen, complete with a large center island, granite countertops, custom cabinetry, and an oversized walk in pantry. A dedicated main level office offers the flexibility to work from home. Designed for today's lifestyle, the home features two separate living spaces. The expansive main level living room is ideal for entertaining, while the cozy upstairs family room provides the perfect spot for movie nights, a playroom, or relaxing with family. The primary suite
USD 600,000
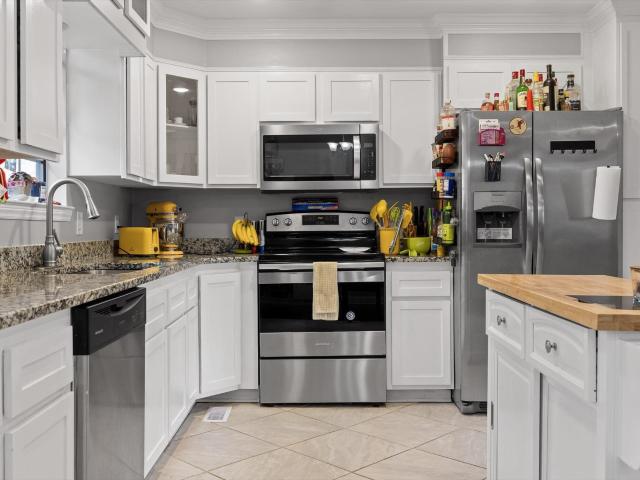
8651 Highway 58
View photo
House · for sale
USD 300,000
USD 144/sq.ft
8651 Highway 58
Harrison Point
· 2,077 sq.ft · 3 Bedrooms · 2 Baths · House
· Deck · Equipped kitchen
Harrison Point · 2,077 sq.ft · 3 Bedrooms · 2 Baths · House · Deck · Equipped kitchen
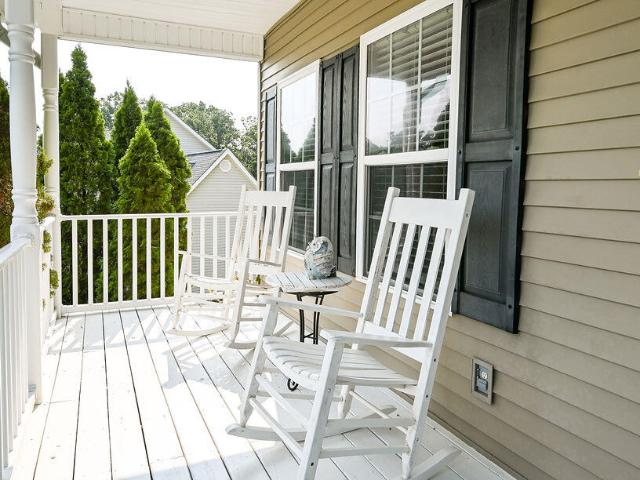
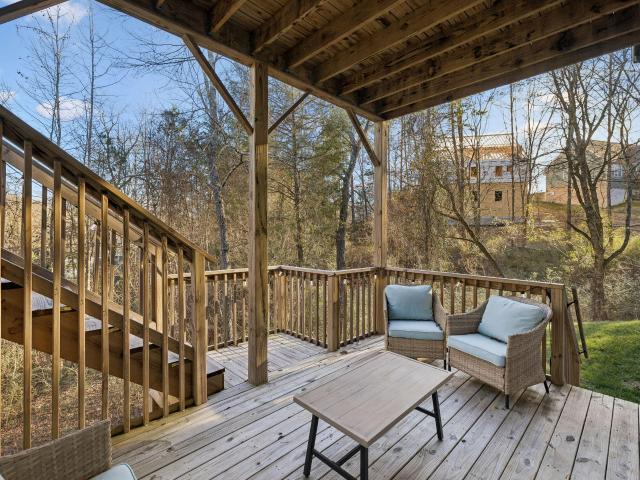
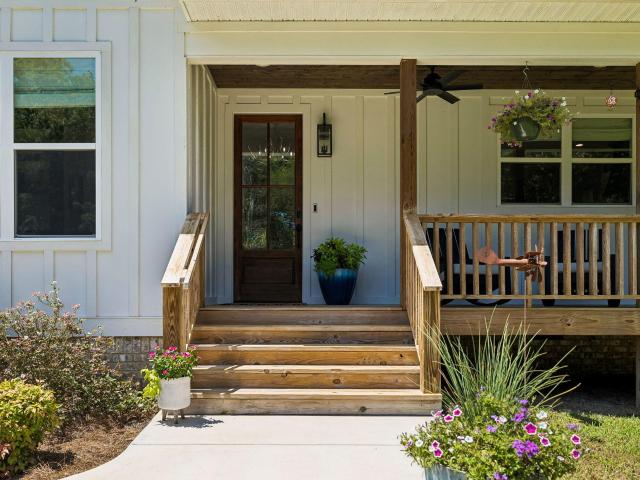
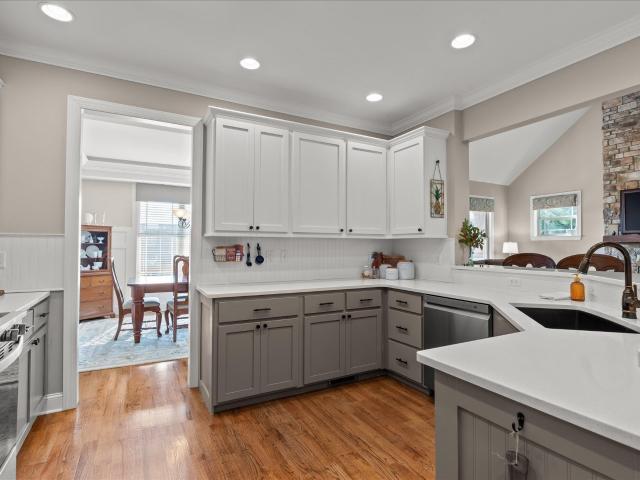
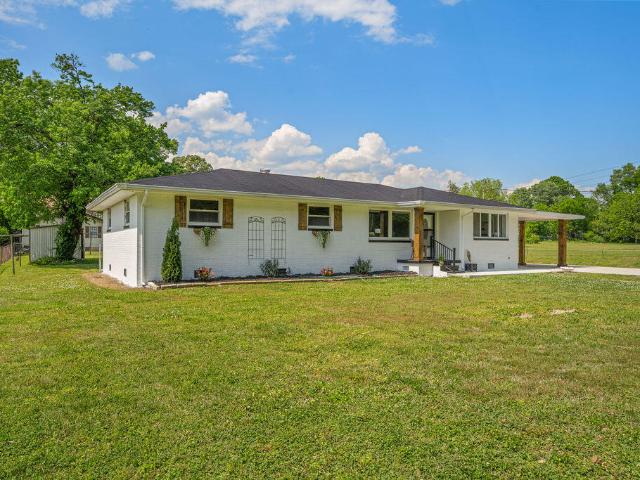
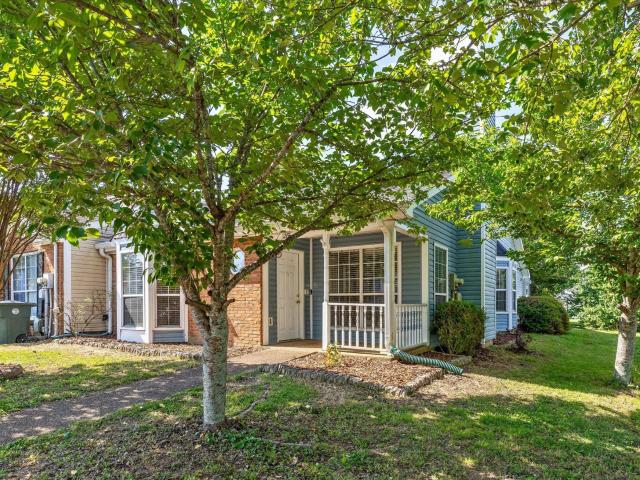
Your move in ready home awaits! Tucked just off Hwy 58, this beautifully renovated home sits on one private acre and features a new septic system (March 2026), new septic tank (Oct 2025), and HVAC replaced in May 2022, along with a newer roof and water heater. Step onto the cozy front porch and into an open-concept layout filled with custom trim work and quality craftsmanship. The spacious living area flows seamlessly into the eat-in space and kitchen, creating great sightlines for everyday living and entertaining. The kitchen is sure to impress with custom cabinetry, granite countertops, brand new stainless steel appliances, and beautiful tile flooring. Out back, enjoy a private deck overlooking the peaceful surroundings perfect for morning coffee or relaxing evenings
USD 300,000
7280 Salmon Lane
View photo
House · for sale
USD 385,000
USD 233/sq.ft
7280 Salmon Lane
Harrison Point
· 1,647 sq.ft · 3 Bedrooms · 2 Baths · House
· Deck · Equipped kitchen
Harrison Point · 1,647 sq.ft · 3 Bedrooms · 2 Baths · House · Deck · Equipped kitchen
Welcome home to this beautiful family residence in the desirable Hunter on Main subdivision in Ooltewah! Conveniently located near top-rated schools, shopping, and dining, this well-maintained home offers the perfect combination of comfort, style, and functionality. Featuring 3 bedrooms and 2.5 bathrooms, the thoughtfully designed split-bedroom floor plan provides privacy while offering plenty of space for the whole family. The open, airy layout is enhanced by custom built-ins and abundant natural light, creating a warm and inviting atmosphere. The updated kitchen, renovated in 2023, is the heart of the home and is perfect for everyday living and entertaining. Step outside to enjoy the spacious deck complete with a pergola, overlooking a large, fenced backyard-ideal for family gatherings, pets, and outdoor fun. If you're looking for a move-in-ready home in a fantastic location, this one checks all the boxes. Schedule your private showing today!
USD 385,000
6436 Sea Haven Drive
View photo
House · for sale
USD 439,900
USD 171/sq.ft
6436 Sea Haven Drive
Harrison Point
· 2,562 sq.ft · 4 Bedrooms · 2 Baths · House
· Garden · Office room · Deck · Equipped kitchen · Cellar
Harrison Point · 2,562 sq.ft · 4 Bedrooms · 2 Baths · House · Garden · Office room · Deck · Equipped kitchen · Cellar
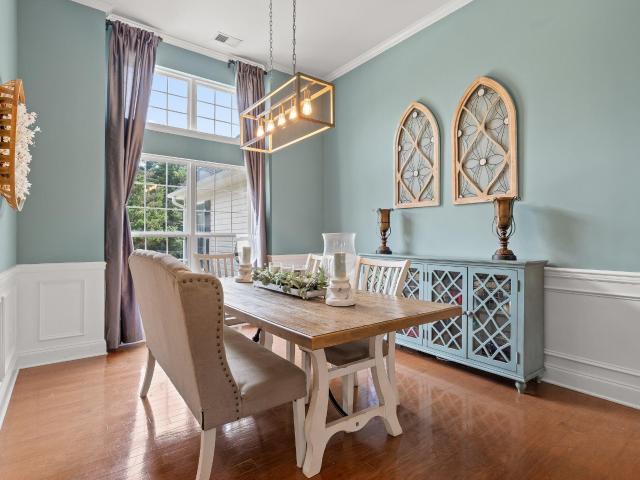
Welcome to 6436 Sea Haven Drive, a beautifully updated home tucked away on a peaceful cul-de-sac in sought-after Hidden Harbor. Its warm, inviting floor plan offers comfortable spaces for everyday living and entertaining. A dedicated home office provides a quiet place to work or study, while the formal dining room and spacious eat-in kitchen offer plenty of room to gather with family and friends. Step outside to the rebuilt back deck, a peaceful and relaxing spot for morning coffee, outdoor dining, or unwinding at the end of the day while enjoying the quiet backyard setting. All bedrooms are conveniently located on the same level and feature generous closet space. The primary bathroom was remodeled in 2019, followed by an updated hall bathroom in 2022. A partial walk-in basement provides additional room for storage, hobbies, and household essentials. Major improvements include a new upstairs HVAC system and remodeled primary bathroom in 2019, all-new windows in 2021, a new water heater
USD 439,900
6679 Hickory Brook Road
View photo
Townhouse · for sale
USD 329,000
USD 168/sq.ft
6679 Hickory Brook Road
Harrison Point
· 1,948 sq.ft · 3 Bedrooms · 3 Baths · Townhouse
· Deck · Fireplace
Harrison Point · 1,948 sq.ft · 3 Bedrooms · 3 Baths · Townhouse · Deck · Fireplace
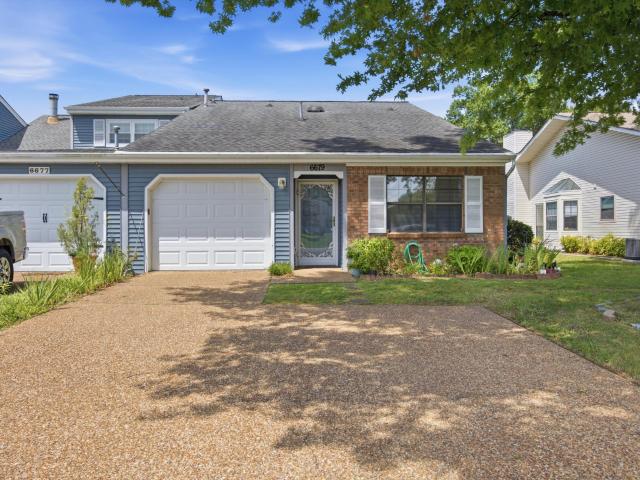
Welcome home to Hickory Creek! This inviting 3-bedroom, 3-bath townhouse offers soaring cathedral ceilings, an open floor plan, a cozy fireplace, and a bright sunroom overlooking a spacious deck. The generous primary suite features a private bath and walk-in closet, while two additional bedrooms provide plenty of space for family or guests. Conveniently located and move-in ready, this is a home you'll want to see in person!
USD 329,000
5599 Caney Ridge Circle
View photo
House · for sale
USD 495,000
USD 242/sq.ft
5599 Caney Ridge Circle
Harrison Point
· 2,045 sq.ft · 4 Bedrooms · 2 Baths · House
· Deck · Equipped kitchen
Harrison Point · 2,045 sq.ft · 4 Bedrooms · 2 Baths · House · Deck · Equipped kitchen
Welcome to your new, charming neighborhood home at 5599 Caney Ridge Circle! Built in 2022, this home offers all the contemporary conveniences you could ask for, including a split-bedroom floorplan, open concept kitchen and living room area, and one of the best deck setups for enjoying the outdoors. People at all stages of life will find plenty to love about this home and the gorgeous Crooked Creek neighborhood where it's located. Whether you are a growing family or need options for in-laws or just hosting this house is ready to meet your needs. The neighborhood itself is quiet, walkable, and even features playground areas and a community pool where you can gather with your friends and neighbors. In addition to plenty of flexible living space, this home offers near-limitless possibilities when it comes to entertaining and hosting guests. A spacious dining room at the front of the house has plenty of room for a large dining table, and the open-concept living room can be reconfigured for
USD 495,000
7101 Fairington Circle
View photo
House · for sale
USD 469,900
USD 226/sq.ft
7101 Fairington Circle
Harrison Point
· 2,077 sq.ft · 4 Bedrooms · 3 Baths · House
· Garden · Fireplace · Equipped kitchen · Swimming pool
Harrison Point · 2,077 sq.ft · 4 Bedrooms · 3 Baths · House · Garden · Fireplace · Equipped kitchen · Swimming pool
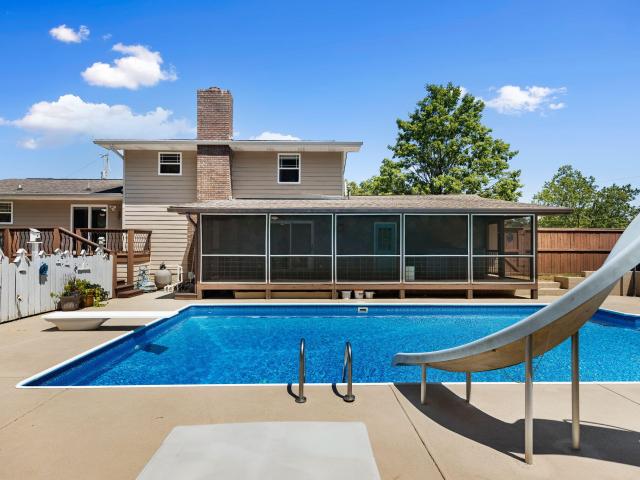
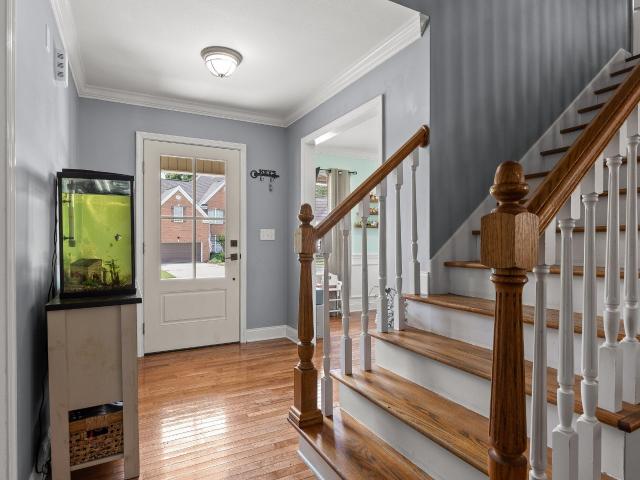
Move-in ready perfection! This stunning 4-bedroom, 3-full-bath home is freshly painted throughout and features two complete master suites and a beautifully opened-up main level designed for effortless living and entertaining. You will love the large swimming pool for family and friends in your private backyard. The main floor showcases rich hickory hardwood floors, elegant crown molding, and a fully remodeled kitchen outfitted with rustic cherry cabinets, granite countertops, a tile backsplash, gas stove and stainless steel appliances. Upstairs, you will find durable LVP flooring. Brand-new solid hickory wood steps and railings. The downstairs family room offers a ventless gas log fireplace, convenient built-in shelving and a dedicated desk workspace. Every bathroom has been beautifully updated, including vanities, tiled showers and floors with a waterproof membrane behind all tilework for complete peace of mind. Outdoor living is exceptional with a custom-tiled screened porch leading
USD 469,900
4346 Lakeshore Lane
View photo
Condo · for sale
USD 795,000
USD 399/sq.ft
4346 Lakeshore Lane
Harrison Point
· 1,991 sq.ft · 2 Bedrooms · 2 Baths · Condo
· Balcony · Fireplace · Equipped kitchen · Parking
Harrison Point · 1,991 sq.ft · 2 Bedrooms · 2 Baths · Condo · Balcony · Fireplace · Equipped kitchen · Parking
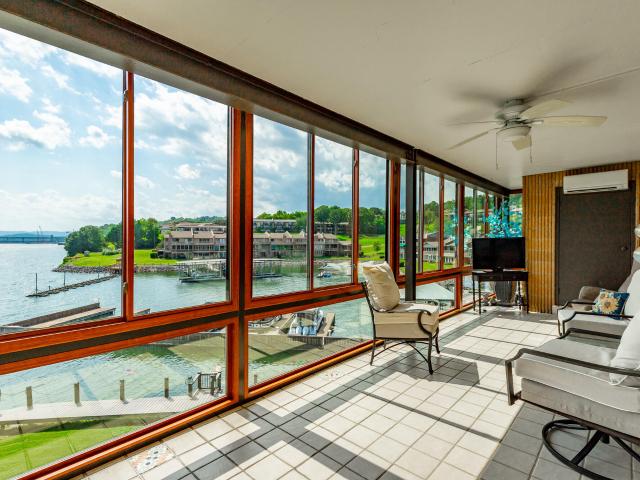
Spectacular in every way! Enjoy breathing Lake and Mountain views from this beautiful condo. Located in the desirable Lakeshore area of Hixson. This condo offers the perfect combination of comfort, convenience and Lakefront living. The one level open concept floor plan blends timeless design with modern function. As soon as you step through the entry you'll be captivated by the lake views from the open concept living dining and kitchen area. This condo features a great floor plan featuring formal dining area, spacious kitchen with island, solid surface countertops and generous counter space, Beautiful living room with fireplace adds cozy charm. Features two bedroom and two baths. Separate area for entertaining with glass doors leading out to a gorgeous glassed in balcony over looking Lake Chicamauga. This room is heated and cooled and is enjoyed all year long. Parking is easy with 1 covered parking space and two additional parking spaces. *priced below appraisal
USD 795,000
1299 Greenbrook Lane
View photo
Townhouse · for sale
USD 305,000
USD 150/sq.ft
1299 Greenbrook Lane
Harrison Point
· 2,024 sq.ft · 3 Bedrooms · 3 Baths · Townhouse
· Garden · Deck · Fireplace · Equipped kitchen
Harrison Point · 2,024 sq.ft · 3 Bedrooms · 3 Baths · Townhouse · Garden · Deck · Fireplace · Equipped kitchen
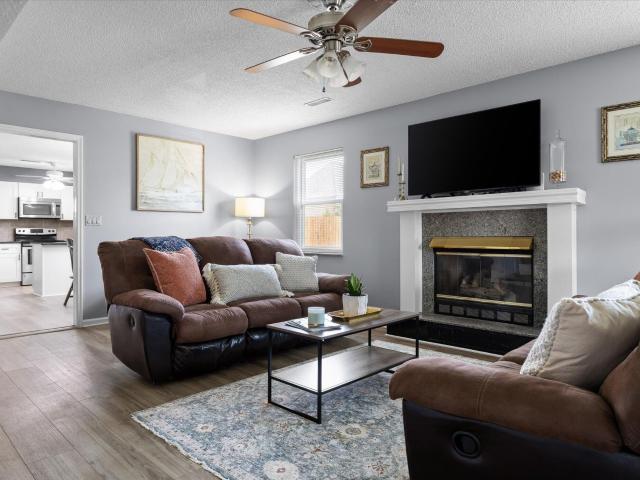
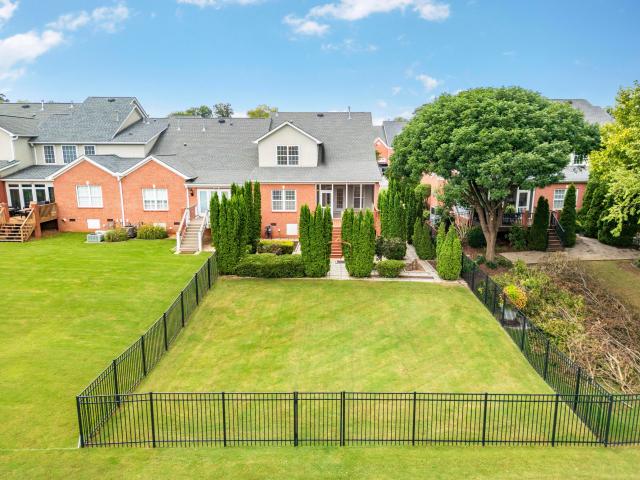
Welcome to 1299 Greenbrook Lane, a beautifully maintained end unit townhome located on a quiet street in the Valleybrook Park community. Offering 3 bedrooms, 3 full bathrooms, and low-maintenance living with exceptional indoor and outdoor spaces, this home is ideal for those seeking comfort, convenience, and flexibility. The spacious main level features a welcoming living room with a cozy fireplace that flows into the updated kitchen and dining area. The kitchen offers shaker-style cabinetry, granite countertops, abundant storage, and a peninsula with bar seating, making it perfect for everyday living and entertaining. Just beyond, the sunroom extends the living space and opens to a private deck and fenced in yard, creating the perfect setting for morning coffee, outdoor dining, gardening, or relaxing. Designed for convenient main level living, the home features two spacious bedroom suites on the first floor, each with a private ensuite bathroom and sizable closet. A laundry room with
USD 305,000
8308 Kayla Rose Circle
View photo
House · for sale
USD 600,000
USD 163/sq.ft
8308 Kayla Rose Circle
Harrison Point
· 3,660 sq.ft · 4 Bedrooms · 4 Baths · House
· Office room · Gym · Fireplace · Equipped kitchen · Cellar
Harrison Point · 3,660 sq.ft · 4 Bedrooms · 4 Baths · House · Office room · Gym · Fireplace · Equipped kitchen · Cellar
If you've been searching for a home that gives you room to spread out without sacrificing convenience, you will love this home. Step inside and you'll immediately notice the beautiful hardwood floors and a layout that's designed for comfortable everyday living. The main level features three bedrooms, two full bathrooms, and a convenient laundry room with a pantry. The living room is centered around a cozy gas log fireplace, creating the perfect place to relax or gather with family and friends. The kitchen features granite countertops and plenty of space to cook, entertain, and make memories. Need even more room? Upstairs you'll find a spacious bonus room that's ready to become a playroom, home office, media room, home gym, or whatever fits your lifestyle. And that's not all! The new exceptionally finished basement offers an incredible amount of additional living space with a full kitchen, dining area, den, two rooms with closets, a huge bathroom, its own laundry area and can be accesse
USD 600,000
6405 Flag Point Drive
View photo
House · for sale
USD 499,900
USD 180/sq.ft
6405 Flag Point Drive
Harrison Point
· 2,777 sq.ft · 4 Bedrooms · 3 Baths · House
· Gym · Fireplace · Equipped kitchen · Parking · Cellar
Harrison Point · 2,777 sq.ft · 4 Bedrooms · 3 Baths · House · Gym · Fireplace · Equipped kitchen · Parking · Cellar
This beautiful home truly has it all! The spacious eat-in kitchen is a dream for the family chef, featuring updated leather-finished granite countertops, a large center island, and a convenient home management center. The main level also offers a formal dining room and a generous family room with a cozy gas log fireplace, creating the perfect spaces for entertaining and everyday living. The primary suite is conveniently located on the main level and includes walk-in closets and a spacious en-suite bath with a large soaking tub and separate shower. Upstairs, you'll find two oversized guest bedrooms, a full bath, and a versatile bonus room with its own private staircase. The main-level two-car garage provides easy access, while the basement features a third garage that's ideal for an additional vehicle, lawn equipment, or a workshop. The unfinished basement offers endless possibilities for a game room, playroom, home gym, or abundant storage. An added bonus is the full bathroom in the ba
USD 499,900
8233 Double Eagle Court
View photo
Townhouse · for sale
USD 415,000
USD 159/sq.ft
8233 Double Eagle Court
Harrison Point
· 2,605 sq.ft · 3 Bedrooms · 2 Baths · Townhouse
· Garden · Office room · Parking · Fireplace · Equipped kitchen
Harrison Point · 2,605 sq.ft · 3 Bedrooms · 2 Baths · Townhouse · Garden · Office room · Parking · Fireplace · Equipped kitchen
Welcome to the Hamptons, a small town-home community within Ooltewah Club golf course in Hampton Creek subdivision. This 3 bedroom, 2.5 bath plus bonus room with 2 car garage within 2605Sf is one of the largest units in the neighborhood. Situated on fairway number 2, this par 4 features a wooded backdrop and a incredibly manicured backyard, straight out of an Italian Villa backdrop. As you enter you are greeted by gleaming hardwood floors throughout the main floor. A 2-story foyer extends to the vaulted living room, centered around a gas fireplace. This partially open concept allows for a open dining room. The kitchen includes plenty of cabinet and prep space with oak cabinets and granite countertops. The Stainless steel appliance package rounds out the kitchen. Near you'll find the laundry room and a half bath for guests. The huge 2 car garage has plenty of room for work benches and space for gardening supplies. A office or additional bedroom may be found off the foyer. The primary be
USD 415,000
6730 Standifer Gap Road
View photo
House · for sale
USD 2,250,000
USD 779/sq.ft
6730 Standifer Gap Road
Harrison Point
· 2,885 sq.ft · 4 Bedrooms · 3 Baths · House
· Fireplace · Equipped kitchen · Parking
Harrison Point · 2,885 sq.ft · 4 Bedrooms · 3 Baths · House · Fireplace · Equipped kitchen · Parking
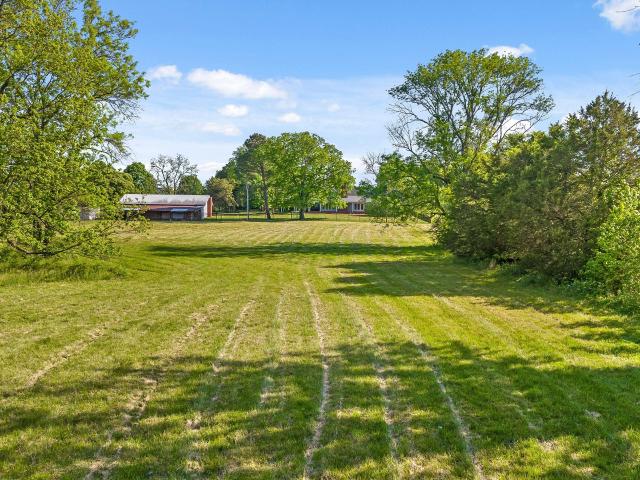
Watch video: restore, reimagine, or repurpose. Discover the iconic Coker Family Farm: 44+ acres of heritage, convenience, and versatility. Pastures, fenced fields, and 2,300± feet creek frontage on Poe Branch. Gated entrance with 3 structures: 2,800+ sqft FARMHOUSE built in 1890. 35'x 60' garage/barn, and climate-controlled 10,200+ sqft. Luxury car barn. Enjoy quiet mornings on the homes' covered back porch overlooking the peaceful pastures. This lovingly-maintained home hosts original hardwood floors, 3 fireplaces, and storied details. Main level includes a formal sitting room, dining room, kitchen, living area, loft, and oversized primary suite. Detached barn offers easy potential as a hobby area, workshop, art or music studio, or office. Climate controlled 77'x115' building hosts an open layout for your customizing. Currently zoned RN-1-6 with 2,800± feet along Standifer Gap Rd. Consider utilizing as your in-town hobby farm or the commercial possibility of a wedding VENUE or private
USD 2,250,000
7762 Lynnle Way
View photo
House · for sale
USD 469,000
USD 215/sq.ft
7762 Lynnle Way
Harrison Point
· 2,174 sq.ft · 4 Bedrooms · 2 Baths · House
· Office room · Equipped kitchen · Swimming pool
Harrison Point · 2,174 sq.ft · 4 Bedrooms · 2 Baths · House · Office room · Equipped kitchen · Swimming pool
Perfect way to end your summer in this spacious 4-bedroom, 2.5-bath home, complete with a sparkling in-ground pool and a semi-private backyard-perfect for relaxing, entertaining, or outdoor fun. Tucked away on a quiet cul-de-sac street, this home offers both privacy and a prime location. The amount of space in this home will certainly surprise you in the best way! Ideal for anyone needing a ton of flexible living space, the open floor plan includes vaulted ceilings in the great room and updated, modern colors throughout. The large, eat-in kitchen is designed for everyday meals and gatherings, while a huge laundry room adds practical convenience. The home features two bedrooms on the main level-including the primary suite with an extra-large bathroom and a spacious walk-in closet-and two additional bedrooms upstairs. You'll also find a dedicated office and a roomy recreation/bonus room, ideal for remote work, hobbies, or play. (The current owner uses all 4 rooms upstairs as bedrooms) Lo
USD 469,000
7835 Vervena Drive
View photo
House · for sale
USD 769,000
USD 218/sq.ft
7835 Vervena Drive
Harrison Point
· 3,520 sq.ft · 5 Bedrooms · 3 Baths · House
· Equipped kitchen
Harrison Point · 3,520 sq.ft · 5 Bedrooms · 3 Baths · House · Equipped kitchen
This gorgeous new construction farmhouse style home in Blackstone Creek is our popular Stonecroft floor plan. This home features 4 bedrooms and 3.5 baths, formal dining room, open concept kitchen/living room with custom cabinetry and quartz countertops, eat. In kitchen area, the walk in pantry of your dreams, butler's pantry, mudroom, guest powder bath, laundry room complete with sink and custom cabinetry, master on the main, 2 full baths upstairs with 3 guest rooms, one of the guest rooms also works well as a bonus. Please verify all Information. Information is to the best of our knowledge but needs to be verified
USD 769,000
8519 Cedar Retreat Lane
View photo
House · for sale
USD 925,000
USD 312/sq.ft
8519 Cedar Retreat Lane
Harrison Point
· 2,960 sq.ft · 3 Bedrooms · 3 Baths · House
· Office room · Deck · Balcony · Fireplace · Equipped kitchen · Parking
Harrison Point · 2,960 sq.ft · 3 Bedrooms · 3 Baths · House · Office room · Deck · Balcony · Fireplace · Equipped kitchen · Parking
Custom-built home nestled on a private 5 acre setting with abundant wildlife and exceptional indoor and outdoor living spaces. The open floor plan is designed for both everyday living and entertaining, featuring upgraded hardwood floors, gas log fireplace, 96' exterior doors, sliding glass doors leading to the screened deck, a chef's kitchen with granite countertops, a 10 foot island with bar seating, a commercial-grade 6-burner cooktop with griddle, and double oven. The spacious main-level primary suite offers a sliding glass door to the screened deck, a full bathroom with tile walk-in shower, double vanities, and a walk-in closet. Also on the main level is the laundry room, and half bathroom for guests. Upstairs is an additional bedroom, a full bathroom, and a dedicated office space with a private balcony. The office could be easily converted to a 4th bedroom if desired. The attached 26'x31' two-car garage includes an approximately 600-square-foot bedroom or bonus suite above, comple
USD 925,000
8805 Prairie Schooner Circle
View photo
House · for sale
USD 499,900
USD 221/sq.ft
8805 Prairie Schooner Circle
Harrison Point
· 2,260 sq.ft · 3 Bedrooms · 3 Baths · House
· Equipped kitchen · Cellar
Harrison Point · 2,260 sq.ft · 3 Bedrooms · 3 Baths · House · Equipped kitchen · Cellar
Prime location meets endless potential! This well maintained 3 bedroom 3.5 bath home sits on 1.3 acres offering the perfect blend of privacy and convenience. Inside you'll find an open kitchen and a designated dining area that flows into the large living area, creating an inviting space for gatherings and entertaining. The full unfinished basement offers over 2,000+ square feet and includes a wet bar, two additional rooms, and a workshop area. Providing incredible potential for expansion, recreation space, or storage. The neighborhood also features a community dock for residents to enjoy. Bring your ideas and transform this spacious home into your dream property. Don't miss this opportunity, call today! *all info deemed reliable, buyer to verify. Home is being sold as-is
USD 499,900
4023 Brock Road
View photo
House · for sale
USD 900,000
USD 222/sq.ft
4023 Brock Road
Harrison Point
· 4,047 sq.ft · 4 Bedrooms · 3 Baths · House
· Garden · Office room · Equipped kitchen · Swimming pool
Harrison Point · 4,047 sq.ft · 4 Bedrooms · 3 Baths · House · Garden · Office room · Equipped kitchen · Swimming pool
Welcome to 4023 Brock Road, Chattanooga, TN, where custom craftsmanship, exceptional privacy, and breathtaking views come together to create a truly one-of-a-kind home. Wake each morning to spectacular sunrises across the eastern horizon and end your day enjoying magnificent sunsets to the west daily masterpiece from the comfort of your own home. Designed for both everyday living and entertainment, the outdoor oasis features a custom in-ground swimming pool surrounded by a beautifully landscaped, naturally private backyard. Mature trees and lush vegetation create a living privacy fence, allowing you to enjoy the peaceful setting while taking in some of the most stunning panoramic views Chattanooga has to offer. One of the home's most desirable features is the fully appointed private mother-in-law suite, thoughtfully designed with its own kitchen, spacious living room, dedicated office, private primary bedroom with en-suite bath, and separate living quarters. Whether used for multi-gene
USD 900,000
8929 Grey Reed Drive
View photo
House · for sale
USD 900,000
USD 300/sq.ft
8929 Grey Reed Drive
Harrison Point
· 2,992 sq.ft · 4 Bedrooms · 3 Baths · House
· Garden
Harrison Point · 2,992 sq.ft · 4 Bedrooms · 3 Baths · House · Garden
Executive Home is just the beginning! Welcome to 8929 Grey Reed Drive, where luxury, elegance, and exceptional outdoor living come together in one of East Hamilton County's most desirable locations. This beautifully appointed 4 bedroom, 3 and ½ bath residence offers the perfect blend of sophistication, comfort, and privacy. From the moment you arrive, you will appreciate the diligence and quality craftsmanship throughout. Step outside to discover what truly sets this home apart. A professionally designed backyard by Dreamscapes, one of the area's premier landscape design firms. Thoughtfully planned with beauty and functionality in mind, this outdoor retreat provides the perfect setting for entertaining guests or enjoying peaceful evenings at home. The level lot is completely fenced, offering privacy and security, while mature privacy trees create a secluded backyard oasis that feels like your own private park. Whether hosting family gatherings, relaxing with a morning cup of coffee, or
USD 900,000
7803 Middle Valley Road
View photo
House · for sale
USD 424,900
USD 170/sq.ft
7803 Middle Valley Road
Harrison Point
· 2,497 sq.ft · 4 Bedrooms · 2 Baths · House
· Equipped kitchen · Parking
Harrison Point · 2,497 sq.ft · 4 Bedrooms · 2 Baths · House · Equipped kitchen · Parking
Lease Purchase to a qualified buyer Luxury Living in Highly Desired Middle Valley. Rare Opportunity. This property could be rezoned commercial. Beautifully renovated 2,500 sq. Ft. home featuring 4 bedrooms, 2.5 updated baths, and flat nearly half an acre in sought-after Middle Valley. Enjoy a stunning 400 sq. Ft. sunroom, chef's kitchen with your choice of gas or electric range, a large walk-in pantry, and an oversized laundry room with potential for a 5th bedroom, office, or flex space. Outside offers a spacious 25x40 workshop/garage plus an additional utility building for extra storage possible conversion to mother-in-law sweet. Since electric end water already ran. Conveniently located near Highways 153 and 27, this exceptional property combines luxury, space, and convenience in a prime location. Fully remodeled homes with this much space and land rarely become available. Schedule your showing before it's gone
USD 424,900
7003 Glacier Lane
View photo
House · for sale
USD 310,000
USD 159/sq.ft
7003 Glacier Lane
Harrison Point
· 1,948 sq.ft · 4 Bedrooms · 2 Baths · House
· Office room · Equipped kitchen · Cellar
Harrison Point · 1,948 sq.ft · 4 Bedrooms · 2 Baths · House · Office room · Equipped kitchen · Cellar
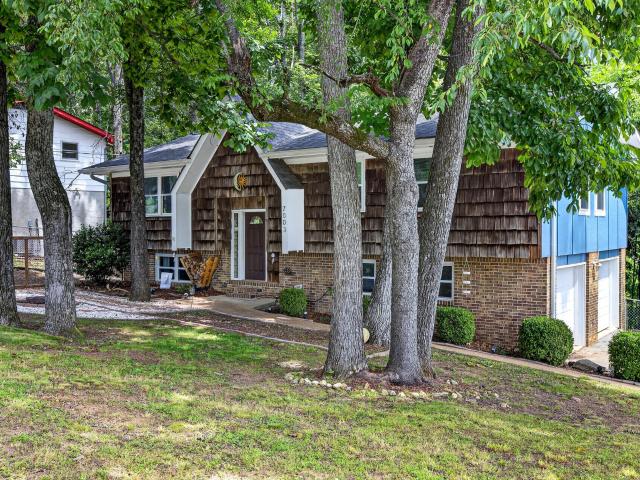
Welcome to 7003 Glacier Lane in Harrison. This 4-bedroom, 2.5-bath split foyer home offers approximately 1,950 square feet of living space with room to spread out both inside and out. The partially finished basement provides flexible space for a family room, home office, workout area, or hobby room, a bedroom and bathroom, while the upper level offers 3 bedrooms, 2 baths, a large eat-in kitchen, and a large living room: a comfortable layout for everyday living. The kitchen is equipped with a full suite of stainless-steel smart appliances, including the range, dishwasher, microwave, and refrigerator. Outside, you'll find a firepit for gathering with friends and family, a hammock area that creates a relaxing spot to unwind, along with established strawberry, blackberry, and blueberry plants that produce seasonal fruit. Inside, a thoughtful laundry chute from the primary bedroom to the basement laundry area adds a practical touch to daily routines. The seller has built some great storage
USD 310,000
6933 Mercedes Lane
View photo
House · for sale
USD 475,000
USD 216/sq.ft
6933 Mercedes Lane
Harrison Point
· 2,196 sq.ft · 4 Bedrooms · 3 Baths · House
· Office room · Equipped kitchen
Harrison Point · 2,196 sq.ft · 4 Bedrooms · 3 Baths · House · Office room · Equipped kitchen
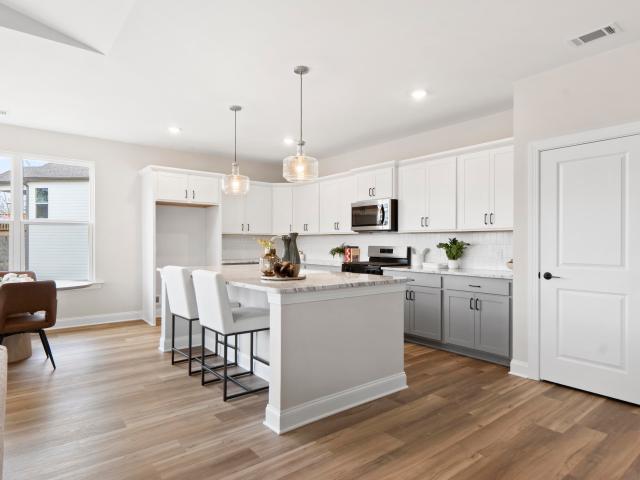
25,000 Builder Incentive. Use towards closing costs, rate buy down, or appliance package! Located on a half acre quiet cul-de-sac homesite, this move in ready new construction home from Greentech is the popular Downing plan. A thoughtfully designed layout that blends comfort, functionality, and modern style. This open-concept layout creates a seamless flow from the front entry to the covered rear porch, which has gorgeous wooded views. The kitchen anchors a vaulted living room and a bright dining area filled with natural light. The main-level primary suite offers convenience and privacy, featuring a spacious bathroom with a large tiled shower and separate soaking tub, plus an impressive walk-in closet. A second bedroom and full bath on the main floor provide flexibility for a home office or guest suite. Heading upstairs, enjoy two guest bedrooms, one of which would be a fantastic large bonus/flex room, and a third full bathroom. Located in scenic Ooltewah, Hamilton-on-Hunter by Greente
USD 475,000
1856 Emmeline Way
View photo
House · for sale
USD 679,000
USD 239/sq.ft
1856 Emmeline Way
Harrison Point
· 2,831 sq.ft · 4 Bedrooms · 3 Baths · House
· Equipped kitchen
Harrison Point · 2,831 sq.ft · 4 Bedrooms · 3 Baths · House · Equipped kitchen
Welcome to this beautifully maintained, like-new Oxford floor plan in the highly sought-after Farmstead community! Barely lived in and occupied only a few times each year, this home offers the feel of new construction without the wait! Featuring 4 bedrooms, 3 full baths, and a premium park-view lot, this thoughtfully upgraded home is move-in ready and designed for comfortable living and effortless entertaining. The main level offers 3 bedrooms, 2 full baths, and an open-concept layout connecting the kitchen, dining, and family room. The kitchen features a large granite island, KitchenAid stainless steel appliances including the refrigerator, oven, microwave, and dishwasher, a gas cooktop, farmhouse sink, vent hood, and abundant cabinetry. The spacious primary suite includes built-in bookshelves, a tray ceiling, French doors leading to the luxury bath, and a custom John Louis walk-in closet. Upstairs offers the perfect private retreat with a spacious fourth bedroom, full bath, and overs
USD 679,000
8231 Troubadour Way
View photo
House · for sale
USD 339,000
USD 221/sq.ft
8231 Troubadour Way
Harrison Point
· 1,528 sq.ft · 4 Bedrooms · 2 Baths · House
· Office room · Fireplace · Equipped kitchen · Parking · Cellar
Harrison Point · 1,528 sq.ft · 4 Bedrooms · 2 Baths · House · Office room · Fireplace · Equipped kitchen · Parking · Cellar
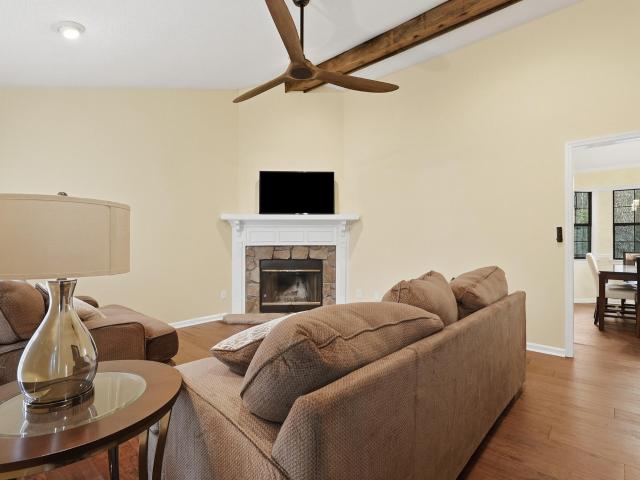
Situated on a 0.4-acre lot along a quiet street not far from the cul-de-sac, this home offers a comfortable setting with mature trees, established landscaping, and very little through traffic. Step through the front door and you're welcomed into the living room with vaulted ceilings, a wood beam stretching across the space, and a stone wood-burning fireplace that anchors the room. Recent updates include new flooring throughout the main level, giving the home a fresh and inviting feel. From the living room, you can head down the hallway to find three bedrooms and two full bathrooms, or step into the updated kitchen with an eat-in dining area. The kitchen was updated about two to three years ago, providing a refreshed space for everyday cooking and gathering. Downstairs, the basement level adds even more flexibility. Here you'll find a large laundry room, access to the two-car garage with two single doors, and a bonus room that could easily serve as a fourth bedroom, office, workout spac
USD 339,000
1264 Greenbrook Lane
View photo
Townhouse · for sale
USD 249,900
USD 161/sq.ft
1264 Greenbrook Lane
Harrison Point
· 1,550 sq.ft · 2 Bedrooms · 2 Baths · Townhouse
· Patio · Garden · Fireplace · Equipped kitchen · Parking
Harrison Point · 1,550 sq.ft · 2 Bedrooms · 2 Baths · Townhouse · Patio · Garden · Fireplace · Equipped kitchen · Parking
Welcome to 1264 Greenbrook Lane, located in the community of Valleybrook Park! This 2 bedroom Townhome offers main level living with large rooms, walk-in closets, and a private screened patio overlooking the backyard. The Large 13'x19' living room features a gas fireplace. The perfect centerpiece for cozy evenings or hosting guests. The spacious eat-in kitchen includes plenty of cabinetry and countertop space for hosting family guests. Relax on the screened patio and enjoy your morning coffee in the peace and quiet. This unit offers two sizable parking spaces. 50/annual HOA. Valley Park is conveniently located next door to the Valleybrook Golf Course
USD 249,900

Get email alerts

Don't miss out: be the first to know about new properties

The alert was correctly created

On subscribing you accept the conditions of use and the privacy policy
Alert
Receive new ads in your inbox
Save this search
Receive alerts for new listings

We'll send you an email when we have new properties for: "Properties for sale in Harrison Point"

The alert was correctly created

Capital Heights, Chattanooga city District 4 Hamilton County Tennessee
Holiday Hills, Chattanooga city District 4 Hamilton County Tennessee
Get email alerts and be the first to see new listings
Required field
On subscribing I accept the terms of the privacy policy
Perfect! You'll soon start receiving new listings via email
Alert
Receive an email when we have new ads for Properties for sale in Harrison Point
Save this search
Filters

Bedrooms

Size (sq.ft)

sq.ft
sq.ft

Price

USD
USD

Property type

Bathrooms

Clear all filters
Receive notifications when new entries are published.