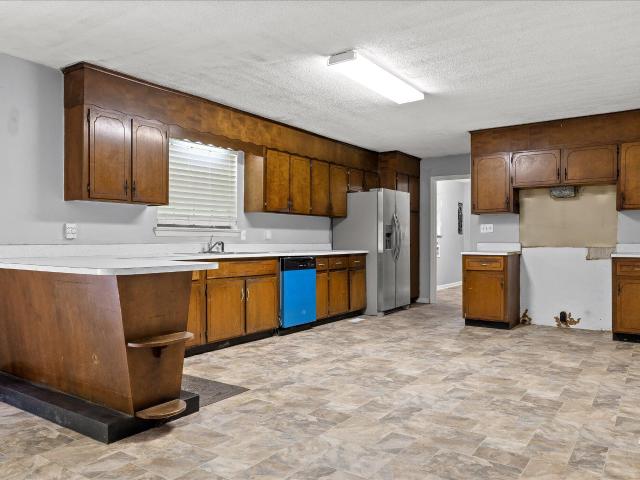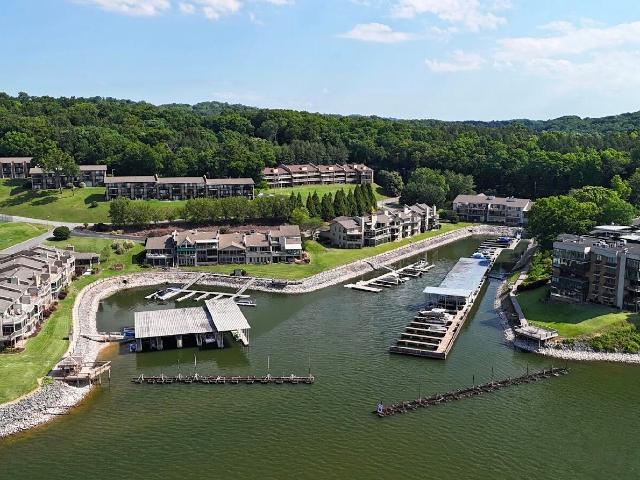
600 properties for sale in Harrison Point

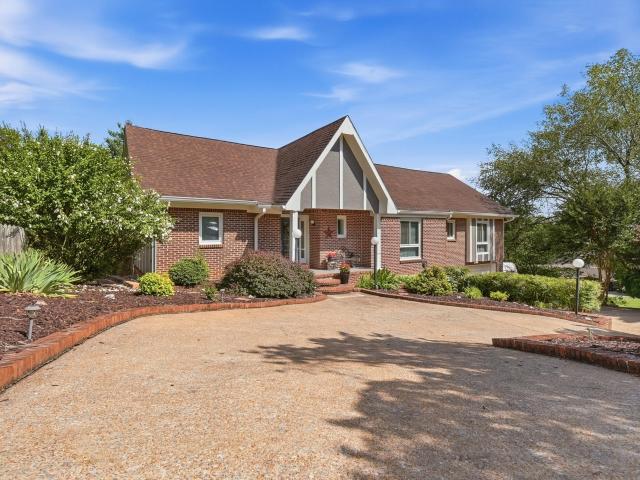
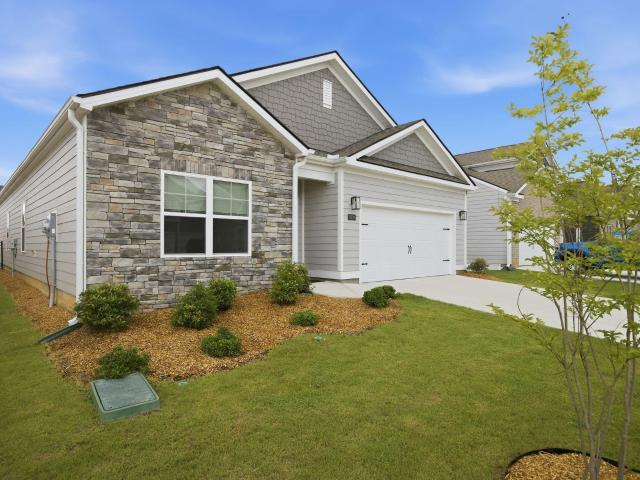
7409 Duxbury Court
View photo
House · for sale
USD 429,900
USD 176/sq.ft
7409 Duxbury Court
Harrison Point
· 2,433 sq.ft · 4 Bedrooms · 3 Baths · House
· Equipped kitchen
Harrison Point · 2,433 sq.ft · 4 Bedrooms · 3 Baths · House · Equipped kitchen
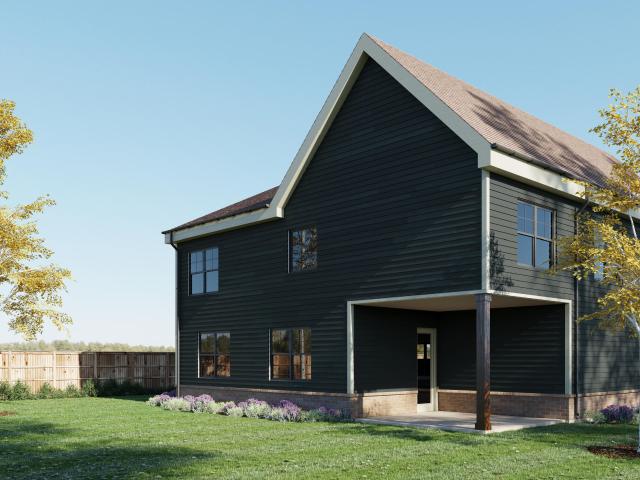
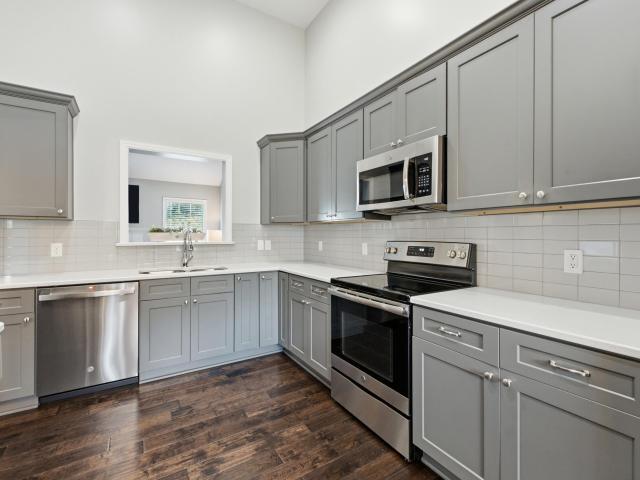
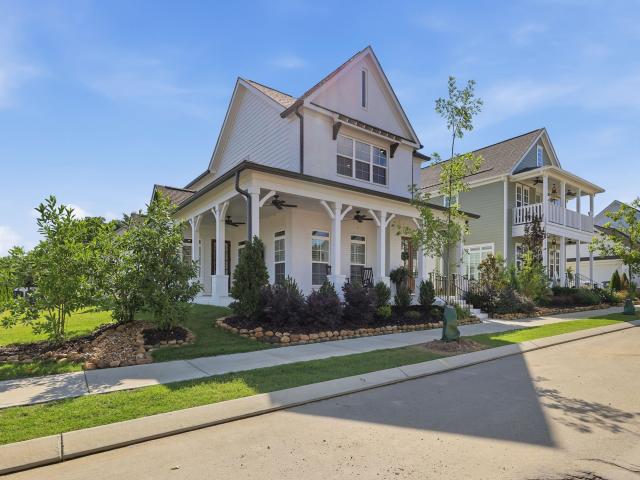
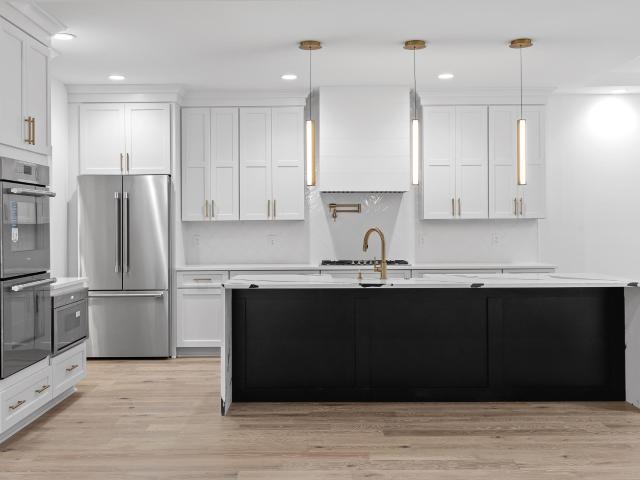
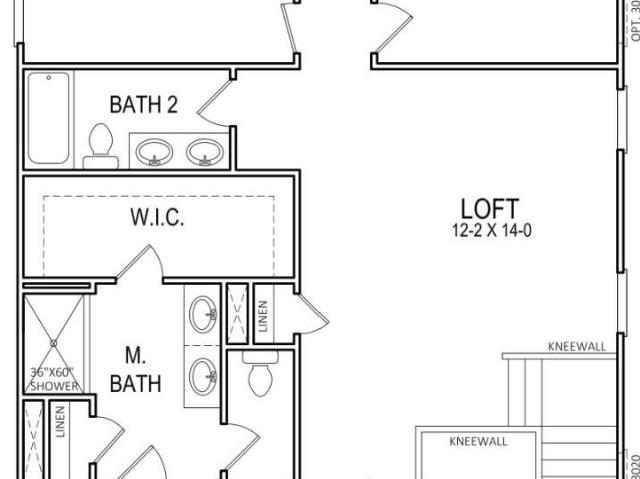
Hugh incentives! Builder is giving the BUYER $7,500 toward upgrades like a fence, blinds, fridge, washer and dryer. NOT ONLY THAT but Seller will pay $10,000 towards Buyers closing costs with our preferred lender. Do not miss out on these incentives! NEW CONSTRUCTION*Amazing floor plan the Marshall A has 4 Bedrooms and 3 Baths. This smartly designed home features a designer kitchen that includes quartz countertops, tile backsplash, oversized island, stainless-steel Frigidaire Appliances and a large walk-in pantry. The Kitchen is open to eating area and Family Room with loads of windows and natural light. Also, off of the Family Room is private access to the Bedroom and Full Bath downstairs. The ample Owner's suite is on the second floor along with 2 additional bedrooms, each with a walk-in closet! There is also an open loft area that would be great as an office, play area or secondary den. This lot is wide with great distance between the homes. Floor Plans, Elevations, Options, Home Fe
USD 429,900
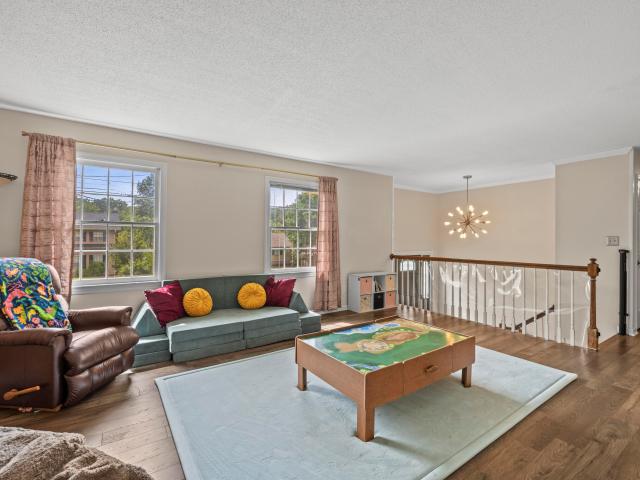
6719 Moss Lake Drive
View photo
House · for sale
USD 384,000
USD 172/sq.ft
6719 Moss Lake Drive
Harrison Point
· 2,228 sq.ft · 4 Bedrooms · 3 Baths · House
· Patio · Parking · Deck · Equipped kitchen · Cellar
Harrison Point · 2,228 sq.ft · 4 Bedrooms · 3 Baths · House · Patio · Parking · Deck · Equipped kitchen · Cellar
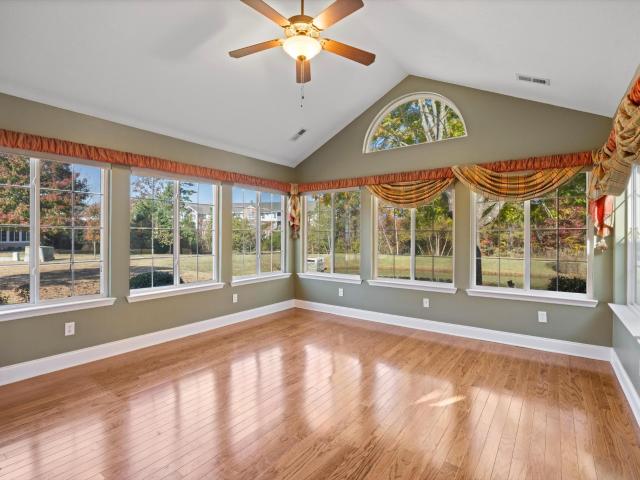
Tucked away in Hixson's highly desirable Big Ridge neighborhood, this spacious 4 bedroom, 3 bathroom home provides privacy with MANY modern updates including a 2 year old HVAC, new fridge, dishwasher, microwave, garage door motors, shed, flooring, and newly replaced deck top. The main level features a sunlit living space highlighted by a gorgeous, custom, retro sunshine mural along with 3 bedrooms, and two full bathrooms. Head downstairs to the finished basement to find your two car garage, 1 bedroom and bathroom, and a large 2nd entertainment space, ideal for a premium media room, game room, or home lounge, plus built-in cabinetry and shelving for a wet bar setup. Outdoor living here is truly unmatched. A beautiful upper-level deck overlooks the lush canopy, leading down to a covered lower concrete patio. Step out across the lawn to find an expansive, wooden sun deck nestled right against the private tree line. Offering tons of room for outdoor sectionals, dining sets, or a playhouse,
USD 384,000
7006 Maple Leaf Lane
View photo
House · for sale
USD 375,000
USD 247/sq.ft
7006 Maple Leaf Lane
Harrison Point
· 1,518 sq.ft · 3 Bedrooms · 2 Baths · House
· Garden · Swimming pool
Harrison Point · 1,518 sq.ft · 3 Bedrooms · 2 Baths · House · Garden · Swimming pool
One level living, a great yard and a location you will love! Situated on over a half acre in Harrison, this 3 bedroom, 2 bath home is full of updates and move in ready. The open concept floor plan features walnut hardwood floors, a vaulted great room, and a layout designed for everyday living and easy entertaining. Step outside to a spacious screened porch overlooking the large, level, fully fenced backyard with a hot tub and plenty of room to play, garden or simply relax. Recent improvements include fresh paint, new countertops, stainless steel appliances, window blinds, updated light fixtures, and added privacy landscaping. Less than 10 minutes from Harrison's Bay, this home offers low county taxes and is eligible for USDA financing. A beautiful setting, thoughtful updates, and a convenient location make this one you will not want to miss!
USD 375,000
9338 Orrin Ave, Unit LOT 106, Ooltewah, TN 37363 | MLS #1532
View photo
House · for sale
USD 499,000
USD 228/sq.ft
9338 Orrin Ave, Unit LOT 106, Ooltewah, TN 37363 | MLS #1532
Harrison Point
· 2,185 sq.ft · 4 Bedrooms · 3 Baths · House
· Office room · Fireplace · Equipped kitchen
Harrison Point · 2,185 sq.ft · 4 Bedrooms · 3 Baths · House · Office room · Fireplace · Equipped kitchen
The Huxley B by LFG Homes on Lot 106 in Rogers Branch offers approximately 2,188 sq ft with 4 bedrooms, 2 full baths, and 1 half bath, designed to impress from the moment you walk in. The entry makes an immediate statement with soaring ceilings that create a bright, open, and expansive feel. The main level features an open-concept layout with a spacious great room and gas fireplace, flowing into a well-appointed kitchen with quartz countertops, stainless appliances, a large island, and walk-in pantry, ideal for everyday living and entertaining. This home features striking 19th Century Canyon Ridge brick and stone, adding timeless curb appeal. The exterior is fully sodded with Bermuda grass extending to the rear corners, complemented by holly bushes and arborvitae evergreens for a polished, natural setting. Upstairs, additional bedrooms and flexible space provide options for a home office, media room, or playroom. A covered rear porch (approx. 12x13) extends your living space outdoors,
USD 499,000
2356 Gale Lane
View photo
House · for sale
USD 547,900
USD 216/sq.ft
2356 Gale Lane
Harrison Point
· 2,530 sq.ft · 3 Bedrooms · 3 Baths · House
· Garden · Deck · Fireplace · Equipped kitchen · Parking
Harrison Point · 2,530 sq.ft · 3 Bedrooms · 3 Baths · House · Garden · Deck · Fireplace · Equipped kitchen · Parking
Say Yes to your New Dream Home! Conveniently Located to the Interstate, the Airport, the mall and easy access to downtown Chattanooga TN. This custom built home provides the perfect blend of privacy and convenience in a quiet established neighborhood. This spacious home features 3 bedrooms and 3 full bathrooms. Including a large luxury mother in law suite with full kitchen laundry and gas remote fireplace. The main level offers an open concept, vaulted ceilings and a gas rock fireplace. Kitchen has gorgeous granite countertops along with all stainless steel appliances. Off the kitchen area you'll find a deck where you can enjoy the backyard views. You have an oversized Primary suite with a sitting area where you can relax. Huge walk in closet and luxuriuos master ensuite bathroom. Downstairs you'll find a private setting with gas fireplace open concept living dinning and kitchen areas. Large master bedroom with walkin closet and laundry closet. Thru the downstairs garage you have your
USD 547,900
6432 Cobble Lane, Harrison, US, TN
View photo
House · for sale
USD 4,125,000
6432 Cobble Lane, Harrison, US, TN
Harrison Point
· 5 Bedrooms · 5 Baths · House
· Office room · Sauna · Gym · Fireplace · Equipped kitchen
Harrison Point · 5 Bedrooms · 5 Baths · House · Office room · Sauna · Gym · Fireplace · Equipped kitchen
Live Like You're on Vacation! Imagine waking up every morning to the peaceful sights and sounds of Harrison Bay, with sunlight shimmering across the water and the promise of resort-style living awaiting you. At 6432 Cobble Lane, every detail of this magnificent lake house has been crafted to make every day feel like a getaway. As you step inside, the main level welcomes you with its spacious, open-concept design. The chef's kitchen is a dream come true, featuring Wolf and Sub-Zero appliances, a walk-in pantry, and thoughtful touches like a plumbed-in coffee pot for effortless mornings. The dining area flows seamlessly into a grand living space, where a stunning rock fireplace takes center stage. Two home offices on this level offer serene views of the lake, making work or creativity a pleasure. The primary suite is nothing short of a personal retreat. Complete with a private gym outfitted with Olympic-grade equipment, a steam room, and a sunroom perfect for unwinding, this space is des
USD 4,125,000
7001 Sawgrass Ct, Chattanooga, TN 37416 | MLS #1526
View photo
Townhouse · for sale
USD 409,900
USD 170/sq.ft
7001 Sawgrass Ct, Chattanooga, TN 37416 | MLS #1526
Harrison Point
· 2,411 sq.ft · 3 Bedrooms · 3 Baths · Townhouse
· Patio · Garden · Equipped kitchen · Cellar
Harrison Point · 2,411 sq.ft · 3 Bedrooms · 3 Baths · Townhouse · Patio · Garden · Equipped kitchen · Cellar
Welcome home to this end-unit townhome in the scenic Eagle Bluff community with spectacular mountain views and low, county taxes. Boasting 2,421 sq. ft. Of finished living space PLUS a 602 sq. Ft. unfinished walk-out basement. Freshly updated with new paint and carpet, 7001 Sawgrass Court is move-in ready, offering both luxury and untapped potential. Inside, diagonal hardwood floors lead you through an open-concept dining and great room. Vaulted ceilings and expansive windows flood the home with natural light and frame stunning views of the surrounding mountains. The gourmet kitchen features handsome cabinetry, quartz countertops, and stainless appliances-perfect for entertaining. The main level offers two private, split-layout bedrooms, including a primary suite with a tray ceiling and an en-suite bath featuring a double vanity and oversized tiled shower. Enjoy the outdoors from the screened porch or the private lower-level patio overlooking a fenced backyard with lush landscaping and
USD 409,900
7001 Sawgrass Court
View photo
Townhouse · for sale
USD 417,400
USD 173/sq.ft
7001 Sawgrass Court
Harrison Point
· 2,411 sq.ft · 3 Bedrooms · 3 Baths · Townhouse
· Patio · Garden · Equipped kitchen · Cellar
Harrison Point · 2,411 sq.ft · 3 Bedrooms · 3 Baths · Townhouse · Patio · Garden · Equipped kitchen · Cellar
Welcome home to this end-unit townhome in the scenic Eagle Bluff community with spectacular mountain views and low, county taxes. Boasting 2,421 sq. ft. Of finished living space PLUS a 602 sq. Ft. unfinished walk-out basement. Freshly updated with new paint and carpet, 7001 Sawgrass Court is move-in ready, offering both luxury and untapped potential. Inside, diagonal hardwood floors lead you through an open-concept dining and great room. Vaulted ceilings and expansive windows flood the home with natural light and frame stunning views of the surrounding mountains. The gourmet kitchen features handsome cabinetry, quartz countertops, and stainless appliances-perfect for entertaining. The main level offers two private, split-layout bedrooms, including a primary suite with a tray ceiling and an en-suite bath featuring a double vanity and oversized tiled shower. Enjoy the outdoors from the screened porch or the private lower-level patio overlooking a fenced backyard with lush landscaping and
USD 417,400
5622 Cold Springs Road
View photo
House · for sale
USD 475,000
USD 169/sq.ft
5622 Cold Springs Road
Harrison Point
· 2,809 sq.ft · 4 Bedrooms · 3 Baths · House
· Equipped kitchen
Harrison Point · 2,809 sq.ft · 4 Bedrooms · 3 Baths · House · Equipped kitchen
OPEN HOUSE SUNDAY, 7/19/2026 2P-4P Nestled in a quiet culdesac near the marina, in a community full of deer and other natural inhabitants, sits 5622 Cold Springs Road. This home features a versatile, unique floor plan with two Primary Suite options, multiple Bonus Rooms/Spaces, and room to entertain. Inside & out! Whether you have a large family, need work from home spaces, prefer multi-generational living, etc. This could be the home for you! From the cozy living room to the formal dining room to the beautifully updated kitchen, you'll be able to see yourself creating delicious spreads and feeding the people you love during family nights, game nights, book club meetings, and holidays. Peace, comfort, and flexibility await you! Schedule your tour today! Open house sunday, 7/19/2026 2p-4p
USD 475,000
1654 Storyvale Lane
View photo
House · for sale
USD 460,360
USD 243/sq.ft
1654 Storyvale Lane
Harrison Point
· 1,894 sq.ft · 3 Bedrooms · 2 Baths · House
Harrison Point · 1,894 sq.ft · 3 Bedrooms · 2 Baths · House
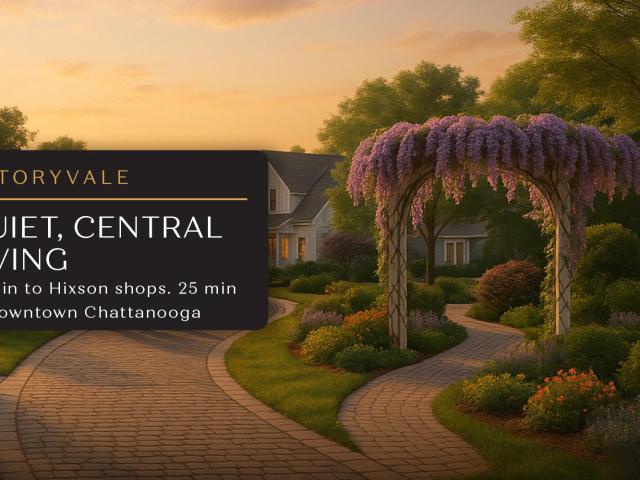
Welcome to Storyvale-Lakesite's most sought-after community, where everyday life feels like stepping into the pages of a modern fairytale. Here, charm blooms on every corner-vine-wrapped gazebos, wisteria-draped trellises, and rose-lined pathways framed by white picket fences paint a picture of timeless beauty and connection. Storyvale isn't just a place to live-it's a place to belong, where neighbors become friends and every walk feels like a gentle escape. Beautifully manicured and thoughtfully designed, Storyvale is more than a neighborhood-it's a living story of connection, charm, and everyday wonder. From its whimsical green spaces to its inviting parks and trellised walkways, this enchanting community feels like home the moment you arrive-a place where connection comes easily, beauty grows naturally, and every day feels just a little bit magical. This beautiful, spacious home is filled with natural light and designed with an open, flowing layout that feels both welcoming and func
USD 460,360
6937 Bucksland Drive
View photo
House · for sale
USD 350,000
USD 160/sq.ft
6937 Bucksland Drive
Harrison Point
· 2,185 sq.ft · 3 Bedrooms · 2 Baths · House
· Deck · Fireplace · Equipped kitchen
Harrison Point · 2,185 sq.ft · 3 Bedrooms · 2 Baths · House · Deck · Fireplace · Equipped kitchen
Welcome to this residence situated at 6937 Bucksland Dr. The floor plan includes a fireplace and a kitchen equipped with all stainless steel appliances. The primary bathroom features double sinks and a separate tub and shower. The exterior has a deck. This property has none of the amenities found elsewhere. The interior design utilizes neutral tones throughout the entire structure for a consistent aesthetic
USD 350,000
1369 Baldwin Field Circle
View photo
House · for sale
USD 463,000
USD 201/sq.ft
1369 Baldwin Field Circle
Harrison Point
· 2,293 sq.ft · 3 Bedrooms · 2 Baths · House
· Office room · Fireplace · Equipped kitchen
Harrison Point · 2,293 sq.ft · 3 Bedrooms · 2 Baths · House · Office room · Fireplace · Equipped kitchen
Welcome to 1369 Baldwin Field Circle, a beautiful 3 bedroom, 2.5 bathroom home tucked within the Baldwin Park community in Hixson. With timeless curb appeal, thoughtful finishes, and a low-maintenance newer construction design, this home offers an easy, comfortable lifestyle in one of the area's most peaceful neighborhood settings. From the moment you arrive, the attention to detail is clear. James Hardie siding, attractive landscaping, and a welcoming covered front porch create a warm first impression, with plenty of room for rocking chairs or a quiet morning coffee. Inside, a flexible front room offers the perfect space for a home office, sitting room, or reading area. Further into the home, the layout opens beautifully for both everyday living and entertaining. The living room features a beamed ceiling and cozy fireplace, creating a comfortable gathering space with character and warmth. The kitchen stands out with granite countertops, pendant lighting, gas stove, corner pantry, and
USD 463,000
8311 Bill Reed Road
View photo
House · for sale
USD 300,000
USD 221/sq.ft
8311 Bill Reed Road
Harrison Point
· 1,356 sq.ft · 3 Bedrooms · 2 Baths · House
· Patio · Equipped kitchen
Harrison Point · 1,356 sq.ft · 3 Bedrooms · 2 Baths · House · Patio · Equipped kitchen
Say hello to this adorable, move-in ready 3-bedroom, 2-bath home conveniently located in Ooltewah! Thoughtfully remodeled throughout, this home features fresh interior paint, a reconfigured kitchen with beautiful quartz countertops and new appliances, new light fixtures, ceiling fans, and durable luxury vinyl plank flooring throughout. The vaulted living room creates an open, airy feel and provides the perfect space for gathering with family and friends. The spacious primary suite offers a tray ceiling and an ensuite bath with a double vanity. Exterior doors have also been replaced, adding both style and efficiency. Step outside and enjoy the large private patio with a pergola, ideal for entertaining, relaxing, or outdoor dining. With modern updates, functional living spaces, and a convenient location, this charming Ooltewah home is ready for its next owner
USD 300,000
6870 Carnell Way
View photo
House · for sale
USD 509,000
USD 234/sq.ft
6870 Carnell Way
Harrison Point
· 2,174 sq.ft · 3 Bedrooms · 2 Baths · House
· Garden · Office room · Swimming pool · Deck · Fireplace · Parking
Harrison Point · 2,174 sq.ft · 3 Bedrooms · 2 Baths · House · Garden · Office room · Swimming pool · Deck · Fireplace · Parking
Welcome to 6870 Carnell Way-where comfort, convenience, and thoughtful upgrades come together. This beautifully maintained home features an open floor plan with many thoughtful amenities. Inside, you'll find an open floor plan featuring an abundance of natural light. Three bedrooms with a fourth bonus room/office space. The living room offers a cozy and decorative fireplace. In the master suite, you'll find a luxurious soaking tub and beautiful tiled separate shower. The laundry and pantry both feature upgraded built in shelving. The garage has ample overhead storage. For the remote worker, there is high speed ethernet ports throughout the home. The appliances are all brand-new, including the washer and dryer. Outside the large deck overlooks the fenced in backyard (low maintenance vinyl privacy fencing). Enjoy relaxing in the hot tub. Or planting in the garden beds. Conveniently located near shopping, schools, and businesses. But without the traffic. Quiet and friendly neighborhood
USD 509,000
5306 Inlet View Lane
View photo
House · for sale
USD 765,000
USD 170/sq.ft
5306 Inlet View Lane
Harrison Point
· 4,499 sq.ft · 5 Bedrooms · 3 Baths · House
· Deck · Equipped kitchen · Swimming pool
Harrison Point · 4,499 sq.ft · 5 Bedrooms · 3 Baths · House · Deck · Equipped kitchen · Swimming pool
Summer starts here. This exceptional Hixson home blends generous living spaces with resort-style outdoor amenities. Offering everything you need to entertain, unwind, and truly settle in. On the main level, a chef's dream kitchen awaits. One of the largest in the area, with expansive counter space that makes meal prep, baking, and entertaining effortless. Dual sinks add everyday convenience, while premium appliances including two Wolf ovens, a commercial-grade Wolf gas cooktop with exhaust vent, and a Sub-Zero refrigerator round out a space built for serious cooking and gathering alike. Whether you're hosting a crowd or just need room to spread out, this kitchen delivers. The primary suite is privately situated on the main level, away from two additional bedrooms, offering a quiet retreat within the home. Just off the kitchen, a sunroom opens to an outdoor deck with beautiful views of your private pool. Downstairs, a fully separate living space provides incredible flexibility. Complete
USD 765,000
8119 Watercolour Lane
View photo
House · for sale
USD 429,000
USD 231/sq.ft
8119 Watercolour Lane
Harrison Point
· 1,851 sq.ft · 4 Bedrooms · 2 Baths · House
· Patio · Fireplace · Equipped kitchen
Harrison Point · 1,851 sq.ft · 4 Bedrooms · 2 Baths · House · Patio · Fireplace · Equipped kitchen
Only 1 year old PLUS additional upgrades! Also offering the remainder of the transferrable builder warranty in place! Welcome to this one level Cali floorplan in Harbor Crest, offering a smart, open layout with flexible space and quality finishes throughout. The main living area features 9-foot ceilings, LED lighting, hardwood flooring, and an open-concept design connecting the kitchen, dining area, and living room with a gas log fireplace. The kitchen is built for everyday function and easy entertaining with a spacious granite island, shaker-style cabinetry, upgraded Whirlpool stainless steel appliances, satin nickel pendant lighting, and a large walk-in pantry with excellent storage. The living area flows naturally toward the rear patio, with a brand-new perimeter fence already in place. The master suite is tucked toward the back of the home and includes a spacious dual vanity bathroom with tile flooring, walk in custom tile shower, Moen satin nickel fixtures, and a spacious walk-in
USD 429,000
1649 Destiny Drive
View photo
Townhouse · for sale
USD 409,900
USD 198/sq.ft
1649 Destiny Drive
Harrison Point
· 2,067 sq.ft · 3 Bedrooms · 2 Baths · Townhouse
· Patio · Office room · Equipped kitchen · Parking
Harrison Point · 2,067 sq.ft · 3 Bedrooms · 2 Baths · Townhouse · Patio · Office room · Equipped kitchen · Parking
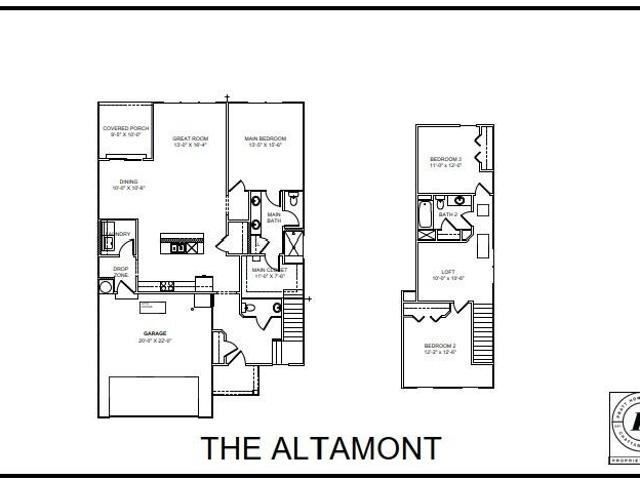
Designed with convenience and comfort in mind, the Altamont features a main-level primary suite complete with a tiled shower, bench seating, and generous closet space. The open concept layout connects the great room, kitchen, and dining area, with a large island and walk-in pantry adding both style and function. Step outside to the covered patio for effortless indoor-outdoor living. Upstairs, two bedrooms share a full bath and are joined by a versatile loft-perfect for a home office, media room, or play area. With quality finishes throughout and a two-car garage, the Altamont offers the ideal balance of space and thoughtful design. These 3-bedroom townhomes feature scenic mountain views and provide quick access to local parks, hiking and biking trails, the Tennessee River, and downtown Chattanooga's shopping, dining, and entertainment. Whether you prefer relaxing at home or exploring the great outdoors, Nestledown is ideal for homeowners seeking both convenience and a peaceful setting
USD 409,900
2457 Baskette Way
View photo
House · for sale
USD 434,900
USD 234/sq.ft
2457 Baskette Way
Harrison Point
· 1,851 sq.ft · 2 Bedrooms · 2 Baths · House
· Fireplace · Parking
Harrison Point · 1,851 sq.ft · 2 Bedrooms · 2 Baths · House · Fireplace · Parking
Welcome to 2457 Baskette Way — a beautiful 2-bedroom, 2-bath townhouse offering the perfect blend of comfort, convenience, and privacy. From the moment you arrive, you'll love the tranquil pond view right outside the front door, creating a peaceful setting that feels tucked away yet close to everything. Inside, rich hardwood floors flow throughout the home, giving each room a warm and inviting feel. The spacious living room centers around a cozy gas fireplace, and the dedicated dining room provides the ideal space for gatherings or everyday meals. Situated just minutes from Gunbarrel Road, this home offers effortless access to a wide array of restaurants, shopping, and medical facilities — all while maintaining a quiet, private atmosphere. A 2-car garage adds practicality and storage, completing this thoughtfully designed layout that balances relaxation with everyday functionality. Enjoy low-maintenance living with a view — all in one of Chattanooga's most convenient and desirable area
USD 434,900
9128 Bramlett Road
View photo
House · for sale
USD 275,000
USD 161/sq.ft
9128 Bramlett Road
Harrison Point
· 1,701 sq.ft · 3 Bedrooms · 1 Bath · House
· Deck · Parking · Equipped kitchen
Harrison Point · 1,701 sq.ft · 3 Bedrooms · 1 Bath · House · Deck · Parking · Equipped kitchen
Under contract with a 48-hour First Right of Refusal. 3 bed, 1.5 bath home on a full acre! Come visit this great property in Harrison with over 1700 square feet. The seller has made quite a few updates: including a new back deck, new roof, new HVAC, new dishwasher, new fridge, new flooring throughout, added insulation and a new garage door. Move in ready at a fantastic price!
USD 275,000
4319 Lakeshore Lane
View photo
Condo · for sale
USD 289,900
USD 207/sq.ft
4319 Lakeshore Lane
Harrison Point
· 1,399 sq.ft · 2 Bedrooms · 2 Baths · Condo
· Balcony · Fireplace · Equipped kitchen
Harrison Point · 1,399 sq.ft · 2 Bedrooms · 2 Baths · Condo · Balcony · Fireplace · Equipped kitchen
WoW! Enjoy breathtaking water views from the living room, dining area, kitchen, and spacious balcony in this beautifully maintained two-bedroom, two-bath condo. This is the only unit in the building featuring a covered balcony, allowing you to relax and take in the scenery year-round, no matter the weather. The views are always best from the TOP! The inviting living space features a stunning gas stone fireplace, with propane tanks conveniently located in the balcony storage closet. The open-concept floor plan is perfect for entertaining and showcases gorgeous water views from the kitchen, complete with beautiful cabinetry, granite countertops, stainless steel appliances, and an elegant tray ceiling. The spacious primary suite also features a tray ceiling, an incredible HUGE walk-in closet, and a spa-inspired en-suite bath with a beautifully tiled walk-in shower. Lakeshore development, (Harborpoint) includes a marina, restaurant, community tennis courts & a clubhouse. Occasionally, boat
USD 289,900
7410 Pfizer Drive
View photo
House · for sale
USD 425,000
USD 190/sq.ft
7410 Pfizer Drive
Harrison Point
· 2,228 sq.ft · 4 Bedrooms · 3 Baths · House
· Fireplace · Equipped kitchen · Cellar
Harrison Point · 2,228 sq.ft · 4 Bedrooms · 3 Baths · House · Fireplace · Equipped kitchen · Cellar
Welcome home to this beautifully maintained 4-bedroom, 3-bath home in the heart of Ooltewah, conveniently located just minutes from Harrison Bay, Cambridge Square, schools, shopping, and restaurants. From the moment you arrive, you'll appreciate the inviting curb appeal and the pride of ownership that shines throughout this exceptionally clean, move-in-ready home. The main level features a bright and functional kitchen with quartz countertops, stainless steel appliances, a brand-new dishwasher, and dining area. The spacious family room offers a vaulted ceiling, a warm fireplace, and direct access to the freshly painted deck-ideal for relaxing or entertaining. The primary suite provides a peaceful retreat with two walk-in closets and a private bath featuring double vanities, a soaking tub, and a separate shower. Two additional bedrooms, a full bath, and a conveniently located laundry room complete the main level. Downstairs, the finished basement offers incredible flexibility with a lar
USD 425,000
1757 Farmstead Drive
View photo
House · for sale
USD 750,000
USD 234/sq.ft
1757 Farmstead Drive
Harrison Point
· 3,197 sq.ft · 4 Bedrooms · 2 Baths · House
· Office room · Equipped kitchen
Harrison Point · 3,197 sq.ft · 4 Bedrooms · 2 Baths · House · Office room · Equipped kitchen
Welcome to 1757 Farmstead Drive in the highly desirable Farmstead community of Hixson, close to Chattanooga, Tn. Situated on a premium corner lot, this beautifully upgraded brick home has great curb appeal and offers modern farmhouse charm, spacious living areas, and exceptional attention to detail throughout. The inviting covered front porch spans much of the front elevation, then wraps around and features decorative white-painted brick columns, a ceiling fan, outdoor TV setup, upgraded professionally coated concrete flooring, and ample space for relaxing or entertaining. Inside, you'll find a bright, open floor plan with abundant natural light, wide staircase, luxury vinyl flooring throughout most of the home (other than the media room, which is carpeted), neutral finishes, and a dedicated office addition ideal for working from home. The kitchen is a standout feature with upgraded navy cabinetry, white quartz countertops, an upgraded appliance package, an extra large island, and styl
USD 750,000
7408 Salmon Lane
View photo
House · for sale
USD 395,000
USD 190/sq.ft
7408 Salmon Lane
Harrison Point
· 2,077 sq.ft · 4 Bedrooms · 2 Baths · House
· Garden · Equipped kitchen
Harrison Point · 2,077 sq.ft · 4 Bedrooms · 2 Baths · House · Garden · Equipped kitchen
OPEN HOUSE | Sunday, July 27 | 2:00-4:00 PM Welcome to 7408 Salmon Lane, Ooltewah, TN! Tucked away on a spacious lot at the end of a quiet cul-de-sac in the highly desirable Hamilton on Hunter North community, this beautifully updated home offers 2,087 square feet of thoughtfully designed living space with 4 bedrooms, 2.5 bathrooms, EPB Fiber Internet, natural gas, public sewer, and the added benefit of low county-only taxes. From the moment you arrive, you'll notice the exceptional curb appeal featuring lush landscaping, colorful gardens, a beautifully manicured lawn, and a new architectural shingle roof. Years of meticulous care and attention have created an outdoor setting that's both peaceful and inviting. Inside, you'll immediately appreciate the pride of ownership throughout. The spacious living room provides the perfect place to relax or entertain, while the updated kitchen features quartz countertops, a glass tile backsplash, stainless steel appliances, freshly painted white ca
USD 395,000
6517 Shelter Cove Dr, Unit 1, Hixson, TN 37343 | MLS #1538
View photo
House · for sale
USD 1,050,000
USD 325/sq.ft
6517 Shelter Cove Dr, Unit 1, Hixson, TN 37343 | MLS #1538
Harrison Point
· 3,229 sq.ft · 4 Bedrooms · 3 Baths · House
· Fireplace · Equipped kitchen
Harrison Point · 3,229 sq.ft · 4 Bedrooms · 3 Baths · House · Fireplace · Equipped kitchen
Experience elevated living at 6517 Shelter Cove Drive, a stunning modern, contemporary farmhouse nestled on over an acre in the highly sought-after Shelter Cove community. This thoughtfully designed 4-bedroom, 3-bath home offers approx. 3,239 square feet of beautifully crafted living space, blending timeless architecture with premium finishes and a functional floor plan. The open-concept main level features soaring ceilings, engineered hardwood flooring, elegant crown molding, and a striking coffered ceiling with knotty pine accents. A gas fireplace anchors the living room, while expansive Marvin windows fill the home with natural light and showcase peaceful, wooded views. The chef's kitchen is designed for everyday living and entertaining with a dramatic quartz waterfall island, Thermador appliances, double ovens, gas cooktop, walk-in pantry, custom cabinetry, and a bright breakfast nook. Step outside to the covered rear porch, perfect for relaxing or hosting guests. The private main-
USD 1,050,000
8459 Cherrybark Lane
View photo
House · for sale
USD 589,000
USD 225/sq.ft
8459 Cherrybark Lane
Harrison Point
· 2,616 sq.ft · 4 Bedrooms · 3 Baths · House
· Patio · Garden · Office room · Fireplace · Equipped kitchen · Swimming pool
Harrison Point · 2,616 sq.ft · 4 Bedrooms · 3 Baths · House · Patio · Garden · Office room · Fireplace · Equipped kitchen · Swimming pool
Welcome to this beautifully maintained 4-bedroom, 3-bath home offering approximately 2,600 square feet of well-designed living space in a desirable community with a pool. This home combines thoughtful upgrades, functional layout, and exceptional outdoor living. Inside, you'll find engineered wood floors, upgraded lighting fixtures, and an inviting living room with a tiled fireplace and trey ceiling. The spacious primary suite features a double trey ceiling, creating a relaxing retreat. A large bonus room upstairs with a full bath provides flexible space for guests, a home office, or media room. The open sunroom and additional windows throughout the home fill the space with natural light, creating a bright and welcoming atmosphere. The kitchen and main living areas flow seamlessly, making this home ideal for both everyday living and entertaining. Step outside to a stunning backyard featuring a massive paver patio and professionally designed garden areas, perfect for gatherings or quiet
USD 589,000

Get email alerts

Don't miss out: be the first to know about new properties

The alert was correctly created

On subscribing you accept the conditions of use and the privacy policy
Alert
Receive new ads in your inbox
Save this search
Receive alerts for new listings

We'll send you an email when we have new properties for: "Properties for sale in Harrison Point"

The alert was correctly created

Capital Heights, Chattanooga city District 4 Hamilton County Tennessee
Holiday Hills, Chattanooga city District 4 Hamilton County Tennessee
Get email alerts and be the first to see new listings
Required field
On subscribing I accept the terms of the privacy policy
Perfect! You'll soon start receiving new listings via email
Alert
Receive an email when we have new ads for Properties for sale in Harrison Point
Save this search
Filters

Bedrooms

Size (sq.ft)

sq.ft
sq.ft

Price

USD
USD

Property type

Bathrooms

Clear all filters
Receive notifications when new entries are published.