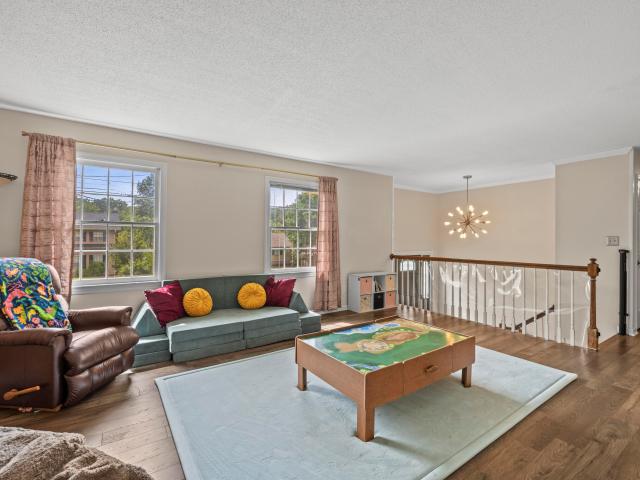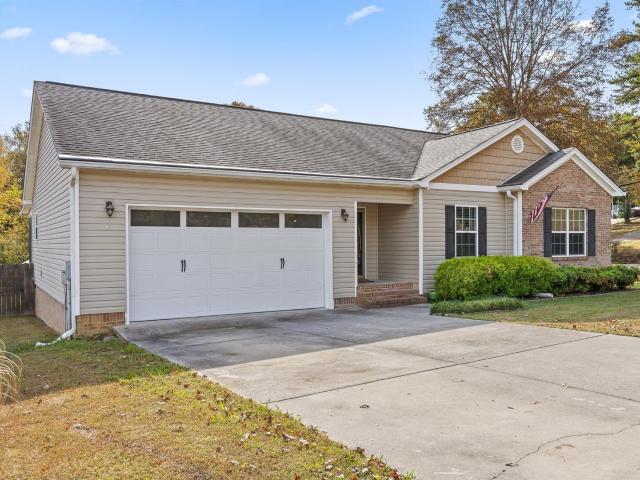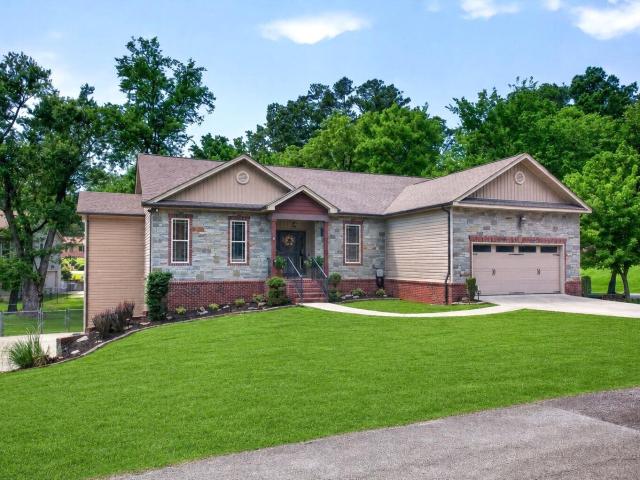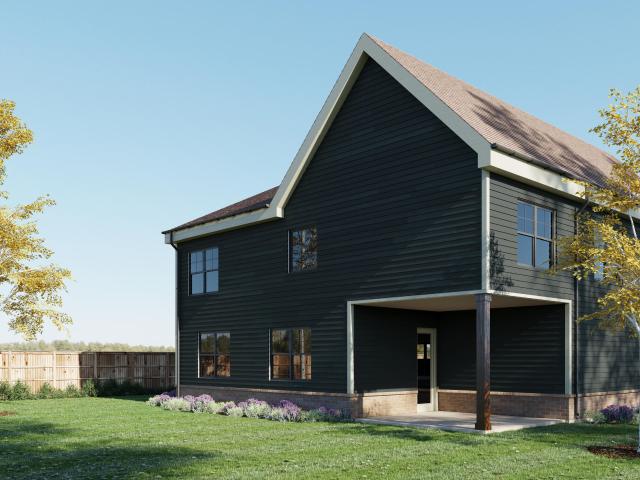
607 properties for sale in Harrison Point

9334 Orrin Ave, Unit LOT 107, Ooltewah, TN 37363 | MLS #1523
View photo
House · for sale
USD 515,000
USD 226/sq.ft
9334 Orrin Ave, Unit LOT 107, Ooltewah, TN 37363 | MLS #1523
Harrison Point
· 2,271 sq.ft · 4 Bedrooms · 3 Baths · House
· Office room · Fireplace · Equipped kitchen
Harrison Point · 2,271 sq.ft · 4 Bedrooms · 3 Baths · House · Office room · Fireplace · Equipped kitchen
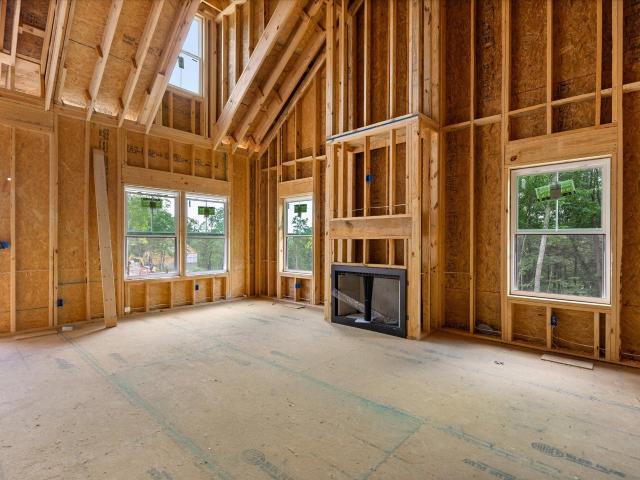
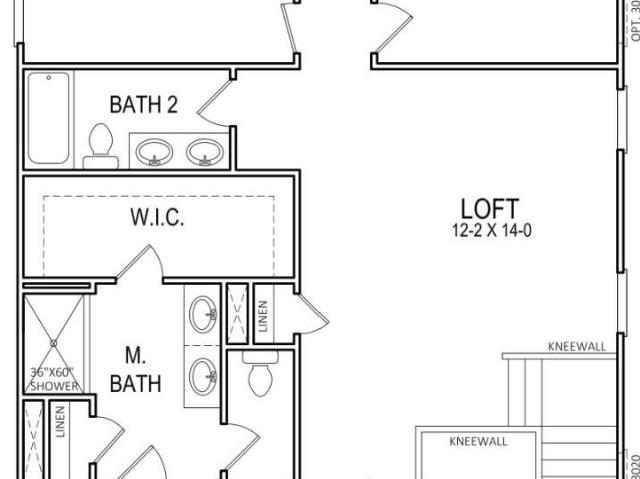
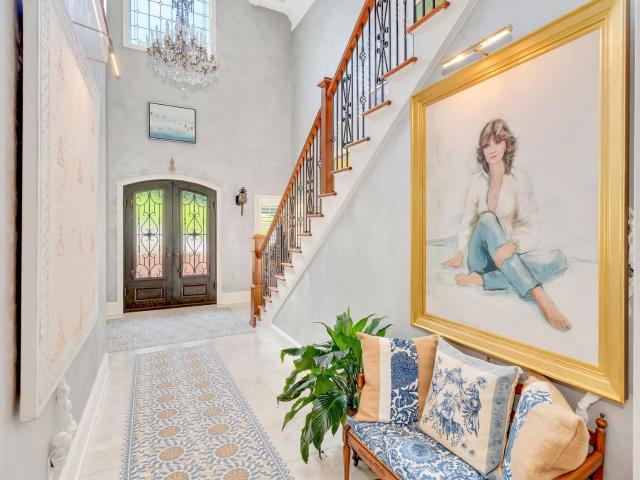
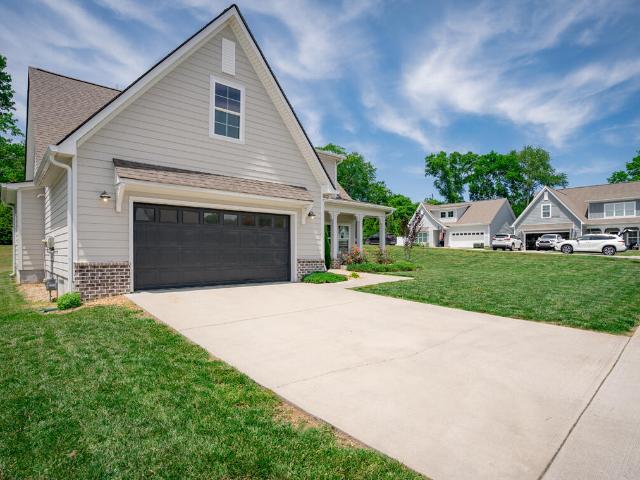
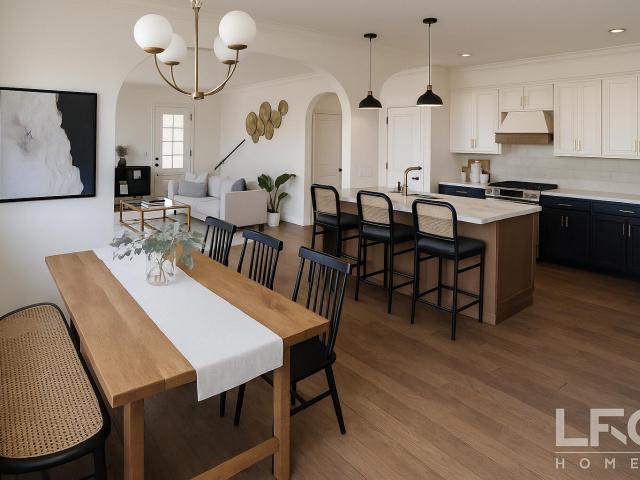
Primary On Main The Kennedy B by LFG Homes is nearly complete and getting ready to welcome its first owner, an exceptional opportunity for a buyer who wants new construction without the wait. Situated on Lot 107 in Rogers Branch, Ooltewah's newest gated community, this thoughtfully designed two-story home offers over 2,400 square feet, 4 bedrooms, 2.5 baths, and a flexible upper-level loft that can easily function as a fifth bedroom, office, or additional living space. From the moment you walk in, you'll notice the attention to detail and elevated finishes throughout. The main level features a spacious open-concept layout anchored by a gas fireplace, flowing seamlessly into a beautifully appointed kitchen with stunning Via Lactea Granite countertops, stainless appliances, a large island, and a walk-in pantry. The primary suite is conveniently located on the main level, offering a private retreat with a double vanity, walk-in tiled shower, and generous closet space. This nearly move-in
USD 515,000
8779 James Creek Drive
View photo
Townhouse · for sale
USD 299,000
USD 204/sq.ft
8779 James Creek Drive
Harrison Point
· 1,464 sq.ft · 2 Bedrooms · 2 Baths · Townhouse
· Equipped kitchen
Harrison Point · 1,464 sq.ft · 2 Bedrooms · 2 Baths · Townhouse · Equipped kitchen
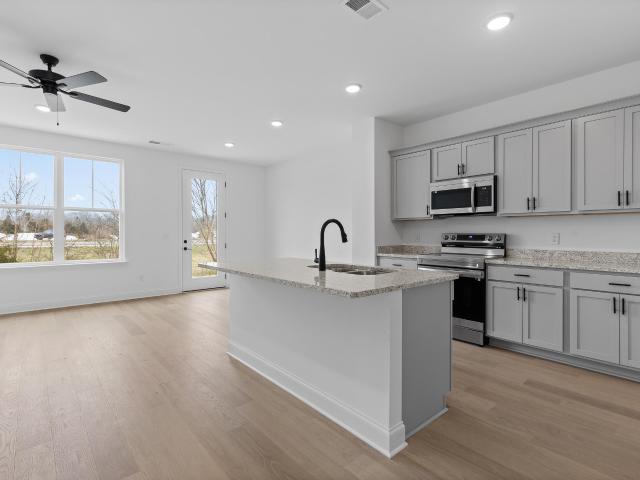
Move-in ready + incredible incentives! For a limited time, receive: $7,500 toward Buyer's closing costs 3 Years of HOA Dues PREPAID Additional $3,000 in closing costs with Seller's Preferred Lender. That's up to $10,500 in closing assistance PLUS HOA savings! (Must Close By 3/31/26) Located in Ooltewah, TN, the Lily floor plan offers 2 bedrooms and 2.5 baths with a bright open concept main level filled with natural light. The kitchen features granite countertops, stainless steel appliances, a spacious island, and pantry storage. Upstairs, the primary suite includes a walk in shower and bath with granite topped vanities, along with an additional bedroom, a full bath, and a conveniently located laundry room. Enjoy low maintenance living with lawn care included through the HOA. Just minutes from Cambridge Square and I 75, this home offers county only taxes, EPB fiber internet availability, and a one year builder warranty. Photos are of another Lily floor plan and finishes may vary. Schedu
USD 299,000
7345 Blue Heron Court
View photo
Townhouse · for sale
USD 1,299,000
USD 399/sq.ft
7345 Blue Heron Court
Harrison Point
· 3,251 sq.ft · 4 Bedrooms · 3 Baths · Townhouse
· Equipped kitchen · Parking · Lift
Harrison Point · 3,251 sq.ft · 4 Bedrooms · 3 Baths · Townhouse · Equipped kitchen · Parking · Lift
Welcome to Heron Square, an exclusive gated townhome community where effortless living meets refined, modern luxury. Thoughtfully designed with striking architecture, clean lines, and high-end finishes, each home offers a sophisticated yet inviting atmosphere. Ideally located just minutes from premier shopping, dining, medical services, and everyday conveniences, and only one mile from I-75 for easy access to Downtown Chattanooga and beyond. Introducing The Castello, an exceptional 4-bedroom, 3.5-bath townhome offering highly functional open-concept living paired with elevated design. The entry level features a welcoming foyer, a versatile flex space or private in-law suite with full bath and optional kitchenette, and a spacious two-car garage with EV charging pre-wire. A private residential elevator with an 8' cabin provides seamless access to all three levels. The main living level showcases soaring 9-10' ceilings, 8' doors, engineered hardwood flooring, and a stunning great room anc
USD 1,299,000
2329 David Lane
View photo
House · for sale
USD 465,000
USD 161/sq.ft
2329 David Lane
Harrison Point
· 2,885 sq.ft · 4 Bedrooms · 3 Baths · House
· Equipped kitchen
Harrison Point · 2,885 sq.ft · 4 Bedrooms · 3 Baths · House · Equipped kitchen
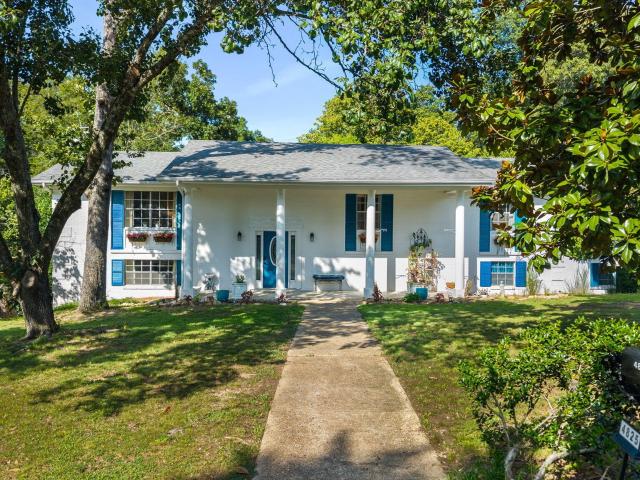
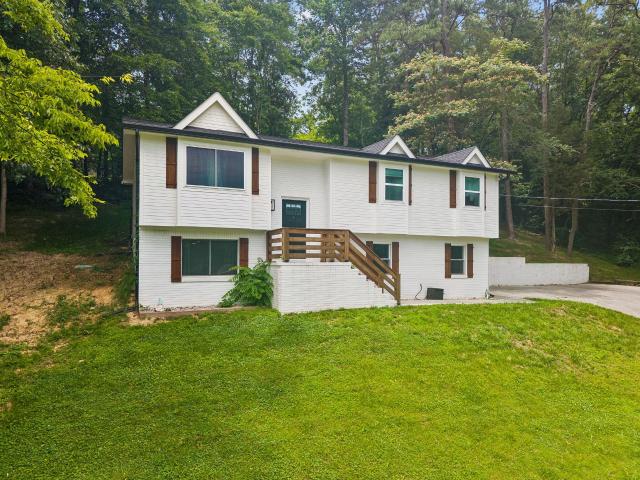
Completely renovated and move-in ready, this beautifully updated home offers the perfect blend of modern finishes, functional living space, and an unbeatable location. With four bedrooms, three updated bathrooms, and thoughtful improvements throughout, you'll enjoy the feel of a newer home while still appreciating the charm of an established neighborhood. The heart of the home is the stunning remodeled kitchen featuring quartz countertops, professionally painted cabinetry, new hardware, a stylish tile backsplash, new sink and faucet, recessed lighting, and a full suite of new stainless steel appliances. Throughout the home, you'll find professionally refinished hardwood floors, fresh interior paint, updated lighting, and new flooring in select areas, creating a bright and inviting atmosphere. The spacious primary suite provides a relaxing retreat with a beautifully renovated bathroom featuring a walk-in tile shower, new vanity, tile flooring, and mirrored medicine cabinet. Two addition
USD 465,000
5012 Irvin Road
View photo
House · for sale
USD 238,500
USD 291/sq.ft
5012 Irvin Road
Harrison Point
· 818 sq.ft · 3 Bedrooms · 1 Bath · House
· Garden
Harrison Point · 818 sq.ft · 3 Bedrooms · 1 Bath · House · Garden
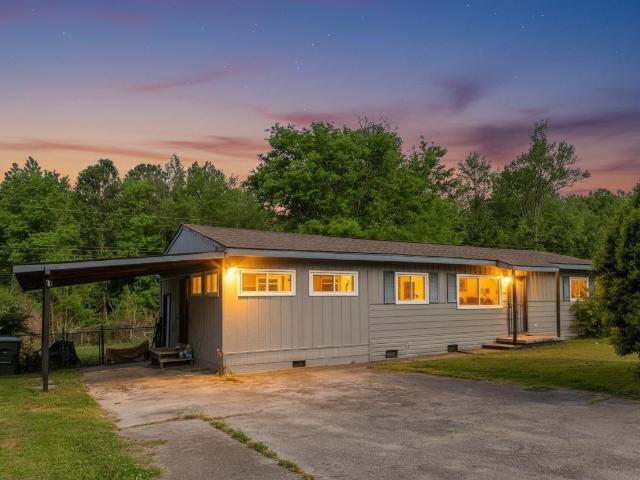
This property presents a great opportunity for investors, first-time homebuyers, or small families. This move-in-ready home features recent interior updates and a new roof, offering peace of mind and convenience. The home includes a spacious backyard perfect for relaxing or entertaining. It is also conveniently located near restaurants, shopping, and major highways, making commuting a breeze. Whether you are looking for a rental investment or a place to call home, this property has significant potential. Don't miss your chance to own this wonderful property. Schedule your showing today and see this great opportunity for yourself!
USD 238,500
42 Wallaby Way
View photo
House · for sale
USD 569,000
USD 271/sq.ft
42 Wallaby Way
Harrison Point
· 2,099 sq.ft · 4 Bedrooms · 3 Baths · House
Harrison Point · 2,099 sq.ft · 4 Bedrooms · 3 Baths · House
Welcome to Banther Heights, an exclusive seven-home enclave where timeless Tudor-inspired architecture meets thoughtfully designed modern living. Tucked beneath a canopy of mature hardwoods, this private collection of homes offers a rare opportunity to own new construction in a setting defined by natural beauty, generous estate-style homesites, and lasting privacy. From the moment you turn into Banther Heights, there's an unmistakable feeling that you've arrived somewhere special. The winding approach, mature trees, and thoughtfully positioned homes create a setting that feels secluded and timeless, where every season unfolds like a scene from a favorite film. With only seven homes ever to be built, opportunities like this are exceptionally rare. This residence lives far larger than its footprint, featuring soaring ceilings, expansive windows, and an open, light-filled floor plan that blends the character of Tudor-inspired design with the functionality today's buyers desire. Thoughtful
USD 569,000
20 Wallaby Way
View photo
House · for sale
USD 589,000
USD 256/sq.ft
20 Wallaby Way
Harrison Point
· 2,293 sq.ft · 4 Bedrooms · 2 Baths · House
Harrison Point · 2,293 sq.ft · 4 Bedrooms · 2 Baths · House
Welcome to Banther Heights, an exclusive seven-home enclave where timeless Tudor-inspired architecture meets thoughtfully designed modern living. Tucked beneath a canopy of mature hardwoods, this private collection of homes offers a rare opportunity to own new construction in a setting defined by natural beauty, generous estate-style homesites, and lasting privacy. From the moment you turn into Banther Heights, there's an unmistakable feeling that you've arrived somewhere special. The winding approach, mature trees, and thoughtfully positioned homes create a setting that feels secluded and timeless, where every season unfolds like a scene from a favorite film. With only seven homes ever to be built, opportunities like this are exceptionally rare. This residence lives far larger than its footprint, featuring soaring ceilings, expansive windows, and an open, light-filled floor plan that blends the character of Tudor-inspired design with the functionality today's buyers desire. Thoughtful
USD 589,000
4825 Montcrest Drive
View photo
House · for sale
USD 350,000
USD 157/sq.ft
4825 Montcrest Drive
Harrison Point
· 2,228 sq.ft · 3 Bedrooms · 2 Baths · House
· Garden · Office room · Deck · Air conditioning · Cellar
Harrison Point · 2,228 sq.ft · 3 Bedrooms · 2 Baths · House · Garden · Office room · Deck · Air conditioning · Cellar
Welcome home to 4825 Montcrest Drive. This recently remodeled and renovated home is waiting for it's new owner. Featuring 3 bedrooms 2.5 baths and a large partially finished basement that is perfect for a den, homeschooling space, office space/flex room. Newer features include new floors, newer roof, newer gutters, updated bathrooms, stainless steel appliances, newer AC and heat pump, fenced yard, 2 large back decks all situated on almost a half acre large corner lot. Nearby features include a community pool across the street and nearby boat ramp. Close to VW, Amazon, Harrison Bay, shopping, dining and downtown Chattanooga. Enjoy living close to the city with low county taxes! Schedule a private showing today
USD 350,000
2434 Baskette Way
View photo
Condo · for sale
USD 389,900
USD 210/sq.ft
2434 Baskette Way
Harrison Point
· 1,851 sq.ft · 2 Bedrooms · 2 Baths · Condo
· Office room
Harrison Point · 1,851 sq.ft · 2 Bedrooms · 2 Baths · Condo · Office room
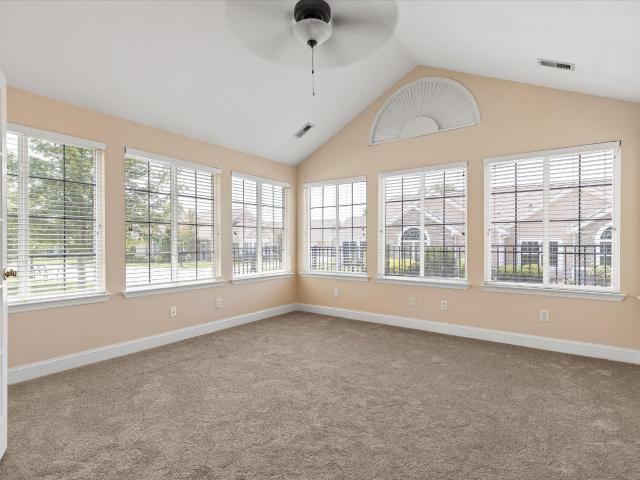
Welcome to easy, one-level living in the highly desirable Village of Ashwood! Ideally located just minutes from Hamilton Place, shopping, dining, medical facilities and Chattanooga Airport, this well-maintained 2 bedroom, 2 bath condominium with a dedicated office offers 1,859 SF of comfortable living space and is ready for immediate occupancy. Designed for both everyday living and entertaining, the spacious floor plan features a large great room, a versatile office or study (which could also be used as a Guest Bedroom), and a beautiful sunroom filled with natural light-perfect for relaxing with your morning coffee or enjoying the changing seasons. The generously sized primary suite offers a private retreat, while the second bedroom and bath provide comfortable accommodations for family or guests. To prepare for its new owners, the main living areas, including the great room, primary bedroom and sunroom are being freshly painted. Carpets are being professionally cleaned, with NEW carpe
USD 389,900
7349 Banther Road
View photo
House · for sale
USD 620,000
USD 259/sq.ft
7349 Banther Road
Harrison Point
· 2,390 sq.ft · 4 Bedrooms · 2 Baths · House
Harrison Point · 2,390 sq.ft · 4 Bedrooms · 2 Baths · House
Welcome to Banther Heights, an exclusive seven-home enclave where timeless Tudor-inspired architecture meets thoughtfully designed modern living. Tucked beneath a canopy of mature hardwoods, this private collection of homes offers a rare opportunity to own new construction in a setting defined by natural beauty, generous estate-style homesites, and lasting privacy. From the moment you turn into Banther Heights, there's an unmistakable feeling that you've arrived somewhere special. The winding approach, mature trees, and thoughtfully positioned homes create a setting that feels secluded and timeless, where every season unfolds like a scene from a favorite film. With only seven homes ever to be built, opportunities like this are exceptionally rare. This residence lives far larger than its footprint, featuring soaring ceilings, expansive windows, and an open, light-filled floor plan that blends the character of Tudor-inspired design with the functionality today's buyers desire. Thoughtful
USD 620,000
7357 Mccormack Drive
View photo
House · for sale
USD 369,900
USD 154/sq.ft
7357 Mccormack Drive
Harrison Point
· 2,400 sq.ft · 3 Bedrooms · 2 Baths · House
· Garden · Deck · Equipped kitchen · Cellar
Harrison Point · 2,400 sq.ft · 3 Bedrooms · 2 Baths · House · Garden · Deck · Equipped kitchen · Cellar
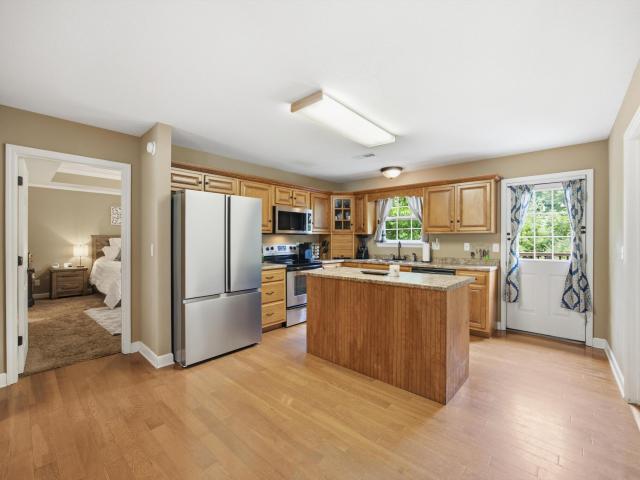
Conveniently located in the established Shannon Hills subdivision, this well maintained 3-bedroom 2-bath home is move-in ready and is just minutes from shopping, dining, schools, and everything Hixson has to offer. This home offers the perfect combination of comfort, space, and peace of mind with some updates already completed, including a new HVAC, new back deck, new front porch steps and handrails, new LVT in the basement, and new septic field lines. Step inside to discover a spacious open floor plan, with everything you need for everyday living and entertaining on the same level. The heart of the home is this spacious kitchen featuring wood cabinetry, stainless steel appliances, and a large center island that provides additional prep space, storage, and extra seating options if needed. Natural light pours in through the window overlooking the backyard, and the convenient exterior door leads directly to the back deck. Where the grill is just steps away, making outdoor cooking and ent
USD 369,900
2158 Vaden Village Drive
View photo
Condo · for sale
USD 4,280,000
USD 2,352/sq.ft
2158 Vaden Village Drive
Harrison Point
· 1,819 sq.ft · 2 Bedrooms · 2 Baths · Condo
· Garden · Fireplace · Equipped kitchen · Parking
Harrison Point · 1,819 sq.ft · 2 Bedrooms · 2 Baths · Condo · Garden · Fireplace · Equipped kitchen · Parking
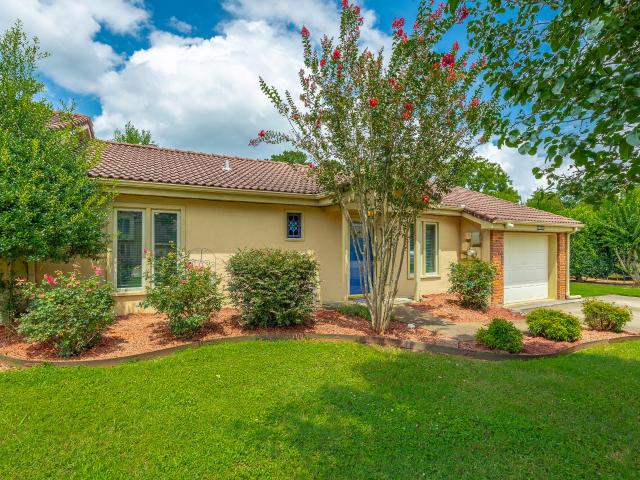
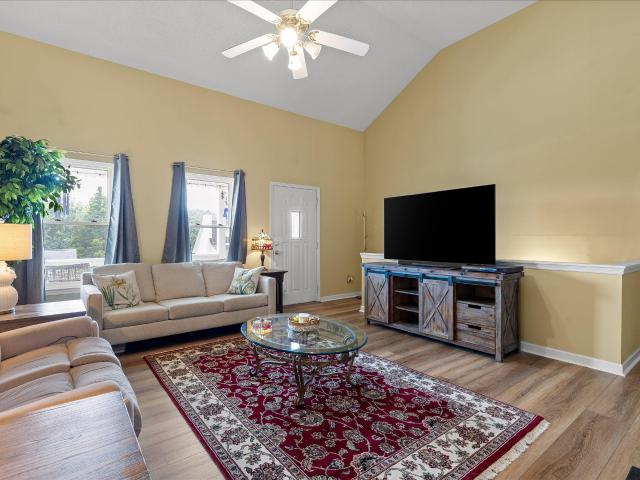
This charming townhouse offers comfortable one-level living with no steps to the front door. The spacious family room features a vaulted ceiling and a cozy gas log fireplace, creating an inviting space that flows seamlessly into the dining area. The beautifully updated galley kitchen comes complete with all appliances and overlooks the private, fenced backyard. This home includes two bedrooms and two full bathrooms, along with a one-car garage and a separate outdoor storage room that's perfect for gardening tools and extra storage. Enjoy low-maintenance living with lawn care provided by the HOA, and spend your free time relaxing by the community pool. Built with durable stucco construction and a classic Spanish tile roof, this townhome combines timeless style with lasting quality. And best of all, it's an end unit and next to the green space for more privacy! Don't miss the opportunity to make this wonderful home yours!
USD 4,280,000
7593 Snow Line Lane
View photo
House · for sale
USD 349,000
USD 253/sq.ft
7593 Snow Line Lane
Harrison Point
· 1,378 sq.ft · 3 Bedrooms · 2 Baths · House
· Patio · Fireplace · Equipped kitchen
Harrison Point · 1,378 sq.ft · 3 Bedrooms · 2 Baths · House · Patio · Fireplace · Equipped kitchen
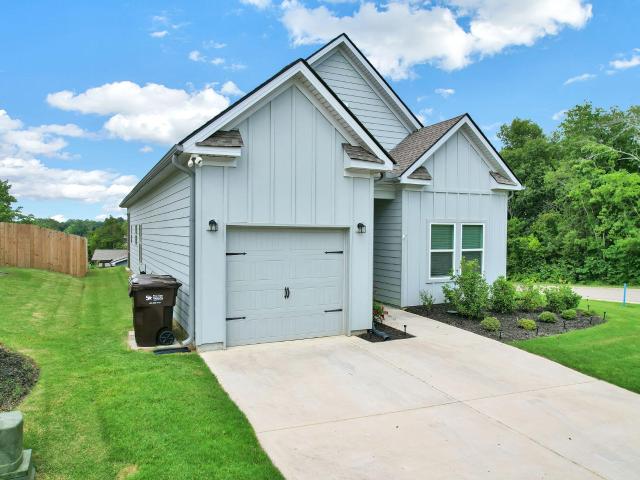
This beautifully designed single-level cottage offers an open-concept layout with 3 bedrooms and 2 full baths, perfect for easy everyday living. The kitchen features a large island, granite countertops, ceramic tile backsplash, spacious walk-in pantry, and stainless steel appliance package. Enjoy the beautiful fireplace while cooking your favorite meal or relaxing with family during Sunday night football. The private primary suite includes an oversized tile shower and walk-in closet, creating a relaxing retreat. Step outside to enjoy the screened-in back patio, giving you extra outdoor living space to enjoy year-round. Unlike many of the nearby new construction homes, this one already includes valuable upgrades buyers often have to purchase separately. Refrigerator, washer, dryer, all kitchen appliances, outdoor camera, and window blinds are all included, saving you time and money after move-in
USD 349,000
8501 Bay Run Drive
View photo
House · for sale
USD 374,900
USD 243/sq.ft
8501 Bay Run Drive
Harrison Point
· 1,539 sq.ft · 3 Bedrooms · 2 Baths · House
· Swimming pool · Gym · Deck · Fireplace · Equipped kitchen · Parking · Cellar
Harrison Point · 1,539 sq.ft · 3 Bedrooms · 2 Baths · House · Swimming pool · Gym · Deck · Fireplace · Equipped kitchen · Parking · Cellar
Welcome to this move-in-ready 3-bedroom, 2-bath ranch over basement offering one-level living on a spacious lot with low county taxes! This home features an updated kitchen with a large eat-in dining area, updated flooring, and a welcoming living room with a cozy fireplace. All appliances plus the washer and dryer will be staying for the new owners. Step outside to enjoy the oversized front porch or relax on the rear deck, where the hot tub remains with the home. The full, unfinished basement provides endless opportunities for additional living space, a home gym, workshop, or extra storage. An attached 2-car garage adds everyday convenience. With its updated interior, large lot, abundant storage, and potential for future expansion, this home offers the perfect combination of comfort, value, and flexibility. Conveniently located with the benefits of county only taxes, this is a property you won't want to miss. Schedule your private showing today!
USD 374,900
5007 Jarrett Road
View photo
House · for sale
USD 180,000
USD 138/sq.ft
5007 Jarrett Road
Harrison Point
· 1,302 sq.ft · 4 Bedrooms · 2 Baths · House
Harrison Point · 1,302 sq.ft · 4 Bedrooms · 2 Baths · House
This could be an affordable first home for a family or an investment property with strong returns. Current tenants have a lease ending 2/28/27. Property is within easy reach of highways, shopping, employment opportunities, and downtown Chattanooga. PORTFOLIO SALE: Seller has several additional income properties for sale in Chattanooga and will offer a DISCOUNT in a package deal
USD 180,000
9107 Owen Lane
View photo
House · for sale
USD 367,900
USD 221/sq.ft
9107 Owen Lane
Harrison Point
· 1,658 sq.ft · 3 Bedrooms · 2 Baths · House
· Equipped kitchen
Harrison Point · 1,658 sq.ft · 3 Bedrooms · 2 Baths · House · Equipped kitchen
Welcome to your opportunity to own a beautifully updated home in one of Soddy Daisy's most convenient locations. Tucked away on a quiet cul-de-sac and perched atop the hill for added privacy, peaceful surroundings, and wonderful natural light. Thoughtfully renovated approximately two years ago, this move-in ready split-level home blends modern updates with functional everyday living. Step inside to discover a bright, open-concept upper level where the kitchen, dining, and living spaces flow seamlessly together. Creating the perfect setting for gathering, entertaining, or simply enjoying everyday life. Large windows fill the home with natural light, enhancing the fresh, inviting feel throughout. The kitchen was redesigned with both style and function in mind and features granite countertops, updated cabinet fronts, stainless steel appliances, and a spacious center island that anchors the space beautifully. Upstairs also offers three generously sized bedrooms and two fully renovated bath
USD 367,900
8092 Jonathan Drive
View photo
House · for sale
USD 2,050,000
USD 316/sq.ft
8092 Jonathan Drive
Harrison Point
· 6,469 sq.ft · 7 Bedrooms · 5 Baths · House
· Fireplace · Equipped kitchen · Parking
Harrison Point · 6,469 sq.ft · 7 Bedrooms · 5 Baths · House · Fireplace · Equipped kitchen · Parking
Welcome to this stunning custom estate nestled within the gates of Hampton on the Lake, sited on 3 sprawling acres and backing directly up to the 15th hole at the Ooltewah Club. Built in 2018, this home blends timeless craftsman-European architecture with elevated, resort-style outdoor living. Inside, soaring coffered wood-beam ceilings and a striking whitewashed brick fireplace anchor the main living space, which flows seamlessly beneath a dramatic brick archway into a chef's kitchen featuring custom cabinetry, high end appliances, brick backsplash. A butlers/wet bar area with glass-front cabinetry and a beverage fridge adds effortless entertaining flow between the kitchen and dining spaces. Thoughtful upgrades throughout the house provide comfort and convenience, including a whole-house water purification and softener, reverse osmosis at the fridge, sound proofing insulation on the first floor, central vacuum, wired speaker/movie system. Extra-deep, extra tall garages accommodate boa
USD 2,050,000
7212 Wolftever Landing Drive
View photo
House · for sale
USD 565,000
USD 160/sq.ft
7212 Wolftever Landing Drive
Harrison Point
· 3,531 sq.ft · 5 Bedrooms · 3 Baths · House
· Office room · Deck · Fireplace · Equipped kitchen
Harrison Point · 3,531 sq.ft · 5 Bedrooms · 3 Baths · House · Office room · Deck · Fireplace · Equipped kitchen
Lake living without the lakefront price tag! Located in the desirable Wolftever Landing with convenient access to Wolftever Creek Boat Ramp and Harrison Bay State Park, this spacious home offers versatility, storage, and room for everyone. The main level features a well-designed layout with the kitchen, living room, and dining room centered around a stunning double-sided stone fireplace. The primary suite offers vaulted ceilings, an en suite bathroom with separate vanities, tub, and shower, along with a large walk-in closet. Two additional main-level bedrooms are connected by a Jack and Jill bathroom, and each room throughout the home features generous walk-in closet space. Also on the main level are a dedicated office, half bath, laundry room, and a large sunroom with access to the back deck. Downstairs provides exceptional flexibility with two additional bedrooms connected by a Jack and Jill bathroom, including one with a separate exterior entrance that would work well as a mother-in
USD 565,000
7409 Duxbury Court
View photo
House · for sale
USD 429,900
USD 176/sq.ft
7409 Duxbury Court
Harrison Point
· 2,433 sq.ft · 4 Bedrooms · 3 Baths · House
· Equipped kitchen
Harrison Point · 2,433 sq.ft · 4 Bedrooms · 3 Baths · House · Equipped kitchen
Hugh incentives! Builder is giving the BUYER $7,500 toward upgrades like a fence, blinds, fridge, washer and dryer. NOT ONLY THAT but Seller will pay $10,000 towards Buyers closing costs with our preferred lender. Do not miss out on these incentives! NEW CONSTRUCTION*Amazing floor plan the Marshall A has 4 Bedrooms and 3 Baths. This smartly designed home features a designer kitchen that includes quartz countertops, tile backsplash, oversized island, stainless-steel Frigidaire Appliances and a large walk-in pantry. The Kitchen is open to eating area and Family Room with loads of windows and natural light. Also, off of the Family Room is private access to the Bedroom and Full Bath downstairs. The ample Owner's suite is on the second floor along with 2 additional bedrooms, each with a walk-in closet! There is also an open loft area that would be great as an office, play area or secondary den. This lot is wide with great distance between the homes. Floor Plans, Elevations, Options, Home Fe
USD 429,900
6719 Moss Lake Drive
View photo
House · for sale
USD 384,000
USD 172/sq.ft
6719 Moss Lake Drive
Harrison Point
· 2,228 sq.ft · 4 Bedrooms · 3 Baths · House
· Patio · Parking · Deck · Equipped kitchen · Cellar
Harrison Point · 2,228 sq.ft · 4 Bedrooms · 3 Baths · House · Patio · Parking · Deck · Equipped kitchen · Cellar
Tucked away in Hixson's highly desirable Big Ridge neighborhood, this spacious 4 bedroom, 3 bathroom home provides privacy with MANY modern updates including a 2 year old HVAC, new fridge, dishwasher, microwave, garage door motors, shed, flooring, and newly replaced deck top. The main level features a sunlit living space highlighted by a gorgeous, custom, retro sunshine mural along with 3 bedrooms, and two full bathrooms. Head downstairs to the finished basement to find your two car garage, 1 bedroom and bathroom, and a large 2nd entertainment space, ideal for a premium media room, game room, or home lounge, plus built-in cabinetry and shelving for a wet bar setup. Outdoor living here is truly unmatched. A beautiful upper-level deck overlooks the lush canopy, leading down to a covered lower concrete patio. Step out across the lawn to find an expansive, wooden sun deck nestled right against the private tree line. Offering tons of room for outdoor sectionals, dining sets, or a playhouse,
USD 384,000
7006 Maple Leaf Lane
View photo
House · for sale
USD 375,000
USD 247/sq.ft
7006 Maple Leaf Lane
Harrison Point
· 1,518 sq.ft · 3 Bedrooms · 2 Baths · House
· Garden · Swimming pool
Harrison Point · 1,518 sq.ft · 3 Bedrooms · 2 Baths · House · Garden · Swimming pool
One level living, a great yard and a location you will love! Situated on over a half acre in Harrison, this 3 bedroom, 2 bath home is full of updates and move in ready. The open concept floor plan features walnut hardwood floors, a vaulted great room, and a layout designed for everyday living and easy entertaining. Step outside to a spacious screened porch overlooking the large, level, fully fenced backyard with a hot tub and plenty of room to play, garden or simply relax. Recent improvements include fresh paint, new countertops, stainless steel appliances, window blinds, updated light fixtures, and added privacy landscaping. Less than 10 minutes from Harrison's Bay, this home offers low county taxes and is eligible for USDA financing. A beautiful setting, thoughtful updates, and a convenient location make this one you will not want to miss!
USD 375,000
2356 Gale Lane
View photo
House · for sale
USD 547,900
USD 216/sq.ft
2356 Gale Lane
Harrison Point
· 2,530 sq.ft · 3 Bedrooms · 3 Baths · House
· Garden · Deck · Fireplace · Equipped kitchen · Parking
Harrison Point · 2,530 sq.ft · 3 Bedrooms · 3 Baths · House · Garden · Deck · Fireplace · Equipped kitchen · Parking
Say Yes to your New Dream Home! Conveniently Located to the Interstate, the Airport, the mall and easy access to downtown Chattanooga TN. This custom built home provides the perfect blend of privacy and convenience in a quiet established neighborhood. This spacious home features 3 bedrooms and 3 full bathrooms. Including a large luxury mother in law suite with full kitchen laundry and gas remote fireplace. The main level offers an open concept, vaulted ceilings and a gas rock fireplace. Kitchen has gorgeous granite countertops along with all stainless steel appliances. Off the kitchen area you'll find a deck where you can enjoy the backyard views. You have an oversized Primary suite with a sitting area where you can relax. Huge walk in closet and luxuriuos master ensuite bathroom. Downstairs you'll find a private setting with gas fireplace open concept living dinning and kitchen areas. Large master bedroom with walkin closet and laundry closet. Thru the downstairs garage you have your
USD 547,900
9338 Orrin Ave, Unit LOT 106, Ooltewah, TN 37363 | MLS #1532
View photo
House · for sale
USD 499,000
USD 228/sq.ft
9338 Orrin Ave, Unit LOT 106, Ooltewah, TN 37363 | MLS #1532
Harrison Point
· 2,185 sq.ft · 4 Bedrooms · 3 Baths · House
· Office room · Fireplace · Equipped kitchen
Harrison Point · 2,185 sq.ft · 4 Bedrooms · 3 Baths · House · Office room · Fireplace · Equipped kitchen
The Huxley B by LFG Homes on Lot 106 in Rogers Branch offers approximately 2,188 sq ft with 4 bedrooms, 2 full baths, and 1 half bath, designed to impress from the moment you walk in. The entry makes an immediate statement with soaring ceilings that create a bright, open, and expansive feel. The main level features an open-concept layout with a spacious great room and gas fireplace, flowing into a well-appointed kitchen with quartz countertops, stainless appliances, a large island, and walk-in pantry, ideal for everyday living and entertaining. This home features striking 19th Century Canyon Ridge brick and stone, adding timeless curb appeal. The exterior is fully sodded with Bermuda grass extending to the rear corners, complemented by holly bushes and arborvitae evergreens for a polished, natural setting. Upstairs, additional bedrooms and flexible space provide options for a home office, media room, or playroom. A covered rear porch (approx. 12x13) extends your living space outdoors,
USD 499,000
6432 Cobble Lane, Harrison, US, TN
View photo
House · for sale
USD 4,125,000
6432 Cobble Lane, Harrison, US, TN
Harrison Point
· 5 Bedrooms · 5 Baths · House
· Office room · Sauna · Gym · Fireplace · Equipped kitchen
Harrison Point · 5 Bedrooms · 5 Baths · House · Office room · Sauna · Gym · Fireplace · Equipped kitchen
Live Like You're on Vacation! Imagine waking up every morning to the peaceful sights and sounds of Harrison Bay, with sunlight shimmering across the water and the promise of resort-style living awaiting you. At 6432 Cobble Lane, every detail of this magnificent lake house has been crafted to make every day feel like a getaway. As you step inside, the main level welcomes you with its spacious, open-concept design. The chef's kitchen is a dream come true, featuring Wolf and Sub-Zero appliances, a walk-in pantry, and thoughtful touches like a plumbed-in coffee pot for effortless mornings. The dining area flows seamlessly into a grand living space, where a stunning rock fireplace takes center stage. Two home offices on this level offer serene views of the lake, making work or creativity a pleasure. The primary suite is nothing short of a personal retreat. Complete with a private gym outfitted with Olympic-grade equipment, a steam room, and a sunroom perfect for unwinding, this space is des
USD 4,125,000
1369 Baldwin Field Circle
View photo
House · for sale
USD 463,000
USD 201/sq.ft
1369 Baldwin Field Circle
Harrison Point
· 2,293 sq.ft · 3 Bedrooms · 2 Baths · House
· Office room · Fireplace · Equipped kitchen
Harrison Point · 2,293 sq.ft · 3 Bedrooms · 2 Baths · House · Office room · Fireplace · Equipped kitchen
Welcome to 1369 Baldwin Field Circle, a beautiful 3 bedroom, 2.5 bathroom home tucked within the Baldwin Park community in Hixson. With timeless curb appeal, thoughtful finishes, and a low-maintenance newer construction design, this home offers an easy, comfortable lifestyle in one of the area's most peaceful neighborhood settings. From the moment you arrive, the attention to detail is clear. James Hardie siding, attractive landscaping, and a welcoming covered front porch create a warm first impression, with plenty of room for rocking chairs or a quiet morning coffee. Inside, a flexible front room offers the perfect space for a home office, sitting room, or reading area. Further into the home, the layout opens beautifully for both everyday living and entertaining. The living room features a beamed ceiling and cozy fireplace, creating a comfortable gathering space with character and warmth. The kitchen stands out with granite countertops, pendant lighting, gas stove, corner pantry, and
USD 463,000

Get email alerts

Don't miss out: be the first to know about new properties

The alert was correctly created

On subscribing you accept the conditions of use and the privacy policy
Alert
Receive new ads in your inbox
Save this search
Receive alerts for new listings

We'll send you an email when we have new properties for: "Properties for sale in Harrison Point"

The alert was correctly created

Capital Heights, Chattanooga city District 4 Hamilton County Tennessee
Holiday Hills, Chattanooga city District 4 Hamilton County Tennessee
Get email alerts and be the first to see new listings
Required field
On subscribing I accept the terms of the privacy policy
Perfect! You'll soon start receiving new listings via email
Alert
Receive an email when we have new ads for Properties for sale in Harrison Point
Save this search
Filters

Bedrooms

Size (sq.ft)

sq.ft
sq.ft

Price

USD
USD

Property type

Bathrooms

Clear all filters
Receive notifications when new entries are published.