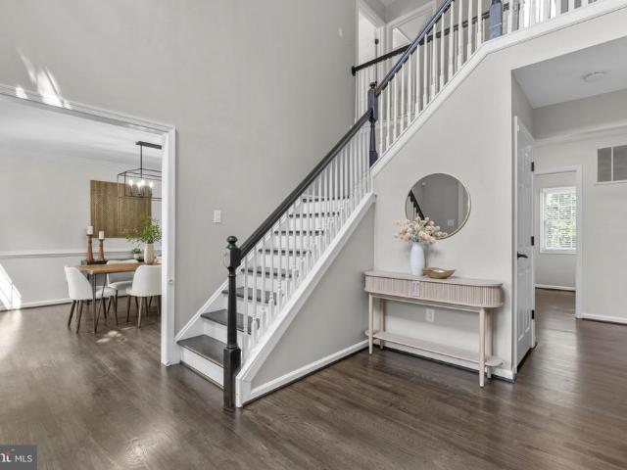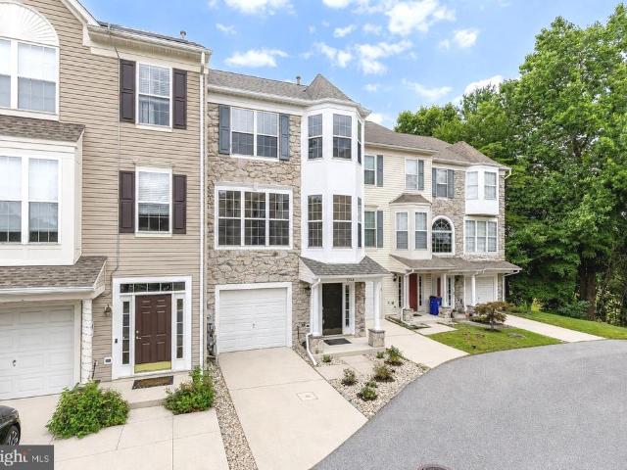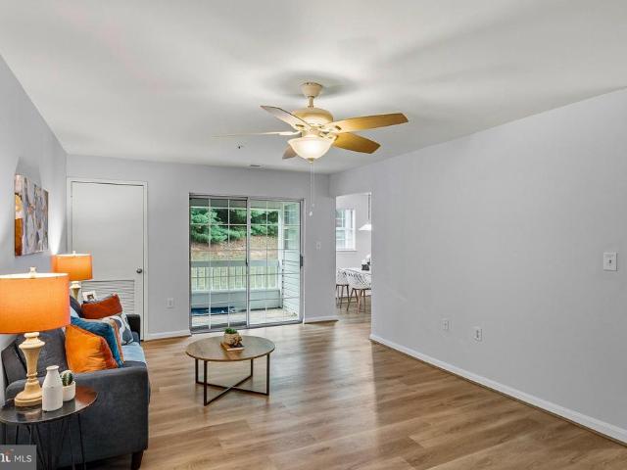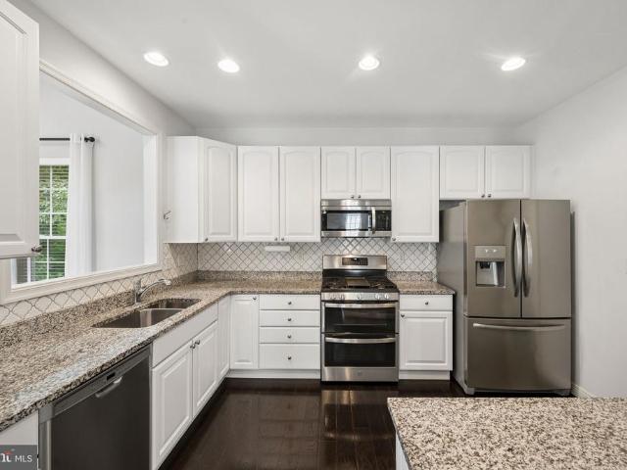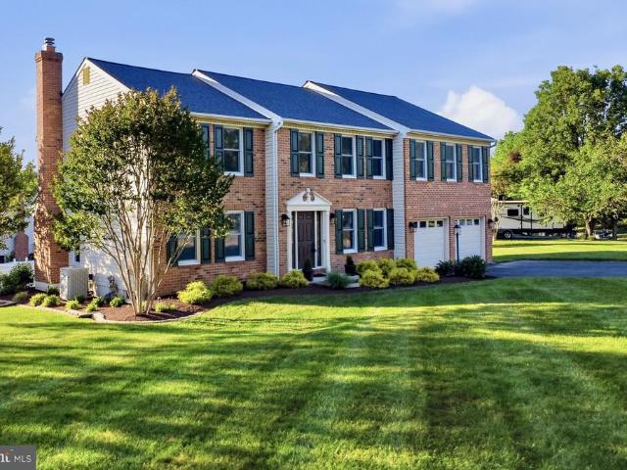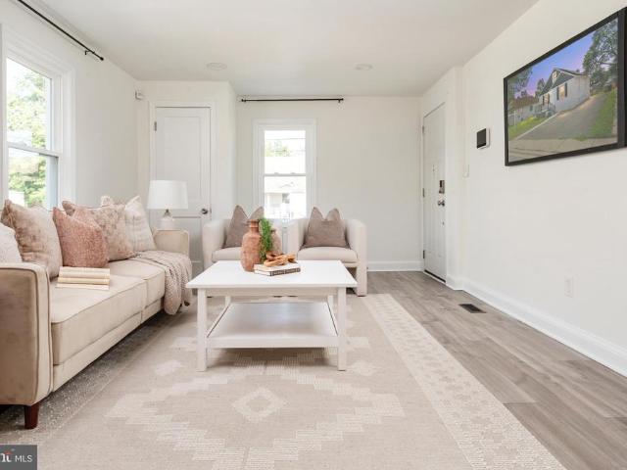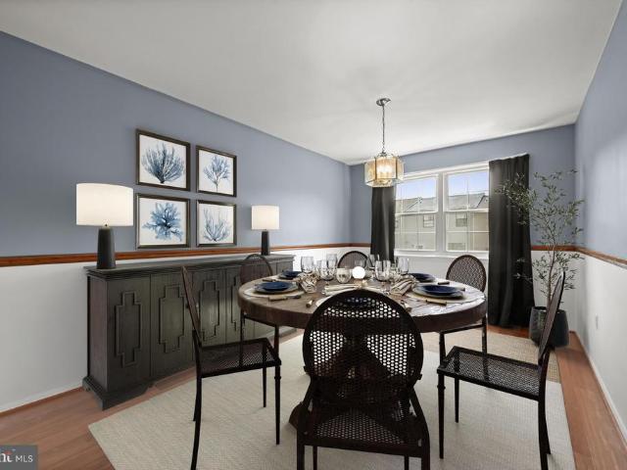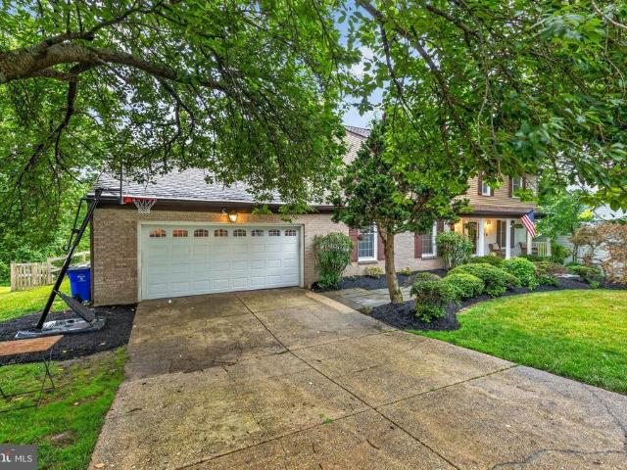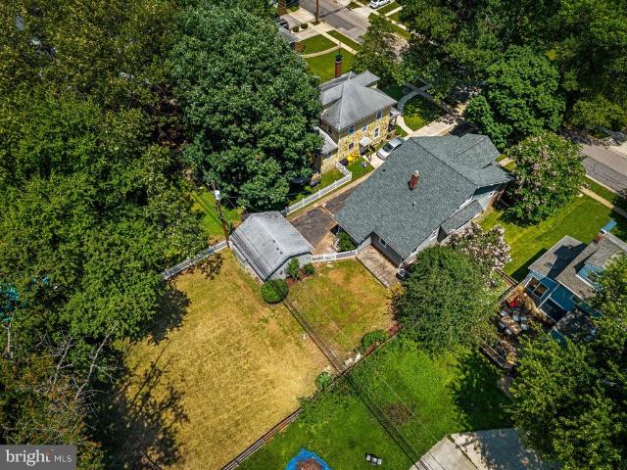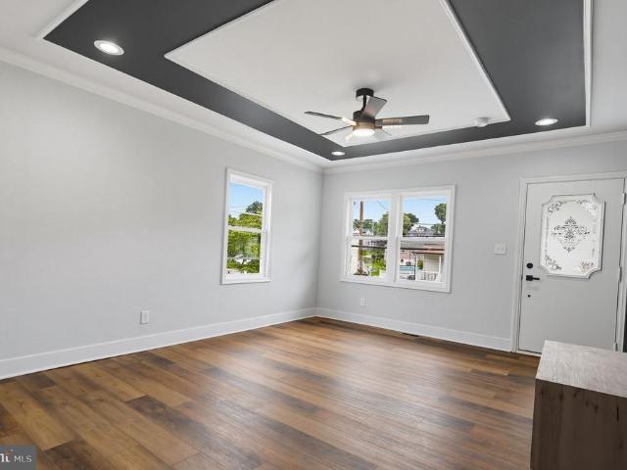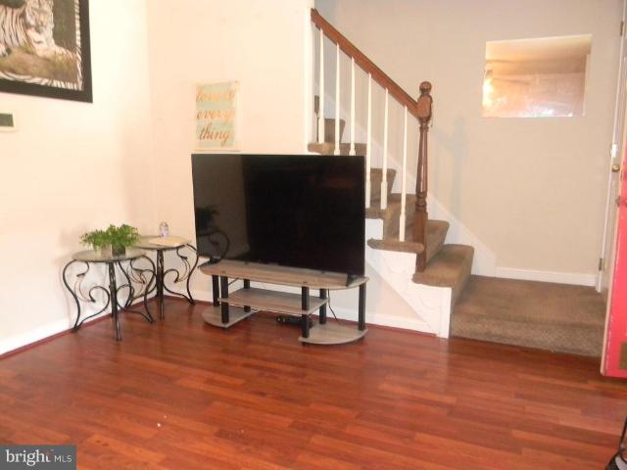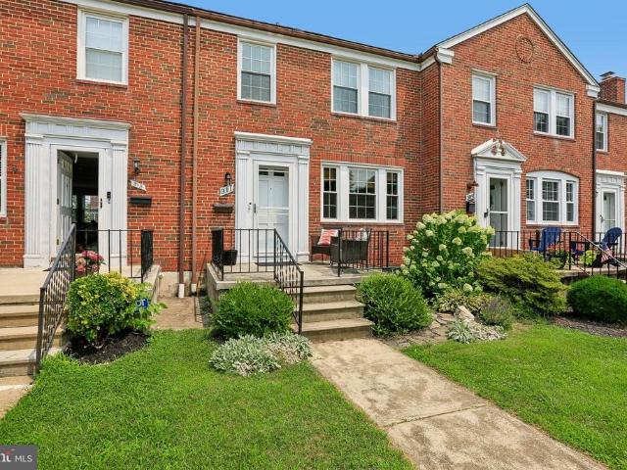
738 properties for sale in Harwood Park

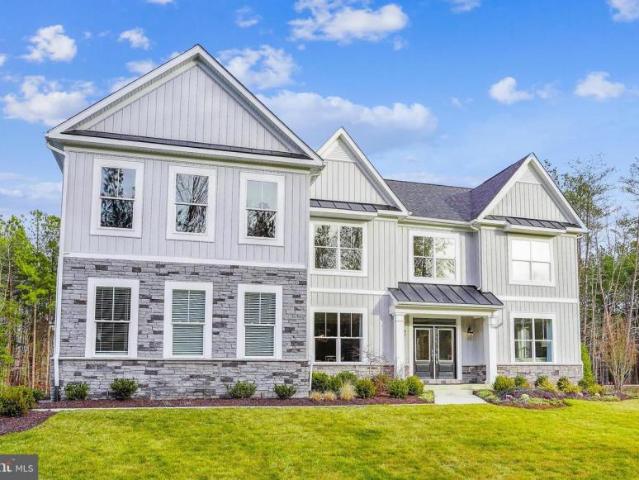
Ellicott City MD 21043 102715577
View photo
House · for sale
USD 1,292,148
Ellicott City MD 21043 102715577
Harwood Park
· House
Harwood Park · House
Explore this exciting real estate opportunity located in the vibrant area of Ellicott City. This property is currently priced at USD1292148. A fantastic chance to acquire property in a sought-after location. Whether you are looking for a new location or a significant acquisition, this listing warrants serious consideration. Review all the details and imagine the possibilities. Contact us today for more information!
USD 1,292,148
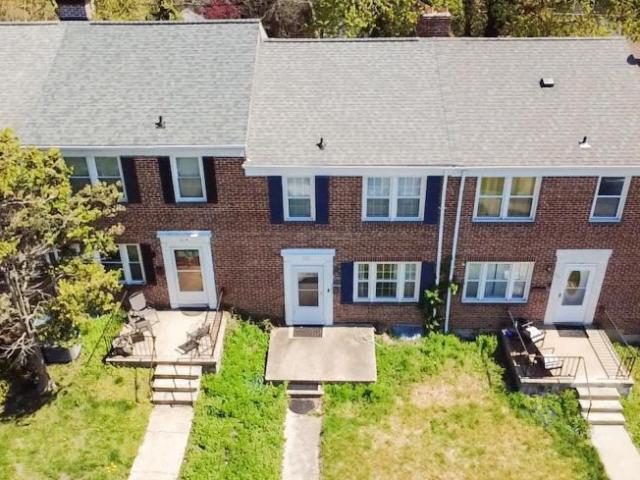
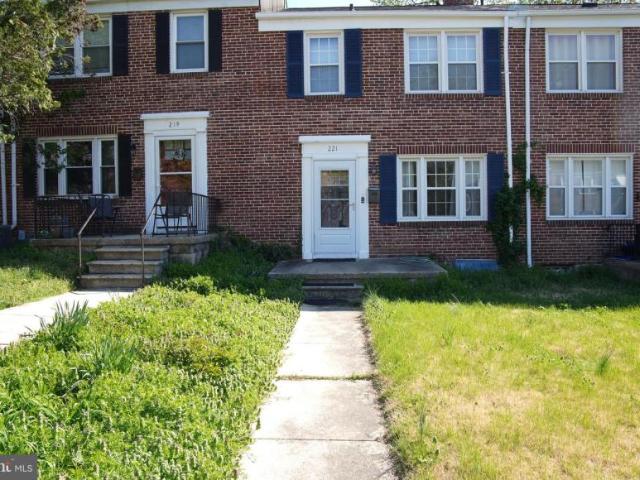
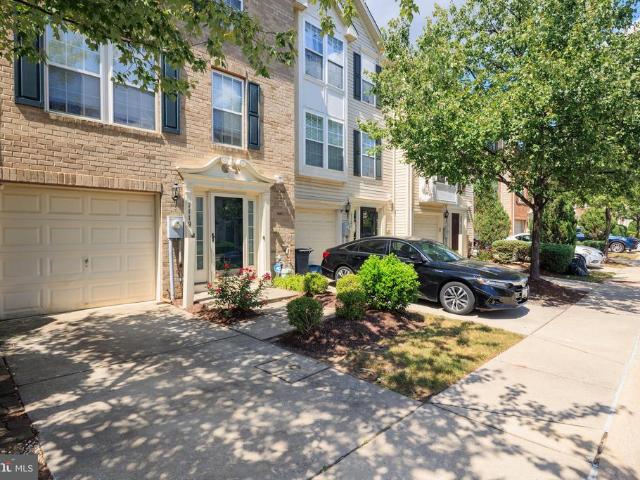
townhouse Baltimore MD DS101241737
View photo
Townhouse · for sale
USD 295,000
townhouse Baltimore MD DS101241737
Harwood Park
· Townhouse
Harwood Park · Townhouse
Explore this exciting real estate opportunity located in the vibrant area of Baltimore. This property is currently priced at USD295000. A fantastic chance to acquire property in a sought-after location. Whether you are looking for a new location or a significant acquisition, this listing warrants serious consideration. Review all the details and imagine the possibilities. Contact us today for more information!
USD 295,000
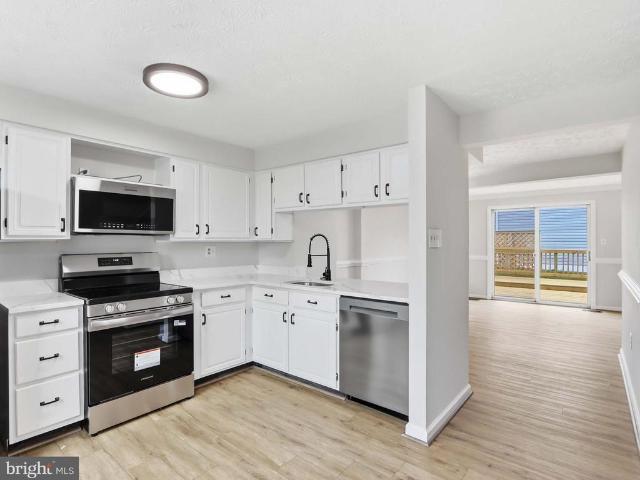
Baltimore MD 21228 101241737
View photo
Townhouse · for sale
USD 295,000
Baltimore MD 21228 101241737
Harwood Park
· Townhouse
Harwood Park · Townhouse
Explore this exciting real estate opportunity located in the vibrant area of Baltimore. This property is currently priced at USD295000. A fantastic chance to acquire property in a sought-after location. Whether you are looking for a new location or a significant acquisition, this listing warrants serious consideration. Review all the details and imagine the possibilities. Contact us today for more information!
USD 295,000
Gatehouse Way, Ellicott City, Home For Sale
View photo
House · for sale
USD 900,000
USD 311/sq.ft
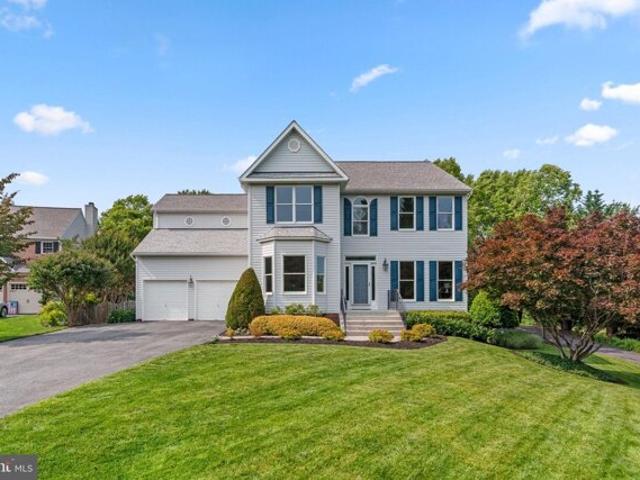
Gatehouse Way, Ellicott City, Home For Sale
Harwood Park
· 2,885 sq.ft · 4 Bedrooms · 3 Baths · House
· Fireplace · Equipped kitchen · Parking
Harwood Park · 2,885 sq.ft · 4 Bedrooms · 3 Baths · House · Fireplace · Equipped kitchen · Parking
Stunning Colonial residence offering 2, 894 square feet, 4 bedrooms, 2 full baths, 1 half bath, and a 2-car garage lovingly cared for by the original owners in highly sought-after Gordons Gate. The main level welcomes you with a bright and spacious grand foyer, leading to a formal living room and an elegant dining room featuring hardwood floors, wainscoting detail, and charming bay windows. A stylishly updated powder room (2025) adds a touch of modern convenience. The eat-in kitchen, thoughtfully renovated in 2025, showcases sleek quartz countertops, recently installed stainless steel appliances, a pantry, breakfast bar, and a sunlit breakfast area. Adjacent to the kitchen, the inviting family room offers a cozy gas fireplace. Upstairs, youll find four generously sized bedrooms with Berber carpeting and two full bathrooms. The luxurious primary suite impresses with vaulted ceilings, a spa-like en suite bathroom featuring dual vanities, a soaking tub, a separate water closet, a frameles
USD 900,000
8337 Montgomery Run Road # D
View photo
Condo · for sale
USD 269,900
USD 288/sq.ft
New
8337 Montgomery Run Road # D
Harwood Park
· 936 sq.ft · 2 Bedrooms · 2 Baths · Condo
· Patio · Office room
Harwood Park · 936 sq.ft · 2 Bedrooms · 2 Baths · Condo · Patio · Office room
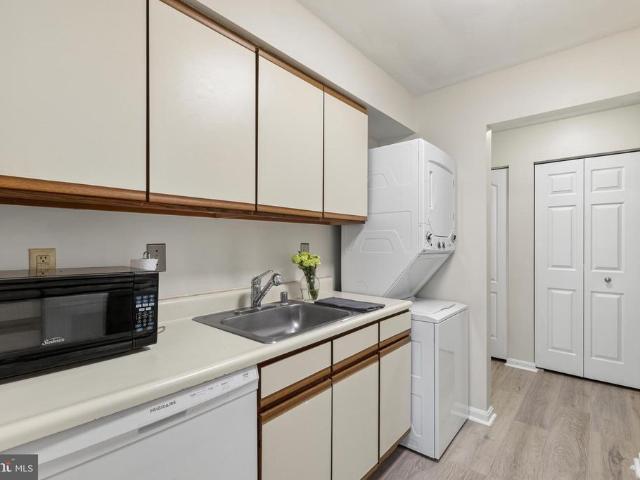
Welcome home to this beautifully updated 2-bedroom, 2-bath condominium in the desirable Village of Montgomery Run. Freshly painted and featuring new luxury vinyl plank flooring throughout, this move-in ready home offers a bright, inviting interior with thoughtful updates, including a new HVAC system (2024), water heater (December 2023), newer in-unit washer and dryer (approximately 3 years old), and a replaced patio sliding door. The spacious primary suite easily accommodates a king-sized bed and features a private en-suite bath and walk-in closet, while the second bedroom comfortably fits a queen-sized bed, making it ideal for guests, a roommate, or a home office. The functional floor plan includes a separate dining area, an entry foyer with a pantry and additional closet storage, and a generous living room that opens to a private patio, creating the perfect space to relax or entertain. Enjoy the convenience of a secured building entrance and an unbeatable Ellicott City location in so
USD 269,900
8337 Montgomery Run Road # C
View photo
Condo · for sale
USD 310,000
USD 290/sq.ft
New
8337 Montgomery Run Road # C
Harwood Park
· 1,066 sq.ft · 3 Bedrooms · 2 Baths · Condo
· Patio · Garden · Office room · Equipped kitchen
Harwood Park · 1,066 sq.ft · 3 Bedrooms · 2 Baths · Condo · Patio · Garden · Office room · Equipped kitchen
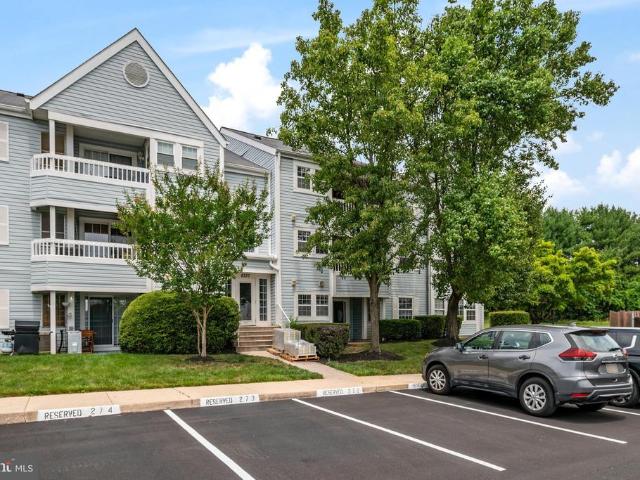
Discover this meticulously maintained and recently updated (microwave, dishwasher, and garbage disposal. 2025, 3-bedroom, 2-bathroom garden-style unit nestled within the well-maintained community of Montgomery Village. This residence offers an exceptional lifestyle enhanced by being one of the few 3 bedroom units on the ground floor as well as backing to grass and the trees beyond. Step inside to find a thoughtfully designed interior that radiates warmth and elegance featuring fresh paint in several rooms and LVP flooring throughout. The spacious living area is perfect for both relaxation and entertaining, with a sliding door overlooking the back patio (with grill) and yard. The dining area seamlessly connects to the galley kitchen {with granite countertops and stainless steel appliances) which has been enlarged by relocating the laundry into the 3rd bedroom which also serves as the home office. The bathrooms are designed for tranquility, with newer tile surrounds. The owners ensuite f
USD 310,000
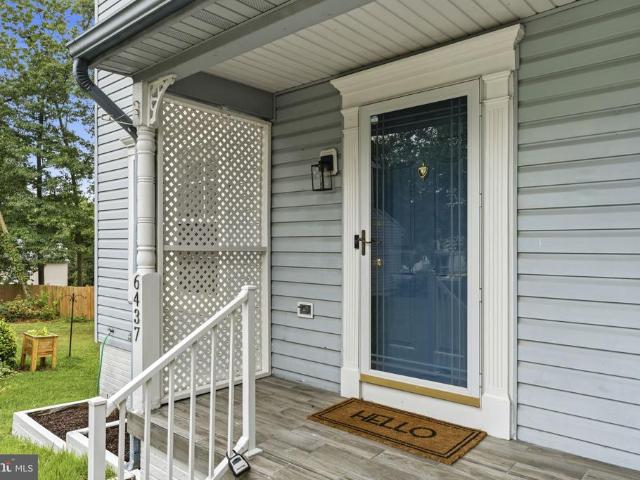
6437 Julie Ann Drive
View photo
House · for sale
USD 624,900
USD 218/sq.ft
New
6437 Julie Ann Drive
Harwood Park
· 2,863 sq.ft · 4 Bedrooms · 3 Baths · House
· Air conditioning · Cellar
Harwood Park · 2,863 sq.ft · 4 Bedrooms · 3 Baths · House · Air conditioning · Cellar
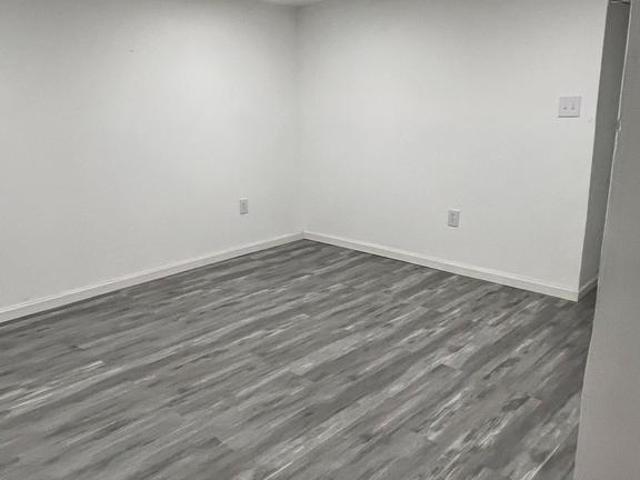
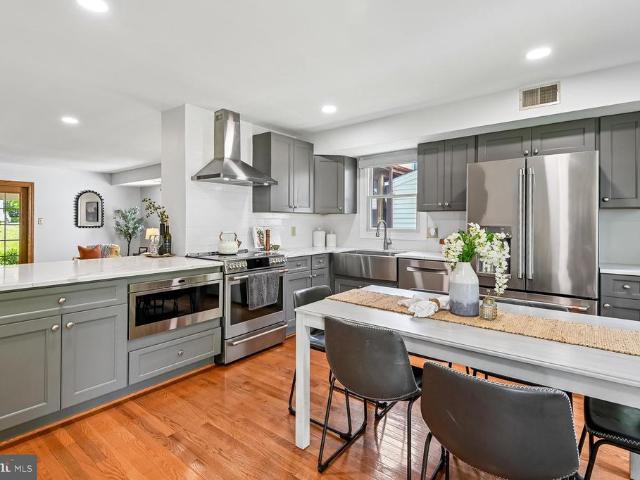
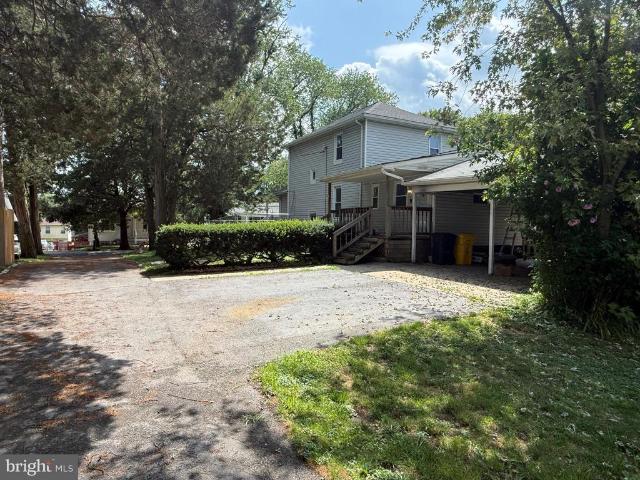
Welcome to 6437 Julie Ann Drive, a beautifully updated single-family home in Hanover offering 2,864 total finished square feet, including 1,796 sq ft above grade and a fully finished 1,068 sq ft lower level. This home features 4 bedrooms and 3.5 bathrooms (BONUS finished multi-purpose room in basement level), giving buyers flexible space for everyday living, guests, work-from-home needs, recreation, and entertaining. The home is located in the Howard County side of Hanover with convenient access to BWI Airport, MARC/Amtrak rail service, Fort Meade/NSA, Arundel Mills, shopping, dining, and major commuter routes including MD-100, I-95, MD-295, and MD-32. Inside, the main level features HARDWOOD FLOORING and comfortable living areas designed for both daily living and entertaining. All bathrooms were remodeled in 2026 with updated fixtures, giving the home a fresh, modern feel. Major system updates include the ROOF REPLACED in 2019, heating and central AC replaced in 2019, and WATER HEATER
USD 624,900
8224 Marlton Court
View photo
Condo · for sale
USD 289,000
USD 209/sq.ft
New
8224 Marlton Court
Harwood Park
· 1,378 sq.ft · 3 Bedrooms · 2 Baths · Condo
· Garden · Office room · Cellar
Harwood Park · 1,378 sq.ft · 3 Bedrooms · 2 Baths · Condo · Garden · Office room · Cellar
More photos to come. Beautifully renovated 3-bedroom, 2 bath townhome nestled in the desirable Stillmeadows Community of Severn. Step inside to a bright and open main level. The upper level hosts three bedrooms and one full bath. The finished basement is perfect to be used as a recreation room, home office, or guest space. It includes a full bath, laundry area, and walkout access to the fully fenced backyard. Located just minutes from major commuter routes, shopping, dining, and Fort Meade, this home offers both convenience and value
USD 289,000
7236 Riding Hood Circle SE
View photo
House · for sale
USD 499,000
USD 260/sq.ft
New
7236 Riding Hood Circle SE
Harwood Park
· 1,916 sq.ft · 3 Bedrooms · 2 Baths · House
· Garden · Deck · Balcony · Equipped kitchen · Cellar
Harwood Park · 1,916 sq.ft · 3 Bedrooms · 2 Baths · House · Garden · Deck · Balcony · Equipped kitchen · Cellar
Welcome home to this beautifully updated, move-in ready Victorian tucked away on a quiet cul-de-sac just steps from Lake Elkhorn. Blending timeless charm with modern updates, this exceptional home offers 3 bedrooms, 2 full baths, and 2 half baths in one of Columbia's most desirable locations. Inside, you'll find fresh custom paint and bright neutral dcor throughout. The spacious eat-in kitchen is perfect for everyday living and entertaining, while the beautifully finished basement features a wet bar, creating the ideal space for gatherings, game nights, or relaxing. The spacious primary suite includes a private bath, double closets, and a stunning Juliet balcony window wall that fills the room with natural light. Step outside to enjoy the new composite deck overlooking the backyard, complemented by professional landscaping and a new storage shed. Additional improvements include LeafGuard gutters, motorized blinds, blown-in wall insulation, an 18-inch insulated attic, and extensive reno
USD 499,000
1434 Washington Avenue
View photo
House · for sale
USD 429,900
USD 239/sq.ft
New
1434 Washington Avenue
Harwood Park
· 1,798 sq.ft · 3 Bedrooms · 2 Baths · House
· Garden · Equipped kitchen
Harwood Park · 1,798 sq.ft · 3 Bedrooms · 2 Baths · House · Garden · Equipped kitchen
Best Value in Severn. Wonderful Layout with Main level Bedroom and Full Bath. Open Main level floor plan with gourmet kitchen. TWO very spacious upper level bedrooms. GOURMET kitchen, New Roof, New HVAC, Huge backyard for the kiddos. Needs a little sweat equity and it will be well worth it! Close to NSA, Ft MEade, 32, 295, 95 and Arundel Mills!
USD 429,900
8308 Spring Breeze Court
View photo
House · for sale
USD 925,000
USD 314/sq.ft
New
8308 Spring Breeze Court
Harwood Park
· 2,939 sq.ft · 4 Bedrooms · 2 Baths · House
· Equipped kitchen
Harwood Park · 2,939 sq.ft · 4 Bedrooms · 2 Baths · House · Equipped kitchen
Thoughtfully updated and meticulously maintained, this exceptional home offers the perfect blend of timeless style, modern convenience, and exceptional spaces for living and entertaining. Nestled on a quiet cul-de-sac in sought-after Autumn Manor, this exceptional brick-front home offers refined living, thoughtful updates, and beautifully designed spaces for everyday comfort and effortless entertaining. A dramatic two-story foyer welcomes you into a home where hardwood flooring flows throughout the main and upper levels. The main level features a private study with scenic views, an elegant formal living room with crown molding, and a formal dining room accented with crown molding and chair rail detailing. The beautifully updated eat. In kitchen blends style and functionality with quartz countertops, soft-close cabinetry, a classic white subway tile backsplash, stainless steel appliances, center island, and a farmhouse apron-front sink. The adjacent family room showcases soaring vaulted
USD 925,000
5748 Goldfinch Court
View photo
Townhouse · for sale
USD 527,500
USD 283/sq.ft
New
5748 Goldfinch Court
Harwood Park
· 1,862 sq.ft · 4 Bedrooms · 3 Baths · Townhouse
· Deck · Parking
Harwood Park · 1,862 sq.ft · 4 Bedrooms · 3 Baths · Townhouse · Deck · Parking
Welcome to 5748 Goldfinch Ct, a beautifully refreshed stone-front garage townhome in Ellicott City, backing to a peaceful wooded setting. This spacious three-level home offers multiple living areas, two decks, a 1-car garage, and an ideal blend of comfort, updates, and outdoor privacy. Major recent improvements include a newly replaced architectural shingle roof (2026), brand-new HVAC system(2026), fresh interior paint(2026), refreshed exterior window trim, power-washed exterior areas, and freshly maintained/stained decks. Additional updates include refreshed bathrooms with new vanities, lighting, and updated flooring, new flooring in select living areas, and updated recessed lighting on the main living level. The refrigerator was replaced in 2021, and the water heater was replaced in 2019. The entry level features a versatile bedroom/recreation room, an updated full bathroom, and convenient garage access. Upstairs, the main living level offers a bright and comfortable layout with hard
USD 527,500
8390 Montgomery Run Road # E
View photo
Condo · for sale
USD 310,000
USD 257/sq.ft
New
8390 Montgomery Run Road # E
Harwood Park
· 1,206 sq.ft · 3 Bedrooms · 2 Baths · Condo
· Deck · Equipped kitchen · Swimming pool · Parking
Harwood Park · 1,206 sq.ft · 3 Bedrooms · 2 Baths · Condo · Deck · Equipped kitchen · Swimming pool · Parking
Enjoy effortless one-level living on the second floor of the highly sought-after Village of Montgomery Run condo community! Freshly painted throughout, this spacious 3-bedroom, 2-bathroom home features new luxury vinyl tile (LVT) flooring and beautifully updated kitchen and bathrooms. The galley kitchen boasts gorgeous granite countertops, sleek black and stainless steel appliances, and freshly painted designer wood cabinetry. Off the kitchen, a separate dining room flows into the bright and airy living room. Rest easy knowing a new HVAC system was installed in November 2020. Relax in total privacy on your personal deck, which directly faces a peaceful backdrop of mature trees and green space. Excellent community amenities include an outdoor swimming pool, tot lot, and walking/jogging pathsall covered by your condo fees. Complete with an assigned parking space (#8390E). Welcome home!
USD 310,000
7239 Lyndsey Way
View photo
House · for sale
USD 674,900
USD 241/sq.ft
7239 Lyndsey Way
Harwood Park
· 2,799 sq.ft · 3 Bedrooms · 3 Baths · House
· Office room · Gym · Equipped kitchen
Harwood Park · 2,799 sq.ft · 3 Bedrooms · 3 Baths · House · Office room · Gym · Equipped kitchen
Located in Lennox Park, this 2007-built home sits at the end of a quiet dead-end street with no through traffic in one of Elkridge's established neighborhoods. Offering more than 2,800 square feet, the home features 3 bedrooms, 3 full baths, 1 half bath, and 9-foot ceilings throughout. Hardwood flooring extends across the main living spaces. Roof is brand new! The renovated kitchen includes expanded cabinetry, additional countertop space, a large pantry, and a hanging pot rack. Updated bathrooms continue the same level of finish throughout the home. The upper-level laundry room is positioned alongside the bedrooms for everyday convenience. The finished lower level includes a private entrance, providing flexible space for a guest suite, home office, gym, media room, or recreation area. Use as a seperate airbnb or rental! Energy-efficient windows and upgraded insulation contribute to year-round comfort and lower utility costs. Conveniently located just minutes from I-95, Route 100, and I
USD 674,900
5016 Brampton Parkway
View photo
House · for sale
USD 849,900
USD 232/sq.ft
New
5016 Brampton Parkway
Harwood Park
· 3,649 sq.ft · 5 Bedrooms · 3 Baths · House
· Fireplace · Equipped kitchen
Harwood Park · 3,649 sq.ft · 5 Bedrooms · 3 Baths · House · Fireplace · Equipped kitchen
Welcome to 5016 Brampton Parkway, a beautifully upgraded, freshly painted, 5-bedroom, 3.5-bathroom home located in Ellicott City. Situated on a large cul-de-sac along a picturesque, tree-lined street, this property sits in the highly sought-after Brampton Hills neighborhood. As you step inside the impressive two-story foyer, a stunning wooden staircase serves as an elegant focal point, perfectly complemented by the formal living and dining rooms situated just off the entrance. The true heart of the main level is the expansive, beautifully appointed kitchen, which boasts rich 42-inch cabinetry, granite countertops, elegant tile work, a large pantry, and an oversized island with bar seating that flows seamlessly into a sunny eat-in breakfast room. Directly off the kitchen, a sun-drenched family room invites you to relax with its rich hardwood flooring and a beautiful brick fireplace nestled between twin arched windows. Pristine tile floors run throughout the remainder of the main level,
USD 849,900
5 Hampton Road
View photo
House · for sale
USD 440,000
USD 211/sq.ft
New
5 Hampton Road
Harwood Park
· 2,077 sq.ft · 5 Bedrooms · 2 Baths · House
· Garden · Equipped kitchen · Cellar · Parking
Harwood Park · 2,077 sq.ft · 5 Bedrooms · 2 Baths · House · Garden · Equipped kitchen · Cellar · Parking
Welcome to 5 Hampton Road, a beautifully renovated home offering the perfect blend of modern finishes, flexible living space, and an unbeatable location. Completely renovated in 2023, this updated home features luxury vinyl plank flooring throughout the main level, fresh paint, and an updated kitchen with granite countertops, stainless steel appliances, and modern cabinetry. The main floor also includes two spacious bedrooms and a beautifully updated full bathroom. Upstairs, the finished second level provides a versatile space that can serve as a third bedroom, home office, playroom, or additional living area. The fully finished walkout basement expands the home's functionality with two additional bedrooms, a large recreation room, and a second full bathroom, making it ideal for guests, extended family, or multi-generational living. Step outside to enjoy the large, flat, private backyard and take advantage of the off-street driveway parking for multiple vehicles. Energy efficient solar
USD 440,000
49 Winslow Park
View photo
Townhouse · for sale
USD 370,000
USD 183/sq.ft
New
49 Winslow Park
Harwood Park
· 2,013 sq.ft · 3 Bedrooms · 2 Baths · Townhouse
· Patio · Garden · Office room · Equipped kitchen
Harwood Park · 2,013 sq.ft · 3 Bedrooms · 2 Baths · Townhouse · Patio · Garden · Office room · Equipped kitchen
Welcome to 49 Winslow Park Drive, a charming residence nestled in the sought-after Broadfield community of Catonsville. Rich wide-plank hardwood flooring flows throughout the main and upper levels, creating a warm and inviting atmosphere. The spacious living and dining rooms provide the perfect setting for everyday living and entertaining. The eat-in kitchen is thoughtfully designed with ample cabinetry and a casual dining area ideal for morning coffee or weeknight meals. Upstairs, the primary suite offers a peaceful retreat featuring a walk-in closet and private en-suite bath, while two additional bedrooms and a full bath provide comfortable accommodations for family or guests. The walkout lower level expands the living space with a cozy family room, a versatile bonus room perfect for a home office, or exercise room, a convenient powder room, and a laundry area. Outside, enjoy the fenced patio and charming garden beds, creating a wonderful space for relaxing, gardening, or entertainin
USD 370,000
5214 Lightning View Road
View photo
House · for sale
USD 785,000
USD 236/sq.ft
New
5214 Lightning View Road
Harwood Park
· 3,326 sq.ft · 6 Bedrooms · 3 Baths · House
· Garden · Office room · Equipped kitchen
Harwood Park · 3,326 sq.ft · 6 Bedrooms · 3 Baths · House · Garden · Office room · Equipped kitchen
Spacious Six-Bedroom Home in the Heart of Thunder Hill Welcome to this beautiful and rarely available six-bedroom, three-and-a-half-bath home nestled in the highly desirable Thunder Hill community. With exceptional space, thoughtful updates, and a flexible floor plan, this home offers room for everyone. The main level features a large, welcoming dining room ideal for family gatherings and entertaining. The open kitchen flows seamlessly into the living room, creating a comfortable and connected space for everyday living. Just beyond, the light-filled sunroom is sure to become your favorite room in the housethe perfect place to relax, enjoy your morning coffee, or take in views of the beautiful backyard. The home also includes a private in-law or au pair suite, providing excellent accommodations for extended family, guests, or a home office. Upstairs, you will find generously sized bedrooms and a beautifully renovated hall bathroom. Step outside to enjoy the expansive backyard, complete
USD 785,000
106 Sycamore Road
View photo
House · for sale
USD 600,000
USD 226/sq.ft
106 Sycamore Road
Harwood Park
· 2,648 sq.ft · 3 Bedrooms · 2 Baths · House
· Equipped kitchen
Harwood Park · 2,648 sq.ft · 3 Bedrooms · 2 Baths · House · Equipped kitchen
Welcome to this storybook Craftsman-style Cape Cod, where timeless character meets the confidence of an exceptional renovation. This home is not a quick flip story, but a thoughtful renovation by the homeowners. The long term owners made the thoughtful renovations. From the moment you arrive, the inviting screened front porch and picturesque curb appeal create a warm first impression that feels as though it belongs in the pages of a classic novel. Inside, beautifully new hardwood floors with custom inlay detailing set the tone for a home that seamlessly blends historic charm with modern craftsmanship. The light-filled living room is anchored by classic built-in cabinetry, while the completely redesigned kitchen serves as the heart of the home with custom white Craftsman cabinetry, quartz countertops, stainless steel appliances, recessed lighting, and a gas range that is equally suited for everyday living and entertaining. The thoughtful floor plan offers flexibility for every stage of
USD 600,000
323 3Rd Avenue
View photo
House · for sale
USD 349,900
USD 173/sq.ft
323 3Rd Avenue
Harwood Park
· 2,013 sq.ft · 4 Bedrooms · 2 Baths · House
· Garden · Deck · Equipped kitchen
Harwood Park · 2,013 sq.ft · 4 Bedrooms · 2 Baths · House · Garden · Deck · Equipped kitchen
Welcome to this beautifully renovated rancher that's truly move-in ready! This stunning home offers 3 spacious bedrooms and 1 full bath on the main level, along with gorgeous hardwood flooring, custom ceilings, decorative accent walls in the living room, ceiling fans, replacement windows, custom lighting, and a brand-new kitchen featuring stainless steel appliances. The fully finished lower level provides exceptional additional living space, complete with a large recreation room, a spacious bedroom, and a beautifully finished full bath with brand-new tileperfect for guests, extended family, or a private retreat. Both bathrooms have been completely renovated with stylish tile finishes. Step outside to a huge backyard that's ideal for entertaining, highlighted by a large covered deck perfect for relaxing or hosting family and friends. Additional features include a private two-car driveway. Priced to sell, this home is a must-see and won't last long! Property is protected by a security al
USD 349,900
713 Eastshire Drive
View photo
Townhouse · for sale
USD 309,900
USD 293/sq.ft
713 Eastshire Drive
Harwood Park
· 1,055 sq.ft · 3 Bedrooms · 2 Baths · Townhouse
· Deck
Harwood Park · 1,055 sq.ft · 3 Bedrooms · 2 Baths · Townhouse · Deck
Welcome to 713 eastshire drive, a charming townhome in the heart of catonsville that offers comfort, convenience, and great value. This 3-bedroom, 2-bath home features a traditional floor plan ideal for everyday living, formal lr & dr, fully finished lower level with full bath, and screened in deck. Bring your ideas & imagination to life in this home! Sold in'as-is' condition! Motivated seller! EZ2C!
USD 309,900
311 Greenlow Road
View photo
Townhouse · for sale
USD 4,900,000
USD 2,776/sq.ft
311 Greenlow Road
Harwood Park
· 1,765 sq.ft · 3 Bedrooms · 2 Baths · Townhouse
· Garden · Equipped kitchen
Harwood Park · 1,765 sq.ft · 3 Bedrooms · 2 Baths · Townhouse · Garden · Equipped kitchen
Live today. Welcome to 311 Greenlow Road in the desirable Academy Heights community of Catonsville. This well-maintained three-bedroom, two bath home offers a blend of classic charm and thoughtful updates throughout. The bright and inviting main level features hard wood, comfortable living and dining spaces, while the kitchen is equipped with an updated oven/range (2022) and dishwasher (2025). Additional recent improvements include a new washing machine (2026), replacement windows on the upper two floors (2024), a new front screen door (2023), and attic insulation replacement with air sealing completed in 2024 for improved energy efficiency. The front yard downspout drain line to the street was repaired in 2023. Enjoy the convenience of living in Academy Heights with easy access to parks, shopping, restaurants, downtown Catonsville, major commuter routes, and nearby amenities. This move-in-ready home is an excellent opportunity to enjoy one of Catonsville's most sought-after neighborho
USD 4,900,000
7119 Deep Falls Way # 31
View photo
Condo · for sale
USD 450,000
USD 214/sq.ft
7119 Deep Falls Way # 31
Harwood Park
· 2,099 sq.ft · 3 Bedrooms · 2 Baths · Condo
· Deck · Equipped kitchen · Parking
Harwood Park · 2,099 sq.ft · 3 Bedrooms · 2 Baths · Condo · Deck · Equipped kitchen · Parking
This rare opportunity sets the stage for a stunning Colonial townhome-style condo in the sought-after Village Townes community of Elkridge. Step inside through the welcoming front entry or the spacious one-car garage and youll find a bright foyer with a convenient powder room, leading into a generous family and recreation room accented by a modern feature wall with built-in cabling. The main level offers a seamless living and dining combination with custom bookshelves, abundant natural light, and plush carpeting for relaxed comfort. At the heart of the home, the chefs kitchen stands ready for gatherings of every kind, featuring stainless steel appliances, a center island with breakfast bar, a walk-in pantry, and plenty of storage. The rare eight-foot bump-out adds exceptional space for entertaining, flowing directly onto a private deck overlooking a peaceful wooded backdrop. Upstairs, the owners suite serves as a true retreat with a vaulted ceiling, walk-in closet, soaking tub, and wal
USD 450,000
5946 Rowanberry Drive # 18A
View photo
Condo · for sale
USD 280,000
USD 209/sq.ft
5946 Rowanberry Drive # 18A
Harwood Park
· 1,335 sq.ft · 2 Bedrooms · 1 Bath · Condo
· Office room · Deck · Equipped kitchen
Harwood Park · 1,335 sq.ft · 2 Bedrooms · 1 Bath · Condo · Office room · Deck · Equipped kitchen
Welcome to this beautifully maintained end-unit townhome in the highly sought-after Quail Ridge community of Elkridge! Offering three finished levels of living space, this charming 2-bedroom, 1.5-bath home combines comfort, style, and convenience in the heart of Howard County. The bright and inviting main level features an open-concept living and dining area filled with natural light, creating the perfect space for both everyday living and entertaining. The updated kitchen boasts modern appliances, ample cabinetry, and a functional layout designed for effortless meal preparation. Upstairs, you'll find two generously sized bedrooms, including a spacious primary suite complete with a private dressing area and abundant closet space. The finished lower level provides flexible living space ideal for a family room, home office, fitness area, or recreation room, along with additional storage. Step outside to enjoy the brand-new, expansive deck. Perfect for hosting summer gatherings, outdoor d
USD 280,000
8513 Falls Run Road # D
View photo
Condo · for sale
USD 259,900
USD 277/sq.ft
8513 Falls Run Road # D
Harwood Park
· 936 sq.ft · 2 Bedrooms · 2 Baths · Condo
· Patio · Equipped kitchen
Harwood Park · 936 sq.ft · 2 Bedrooms · 2 Baths · Condo · Patio · Equipped kitchen
Enjoy the ease of first-floor living in this freshly painted two-bedroom, two-bath condominium with direct access in the Montgomery Run community of Ellicott City. Offering a comfortable layout, replacement windows, refreshed bathrooms, updated lighting, and a private patio, this home provides low-maintenance living in a convenient location close to shopping, dining, and major commuter routes. The spacious living room features wall-to-wall carpeting and plenty of room to relax or gather with family and friends. Just beyond, the dining room creates an inviting space for everyday meals or entertaining and flows seamlessly into the kitchen. Stainless steel appliances add a modern touch while providing everything needed for meal preparation. The thoughtfully designed floor plan offers privacy and functionality. The bright primary bedroom includes an en suite bathroom and ample closet space, creating a comfortable retreat at the end of the day. A second bedroom and a full hall bathroom prov
USD 259,900

Get email alerts

Don't miss out: be the first to know about new properties

The alert was correctly created

On subscribing you accept the conditions of use and the privacy policy
Alert
Receive new ads in your inbox
Save this search
Receive alerts for new listings

We'll send you an email when we have new properties for: "Properties for sale in Harwood Park"

The alert was correctly created

Saint Denis, Arbutus District 13 Baltimore County Maryland
Lawyers Hill
Get email alerts and be the first to see new listings
Required field
On subscribing I accept the terms of the privacy policy
Perfect! You'll soon start receiving new listings via email
Alert
Receive an email when we have new ads for Properties for sale in Harwood Park
Save this search
Filters

Bedrooms

Size (sq.ft)

sq.ft
sq.ft

Price

USD
USD

Property type

Bathrooms

Clear all filters
Receive notifications when new entries are published.