1,057 properties for sale in Hazeldale

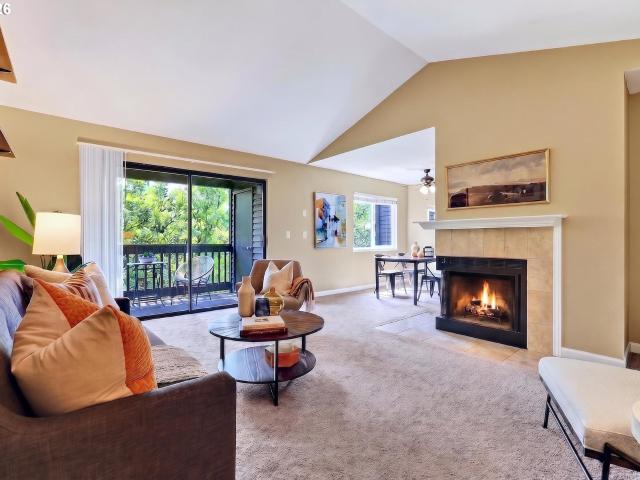
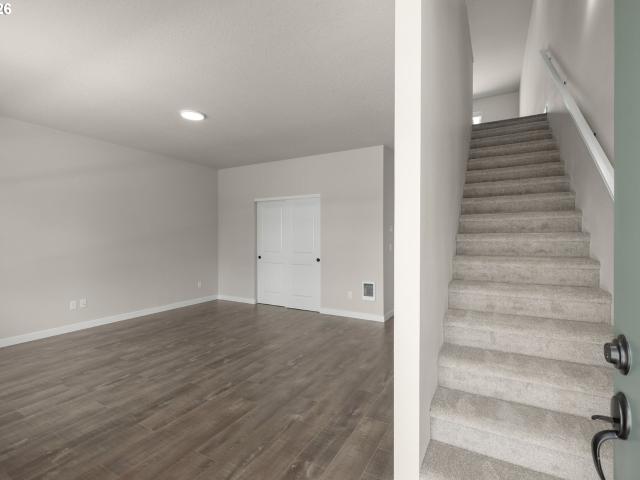
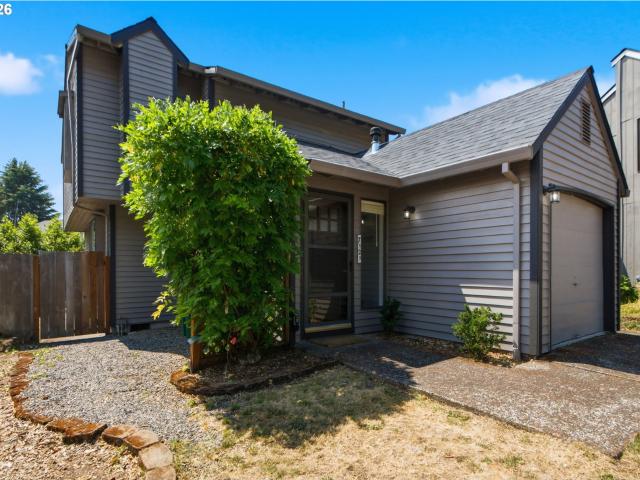
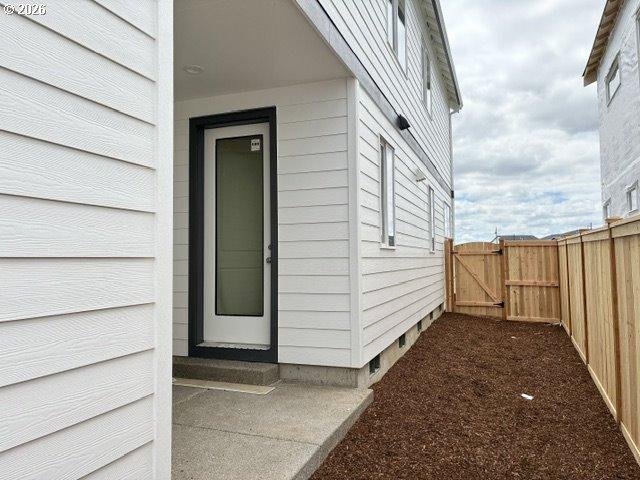
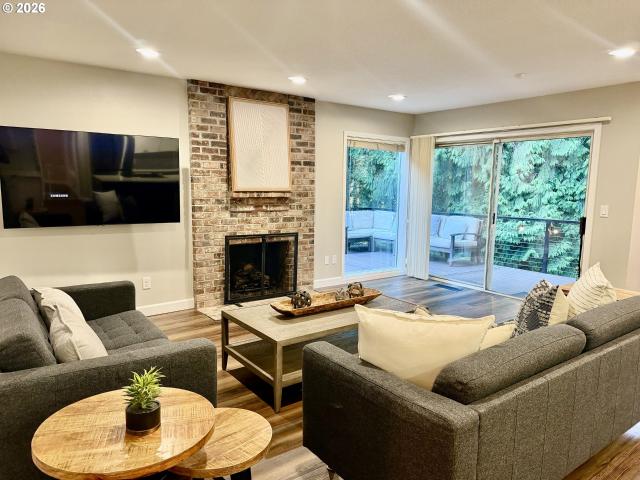
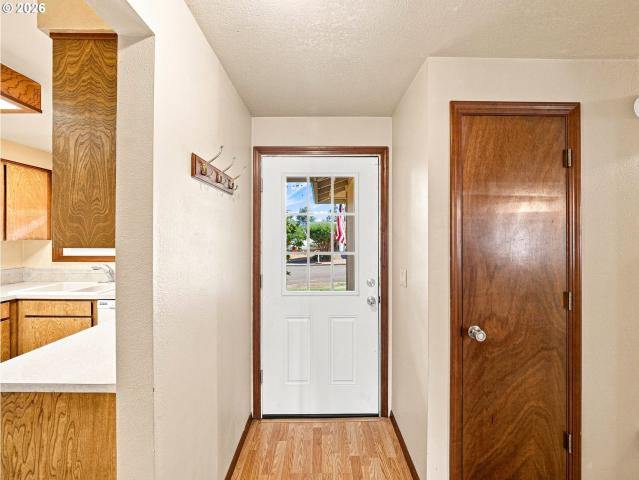
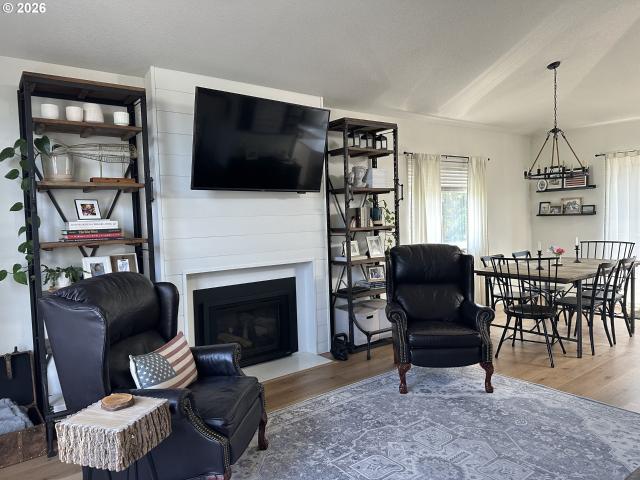
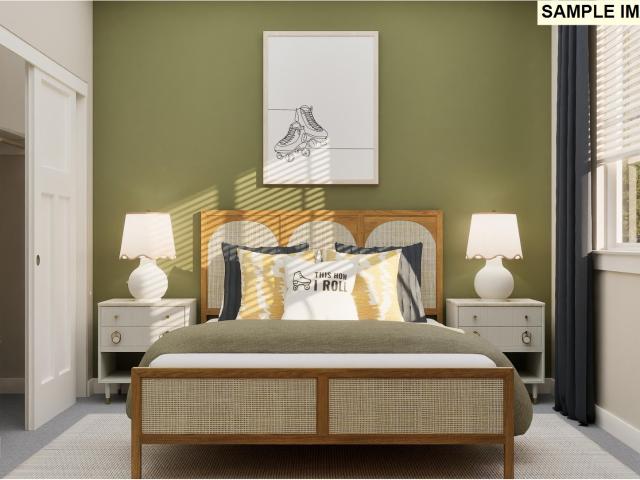
791 sw valley forge way # 345
View photo
House · for sale
USD 89,000
USD 71/sq.ft
791 sw valley forge way # 345
Hazeldale
· 1,238 sq.ft · 3 Bedrooms · 2 Baths · House
· Office room · Gym · Equipped kitchen · Swimming pool
Hazeldale · 1,238 sq.ft · 3 Bedrooms · 2 Baths · House · Office room · Gym · Equipped kitchen · Swimming pool
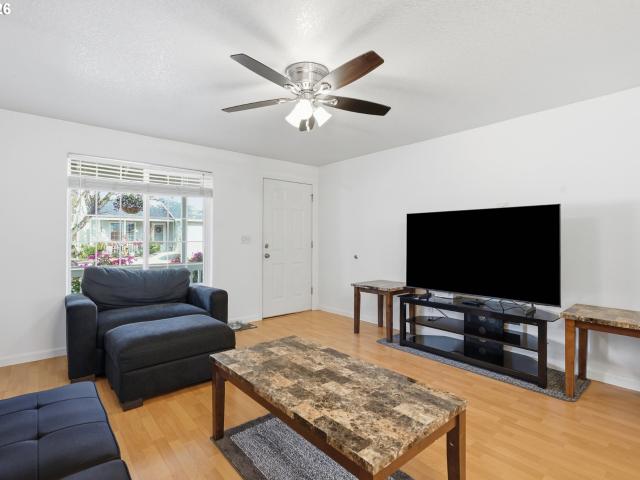
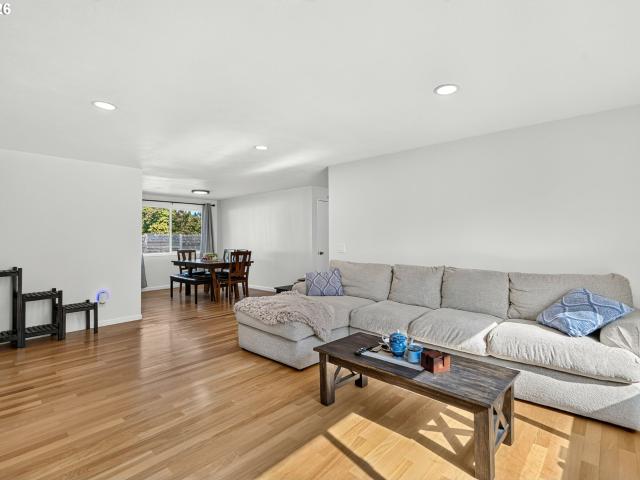
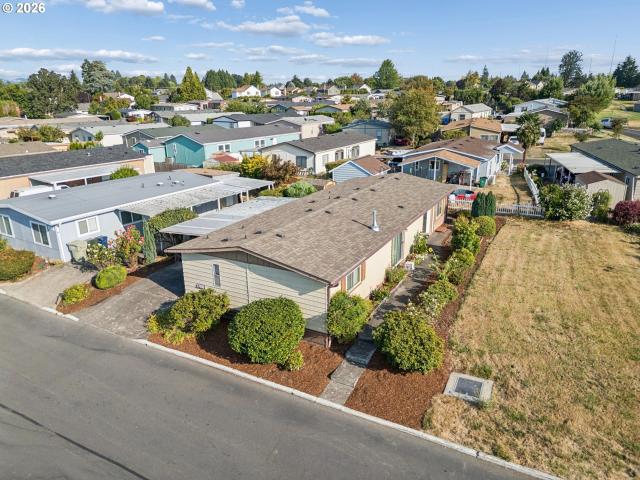
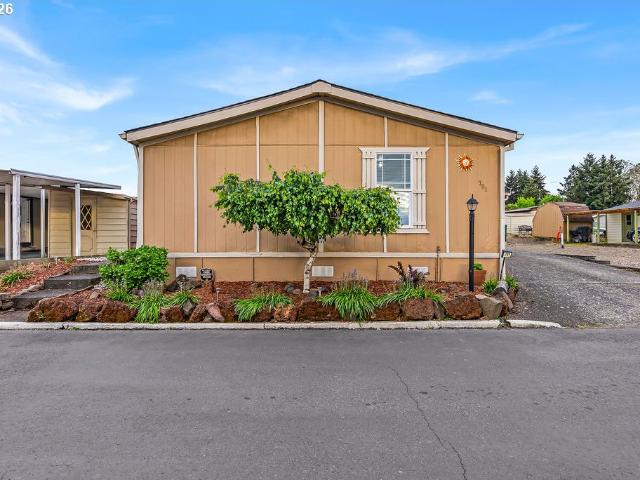
Welcome to this well maintained 3 bedroom, 2 bathroom manufactured home located in the desirable Heritage Village community. Offering 1,248 square feet of comfortable living space, this home features a bright and open floor plan that’s perfect for both relaxing and entertaining. The spacious living area flows seamlessly into the kitchen and dining space, creating a warm and inviting atmosphere. The primary suite includes a private bathroom and ample closet space, while two additional bedrooms provide flexibility for guests, a home office, or hobbies. Living along with all the benefits of community amenities in Heritage Village. Whether you're looking to downsize or find an affordable, move-in-ready home, this property is a fantastic opportunity. Space rent is $1,355/month. Includes gym, pool, park, management, game room, community room and common areas
USD 89,000
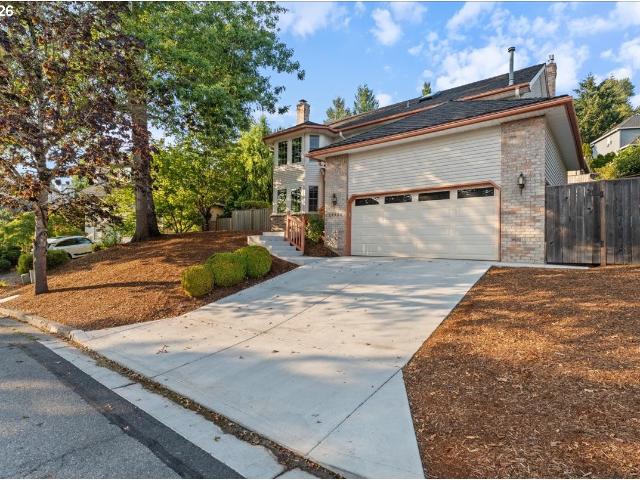
16825 sw timberland dr
View photo
House · for sale
USD 674,999
USD 298/sq.ft
16825 sw timberland dr
Hazeldale
· 2,260 sq.ft · 4 Bedrooms · 2 Baths · House
· Garden · Office room · Deck · Fireplace · Equipped kitchen · Air conditioning
Hazeldale · 2,260 sq.ft · 4 Bedrooms · 2 Baths · House · Garden · Office room · Deck · Fireplace · Equipped kitchen · Air conditioning
Welcome to this beautifully maintained 4-bedroom, 2.5-bath home offering 2,267 square feet of beautifully designed living space on a private 0.17-acre lot in the highly sought-after Burntwood West neighborhood. Designed for both everyday living and entertaining, the home features formal living and dining rooms, including a wood-burning fireplace in the formal living room, a bright kitchen with breakfast nook, and an inviting family room with a gas stove that opens to an expansive deck overlooking the private, terraced backyard. The spacious primary suite offers a walk-in closet, dual vanity, soaking tub, and separate shower, while three additional bedrooms provide flexibility for family, guests, a home office, or hobbies. Recent improvements include a new 50-year roof, new concrete driveway, quartz countertops, newer high-efficiency furnace and central air conditioning, Fibrex replacement windows, LeafGuard gutters, fresh exterior trim paint, refreshed landscaping, and annual professio
USD 674,999
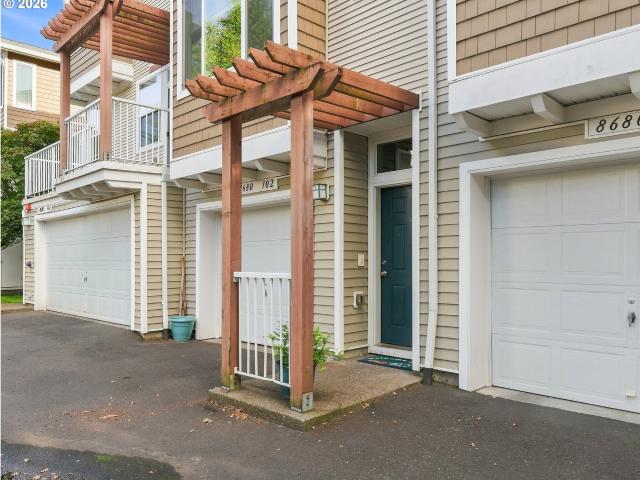
8680 SW 147TH TER # 102
View photo
Condo · for sale
USD 319,900
USD 297/sq.ft
8680 SW 147TH TER # 102
Hazeldale
· 1,076 sq.ft · 2 Bedrooms · 2 Baths · Condo
· Equipped kitchen · Parking
Hazeldale · 1,076 sq.ft · 2 Bedrooms · 2 Baths · Condo · Equipped kitchen · Parking
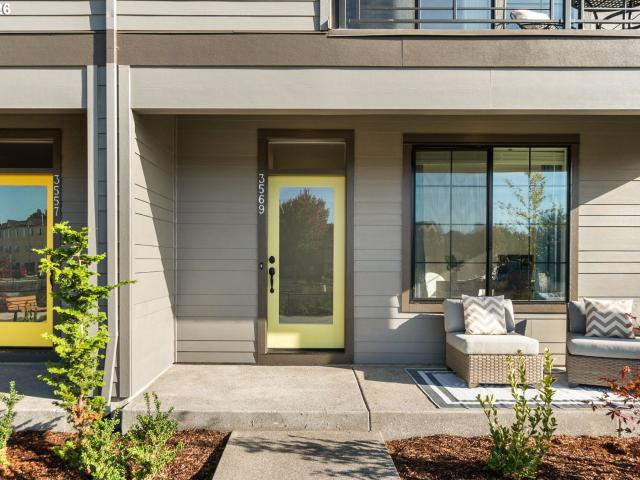
Beautifully remodeled townhouse in the desirable Murray Hill / Sexton Mountain area, offering exceptional views and an impressive list of updates throughout. The fully remodeled kitchen features brand-new cabinetry, elegant Quartz countertops, and stainless-steel appliances, creating a stylish and functional space for everyday living and entertaining. The bathrooms have also been tastefully remodeled, while new hard-surface flooring throughout the main level and all bathrooms provides a fresh, modern look and easy maintenance. The thoughtfully designed floor plan includes laundry conveniently located on the bedroom level, making everyday living more convenient. A two-car tandem garage provides secure parking and valuable additional storage space. With extensive remodeling, beautiful views, and a convenient layout, this townhouse offers a move-in-ready opportunity in the sought-after Murray Hill / Sexton Mountain area
USD 319,900
8254 SE Orion LN
View photo
House · for sale
USD 629,960
USD 303/sq.ft
8254 SE Orion LN
Hazeldale
· 2,077 sq.ft · 3 Bedrooms · 2 Baths · House
· Garden · Equipped kitchen · Air conditioning
Hazeldale · 2,077 sq.ft · 3 Bedrooms · 2 Baths · House · Garden · Equipped kitchen · Air conditioning
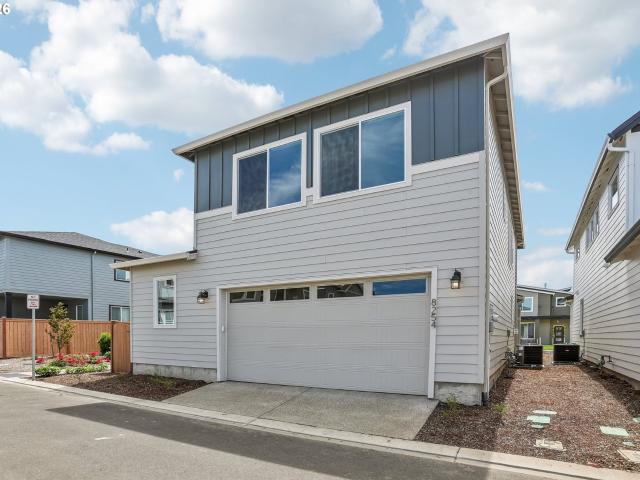
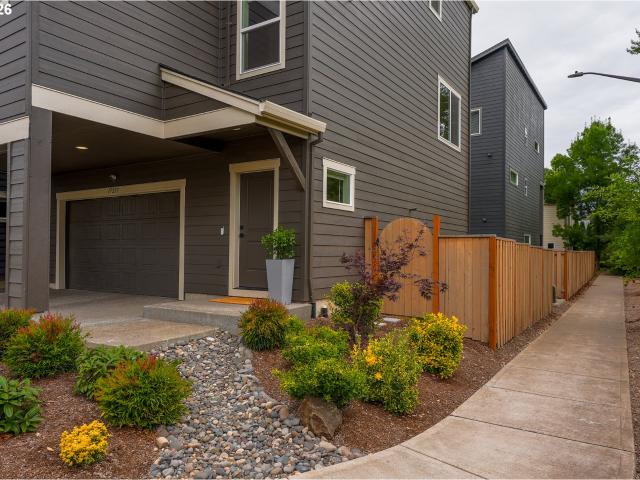
Ac inlcuded! Join The Easy Living Community of Reeds Crossing. This single-family home is on a corner lot next to landscaped walking path offering a larger yard, more privacy and SO much natural light! Electric Vehicle and Solar Ready! 8-foot-tall doors throughout the whole main level, elevating the space! Step into a home designed for connection and comfort. The open-concept blends the spacious family room, dining nook, and kitchen—centered around a large island perfect for gatherings, casual meals, or entertaining. Gas cooktop, Quartz countertops and a stylish tile backsplash, upgraded gourmet appliance set up with oversized gas cook top. Upstairs, you’ll find a stunning vaulted primary suite featuring a generous walk-in closet and private bath, along with TWO additional bedrooms + a loft/media room. Front yard maintenance included by the HOA, plus access to walking trails, community gardens, BBQ areas, dog parks, shopping and dining!
USD 629,960
17466 sw constance st
View photo
House · for sale
USD 685,000
USD 258/sq.ft
Updated
17466 sw constance st
Hazeldale
· 2,648 sq.ft · 4 Bedrooms · 2 Baths · House
· Patio · Equipped kitchen
Hazeldale · 2,648 sq.ft · 4 Bedrooms · 2 Baths · House · Patio · Equipped kitchen
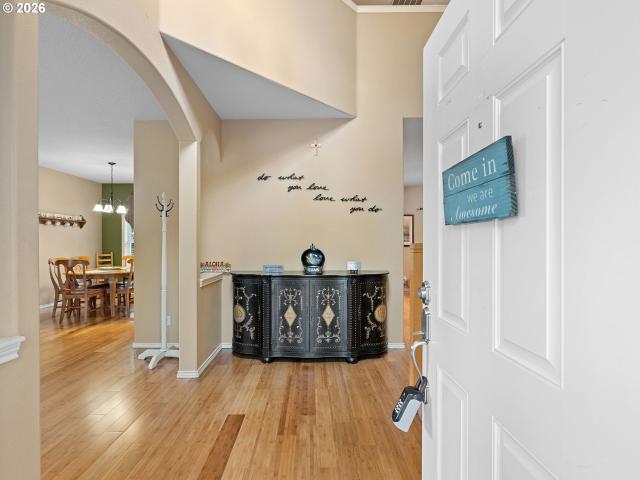
Welcome to this beautifully cared-for contemporary home on a corner lot in the desirable Sexton Mountain neighborhood. On the upper level, the home has 4 bedrooms, 2 full bathrooms and a spacious, multifunctional bonus room with two skylights. Both the main and second bathrooms have been remodeled, with the main bathroom having a beautiful freestanding soaking bathtub, dual vanities, a private water closet, and an updated walk-in shower. On the main level, the whole living area has high ceilings and continuous, beautiful Bamboo floors. The functional floor plan flows nicely from the living room to the ding room, through to the open kitchen, eating area and family room with adjacent remodeled ½ bathroom. The kitchen has a cooking island, a pantry, beautiful wood cabinets and solid quartz countertops. From here you can access the cozy and private patio area. Enjoy this great location near parks, scenic trails, shopping and restaurants
USD 685,000
11611 sw hayrick ter
View photo
House · for sale
USD 829,990
USD 288/sq.ft
11611 sw hayrick ter
Hazeldale
· 2,874 sq.ft · 5 Bedrooms · 4 Baths · House
· Office room · Equipped kitchen
Hazeldale · 2,874 sq.ft · 5 Bedrooms · 4 Baths · House · Office room · Equipped kitchen
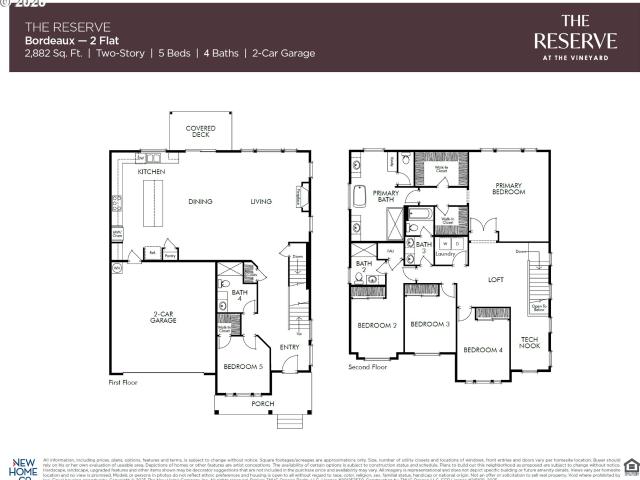
The Bordeaux at The Reserve at the Vineyard Cooper Mountain is nearly 2,900 Sq Ft of thoughtfully designed Luxury. With a main-Level Bedroom + Full Bath, (a true 5th bedroom on the main floor, not a den) perfect for multi-generational living, guests, or a private executive office. Step into a bright, open great room that seamlessly connects to a show stopping gourmet kitchen designed for entertaining. From wine nights to holiday gatherings, this space was built to impress. Four bedrooms upstairs including the primary with ensuite featuring standalone bathtub, tile shower, and dual sinks. A second bedroom has its own en-suite bathroom — perfect for guests, teens, or extended family. Located in the highly coveted Cooper Mountain area of Beaverton, this community offers the lifestyle you are searching for — views, walking trails, and modern living all in one place. Call or visit today to schedule your private showing before the best homes are gone. Please note that photos are of model hom
USD 829,990
9370 sw 146th ter n # 7
View photo
Condo · for sale
USD 247,000
USD 279/sq.ft
9370 sw 146th ter n # 7
Hazeldale
· 883 sq.ft · 2 Bedrooms · 2 Baths · Condo
· Swimming pool · Gym · Balcony · Fireplace
Hazeldale · 883 sq.ft · 2 Bedrooms · 2 Baths · Condo · Swimming pool · Gym · Balcony · Fireplace
No, the seller isn’t named Goldilocks but given that this charming condo is “not too big, not too small, but just right, ” you’ll agree that it’s a reasonable possibility! With two bedrooms and two bathrooms, this unit can suit a range of lifestyles with ease! The open living area will be cozy in the winter thanks to the wood burning fireplace, and while the sun is still with us, enjoy the lovely balcony with views of green spaces and trees. Filled with natural light, this sweet condo makes room for everything you need while being “just right”! The beautifully maintained complex features a sparkling blue pool and hot tub, as well as a fitness center to compete with any boutique gym and is located near (but not on! )Murray, making access to shopping, dining, and services quick and easy! An exceptional opportunity to stop wasting money on rent and enjoy the stability of owning
USD 247,000
5013 se davis rd # 27
View photo
Townhouse · for sale
USD 449,500
USD 231/sq.ft
5013 se davis rd # 27
Hazeldale
· 1,938 sq.ft · 3 Bedrooms · 2 Baths · Townhouse
· Equipped kitchen · Parking
Hazeldale · 1,938 sq.ft · 3 Bedrooms · 2 Baths · Townhouse · Equipped kitchen · Parking
Just listed! View of golf course! Best price per sf (by $50/sf) compared to similar homes in hillsboro as per rmls. Move-in ready! Pictures are of actual home. Brand New Luxury Townhome Community, Located in South Hillsboro! Traditional style. The Camden Plan offers 3 bedrooms, 2.5 baths, a large bonus room on the ground level & 9' ceilings or higher throughout entire home. Standard Features include quartz counters & under-mount sinks in kitchen AND bathrooms, black matte hardware, lighting fixtures & faucets, stainless steel appliances, soft close doors & drawers at all cabinets with wide plank laminate hardwood flooring on entire main level. Stay warm in the winter with electric heat pump that will also keep you cool in the summer! The primary suite has a vaulted 11'H ceiling, walk-in closet, walk in shower, dual sinks and more. The upstairs loft area is a great flex space for a desk or small couch. The home has a Two car side by side garage with a 50amp EV plug and a two car drivewa
USD 449,500
7121 SW 158TH AVE
View photo
House · for sale
USD 439,900
USD 349/sq.ft
7121 SW 158TH AVE
Hazeldale
· 1,259 sq.ft · 3 Bedrooms · 2 Baths · House
· Garden · Fireplace · Equipped kitchen
Hazeldale · 1,259 sq.ft · 3 Bedrooms · 2 Baths · House · Garden · Fireplace · Equipped kitchen
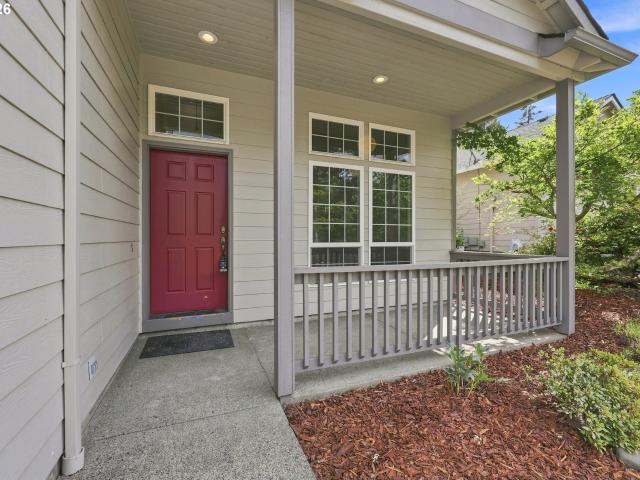
Wanting to own your very first home or looking to make a change? This home is it! Light and bright with rays of sun coming into every room, this property lights up with happiness. The gourmet kitchen with butcher block countertops, walls of cabinetry, stainless steel appliances, and farmhouse sink has a perfect layout for everyday cooking pleasure. Enjoy the open family room concept with fireplace and conversation while prepping meals. Immediate access to the backyard from the main living area is convenient for outdoor cooking. Easy care yard with great opportunity to create your veggie garden. Outstanding schools; Cooper Mountain Elementary, Mountain View Middle, Mountainside High. The home backs to Westside Regional Trails leading to many Beaverton Parks and Trails for a stroll or hike
USD 439,900
8518 SE Bobcat LN
View photo
House · for sale
USD 704,960
USD 301/sq.ft
8518 SE Bobcat LN
Hazeldale
· 2,336 sq.ft · 3 Bedrooms · 2 Baths · House
· Garden · Fireplace · Equipped kitchen · Parking · Air conditioning
Hazeldale · 2,336 sq.ft · 3 Bedrooms · 2 Baths · House · Garden · Fireplace · Equipped kitchen · Parking · Air conditioning
Ask us how to save with our lender! Home is Move in Ready! Stunning 3 bedroom plus loft for secondary living space/playroom. Perfectly located on the lavender field green way! Full size driveway for parking and a backyard! Electric vehicle and solar ready. Open concept with large kitchen island, quartz countertops, designer tile backsplash, gas appliances and so much storage including a Butler's Pantry! Gas fireplace, 8-foot-tall doors on the main level elevating your entertaining space. Spacious loft with so much natural light offers a secondary living space. Double doors lead ro Vaulted Primary Suite with Spa Like Bathroom. Huge tub, walk in shower, separate water closet and an ideal walk-in closet. Extra-large utility room, 2 guest bedrooms and a guest bath with dual sinks completes the upstairs. Garage is textured and painted, extra shop area for exercise/workspace, storage, motorcycle etc. AC is included in this home. Ask us how to save with use of our lender!
USD 704,960
6224 se apollo way
View photo
Condo · for sale
USD 285,000
USD 287/sq.ft
Updated
6224 se apollo way
Hazeldale
· 990 sq.ft · 2 Bedrooms · 2 Baths · Condo
· Patio · Equipped kitchen
Hazeldale · 990 sq.ft · 2 Bedrooms · 2 Baths · Condo · Patio · Equipped kitchen
Beautifully updated townhome in serene South Hillsboro community. Main level boasts an open concept living area with plenty of natural light. Spacious kitchen with SS appliances and granite counters. Upstairs features 2 primary suites for added privacy with brand new carpet, and laundry area with ample storage. Outside, you will enjoy the charming front porch and the private back patio. The HOA meticulously maintains the exterior, and also covers water, sewer, garbage, & landscaping. Must see!
USD 285,000
1801 SE 54TH AVE
View photo
House · for sale
USD 529,900
USD 349/sq.ft
1801 SE 54TH AVE
Hazeldale
· 1,518 sq.ft · 3 Bedrooms · 2 Baths · House
· Patio · Garden · Fireplace · Equipped kitchen · Parking
Hazeldale · 1,518 sq.ft · 3 Bedrooms · 2 Baths · House · Patio · Garden · Fireplace · Equipped kitchen · Parking
Finding a well-maintained single-level home with RV parking and no HOA is becoming increasingly rare. This inviting 3-bedroom, 2-bath home offers a functional layout designed for comfortable everyday living. Hardwood floors run throughout much of the home, while the spacious living room is anchored by a timeless brick fireplace that creates a warm and welcoming atmosphere. The kitchen features a built-in cooktop, wall oven and microwave, dishwasher, refrigerator, and pleasant views of the backyard. Just beyond, the family room offers a sliding glass door that opens to the patio, creating an easy connection between indoor and outdoor living. Whether you're entertaining, relaxing, or simply enjoying the extra freedom of RV parking and no HOA restrictions, this home offers the flexibility and features today's buyers are looking for
USD 529,900
21088 sw blaine ter
View photo
House · for sale
USD 495,000
USD 328/sq.ft
21088 sw blaine ter
Hazeldale
· 1,507 sq.ft · 3 Bedrooms · 2 Baths · House
· Garden · Air conditioning
Hazeldale · 1,507 sq.ft · 3 Bedrooms · 2 Baths · House · Garden · Air conditioning
Adorable and Affordable! Single level ranch on large corner lot with a spacious back yard. This home offers a ton of potential. You'll appreciate the care that's been given to this lovely home. New furnace and water heater in 2016 New Central Air in 2018, Penguin triple pane windows, a new roof in 2024 and updated bathrooms as of 2026! Call today for your private showing
USD 495,000
17424 sw dotterel ln
View photo
House · for sale
USD 690,000
USD 296/sq.ft
17424 sw dotterel ln
Hazeldale
· 2,325 sq.ft · 3 Bedrooms · 2 Baths · House
· Garden · Deck · Fireplace · Equipped kitchen
Hazeldale · 2,325 sq.ft · 3 Bedrooms · 2 Baths · House · Garden · Deck · Fireplace · Equipped kitchen
Are you looking for a move-in-ready home in the Scholls Heights Elementary and Mountainside High School districts—with elevated territorial views, added privacy, and intriguing potential to create additional usable space Built by Arbor Homes just seven years ago, this charming modern farmhouse offers quality construction, contemporary finishes, and an ideal location near shopping, dining, major employers, parks, and a neighborhood playground. The elevated setting captures beautiful natural light, territorial views, and added privacy from the quiet dead-end street. Inside, tall ceilings, wide-plank oak-look LVP flooring, a cozy fireplace, and walls of windows create a bright and welcoming great room. The spacious kitchen features stainless steel appliances, quartz countertops, a walk-in pantry, and an oversized island designed for gathering, dining, and everyday living. Step outside to the covered deck and enjoy peaceful sunsets overlooking the fully fenced yard. Below the home, the ful
USD 690,000
9765 SW 163RD AVE
View photo
House · for sale
USD 899,950
USD 223/sq.ft
9765 SW 163RD AVE
Hazeldale
· 4,026 sq.ft · 5 Bedrooms · 3 Baths · House
· Office room · Deck · Equipped kitchen · Parking
Hazeldale · 4,026 sq.ft · 5 Bedrooms · 3 Baths · House · Office room · Deck · Equipped kitchen · Parking
Beautiful traditional home on a private lot in the sought-after Murrayhill area! Move-in ready with stunning updates throughout and a peaceful setting backing to greenspace. Separate lower-level living quarters feature a full kitchen, private entry and laundry, ideal for multigenerational living or guests. Dream kitchen with high-end stainless steel appliances, slab quartz countertops and custom tile backsplash. Luxury vinyl plank flooring throughout the main level and lower level. Newer composite decks on both levels are perfect for enjoying the beautiful greenspace setting, plus an impressive Mt. Hood view from one of the upstairs bedrooms. Spacious primary suite with walk-in closet, double vanity and walk-in shower. Exceptional floor plan with five bedrooms, bonus room and main-level office. The second and third bedrooms share a connecting bathroom with direct access from each room. Ceiling fans in many rooms. Extra-deep three-car garage. Desirable location with easy access to Murra
USD 899,950
2899 SW 196th AVE
View photo
House · for sale
USD 470,000
USD 323/sq.ft
2899 SW 196th AVE
Hazeldale
· 1,453 sq.ft · 3 Bedrooms · 2 Baths · House
· Garden · Parking
Hazeldale · 1,453 sq.ft · 3 Bedrooms · 2 Baths · House · Garden · Parking
Situated on a peaceful dead-end street in Aloha, this meticulously maintained single level residence offers an exceptionally functional layout complete with two living spaces for everyday comfort. A large private backyard with grapevines, room for outdoor recreation, entertaining, or for future expansion. Amenities include: Two Car Garage, Driveway and Street Parking, RV Parking Potential, Dead End Street, Copper Plumbing, Gas Furnace, Gas Hot Water Heater, T111 Siding, Extra Large Lot, Updated Double-Pane Vinyl Windows, Updated Front Door, and a Large Primary Bedroom with Updated Ensuite
USD 470,000
5182 SE 52ND PL
View photo
House · for sale
USD 549,999
USD 338/sq.ft
5182 SE 52ND PL
Hazeldale
· 1,625 sq.ft · 3 Bedrooms · 2 Baths · House
· Patio · Garden · Equipped kitchen · Parking
Hazeldale · 1,625 sq.ft · 3 Bedrooms · 2 Baths · House · Patio · Garden · Equipped kitchen · Parking
Open House; Sat. Sun. 8/15 and 8/16: 1-3PM. Come view this exceptional, remodeled 1626 sq. Ft. 3 bedroom, 2.5 bath tri-level situated on a cul-de-sac. Inside, beautiful luxury vinyl plank flooring flows throughout the bright, open main level that connects the valuted living room, dining area, and kitchen. Patio doors lead to a stunning backyard, perfect for indoor-outdoor living. Upstairs offers three spacious bedrooms, two with ceiling fans and two updated full bathrooms. The primary en suite has double sinks! The lower level features a large family room with backyard and garage access, plus a generous laundry area with a half bath making this area ideal for guests or flexible living space. Outside, a stamped patio, prefabricated gazebo, and dedicated play area in the level, fenced yard are perfect for entertaining all ages. Roof 2019, New Water heater 2026 Less than 3 miles from Reed's Crossing; less than 5 miles from 3 different Intel Locations; 7 miles from Nike. [Home Energy Score
USD 549,999
16844 sw lorikeet ln
View photo
House · for sale
USD 617,900
USD 354/sq.ft
16844 sw lorikeet ln
Hazeldale
· 1,744 sq.ft · 3 Bedrooms · 2 Baths · House
· Office room · Deck · Fireplace · Equipped kitchen
Hazeldale · 1,744 sq.ft · 3 Bedrooms · 2 Baths · House · Office room · Deck · Fireplace · Equipped kitchen
Welcome to Heights at Cooper Mountain by Lennar in Beaverton, offering an onsite park & playground with convenient access to highly rated schools, major employers, shopping, dining, trails and parks. Step inside the single-level Ashley floorplan and picture hosting or unwinding at the end of the day in the modern, open layout that seamlessly connects the kitchen, dining area, and great room. Curl up by the fireplace on cool evenings or open the doors to the deck with an unobstructed south-facing view and enjoy outdoor relaxation year-round. The primary suite is privately located at the rear of the home and includes an ensuite bathroom with a double vanity and a spacious walk-in closet. Two secondary bedrooms near the entry provide flexibility for guests, hobbies, or a home office. Interior highlights include quartz countertops, shaker-style cabinets, tile backsplash and luxury vinyl plank flooring in the kitchen and entry, and luxury vinyl tile flooring in the baths, along with fencing
USD 617,900
8595 SW 165TH AVE
View photo
House · for sale
USD 669,500
USD 339/sq.ft
8595 SW 165TH AVE
Hazeldale
· 1,970 sq.ft · 3 Bedrooms · 2 Baths · House
· Office room · Fireplace · Equipped kitchen
Hazeldale · 1,970 sq.ft · 3 Bedrooms · 2 Baths · House · Office room · Fireplace · Equipped kitchen
Please join us for an Open House on Wednesday from 5–7 PM and Sunday from Noon–2 PM*. Beautifully updated two-story traditional home in a peaceful Beaverton neighborhood. This 3-bedroom + den layout offers generous natural light throughout, with large windows and comfortable spaces for everyday living. The primary suite is conveniently located on the main level and features vaulted ceilings, skylights, dual sinks, a walk-in shower, and a walk-in closet. The custom kitchen, completed in 2022, includes quartzite countertops, tile finishes, and stainless-steel appliances. Additional 2022 updates include new flooring throughout (no carpet), updated staircase and railings, interior paint, a redesigned fireplace surround, and updated light fixtures. The main-level office/den provides flexible space for work or hobbies. Upstairs offers two additional bedrooms and a full bathroom, creating a thoughtful separation of space for family or guests. Major systems have been updated for peace of mind:
USD 669,500
17680 sw bunker oak rd # 411
View photo
House · for sale
USD 74,900
USD 52/sq.ft
17680 sw bunker oak rd # 411
Hazeldale
· 1,432 sq.ft · 3 Bedrooms · 2 Baths · House
· Patio · Garden · Office room · Parking
Hazeldale · 1,432 sq.ft · 3 Bedrooms · 2 Baths · House · Patio · Garden · Office room · Parking
Don’t miss out on this amazing mid-century modern home, where timeless character meets thoughtful updates, see updates and upgrades, features list, park rules and site map and more! Exceptionally well-maintained original cabinetry, built-ins, shelving, and hardware throughout showcase the home’s MCM charm, while significant updates provide added comfort and peace of mind; heat pump for heating and cooling, pellet stove (2019), windows (2018), water heater (2015), patio and carport doors, roof (2011). The spacious and flexible floor plan offers TWO living rooms and TWO dining areas—ideal for entertaining, multi-generational living, a home office, or creating separate formal and casual spaces. Storage is everywhere, including a detached 9x8 shed, dedicated laundry room with built-in cabinetry, pantry, coat closet and built in bookshelves. Retreat to the generous primary en suite featuring double closets, a jetted tub, and separate walk-in shower. Outside, enjoy established garden space w
USD 74,900
9687 sw ridge dr
View photo
House · for sale
USD 799,000
USD 334/sq.ft
9687 sw ridge dr
Hazeldale
· 2,390 sq.ft · 4 Bedrooms · 2 Baths · House
· Patio · Garden · Equipped kitchen · Parking
Hazeldale · 2,390 sq.ft · 4 Bedrooms · 2 Baths · House · Patio · Garden · Equipped kitchen · Parking
A beautiful traditional home situated atop Sexton Mountain, this house features a stunning Great Room to cater to all your dining and entertainment needs. Walk out from your dining area onto your scenic covered patio and appreciate your manicured yard. The kitchen highlights are: granite countertops, a gas cooktop, a double oven, and an ample-sized pantry. Upstairs features 3 bedrooms and a bonus area. The primary ensuite contains granite counters with double sinks, a large walk-in shower, and an extensive walk-in closet. The garage contains epoxy floors, and in it sits a custom-built 10’x10’ bar. This lovely home resides near Winkleman and Cooper Mountain Nature Parks
USD 799,000
11824 SW 182nd AVE
View photo
House · for sale
USD 674,990
USD 299/sq.ft
11824 SW 182nd AVE
Hazeldale
· 2,250 sq.ft · 4 Bedrooms · 2 Baths · House
· Garden · Equipped kitchen
Hazeldale · 2,250 sq.ft · 4 Bedrooms · 2 Baths · House · Garden · Equipped kitchen
Our Gorgeous Calistoga Plan! Welcome to this beautifully designed Calistoga home, featuring 10-foot ceilings on the main level and 9-foot ceilings upstairs, creating an open and airy feel throughout. This spacious layout is filled with natural light, making every room warm and inviting. The stunning kitchen is perfect for entertaining, complete with a wall oven, built-in microwave, and a gas cooktop with a sleek hood. The large quartz island is ideal for gathering with family and friends. Step outside to enjoy the fully fenced backyard—perfect for relaxing, playing, or hosting outdoor get-togethers. Located in a vibrant community, you’ll love the abundance of walking and biking trails, nearby shopping and dining, and convenient access to freeways for an easy commute. Tours available daily with an onsite representative—come experience it for yourself!
USD 674,990
3445 se everwood ln
View photo
Townhouse · for sale
USD 489,500
USD 254/sq.ft
3445 se everwood ln
Hazeldale
· 1,927 sq.ft · 4 Bedrooms · 3 Baths · Townhouse
· Deck · Equipped kitchen · Parking
Hazeldale · 1,927 sq.ft · 4 Bedrooms · 3 Baths · Townhouse · Deck · Equipped kitchen · Parking
Incentives available. Way below current interest rate available with preferred lender-see on site agent for details. Brand New Luxury Townhome Community, Located in South Hillsboro on a CORNER lot! The Devon Plan offers 4 bedrooms, 3.5 baths, a large kitchen island + walk-in pantry and 9' ceilings or higher throughout entire home. Features include harvest cabinets, snow white quartz counters & under-mount sinks in kitchen AND bathrooms, black matte hardware, lighting fixtures and faucets, stainless steel appliances, soft close doors and drawers at all cabinets and wide plank laminate hardwood flooring on entire main level. Stay warm in the winter with electric heat pump that will also keep you cool in the summer! The primary suite has vaulted ceilings, walk-in closet, walk in shower, dual sinks, quartz counters and more. The upstairs loft area is a great flex space for a desk or small couch. The home has a Two car side by side garage with a 50 amp EV outlet. Covered deck off the great
USD 489,500
17237 sw mina ln
View photo
House · for sale
USD 585,000
USD 301/sq.ft
17237 sw mina ln
Hazeldale
· 1,938 sq.ft · 4 Bedrooms · 2 Baths · House
· Office room · Equipped kitchen
Hazeldale · 1,938 sq.ft · 4 Bedrooms · 2 Baths · House · Office room · Equipped kitchen
Skip the wait and step right into your dream home! This stunning home is completely move-in ready and loaded with more than $40,000 in thoughtfully selected, highly desirable upgrades. Constructed by Sage Built Homes on a premium corner lot just two years ago, this exceptional home showcases quality craftsmanship and meticulous attention to detail at every turn. Spanning nearly 2,000 square feet across three thoughtfully designed levels, it rivals the area's more expensive new construction in both style and finish. One tour is all it takes to see why this home is sure to be a crowd favorite! Morning sun lights up the interior through large picture windows, enhancing the crisp white cabinetry and upgraded LVP flooring throughout. Beautiful quartz complements the main level, easy-flow kitchen featuring a central island, added storage and smooth transitions between the dining area, open-concept living room and flexible bedroom or home office. Waiting upstairs for you through the double-do
USD 585,000
7580 SW 149TH AVE
View photo
House · for sale
USD 609,000
USD 310/sq.ft
7580 SW 149TH AVE
Hazeldale
· 1,959 sq.ft · 4 Bedrooms · 2 Baths · House
· Patio · Garden · Fireplace · Equipped kitchen
Hazeldale · 1,959 sq.ft · 4 Bedrooms · 2 Baths · House · Patio · Garden · Fireplace · Equipped kitchen
Your Forever home has arrived! Spacious 4 bed 2.5 bath home in desirable Sexton Mountain Neighborhood! Extensively updated throughout, the interior features fresh paint, updated new lighting, areas of new flooring and carpet, classic wainscoting, and sunny bay windows with abundant natural light. The main living space connects directly to the family room, centered around a cozy gas fireplace. The wraparound kitchen includes new countertops and faucets, located adjacent to the formal dining room. Plenty of cabinet storage in kitchen. Bathrooms offer new counters, updated fixtures, and refinished tubs and showers. Step outside to a fully fenced, landscaped backyard featuring a patio pad perfect for entertaining and a persimmon fruit tree. Well kept community with no HOA! Conveniently situated within blocks to local parks and trails, come find your city nature oasis
USD 609,000

Get email alerts

Don't miss out: be the first to know about new properties

The alert was correctly created

On subscribing you accept the conditions of use and the privacy policy
Alert
Receive new ads in your inbox
Save this search
Receive alerts for new listings

We'll send you an email when we have new properties for: "Properties for sale in Hazeldale"

The alert was correctly created

West Beaverton
Huber, Beaverton city Beaverton-Hillsboro CCD Washington County Oregon
Get email alerts and be the first to see new listings
Required field
On subscribing I accept the terms of the privacy policy
Perfect! You'll soon start receiving new listings via email
Alert
Receive an email when we have new ads for Properties for sale in Hazeldale
Save this search
Filters

Bedrooms

Size (sq.ft)

sq.ft
sq.ft

Price

USD
USD

Property type

Bathrooms

Clear all filters
Receive notifications when new entries are published.