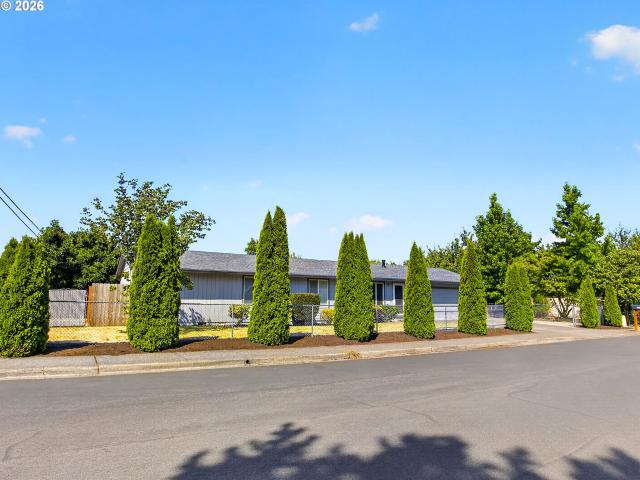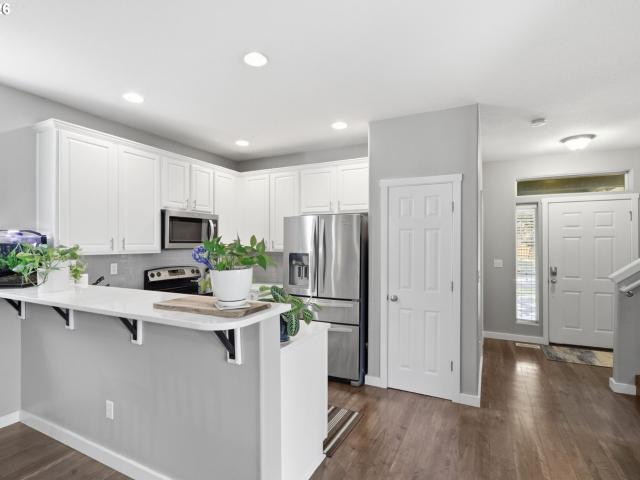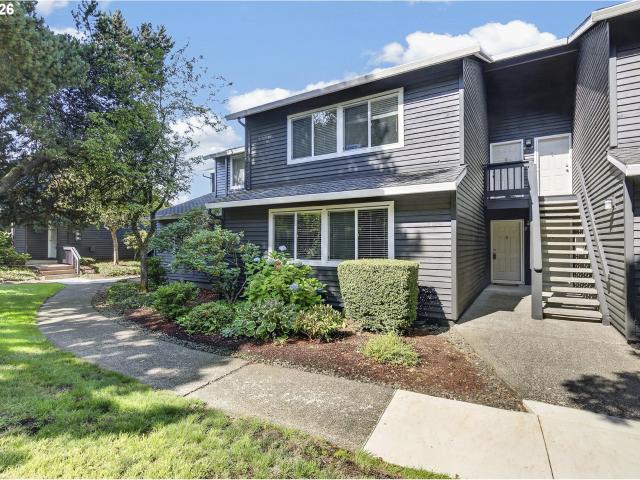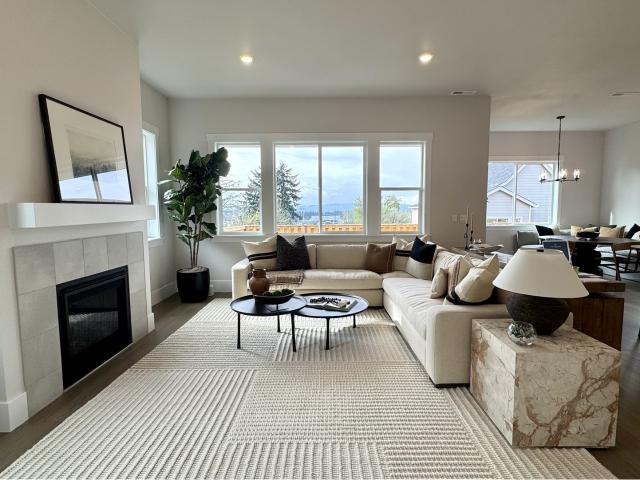
1,087 properties for sale in Hazeldale

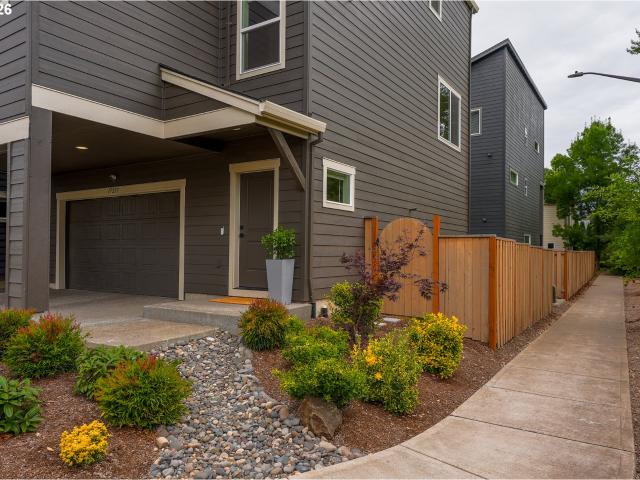
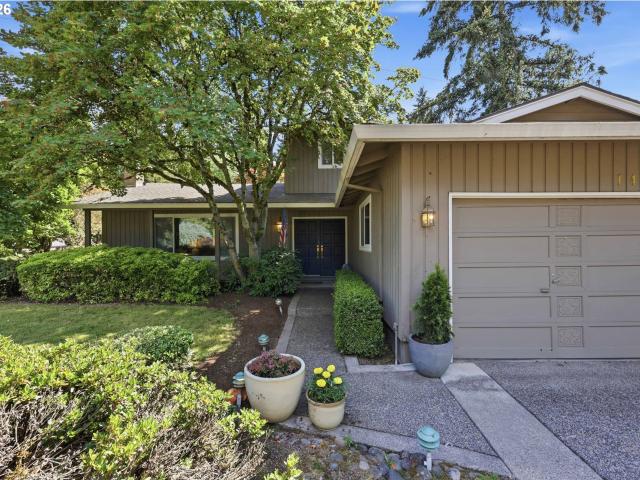
11824 SW 182nd AVE
View photo
House · for sale
USD 674,990
USD 299/sq.ft
11824 SW 182nd AVE
Hazeldale
· 2,250 sq.ft · 4 Bedrooms · 2 Baths · House
· Garden · Equipped kitchen
Hazeldale · 2,250 sq.ft · 4 Bedrooms · 2 Baths · House · Garden · Equipped kitchen
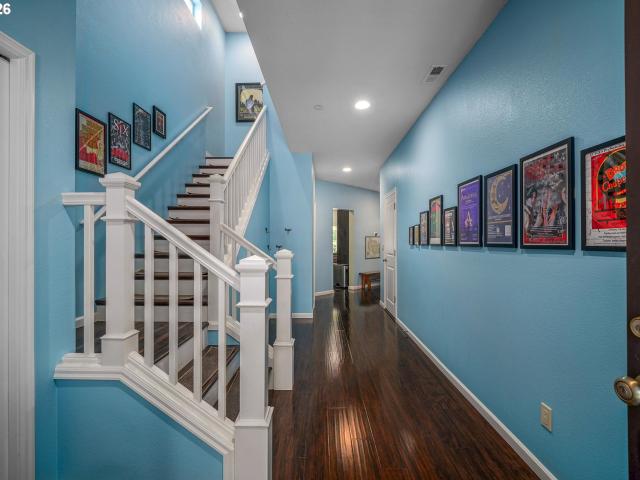
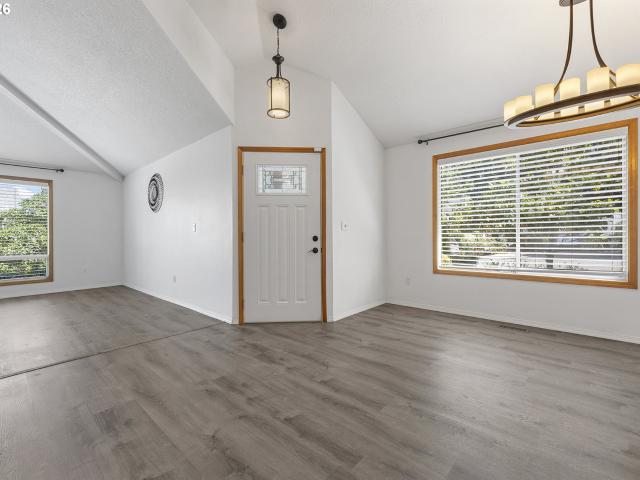
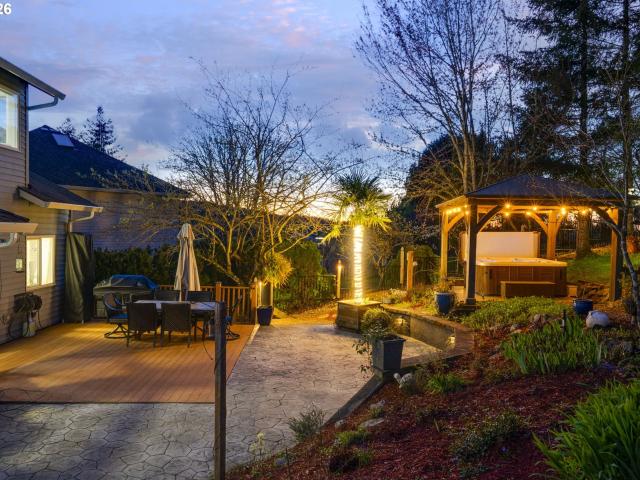
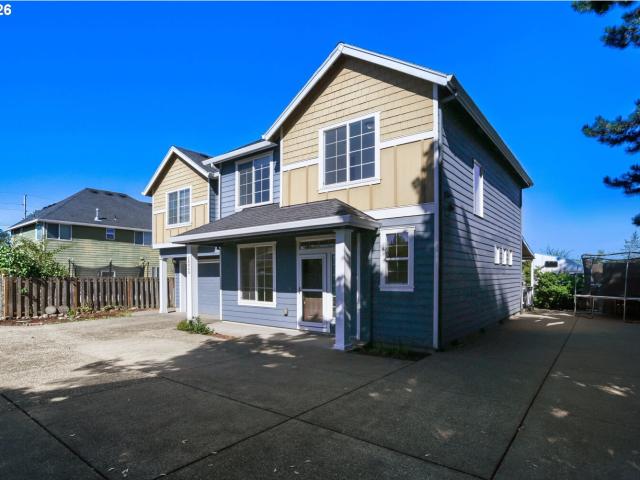
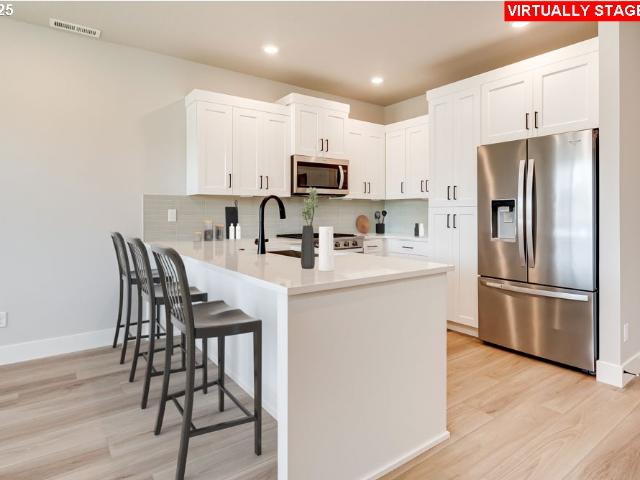
Our Gorgeous Calistoga Plan! Welcome to this beautifully designed Calistoga home, featuring 10-foot ceilings on the main level and 9-foot ceilings upstairs, creating an open and airy feel throughout. This spacious layout is filled with natural light, making every room warm and inviting. The stunning kitchen is perfect for entertaining, complete with a wall oven, built-in microwave, and a gas cooktop with a sleek hood. The large quartz island is ideal for gathering with family and friends. Step outside to enjoy the fully fenced backyard—perfect for relaxing, playing, or hosting outdoor get-togethers. Located in a vibrant community, you’ll love the abundance of walking and biking trails, nearby shopping and dining, and convenient access to freeways for an easy commute. Tours available daily with an onsite representative—come experience it for yourself!
USD 674,990
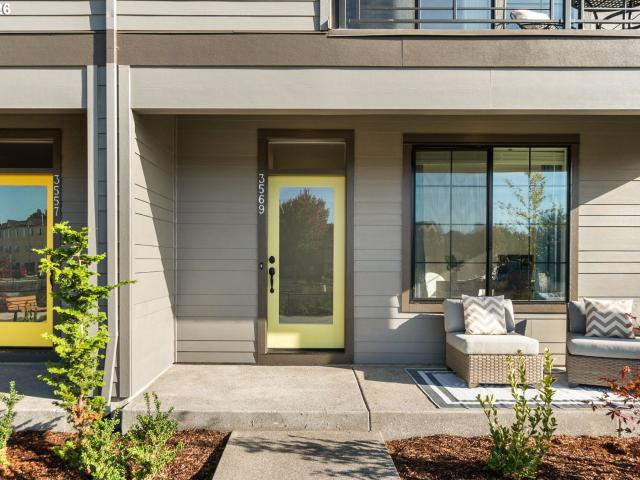
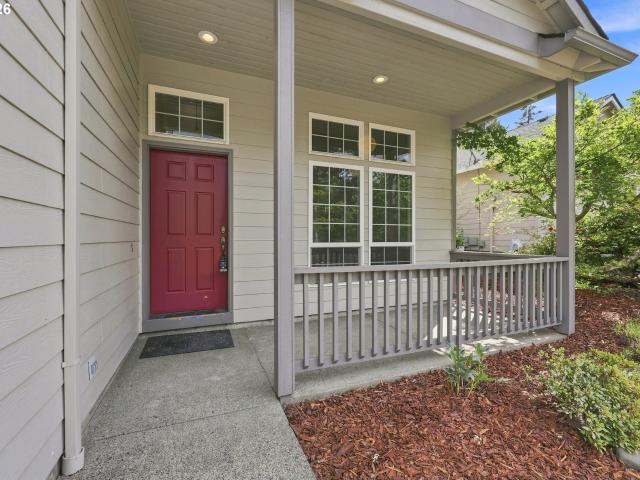
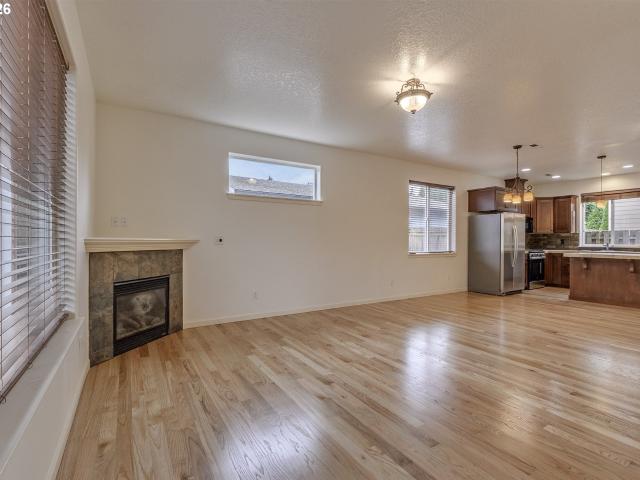
3445 se everwood ln
View photo
Townhouse · for sale
USD 489,500
USD 254/sq.ft
3445 se everwood ln
Hazeldale
· 1,927 sq.ft · 4 Bedrooms · 3 Baths · Townhouse
· Deck · Equipped kitchen · Parking
Hazeldale · 1,927 sq.ft · 4 Bedrooms · 3 Baths · Townhouse · Deck · Equipped kitchen · Parking
Incentives available. Way below current interest rate available with preferred lender-see on site agent for details. Brand New Luxury Townhome Community, Located in South Hillsboro on a CORNER lot! The Devon Plan offers 4 bedrooms, 3.5 baths, a large kitchen island + walk-in pantry and 9' ceilings or higher throughout entire home. Features include harvest cabinets, snow white quartz counters & under-mount sinks in kitchen AND bathrooms, black matte hardware, lighting fixtures and faucets, stainless steel appliances, soft close doors and drawers at all cabinets and wide plank laminate hardwood flooring on entire main level. Stay warm in the winter with electric heat pump that will also keep you cool in the summer! The primary suite has vaulted ceilings, walk-in closet, walk in shower, dual sinks, quartz counters and more. The upstairs loft area is a great flex space for a desk or small couch. The home has a Two car side by side garage with a 50 amp EV outlet. Covered deck off the great
USD 489,500
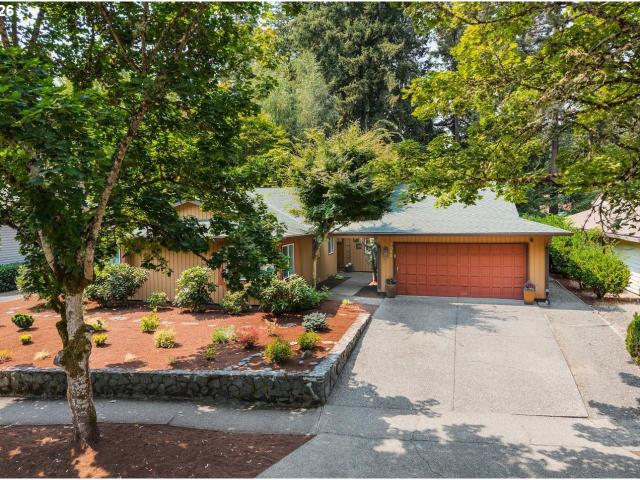
17237 sw mina ln
View photo
House · for sale
USD 585,000
USD 301/sq.ft
17237 sw mina ln
Hazeldale
· 1,938 sq.ft · 4 Bedrooms · 2 Baths · House
· Office room · Equipped kitchen
Hazeldale · 1,938 sq.ft · 4 Bedrooms · 2 Baths · House · Office room · Equipped kitchen
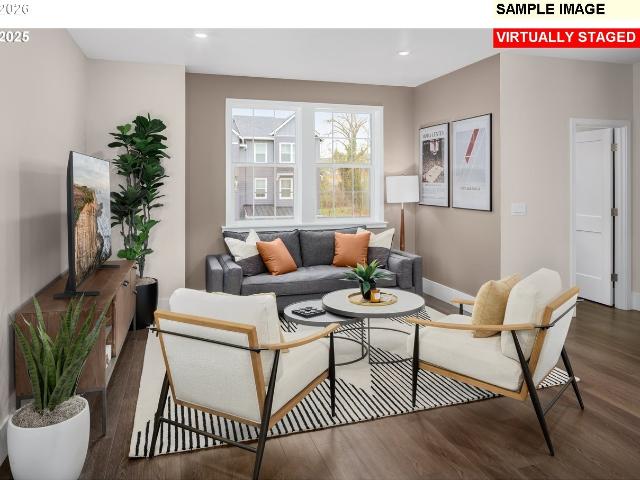
Skip the wait and step right into your dream home! This stunning home is completely move-in ready and loaded with more than $40,000 in thoughtfully selected, highly desirable upgrades. Constructed by Sage Built Homes on a premium corner lot just two years ago, this exceptional home showcases quality craftsmanship and meticulous attention to detail at every turn. Spanning nearly 2,000 square feet across three thoughtfully designed levels, it rivals the area's more expensive new construction in both style and finish. One tour is all it takes to see why this home is sure to be a crowd favorite! Morning sun lights up the interior through large picture windows, enhancing the crisp white cabinetry and upgraded LVP flooring throughout. Beautiful quartz complements the main level, easy-flow kitchen featuring a central island, added storage and smooth transitions between the dining area, open-concept living room and flexible bedroom or home office. Waiting upstairs for you through the double-do
USD 585,000
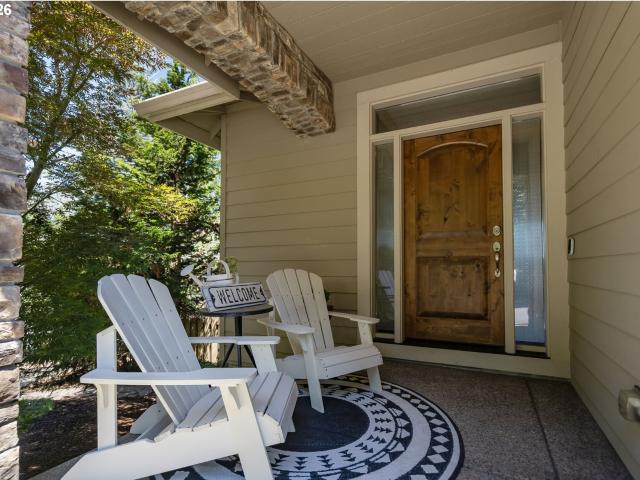
7580 SW 149TH AVE
View photo
House · for sale
USD 609,000
USD 310/sq.ft
7580 SW 149TH AVE
Hazeldale
· 1,959 sq.ft · 4 Bedrooms · 2 Baths · House
· Patio · Garden · Fireplace · Equipped kitchen
Hazeldale · 1,959 sq.ft · 4 Bedrooms · 2 Baths · House · Patio · Garden · Fireplace · Equipped kitchen
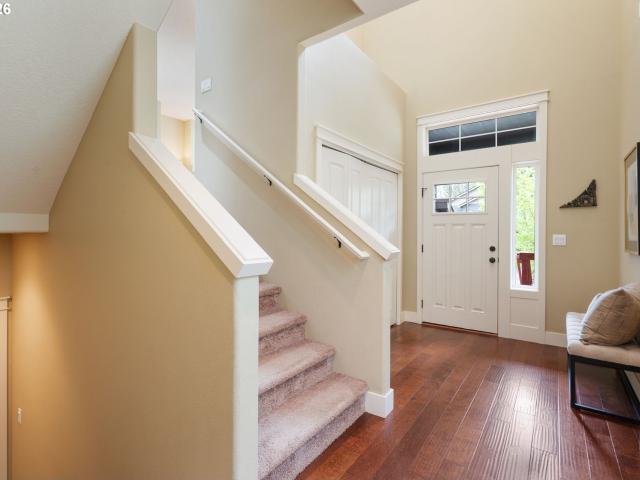
Your Forever home has arrived! Spacious 4 bed 2.5 bath home in desirable Sexton Mountain Neighborhood! Extensively updated throughout, the interior features fresh paint, updated new lighting, areas of new flooring and carpet, classic wainscoting, and sunny bay windows with abundant natural light. The main living space connects directly to the family room, centered around a cozy gas fireplace. The wraparound kitchen includes new countertops and faucets, located adjacent to the formal dining room. Plenty of cabinet storage in kitchen. Bathrooms offer new counters, updated fixtures, and refinished tubs and showers. Step outside to a fully fenced, landscaped backyard featuring a patio pad perfect for entertaining and a persimmon fruit tree. Well kept community with no HOA! Conveniently situated within blocks to local parks and trails, come find your city nature oasis
USD 609,000
7095 sw tierra del mar dr
View photo
House · for sale
USD 695,000
USD 396/sq.ft
7095 sw tierra del mar dr
Hazeldale
· 1,755 sq.ft · 3 Bedrooms · 2 Baths · House
· Garden · Deck · Fireplace · Equipped kitchen
Hazeldale · 1,755 sq.ft · 3 Bedrooms · 2 Baths · House · Garden · Deck · Fireplace · Equipped kitchen
Open House: Sunday, August 23, 11am-1pm | Beautifully maintained & quality single-level ranch in Hartwood Hylands of Beaverton's Sexton Mountain neighborhood! Set on a level. 29-acre lot along a tree-lined street, this exceptional home offers easy & comfortable living in a gorgeous park-like setting. The stunning living & dining space makes an immediate impression with floor-to-ceiling windows overlooking the backyard, stylish LVP flooring throughout, soft neutral walls & white brick wood-burning fireplaces. The spacious kitchen features a large island with side breakfast bar, gas cooktop, garden window & excellent workspace, opening to a charming family room with slider to the deck. The primary suite offers a beautifully tiled walk-in shower, while two additional bedrooms share a spacious hall bath with tub/shower. Most major systems & appliances have been updated, creating a truly move-in-ready home. In the fenced backyard, enjoy a large entertaining deck, mature evergreens, river ro
USD 695,000
16909 sw marcile ln
View photo
House · for sale
USD 999,900
USD 263/sq.ft
16909 sw marcile ln
Hazeldale
· 3,789 sq.ft · 4 Bedrooms · 3 Baths · House
· Equipped kitchen · Cellar
Hazeldale · 3,789 sq.ft · 4 Bedrooms · 3 Baths · House · Equipped kitchen · Cellar
Step into comfort and craftsmanship at 16909 SW Marcile Ln. Nestled at the beginning of a quiet cul-de-sac, this beautifully improved home stands out with high-quality upgrades and inviting spaces that make every room special. From the moment you enter, you’ll notice the care and attention poured into the finishes — stylish surfaces, upgraded fixtures, and a layout that feels both open and inviting. Whether you’re cooking in the refreshed kitchen, unwinding in the upgraded living spaces, or enjoying the peaceful outdoor setting, this home offers a lifestyle of ease and enjoyment. The daylight basement provides flexible living space with access to the backyard-perfect for gardening, entertaining, hobbies, or multi-generaltional living. A rare find in a quiet Beaverton community close to everything you love
USD 999,900
8156 SW 174th Ter
View photo
House · for sale
USD 639,900
USD 264/sq.ft
8156 SW 174th Ter
Hazeldale
· 2,422 sq.ft · 5 Bedrooms · 3 Baths · House
· Garden · Office room · Deck · Fireplace · Equipped kitchen
Hazeldale · 2,422 sq.ft · 5 Bedrooms · 3 Baths · House · Garden · Office room · Deck · Fireplace · Equipped kitchen
Rare Cooper Mountain Privacy Meets True Multigenerational Living! Nestled on a quiet street in the highly desirable Indigo Ridge neighborhood, this beautifully maintained 5-bed, 3-bath home backs to a permanent, protected tree-lined greenspace, offering unmatched tranquility and Northwest beauty. The standout main-level feature is a highly coveted full bedroom and adjacent full bathroom—providing the ideal private setup for long-term guests, multi-generational living, or a quiet home office. The open-concept great room flows with rich laminate floors, a cozy gas fireplace, and massive windows framing forest views. The gourmet kitchen boasts a large island with an eating bar, slab granite counters, stainless double wall ovens, a gas cooktop, and custom cabinetry. Step outside to an expansive 2,000-sq-ft entertainer’s deck—completely sanded & refinished in 2026 for years of low-maintenance outdoor living. Backing entirely to the peaceful tree canopy in a fully fenced yard, it’s a private
USD 639,900
16552 sw henderson ct
View photo
House · for sale
USD 565,000
USD 367/sq.ft
16552 sw henderson ct
Hazeldale
· 1,539 sq.ft · 3 Bedrooms · 2 Baths · House
· Patio · Garden · Swimming pool · Equipped kitchen · Parking
Hazeldale · 1,539 sq.ft · 3 Bedrooms · 2 Baths · House · Patio · Garden · Swimming pool · Equipped kitchen · Parking
Quiet, desirable neighborhood features this beautiful single level home on a stunning corner lot! This immaculate, updated home features vaulted ceilings, luxury vinyl plank flooring throughout the main living areas, ceiling fans, stylish shiplap accents and newer carpet in the bedrooms. The kitchen offers ample storage, a charming breakfast nook, granite counters, spacious pantry with a barn door and new microwave and range. Host dinner parties and holiday gatherings in the inviting dining room. Large walk-in closet and double-sink vanity in the primary suite. Step outside the primary and second bedroom to your fully fenced, private backyard retreat that offers an entertaining size patio, hot tub and side lawn. Be sure to check out the exterior storage closet ideal for your landscaping tools and supplies! The garage includes free standing shelving, overhead storage and a one-year old freezer
USD 565,000
8560 SW 151ST PL
View photo
House · for sale
USD 760,000
USD 257/sq.ft
8560 SW 151ST PL
Hazeldale
· 2,949 sq.ft · 4 Bedrooms · 2 Baths · House
· Garden · Office room · Parking · Gym · Fireplace · Equipped kitchen
Hazeldale · 2,949 sq.ft · 4 Bedrooms · 2 Baths · House · Garden · Office room · Parking · Gym · Fireplace · Equipped kitchen
Tucked into a peaceful cul-de-sac in one of the area’s most desirable neighborhoods, this home is a true standout. With Matrix Hill Woods Natural Area just beyond the backyard, the home enjoys a peaceful setting with added privacy. Shop behind 2 car garage. Inside, you’ll find a bright, open layout that flows easily between the main living areas—perfect for both everyday living and entertaining. The living room features a cozy fireplace that adds warmth and character, while large windows bring in plenty of natural light. The kitchen offers ample cabinetry, modern appliances, and generous counter space, making it both functional and inviting. The home includes spacious bedrooms, including a comfortable primary suite with a sense of privacy. Downstairs, a large bonus room provides flexible space that can be used as a media room, home office, gym, or guest area—whatever fits your needs. Step outside to a standout feature of the home—an oversized backyard designed for both relaxation and g
USD 760,000
20040 sw zackwood ct
View photo
House · for sale
USD 650,000
USD 322/sq.ft
20040 sw zackwood ct
Hazeldale
· 2,013 sq.ft · 4 Bedrooms · 2 Baths · House
· Patio · Garden · Equipped kitchen · Parking
Hazeldale · 2,013 sq.ft · 4 Bedrooms · 2 Baths · House · Patio · Garden · Equipped kitchen · Parking
Welcome to this beautiful and well-maintained home tucked away on a private driveway, offering both comfort and privacy in a desirable Aloha location. The spacious floor plan features 4 generously sized bedrooms, including a luxurious primary suite with two walk-in closets. The open kitchen is designed for everyday living and entertaining, complete with a large island, ample cabinetry, and plenty of workspace. Step outside to a spacious covered patio and backyard—perfect for year-round gatherings, barbecues, or simply relaxing outdoors. The extended concrete driveway provides additional parking and may accommodate an RV, boat, or other recreational vehicles. With the Intel campus, shopping, restaurants, and public transportation nearby, this home offers an ideal blend of peaceful living and everyday convenience. Don't miss this fantastic opportunity to make it yours!
USD 650,000
14600 sw forest pl
View photo
House · for sale
USD 685,000
USD 296/sq.ft
14600 sw forest pl
Hazeldale
· 2,314 sq.ft · 4 Bedrooms · 3 Baths · House
· Garden · Office room · Deck · Fireplace · Equipped kitchen
Hazeldale · 2,314 sq.ft · 4 Bedrooms · 3 Baths · House · Garden · Office room · Deck · Fireplace · Equipped kitchen
This was one of the Model Homes when Hartwood Hylands was first being developed in the early 1970's. Located just a couple blocks away is the Lowami Hart Woods Natural Area Park with paved and unpaved trails in a forest. Your new home is 4 bedroom with one on the main floor that can also be a great office/den. There is a full bath on the main, near the main floor bedroom. Kitchen features slab granite counters, gas range, and tons of built in cabinetry. This is a traditional floorplan with separated living and family rooms, each with gas fireplaces, as well as formal dining room. There is an outstanding sunroom with vaulted ceilings and so much light all year round. Just off the sunroom is a composite deck welcoming you to your landscaped backyard with a wonderful pond and circulating water feature creek. This home is both on a corner lot and a cul-de-sac location for light, just neighborhood traffic coming through
USD 685,000
3181 SW 173RD AVE
View photo
House · for sale
USD 479,900
USD 209/sq.ft
3181 SW 173RD AVE
Hazeldale
· 2,293 sq.ft · 3 Bedrooms · 2 Baths · House
· Office room · Fireplace · Equipped kitchen
Hazeldale · 2,293 sq.ft · 3 Bedrooms · 2 Baths · House · Office room · Fireplace · Equipped kitchen
Welcome home to this spacious and move-in ready Beaverton home offering nearly 2,300 square feet of comfortable living space in a convenient location near Nike, Intel, Tualatin Hills Nature Park, and Hwy 26. Interior painting just completed, brand-new carpet, newly refinished hardwood floors, a new refrigerator, and a new gas range provide a fresh, updated feel from the moment you step inside. The flexible three-level floor plan offers room to spread out, featuring an inviting living room with gas fireplace, open kitchen with island, spacious primary suite with walk-in closet and private bath, and an expansive third-floor bonus room perfect for a home office, media room, playroom, fitness area, or guest retreat. Outdoor enthusiasts will appreciate the close proximity to Tualatin Hills Nature Park, Beaverton Creek Wetlands Natural Area, and miles of walking and cycling trails. Convenient access to Costco, Tanasbourne shopping, dining, MAX transit, Nike, Intel, and major commuter routes
USD 479,900
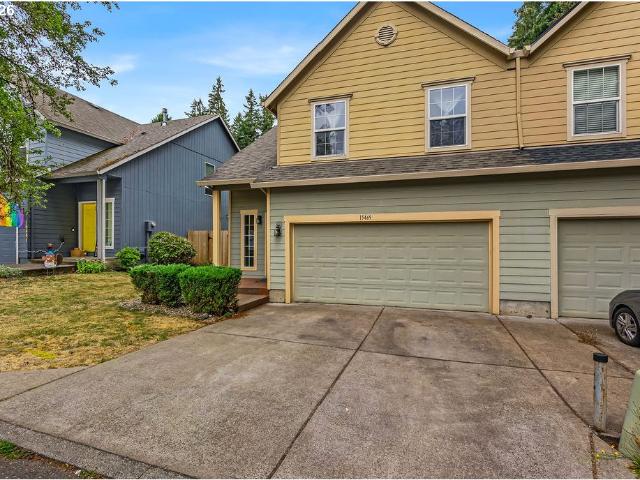
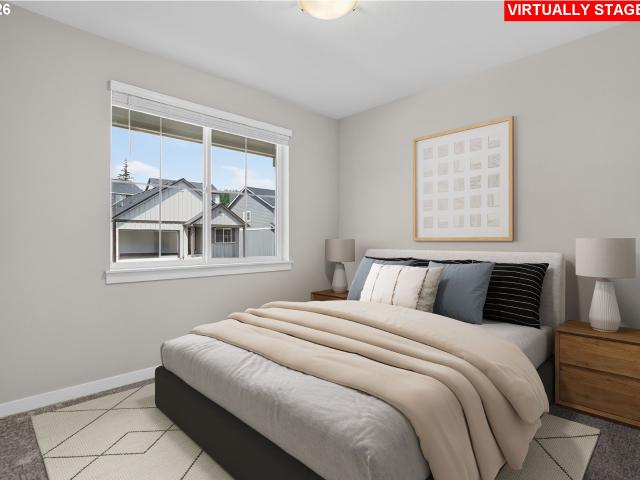
15469 sw bygones ct
View photo
Townhouse · for sale
USD 465,000
USD 310/sq.ft
15469 sw bygones ct
Hazeldale
· 1,496 sq.ft · 3 Bedrooms · 2 Baths · Townhouse
· Garden · Parking · Equipped kitchen
Hazeldale · 1,496 sq.ft · 3 Bedrooms · 2 Baths · Townhouse · Garden · Parking · Equipped kitchen
Welcome to this spacious two-story townhouse featuring 3 bedrooms, 2.5 bathrooms, and 1,498 square feet of comfortable living space in the heart of Beaverton. With a 2 car garage, thoughtfully designed layout, and an ideal location, this home offers the perfect blend of comfort, convenience, and functionality. Step inside to a bright and inviting interior filled with natural light complemented by vaulted ceilings. The open concept floor plan seamlessly connects the living room and dining area, creating an ideal space for everyday living, entertaining, and spending time together. The well-appointed kitchen features a generous eat-in area, ample pantry storage, and a convenient breakfast bar. Just off the kitchen, step outside to your private, fully fenced backyard a peaceful retreat perfect for relaxing, enjoying your morning coffee, hosting summer barbecues, or gathering with friends and family. Upstairs, the spacious primary suite offers a relaxing escape with a generous closet and pr
USD 465,000
16810 sw lorikeet ln
View photo
House · for sale
USD 624,900
USD 345/sq.ft
16810 sw lorikeet ln
Hazeldale
· 1,808 sq.ft · 3 Bedrooms · 2 Baths · House
· Office room · Deck · Fireplace · Equipped kitchen
Hazeldale · 1,808 sq.ft · 3 Bedrooms · 2 Baths · House · Office room · Deck · Fireplace · Equipped kitchen
Welcome to Heights at Cooper Mountain by Lennar in Beaverton, featuring an onsite park, playground, and access to highly rated schools, major employers, shopping, dining, trails, and parks. This Marigold single-story new construction home blends modern style with low-maintenance living in a thoughtfully designed layout. Two secondary bedrooms and a full bathroom sit at the front, ideal for guests, a home office, or flexible living. The foyer opens into an inviting open-concept kitchen, dining, and great room—perfect for everyday living and entertaining. The kitchen features a large island with quartz countertops, shaker-style cabinets, a vertical tile backsplash, and ample storage with wood shelving in the pantry. LVP flooring in the kitchen and entry adds durability, while a fireplace enhances the great room’s comfort. Sliding doors lead to a covered deck with breathtaking unobstructed south-facing views, extending outdoor living year-round. Privately located at the rear, the owner’s
USD 624,900
8141 sw lori way
View photo
House · for sale
USD 500,000
USD 283/sq.ft
8141 sw lori way
Hazeldale
· 1,765 sq.ft · 3 Bedrooms · 2 Baths · House
· Patio · Garden · Office room · Fireplace · Equipped kitchen · Parking
Hazeldale · 1,765 sq.ft · 3 Bedrooms · 2 Baths · House · Patio · Garden · Office room · Fireplace · Equipped kitchen · Parking
Welcome home to this solid one-level gem tucked into the sought-after Summercrest neighborhood of Beaverton. With a spacious, open floor plan and vaulted ceilings, this home feels bright and expansive from the moment you walk in — perfect for everyday living and entertaining alike. Cozy up by the fireplace on cool evenings or soak in the natural light in the bonus room, a flexible space ideal for a home office, playroom, or reading nook. The kitchen features ample counter/storage space and flows easily into the main living areas. The primary suite offers a private retreat with its own bath, walk-in closet, and direct access to a private patio — your own quiet escape. Outside, enjoy a fully fenced private backyard, ideal for kids, pets, or weekend gardening, plus a 2-car garage for parking and storage. This home has the big-ticket items taken care of, giving buyers real peace of mind: newer windows, upgraded attic insulation, some newer fencing, roof, gutters, exterior paint, and an eff
USD 500,000
15017 sw telluride ter
View photo
House · for sale
USD 890,000
USD 260/sq.ft
15017 sw telluride ter
Hazeldale
· 3,412 sq.ft · 4 Bedrooms · 4 Baths · House
· Patio · Office room · Deck · Fireplace · Equipped kitchen · Parking · Cellar
Hazeldale · 3,412 sq.ft · 4 Bedrooms · 4 Baths · House · Patio · Office room · Deck · Fireplace · Equipped kitchen · Parking · Cellar
Stunning custom home in coveted Sexton Mountain Meadows! This modern contemporary features a dramatic two-story foyer, light filled, open staircase and gracious living spaces for both grand entertaining and every day comfort. Set on a beautifully landscaped. 25 acre lot with tranquil patio, back deck and water feature. The great room style kitchen with cooktop island, quartz counters, walk-in pantry and wet bar opens to breakfast nook and family room with fireplace and covered patio. The main floor den boasts soaring ceilings, built-ins and French doors. Ideal for a home office. All bedrooms on the upper floor, each with an attached bath. The luxurious primary retreat features a gas fireplace, spa style soaking tub, double vanity, and generous walk-in closet. Three-car garage and large basement storage room! A beautiful home in a premier SW Beaverton location!
USD 890,000
17345 sw blanton st
View photo
House · for sale
USD 1,950,000
USD 245/sq.ft
17345 sw blanton st
Hazeldale
· 7,955 sq.ft · 2 Bedrooms · 2 Baths · House
· Balcony
Hazeldale · 7,955 sq.ft · 2 Bedrooms · 2 Baths · House · Balcony
Blanton Place is a nine-unit multifamily community located in the highly desirable Beaverton submarket of Washington County. Situated at 17345 SW Blanton Street, the property offers immediate access to Highway 26, Tualatin Valley Highway, and some of Oregon's largest employment centers, including Nike World Headquarters and Intel's Aloha Campus. The surrounding neighborhood is characterized by strong household incomes, established residential communities, highly rated schools, and convenient access to shopping, dining, parks, and public transportation. Constructed in 2017, Blanton Place consists exclusively of spacious two-bedroom, one-and-one-half-bath townhome-style residences, each approximately 885 square feet. The thoughtfully designed floor plans feature quartz countertops, stainless steel appliances, tile backsplashes, hardwood flooring on the main level, in-unit washers and dryers, covered balconies, and covered bicycle storage—modern amenities that continue to attract quality
USD 1,950,000
16065 sw audubon st # 104
View photo
Condo · for sale
USD 415,000
USD 281/sq.ft
16065 sw audubon st # 104
Hazeldale
· 1,475 sq.ft · 3 Bedrooms · 2 Baths · Condo
· Patio · Equipped kitchen · Parking
Hazeldale · 1,475 sq.ft · 3 Bedrooms · 2 Baths · Condo · Patio · Equipped kitchen · Parking
Light-filled end-unit condo in Beaverton's Creekside community. This townhouse-style home has been updated during current ownership with a newer refrigerator, electric range, built-in microwave, dishwasher, instant hot water, and a new water heater (2026). Granite countertops are featured in the kitchen and all bathrooms, with tile flooring in the bathrooms, luxury vinyl tile in the main-level powder room, and laminate flooring throughout the main level. Large windows bring in abundant natural light for a bright, open feel. The dining area overlooks community green space, and the spacious great room opens to a back patio, ideal for relaxing or entertaining outdoors. Nike, shopping, and all amenities are just minutes away. Plenty of guest parking is available. Well-maintained, thoughtfully updated, and move-in ready
USD 415,000
8125 SW 174TH TER
View photo
House · for sale
USD 669,900
USD 245/sq.ft
8125 SW 174TH TER
Hazeldale
· 2,734 sq.ft · 4 Bedrooms · 3 Baths · House
· Garden · Parking · Fireplace · Equipped kitchen · Air conditioning
Hazeldale · 2,734 sq.ft · 4 Bedrooms · 3 Baths · House · Garden · Parking · Fireplace · Equipped kitchen · Air conditioning
Stunning 4-bedroom, 3 full bath home with a versatile floorplan, including a main-level bedroom with full bath. Separate living and family rooms provide flexibility for everyday living and entertaining. You’ll enjoy throwing parties here with the multiple places to host guests! Open kitchen with slab granite, island, and solid workspace. Upstairs you’ll find three bedrooms including the primary suite with soaking tub and large walk-in closet, plus an upstairs utility room for maximum convenience. Backyard has raised beds for gardeners and makes for nice outdoor space. Additional features include: engineered hardwood floors, central A/C, 2 gas fireplaces, and an attached 2 car garage. This home is light & bright, in a great location, and is move-in ready. Come home to Indigo Ridge!
USD 669,900
16331 sw hoops ct
View photo
House · for sale
USD 735,000
USD 247/sq.ft
16331 sw hoops ct
Hazeldale
· 2,971 sq.ft · 3 Bedrooms · 2 Baths · House
· Patio · Garden · Fireplace · Equipped kitchen · Parking
Hazeldale · 2,971 sq.ft · 3 Bedrooms · 2 Baths · House · Patio · Garden · Fireplace · Equipped kitchen · Parking
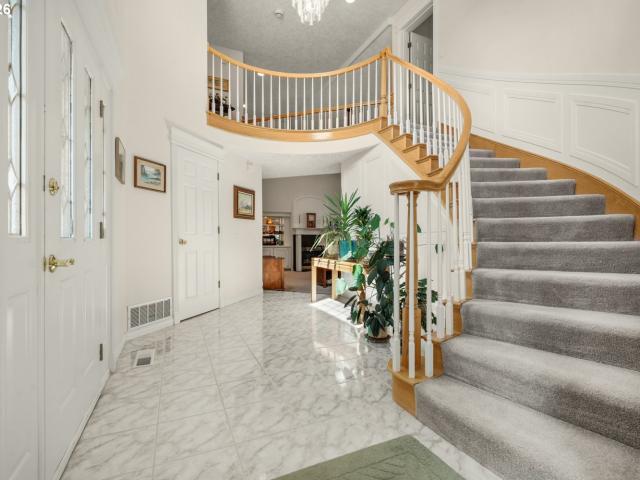
From the grand curved staircase to the gourmet kitchen and garden-ready backyard, this Tigard home is packed with features that make everyday living feel special! Tucked into a cul-de-sac neighborhood with great walkability, this 3-bedroom, 2.5-bath home welcomes you with a tiled entry, elegant circular staircase and distinctive brocade ceilings. The large family room impresses with soaring vaulted ceilings, a gas fireplace and built-ins, while a separate living area offers even more space to spread out. The remodeled kitchen features beautiful cabinetry, granite counters, upper-end stainless steel appliances, island and a sunny alcove bay eating area with backyard access. Upstairs, the spacious vaulted primary suite includes a walk-in closet and private custom-painted bath with jetted tub and separate shower. Outside, enjoy a covered patio with skylights, landscaped fenced yard, water feature, drip system, and raised vegetable beds. The 3-car garage offers a solar light plus white sto
USD 735,000
4236 se century blvd
View photo
Townhouse · for sale
USD 427,800
USD 281/sq.ft
4236 se century blvd
Hazeldale
· 1,518 sq.ft · 3 Bedrooms · 2 Baths · Townhouse
· Swimming pool · Fireplace · Equipped kitchen
Hazeldale · 1,518 sq.ft · 3 Bedrooms · 2 Baths · Townhouse · Swimming pool · Fireplace · Equipped kitchen
Finance Incentive Available*. NEW luxury townhome built by a Street of Dreams award winning builder Located at our highly sought after Rosedale Parks community! Just 20 miles west of Portland, this neighborhood provides the perfect balance of urban convenience and outdoor recreation. Enjoy resort-style amenities including a swimming pool, hot tub, splash pad, firepits, fitness center, rec room, and more! Nearby, explore 30+ parks and 25 miles of trails, including the Tualatin Valley Scenic Bikeway and Jackson Bottom Wetlands Preserve. The Pioneer floor plan features an open main level with a stylish kitchen and bar seating that flows into the great room, perfect for entertaining. Upstairs, a bright loft with skylight separates the two secondary bedrooms and full bath from the private primary suite. A main-level half bath adds extra convenience. Thoughtful finishes include quartz countertops, luxury vinyl plank flooring, stainless steel appliances, gas fireplace, tiled shower walls, and
USD 427,800
12130 SW 176th AVE
View photo
Townhouse · for sale
USD 479,990
USD 318/sq.ft
12130 SW 176th AVE
Hazeldale
· 1,507 sq.ft · 3 Bedrooms · 2 Baths · Townhouse
· Garden · Equipped kitchen · Parking
Hazeldale · 1,507 sq.ft · 3 Bedrooms · 2 Baths · Townhouse · Garden · Equipped kitchen · Parking
Move in Ready! Rate promo and flex credit on this home for a limited time. One of our final opportunities on the Provence plan with an oversized backyard! Get the benefit of a maintained exterior combined with a large yard in one of the fastest selling communities. Elegant and peaceful surroundings with the beautiful view of the green space. Fenced backyard and oversized 2-car tandem garage + driveway. Spacious open 3-bedroom floor plan with an abundance of natural light. Beautiful kitchen offers a window at kitchen sink, pantry, and quartz Island/countertops. Photos of Model Home. Taxes & HOA are estimates. Enjoy walking paths, easy access to Freeways, Cooper Mt. Nature Park, Progress Ridge Shopping, Dog Park at top Cooper Mt, Dutch Bros. More! Tour daily!
USD 479,990
3095 SW 202ND AVE
View photo
House · for sale
USD 460,000
USD 395/sq.ft
3095 SW 202ND AVE
Hazeldale
· 1,163 sq.ft · 3 Bedrooms · 2 Baths · House
· Patio · Garden · Parking
Hazeldale · 1,163 sq.ft · 3 Bedrooms · 2 Baths · House · Patio · Garden · Parking
Great corner-lot home featuring RV parking, a brand-new roof, and many additional updates! The spacious primary suite offers a walk-in closet, a relaxing soaking tub, and a separate shower. Step outside to enjoy the large backyard and covered patio—perfect for entertaining, outdoor dining, or simply unwinding. Conveniently located just minutes from Nike, Intel, shopping centers, public transportation, and other everyday amenities. Don't miss this wonderful opportunity to make this home yours! Check out the 360 tour available. Don't wait! Schedule your appointment today!
USD 460,000
3416 se alexander st
View photo
House · for sale
USD 474,999
USD 270/sq.ft
3416 se alexander st
Hazeldale
· 1,755 sq.ft · 3 Bedrooms · 2 Baths · House
· Patio · Garden · Office room · Fireplace · Equipped kitchen · Parking · Air conditioning
Hazeldale · 1,755 sq.ft · 3 Bedrooms · 2 Baths · House · Patio · Garden · Office room · Fireplace · Equipped kitchen · Parking · Air conditioning
Beautiful Craftsman home offering exceptional pride of ownership by the original owners. This rarely available floor plan features a versatile main-level office, guest room, or bonus space. Situated on a private corner lot with mature trees, a covered front porch, & a large fenced side yard with patio, this home is designed for comfortable living & entertaining. Luxury vinyl plank flooring extends throughout the home. The remodeled kitchen showcases quartz countertops, white cabinetry, designer tile backsplash, stainless steel appliances, a pantry, & adjoining dining area. The open-concept living room features a cozy gas fireplace. Additional highlights include central air conditioning, & a 2-car garage. Upstairs, you'll find two secondary bedrooms with fresh paint connected by a Jack-and-Jill bathroom. The spacious primary suite features coved ceilings, a ceiling fan, abundant natural light, & a luxurious ensuite with tile floors, dual sinks, soaking tub, walk-in shower, & walk-in clo
USD 474,999
9380 SW 146TH TER # M2
View photo
Condo · for sale
USD 269,900
USD 278/sq.ft
Updated
9380 SW 146TH TER # M2
Hazeldale
· 969 sq.ft · 2 Bedrooms · 2 Baths · Condo
· Patio · Office room · Fireplace · Equipped kitchen
Hazeldale · 969 sq.ft · 2 Bedrooms · 2 Baths · Condo · Patio · Office room · Fireplace · Equipped kitchen
Updated Immaculate Murray Hill Woods ground floor condo offers the freedom of low-maintenance living without sacrificing space, privacy, and has all the pleasures of home. This complex is sparkling clean, well run, just Move in, settle in, and enjoy. Step inside to a bright, inviting interior with newer fresh paint, and abundant natural light. The spacious living room centers around a cozy wood-burning fireplace—perfect for chilly Northwest evenings—and flows directly onto the covered patio, creating a wonderful spot for morning coffee, summer dinners, or simply unwinding at the end of the day. An attached storage closet keeps bikes, outdoor gear, and seasonal extras close at hand. He kitchen features granite counter tops and comes fully equipped with appliances. The generous primary suite offers a walk-in closet and private bath, while a second bedroom and full bath provide plenty of flexibility for guests, a home office, or both. Includes in-unit washer and dryer, and two assigned co
USD 269,900

Get email alerts

Don't miss out: be the first to know about new properties

The alert was correctly created

On subscribing you accept the conditions of use and the privacy policy
Alert
Receive new ads in your inbox
Save this search
Receive alerts for new listings

We'll send you an email when we have new properties for: "Properties for sale in Hazeldale"

The alert was correctly created

West Beaverton
Huber, Beaverton city Beaverton-Hillsboro CCD Washington County Oregon
Get email alerts and be the first to see new listings
Required field
On subscribing I accept the terms of the privacy policy
Perfect! You'll soon start receiving new listings via email
Alert
Receive an email when we have new ads for Properties for sale in Hazeldale
Save this search
Filters

Bedrooms

Size (sq.ft)

sq.ft
sq.ft

Price

USD
USD

Property type

Bathrooms

Clear all filters
Receive notifications when new entries are published.