1,064 properties for sale in Hazeldale

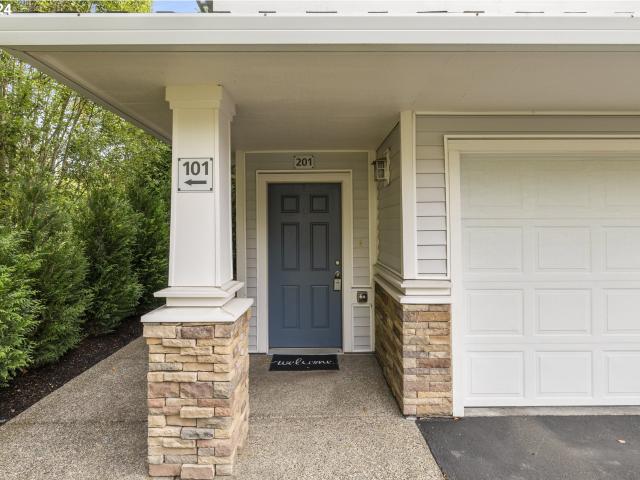
9455 SW 146TH TER # 5
View photo
Condo · for sale
USD 245,000
USD 329/sq.ft
9455 SW 146TH TER # 5
Hazeldale
· 743 sq.ft · 1 Bedroom · 1 Bath · Condo
· Swimming pool · Deck · Fireplace · Air conditioning · Parking
Hazeldale · 743 sq.ft · 1 Bedroom · 1 Bath · Condo · Swimming pool · Deck · Fireplace · Air conditioning · Parking
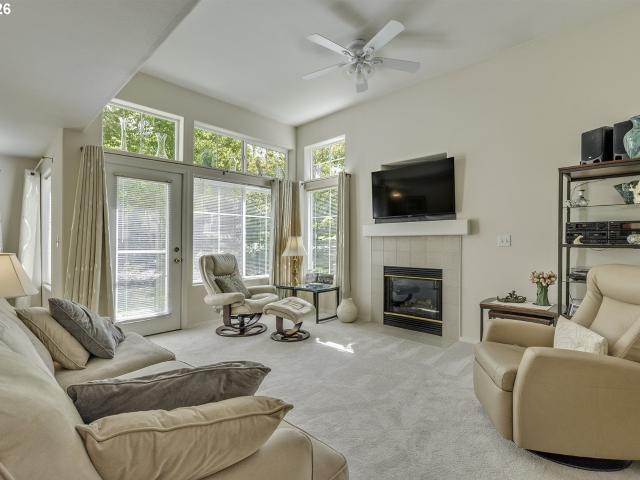
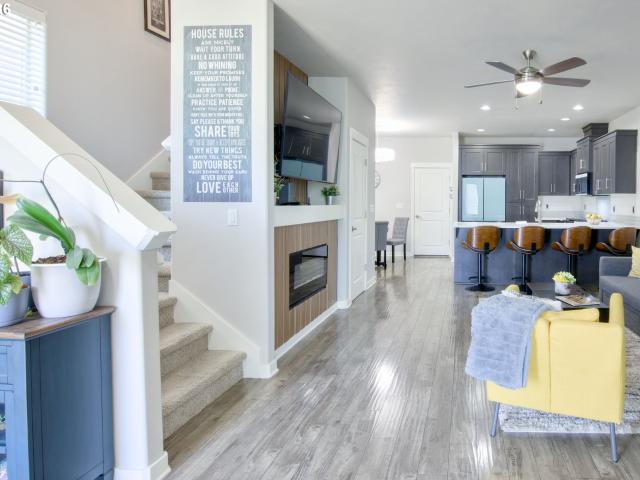
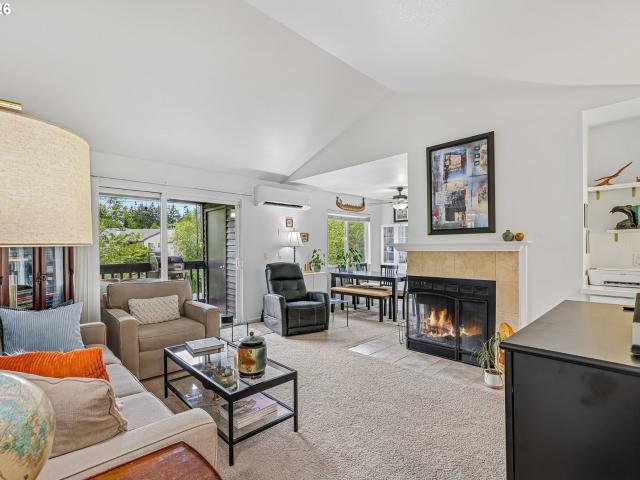
Step into a spacious, light-filled living room featuring vaulted ceilings and a cozy fireplace that anchors the room. This highly desired top-floor end unit has been beautifully updated with newer paint and newer carpet, making it entirely move-in ready. Step out onto your private covered deck—complete with a privacy shade and extra storage—to sip your morning coffee. On hot summer days, you'll love the newer AC and the fact that the sparkling community pool is just steps away. Complete with a deeded covered parking space right behind the unit and a fantastic HOA that covers utilities (water/sewer/garbage) and resort-style amenities (clubhouse, fitness center, hot tub, pool). Best of all? There is no rental cap!
USD 245,000
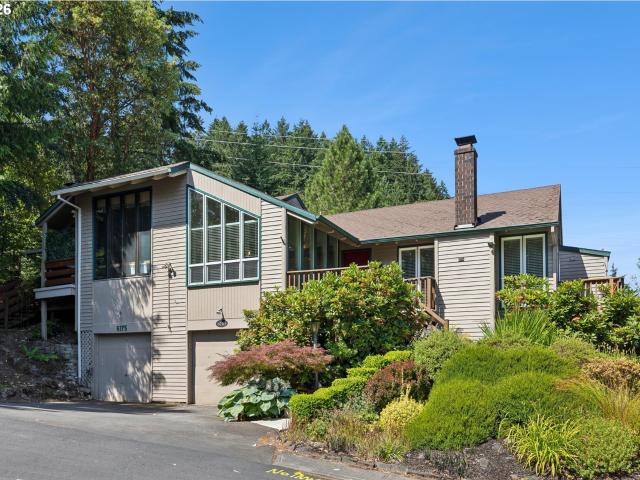
6165 sw heights ln
View photo
Townhouse · for sale
USD 419,900
USD 357/sq.ft
6165 sw heights ln
Hazeldale
· 1,173 sq.ft · 3 Bedrooms · 2 Baths · Townhouse
· Parking · Deck · Fireplace · Equipped kitchen · Air conditioning · Heating
Hazeldale · 1,173 sq.ft · 3 Bedrooms · 2 Baths · Townhouse · Parking · Deck · Fireplace · Equipped kitchen · Air conditioning · Heating
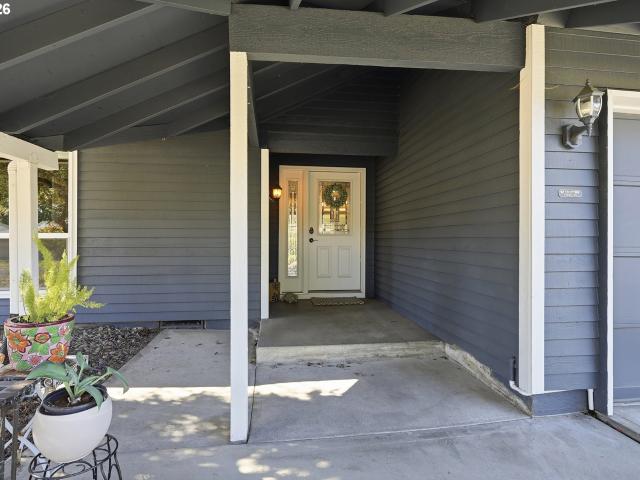
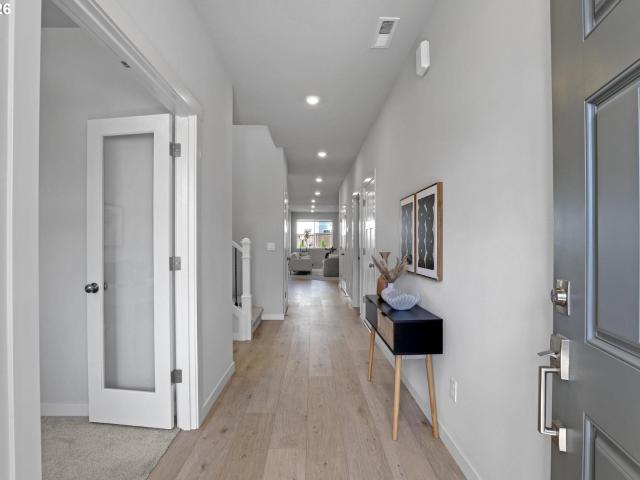
Beautifully Remodeled One-Level Townhome in Desirable Four Seasons Neighborhood! Engineered Hardwoods Throughout Living Areas. Sunken Living Room w/Vaulted Ceilings + Wood-Burning Fireplace w/Brick Surround. Vaulted Dining Room w/Tons of Natural Light. Fully Remodeled Kitchen w/Quartz Counters, Subway Tile Backsplash, New Cabinets + Stainless Steel Appliances. Brand New Carpet + Baseboards in All Bedrooms! Primary Suite w/Double Closets, Slider to Deck + Bath w/Marble Tile Floors, Walk-In Shower w/Tile Surround, New Vanity + New Fixtures. Exterior Entry in 2nd Bedroom Leads to Deck. Updated Guest Bathroom w/Marble Counters, Vinyl Floors + Tub Shower w/Subway Tile Surround. New Composite Deck Perfect for Entertaining! Partially Covered Area Ideal for Hot Days. Mature Landscaping Throughout Property Makes for Peaceful Privacy. Walking Path Located Behind Property. 1 Car Garage + Newer Central Air/Heat Pump. Updated Vinyl Windows Throughout. Nearly 900 SF of Unfinished Storage Space Under
USD 419,900
16161 sw audubon st # 104
View photo
Condo · for sale
USD 395,900
USD 268/sq.ft
16161 sw audubon st # 104
Hazeldale
· 1,475 sq.ft · 3 Bedrooms · 2 Baths · Condo
· Patio · Fireplace · Equipped kitchen · Air conditioning
Hazeldale · 1,475 sq.ft · 3 Bedrooms · 2 Baths · Condo · Patio · Fireplace · Equipped kitchen · Air conditioning
Welcome home to this spacious townhouse-style condo in Beaverton’s Creekside community, offering the privacy and feel of a two-story home with the convenience of low-maintenance condo living. Set among mature trees and a peaceful greenbelt, this light-filled end unit combines generous living spaces private patio, central air, and exceptional access to parks, MAX, Nike, Intel, and everyday Beaverton conveniences. Step inside to a bright, airy living room with vaulted ceilings, expansive windows, and a cozy gas fireplace, creating an inviting space to relax or entertain. The main level flows easily between the living room, formal dining area, kitchen, and patio. The updated white kitchen offers generous cabinetry, ample counter space, stainless steel appliances, an eating area, and a spacious nook that works beautifully for casual dining, a coffee corner, homework station, or additional work-from-home space. A main-level half bath and in-unit laundry add everyday convenience. Upstairs, t
USD 395,900
20190 sw imperial st
View photo
House · for sale
USD 550,000
USD 357/sq.ft
20190 sw imperial st
Hazeldale
· 1,539 sq.ft · 3 Bedrooms · 2 Baths · House
· Garden · Deck
Hazeldale · 1,539 sq.ft · 3 Bedrooms · 2 Baths · House · Garden · Deck
Welcome to this beautifully updated one level home nestled in the highly desirable Shadow Wood community. Situated on a spacious lot in a quiet, established neighborhood, this home offers the perfect blend of modern updates, comfortable living, and exceptional outdoor space. Thoughtfully refreshed with luxury vinyl plank flooring, updated designer paint colors, and stainless steel appliances, the bright and inviting interior is filled with natural light from expansive windows that create a seamless connection to the outdoors. An additional family room provides flexible space for hobbies, an exercise room, a playroom, or whatever best fits your lifestyle. Step outside to your own private backyard retreat featuring a large deck shaded by mature trees, creating the perfect setting for entertaining, summer barbecues, or relaxing with your morning coffee. The beautifully landscaped, low maintenance yard offers raised garden beds for those who enjoy gardening, along with plenty of room to un
USD 550,000
16788 sw lorikeet ln
View photo
House · for sale
USD 614,900
USD 361/sq.ft
16788 sw lorikeet ln
Hazeldale
· 1,701 sq.ft · 3 Bedrooms · 2 Baths · House
· Equipped kitchen
Hazeldale · 1,701 sq.ft · 3 Bedrooms · 2 Baths · House · Equipped kitchen
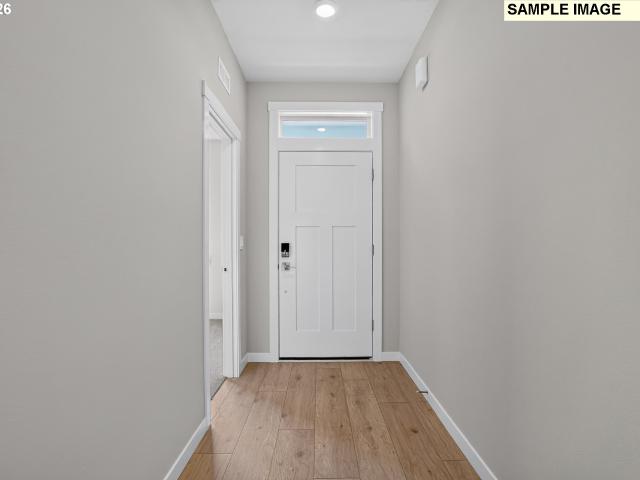
Welcome to Heights at Cooper Mountain by Lennar in Beaverton. The single-story Alpine plan offers a spacious, low-maintenance layout designed for modern living. Upon entry, two bedrooms and a full bathroom lead to an inviting open-concept design that combines the kitchen, living, and dining areas. At the back of the home, the luxurious primary suite provides a private retreat with a full bathroom featuring a double vanity and a walk-in closet. Interior highlights include quartz countertops, shaker-style cabinets, a vertical tile backsplash in the kitchen, LVP (luxury vinyl plank) flooring in the kitchen and entryway, LVT (luxury vinyl tile) flooring in the bathrooms, and wooden shelving in closets and the pantry. This new community offers easy access to shopping, dining, trails, parks, local schools, and quick freeway access. Rendering is artist conception only. Photos are of a similar home, features and finishes will vary. Estimated completion: June 2026. Homesite: 124. Below-market r
USD 614,900
3955 se lostine ln
View photo
House · for sale
USD 709,000
USD 290/sq.ft
3955 se lostine ln
Hazeldale
· 2,443 sq.ft · 4 Bedrooms · 2 Baths · House
· Fireplace · Equipped kitchen · Parking · Air conditioning
Hazeldale · 2,443 sq.ft · 4 Bedrooms · 2 Baths · House · Fireplace · Equipped kitchen · Parking · Air conditioning
Exquisitely designed two level home on a prime park facing lot within one of Hillsboro's most up and coming communities. This NW contemporary Farmhouse combines modern luxury with the vast list of outdoor amenities provided by the Reeds Crossing community. Enter to the great room style main level floorplan with tasteful and durable luxury plank vinyl flooring and an abundance of natural light. Chefs dream kitchen with massive island, gas cooking, quartz counters, tile backsplash, huge walk-in pantry, eating bar, and stainless appliances opens to dining area and living room with gas fireplace. Main level den or conforming 5th bedroom. Primary suite upstairs with soaker tub, shower with tile surround, tile counters/backsplash/floors, dual sinks, and massive walk-in closet with upgraded built in organizers. Over 30k in well selected upgrades in all! Central A/C, high efficiency furnace, EV car charger, tankless water heater, built-in storage in garage, and easy to operate pull down/up bli
USD 709,000
3972 SE 76TH AVE
View photo
House · for sale
USD 849,000
USD 303/sq.ft
3972 SE 76TH AVE
Hazeldale
· 2,799 sq.ft · 4 Bedrooms · 3 Baths · House
· Patio · Garden · Office room · Equipped kitchen
Hazeldale · 2,799 sq.ft · 4 Bedrooms · 3 Baths · House · Patio · Garden · Office room · Equipped kitchen
This exceptional Ichijo home is ideally located on a quiet street in the heart of Reeds Crossing, offering a spacious, level backyard and the quality, technology, and energy efficiency Ichijo homes are known for. Energy-saving windows and advanced building panels contribute to a comfortable and remarkably efficient home. Inside, high ceilings and a wide entry create an immediate sense of openness. The thoughtfully designed main level features an expansive great room that brings together the kitchen, dining area, and family room, with large windows overlooking the backyard. A covered patio extends the living space outdoors and provides an inviting setting for entertaining or relaxing. The kitchen is centered around an oversized island with bar seating and includes under-cabinet lighting, abundant storage, and soft-close cabinetry. A main-level bedroom and full bathroom provide valuable flexibility for guests, a home office, or additional living needs. Upstairs, you will find three addit
USD 849,000
16455 sw cynthia st
View photo
House · for sale
USD 599,900
USD 249/sq.ft
16455 sw cynthia st
Hazeldale
· 2,400 sq.ft · 4 Bedrooms · 2 Baths · House
· Garden · Deck · Fireplace · Equipped kitchen
Hazeldale · 2,400 sq.ft · 4 Bedrooms · 2 Baths · House · Garden · Deck · Fireplace · Equipped kitchen
Set on a large corner lot in an established Beaverton neighborhood, this well-loved home offers space, comfort, and a practical path for the next owner to make it their own. The kitchen has been beautifully remodeled, the hot water heater is newer, and seller is offering a credit toward carpet and furnace replacement, all giving buyers a meaningful head start while leaving room for personal design choices. The main level has an easy, comfortable layout with both formal and casual spaces. The kitchen has been refreshed with quartz countertops, updated cabinetry, new hardware, and stainless steel appliances, and opens to an eating area and large family room with a wood-burning fireplace. Newer hardwood flooring runs through the kitchen and family room. A deck off the kitchen overlooks a beautiful backyard with mature landscaping and room to gather, garden, or simply enjoy being outside. Upstairs, the spacious primary suite includes a sitting area, walk-in closet, double sinks, and a soak
USD 599,900
8905 SW 157TH AVE
View photo
Townhouse · for sale
USD 354,900
USD 279/sq.ft
8905 SW 157TH AVE
Hazeldale
· 1,270 sq.ft · 2 Bedrooms · 2 Baths · Townhouse
· Garden · Deck · Fireplace · Equipped kitchen · Parking
Hazeldale · 1,270 sq.ft · 2 Bedrooms · 2 Baths · Townhouse · Garden · Deck · Fireplace · Equipped kitchen · Parking
Welcome home to this amazing private end-unit townhome flooded with natural light and views of lush private green space! With a perfect open floor plan and a deck that overlooks beautiful wooded green space, you’ll enjoy morning coffee or a glass of wine after a long day's work. Open living and kitchen concept with a gas fireplace; the kitchen has an eating bar and tile floors, with a half bath on the main level, perfect for entertaining. Upstairs has two primary bedrooms with vaulted ceilings. Each with its own private bathroom and closets. Includes all stainless steel kitchen appliances, a washer, and a dryer. The garage is a 2-car tandem with extra storage and access to a fenced back & side yard. It’s all about the location here in the highly sought-after Sexton Mountain/Murrayhill area near Sexton Mountain and Cooper Mountain Parks with trails, views, and awesome outdoor recreation. Modern comfort with all the convenience of living in a community where you feel at home! Short dista
USD 354,900
4254 se bentley st
View photo
House · for sale
USD 399,900
USD 323/sq.ft
4254 se bentley st
Hazeldale
· 1,238 sq.ft · 2 Bedrooms · 1 Bath · House
· Garden
Hazeldale · 1,238 sq.ft · 2 Bedrooms · 1 Bath · House · Garden
Hard-to-find value in a desirable Hillsboro location! Tucked into a fantastic neighborhood, this charming rustic A-frame stands apart from the ordinary with soaring vaulted ceilings, warm character, and an inviting feel throughout. Offering 2 bedrooms, 1 bathroom, and 1,240 square feet of living space, the home combines affordability with features rarely found at this price point. Recent updates include a brand-new roof and new flooring throughout, providing both style and peace of mind. The oversized lot is a true highlight with mature landscaping, accent lighting, a spacious yard, storage shed, and chicken coop. Whether you're dreaming of gardening, entertaining, or simply enjoying more outdoor space, this property offers endless possibilities. Conveniently located with easy access to shopping, transit, and major employers. Unique, affordable, and full of personality—this is the one you've been waiting for. [Home Energy Score = 1. HES Report at
USD 399,900
1010 SW 170TH AVE # 101
View photo
Condo · for sale
USD 187,900
USD 260/sq.ft
1010 SW 170TH AVE # 101
Hazeldale
· 721 sq.ft · 1 Bedroom · 1 Bath · Condo
· Equipped kitchen
Hazeldale · 721 sq.ft · 1 Bedroom · 1 Bath · Condo · Equipped kitchen
Their loss, your gain! This cute ground level condo is just steps away from public transit, including the Elmonica Max station. Close to some of the areas larger employers like Nike and Intel, and convenient access to Costco, Tanasbourne and more. An open living area leads to the private bedroom, and the hallway from the kitchen gives access to the laundry closet and bathroom. A great spot to accommodate a low maintenance lifestyle for those on the go! We now have an approved short sale, so act now!
USD 187,900
5139 se thornapple st
View photo
Townhouse · for sale
USD 529,500
USD 274/sq.ft
5139 se thornapple st
Hazeldale
· 1,927 sq.ft · 4 Bedrooms · 3 Baths · Townhouse
· Deck · Equipped kitchen · Parking
Hazeldale · 1,927 sq.ft · 4 Bedrooms · 3 Baths · Townhouse · Deck · Equipped kitchen · Parking
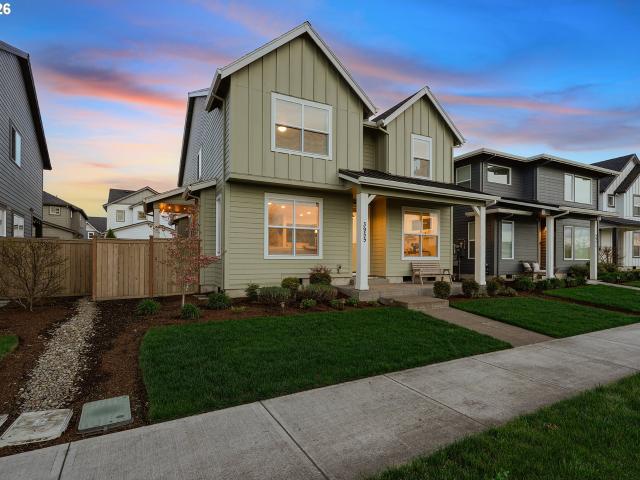
New price! Plus below market fixed rate! Call for details. Brand New Luxury Townhome Community, Located in South Hillsboro on a CORNER lot with parking for SIX CARS! The Devon Plan offers 4 bedrooms, 3.5 baths, a large kitchen island + walk-in pantry and 9' ceilings or higher throughout entire home. Actual home Features include white cabinets, grey quartz counters & under-mount sinks in kitchen AND bathrooms, black matte hardware, lighting fixtures and faucets, stainless steel appliances, soft close doors and drawers at all cabinets and wide plank laminate hardwood flooring on entire main level. Stay warm in the winter with electric heat pump that will also keep you cool in the summer! The primary suite has vaulted ceilings, walk-in closet, walk in shower, dual sinks, quartz counters and more. The upstairs loft area is a great flex space for a desk or small couch. The home has a Two car side by side garage with a 50 amp EV outlet & a SIX CAR Driveway! Covered deck off the great room, p
USD 529,500
4136 SW 174th AVE
View photo
Townhouse · for sale
USD 639,904
USD 266/sq.ft
4136 SW 174th AVE
Hazeldale
· 2,400 sq.ft · 4 Bedrooms · 3 Baths · Townhouse
· Patio · Office room · Deck · Fireplace · Equipped kitchen
Hazeldale · 2,400 sq.ft · 4 Bedrooms · 3 Baths · Townhouse · Patio · Office room · Deck · Fireplace · Equipped kitchen
Welcome to Blanton Reserve! This ones got it all & it's far from your typical townhome. With 2401 SQFT of living space, there's room for everyone. The ground floor offers a unique living experience with a studio style ADU? /Guest Quarters? /Home Office? Equipped with a kitchen, full bathroom, washer/dryer hookup, storage, separate access, & back patio! On the second floor you'll find the main level of the primary dwelling with laminate flooring throughout and host of the kitchen, dining room, great room, and powder room. Large open kitchen with quartz countertops, island with eat bar, stainless steel appliances, & pantry. The great room is ready for entertaining with an electric fireplace and built-in features! Glass sliding door off the great room leads to a gorgeous deck. The 3rd level of the home has three bedrooms & 2 full bathrooms (including the primary suite), along with a utility room. Primary suite has ensuite bathroom with walk-in shower & a huge walk-in closet. Home has a mo
USD 639,904
17446 sw hoodoo ct
View photo
House · for sale
USD 1,449,000
USD 247/sq.ft
17446 sw hoodoo ct
Hazeldale
· 5,845 sq.ft · 6 Bedrooms · 5 Baths · House
· Deck · Equipped kitchen
Hazeldale · 5,845 sq.ft · 6 Bedrooms · 5 Baths · House · Deck · Equipped kitchen
A wonderful Custom Built Home on Cooper Mountain near the Silicon Forest of Oregon. Quiet location backing to forested greenspace and seasonal creek. Luxury & spacious living yet with a warm comfortable ambiance throughout. Solid Brazilian Cherry hardwood floors from the grand foyer through to the gourmet kitchen. Soaring ceiling for library & music room just off foyer. The living room is a very comfortable space for evening relaxing and for entertaining guests. This room features high, coffered ceilings, a wall of windows showcasing the vast adjacent greenspace and its own deck, one of three for the home. There are two dining areas, a formal dining room and a second causal dining area right next to the kitchen. The gourmet kitchen features slab granite counters, beautiful cherry cabinetry, oversized island, built in stainless steel appliances, & professional grade gas range. Truly a cooks dream kitchen! Two primary bedroom suites! One is on the main floor, which has a full bath and wa
USD 1,449,000
14655 sw beard rd # 201
View photo
Condo · for sale
USD 359,000
USD 326/sq.ft
14655 sw beard rd # 201
Hazeldale
· 1,098 sq.ft · 2 Bedrooms · 2 Baths · Condo
· Garden · Fireplace · Equipped kitchen
Hazeldale · 1,098 sq.ft · 2 Bedrooms · 2 Baths · Condo · Garden · Fireplace · Equipped kitchen
Turn the key and start enjoying easy, low maintenance living in this beautifully maintained upper level condo, offered fully furnished and ready for its next owner. The bright, open floorplan features a spacious living room with a cozy gas fireplace, while the kitchen offers generous cabinet space, a pantry, and everything you need for everyday living. Two comfortable bedrooms and two full bathrooms provide a practical layout for owners and guests alike, and the laundry area adds everyday convenience. With no yard or exterior maintenance to worry about, you'll have more time to enjoy everything the area has to offer. Whether you're searching for a primary residence, a weekend getaway, or an investment opportunity, this home offers outstanding flexibility in a sought after location with easy access to the Portland metro area, Cooper Mountain Nature Park, shopping, dining, and more. Settle in, and enjoy!
USD 359,000
5249 se davis rd
View photo
Townhouse · for sale
USD 468,000
USD 261/sq.ft
5249 se davis rd
Hazeldale
· 1,787 sq.ft · 3 Bedrooms · 2 Baths · Townhouse
· Office room · Fireplace · Equipped kitchen · Parking
Hazeldale · 1,787 sq.ft · 3 Bedrooms · 2 Baths · Townhouse · Office room · Fireplace · Equipped kitchen · Parking
Better than new, this beautifully maintained home offers modern style, comfort, and flexible living spaces. The inviting great room features a cozy fireplace and flows seamlessly into the well-appointed kitchen with brand-new 2025 appliances, including a gas range with an oven that also works as an air fryer, built-in microwave, dishwasher, and refrigerator. Quartz countertops, abundant cabinetry, and a spacious breakfast bar complete the space. A main-level office or den provides the perfect work-from-home or flex space, while the upstairs loft offers endless possibilities as a media room, playroom, or second living area. The spacious primary suite features a walk-in closet and a beautifully appointed walk-in shower. An upstairs laundry room includes a newer washer and dryer, both just two years old. The attached garage is equipped with a Level 2 EV charger, adding everyday convenience for electric vehicle owners. Move-in ready and meticulously cared for, this exceptional home shows p
USD 468,000
5152 se redberry pl
View photo
House · for sale
USD 500,000
USD 268/sq.ft
5152 se redberry pl
Hazeldale
· 1,862 sq.ft · 4 Bedrooms · 2 Baths · House
· Patio · Garden · Equipped kitchen
Hazeldale · 1,862 sq.ft · 4 Bedrooms · 2 Baths · House · Patio · Garden · Equipped kitchen
Welcome to this beautifully maintained, move-in-ready 4-bedroom, 2.5-bath Hillsboro home, offering a comfortable, functional layout and thoughtful upgrades throughout. All four bedrooms and the laundry room are conveniently located upstairs on the same level, creating an easy and comfortable setup for everyday living. The main level features an inviting open-concept floor plan with an oversized living room, dining area, and spacious kitchen with an eat-in breakfast bar ideal for relaxing, gathering, and entertaining. Conveniently located near schools, major Hillsboro employers, Reed’s Crossing, Costco, restaurants, shopping, and other amenities, the home offers excellent access to work, recreation, and everyday conveniences. Outside, enjoy a welcoming covered front porch overlooking the front lawn and common green space, plus a fenced yard and covered patio with room to relax, entertain, and enjoy time outdoors. A neighborhood playground adds another great outdoor amenity. The HOA main
USD 500,000
4309 SE 62ND AVE
View photo
House · for sale
USD 1,150,000
USD 389/sq.ft
4309 SE 62ND AVE
Hazeldale
· 2,949 sq.ft · 5 Bedrooms · 3 Baths · House
· Patio · Garden · Gym · Fireplace · Equipped kitchen · Swimming pool
Hazeldale · 2,949 sq.ft · 5 Bedrooms · 3 Baths · House · Patio · Garden · Gym · Fireplace · Equipped kitchen · Swimming pool
Refined architecture meets Northwest living in this light-filled contemporary Reddington plan home built by award winning Pahlisch Homes. A dramatic great room anchored by custom built-ins and fireplace unfolds into a chef's kitchen featuring an expansive quartz island, gas cooktop and pantry. Designed for both elevated entertaining and daily ease. A main-level bedroom with adjacent full bath offers versatility without compromise. Upstairs, a private primary retreat showcases generous proportions, a spa-inspired bath, and a walk-in closet, while additional bedrooms, and dedicated laundry enhance livability. Outdoors, a covered patio with finished ceiling and ambient lighting creates a true extension of the home, overlooking a manicured, fully fenced yard. The coveted Rosedale Parks neighborhood is designed around connected, lifestyle-driven living with recreation trails throughout the community, and a community center 2 doors down that includes a pool/splash pad/gym/and meeting hub. Tw
USD 1,150,000
4225 se oakhurst st
View photo
House · for sale
USD 625,000
USD 205/sq.ft
4225 se oakhurst st
Hazeldale
· 3,035 sq.ft · 4 Bedrooms · 2 Baths · House
· Office room · Equipped kitchen
Hazeldale · 3,035 sq.ft · 4 Bedrooms · 2 Baths · House · Office room · Equipped kitchen
Welcome to this spacious and beautifully designed home offering over 3,000 square feet of comfortable living space in an exceptional location with the perfect balance of city convenience and country charm. Situated on the Urban Growth Boundary and within walking distance to Rood Bridge Park, this home is also just minutes from Intel, top-rated schools, shopping, dining, and everyday amenities. Step inside to a grand entry with soaring ceilings and discover a thoughtfully designed floor plan that offers both functionality and flexibility. The expansive great room seamlessly connects the large family room and gourmet kitchen, creating the perfect space for gathering and entertaining. The updated kitchen features granite countertops, a center island, abundant cabinetry, and a generous pantry for storage. A separate living room and dining area provide additional spaces for hosting guests or relaxing. The main level also includes a dedicated den, ideal for a home office, or potential ground
USD 625,000
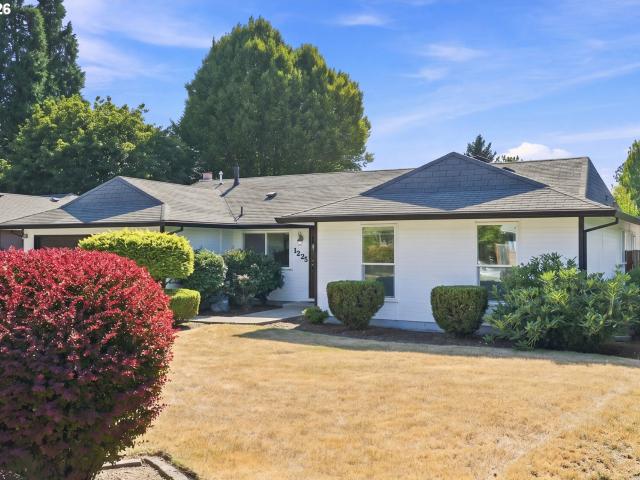
1225 sw jay ct
View photo
House · for sale
USD 569,000
USD 377/sq.ft
1225 sw jay ct
Hazeldale
· 1,507 sq.ft · 3 Bedrooms · 2 Baths · House
· Patio
Hazeldale · 1,507 sq.ft · 3 Bedrooms · 2 Baths · House · Patio
Welcome home to this beautifully refreshed Beaverton ranch offering comfortable one level living ona spacious 1/4 acre lot. Featuring fresh interior and exterior paint, new LVP flooring, new carpet in the bedrooms and all the appliances included with the sale. Recent updates include a new electrical panel, new crawlspace vapor barrier, and brand new covered patio with two skylights creating the perfect space for entertaining, relaxing, and enjoying the outdoors. With plenty of room inside and out, plus convienient location to parks, shopping and everday amenities, this home has so much to offer. Come see this beauty and make it yours!
USD 569,000
16121 sw audubon st # 103
View photo
Condo · for sale
USD 375,000
USD 269/sq.ft
16121 sw audubon st # 103
Hazeldale
· 1,389 sq.ft · 3 Bedrooms · 2 Baths · Condo
· Deck · Fireplace
Hazeldale · 1,389 sq.ft · 3 Bedrooms · 2 Baths · Condo · Deck · Fireplace
Well-maintained townhouse on greenbelt in desirable Beaverton community! Thoughtful layout with great room living on the main, including cozy gas fireplace, hardwood floors and updated light fixtures. 3 spacious bedrooms upstairs with primary featuring vaulted ceilings, a large ensuite bathroom with double sink vanity and walk-in closet. Outdoors, enjoy the beautiful wooded views from your back deck. Home has recently been updated with new HVAC, washer and dryer and new smoke and CO detectors. Low maintenance living walking distance of Tualatin Hills Nature Park and just minutes from Nike, Intel, MAX light rail, shopping and amenities!
USD 375,000
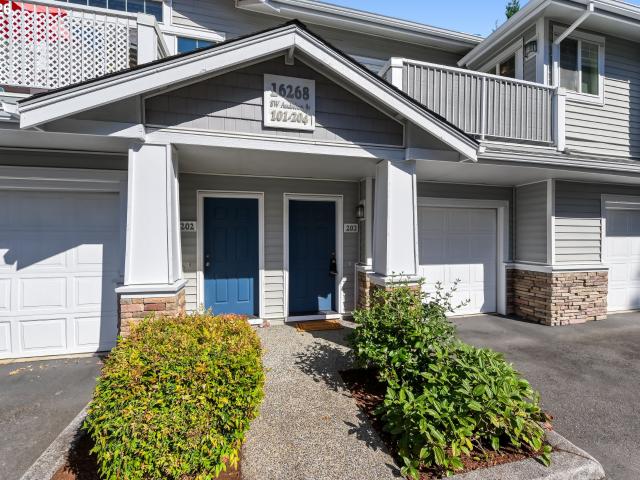
16268 sw audubon st # 203
View photo
Condo · for sale
USD 275,000
USD 293/sq.ft
16268 sw audubon st # 203
Hazeldale
· 936 sq.ft · 2 Bedrooms · 1 Bath · Condo
· Office room · Deck · Equipped kitchen · Parking · Air conditioning
Hazeldale · 936 sq.ft · 2 Bedrooms · 1 Bath · Condo · Office room · Deck · Equipped kitchen · Parking · Air conditioning
Every room on one level, your own front door, and a garage you never have to walk outside to reach. Two bedrooms, one bath, 946 square feet, and a floor plan that quietly outperforms its size. You enter at ground level and head up, and from there the whole home is on a single floor. The living area runs tall and window-heavy, with a slider to a west-facing deck that collects sunsets like a hobby. A wall A/C unit keeps it honest through the August stretch. The kitchen is genuinely oversized for a home this size: eating bar, deep storage, all appliances included. Dinner for one, two or six, the dining area doesn't flinch. The primary bedroom is the kind of room you don't expect at this square footage — walk-in closet, its own wall A/C unit, and a shortcut straight to the bath. Bedroom #2 moonlights as a home office, a guest room, or wherever the exercise bike goes to think about what it's done. Washer and dryer stay, side by side and unbothered. There's room left in the garage for the ge
USD 275,000
12289 sw champlin ln
View photo
House · for sale
USD 699,000
USD 288/sq.ft
12289 sw champlin ln
Hazeldale
· 2,422 sq.ft · 4 Bedrooms · 2 Baths · House
· Patio · Garden · Office room · Fireplace · Equipped kitchen · Air conditioning
Hazeldale · 2,422 sq.ft · 4 Bedrooms · 2 Baths · House · Patio · Garden · Office room · Fireplace · Equipped kitchen · Air conditioning
Enjoy the benefits of newer construction with the upgrades already completed, including custom window coverings, central A/C, completed landscaping, and all kitchen appliances plus the washer and dryer. The desirable great room floor plan features a rare main-level primary suite with a spacious walk-in closet, double vanity, soaking tub, walk-in shower, and private water closet. The kitchen offers quartz countertops, a large island with seating, gas cooktop, range hood, pantry, and opens seamlessly to the dining area and living room with an inviting gas fireplace. A dedicated main-level den provides an ideal space for a home office or flex room, while the main level is completed by a convenient powder room and laundry room. Upstairs you'll find three additional bedrooms and a full bathroom, with the fourth bedroom offering the flexibility to also function as a bonus room, media room, or playroom. Outside, enjoy a fully fenced backyard with a patio and sprinkler system, along with an in
USD 699,000
1622 sw san mateo ter
View photo
Townhouse · for sale
USD 395,000
USD 271/sq.ft
1622 sw san mateo ter
Hazeldale
· 1,453 sq.ft · 3 Bedrooms · 2 Baths · Townhouse
· Patio · Garden · Swimming pool · Equipped kitchen · Parking · Air conditioning
Hazeldale · 1,453 sq.ft · 3 Bedrooms · 2 Baths · Townhouse · Patio · Garden · Swimming pool · Equipped kitchen · Parking · Air conditioning
Beautifully remodeled, Fully Upgraded Arbor Station townhome with stylish, modern updates throughout! The open-concept floor plan features newer hardwood floors on the main level, newer interior paint, upgraded quartz countertops in kitchen and baths, stainless steel appliances, a premium refrigerator, included washer, dryer and AC. Usable backyard/patio! Upstairs offers spacious bedrooms, newer carpet and a very clean look. Attached garage features a painted floor for a clean, finished look, 1 car driveway and ample street parking in the community. The HOA has recently installed a brand-new roof, and the community is meticulously maintained. Enjoy resort-style amenities including a pool, hot tub, fitness center, and clubhouse. HOA dues include a high speed internet connect to each home. Just a short walk to multiple parks like Recuerdo Park and the MAX station, with quick access to Hwy 26, Nike, Intel, and other major employers, plus easy access to shopping and dining nearby. Must see
USD 395,000
6121 se frances st
View photo
House · for sale
USD 749,000
USD 293/sq.ft
6121 se frances st
Hazeldale
· 2,551 sq.ft · 3 Bedrooms · 3 Baths · House
· Garden · Deck · Equipped kitchen · Parking · Air conditioning
Hazeldale · 2,551 sq.ft · 3 Bedrooms · 3 Baths · House · Garden · Deck · Equipped kitchen · Parking · Air conditioning
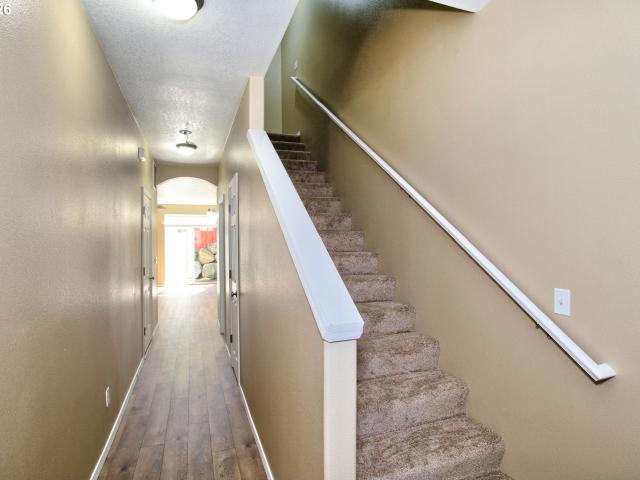
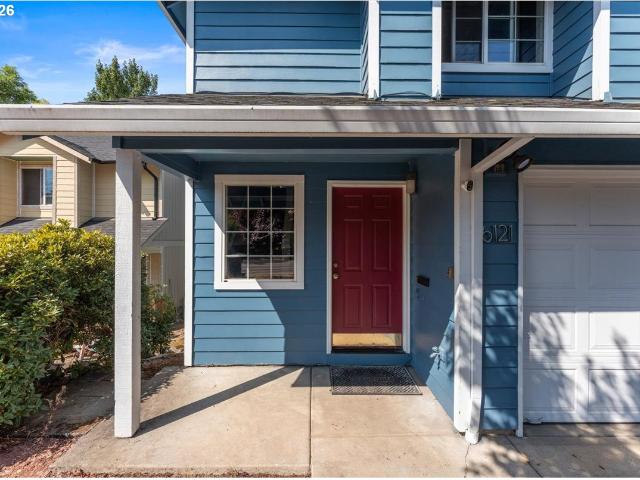
This is a dream come true for income potential in this well maintained Hillsboro duplex with both units offering 3 bedrooms, 2.5 bathrooms, & a backyard. Each kitchen offers generous cabinetry & a pass-through to the living area, while upstairs, a spacious primary suite includes an attached bath & walk-in closet. Newly installed decks, separate grassy backyards, an attached single-car garage, private driveway, laundry hookups, & separate utilities round out each unit. Unit 6123 features brand new carpet, hood vent, & stove, while Unit 6121 has newer AC, flooring, & appliances. Recent improvements include attic & crawlspace work in 2021, plus a new roof & exterior paint in 2020! Because both units are vacant, this duplex offers versatility! 1) Live in one & rent the other as a step into investing, 2) take advantage of current market rent opportunities on both units for immediate positive cashflow, or even 3) a great fit for multigenerational living with unit separation. Close to Imlay E
USD 749,000

Get email alerts

Don't miss out: be the first to know about new properties

The alert was correctly created

On subscribing you accept the conditions of use and the privacy policy
Alert
Receive new ads in your inbox
Save this search
Receive alerts for new listings

We'll send you an email when we have new properties for: "Properties for sale in Hazeldale"

The alert was correctly created

West Beaverton
Huber, Beaverton city Beaverton-Hillsboro CCD Washington County Oregon
Get email alerts and be the first to see new listings
Required field
On subscribing I accept the terms of the privacy policy
Perfect! You'll soon start receiving new listings via email
Alert
Receive an email when we have new ads for Properties for sale in Hazeldale
Save this search
Filters

Bedrooms

Size (sq.ft)

sq.ft
sq.ft

Price

USD
USD

Property type

Bathrooms

Clear all filters
Receive notifications when new entries are published.