480 houses for sale in Hempstead city

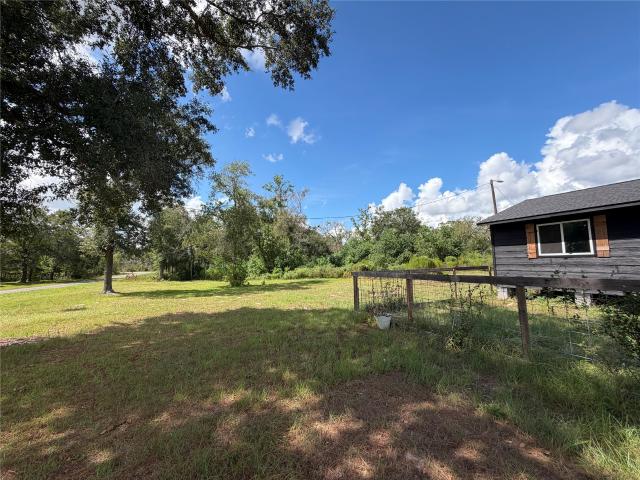
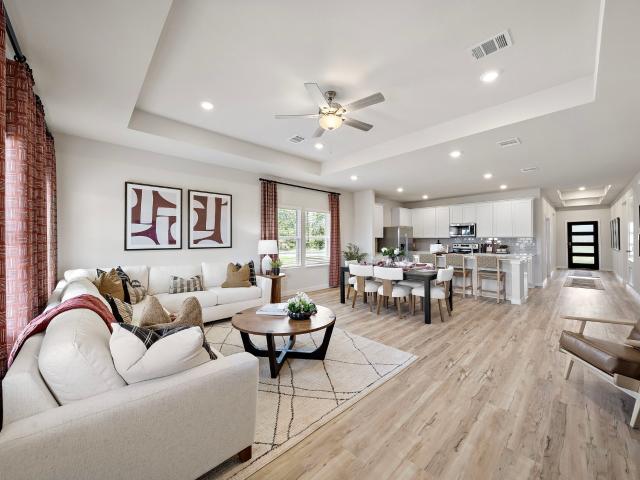
604 Rusted Spur Way
View photo
House · for sale
USD 241,990
USD 128/sq.ft
604 Rusted Spur Way
Hempstead city
· 1,884 sq.ft · 4 Bedrooms · 2 Baths · House
· Equipped kitchen
Hempstead city · 1,884 sq.ft · 4 Bedrooms · 2 Baths · House · Equipped kitchen
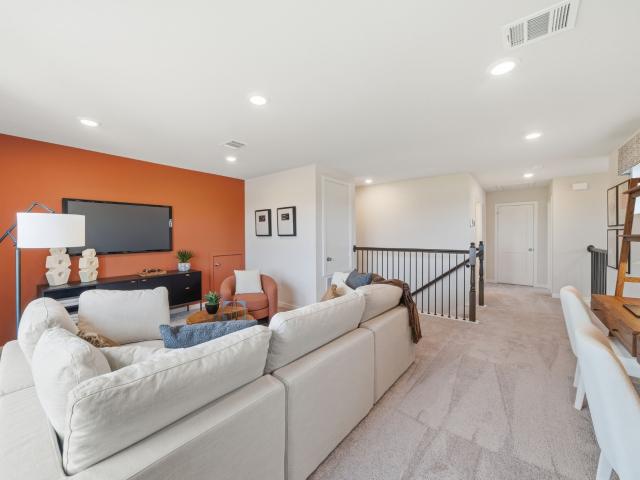
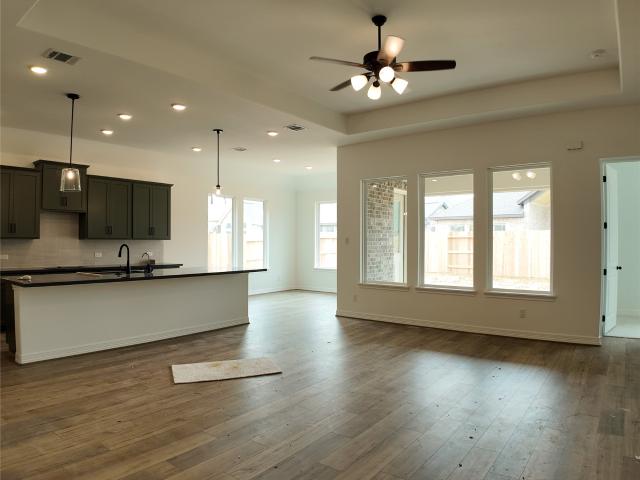
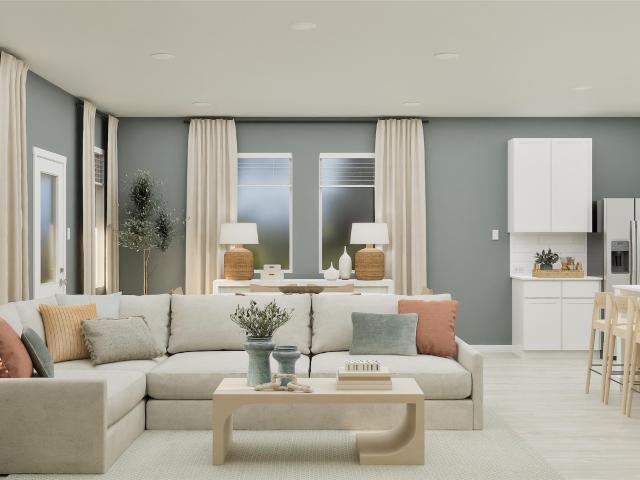
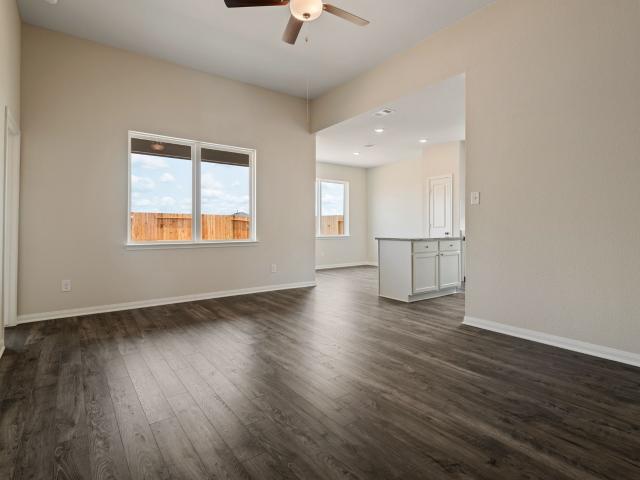
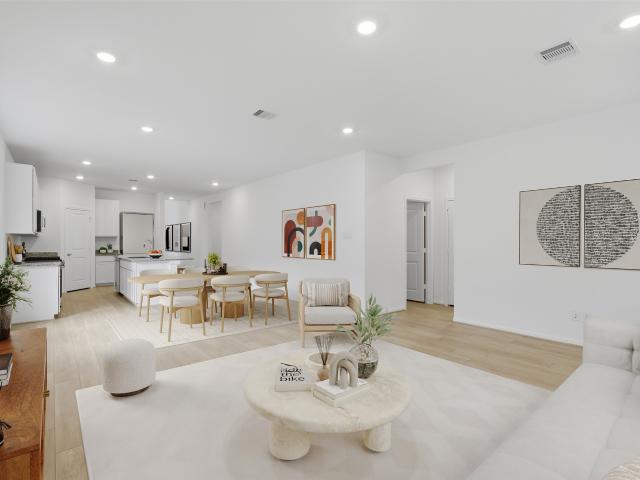
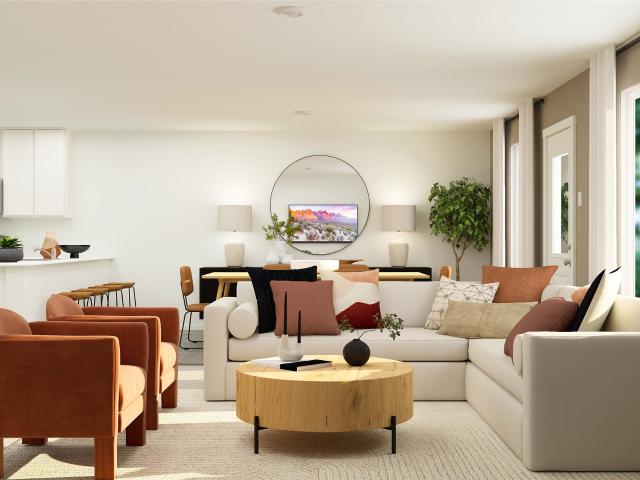
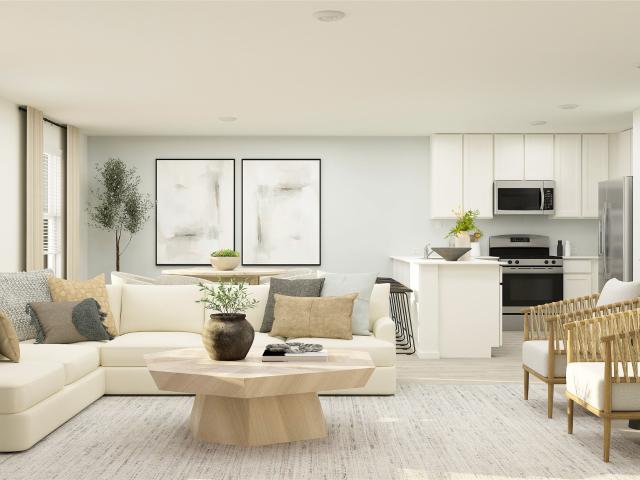
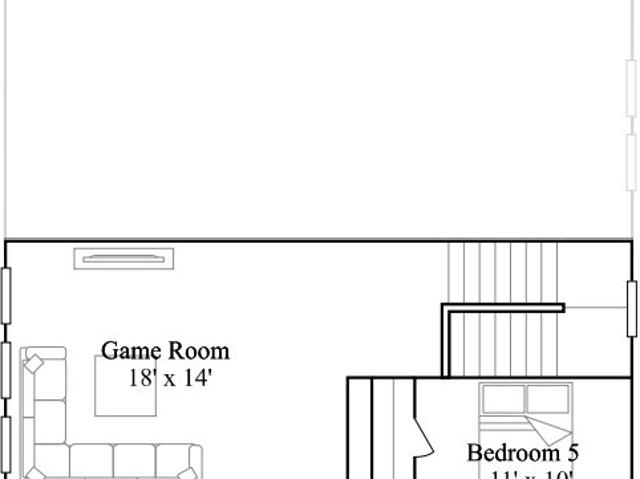
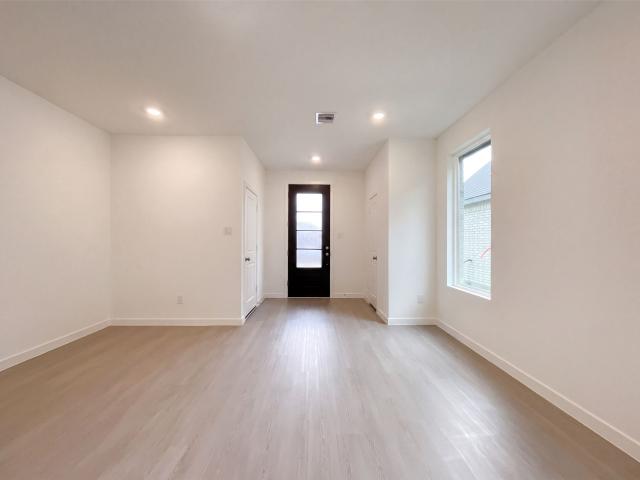
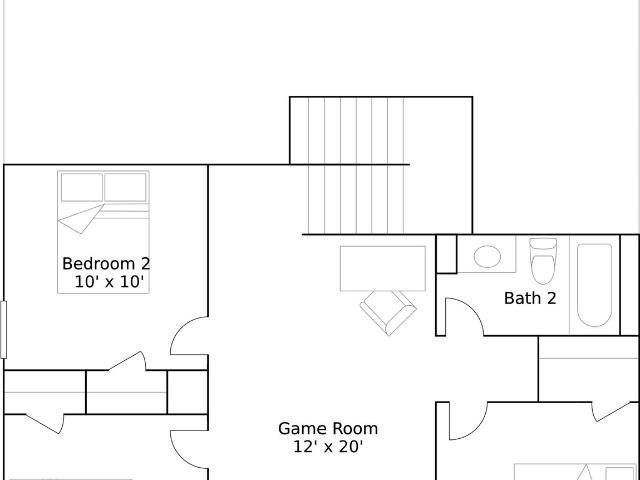
New Construction Lennar Houston Home. The Littleton Floor Plan. On the first floor of this spacious two-story home is a convenient and modern layout seamlessly connecting the kitchen, dining room and family room together. In a private corner is the tranquil owner’s suite with an attached bathroom and walk-in closet. Upstairs is a sprawling central game room made for gatherings of all sizes, along with three secondary bedrooms to provide sleeping accommodations to family members and guests. The completion date, prices and features may vary and are subject to change. Please verify with Lennar directly. Photos are for illustrative purposes only
USD 241,990
31114 Williams Landing Street
View photo
House · for sale
USD 265,990
USD 146/sq.ft
31114 Williams Landing Street
Hempstead city
· 1,819 sq.ft · 4 Bedrooms · 2 Baths · House
· Garden · Equipped kitchen · Parking
Hempstead city · 1,819 sq.ft · 4 Bedrooms · 2 Baths · House · Garden · Equipped kitchen · Parking
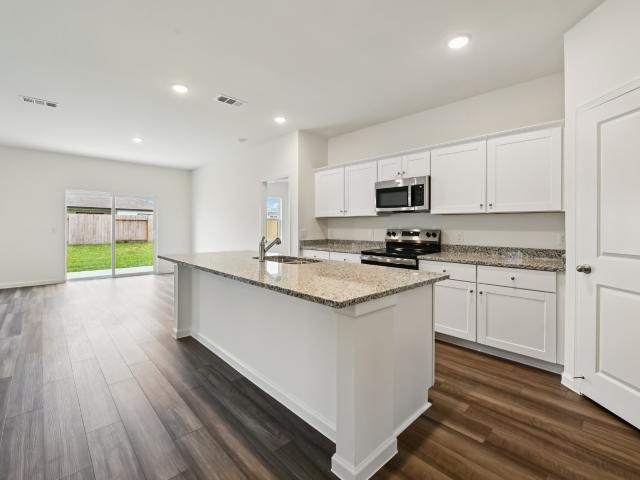
Spacious One-Story Living with LVP Flooring and Four Bedrooms The Firefly is a beautifully designed one-story home offering 1,827 square feet with 4 bedrooms, 2 bathrooms, and a 2-car garage. A large living room anchors the open-concept layout, enhanced by LVP flooring throughout the main living areas for both style and durability. The modern kitchen features granite countertops, a large island, soft close cabinets and drawers, and stainless steel appliances, seamlessly connecting to the dining and living spaces. The private primary suite includes a walk-in closet and en suite bath, creating a comfortable retreat. A fully fenced backyard adds inviting outdoor space for relaxing or entertaining. Located in the Williams Landing Community, this home offers modern finishes and a spacious layout in a welcoming neighborhood designed for comfortable living
USD 265,990
33135 Willow Bend Road
View photo
House · for sale
USD 1,999,000
USD 456/sq.ft
33135 Willow Bend Road
Hempstead city
· 4,381 sq.ft · 7 Bedrooms · 5 Baths · House
· Patio · Parking · Fireplace · Equipped kitchen · Swimming pool
Hempstead city · 4,381 sq.ft · 7 Bedrooms · 5 Baths · House · Patio · Parking · Fireplace · Equipped kitchen · Swimming pool
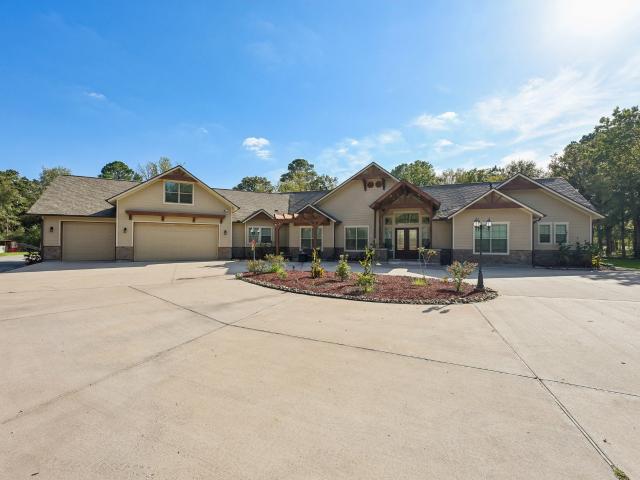
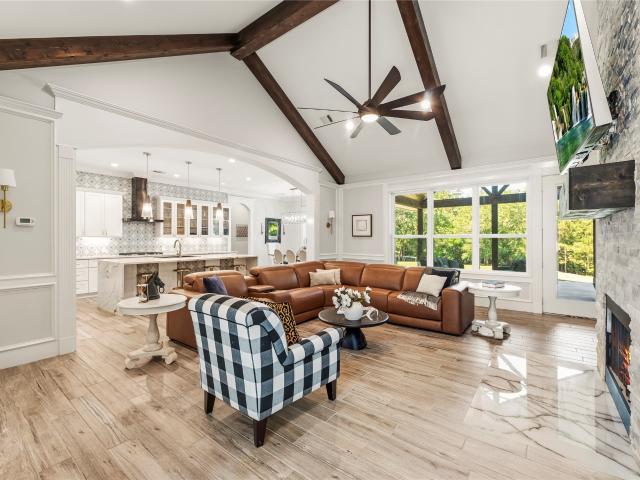
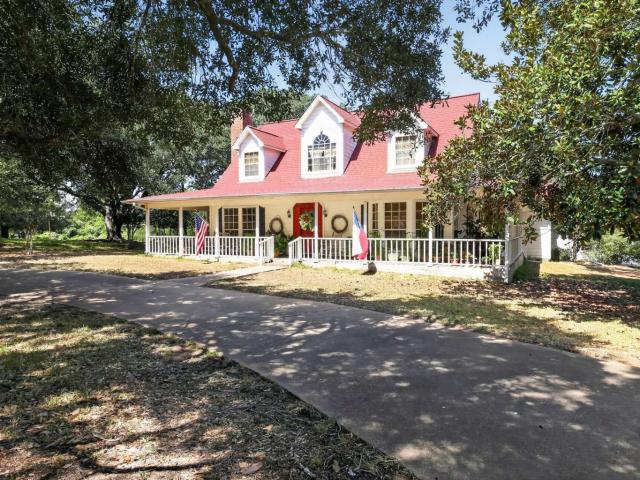
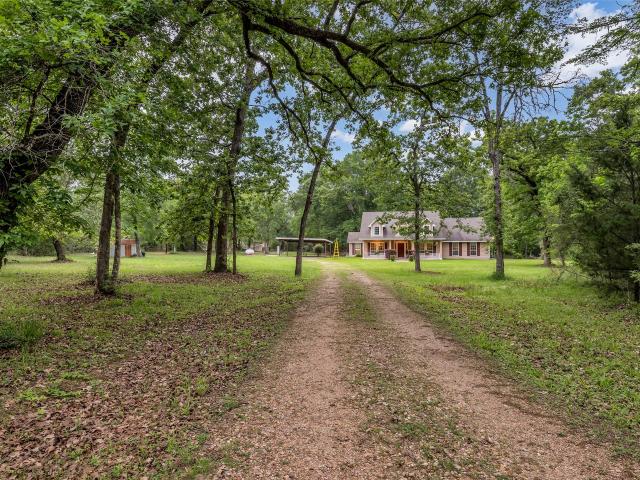
Set on a private, tree-lined lot in Waller/Navasota, this custom craftsman estate offers a 4,387 SqFt main residence plus a detached garage apartment & workshop. Soaring vaulted ceilings, exposed timber beams, and a stone fireplace make an unforgettable first impression. The open layout flows into a gourmet kitchen with granite island, quartz counters, and gas range, while a formal dining room, sitting room, and mudroom add flexibility. The vaulted primary suite features a spa bath with freestanding tub and a huge walk-in closet. Five bedrooms, plus an upstairs game room and office, provide space for everyone. The garage apartment offers two bedrooms, 1 bath, a full kitchen, living room, laundry, covered porch, and a large two-story workshop. Ideal for guests or extended family. Outside, a covered patio with outdoor kitchen, pizza oven, pool, and pergolas set the stage for entertaining. A whole-home generator completes this rare find. Schedule your private showing today
USD 1,999,000
32660 Willow Bend Road
View photo
House · for sale
USD 1,725,000
USD 279/sq.ft
32660 Willow Bend Road
Hempstead city
· 6,178 sq.ft · 6 Bedrooms · 5 Baths · House
· Parking · Fireplace · Equipped kitchen · Lift
Hempstead city · 6,178 sq.ft · 6 Bedrooms · 5 Baths · House · Parking · Fireplace · Equipped kitchen · Lift
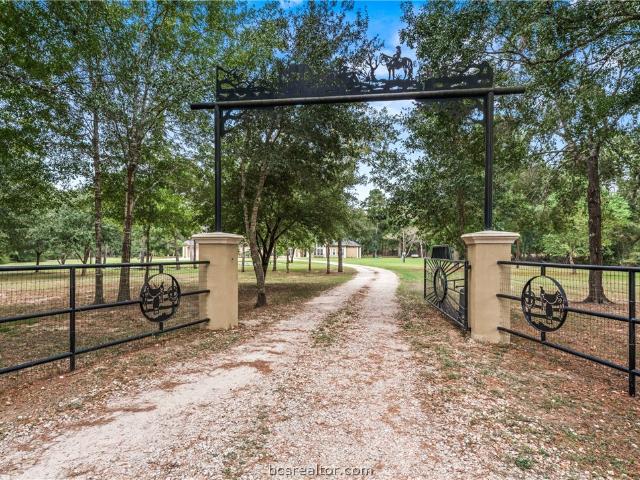
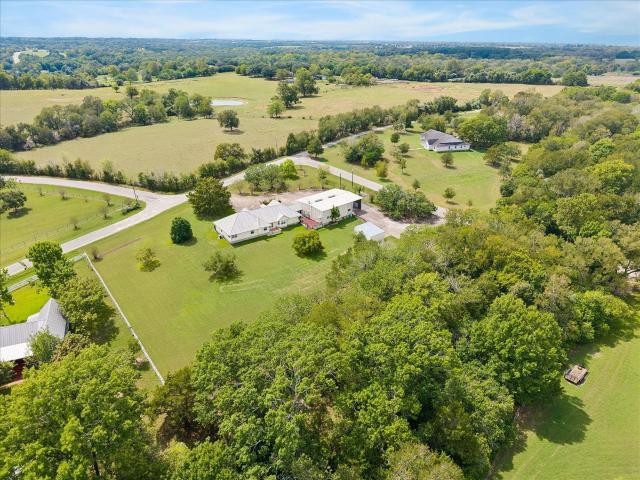
Impressive two-story country estate situated on approximately 5 acres, featuring approximately 6,226 SF with 6 bedrooms, 5 full baths, and 1 half bath. Standout features include an elevator, two primary-style suites, expansive living and entertaining spaces, study, game room, sunroom, gas fireplace, crown molding, and custom built-ins. The spacious island kitchen showcases granite countertops, gas range, double ovens, breakfast bar, and abundant cabinetry. Designed for flexibility, the generous floor plan is ideal for multi-generational living, extended guests, or working from home. Exterior highlights include a gated entrance, circular driveway, outdoor entertaining areas, oversized attached 2-car garage, detached garage apartment/quarters, and storage building. Private well and septic with convenient access to FM 1488 and FM 362
USD 1,725,000
2201 Bluebonnet Boulevard
View photo
House · for sale
USD 374,900
USD 216/sq.ft
2201 Bluebonnet Boulevard
Hempstead city
· 1,733 sq.ft · 3 Bedrooms · 2 Baths · House
· Patio · Garden · Office room · Fireplace · Equipped kitchen · Swimming pool
Hempstead city · 1,733 sq.ft · 3 Bedrooms · 2 Baths · House · Patio · Garden · Office room · Fireplace · Equipped kitchen · Swimming pool
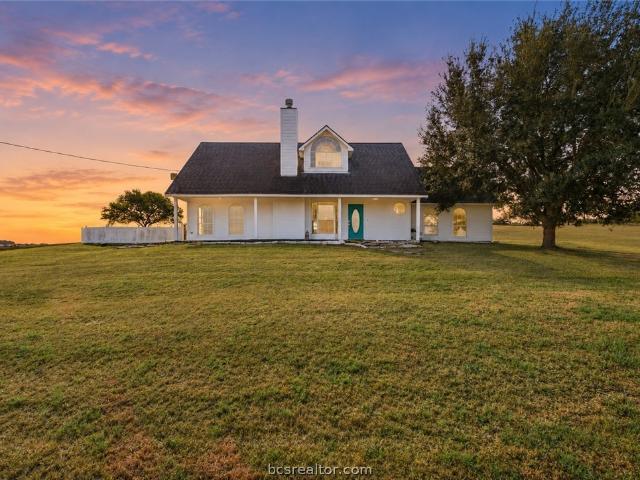
Make memories in this inviting 3-bed, 2-bath home nestled among the rolling hills and bluebonnets of beautiful Brenham, Texas. The open floor plan creates a welcoming gathering space, with a cozy corner fireplace anchoring the living room. Imagine baking cookies in this kitchen with plenty of counter space, storage & a large window overlooking beautiful views. The primary suite provides a relaxing retreat with dual sinks, a garden tub, separate shower & a spacious walk-in closet. Two adjoining bonus rooms add flexibility for a home office, nursery, craft room or whatever fits your lifestyle! Outside, enjoy morning coffee or evening gatherings on the covered patio, or cool off in the pool. Love to fish? The neighborhood features five stocked ponds for residents to enjoy. When you're ready to explore, take a short drive into historic downtown where you will find different types of lovely dining options, specialty retails stores, or stop by Blue Bell Creameries for some ice cream! Come se
USD 374,900
27207 Scarlet Paint Brush Drive
View photo
House · for sale
USD 405,900
USD 216/sq.ft
27207 Scarlet Paint Brush Drive
Hempstead city
· 1,873 sq.ft · 4 Bedrooms · 3 Baths · House
· Patio · Garden · Equipped kitchen · Parking
Hempstead city · 1,873 sq.ft · 4 Bedrooms · 3 Baths · House · Patio · Garden · Equipped kitchen · Parking
Front porch opens into entryway lined with windows. The utility room is located off of the main entry. As you walk into the family room you are greeted by a wall of windows. The dining area connects the living area with the kitchen. The kitchen features an island with built-in seating and a corner pantry. Past the kitchen is the private primary bedroom featuring three large windows. The primary bathroom hosts dual vanities, a large glass enclosed shower and an oversized walk-in closet. Secondary bedrooms with full bathrooms complete this floor plan. Covered backyard patio. Mud room off of the two-car garage
USD 405,900
29777 Equestrian Drive
View photo
House · for sale
USD 975,000
USD 277/sq.ft
29777 Equestrian Drive
Hempstead city
· 3,509 sq.ft · 4 Bedrooms · 4 Baths · House
· Patio · Equipped kitchen
Hempstead city · 3,509 sq.ft · 4 Bedrooms · 4 Baths · House · Patio · Equipped kitchen
Tucked away in the private community of Saddle Creek Forest, this exceptional custom home offers the perfect blend of luxury, privacy and peaceful country living. Situated on a rare 3 acre double lot, the residence is surrounded by nature. The impressive 30’ x 50’ multi purpose metal building is wired for EV charging and pre-plumbed for a future bathroom, offering endless possibilities for hobbies, storage or a workshop. The peaceful views of nature from the back patio create a serene retreat while the cozy fire pit provides the perfect setting for relaxing evenings under the stars. Inside you’ll find rich custom millwork and a well appointed entertainer’s kitchen. The secluded primary suite feels like a retreat with a stunning spa inspired bathroom. Upstairs, the spacious gameroom with a full bath offers incredible flexibility and could function as a 5th bedroom. This one-of-a-kind property combines upscale finishes and functional upgrades to create a truly special place to call home
USD 975,000
31338 Driggs River Lane
View photo
House · for sale
USD 349,900
USD 113/sq.ft
31338 Driggs River Lane
Hempstead city
· 3,078 sq.ft · 3 Bedrooms · 2 Baths · House
· Office room · Equipped kitchen
Hempstead city · 3,078 sq.ft · 3 Bedrooms · 2 Baths · House · Office room · Equipped kitchen
Plan 2085 offers spacious single-story living with a thoughtful layout designed for both comfort and functionality. A dedicated home office near the front of the home provides a quiet space for remote work, studying, or managing day-to-day tasks. The open-concept kitchen flows seamlessly into the oversized family room and dining area, creating the perfect setting for entertaining or gathering with family and friends. The generously sized primary suite offers a private retreat, while the convenient powder bath adds extra comfort for guests. Located in the welcoming community of Mustang Meadows and just minutes from schools, shopping, and dining, this home is designed to fit your lifestyle. Contact us today for more information or to schedule your tour!
USD 349,900
17431 Lush Laurel Lane
View photo
House · for sale
USD 286,990
USD 172/sq.ft
Updated
17431 Lush Laurel Lane
Hempstead city
· 1,668 sq.ft · 4 Bedrooms · 2 Baths · House
· Patio · Equipped kitchen · Parking · Swimming pool
Hempstead city · 1,668 sq.ft · 4 Bedrooms · 2 Baths · House · Patio · Equipped kitchen · Parking · Swimming pool
What's Special: Corner Lot | Extended Patio | Mud Room | Tech Center | East Facing Lot. New Construction – Ready Now! Built by Taylor Morrison, America's Most Trusted Home Builder. Welcome to the Dylan at 17431 Lush Laurel Lane in Hockley Meadows! This one-story home features four bedrooms, two bathrooms, and an open-concept layout designed for easy living. The kitchen island overlooks the dining area and great room, while the private primary suite offers a spacious bathroom and walk-in closet. Three secondary bedrooms, a full bathroom, and a laundry room add convenience. Enjoy a covered patio and community amenities including a pool, pavilion, and trails, with easy access to US 290 and the Grand Parkway. Additional Highlights include: Ring doorbell, keyless entry, sprinkler system, and Wi-Fi garage door opener. MLS#98417
USD 286,990
17010 Clover Fern Lane
View photo
House · for sale
USD 344,900
USD 141/sq.ft
17010 Clover Fern Lane
Hempstead city
· 2,443 sq.ft · 3 Bedrooms · 2 Baths · House
· Equipped kitchen
Hempstead city · 2,443 sq.ft · 3 Bedrooms · 2 Baths · House · Equipped kitchen
The two-story Lassen floor plan opens with an inviting porch entry that leads past private study and a powder room. An impressive open kitchen with a center island is adjacent and flows into a dining area and an airy great room, creating the perfect space for entertaining and everyday living. The owner’s suite is conveniently located on the main level and offers a walk-in closet and a private bath with dual vanities and a walk-in shower. Upstairs, there are two bedrooms and a bath, as well as a versatile loft space. Home complete 8/31/26. Explore exceptional new homes in Hockley at Liberty Collection by Century Communities! With an inspired lineup of floor plans—boasting contemporary open-concept layouts and desirable included features—this exciting new community offers something for everyone. You'll also love a prime location near shopping, dining and more. Contact us today and discover all that Liberty Collection has to offer
USD 344,900
30835 Swift Hill Lane
View photo
House · for sale
USD 384,990
USD 158/sq.ft
30835 Swift Hill Lane
Hempstead city
· 2,422 sq.ft · 3 Bedrooms · 2 Baths · House
· Office room · Equipped kitchen · Parking · Swimming pool
Hempstead city · 2,422 sq.ft · 3 Bedrooms · 2 Baths · House · Office room · Equipped kitchen · Parking · Swimming pool
Located on a prime corner homesite and zoned to Waller ISD! The Blake plan is a beautifully designed single-story home with thoughtful architectural details. Upon entering, an elegant foyer with dual tray ceilings welcomes you. The open-concept layout seamlessly connects the dining and family rooms to a stunning gourmet kitchen, perfect for entertaining. The primary suite serves as a luxurious retreat featuring a tray ceiling, dual vanities, and two separate walk-in closets. A private study offers a flexible, dedicated space for a home office, while a 3-car tandem garage provides abundant room for parking and storage. This home features the Rosemary Collection, blending bold design with casual comfort through warm earthy tones, deep greens, matte black, and light woods to bring the outdoors inside. Located in Wildrye by Starwood Land in Waller, TX, this community offers over 130 acres of green space, a recreation center, a resort pool, a dog park, and scenic walking trails
USD 384,990
16743 Barn Swallow Turn Drive
View photo
House · for sale
USD 278,990
USD 140/sq.ft
16743 Barn Swallow Turn Drive
Hempstead city
· 1,981 sq.ft · 4 Bedrooms · 3 Baths · House
· Patio
Hempstead city · 1,981 sq.ft · 4 Bedrooms · 3 Baths · House · Patio
New Construction Lennar Houston Home. The Portofino Floor Plan. This new single-story home offers a modern and low-maintenance layout. Three secondary bedrooms are secluded near the foyer, leading to an inviting open-concept layout with access to a covered patio for seamless indoor-outdoor living. Nestled into a private rear corner is a luxurious owner’s suite, complete with a full bathroom and walk-in closet. The completion date, prices and features may vary and are subject to change. Please verify with Lennar directly. Photos are for illustrative purposes only
USD 278,990
2615 Brazeal Street
View photo
House · for sale
USD 295,000
USD 160/sq.ft
2615 Brazeal Street
Hempstead city
· 1,841 sq.ft · 3 Bedrooms · 3 Baths · House
· Garden · Equipped kitchen · Parking · Air conditioning
Hempstead city · 1,841 sq.ft · 3 Bedrooms · 3 Baths · House · Garden · Equipped kitchen · Parking · Air conditioning
No hoa. No restrictions. More freedom! If you’ve been looking for a property where you can spread out, pursue your hobbies, park your toys, or simply enjoy having more flexibility, this Waller gem deserves a look! Set on a generous quarter-acre lot, this property combines comfortable living with space and functionality that’s hard to find. Inside, the open-concept kitchen, dining, and living areas create an inviting space for everyday life and entertaining. Outside is where this property really shines—enjoy a gazebo with its own fenced area perfect for a garden, and a well-built insulated shop on a slab, ideal for projects, hobbies, storage, or your own workspace. The attached garage features a mini-split for added comfort and versatility. Extras include a Nest thermostat, central vacuum, indoor/outdoor sound system, brand-new central A/C, and 2-year-old water heater. Conveniently located near WISD schools, Hwy 290 and Buc-ee’s. Small-town freedom with big possibilities!
USD 295,000
617 Upper Meadow Lane
View photo
House · for sale
USD 465,990
USD 139/sq.ft
617 Upper Meadow Lane
Hempstead city
· 3,348 sq.ft · 4 Bedrooms · 3 Baths · House
Hempstead city · 3,348 sq.ft · 4 Bedrooms · 3 Baths · House
New construction home by long lake ltd. PLAN 662 Welcome to this beautiful new construction home by Long Lake Ltd. Currently under construction in the desirable Beacon Hill community. Situated on a premium corner lot, this stunning Plan 662 offers an impressive combination of elegance, functionality, and modern design. Featuring 4 spacious bedrooms, 3.5 baths, and a dedicated study, this home provides plenty of room for comfortable everyday living, working from home, and entertaining. The impressive grand entry welcomes you with a beautiful curved staircase, creating an elegant first impression and setting the tone for the sophisticated design throughout the home. Come see everything this beautiful new home has to offer and envision yourself living here! Schedule your private tour today and experience the space, design, and quality of this Long Lake Ltd. Home in person
USD 465,990
3507 Azalea Street
View photo
House · for sale
USD 450,000
USD 155/sq.ft
3507 Azalea Street
Hempstead city
· 2,895 sq.ft · 3 Bedrooms · 2 Baths · House
· Parking · Equipped kitchen
Hempstead city · 2,895 sq.ft · 3 Bedrooms · 2 Baths · House · Parking · Equipped kitchen
Set on 2.243 acres in Brenham, this 3-bedroom, 2.5-bath home offers the space, setting, and character that are increasingly difficult to find on a traditional residential lot. Nearly 2,900 square feet of living space is complemented by an expansive covered front porch, mature trees, a scenic water view, and a detached garage—creating a property that feels private and established while still offering convenient access to Brenham. Inside, the generous footprint provides plenty of room for everyday living and entertaining, with a spacious kitchen featuring abundant cabinetry and counter space. Built in 1982, the home presents an opportunity to personalize and update over time while starting with the major advantages that cannot easily be added later: acreage, square footage, mature surroundings, and additional garage space. For buyers comparing larger homes around Brenham, the combination of 2+ acres and nearly 2,900 square feet deserves a closer look
USD 450,000
700 Jasmine Ridge Lane
View photo
House · for sale
USD 274,900
USD 209/sq.ft
700 Jasmine Ridge Lane
Hempstead city
· 1,313 sq.ft · 3 Bedrooms · 2 Baths · House
· Patio · Equipped kitchen
Hempstead city · 1,313 sq.ft · 3 Bedrooms · 2 Baths · House · Patio · Equipped kitchen
Situated on a desirable corner lot, this beautifully designed new-construction home offers three bedrooms, modern finishes and thoughtful features throughout. The open-concept living area is filled with natural light and features durable hard-surface flooring throughout the main living spaces. At the heart of the home, the stylish island kitchen comes complete with all appliances and opens seamlessly to the dining and family areas, creating the perfect setting for everyday living and entertaining. Step outside to the covered back patio, ideal for relaxing evenings, weekend gatherings or enjoying the additional outdoor space offered by the corner homesite. Energy-efficient features include spray foam insulation and a tankless water heater for added comfort and convenience. Residents can also enjoy a scenic community pond spanning more than two acres with a walking trail, plus a new neighborhood park coming soon
USD 274,900
635 19th Street
View photo
House · for sale
USD 155,000
USD 127/sq.ft
635 19th Street
Hempstead city
· 1,216 sq.ft · 3 Bedrooms · 1 Bath · House
Hempstead city · 1,216 sq.ft · 3 Bedrooms · 1 Bath · House
Welcome to 635 19th St — a 3-bedroom, 1-bath home in a prime Hempstead location, offering a world of opportunity for its next owner. With a functional layout and solid bones, this property is a fantastic fit for investors, first-time buyers, or anyone ready to add their own personal touch and build instant equity. Enjoy the convenience of being close to local shops, schools, and easy access to major routes, all in a neighborhood full of potential. A little updating goes a long way here — come see the possibilities for yourself. Schedule your showing today!
USD 155,000
17419 Chestnut Chase Street
View photo
House · for sale
USD 374,780
USD 129/sq.ft
17419 Chestnut Chase Street
Hempstead city
· 2,895 sq.ft · 5 Bedrooms · 3 Baths · House
· Patio · Equipped kitchen
Hempstead city · 2,895 sq.ft · 5 Bedrooms · 3 Baths · House · Patio · Equipped kitchen
What's Special: Dedicated Study | Oversized Lot | No Rear Neighbors | Game Room | Extended Patio | Two Bedrooms Down. New Construction. December Completion! Built by America's Most Trusted Home Builder. Welcome to the Walnut at 17419 Chestnut Chase Street in Hockley Meadows! This two-story home offers an open-concept design where the great room, dining area, and kitchen come together for effortless everyday living. The first-floor primary suite provides a private retreat with a large walk-in closet and bath, while a flex room near the foyer adds versatility. A secondary bedroom, full bathroom, and conveniently located laundry room on the first floor provide comfort and flexibility for guests or everyday living. Upstairs, three secondary bedrooms, a shared bathroom, tech area, and game room create plenty of space to gather and unwind. Additional Highlights include: Granite countertops, sprinkler system, and Ring doorbell. Photos are for representative purposes only. MLS#5299
USD 374,780
24704 Dublin Street
View photo
House · for sale
USD 199,900
USD 111/sq.ft
24704 Dublin Street
Hempstead city
· 1,798 sq.ft · 4 Bedrooms · 2 Baths · House
Hempstead city · 1,798 sq.ft · 4 Bedrooms · 2 Baths · House
Welcome to 24704 Dublin Street, situated on a beautiful 1.86-acre property in the Rolling Hills subdivision. This property includes two lots, offering plenty of space and potential for future use or the possibility of building on the second lot. The 4-bedroom home features an open floor plan with comfortable living spaces and room to make it your own. Outside, mature trees and a spacious lot create a peaceful country feel with plenty of room to enjoy the outdoors. Conveniently located with easy access to Highway 6 and Highway 290, providing a great balance of space and accessibility. Property is being sold AS-IS. Home is in need of repairs. Buyer to independently verify subdivision requirements, utilities, and the ability to divide and/or build on the second lot. New survey attached for reference
USD 199,900
30123 Paloma Woods Trail
View photo
House · for sale
USD 294,900
USD 147/sq.ft
30123 Paloma Woods Trail
Hempstead city
· 2,002 sq.ft · 4 Bedrooms · 3 Baths · House
· Equipped kitchen
Hempstead city · 2,002 sq.ft · 4 Bedrooms · 3 Baths · House · Equipped kitchen
Boasting a beautiful and functional single-story layout, the Brazos plan welcomes you with a charming front porch entrance. Inside, the home is anchored by an open-concept living area, with a spacious great room that flows into a versatile dining area and a well-appointed kitchen with a center island. Toward the front of the home, the foyer leads to three secondary bedrooms—two that flank a full bath and one with an attached full bath and walk-in closet. Located on the other side of the home for added privacy, the primary suite features an attached bath and a generous walk-in closet. Home complete 8/31/26. If you’re exploring new home builders in Waller Texas, Century Communities is an exceptional choice! Residents enjoy parks and a private fishing dock, as well as close proximity to local retail and entertainment. Houston is about 45 minutes away, with all the conveniences of the big city. Contact us and find your dream home here today!
USD 294,900
725 Jasmine Ridge Lane
View photo
House · for sale
USD 268,990
USD 156/sq.ft
725 Jasmine Ridge Lane
Hempstead city
· 1,722 sq.ft · 4 Bedrooms · 2 Baths · House
· Equipped kitchen
Hempstead city · 1,722 sq.ft · 4 Bedrooms · 2 Baths · House · Equipped kitchen
New Construction Lennar Houston Home. The Gehrig Floor Plan. This new four-bedroom home offers convenient single-story living. An inviting open-concept floorplan encourages simple transitions and multitasking between the kitchen, dining room and family room. Three bedrooms are located near the front of the home, just steps from a full bathroom, and a luxurious owner’s suite is nestled into a private rear corner, complete with an en-suite bathroom and walk-in closet. The completion date, prices and features may vary and are subject to change. Please verify with Lennar directly. Photos are for illustrative purposes only
USD 268,990
720 Jasmine Ridge Lane
View photo
House · for sale
USD 340,990
USD 124/sq.ft
720 Jasmine Ridge Lane
Hempstead city
· 2,745 sq.ft · 5 Bedrooms · 4 Baths · House
· Equipped kitchen
Hempstead city · 2,745 sq.ft · 5 Bedrooms · 4 Baths · House · Equipped kitchen
New Construction Lennar Houston Home. The Ruth Floor Plan. This new two-story home features a convenient owner’s suite on the first floor, offering a private retreat with a full bathroom and walk-in closet. An additional bedroom is located off the foyer, just steps from a full bathroom. An open-concept floorplan on the first level blends the kitchen, living and dining areas to maximize interior space. Three additional bedrooms can be found on the second floor adjacent to a versatile game room. The completion date, prices and features may vary and are subject to change. Please verify with Lennar directly. Photos are for illustrative purposes only
USD 340,990
29822 Pecan Orchard Grove Drive
View photo
House · for sale
USD 330,990
USD 124/sq.ft
29822 Pecan Orchard Grove Drive
Hempstead city
· 2,648 sq.ft · 5 Bedrooms · 3 Baths · House
Hempstead city · 2,648 sq.ft · 5 Bedrooms · 3 Baths · House
New Construction Lennar Houston Home. The Napali Floor Plan. This new two-story home features a single-level owner’s suite, offering a serene retreat with a full bathroom and walk-in closet. A secondary bedroom is located near the front of the home, while an open-concept floorplan encourages seamless indoor-outdoor living with access to an inviting covered porch. On the second level, a bonus room provides a versatile shared living area easily accessible from three additional secondary bedrooms. The completion date, prices and features may vary and are subject to change. Please verify with Lennar directly. Photos are for illustrative purposes only
USD 330,990
21511 Colonial Meadow Creek Trail
View photo
House · for sale
USD 255,000
USD 162/sq.ft
21511 Colonial Meadow Creek Trail
Hempstead city
· 1,572 sq.ft · 3 Bedrooms · 2 Baths · House
· Garden · Equipped kitchen · Parking
Hempstead city · 1,572 sq.ft · 3 Bedrooms · 2 Baths · House · Garden · Equipped kitchen · Parking
21511 Colonial Meadow Creek Trl is a newly built, one-story Waller home with three bedrooms and two bathrooms. The kitchen features white cabinetry, a tile backsplash, ample counter space, and stainless steel appliances arranged around a central island, opening into an open-concept living area with wood-look flooring throughout. The primary bedroom offers wood-look flooring and closet storage, connecting to a bathroom with a double sink vanity and a step-in glass shower. Outside, the backyard offers open space for outdoor use, and a two-car attached garage completes this well-maintained new residence with modern finishes throughout every room. This home has been virtually staged to illustrate its potential. Included 100-Day Home Warranty with buyer activation
USD 255,000
16211 Summer Aster Trail
View photo
House · for sale
USD 479,925
USD 194/sq.ft
16211 Summer Aster Trail
Hempstead city
· 2,465 sq.ft · 4 Bedrooms · 3 Baths · House
· Office room · Gym · Equipped kitchen
Hempstead city · 2,465 sq.ft · 4 Bedrooms · 3 Baths · House · Office room · Gym · Equipped kitchen
Sunny gathering areas and serene bedrooms contribute to the everyday delight of The Ridgegate floor plan by David Weekley Homes. Your impressive Owner's Retreat offers a fantastic place to rest and refresh with a contemporary en suite bathroom and walk-in closet. The study presents a sleek opportunity to create a home office, gym, or lounge. Growing and unique styles will find a great place to make their own in the Jack-and-Jill bedrooms. Expansive prep and storage allow the exquisite kitchen to present a picture-perfect setting for birthday cakes, family breakfasts, and holiday feasts. The open-concept family, dining, and sitting areas easily adapt to your special occasion and everyday lifestyle needs. Build your future with the peace of mind that Our Industry-leading Warranty brings to this new home in The Grand Prairie of Hockley, Texas
USD 479,925
21802 Springhill Grove Lane
View photo
House · for sale
USD 225,991
USD 160/sq.ft
21802 Springhill Grove Lane
Hempstead city
· 1,410 sq.ft · 3 Bedrooms · 2 Baths · House
· Equipped kitchen
Hempstead city · 1,410 sq.ft · 3 Bedrooms · 2 Baths · House · Equipped kitchen
New Construction Lennar Houston Home. The Idlewood Floor Plan. This single-level home showcases a spacious open floorplan shared between the kitchen, dining area and family room for easy entertaining, along with access to an outdoor space. An owner’s suite enjoys a private location in a rear corner of the home, complemented by an en-suite bathroom and walk-in closet. There are two secondary bedrooms at the front of the home, ideal for household members and overnight guests. The completion date, prices and features may vary and are subject to change. Please verify with Lennar directly. Photos are for illustrative purposes only
USD 225,991
436 7th Street
View photo
House · for sale
USD 260,000
USD 150/sq.ft
436 7th Street
Hempstead city
· 1,722 sq.ft · 3 Bedrooms · 2 Baths · House
· Patio · Equipped kitchen
Hempstead city · 1,722 sq.ft · 3 Bedrooms · 2 Baths · House · Patio · Equipped kitchen
Recently Remodeled! This 3-bedroom, 2-bath home is full of character and ready for your personal touch! Inside, you'll find a formal living area and a charming step-down formal dining room, perfect for hosting guests. The cozy family room offers a relaxed retreat, while the extended patio invites you to enjoy outdoor living at its best, ideal for gatherings or peaceful evenings! All New windows, Primary new bath, new paint throughout, new Kitchen Cabinets and Countertops. Sitting on a large corner lot, this property provides plenty of space for outdoor activities, gardening, or future projects. While there are a few unfinished projects inside, they present the perfect opportunity to customize and create the home of your dreams. Close proximity to Grand 99, PVAMU, Texas A&M, and Houston Premium Outlets With its spacious layout, great potential, and inviting features, this home is a blank canvas waiting for your unique vision
USD 260,000
27527 Tepee Trail
View photo
House · for sale
USD 681,900
USD 303/sq.ft
27527 Tepee Trail
Hempstead city
· 2,250 sq.ft · 3 Bedrooms · 2 Baths · House
· Patio · Equipped kitchen · Parking
Hempstead city · 2,250 sq.ft · 3 Bedrooms · 2 Baths · House · Patio · Equipped kitchen · Parking
Discover the quiet beauty of country living on this 6.5-acre wooded retreat, tucked away with a gated entrance. This 3-bedroom 2-bathroom home has a powder room. The foyer leads you past a formal dining room into your den that is open to your kitchen and breakfast area. The split plan offers the primary bedroom away from the secondary rooms and bathroom. Towering trees and an abundance of wildlife create a setting that feels peaceful, private, and full of possibilities. The large covered carport allows parking for recreational vehicles and other possibilities. The porch and covered back patio are havens for deer and bird watching. There are no restrictions and endless possibilities for other structures or expansion. The home is located in Waller County and zoned to Waller ISD. This is an opportunity to own your own secluded paradise
USD 681,900
32033 Birdie Drive
View photo
House · for sale
USD 400,000
USD 200/sq.ft
32033 Birdie Drive
Hempstead city
· 1,991 sq.ft · 3 Bedrooms · 2 Baths · House
· Garden · Fireplace · Equipped kitchen
Hempstead city · 1,991 sq.ft · 3 Bedrooms · 2 Baths · House · Garden · Fireplace · Equipped kitchen
Welcome to 32033 Birdie Lane in the established Sky Lakes community! This 3-bedroom, 2-bath home offers nearly 2,000 square feet of living space on two spacious lots totaling just over half an acre. Inside, you'll find two living areas, a large wood-burning fireplace and laminate flooring throughout. The kitchen features updated cabinetry, countertops and appliances. Recent improvements include a new water heater, new septic aerator and new propane tank, giving the next owner several big-ticket updates already taken care of. Outside, mature oak trees provide plenty of shade and the oversized yard offers room to garden, entertain or simply enjoy the extra space. Conveniently located with easy access to Hwy 290 and Waller
USD 400,000
8225 Clarann Lane
View photo
House · for sale
USD 495,000
USD 205/sq.ft
8225 Clarann Lane
Hempstead city
· 2,411 sq.ft · 3 Bedrooms · 2 Baths · House
· Office room · Parking
Hempstead city · 2,411 sq.ft · 3 Bedrooms · 2 Baths · House · Office room · Parking
Opportunity awaits in Chappell Hill! Situated on 2.28 acres, this single-story 2 bed with large flex room or 3-bedroom, 2-bath single story home offers over 2,400 sq. Ft. on a private corner lot framed by mature hardwoods. A separate 1,872 sq. Ft. (Per cad) workshop plus an oversized heated and cooled space that was used as a commercial office space before along with a bathroom offers exciting potential for a guest suite, studio, office or additional workspace. An RV overhang attached and separate 2-car garage provide ample parking and storage. Additional features include a metal roof and plenty of room to make this property your own. Less than 5 minutes from Main Street Chappell Hill and Hwy 290, approximately 15 minutes from Brenham, with convenient access to Houston and other major destinations. Estate property being sold as-is. A rare combination of acreage, privacy, versatility and location with tremendous potential!
USD 495,000

Get email alerts

Don't miss out: be the first to know about new properties

The alert was correctly created

On subscribing you accept the conditions of use and the privacy policy
Alert
Receive new ads in your inbox
Save this search
Receive alerts for new listings

We'll send you an email when we have new properties for: "Houses for sale in Hempstead city"

The alert was correctly created

Cinco Ranch
Katy city
Get email alerts and be the first to see new listings
Required field
On subscribing I accept the terms of the privacy policy
Perfect! You'll soon start receiving new listings via email
Alert
Receive an email when we have new ads for Houses for sale in Hempstead city
Save this search
Filters

Bedrooms

Size (sq.ft)

sq.ft
sq.ft

Price

USD
USD

Property type

Bathrooms

Clear all filters
Receive notifications when new entries are published.