474 houses for sale in Hempstead city

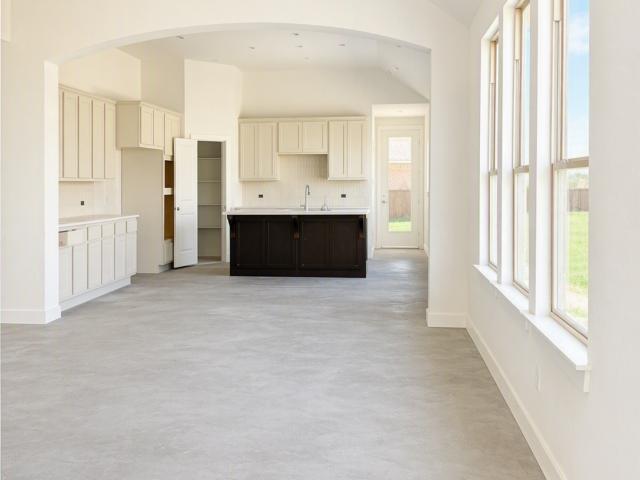
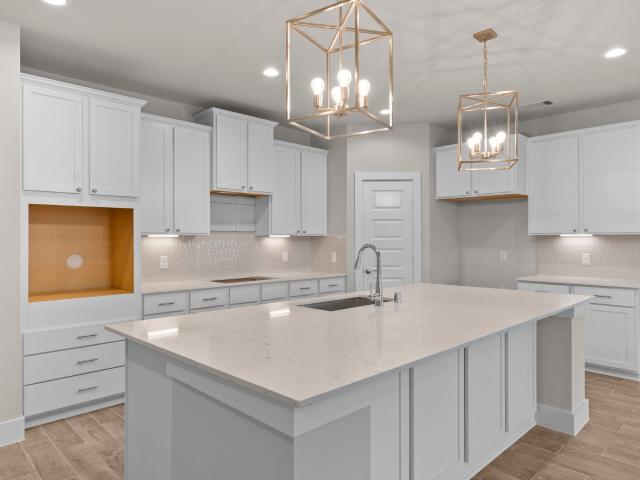
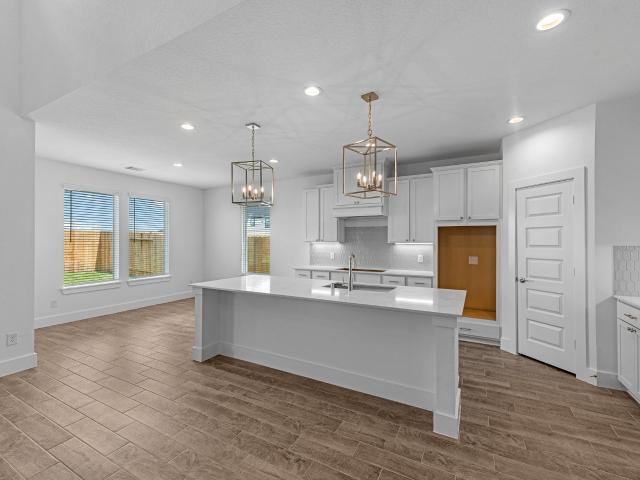
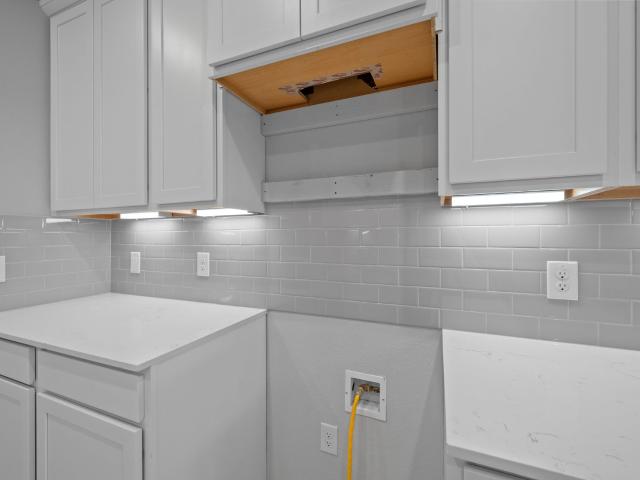
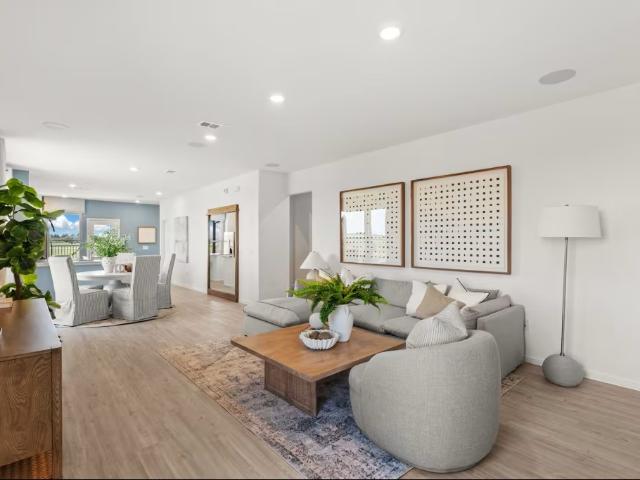
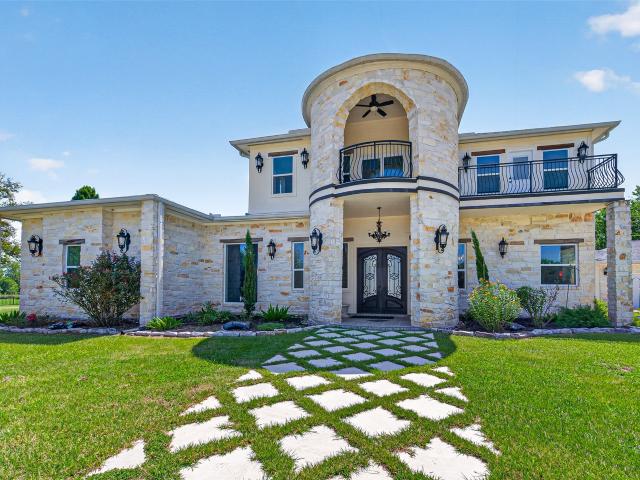
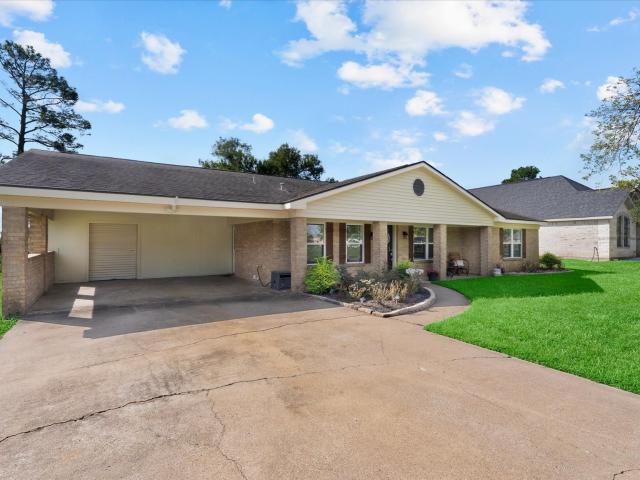
32033 Birdie Drive
View photo
House · for sale
USD 400,000
USD 200/sq.ft
32033 Birdie Drive
Hempstead city
· 1,991 sq.ft · 3 Bedrooms · 2 Baths · House
· Garden · Fireplace · Equipped kitchen
Hempstead city · 1,991 sq.ft · 3 Bedrooms · 2 Baths · House · Garden · Fireplace · Equipped kitchen
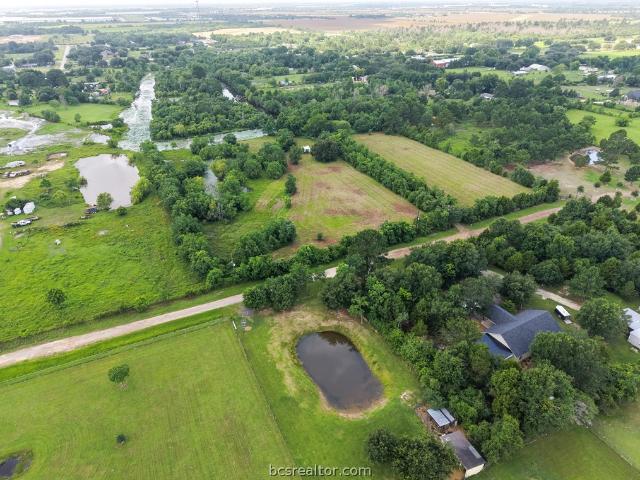
Welcome to 32033 Birdie Lane in the established Sky Lakes community! This 3-bedroom, 2-bath home offers nearly 2,000 square feet of living space on two spacious lots totaling just over half an acre. Inside, you'll find two living areas, a large wood-burning fireplace and laminate flooring throughout. The kitchen features updated cabinetry, countertops and appliances. Recent improvements include a new water heater, new septic aerator and new propane tank, giving the next owner several big-ticket updates already taken care of. Outside, mature oak trees provide plenty of shade and the oversized yard offers room to garden, entertain or simply enjoy the extra space. Conveniently located with easy access to Hwy 290 and Waller
USD 400,000
8225 Clarann Lane
View photo
House · for sale
USD 495,000
USD 205/sq.ft
8225 Clarann Lane
Hempstead city
· 2,411 sq.ft · 3 Bedrooms · 2 Baths · House
· Office room · Parking
Hempstead city · 2,411 sq.ft · 3 Bedrooms · 2 Baths · House · Office room · Parking
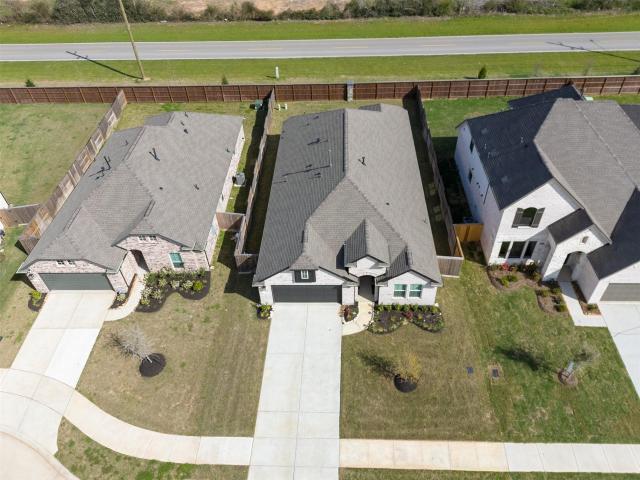
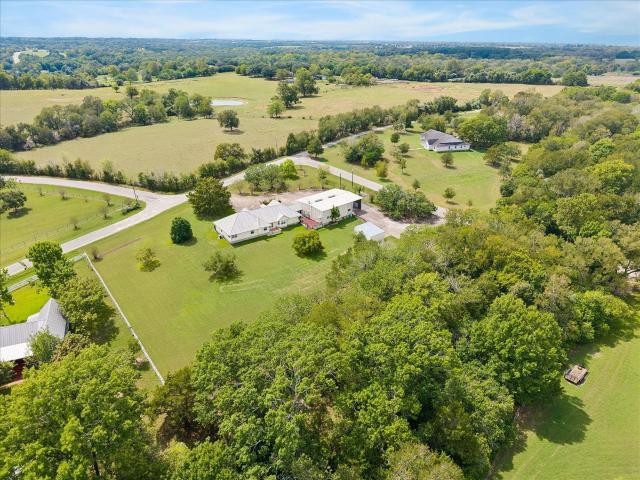
Opportunity awaits in Chappell Hill! Situated on 2.28 acres, this single-story 2 bed with large flex room or 3-bedroom, 2-bath single story home offers over 2,400 sq. Ft. on a private corner lot framed by mature hardwoods. A separate 1,872 sq. Ft. (Per cad) workshop plus an oversized heated and cooled space that was used as a commercial office space before along with a bathroom offers exciting potential for a guest suite, studio, office or additional workspace. An RV overhang attached and separate 2-car garage provide ample parking and storage. Additional features include a metal roof and plenty of room to make this property your own. Less than 5 minutes from Main Street Chappell Hill and Hwy 290, approximately 15 minutes from Brenham, with convenient access to Houston and other major destinations. Estate property being sold as-is. A rare combination of acreage, privacy, versatility and location with tremendous potential!
USD 495,000
16334 Speckled Wren Street
View photo
House · for sale
USD 299,990
USD 131/sq.ft
16334 Speckled Wren Street
Hempstead city
· 2,282 sq.ft · 4 Bedrooms · 3 Baths · House
· Patio · Equipped kitchen
Hempstead city · 2,282 sq.ft · 4 Bedrooms · 3 Baths · House · Patio · Equipped kitchen
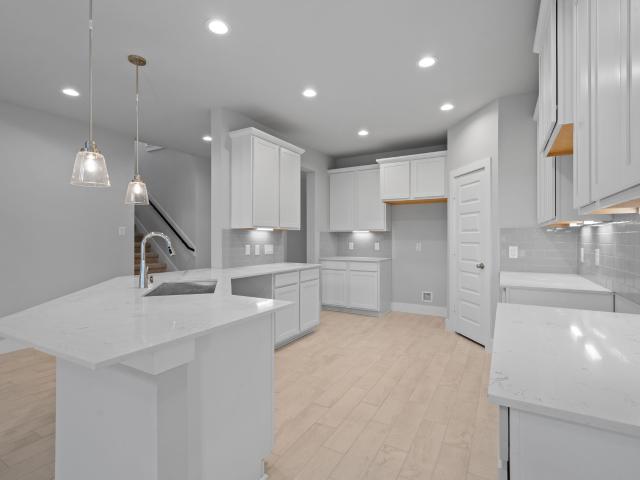
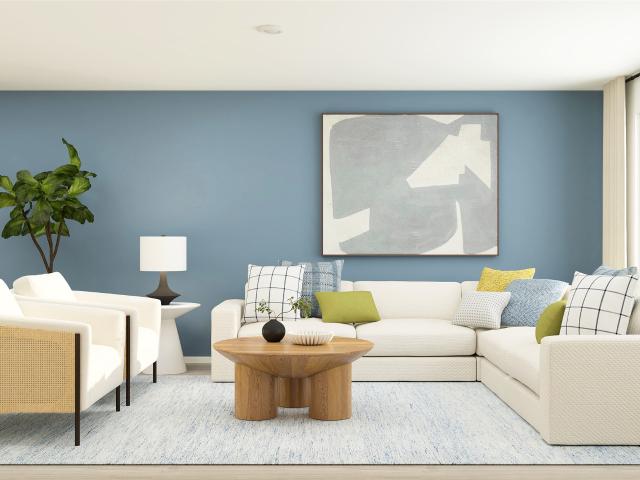
New Construction Lennar Houston Home. The Navarre Floor Plan. This new single-level home boasts a modern and low-maintenance design. Three secondary bedrooms are located off the foyer, with a nearby study perfect for focusing on important tasks throughout the week. An inviting open-concept living area combines the kitchen, living and dining areas, with a nearby covered patio ready for outdoor entertainment and leisure. A lavish owner’s suite completes the home, offering direct access to an en-suite bathroom and generous walk-in closet. The completion date, prices and features may vary and are subject to change. Please verify with Lennar directly. Photos are for illustrative purposes only
USD 299,990
28603 Horizon View Lane
View photo
House · for sale
USD 278,990
USD 134/sq.ft
28603 Horizon View Lane
Hempstead city
· 2,077 sq.ft · 4 Bedrooms · 2 Baths · House
· Patio · Equipped kitchen
Hempstead city · 2,077 sq.ft · 4 Bedrooms · 2 Baths · House · Patio · Equipped kitchen
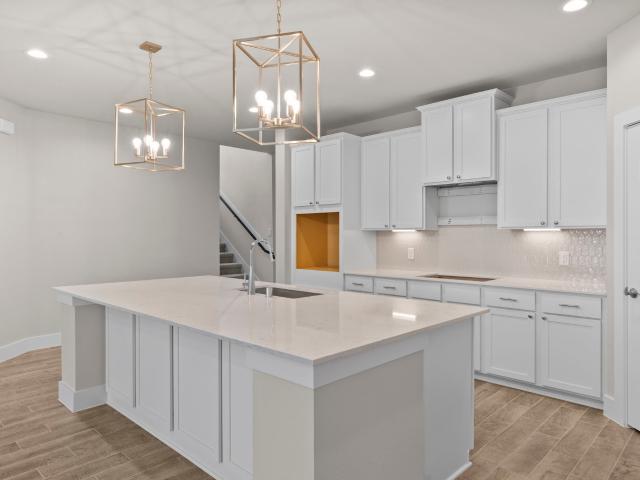
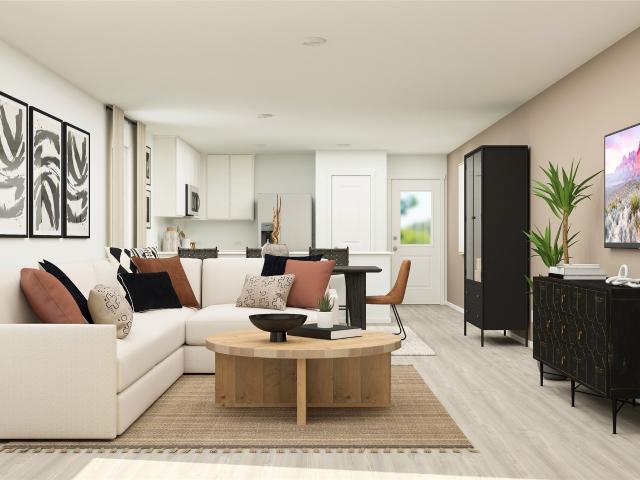
New Construction Lennar Houston Home. The Springsteen Floor Plan. This single-story home shares an open layout between the kitchen, nook and family room for easy entertaining, along with access to the covered patio for year-round outdoor lounging. A luxe owner's suite is in a rear of the home and comes complete with an en-suite bathroom and walk-in closet. There are three secondary bedrooms near the front of the home, ideal for household members and overnight guests, as well as a versatile flex space that can transform to meet the homeowner’s needs. The completion date, prices and features may vary and are subject to change. Please verify with Lennar directly. Photos are for illustrative purposes only
USD 278,990
29055 Tall Wildgrass Court
View photo
House · for sale
USD 257,990
USD 125/sq.ft
29055 Tall Wildgrass Court
Hempstead city
· 2,056 sq.ft · 4 Bedrooms · 2 Baths · House
· Equipped kitchen
Hempstead city · 2,056 sq.ft · 4 Bedrooms · 2 Baths · House · Equipped kitchen
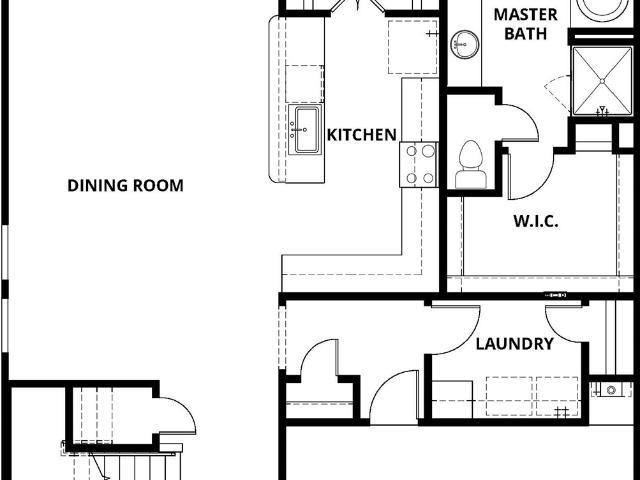
New Construction Lennar Houston Home. The Whitetail Floor Plan. The first floor of this two-story home shares a spacious open layout between the kitchen, dining room and family room for easy entertaining. Upstairs are three secondary bedrooms, ideal for residents and overnight guests, surrounding a versatile loft that serves as an additional shared living space. An owner's suite sprawls across the rear of the second floor and enjoys an en-suite bathroom and a walk-in closet. The completion date, prices and features may vary and are subject to change. Please verify with Lennar directly. Photos are for illustrative purposes only
USD 257,990
17327 King Eider Rd
View photo
House · for sale
Request Details
17327 King Eider Rd
Hempstead city
· 2,433 sq.ft · 3 Bedrooms · 2 Baths · House
· Garden · Equipped kitchen · Parking
Hempstead city · 2,433 sq.ft · 3 Bedrooms · 2 Baths · House · Garden · Equipped kitchen · Parking
Welcome to 17327 King Eider Rd! This well-kept home features a bright open-concept layout, a spacious kitchen with granite countertops, large island with seating, white cabinetry, stainless steel appliances, and plenty of storage. The kitchen opens directly to the living and dining areas, creating a comfortable space for everyday living and entertaining. The bedrooms offer good natural light and comfortable space, while the backyard provides plenty of room to relax, play, or entertain outdoors. An added bonus: the community playground is just a few steps away, making one of the neighborhood’s best amenities especially convenient. With a clean modern interior, functional floor plan, 2-car garage, and easy access to nearby roads and amenities, this home is ready for its next owner
Request Details
26526 Jolly Prairie Drive
View photo
House · for sale
USD 319,990
USD 200/sq.ft
26526 Jolly Prairie Drive
Hempstead city
· 1,593 sq.ft · 3 Bedrooms · 2 Baths · House
· Equipped kitchen · Parking
Hempstead city · 1,593 sq.ft · 3 Bedrooms · 2 Baths · House · Equipped kitchen · Parking
Built with the quality and craftmanship you expect only in a Highland Home! Super open floorplan perfect for entertainment. If you enjoy gathering, this beauty is for you. Wait until you see this kitchen and the amount of cabinet space. Very unique gem for sure. Love window seats? We included 2 of them already in perfect locations. 1 in primary bedroom and the other one by the kitchen (your main entertainment area). Appliances are all built-in and with a full venthood. NO microwaves over your cooktop. FULL brick all around. FULL gutters. FULL Sprinkler System. TANKLESS water heater located in garage. Just to mention few included features. Hurry before it is gone!
USD 319,990
16735 Barn Swallow Turn Drive
View photo
House · for sale
USD 292,990
USD 140/sq.ft
16735 Barn Swallow Turn Drive
Hempstead city
· 2,088 sq.ft · 4 Bedrooms · 3 Baths · House
· Patio
Hempstead city · 2,088 sq.ft · 4 Bedrooms · 3 Baths · House · Patio
New Construction Lennar Houston Home. The Clearwater Floor Plan. This new single-level home is host to an inviting open-concept floorplan with convenient access to a covered patio, ready for seamless entertaining and multitasking. Three secondary bedrooms are located off the foyer, with the luxe owner’s suite tucked into a private rear corner, complete with a spa-inspired bathroom and walk-in closet. The completion date, prices and features may vary and are subject to change. Please verify with Lennar directly. Photos are for illustrative purposes only
USD 292,990
615 Ezekiel Smith Street
View photo
House · for sale
USD 280,500
USD 163/sq.ft
615 Ezekiel Smith Street
Hempstead city
· 1,711 sq.ft · 3 Bedrooms · 2 Baths · House
· Patio · Garden · Equipped kitchen
Hempstead city · 1,711 sq.ft · 3 Bedrooms · 2 Baths · House · Patio · Garden · Equipped kitchen
New construction on 0.413 acres! Spacious custom-built single-story home offering 3 bedrooms, 2.5 baths, and generously sized rooms throughout. The home features 9-foot ceilings, creating an open and functional layout, with a tray ceiling in the living room. The open-concept kitchen features a large island, abundant cabinetry, plenty of counter space, and all appliances included. The primary bedroom is oversized and offers plenty of space for a king-size bedroom set and additional furniture. The primary bathroom includes a modern walk-in shower with dual shower heads and a large walk-in closet with custom built-in cabinetry. The home includes a large laundry room with custom cabinetry and additional storage. Outside, the property offers an oversized covered patio and spacious backyard. The 0.413-acre lot provides plenty of open space and flexibility for outdoor activities, pets, gardening, or future improvements. Low tax rate. Not located in a flood zone
USD 280,500
27410 Lantana Haven Lane
View photo
House · for sale
USD 614,952
USD 157/sq.ft
27410 Lantana Haven Lane
Hempstead city
· 3,897 sq.ft · 5 Bedrooms · 4 Baths · House
· Patio · Office room · Equipped kitchen · Parking · Swimming pool
Hempstead city · 3,897 sq.ft · 5 Bedrooms · 4 Baths · House · Patio · Office room · Equipped kitchen · Parking · Swimming pool
Move in ready! Westin Homes NEW Construction (Dalton XL, Elevation A) Impressive two-story home with 5 bedrooms and 4.5 bathrooms, thoughtfully designed for both comfort and style. The main level features a spacious family room, elegant dining room, breakfast room, private study, and a gourmet island kitchen that opens seamlessly to the living space. The luxurious primary suite offers dual walk-in closets, while a secondary bedroom on the first floor provides added convenience. Upstairs, you'll find three secondary bedrooms, two bathrooms, a sprawling game room and private media room, perfect for entertaining. Outdoor living is elevated with a covered patio, complemented by a 3-car garage. The Grand Prairie, Hockley’s newest master-planned community, is just 36 miles northwest of downtown Houston and less than 3 miles from Highway 290. Planned amenities include pools, parks, playgrounds, and pickleball. Visit the Westin Homes sales office to learn more!
USD 614,952
26927 Springflight Lane
View photo
House · for sale
USD 280,000
USD 167/sq.ft
26927 Springflight Lane
Hempstead city
· 1,668 sq.ft · 3 Bedrooms · 2 Baths · House
· Patio · Garden · Equipped kitchen
Hempstead city · 1,668 sq.ft · 3 Bedrooms · 2 Baths · House · Patio · Garden · Equipped kitchen
Located in Hockley, in the heart of rapidly growing western Harris County, this 1,669-sf home with 3 bedrooms and 2 ½ baths that sits on a corner 6,396-sf lot will exceed your expectations! The covered patio and large fenced back yard create a welcoming space for your pets as well as plenty of room for entertaining friends and family. The clean lines and neutral palette of its contemporary interior are sure to please and provide an amazing backdrop for your décor of choice! Upgrades include updated flooring in living room, new carpet upstairs, upgraded master shower, new kitchen appliances, new electrical ground line, new gutters, new HVAC motor (2025), 2/3rds of the fence is new, fresh landscaping in the front & the home has been professionally deep cleaned! Zoned for the highly-rated Waller ISD and convenient access to the US 290 corridor for commutes to nearby metropolitan areas make this home a particularly attractive choice. Call today for an appointment to come check it out!
USD 280,000
27423 Rolling Bluestem Lane
View photo
House · for sale
USD 429,925
USD 142/sq.ft
27423 Rolling Bluestem Lane
Hempstead city
· 3,014 sq.ft · 4 Bedrooms · 3 Baths · House
· Equipped kitchen · Parking
Hempstead city · 3,014 sq.ft · 4 Bedrooms · 3 Baths · House · Equipped kitchen · Parking
Discover exceptional living in this beautifully designed David Weekley Home nestled in the highly sought-after Grand Prairie community in Hockley. This spacious two-story residence offers 4 bedrooms, 3 full baths, 1 half bath, and a thoughtfully designed layout perfect for both daily living and entertaining. Step into elegance with a private study and a gourmet kitchen featuring premium finishes that open to the bright and airy family and dining spaces. Enjoy Texas evenings year-round on the covered porch with no back neighbors—offering privacy and peaceful views. Upstairs, you'll find a large retreat area that can serve as a game room, media room, or second living space, along with three generously sized secondary bedrooms, each with its own walk-in closet. The three-car garage provides ample space for vehicles, storage, or a workshop
USD 429,925
16322 Bottlebrush Bluff Drive
View photo
House · for sale
USD 669,134
USD 238/sq.ft
Updated
16322 Bottlebrush Bluff Drive
Hempstead city
· 2,809 sq.ft · 4 Bedrooms · 3 Baths · House
· Patio · Fireplace · Equipped kitchen · Parking
Hempstead city · 2,809 sq.ft · 4 Bedrooms · 3 Baths · House · Patio · Fireplace · Equipped kitchen · Parking
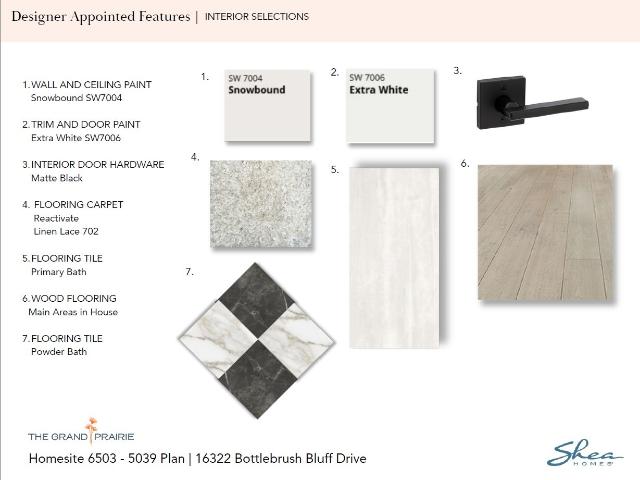
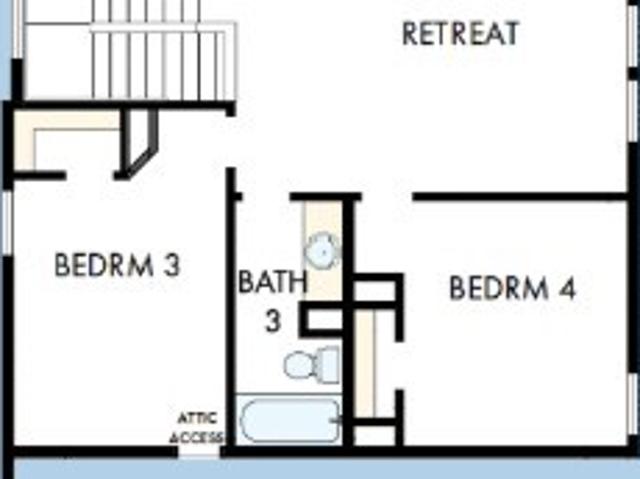
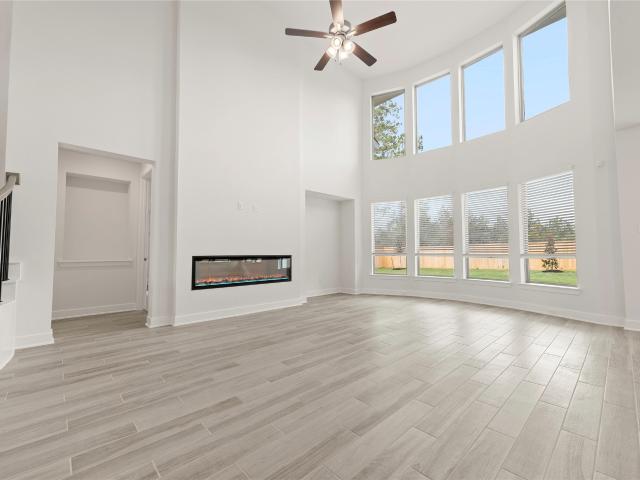
Built by SHEA HOMES, estimated completion February 2027. Discover luxury living in the stunning 5039 Plan, Elevation A, featuring 4 bedrooms, 3.5 baths, a private study with French doors, and a versatile flex room. This thoughtfully designed single-story home offers an open-concept layout with soaring vaulted ceilings, wood flooring, and a spacious great room with a linear fireplace. The gourmet kitchen showcases quartz countertops, upgraded KitchenAid appliances including a 36' gas cooktop, double ovens, microwave, dishwasher, stacked cabinetry with a wood hood, designer backsplash, under-cabinet lighting, and an oversized island. A dramatic stacking slider opens to the extended covered patio with a gas line for effortless indoor-outdoor living. The private primary suite features a freestanding tub, quartz countertops, and direct laundry room access. Complete with upgraded baths, a 3-car tandem garage with storage extension, and smart home features
USD 669,134
27114 Texas Wildrye Drive
View photo
House · for sale
USD 349,925
USD 146/sq.ft
27114 Texas Wildrye Drive
Hempstead city
· 2,390 sq.ft · 4 Bedrooms · 3 Baths · House
· Patio · Equipped kitchen
Hempstead city · 2,390 sq.ft · 4 Bedrooms · 3 Baths · House · Patio · Equipped kitchen
Entertain in style and live in comfort with the impressive Greensbrook by David Weekley floor plan. 2 bedrooms down. Gather in the open-concept dining and living areas for tasteful meals and memorable evenings together. The Epicurean kitchen splits prep, cooking, and presentation zones for greater culinary delight. Relax into your leisurely evenings on the breezy covered patio. A refreshing en suite bathroom and sprawling walk-in closet contribute to the everyday vacation of your Owner’s Retreat. Additional bedrooms on both floors ensure that everyone has an amazing place to make their own. Design the ideal space for your family to play, learn, and grow together in the expansive upstairs retreat. Build your future with the peace of mind that Our Industry-leading Warranty brings to this new home in the Hockley, Texas, community of The Grand Prairie
USD 349,925
16303 Bottlebrush Bluff Drive
View photo
House · for sale
USD 627,990
USD 147/sq.ft
16303 Bottlebrush Bluff Drive
Hempstead city
· 4,263 sq.ft · 5 Bedrooms · 4 Baths · House
· Patio · Office room · Equipped kitchen · Parking · Swimming pool
Hempstead city · 4,263 sq.ft · 5 Bedrooms · 4 Baths · House · Patio · Office room · Equipped kitchen · Parking · Swimming pool
Westin Homes NEW Construction (Carter XXL, Elevation H) currently being built. This stunning two-story home offers 5 bedrooms and 4.5 bathrooms, blending space, comfort, and style. The expansive island kitchen with abundant cabinetry opens to the family room, breakfast area, and dining room—ideal for entertaining and everyday living. The first-floor primary suite features dual walk-in closets and a spa-like bath, while a private secondary bedroom is perfect for guests. Upstairs includes three bedrooms, two baths, a spacious game room, and a media room. Enjoy outdoor living on the covered patio and added storage in the 3-car garage. The Grand Prairie, Hockley’s newest master-planned community, is just 36 miles northwest of downtown Houston and less than 3 miles from Highway 290. Planned amenities include pools, parks, playgrounds, and pickleball. Visit the Westin Homes sales office to learn more!
USD 627,990
31402 Driggs River Lane
View photo
House · for sale
USD 389,900
USD 153/sq.ft
31402 Driggs River Lane
Hempstead city
· 2,540 sq.ft · 4 Bedrooms · 3 Baths · House
· Office room
Hempstead city · 2,540 sq.ft · 4 Bedrooms · 3 Baths · House · Office room
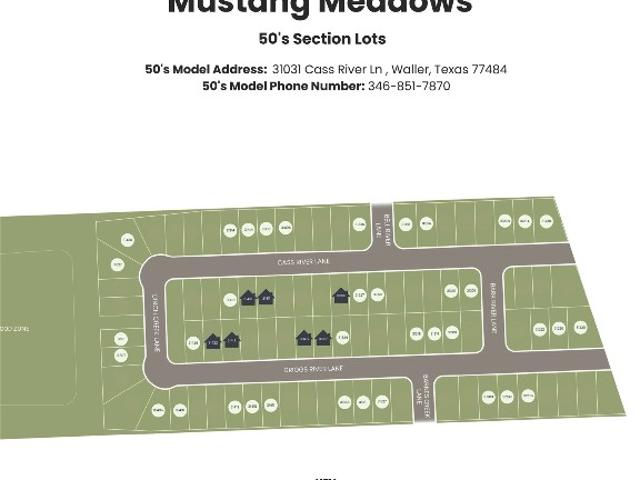
Design 2545 introduces a true separation of spaces with a second-floor game room. The primary suite and office are located on the main level, while the upstairs is dedicated to entertainment and secondary bedrooms. This layout is perfect for families who want adult spaces downstairs and kid zones upstairs
USD 389,900
5042 Bluebell Way
View photo
House · for sale
USD 629,406
USD 176/sq.ft
5042 Bluebell Way
Hempstead city
· 3,574 sq.ft · 4 Bedrooms · 3 Baths · House
· Patio · Office room · Equipped kitchen · Parking
Hempstead city · 3,574 sq.ft · 4 Bedrooms · 3 Baths · House · Patio · Office room · Equipped kitchen · Parking
Welcome home to Lakeview, featuring K. Hovnanian's Looks. Discover this two-story Mykonos home in our Farmhouse Look, featuring 4 beds, 3.5 baths, and a 4-car tandem garage on a corner lot. A feature wall in the foyer introduces the highly flexible layout, which includes a dedicated home office & a loft. The island kitchen boasts grey cabinets and quartz counters. A separate dining area is located off the kitchen, opening to the great room, which is defined by vaulted ceilings with stained beams and features 12' sliding glass doors to the covered patio. The luxurious primary suite boasts a decorative feature wall and a spa-like bath with a freestanding tub and dual sinks. Enjoy the outdoors on the home's covered patio. Lakeview features large estate sized lots from 1-2 acres for the country lifestyle not far from the city. Amenities include a 40+ acre lake, smaller lakes spread throughout and a community park with playground. Offered by: K. Hovnanian Houston of Houston II, L. L.C
USD 629,406
26534 Mitchell Road
View photo
House · for sale
USD 1,150,000
USD 339/sq.ft
26534 Mitchell Road
Hempstead city
· 3,391 sq.ft · 4 Bedrooms · 3 Baths · House
· Patio · Office room · Swimming pool · Balcony · Equipped kitchen · Air conditioning
Hempstead city · 3,391 sq.ft · 4 Bedrooms · 3 Baths · House · Patio · Office room · Swimming pool · Balcony · Equipped kitchen · Air conditioning
Beautiful 11 ac property in Waller County offers the perfect blend of rural charm and natural beauty. Enter thru auto gate onto asphalt drive. Open concept kitchen/living area with vaulted pine ceilings, wood flooring and stone walls. Kitchen has 6 burner stove w/ griddle, pantry, refrigerator. Utility room w/built ins. Downstairs bedroom with a loft, shared bathroom with travertine flooring, double sinks with granite vanity. Oversized primary bedroom, walk in closet, bathroom with jetted tub, double vanity with granite, separate shower, and door to access pool patio area. Upstairs game room/office with double doors open to balcony with breathtaking views of the property, bedroom and bathroom with shower/tub, quartz counters. Whole home generator, heated salt water Leisure pool/hot tub, porte-cochère and covered porch area. Future outdoor kitchen has been plumbed for water and gas hook ups. 40x52 building, fishing pond w/ dock. Adjacent 10 acres avail MLS#70461
USD 1,150,000
28619 Barry Lane
View photo
House · for sale
USD 725,000
USD 687/sq.ft
28619 Barry Lane
Hempstead city
· 1,055 sq.ft · 2 Bedrooms · 1 Bath · House
Hempstead city · 1,055 sq.ft · 2 Bedrooms · 1 Bath · House
Exceptional opportunity to own 8.01 unrestricted acres in the growing Waller area. This level tract offers outstanding potential for a private homesite, horse property, small ranch, agricultural use, or future investment. The open acreage provides ample space for livestock, equipment, recreational activities, or the construction of a new custom home. The property is equipped with a private water well and septic system, providing valuable existing infrastructure. A gravel driveway offers convenient access, and the unrestricted nature of the property allows for a wide variety of residential, agricultural, and other permitted uses. Conveniently located with easy access to Waller, Hempstead, US-290, and the greater Houston area, this property combines the peace of country living with everyday convenience. Whether you're looking to build, invest, or create your own rural retreat, this versatile acreage offers endless possibilities
USD 725,000
32326 Green Ash Drive
View photo
House · for sale
USD 290,000
USD 131/sq.ft
32326 Green Ash Drive
Hempstead city
· 2,207 sq.ft · 4 Bedrooms · 3 Baths · House
· Patio · Office room · Equipped kitchen
Hempstead city · 2,207 sq.ft · 4 Bedrooms · 3 Baths · House · Patio · Office room · Equipped kitchen
You’ll fall in love with this gorgeous 4-bedroom, 3-bath home from the moment you step inside. Upon entry, you’re immediately welcomed by a luxurious feel, enhanced by upgraded pendant lighting. In addition to the bedrooms, this home offers a nicely sized study—perfect for a home office or flex space. The kitchen features an oversized pantry, granite countertops, upgraded cabinetry, and elegant gold finishes. Vinyl plank flooring throughout all main living areas. The primary suite is sure to impress with a large walk-in closet, double vanities, and a walk-in shower. Step outside to enjoy added privacy with no back neighbors, along with an extended covered patio. This home is equipped with a full sprinkler system
USD 290,000
604 Ember Ridge Court
View photo
House · for sale
USD 430,990
USD 140/sq.ft
604 Ember Ridge Court
Hempstead city
· 3,068 sq.ft · 4 Bedrooms · 3 Baths · House
· Equipped kitchen · Parking
Hempstead city · 3,068 sq.ft · 4 Bedrooms · 3 Baths · House · Equipped kitchen · Parking
New construction home plan – 580 by long lake ltd. Discover modern living in this beautifully designed 2-story new construction home plan by Long Lake Ltd. Offering 4 bedrooms, 3.5 baths, and a spacious 3-car tandem garage, this thoughtfully planned residence combines style, functionality, and comfort. The open-concept layout creates a seamless flow between the living, dining, and kitchen areas—perfect for entertaining and everyday living. High ceilings enhance the sense of space and bring an impressive, airy feel throughout the main living areas. Come take a tour! We invite you to see this beautiful new construction home plan in person and experience the spacious layout, high ceilings, and open-concept design for yourself. Schedule your private tour today! We look forward to helping you find your new home!
USD 430,990
605 Juniper Heights Lane
View photo
House · for sale
USD 467,990
USD 149/sq.ft
605 Juniper Heights Lane
Hempstead city
· 3,132 sq.ft · 5 Bedrooms · 4 Baths · House
· Fireplace · Equipped kitchen · Parking
Hempstead city · 3,132 sq.ft · 5 Bedrooms · 4 Baths · House · Fireplace · Equipped kitchen · Parking
LONG LAKE NEW CONSTRUCTION – PLAN 659 Welcome home to 605 Juniper Heights Lane, located in the community of Beacon Hill and zoned to Waller ISD. This beautiful new construction home is expected to be completed in October/November and features 5 bedrooms, 4 full baths, an attached 3-car garage, and a spacious media room perfect for movie nights and entertaining. This charming home features high ceilings, tile flooring throughout the common areas, a fireplace with mantel, sprinkler system, under-cabinet lighting in the kitchen, and an extended kitchen island providing additional counter space and seating. With so many thoughtful features and upgrades, you don't want to miss all this gorgeous home has to offer!
USD 467,990
608 Ember Ridge Court
View photo
House · for sale
USD 483,990
USD 159/sq.ft
608 Ember Ridge Court
Hempstead city
· 3,025 sq.ft · 5 Bedrooms · 4 Baths · House
· Parking
Hempstead city · 3,025 sq.ft · 5 Bedrooms · 4 Baths · House · Parking
New construction by long lake ltd. Plan 660! This stunning 2-story home offers an exceptional blend of style, space, and functionality with 5 bedrooms, 4.5 baths, a private study, and a 3-car tandem garage. Step inside to soaring high ceilings and an inviting, open-concept design filled with natural light. Situated on a quiet cul-de-sac, this beautiful new construction home offers added privacy and a desirable setting. Come see all this beautiful home has to offer in person! Schedule your private tour today and experience the spacious layout, soaring ceilings, beautiful finishes and inviting design for yourself. We look forward to helping you make this stunning new home yours!
USD 483,990
207 Upland Drive
View photo
House · for sale
USD 517,990
USD 151/sq.ft
207 Upland Drive
Hempstead city
· 3,412 sq.ft · 5 Bedrooms · 4 Baths · House
· Parking
Hempstead city · 3,412 sq.ft · 5 Bedrooms · 4 Baths · House · Parking
New construction home by long lake ltd. PLAN 664 Stunning new construction by Long Lake Ltd. Currently under construction in the desirable Beacon Hill community. This impressive two-story home features 5 spacious bedrooms, 4 full baths, and a 3-car garage, offering an exceptional combination of space, style, and functionality. Designed for modern living, this beautiful home features an open-concept floor plan with soaring high ceilings, creating a bright, spacious, and welcoming atmosphere. The main living areas flow seamlessly together, making this home perfect for both everyday living and entertaining. Come see everything this beautiful new home has to offer and envision yourself living here! Schedule your private tour today and experience the space, design, and quality of this Long Lake Ltd. Home in person
USD 517,990
613 Juniper Heights Lane
View photo
House · for sale
USD 443,990
USD 144/sq.ft
613 Juniper Heights Lane
Hempstead city
· 3,068 sq.ft · 5 Bedrooms · 3 Baths · House
· Equipped kitchen · Parking
Hempstead city · 3,068 sq.ft · 5 Bedrooms · 3 Baths · House · Equipped kitchen · Parking
LONG LAKE NEW CONSTRUCTION – Welcome to 613 Juniper Heights Lane, a beautifully crafted new home in the desirable Beacon Hill community, zoned to Waller ISD. Thoughtfully designed with both style and functionality in mind, this exceptional residence offers 5 spacious bedrooms, a private study, 3 full bathrooms, 1 half bath, and an attached 3-car tandem garage. From the moment you step inside, you'll be impressed by the soaring high ceilings, abundant natural light, and spacious open-concept design that creates a bright and inviting atmosphere. The private study provides the perfect space for working from home, managing daily tasks, or creating a quiet retreat. The expansive living area flows seamlessly into the dining space and modern kitchen, making it ideal for entertaining guests or enjoying everyday life with family. Don't miss your opportunity to own this stunning new construction home in Beacon Hill!
USD 443,990
30538 Bladnoch Lane
View photo
House · for sale
USD 281,850
USD 158/sq.ft
Updated
30538 Bladnoch Lane
Hempstead city
· 1,776 sq.ft · 4 Bedrooms · 2 Baths · House
· Patio · Garden · Equipped kitchen
Hempstead city · 1,776 sq.ft · 4 Bedrooms · 2 Baths · House · Patio · Garden · Equipped kitchen
November completion! The Afton plan by Centex in Stokesbury is a spacious 4-bedroom, 2-bath, one-story home designed for comfortable everyday living. A dedicated entry nook provides a convenient drop zone just inside the door. Luxury vinyl flooring extends throughout the home, with carpet in the bedrooms. The island kitchen offers generous countertop and storage space, an oversized walk-in pantry, upgraded soft-close cabinetry, quartz countertops, a stainless-steel sink, and Whirlpool stainless-steel gas appliances. The split-bedroom layout provides privacy, with the secluded owner's suite tucked at the back of the home and featuring dual vanities, an oversized shower with ceramic tile surrounds, and a large walk-in closet. Additional features include a covered patio, blinds, tankless gas water heater, and a fully sodded and landscaped yard with irrigation system and four-sided gutters
USD 281,850
1024 Colibri Lake Lane
View photo
House · for sale
USD 1,200,000
USD 329/sq.ft
1024 Colibri Lake Lane
Hempstead city
· 3,638 sq.ft · 3 Bedrooms · 2 Baths · House
· Air conditioning
Hempstead city · 3,638 sq.ft · 3 Bedrooms · 2 Baths · House · Air conditioning
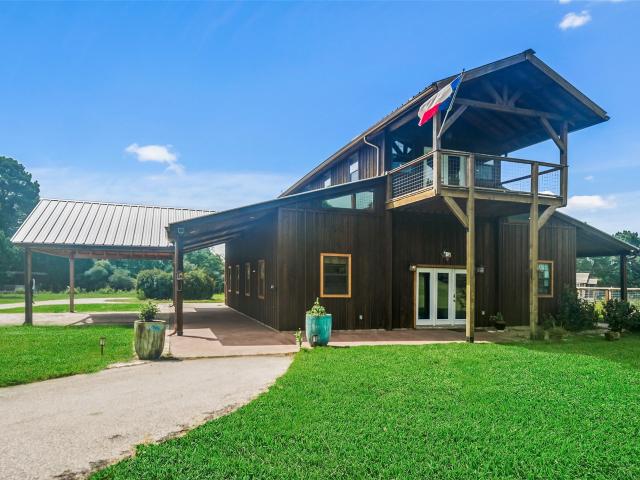
Welcome to 1024 Colibri Lake Ln, in Waller TX. A unique property offering, privacy, functionality, and endless possibilities. The primary home features durable stone and stucco construction on a pier and tension post foundation, all PEX plumbing, two American Standard A/C units, and a gas service supplied by an underground propane tank. The property is serviced by 2 water wells-one dedicated to the home and improvements, with the pump replaced approximately 2 years ago, and a second well used to maintain the private lake reaching 30 foot at its deepest point. Three aerobic septic systems provide efficent service throughout the property. The white marker identifies the property line extending into the lake. All additional buildings will be removed before closing unless the buyer elects to purhase them separately, making this an exceptional opportunity to create your own private Ranch, Homestead, or Private Retreat
USD 1,200,000
16247 Wild Sagebrush Drive
View photo
House · for sale
USD 246,990
USD 148/sq.ft
16247 Wild Sagebrush Drive
Hempstead city
· 1,668 sq.ft · 4 Bedrooms · 2 Baths · House
· Equipped kitchen
Hempstead city · 1,668 sq.ft · 4 Bedrooms · 2 Baths · House · Equipped kitchen
New Construction Lennar Houston Home. The Pinehollow Floor Plan. This single-level home showcases a spacious open floorplan shared between the kitchen, dining area and family room for easy entertaining. An owner’s suite enjoys a private location in a rear corner of the home, complemented by an en-suite bathroom and walk-in closet. There are three secondary bedrooms along the side of the home, which are comfortable spaces for household members and overnight guests. The completion date, prices and features may vary and are subject to change. Please verify with Lennar directly. Photos are for illustrative purposes only
USD 246,990
628 Rusted Spur Lane
View photo
House · for sale
USD 356,900
USD 126/sq.ft
628 Rusted Spur Lane
Hempstead city
· 2,820 sq.ft · 5 Bedrooms · 3 Baths · House
· Office room · Equipped kitchen · Parking
Hempstead city · 2,820 sq.ft · 5 Bedrooms · 3 Baths · House · Office room · Equipped kitchen · Parking
Welcome to the Yaupon floor plan, designed for those who need space without sacrificing comfort! This impressive two-story home offers 5 bedrooms, 3.5 bathrooms, 2,824 sq ft and a 2-car garage, giving everyone room to spread out and feel at home. The open-concept main level blends the living, dining and kitchen areas, making it perfect for everyday living and entertaining. A flexible downstairs room is ideal for a home office or second living area, while the upstairs game room creates a fun space for movie nights or playtime. The primary suite is a true retreat, and storage is placed throughout with multiple linen closets, a walk-in pantry and a spacious laundry room. The Yaupon includes granite countertops, stainless steel appliances, a programmable thermostat and a Wi-Fi–enabled garage door opener
USD 356,900
29054 Tall Wildgrass Court
View photo
House · for sale
USD 242,990
USD 165/sq.ft
29054 Tall Wildgrass Court
Hempstead city
· 1,464 sq.ft · 3 Bedrooms · 2 Baths · House
· Equipped kitchen
Hempstead city · 1,464 sq.ft · 3 Bedrooms · 2 Baths · House · Equipped kitchen
New Construction Lennar Houston Home. The Idlewood Floor Plan. This single-level home showcases a spacious open floorplan shared between the kitchen, dining area and family room for easy entertaining, along with access to an outdoor space. An owner’s suite enjoys a private location in a rear corner of the home, complemented by an en-suite bathroom and walk-in closet. There are two secondary bedrooms at the front of the home, ideal for household members and overnight guests. The completion date, prices and features may vary and are subject to change. Please verify with Lennar directly. Photos are for illustrative purposes only
USD 242,990

Get email alerts

Don't miss out: be the first to know about new properties

The alert was correctly created

On subscribing you accept the conditions of use and the privacy policy
Alert
Receive new ads in your inbox
Save this search
Receive alerts for new listings

We'll send you an email when we have new properties for: "Houses for sale in Hempstead city"

The alert was correctly created

Cinco Ranch
Katy city
Get email alerts and be the first to see new listings
Required field
On subscribing I accept the terms of the privacy policy
Perfect! You'll soon start receiving new listings via email
Alert
Receive an email when we have new ads for Houses for sale in Hempstead city
Save this search
Filters

Bedrooms

Size (sq.ft)

sq.ft
sq.ft

Price

USD
USD

Property type

Bathrooms

Clear all filters
Receive notifications when new entries are published.