953 houses for sale in Hillandale Heights

1308 Alderton Lane
View photo
Townhouse · for sale
USD 429,000
USD 394/sq.ft
1308 Alderton Lane
Hillandale Heights
· 1,087 sq.ft · 2 Bedrooms · 2 Baths · Townhouse
· Patio · Garden · Deck · Equipped kitchen · Cellar
Hillandale Heights · 1,087 sq.ft · 2 Bedrooms · 2 Baths · Townhouse · Patio · Garden · Deck · Equipped kitchen · Cellar
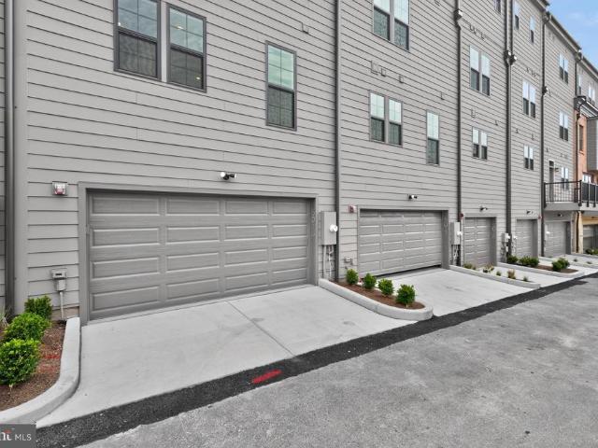
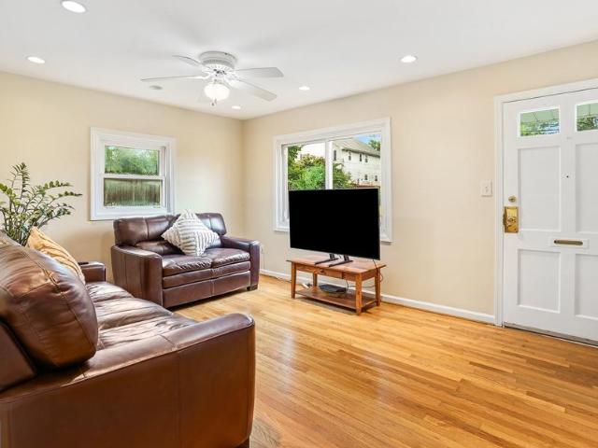
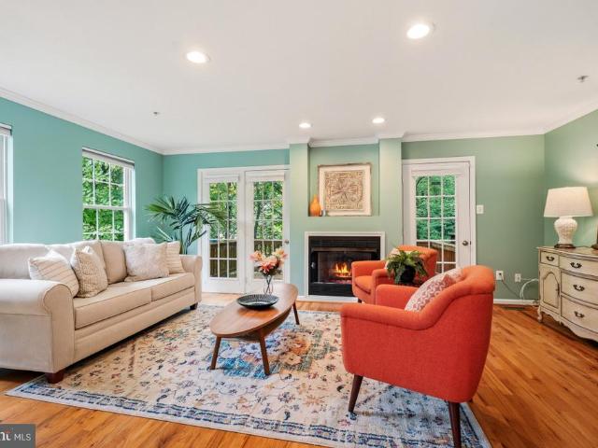
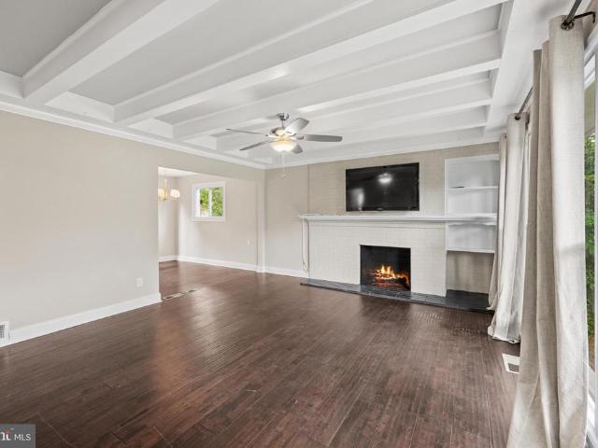
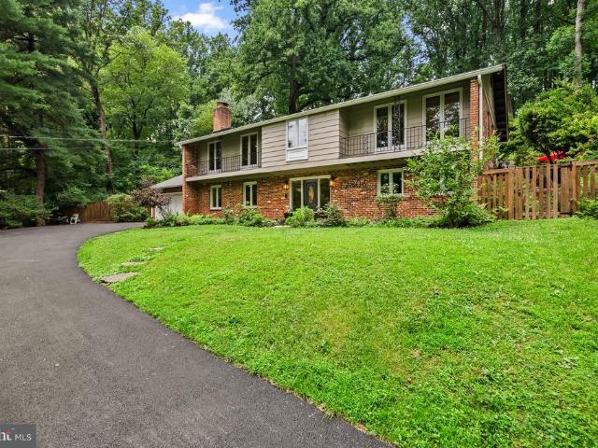
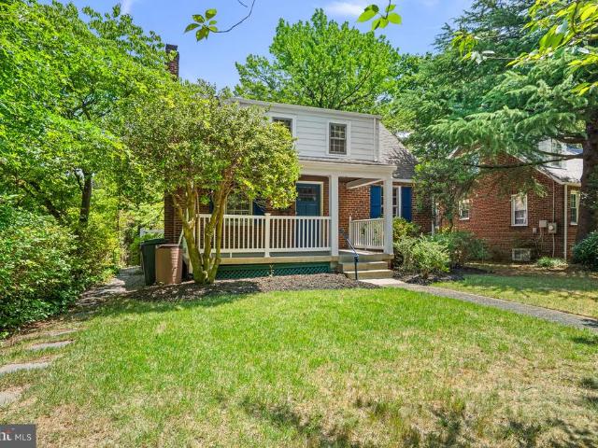
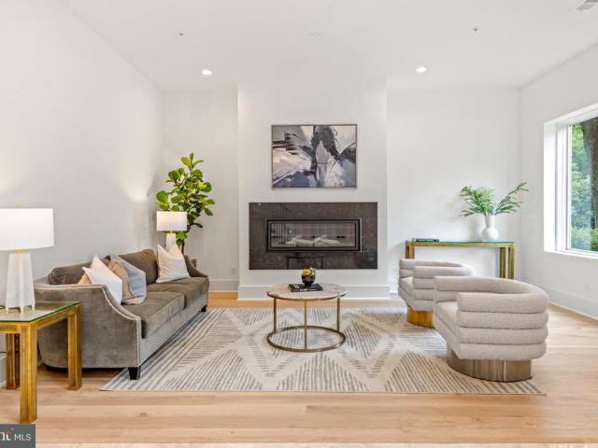
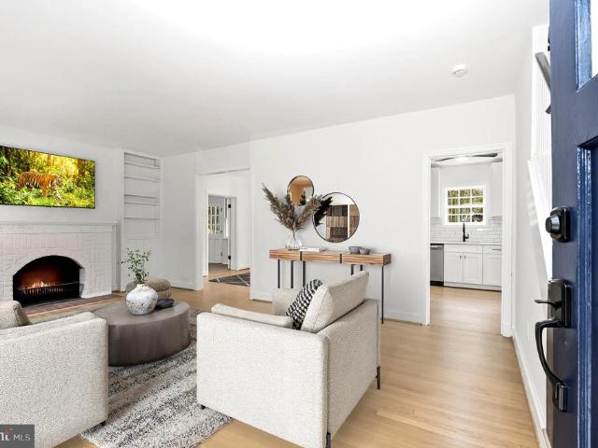
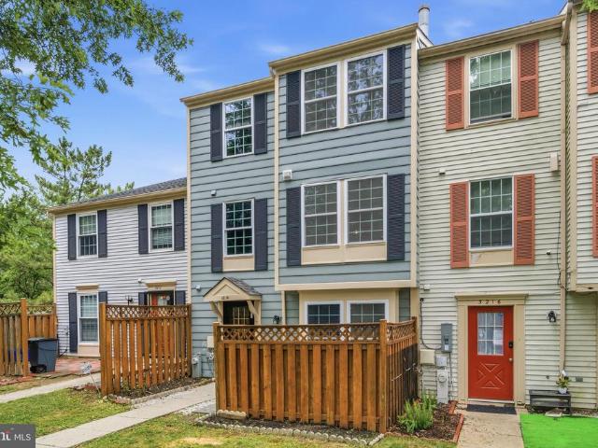
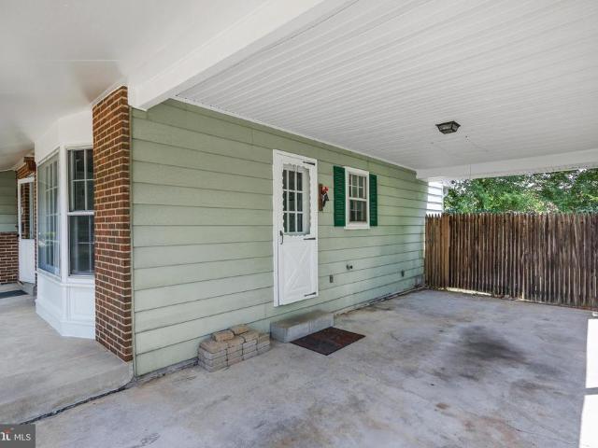
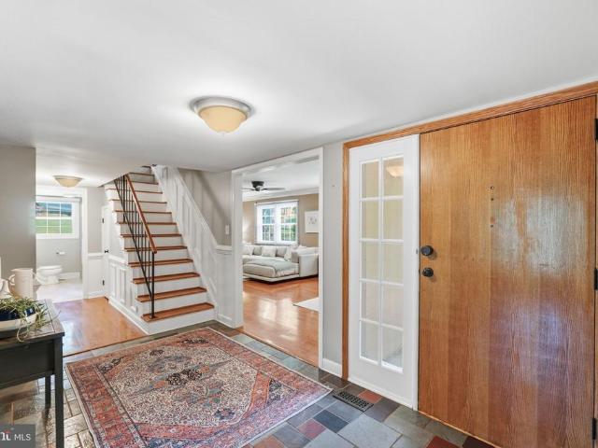
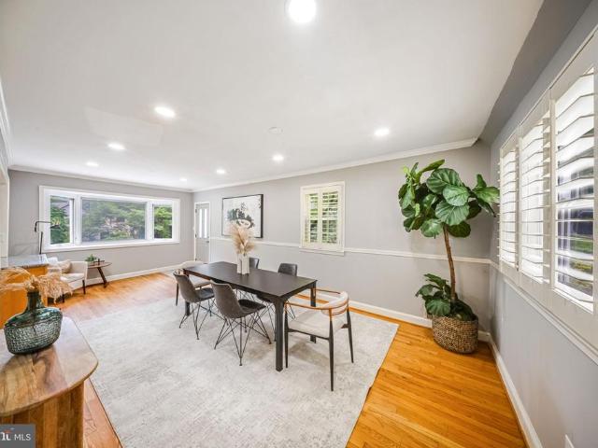
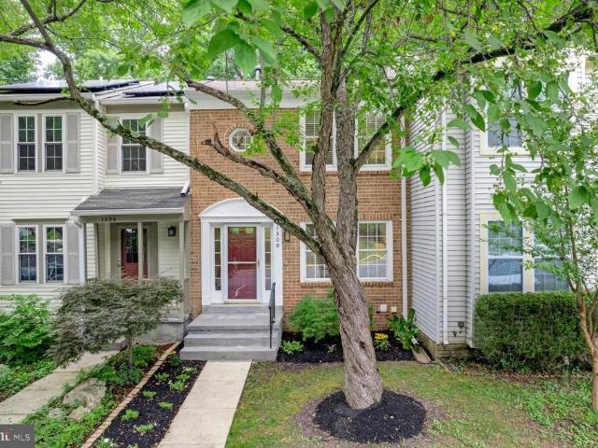
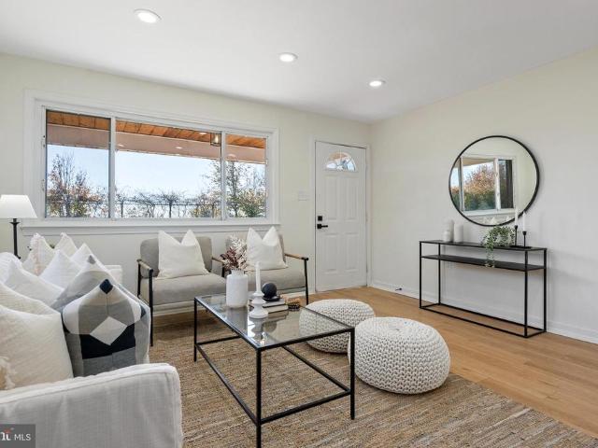
Top-to-bottom premium updates*. 3-Level Brick-Front Townhouse 2 BDM/2 BRMS. Brand new kitchen and bathrooms. New roof. NEW Carpet. New lvp flooring. Updated Windows. NEW Washer & Dryer. Rear Deck Renovated. Private Wooded Views. Upper Level: Features 2 spacious, sunlit bedrooms and 1 beautifully updated full bathroom. Main Level: An open-concept living room and dining room combination, perfect for entertaining, with easy access to the brand NEW kitchen and a walkout to the private deck. Lower Level: A fully finished, brand NEW recreation room in the basement, complete with a utility room, an additional renovated bathroom, and a walkout to a private patio. The Best Feature: Location, Location, Location! Enjoy ultimate privacy with a backyard that backs directly to serene woods, offering a peaceful retreat right outside your door. This home is a rare find and won't stay on the market for long. Close to the Layhill Shopping Center, an abundance of shopping, and Argyle Country Club, which
USD 429,000
5438 Odell Road
View photo
House · for sale
USD 399,900
USD 412/sq.ft
5438 Odell Road
Hillandale Heights
· 969 sq.ft · 3 Bedrooms · 1 Bath · House
· Garden · Equipped kitchen · Parking
Hillandale Heights · 969 sq.ft · 3 Bedrooms · 1 Bath · House · Garden · Equipped kitchen · Parking
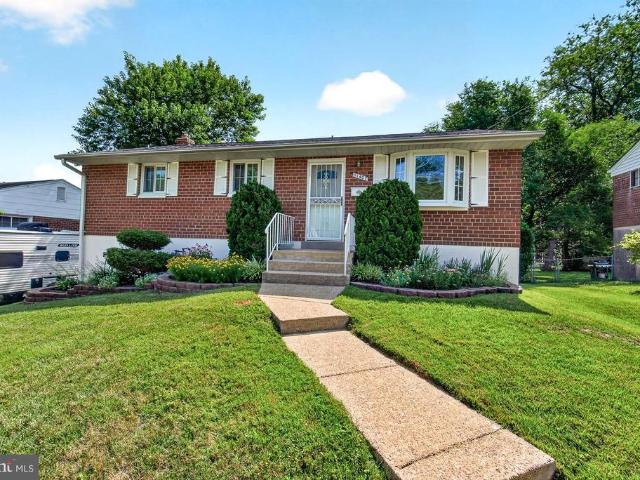
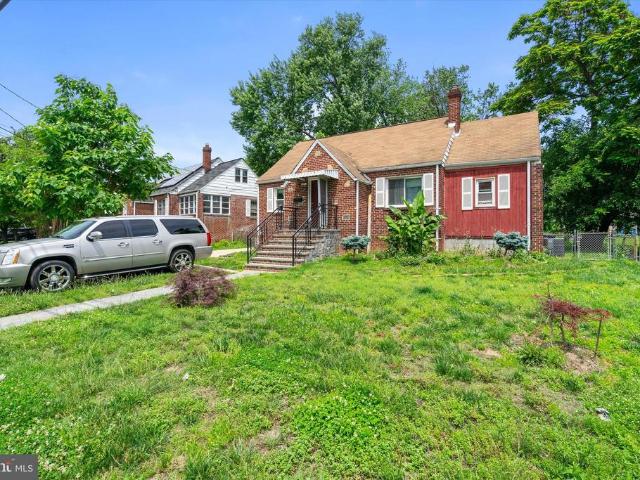
Welcome to this beautifully reimagined 3-bed 1-bath rancher in the heart of Beltsville ready for you to call home! Step inside to an inviting, light-filled living space that flows effortlessly into the dining area and kitchen, showcasing custom cabinetry, premium stainless steel appliances, and gorgeous quartz countertops. Down the hall, you'll find three generously sized bedrooms and a fully renovated bathroom featuring elegant modern finishes. Outside, enjoy a spacious backyard ideal for entertaining, along with a private driveway offering ample off-street parking. Perfectly positioned just minutes from Metro, major commuter routes, shopping, dining, and convenient access to both Washington, D. C. and Baltimore, this move-in-ready home offers the ideal combination of style, comfort, and location. Schedule your showing today!
USD 399,900
11407 Grayling Lane
View photo
House · for sale
USD 584,900
USD 566/sq.ft
11407 Grayling Lane
Hillandale Heights
· 1,033 sq.ft · 3 Bedrooms · 2 Baths · House
· Patio · Garden · Deck · Equipped kitchen
Hillandale Heights · 1,033 sq.ft · 3 Bedrooms · 2 Baths · House · Patio · Garden · Deck · Equipped kitchen
New listing! Open Saturday (7/11) from Noon to 2PM! Welcome to this charming rancher that has been loved and cared for, beautifully maintained and refreshed. And now ready for you to make it your own! This is the perfect combo of move-in ready condition, prime location, and a gorgeous lot with a large backyard and the much-desired private driveway. Fresh paint and rich hardwood floors will grab your eye the moment you walk in the front door. Enter a generous living room with large picture window, step into the formal dining space, and then into a warm and inviting kitchen with a surprising amount of counter and cabinets, and also a new refrigerator in 2025! A few steps will take you to a large, two-level, AMAZING rear deck and easy access to the gorgeous finished patio at the walk-out level. The backyard is a show-stopper. Green, level, private, and the big storage shed conveys! Back inside, the main level primary bedroom boasts restored hardwood flooring, as do the other two main leve
USD 584,900
5015 Dulcet Drive
View photo
Townhouse · for sale
USD 1,295,000
USD 554/sq.ft
5015 Dulcet Drive
Hillandale Heights
· 2,336 sq.ft · 5 Bedrooms · 4 Baths · Townhouse
· Office room · Terrace · Equipped kitchen · Parking
Hillandale Heights · 2,336 sq.ft · 5 Bedrooms · 4 Baths · Townhouse · Office room · Terrace · Equipped kitchen · Parking
An exceptional opportunity to own a never-occupied luxury brownstone in North Bethesda's highly desirable Strathmore View community. Freshly completed and just settled, this stunning four-level residence offers the rare advantage of brand-new construction with immediate availabilityno construction timeline, no waiting, and no previous occupants. Designed for today's lifestyle, the thoughtfully crafted floor plan offers approximately 2,345 square feet of beautifully finished living space, four spacious bedrooms plus a versatile loft and flex space that can easily serve as a home office, guest suite, fitness studio, media room, or additional sleeping area to fit your needs. A two-car garage and private rooftop terrace complete this exceptional home, creating the perfect setting for both everyday living and entertaining. The chef-inspired kitchen anchors the home with premium finishes, an oversized island, abundant cabinetry, and seamless flow into the spacious dining and living areas. Ex
USD 1,295,000
3006 Novak Terrace
View photo
House · for sale
USD 879,000
USD 218/sq.ft
3006 Novak Terrace
Hillandale Heights
· 4,015 sq.ft · 4 Bedrooms · 2 Baths · House
· Garden · Office room · Terrace · Deck · Equipped kitchen
Hillandale Heights · 4,015 sq.ft · 4 Bedrooms · 2 Baths · House · Garden · Office room · Terrace · Deck · Equipped kitchen
Discover your own private sanctuary on this peaceful cul-de-sac, where lush protected woodlands provide the perfect backdrop for this expansive 4,800-square-foot residence. This south-facing home shines with meticulous craftsmanship, featuring stunning Canadian maple flooring throughout an airy, open-concept floor plan. The main level greets you with a grand, two-story foyer leading into a refined private office and a beautifully modernized kitchen. The heart of the home, this kitchen flows effortlessly into a comfortable family room and out onto an oversized deckthe centerpiece of your outdoor living. From the deck, you overlook a sprawling, picturesque backyard designed for both relaxation and recreation. Upstairs, retreat to the palatial primary suite, or take advantage of the massive 1,601-square-foot basementa blank canvas ready to be tailored to your specific lifestyle needs. Recent 2026 renovations ensure peace of mind with a new roof and driveway. Set on a well-manicured half-a
USD 879,000
12311 Middle Road
View photo
House · for sale
USD 485,000
USD 500/sq.ft
12311 Middle Road
Hillandale Heights
· 969 sq.ft · 3 Bedrooms · 2 Baths · House
· Parking · Equipped kitchen
Hillandale Heights · 969 sq.ft · 3 Bedrooms · 2 Baths · House · Parking · Equipped kitchen
Turnkey Cape Cod in the heart of Silver Spring, thoughtfully updated so you can move right in and enjoy from day one. Set on a generous lot, this charming detached home offers 3 bedrooms and 2 full baths across a traditional, easy-flow layout that maximizes every square foot. Classic 1940s characterwarm hardwood floors and light-filled main-level living spacesblends seamlessly with modern upgrades, creating a comfortable, inviting home that feels both timeless and fresh. On the main level, youll find a bright family room anchored by hardwoods, two well-proportioned bedrooms, a full hall bath, and a recently remodeled kitchen designed for everyday functionality. The kitchens efficient footprint makes cooking and clean-up simple, with updated finishes that complement the homes style. Just off the kitchen, a convenient side entry door allows easy access to the driveway and detached garage, simplifying daily comings and goings and making unloading groceries a breeze. Downstairs, the recent
USD 485,000
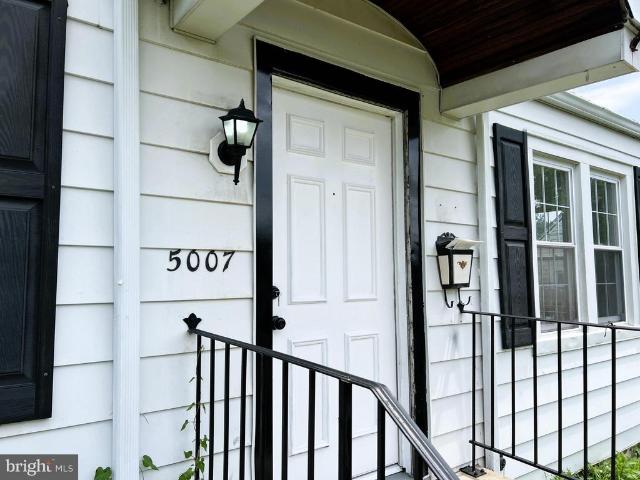
5007 56Th Avenue
View photo
House · for sale
USD 425,000
USD 326/sq.ft
5007 56Th Avenue
Hillandale Heights
· 1,302 sq.ft · 6 Bedrooms · 2 Baths · House
· Garden · Air conditioning · Cellar
Hillandale Heights · 1,302 sq.ft · 6 Bedrooms · 2 Baths · House · Garden · Air conditioning · Cellar
Fully renovated and ready to move in. Granite counters, stainless steel appliances, 4 bedrooms, 2 fully updated bathrooms, central AC, large fenced-in yard, huge basement, and much more. Best deal in PG County. Call now!
USD 425,000
12203 Beltsville Drive
View photo
Townhouse · for sale
USD 430,000
USD 171/sq.ft
12203 Beltsville Drive
Hillandale Heights
· 2,508 sq.ft · 4 Bedrooms · 2 Baths · Townhouse
· Equipped kitchen
Hillandale Heights · 2,508 sq.ft · 4 Bedrooms · 2 Baths · Townhouse · Equipped kitchen
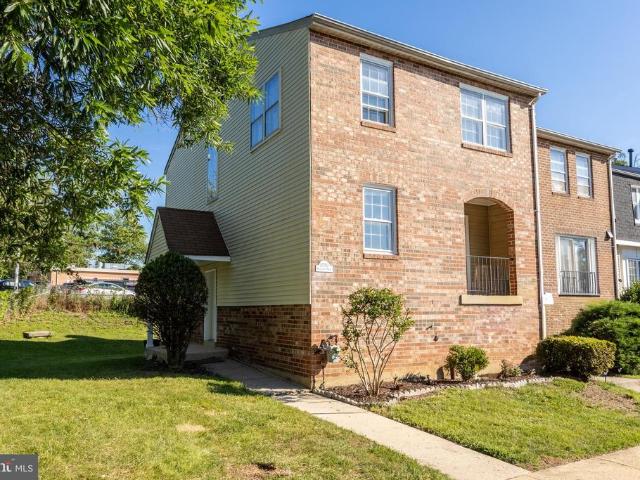
Welcome to 12203 Beltsville Drive, a move-in ready brick-front end-unit townhome offering an impressive and hard-to-find floor plan with approximately 2,500 square feet of living space. One of the largest townhome models in the Beltsville area, this spacious home features four bedrooms on the upper level, a rare layout that provides flexibility and room to grow. Freshly painted throughout, this home shines with new carpeting in all bedrooms and throughout the upper level. The spacious primary suite offers plenty of room for large furniture and includes a private bathroom with a new vanity and luxury vinyl plank flooring. The upper-level hallway bathroom has also been refreshed with a new vanity and updated flooring. The main level is designed for comfortable everyday living and entertaining. The oversized kitchen features recent updates, a center island, and abundant cabinet and counter space. Just off the kitchen is a generously sized dining area with new luxury vinyl plank flooring,
USD 430,000
14632 Locustwood Lane
View photo
House · for sale
USD 774,000
USD 204/sq.ft
14632 Locustwood Lane
Hillandale Heights
· 3,789 sq.ft · 4 Bedrooms · 3 Baths · House
· Garden · Equipped kitchen
Hillandale Heights · 3,789 sq.ft · 4 Bedrooms · 3 Baths · House · Garden · Equipped kitchen
The sellers have now received multiple offers and are setting an OFFER DEADLINE. They are asking for all best and final offers to be submitted by Thursday July 2nd by 7pm. Beautifully refreshed and ideally situated on a quiet cul-de-sac street in the desirable Fairland Acres community, This move-in-ready home offers the perfect blend of modern updates, spacious living, and everyday convenience. The heart of the home is the beautifully remodeled kitchen, featuring soft-close white shaker cabinetry, sparkling quartz countertops, stainless steel appliances, and a sunny bay window overlooking the private backyard. Enjoy your morning coffee while watching birds gather among the mature shade trees, creating a peaceful setting year-round. Fresh paint and stylish new flooring enhance the home's bright and welcoming interior. Newly polished hardwood floors flow through the elegant living and dining rooms, adding warmth, character, and timeless appeal. The formal dining room is ideal for holiday
USD 774,000
8802 34Th Avenue
View photo
House · for sale
USD 487,500
USD 268/sq.ft
8802 34Th Avenue
Hillandale Heights
· 1,819 sq.ft · 5 Bedrooms · 3 Baths · House
· Equipped kitchen
Hillandale Heights · 1,819 sq.ft · 5 Bedrooms · 3 Baths · House · Equipped kitchen
Welcome to 8802 34th Ave a sunfilled 5bedroom 3 bath home offering exceptional flexibility and one of the most convenient locations in College Park. Less than 1/2 mile walk to the University of Maryland, this well-maintained residence features solar panels (unique to this area) installed in 2025 resulting in significant monthly savings on electric bills, a newly renovated kitchen with stainless steel appliances, 3 updated full bathrooms, newer mechanicals, and new siding and gutters. The finished lower level features 2 bedrooms, full bath, rec room, laundry, and separate rear entrance appealing to investors who appreciate the demand for multi-bed rentals near UMD, while anyone will love the flexibility, workfromhome setups, or recreation space. Located minutes from UMd, Green Line Metro, shopping, dining, parks, and major commuter routes into Washington, DC, this home offers unmatched convenience and longterm value
USD 487,500
711 Lamberton Drive
View photo
House · for sale
USD 1,200,000
USD 338/sq.ft
711 Lamberton Drive
Hillandale Heights
· 3,541 sq.ft · 8 Bedrooms · 5 Baths · House
· Access for people with disabilities · Equipped kitchen · Lift
Hillandale Heights · 3,541 sq.ft · 8 Bedrooms · 5 Baths · House · Access for people with disabilities · Equipped kitchen · Lift
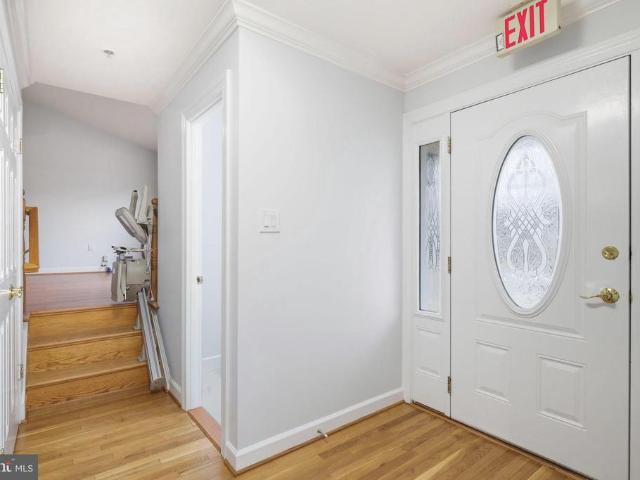
ONE OF A KIND Fully Accessible Home: 711 Lamberton Drive has been completely renovated and expanded on two levels to create a 7 bedroom, 5 1/2 bathroom, fully accessible home of about 4,500 sq. Ft. The property is entirely barrier-free allowing any disabled individual to access every room on every level without impediment. It has operated as an ASSISTED LIVING RESIDENCE complete with all the necessary upgrades for handicap accessibility and Fire and Life Safety features. It is perfectly suited for use as a senior living center for 8 residents or a multi-generational family residence. The property is fully sprinklered and is fitted with a fire and intrusion alarm system, elevator and chair lifts to all levels and includes wiring for closed-circuit television monitoring. The custom kitchen has multiple work surfaces and a kitchen island. Duplicate kitchen appliances includethree ovens, two dishwashers, two sinks plus a cooktop and refrigeration with abundant capacity for special purpose
USD 1,200,000
1522 Dale
View photo
House · for sale
USD 1,125,000
USD 389/sq.ft
1522 Dale
Hillandale Heights
· 2,885 sq.ft · 5 Bedrooms · 4 Baths · House
· Garden · Fireplace · Equipped kitchen
Hillandale Heights · 2,885 sq.ft · 5 Bedrooms · 4 Baths · House · Garden · Fireplace · Equipped kitchen
Welcome to 1522 Dale Drive, a beautiful home in the sought-after Woodside Forest neighborhood, just one mile from the heart of downtown Silver Spring. Combining timeless character with generous living space, this five-bedroom, four-and-a-half-bath home offers the perfect balance of comfort, elegance, and versatility. Inside, you'll find an inviting layout designed for both everyday living and entertaining, complemented by beautiful hardwood floors throughout much of the home and three fireplaces that add warmth and architectural charm. The expansive sunroom, overlooking the backyard, is a standout featureoffering the perfect place to enjoy your morning coffee, unwind with a book, or entertain guests year-round. The kitchen is thoughtfully appointed with a premium Sub-Zero refrigerator and offers ample space for preparing meals and gathering with family and friends. Upstairs, you'll find four generously sized bedrooms, including a spacious primary suite with a spa-like en-suite bathroom
USD 1,125,000
12920 Falmouth Drive
View photo
House · for sale
USD 899,000
USD 300/sq.ft
12920 Falmouth Drive
Hillandale Heights
· 2,992 sq.ft · 5 Bedrooms · 3 Baths · House
· Equipped kitchen · Parking
Hillandale Heights · 2,992 sq.ft · 5 Bedrooms · 3 Baths · House · Equipped kitchen · Parking
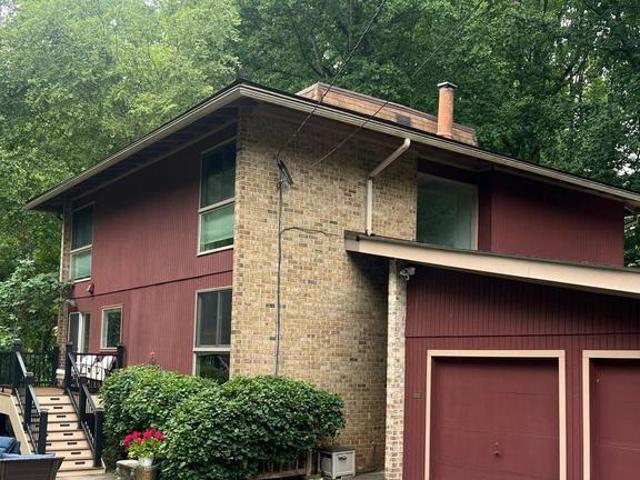
Mid-Century Modern Retreat on a Private Wooded Lot! Brand New will be said a lot when touring this home! Set on an expansive 18,000+ square foot wooded lot, this beautifully renovated mid-century modern home blends timeless architecture with modern luxury and exceptional privacy. Offering approximately 3,000 square feet of living space, this home features 5 bedrooms, 3 full bathrooms, and 1 half bathroom, along with a two-car garage. The fully fenced property includes custom black aluminum fencing, an automatic driveway gate, and a separate pedestrian entrance. Over $100,000 has been put into this home since it's last sale! Inside, fresh paint, new lower-level flooring, and designer lighting create bright, welcoming living spaces. The stunning kitchen is the heart of the home, showcasing a 10-foot Blue Roma quartzite waterfall island, GE Caf Series appliances, a dedicated coffee station, custom bar, and built-in wine refrigeratorperfect for everyday living and entertaining. The home of
USD 899,000
6443 Orchard Avenue
View photo
Townhouse · for sale
USD 725,000
USD 380/sq.ft
6443 Orchard Avenue
Hillandale Heights
· 1,905 sq.ft · 4 Bedrooms · 3 Baths · Townhouse
· Deck · Fireplace · Equipped kitchen · Parking
Hillandale Heights · 1,905 sq.ft · 4 Bedrooms · 3 Baths · Townhouse · Deck · Fireplace · Equipped kitchen · Parking
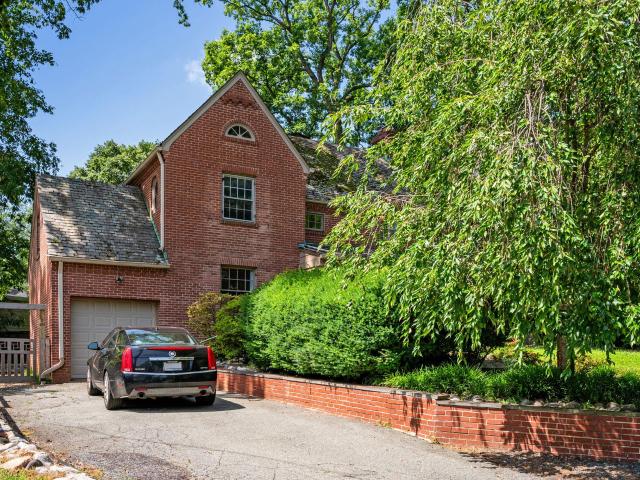
Nestled along the scenic Sligo Mill Neighborhood Conservation Area, this beautifully renovated end-unit townhome offers peaceful wooded views, an exceptional sense of privacy, and nearly 2,000 square feet of thoughtfully designed living space. Built in 2000, and subsequently thoroughly renovated, this three-level home features four bedrooms, three full bathrooms, a powder room, an open-concept floor plan, inviting outdoor living spaces, an attached garage, and no HOA. Designed for modern living, the sun-filled main level showcases an open-concept layout enhanced by hardwood flooring and tasteful finishes throughout. The spacious living room is accented by a gas fireplace, crown molding, recessed lighting, and direct access to a private deck overlooking the picturesque parkland. The living room flows seamlessly into the dining area and beautifully renovated chef's kitchen, appointed with stainless steel appliances, granite countertops, a center island breakfast bar with a five-burner ga
USD 725,000
2604 Plyers Mill Road
View photo
House · for sale
USD 750,000
USD 312/sq.ft
2604 Plyers Mill Road
Hillandale Heights
· 2,400 sq.ft · 4 Bedrooms · 3 Baths · House
· Office room · Fireplace · Equipped kitchen
Hillandale Heights · 2,400 sq.ft · 4 Bedrooms · 3 Baths · House · Office room · Fireplace · Equipped kitchen
Featuring 4 bedrooms and 3 full baths, this beautifully renovated Carroll Knolls home offers over 2,400 square feet of thoughtfully designed living space filled with natural light. The inviting living room showcases soaring raftered ceilings, a dramatic picture window, and a charming decorative brick fireplace, creating a warm and welcoming focal point. The open-concept layout flows seamlessly into the dining room and updated kitchen, featuring stainless steel appliances, timeless shaker-style cabinetry, a skylight, and a sunny breakfast area perfect for casual dining or your morning coffee. The main level is completed by two spacious bedrooms and a full bath, offering exceptional flexibility for guests, a home office, or multigenerational living. Upstairs, the private primary suite serves as a peaceful retreat, featuring a spacious bedroom, walk-in closet, and beautifully renovated en suite bath. The finished lower level is designed for entertaining, offering a spacious recreation roo
USD 750,000
12806 Gaffney Road
View photo
House · for sale
USD 850,000
USD 293/sq.ft
12806 Gaffney Road
Hillandale Heights
· 2,895 sq.ft · 5 Bedrooms · 2 Baths · House
· Garden · Equipped kitchen · Swimming pool
Hillandale Heights · 2,895 sq.ft · 5 Bedrooms · 2 Baths · House · Garden · Equipped kitchen · Swimming pool
Tucked away on a private, beautifully landscaped 1-acre lot, 12806 Gaffney offers a rare blend of natural beauty, thoughtful updates, and everyday comfort. Surrounded by mature plantings, flowering trees, native landscaping, and abundant wildlife, the backyard feels like a true garden retreat with a serene frog pond, fire pit, fenced open space, and a sparkling pool with a new liner and pump in 2026. Mature azaleas, oakleaf hydrangeas, maple and magnolia trees, and seasonal banana trees create a lush, layered setting that feels peaceful and wonderfully private. Inside, oversized Pella casement windows and four light tubes fill the home with natural light throughout the day. The updated kitchen features quartz countertops, a tiled backsplash, oak flooring, a gas stove, new 2026 microwave, and a beautiful picture window overlooking the pond. Warm hardwoods run throughout the home, including resurfaced oak floors upstairs, oak flooring in the kitchen, and rich hickory floors on the lower
USD 850,000
6505 41St Avenue
View photo
House · for sale
USD 575,000
USD 329/sq.ft
6505 41St Avenue
Hillandale Heights
· 1,744 sq.ft · 3 Bedrooms · 2 Baths · House
· Garden · Equipped kitchen
Hillandale Heights · 1,744 sq.ft · 3 Bedrooms · 2 Baths · House · Garden · Equipped kitchen
Beautiful Cape Cod homes are often admired for their charm and character, and this particular property in the highly desirable University Park area stands out exceptionally. With three good-sized bedrooms and two full baths, this home is perfect for families or individuals who appreciate space and comfort. The updated gourmet kitchen is a chefs dream, offering modern appliances and ample counter space for cooking and entertaining guests. The main level bedroom and full bath add to the convenience, especially for those who prefer easy access. As you approach, you can't help but notice the charming front porch, an inviting space to relax, sip coffee, or watch the world go by. Its location on a dead-end street also means that you can enjoy peace and quiet. One of the highlights of this lovely home is the large private backyard that backs onto a park. This feature provides a sense of openness and invites outdoor activities. Imagine hosting barbecues and entertaining surrounded by greenery.
USD 575,000
8609 Woodbrook Lane
View photo
House · for sale
USD 1,999,900
USD 426/sq.ft
8609 Woodbrook Lane
Hillandale Heights
· 4,693 sq.ft · 5 Bedrooms · 5 Baths · House
· Office room · Fireplace · Equipped kitchen · Parking
Hillandale Heights · 4,693 sq.ft · 5 Bedrooms · 5 Baths · House · Office room · Fireplace · Equipped kitchen · Parking
Welcome to 8609 Woodbrook Ln | New Construction Home on a Quiet Cul-De-Sac | 5 Bed | 5 Bath | 4,700 SF | 7,500 SF Lot | Large Outdoor Entertainment Area | Attached 1-Car Garage & Driveway Property Highlights Include: A thoughtfully designed floor plan spanning approximately 4,700 square feet, a dramatic 2-level entry foyer w/ large format marble tiling, wide-plank white oak hardwood flooring throughout, expansive windows providing abundant natural light, a gourmet kitchen centered around a massive island with seating for 5, shaker-style cabinetry w/ brushed nickel fixtures, quartz countertops and backsplash, and professional-grade Bosch and Thermador appliances, dual primary suites situated on separate levels offering flexibility for multi-generational living or long-term guests, a formal living room with a gas fireplace, a dedicated office/playroom flex space, mudroom and pantry combination just off the garage, substantial attic storage space accessible through the upper-level primary
USD 1,999,900
6113 43Rd Avenue
View photo
House · for sale
USD 645,000
USD 226/sq.ft
6113 43Rd Avenue
Hillandale Heights
· 2,842 sq.ft · 5 Bedrooms · 3 Baths · House
· Garden · Fireplace · Parking
Hillandale Heights · 2,842 sq.ft · 5 Bedrooms · 3 Baths · House · Garden · Fireplace · Parking
Five bedrooms. A nearly 9,000-square-foot lot. Approximately 2,850 square feet of updated living space. Few homes offer all three. Welcome to 6113 43rd Avenue, a timeless 1933 Colonial that has been extensively improved in 2026 while preserving its classic architectural character. Move-in ready, this exceptional property offers the perfect blend of comfort, convenience, and flexibility for years to come. Freshly refinished hardwood floors, a stunning renovated kitchennow open to the dining roomwith quartz countertops and brand-new stainless steel appliances, five spacious bedrooms, three beautifully renovated full bathrooms, higher-than-average ceilings, three fireplaces, hard-to-find attached garage, and covered rear porch overlooking a truly massive level yard awaiting your grass seed are among this home's many features. Set on a quiet, tree-lined neighborhood street, this expansive, nearly 9,000-square-foot lot offers endless possibilities for outdoor living, entertaining, gardening
USD 645,000
3214 Tapestry Circle
View photo
Townhouse · for sale
USD 369,000
USD 238/sq.ft
3214 Tapestry Circle
Hillandale Heights
· 1,550 sq.ft · 3 Bedrooms · 2 Baths · Townhouse
· Garden · Fireplace · Parking
Hillandale Heights · 1,550 sq.ft · 3 Bedrooms · 2 Baths · Townhouse · Garden · Fireplace · Parking
Welcome home to this beautifully updated three-level townhome in the heart of Burtonsville! Freshly painted with brand-new flooring throughout, and a new roof, this move-in ready home offers the perfect blend of comfort and style. The spacious top-level primary suite is a true retreat, featuring a cozy fireplace, walk-in closet, and private en-suite bath. The middle level offers two additional generously sized bedrooms, a full hall bath, and the convenience of an upper-level laundry area. Outside, enjoy a charming front yard that provides the perfect space for gardening, relaxing, or adding your own personal touch. The home also includes two assigned parking spaces, along with plenty of nearby guest parking for family and friends. Ideally located with easy access to I-95, Route 29, Route 198, and the ICC (MD-200), commuting to both Washington, D. C. and Baltimore is a breeze. Shopping, dining, parks, and everyday conveniences are all just minutes away, making this an exceptional place
USD 369,000
13130 Valleywood Drive
View photo
House · for sale
USD 450,000
USD 264/sq.ft
13130 Valleywood Drive
Hillandale Heights
· 1,701 sq.ft · 4 Bedrooms · 3 Baths · House
· Deck · Equipped kitchen
Hillandale Heights · 1,701 sq.ft · 4 Bedrooms · 3 Baths · House · Deck · Equipped kitchen
Agents. Please view agent remarks in bright mls. Welcome to this beautifully updated 4-bedroom, 3 full bath split-level home in the desirable Greenwood Knolls community of Silver Spring. Ideally situated across from Valleywood Park, this home offers both comfort and convenience in a prime location. The main level features a bright, sun-filled living room with expansive windows and gleaming hardwood floors, flowing seamlessly into a formal dining area accented by a stylish chandelier. The skylit kitchen is thoughtfully designed with granite countertops, ceramic tile flooring, pantry storage, and modern appliances, creating a functional and inviting space. Just off the kitchen, a cozy recreation room with ceiling fan opens to a spacious deck overlooking a fully fenced backyardperfect for entertaining or relaxing outdoors. Upstairs, youll find three well-appointed bedrooms, including one with a ceiling fan, along with a full hall bath and convenient linen closet. The first lower level off
USD 450,000
6504 Knollbrook Drive
View photo
House · for sale
USD 435,000
USD 315/sq.ft
6504 Knollbrook Drive
Hillandale Heights
· 1,378 sq.ft · 3 Bedrooms · 2 Baths · House
· Cellar
Hillandale Heights · 1,378 sq.ft · 3 Bedrooms · 2 Baths · House · Cellar
This is a home you won't want to overlook because of its unique features! The property offers 3 bedrooms, 3 full bathrooms, and 3 extra bonus bedrooms in the basement with no Egress windows, a driveway, all conveniently located just 3 minutes from Washington, DC. It is ideal for a large family or as an excellent investment opportunity. Priced to sell quicklydon't miss your chance to make it yours!
USD 435,000
4301 Taunton Drive
View photo
House · for sale
USD 550,000
USD 262/sq.ft
4301 Taunton Drive
Hillandale Heights
· 2,099 sq.ft · 4 Bedrooms · 2 Baths · House
· Garden · Office room · Fireplace · Equipped kitchen · Swimming pool
Hillandale Heights · 2,099 sq.ft · 4 Bedrooms · 2 Baths · House · Garden · Office room · Fireplace · Equipped kitchen · Swimming pool
Welcome to 4301 Taunton Drive, a spacious 4-bedroom, 2.5-bath split-level home offering much more living space than you'd think at first glance. Freshly painted throughout, the thoughtfully designed floor plan features a bright living room, dining area, kitchen with breakfast nook, and then upstairs is the private primary suite with 2 closets, 1 being a large walk-in closet and en-suite bath. There are 2 additional spacious bedrooms on this level, along with the full hall bath, and hardwood floors on both these levels. The lower level opens to a very large recreation room with wood burning fireplace, and an additional bedroom, both newly carpeted, and a half bath, all providing flexible space for guests, hobbies, a home office, or multigenerational living. This home was built for making memories. For many years, family and friends gathered around the backyard pool, creating a favorite summertime destination for children and neighborhood gatherings. While the in-ground pool conveys stri
USD 550,000
14005 Bethpage Lane
View photo
House · for sale
USD 679,000
USD 276/sq.ft
14005 Bethpage Lane
Hillandale Heights
· 2,454 sq.ft · 4 Bedrooms · 3 Baths · House
· Patio · Garden · Fireplace · Equipped kitchen
Hillandale Heights · 2,454 sq.ft · 4 Bedrooms · 3 Baths · House · Patio · Garden · Fireplace · Equipped kitchen
Welcome to 14005 Bethpage Lane. A beautifully maintained and thoughtfully updated home in the highly sought-after Strathmore Bel Pre community of Silver Spring. Offering the perfect blend of modern updates, flexible living spaces, and exceptional outdoor living, this move-in ready home is designed for both everyday comfort and effortless entertaining. The heart of the home is the bright, functional kitchen, featuring custom maple cabinetry with soft-close drawers, pull-out shelving, two Lazy Susans, granite countertops, and ceramic tile flooring. Sliding glass doors lead directly to the patio and expansive, fully fenced backyard, creating a seamless indoor-outdoor flow that's perfect for entertaining. Just off the kitchen, the inviting living room is anchored by a brand-new gas fireplace with remote controlperfect for cozy evenings at home. Beautiful engineered hardwood flooring extends throughout most of the main level. The spacious front family room with custom built-ins offers incre
USD 679,000
9920 Capitol View Avenue
View photo
House · for sale
USD 649,000
USD 325/sq.ft
9920 Capitol View Avenue
Hillandale Heights
· 1,991 sq.ft · 4 Bedrooms · 2 Baths · House
· Patio · Garden · Deck · Fireplace · Equipped kitchen
Hillandale Heights · 1,991 sq.ft · 4 Bedrooms · 2 Baths · House · Patio · Garden · Deck · Fireplace · Equipped kitchen
Welcome to 9920 Capitol View Avenuewhere timeless character, thoughtful updates, and an unbeatable location create a home that's as inviting as it is functional. Nestled beneath mature trees on a beautifully landscaped lot in the Capitol View Park Historic DistrictMontgomery County's first designated historic districtthis beautifully maintained 4-bedroom, 2-bath home offers three finished levels of comfortable living. Located in Silver Spring (20910) on the Kensington border, you'll enjoy the charm and convenience of Downtown Kensington with the benefit of slightly lower Silver Spring taxes. Natural light fills the inviting living room, highlighted by gleaming hardwood floors, recessed lighting, custom built-ins, and a cozy wood-burning fireplace. The adjoining dining room provides the perfect setting for everyday living and entertaining while opening onto an elevated rear deck overlooking the backyard and patio, creating a seamless indoor-outdoor living experience. The updated kitchen
USD 649,000

Get email alerts

Don't miss out: be the first to know about new properties

The alert was correctly created

On subscribing you accept the conditions of use and the privacy policy
Alert
Receive new ads in your inbox
Save this search
Receive alerts for new listings

We'll send you an email when we have new properties for: "Houses for sale in Hillandale Heights"

The alert was correctly created

Highland View, Silver Spring District 13 Montgomery County Maryland
North Hills Sligo Park
Get email alerts and be the first to see new listings
Required field
On subscribing I accept the terms of the privacy policy
Perfect! You'll soon start receiving new listings via email
Alert
Receive an email when we have new ads for Houses for sale in Hillandale Heights
Save this search
Filters

Bedrooms

Size (sq.ft)

sq.ft
sq.ft

Price

USD
USD

Property type

Bathrooms

Clear all filters
Receive notifications when new entries are published.