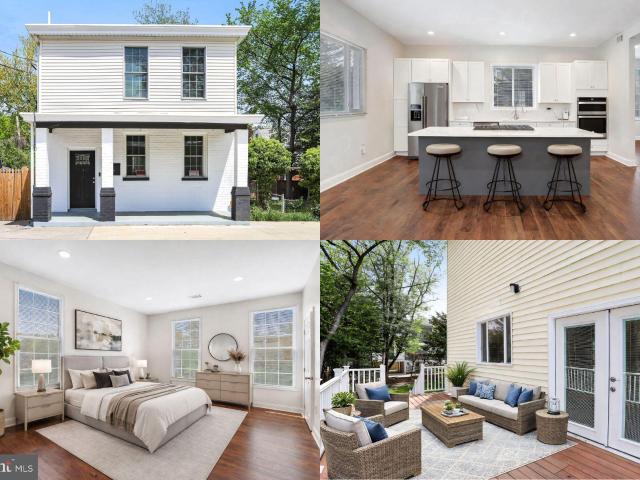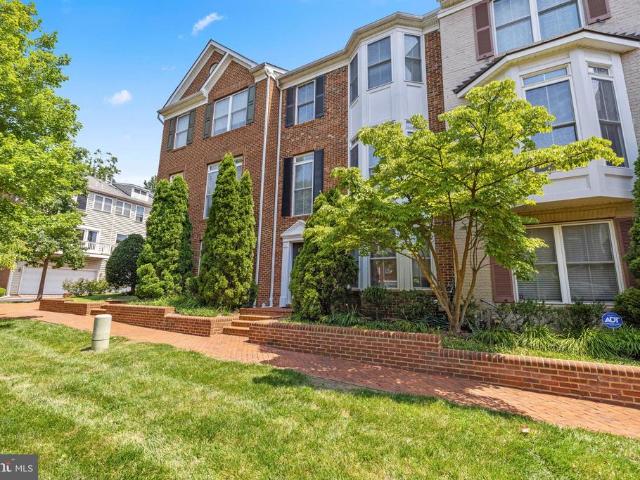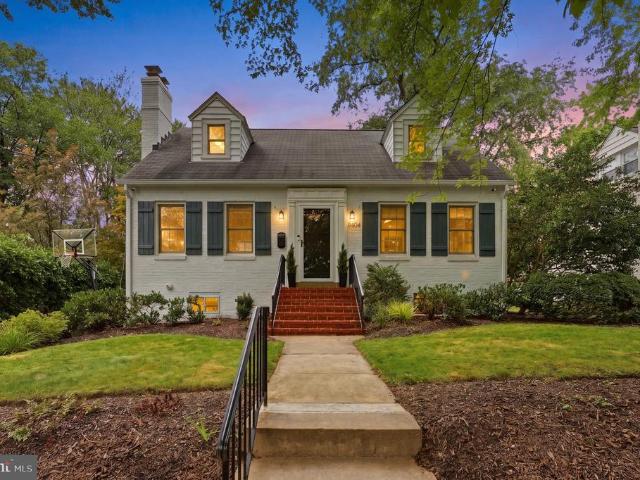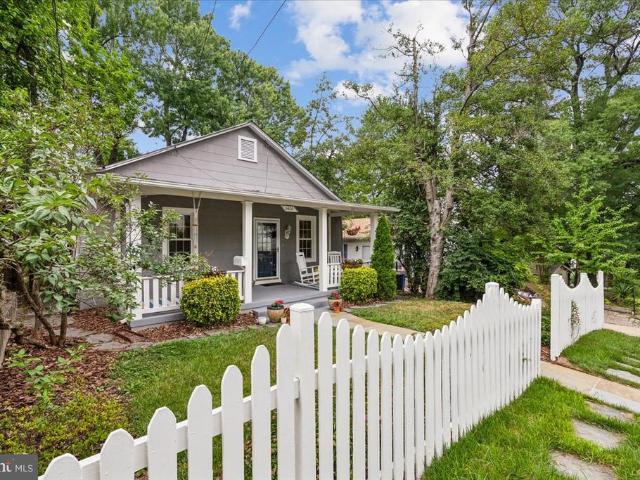
953 houses for sale in Hillandale Heights

901 Davis Avenue
View photo
House · for sale
USD 949,000
USD 423/sq.ft
901 Davis Avenue
Hillandale Heights
· 2,239 sq.ft · 4 Bedrooms · 4 Baths · House
· Equipped kitchen · Cellar
Hillandale Heights · 2,239 sq.ft · 4 Bedrooms · 4 Baths · House · Equipped kitchen · Cellar
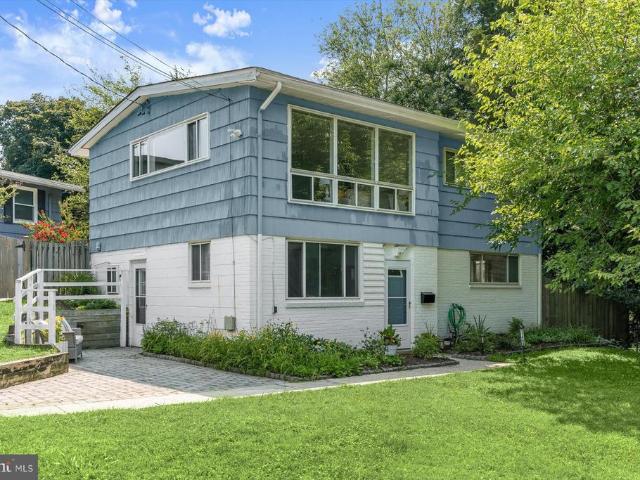
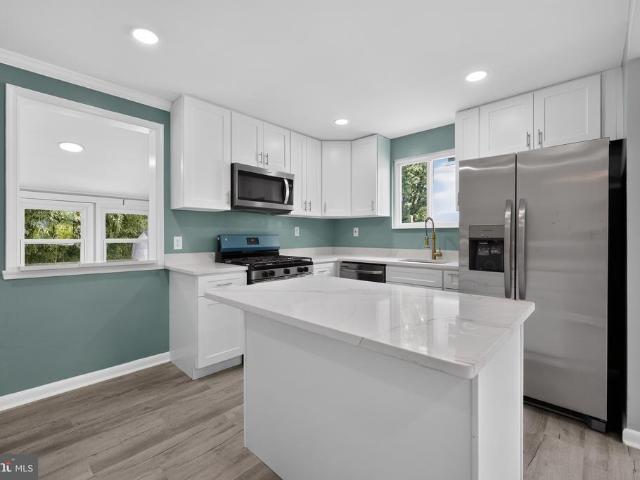
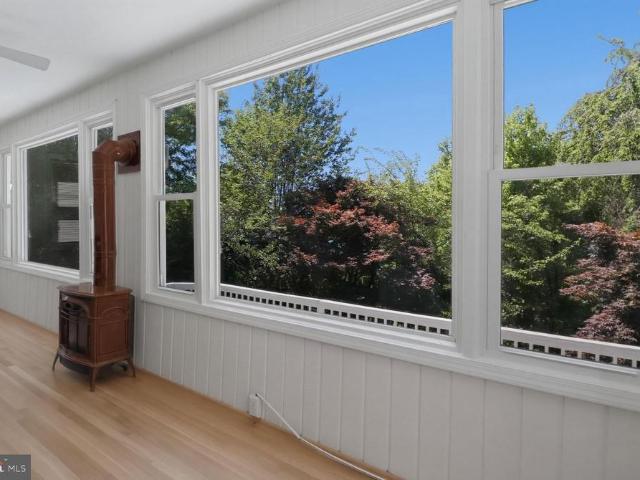
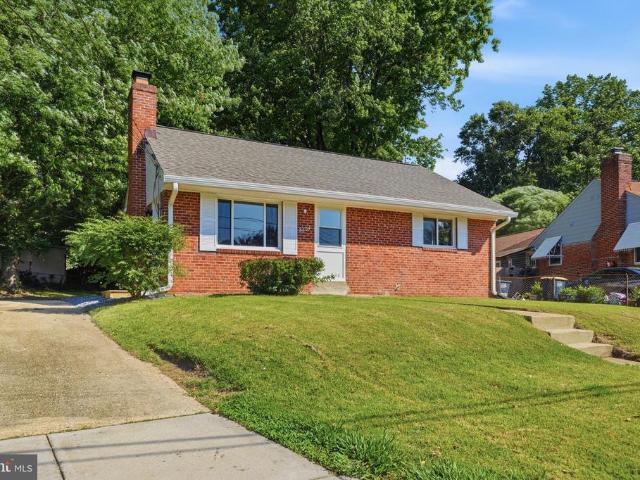
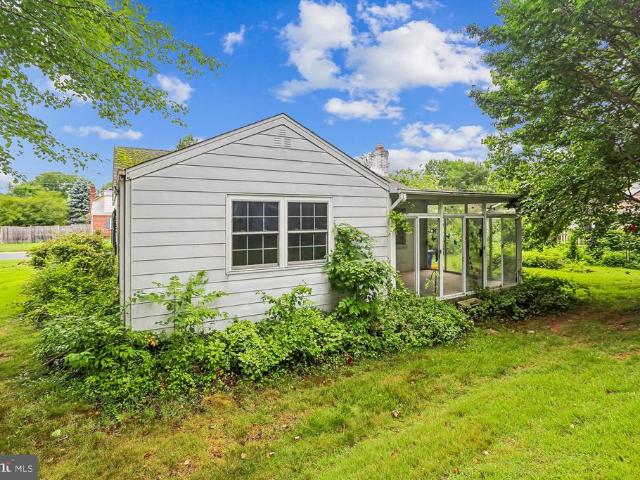
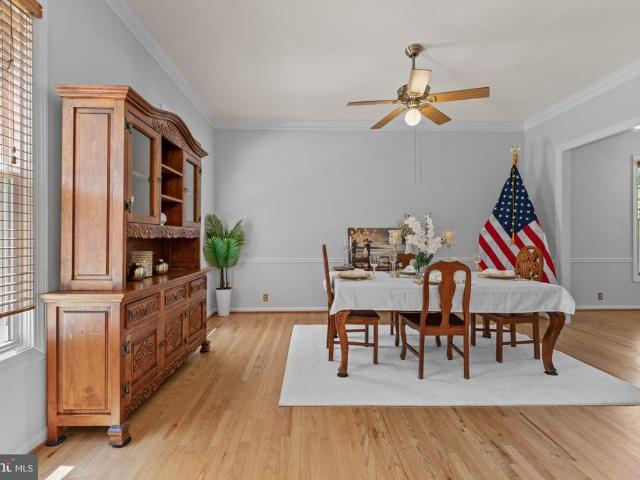
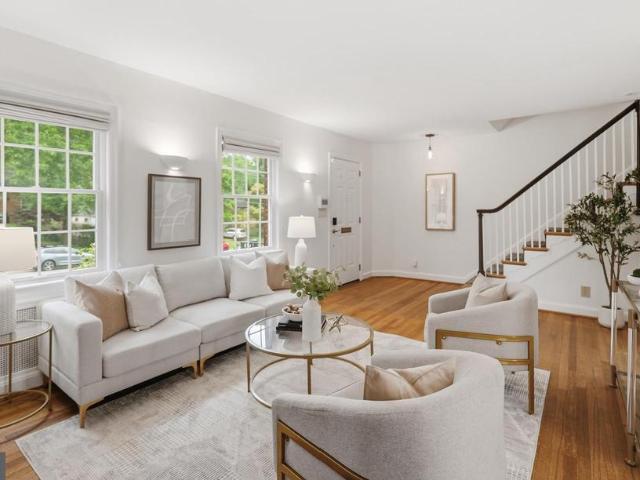
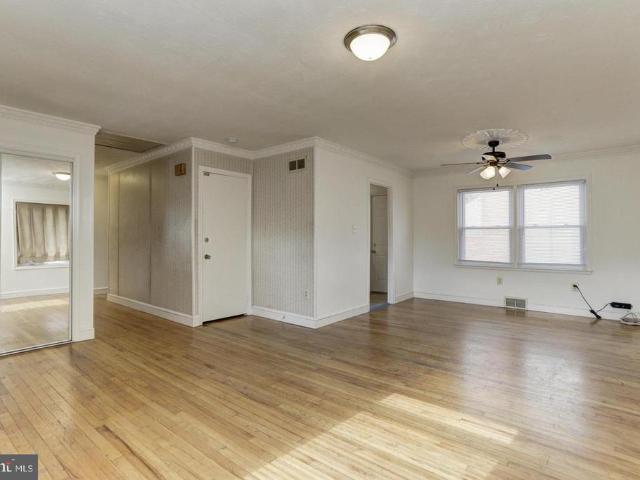
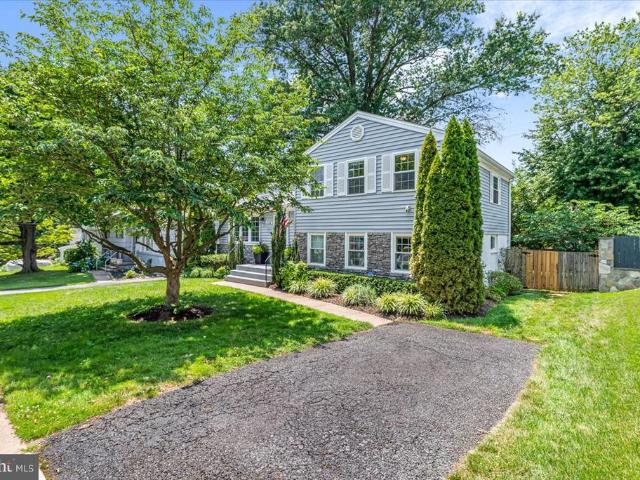
Rare for Takoma Park: a main-level primary suite with four bedrooms and four full baths. In a city where the housing stock leans toward Victorians, colonials, and Cape Cods with the bedrooms upstairs, this 1938 Ranch/Rambler delivers a primary bedroom and private bath on the first floor, with more than 2,200 finished square feet across three levels. Inside, the layout flows easily from room to room. Freshly painted throughout, the main level carries hardwood floors from the light-filled living room to the dining area, where arched doorways and period trim work reflect the home's 1938 character. The kitchen opens two directions at once: a breakfast nook on one side, the formal dining space on the other. Just beyond, a screened porch adds three seasons of outdoor living. A second main-level bedroom and full bath offer flexibility as a guest room or office. Upstairs, two more bedrooms and a full bath. And the finished walkout basement is a surprise: a large recreation room, a fourth full
USD 949,000
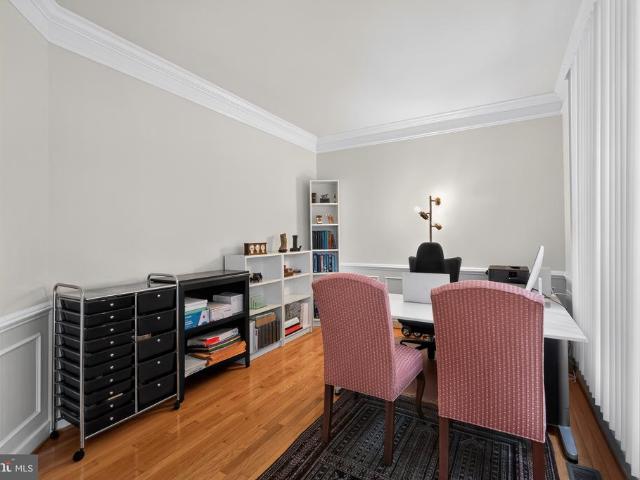
14209 Royal Forest Lane
View photo
House · for sale
USD 895,000
USD 212/sq.ft
14209 Royal Forest Lane
Hillandale Heights
· 4,219 sq.ft · 4 Bedrooms · 3 Baths · House
· Office room · Deck · Equipped kitchen · Parking · Cellar
Hillandale Heights · 4,219 sq.ft · 4 Bedrooms · 3 Baths · House · Office room · Deck · Equipped kitchen · Parking · Cellar
Boasting 4 bedrooms, 3.5 bathrooms, and a spacious 2-car garage, this home offers a perfect blend of elegance and modern comfort. As you step inside, you are greeted by an impressive two-story foyer and a dramatic two-story open family room, creating a wonderfully sunny, airy, and inviting atmosphere. The main level features a dedicated office/den, perfect for remote work or a quiet retreat. The bright kitchen is equipped with classic white cabinetry, a center island, and seamlessly flows into an extended sunroomthe ideal spot for morning coffee. From the sunroom, step out onto the deck to enjoy serene, open views of lush greenery. Downstairs, the lower level offers a versatile half-finished basement alongside a massive storage area. Exceptional maintenance and major updates provide complete peace of mind, including a new roof (2022) and a replaced hot water heater (2025). The entire property has been freshly painted, power-washed, and professionally duct-cleaned, making it ready for i
USD 895,000
11403 Cam Court
View photo
House · for sale
USD 649,000
USD 450/sq.ft
11403 Cam Court
Hillandale Heights
· 1,442 sq.ft · 4 Bedrooms · 2 Baths · House
· Deck · Equipped kitchen
Hillandale Heights · 1,442 sq.ft · 4 Bedrooms · 2 Baths · House · Deck · Equipped kitchen
Situated on a cul-de-sac in Rock Creek Palisades, this well-designed, two-level house offers a comfortable blend of mid-century style, natural light, and everyday functionality. The mature trees throughout the neighborhood offer a sense of privacy and a peaceful setting. The interior offers everything you need for a comfortable lifestyle abundant light on both levels, a layout that offers a natural division of space, and the feeling you can enjoy solitude if you choose. The entry level has a cheerful, open family room, two bedrooms, a renovated bath, and laundry. The upper level offers a sun-filled living and dining room, and a beautifully redone kitchen with lots of counter and storage space. In addition, there are two bedrooms, one with a large walk-in closet making it an ideal primary bedroom, and a renovated bath. The intimate deck is located just off the kitchen making it a perfect spot for outside entertaining, grilling, planting herbs, or dining al fresco. The location in Rock C
USD 649,000
9034 Rhode Island Avenue
View photo
House · for sale
USD 475,000
USD 490/sq.ft
9034 Rhode Island Avenue
Hillandale Heights
· 969 sq.ft · 5 Bedrooms · 2 Baths · House
· Equipped kitchen
Hillandale Heights · 969 sq.ft · 5 Bedrooms · 2 Baths · House · Equipped kitchen
This spacious, fully renovated 5-bedroom, 2-bathroom home offers modern upgrades and premium finishes in a prime College Park location. The interior features a completely remodeled kitchen equipped with sleek countertops, modern cabinetry, and brand-new stainless steel appliances. Both full bathrooms have been custom-designed with contemporary tile work, new vanities, and updated fixtures. Durable new vinyl flooring runs throughout the entire home, complemented by bright, energy-efficient modern lighting. High-value capital improvements include a brand-new HVAC system for reliable climate control and a brand-new roof for optimal energy efficiency and structural protection. Exceptionally well-located for university faculty, professionals, or students, this property offers seamless access to the University of Maryland (UMD), local dining and shopping, the College Park Metro, and major commuter routes, including Route 1, I-495, and I-95
USD 475,000
11708 Galt Avenue
View photo
House · for sale
USD 549,000
USD 326/sq.ft
11708 Galt Avenue
Hillandale Heights
· 1,679 sq.ft · 3 Bedrooms · 2 Baths · House
· Office room · Fireplace · Equipped kitchen
Hillandale Heights · 1,679 sq.ft · 3 Bedrooms · 2 Baths · House · Office room · Fireplace · Equipped kitchen
Welcome to this charming and cozy three-level brick Colonial, thoughtfully updated and nestled on a beautiful, tree-lined lot. Blending timeless character with modern improvements, this move-in-ready home offers warm, inviting spaces both inside and out. Newly refinished hardwood floors flow throughout the main and upper levels. The main floor features a welcoming living room with a gas fireplace, a formal dining room, a functional galley kitchen, and a light-filled sunroom with oversized picture windows overlooking the private backyardan ideal space to relax with your morning coffee or unwind at the end of the day. Upstairs, you'll find three comfortable bedrooms and a beautifully renovated full bath featuring elegant travertine and mosaic tile finishes that create a spa-like retreat. The finished walk-out lower level offers a private entrance, full bathroom, and laundry area, making it perfect for guests, an in-law suite, a home office, or additional recreation space. Step outside to
USD 549,000
8204 18Th Avenue
View photo
House · for sale
USD 369,900
USD 409/sq.ft
8204 18Th Avenue
Hillandale Heights
· 904 sq.ft · 3 Bedrooms · 1 Bath · House
· Garden · Equipped kitchen · Parking
Hillandale Heights · 904 sq.ft · 3 Bedrooms · 1 Bath · House · Garden · Equipped kitchen · Parking
Welcome to this beautifully renovated 3-bedroom, 1-bath brick rambler offering the perfect combination of modern updates, comfort, and convenience. Thoughtfully redesigned and move-in ready, this home features a brand-new roof, updated electrical and plumbing, newer windows, and a well-maintained HVAC system, providing peace of mind for years to come. Inside, you'll find a bright, open layout with luxury finishes throughout, including a beautifully renovated kitchen with new cabinetry, quartz countertops, stainless steel appliances, updated lighting, fresh paint, and new flooring. The renovated bathroom offers timeless finishes and completes this turnkey home. Enjoy the convenience of one-level living, a private driveway with parking for up to three vehicles, and a spacious backyard perfect for entertaining, gardening, or simply relaxing. Conveniently located just minutes from the Capital Beltway (I-495), Washington, D. C. shopping, restaurants, parks, and public transportation, this h
USD 369,900
827 Philadelphia Ave, Silver Spring, MD 20910 | MLS #MDMC2227
View photo
House · for sale
USD 700,000
USD 315/sq.ft
827 Philadelphia Ave, Silver Spring, MD 20910 | MLS #MDMC2227
Hillandale Heights
· 2,217 sq.ft · 4 Bedrooms · 3 Baths · House
· Garden · Deck · Equipped kitchen · Air conditioning · Parking
Hillandale Heights · 2,217 sq.ft · 4 Bedrooms · 3 Baths · House · Garden · Deck · Equipped kitchen · Air conditioning · Parking
Beautifully maintained 4-bedroom, 2.5-bath home in a prime Silver Spring location! This charming property offers a spacious and inviting open floor plan, ideal for both everyday living and entertaining. The living room, dining room, and family room provide ample space for gatherings and relaxation, while the updated kitchen features new cabinets, granite countertops, newer appliances, and a center island that seamlessly connects to the main living areas. Major system updates include a 2-year-old HVAC system and water heater, along with two AC units for enhanced comfort. Additional improvements such as updated windows and a new security system provide efficiency and peace of mind. A newer washer and dryer add everyday convenience. Enjoy outdoor living on the large deck overlooking a fenced-in backyard—perfect for entertaining or unwinding. The welcoming front porch adds curb appeal, while the updated driveway offers parking for up to 10 vehicles—an exceptional and rare feature—along wit
USD 700,000
2311 Georgia Village Way
View photo
Townhouse · for sale
USD 610,000
USD 299/sq.ft
2311 Georgia Village Way
Hillandale Heights
· 2,034 sq.ft · 3 Bedrooms · 2 Baths · Townhouse
· Office room · Fireplace · Equipped kitchen · Parking
Hillandale Heights · 2,034 sq.ft · 3 Bedrooms · 2 Baths · Townhouse · Office room · Fireplace · Equipped kitchen · Parking
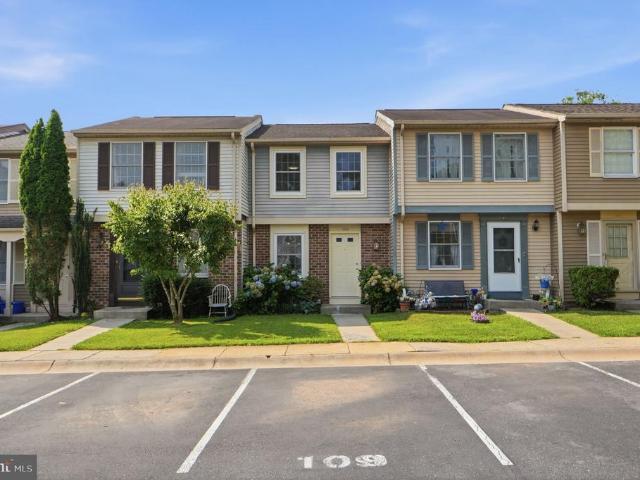
Welcome to 2311 Georgia Village Way, where light, space, and thoughtful updates come together in this beautifully maintained Silver Spring townhouse. The sun-filled open floor plan features gleaming hardwood floors, oversized windows, fresh paint, new carpet, and a spacious kitchen with a double oven, making it perfect for both everyday living and entertaining. Upstairs, the expansive primary suite offers a walk-in closet, dual vanities, a relaxing soaking tub, and a separate shower. Two additional generously sized bedrooms and a full hall bath complete the upper level. The lower-level den with a cozy gas fireplace provides the ideal space for a home office, recreation room, or comfortable retreat. A two-car garage, upper-level laundry, and abundant storage add to the home's everyday convenience. This home has been meticulously maintained and thoughtfully updated throughout ownership. Recent improvements include fresh interior paint and new carpet (2026), garage door motor (2026), upda
USD 610,000
9404 Worth Avenue
View photo
House · for sale
USD 769,000
USD 368/sq.ft
9404 Worth Avenue
Hillandale Heights
· 2,088 sq.ft · 3 Bedrooms · 3 Baths · House
· Office room · Deck · Fireplace · Equipped kitchen
Hillandale Heights · 2,088 sq.ft · 3 Bedrooms · 3 Baths · House · Office room · Deck · Fireplace · Equipped kitchen
Welcome to 9404 Worth Avenue, a beautifully presented 1936 Cape Cod offering timeless character, flexible living spaces, and an exceptional setting close to Sligo Creek Park and its miles of trails, playgrounds, and recreation. The main level features warm hardwood floors, graceful arched openings, a bright living room with brick fireplace, a spacious formal dining room, and a well-appointed eat-in kitchen with abundant cabinetry, quartz counters, stainless steel appliances, gas cooking, and direct access to the rear deck. A main-level bedroom and full bath provide valuable flexibility for guests, a home office, or one-level living. Upstairs, the expansive primary suite includes multiple sitting or dressing areas and a generous walk-in closet. A second upper-level bedroom offers distinctive character and flexible space that could be especially appealing as a childs or teens retreat, with room for sleeping, studying, and relaxing. A second full bath completes the upper level. The finish
USD 769,000
6404 5Th Avenue
View photo
House · for sale
USD 555,000
USD 460/sq.ft
6404 5Th Avenue
Hillandale Heights
· 1,206 sq.ft · 3 Bedrooms · 2 Baths · House
· Deck
Hillandale Heights · 1,206 sq.ft · 3 Bedrooms · 2 Baths · House · Deck
Welcome to this charming 1920s bungalow, where timeless character meets thoughtful modern updates. Brimming with original charm, this inviting home has been carefully maintained and enhanced with major system improvements, including a new electrical panel, new boiler, new hot water heater, new sump pump, new air conditioning motor, new refrigerator, and a new washer and dryer, offering peace of mind for years to come. Step outside to enjoy the expansive, fully fenced backyardperfect for entertaining, gardening, pets, or play. The spacious wood deck provides an ideal setting for outdoor dining and relaxing, while the classic white picket fence adds to the home's curb appeal and welcoming presence. Located in sought-after Takoma Park, this delightful bungalow offers the perfect blend of historic charm, modern convenience, and exceptional outdoor space. Less than a mile from the Takoma Metro and Historic Takoma, 5th Avenue is walkable to many convenient destinations. Don't miss the opport
USD 555,000
1305 Elm Grove Circle
View photo
Townhouse · for sale
USD 349,900
USD 382/sq.ft
1305 Elm Grove Circle
Hillandale Heights
· 915 sq.ft · 2 Bedrooms · 2 Baths · Townhouse
· Garden · Equipped kitchen · Cellar
Hillandale Heights · 915 sq.ft · 2 Bedrooms · 2 Baths · Townhouse · Garden · Equipped kitchen · Cellar
Discover the potential at 1305 Elm Grove Circle! This well-maintained three-level townhome with a private walkout basement entrance offers an outstanding opportunity for homeowners, investors, or buyers looking to personalize a property in an established Silver Spring neighborhood. Featuring 2 bedrooms and 2 full baths, this home shows beautifully and is move-in ready, allowing you to update at your own pace if desired. Major system updates provide added peace of mind, including a new HVAC (2021), electric water heater (2023), roof (2018), updated tub and shower (2024), replacement windows (2009), and fenced yard (2014). Recent 2026 improvements include new carpet on the second floor and basement, along with freshly painted bedrooms and basement, creating a clean, refreshed interior. The kitchen was updated in 2012 and offers a functional layout with plenty of potential. Conveniently located near shopping, dining, parks, commuter routes, and public transportation, this home offers an e
USD 349,900
10411 Ewell Avenue
View photo
House · for sale
USD 649,900
USD 670/sq.ft
10411 Ewell Avenue
Hillandale Heights
· 969 sq.ft · 2 Bedrooms · 1 Bath · House
· Cellar
Hillandale Heights · 969 sq.ft · 2 Bedrooms · 1 Bath · House · Cellar
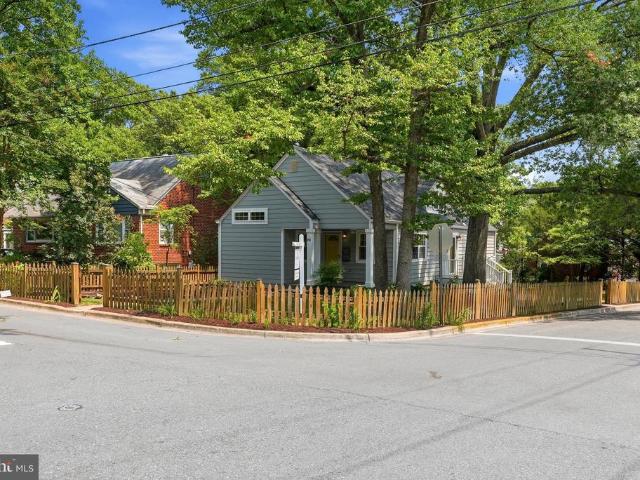
Opportunity awaits in the highly sought-after community of Kensington Estates. Situated on a desirable corner lot, this 2-bedroom, 1-full-bath home offers endless potential for investors, builders, and buyers with a vision. Featuring a walk-out basement, the property is ready for a complete renovation to restore its charm or presents the opportunity to build a brand-new home in an exceptional location. Enjoy the convenience of nearby parks, shopping, dining, and commuter routes while creating something truly special. Property is being sold as-is. Buyers are responsible for performing their own due diligence regarding renovation possibilities, redevelopment, zoning, permits, and any potential for new construction
USD 649,900
4422 Walsh Street
View photo
House · for sale
USD 3,349,000
4422 Walsh Street
Hillandale Heights
· 5 Bedrooms · 5 Baths · House
Hillandale Heights · 5 Bedrooms · 5 Baths · House
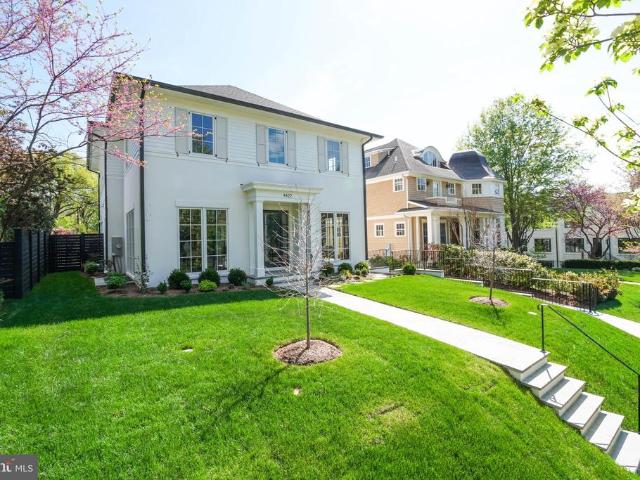
Designed by acclaimed GTM Architects and Megan Lynn Interiors and built by award winning local builder Kevin Kehoe of The Kehoe Group, this elegant custom home exceeds every expectation of todays discerning buyer. Nestled on a quiet street in the beautiful Town of Chevy Chase, and just steps from downtown Bethesda, this home offers an unparalleled combination of privacy and convenience. Boasting 5 bedrooms and 5.5 bathrooms, the home spans 4,959 square feet under roof. The Kehoe Group has curated luxury finishes and bespoke details throughout every room. Future property taxes to be assessed by Montgomery County. Days on market reflect time under construction
USD 3,349,000
10704 Lester Street
View photo
Townhouse · for sale
USD 469,000
USD 407/sq.ft
10704 Lester Street
Hillandale Heights
· 1,152 sq.ft · 3 Bedrooms · 1 Bath · Townhouse
· Garden · Deck · Equipped kitchen
Hillandale Heights · 1,152 sq.ft · 3 Bedrooms · 1 Bath · Townhouse · Garden · Deck · Equipped kitchen
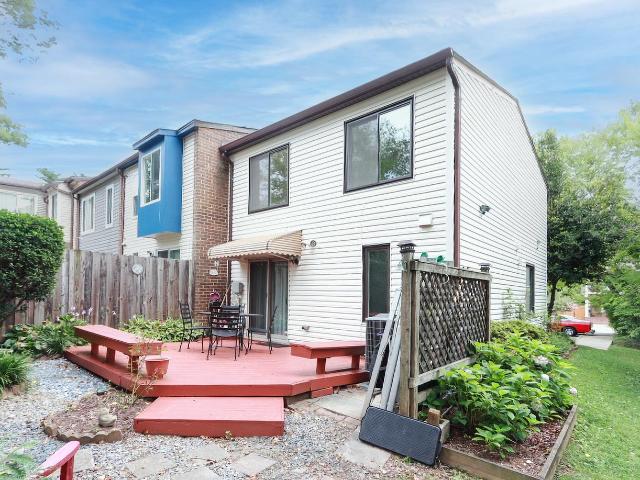
Welcome home to this beautiful 3-bedroom, 1.5-bath townhome in Silver Spring! This 1160 sq ft home has been well maintained, tastefully updated, and is move-in ready. An end unit, it enjoys extra privacy and natural light and is adjacent to a serene common area. A large living room flows into the dining room with views of the backyard and sizeable deck through the sliding glass doors. The deck offers built-in bench seating, perfect for entertaining or just enjoying the mature trees and sounds of nature. Back inside, the lovely updated kitchen features all-electric appliances and granite countertops. Conveniently located right off the kitchen is the stacked washer and dryer. Upstairs are 3 bedrooms, each with closets that boast built-in shelving. The full bath has also been updated and features a combined shower and bathtub. This home is ideally located near shopping, dining, and major commuter routes, as well as local parks and public transportation. Don't wait, this one won't last! Sc
USD 469,000
11906 Claridge Road
View photo
House · for sale
USD 695,000
USD 176/sq.ft
11906 Claridge Road
Hillandale Heights
· 3,929 sq.ft · 4 Bedrooms · 3 Baths · House
Hillandale Heights · 3,929 sq.ft · 4 Bedrooms · 3 Baths · House
Agents. Please view agent remarks in bright mls. Step into elegance, comfort, and the lifestyle youve been waiting for. From the moment you arrive, this beautifully maintained home makes an unforgettable first impression with impressive curb appeal and a welcoming presence. Inside, soaring ceilings and sun-filled spaces create an atmosphere of warmth and sophistication. The thoughtfully designed main level flows effortlessly from the formal living and dining areas to the inviting great roomperfect for both everyday living and memorable entertaining. A convenient powder room adds functionality for guests. Upstairs, youll find four generously sized bedrooms along with the convenience of an upper-level laundry room. The spacious primary suite is a true retreat, featuring elegant tray ceilings, a large walk-in closet, and a luxurious ensuite bath with double vanities, generous space, and the perfect place to unwind. The fully finished lower level offers incredible flexibility with a full b
USD 695,000
1905 Brisbane Street
View photo
House · for sale
USD 685,000
USD 349/sq.ft
1905 Brisbane Street
Hillandale Heights
· 1,959 sq.ft · 3 Bedrooms · 2 Baths · House
· Patio · Garden · Office room · Equipped kitchen
Hillandale Heights · 1,959 sq.ft · 3 Bedrooms · 2 Baths · House · Patio · Garden · Office room · Equipped kitchen
Beautifully updated center-hall Colonial on an extra large corner lot. The main level features a separate foyer entrance, a renovated kitchen and dining room with yard access, and a convenient powder room. The upper level offers three bedrooms and two full baths, including a beautifully renovated primary suite bath. The finished lower level boasts versatile space for a home office, recreation room, laundry, storage, and a quarter bath. Outside, enjoy the financial savings of fully owned solar panels, the fenced sides and rear yards, patio and firepit area, outside shed, and an unbeatable location! Convientely located with walking distance to the Forest Glen Metro, Sligo Creek Park and trails, the local farmers market, and neighborhood parks!
USD 685,000
10006 Greenock Road
View photo
House · for sale
USD 669,500
USD 359/sq.ft
10006 Greenock Road
Hillandale Heights
· 1,862 sq.ft · 3 Bedrooms · 2 Baths · House
· Patio · Garden · Office room · Fireplace
Hillandale Heights · 1,862 sq.ft · 3 Bedrooms · 2 Baths · House · Patio · Garden · Office room · Fireplace
Just Listed & Open Sunday, 7/12, from 1-3pm! Nestled in the sought-after South Four Corners neighborhood, this charming Colonial offers the perfect blend of classic character, comfortable living, and thoughtful updates. Filled with natural light, the home features generously sized rooms throughout, including a spacious primary suite and a cozy lower-level family room with a gas fireplace that creates the perfect space to relax. The main level offers inviting living and entertaining spaces, including a welcoming living room with fireplace, a bright sunroom, and a functional mudroom with additional storage. Upstairs are three bedrooms and two full baths, while the walk-up attic provides excellent storage or exciting potential for a future fourth bedroom, office, or playroom. Outside, the deep, fenced backyard is a true highlight. With a patio, raised garden beds, and plenty of room to gather with family and friends, it offers wonderful spaces for entertaining, gardening, or simply enjoyi
USD 669,500
9528 48Th Place
View photo
House · for sale
USD 399,000
USD 330/sq.ft
9528 48Th Place
Hillandale Heights
· 1,206 sq.ft · 3 Bedrooms · 1 Bath · House
· Patio · Garden · Deck · Fireplace · Equipped kitchen
Hillandale Heights · 1,206 sq.ft · 3 Bedrooms · 1 Bath · House · Patio · Garden · Deck · Fireplace · Equipped kitchen
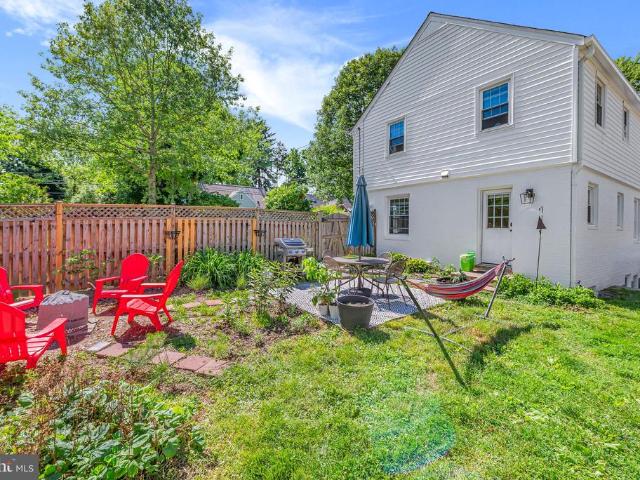
Beautiful 3 Bedroom and One Bath home in the Hollywood section of College Park. This home is filled with an abundance of natural light and cozy charm that includes a computer nook right off the living room. This home has been well maintained, it shows including Kitchen and Bath updates recently in the last 5 years. There is a fireplace in the dining room to enjoy the cool fall evenings and cold winter nights. Home features a nice front patio to greet you. After viewing the interior of the home and walk out to view the backyard, you will find an oasis complete with a covered deck with a nice swing along with a beautiful big yard for hosting the family cookouts and gatherings that includes a hammock for relaxing. Conveniently located close to University of Maryland, Metro, the Purple line, Marc train and the Capital Beltway. The home is an estate sale
USD 399,000
3469 Carnaby Street
View photo
Townhouse · for sale
USD 558,000
USD 332/sq.ft
3469 Carnaby Street
Hillandale Heights
· 1,679 sq.ft · 4 Bedrooms · 3 Baths · Townhouse
· Office room · Equipped kitchen · Parking
Hillandale Heights · 1,679 sq.ft · 4 Bedrooms · 3 Baths · Townhouse · Office room · Equipped kitchen · Parking
Beautifully updated 4bedroom, 3.5bath home in the soughtafter community of Gateway West! This spacious property offers a bright, open layout with generous living and dining areas, perfect for everyday comfort and entertaining. The modern kitchen features ample cabinetry and great flow. Upstairs, youll find wellsized bedrooms including a comfortable primary suite with its own bath. The fully finished main level provides additional living space, a full bath, and flexible options for guests, recreation, or a home office. Enjoy the convenience of an attached garage and driveway parking. Located minutes from shopping, dining, major commuter routes, and Metro access this home delivers space, convenience, and value in an unbeatable location. Movein ready and waiting for its next owner!
USD 558,000
4302 Yates Road
View photo
House · for sale
USD 600,000
USD 162/sq.ft
4302 Yates Road
Hillandale Heights
· 3,703 sq.ft · 5 Bedrooms · 3 Baths · House
· Fireplace · Equipped kitchen
Hillandale Heights · 3,703 sq.ft · 5 Bedrooms · 3 Baths · House · Fireplace · Equipped kitchen
List price is Opening Bid at The Online Only Auction Sale to Be Held on The Auctioneers Website Bidding begins Saturday, August 1st and ends Thursday, August 6, 2026 at 1:00 PM. A Spacious Renovated Brick Rambler located in the desirable Birmingham Estates community of Beltsville. Welcome to 4302 Yates Road, a spacious brick rambler located in the desirable Birmingham Estates community of Beltsville. Situated on a generous 0.32 acre lot, this well-maintained home offers approximately 1,706 above-grade square feet and 3,687 total square feet of living space, featuring 5 bedrooms, 3 full bathrooms, and a flexible floor plan ideal for a variety of living arrangements. The main level features a bright and inviting living room highlighted by a wood-burning fireplace, a separate dining room with decorative moldings, and a renovated kitchen with a skylight that fills the space with natural light. Hardwood flooring enhances much of the main level. The primary bedroom and additional bedrooms pr
USD 600,000
3008 Findley Road
View photo
House · for sale
USD 695,000
USD 403/sq.ft
3008 Findley Road
Hillandale Heights
· 1,722 sq.ft · 3 Bedrooms · 3 Baths · House
· Garden · Deck · Equipped kitchen
Hillandale Heights · 1,722 sq.ft · 3 Bedrooms · 3 Baths · House · Garden · Deck · Equipped kitchen
This ones a gem! Welcome to 3008 Findley Road, an updated home tucked away on a quiet, tree-lined street in desirable Kensington Heights. Situated on an impressive corner lot, this spacious two-level home features a quintessential white picket fence and welcoming front porch, exuding both charm and functionality. Step inside to find a generously-sized entry foyer, perfect as a sitting room, revealing beautiful hardwood floors that extend throughout most of the home. An open dining room and living room showcase an impressive cathedral ceiling and recessed lighting, and provide direct access to the screened porch, deck, and expansive grassy yard. The large kitchen boasts stone counters, stainless steel appliances, and an abundance of cabinets. The main level's thoughtfully designed circular floor plan also includes a full bath and a separate mudroom with convenient first floor laundry. The stairway to the second level, featuring a custom chair rail with decorative trim, leads to three la
USD 695,000
1118 Orchard Way
View photo
House · for sale
USD 1,200,000
USD 248/sq.ft
1118 Orchard Way
Hillandale Heights
· 4,833 sq.ft · 4 Bedrooms · 3 Baths · House
· Fireplace · Equipped kitchen
Hillandale Heights · 4,833 sq.ft · 4 Bedrooms · 3 Baths · House · Fireplace · Equipped kitchen
Welcome to your own private sanctuary. Tucked away at the very end of a quiet road and bordering a multi-acre wooded park, this beautifully landscaped, 4,800+ sq. Ft. estate offers refined mid century modern styling within a private, tree lined retreat. Despite its secluded feel, the home is just minutes from commuting routes, including Rte 200, New Hampshire Ave, and Rte 29. With 2 primary en-suite bedrooms, it is ideally suited for multi generational living. The Main Level: Designed for both grand entertaining and everyday comfort, the first floor features a spectacular living room with soaring cathedral ceilings, fireplace, elegant moldings, and direct outdoor access. The heart of the home is a large kitchen with more than ample cabinet space, flowing into a glass-enclosed breakfast/sun room filled with natural light, plus a formal dining room. Down the hall, an inviting family room features a custom bar with wine storage, sink, and built-in lighted shelving. The main floor also inc
USD 1,200,000
8920 57Th
View photo
House · for sale
USD 450,000
USD 193/sq.ft
8920 57Th
Hillandale Heights
· 2,325 sq.ft · 5 Bedrooms · 2 Baths · House
· Office room · Equipped kitchen
Hillandale Heights · 2,325 sq.ft · 5 Bedrooms · 2 Baths · House · Office room · Equipped kitchen
Bring your vision and unlock the potential of this spacious 5-bedroom, 2-bathroom single family home, approximately 2,300 finished square feet. Yes, it needs some updates but the bones, the space, and the location make every bit of that work worth it. The main level welcomes you with hardwood floors and a beautiful bay window that fills the space with natural light. You'll find generously sized bedrooms throughout, plus a rear addition accessible from two of them perfect for a home office, sitting room, or creative retreat. The real showstopper? A fully self-contained lower level that lives like a private suite: two large bedrooms, a full bathroom, a comfortable living area, a full kitchen, and its own separate exterior entrance. Ideal for multi-generational living, extended guests, or income potential (buyers to verify permitted use). Location delivers on every front. Shopping is just minutes away, and commuters will appreciate quick access to I-495, the BWI Parkway, and Metro. You're
USD 450,000
11112 Woodson Avenue
View photo
House · for sale
USD 734,900
USD 399/sq.ft
11112 Woodson Avenue
Hillandale Heights
· 1,841 sq.ft · 4 Bedrooms · 2 Baths · House
· Deck · Fireplace · Equipped kitchen
Hillandale Heights · 1,841 sq.ft · 4 Bedrooms · 2 Baths · House · Deck · Fireplace · Equipped kitchen
Open house saturday, july 11 and sunday july 12 from 1:00 to 3:00 both days. Great opportunity in sought after Kensington. Located in the Rock Creek Palisades community walking distance to shops, restaurants, banks, pharmacy's, grocery stores, markets, schools, places of worship, public transportation, and the Historic Town of Kensington. A delightful split-level home filled with natural light and thoughtfully designed living space. This well-maintained residence features four spacious bedrooms, two beautifully renovated bathrooms, and an updated kitchen with stainless steel appliances. Enjoy cozy evenings by the wood-burning fireplace with its classic mantel, or step outside to the deck overlooking a large, level, fully fenced backyardperfect for entertaining, gardening, or relaxing. The property is enhanced by lovely flower beds, mature landscaping, and beautiful shade trees, creating a peaceful outdoor retreat. Lovingly cared for over the years, this home is move-in ready and waitin
USD 734,900
3400 Coquelin Terrace
View photo
House · for sale
USD 1,999,999
USD 440/sq.ft
3400 Coquelin Terrace
Hillandale Heights
· 4,542 sq.ft · 5 Bedrooms · 4 Baths · House
· Terrace · Equipped kitchen
Hillandale Heights · 4,542 sq.ft · 5 Bedrooms · 4 Baths · House · Terrace · Equipped kitchen
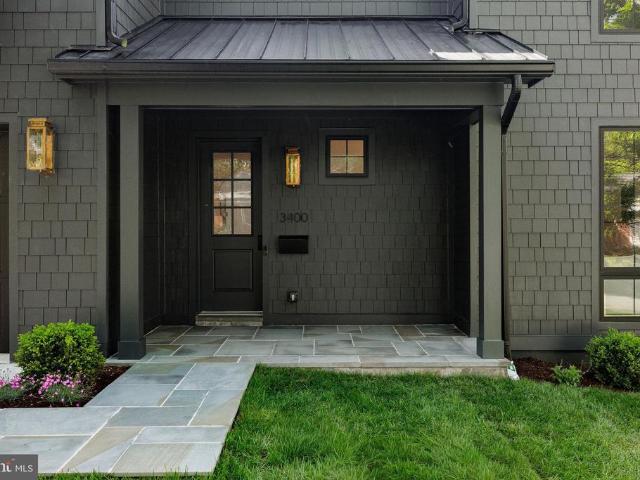
Thoughtfully designed and beautifully finished, this newly constructed residence by Urban Restoration, offers a rare blend of craftsmanship, scale, and modern livability on a large fenced lot in Chevy Chase. Ideally positioned at 3400 Coquelin Terrace, the home combines a quiet residential setting with convenient access to neighborhood parks, retail, and commuter routes. From the moment you arrive, the homes striking curb appeal is defined by its refined exterior palette, copper gas lanterns, and inviting covered front porch. Inside, rich sand-and-stain-in-place hardwood flooring and solid core doors set the tone for quality throughout. The main level is anchored by a chefs kitchen designed for both everyday living and entertaining, featuring custom inset two-tone cabinetry, an oversized island, dual dishwashers, a 60' refrigerator/freezer, a 48' dual fuel range, a separate wall oven and built-in microwave, and a dedicated wine fridge, along with dual sinks. The kitchen flows seamlessl
USD 1,999,999

Get email alerts

Don't miss out: be the first to know about new properties

The alert was correctly created

On subscribing you accept the conditions of use and the privacy policy
Alert
Receive new ads in your inbox
Save this search
Receive alerts for new listings

We'll send you an email when we have new properties for: "Houses for sale in Hillandale Heights"

The alert was correctly created

Highland View, Silver Spring District 13 Montgomery County Maryland
North Hills Sligo Park
Get email alerts and be the first to see new listings
Required field
On subscribing I accept the terms of the privacy policy
Perfect! You'll soon start receiving new listings via email
Alert
Receive an email when we have new ads for Houses for sale in Hillandale Heights
Save this search
Filters

Bedrooms

Size (sq.ft)

sq.ft
sq.ft

Price

USD
USD

Property type

Bathrooms

Clear all filters
Receive notifications when new entries are published.