454 houses for sale in Hills-A-Rolling

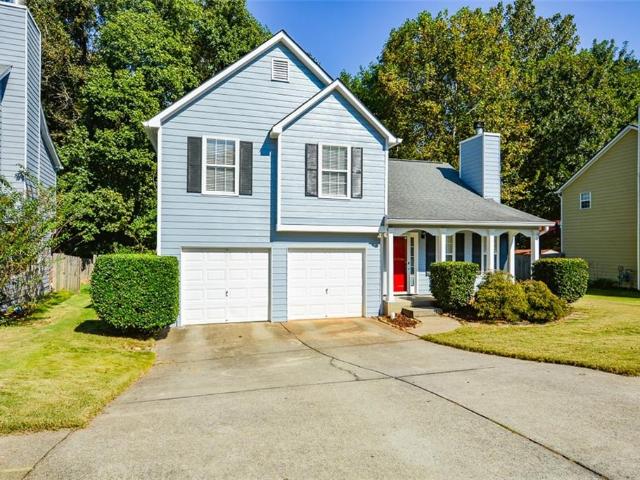
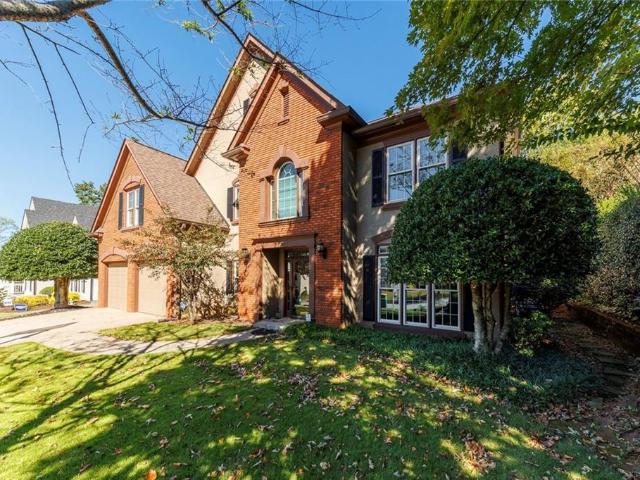
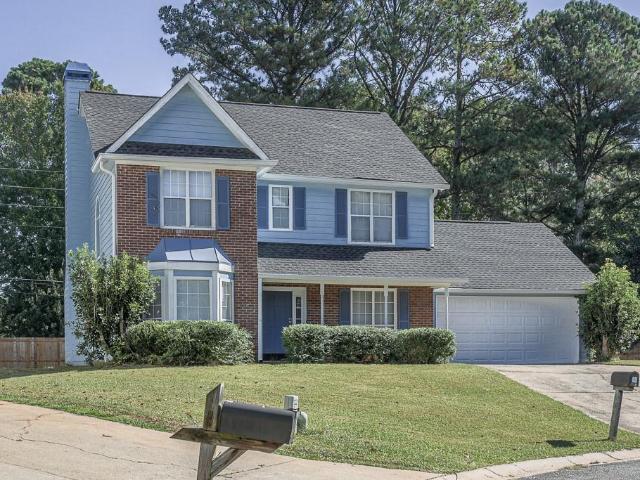
1918 Ascot Terrace NW
View photo
House · for sale
USD 427,000
USD 207/sq.ft
1918 Ascot Terrace NW
Hills-A-Rolling
· 2,056 sq.ft · 4 Bedrooms · 2 Baths · House
· Garden · Terrace · Parking
Hills-A-Rolling · 2,056 sq.ft · 4 Bedrooms · 2 Baths · House · Garden · Terrace · Parking
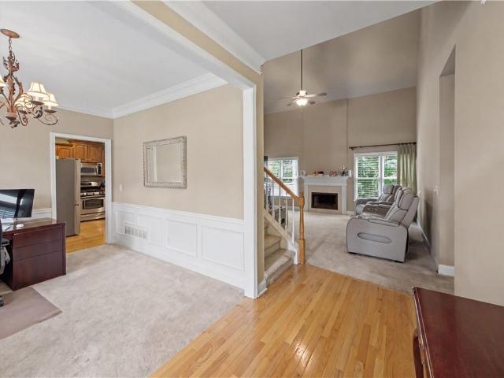
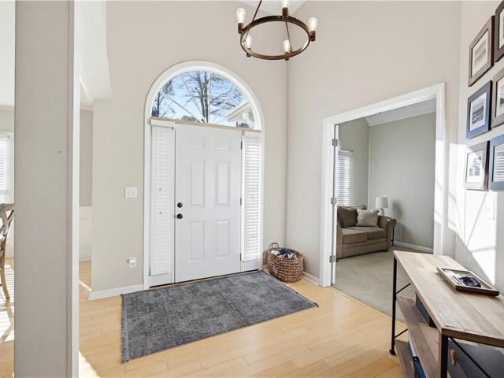
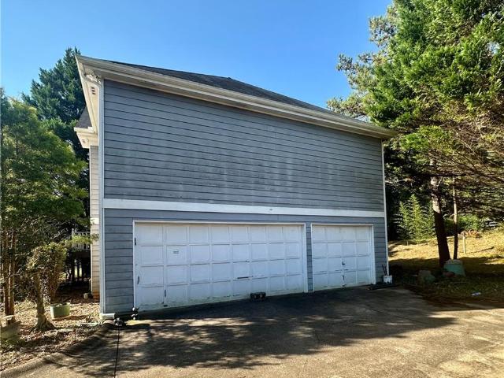
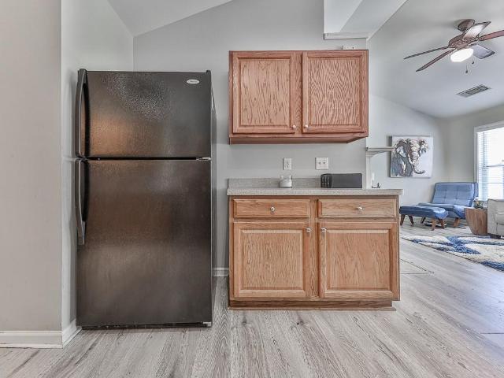
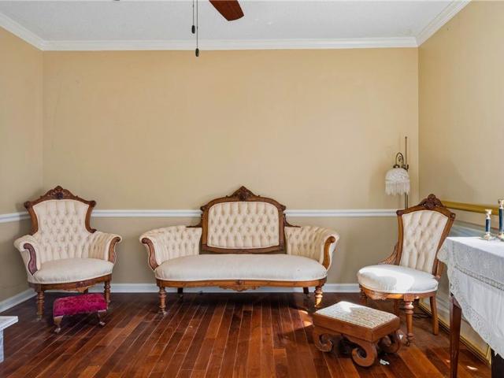
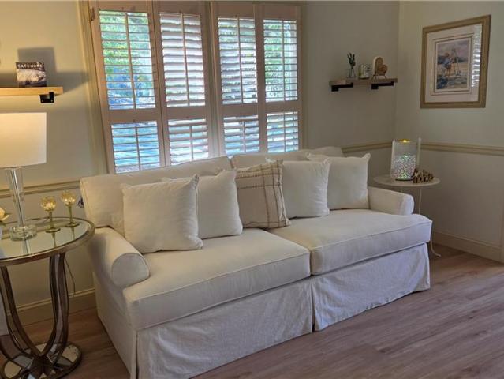
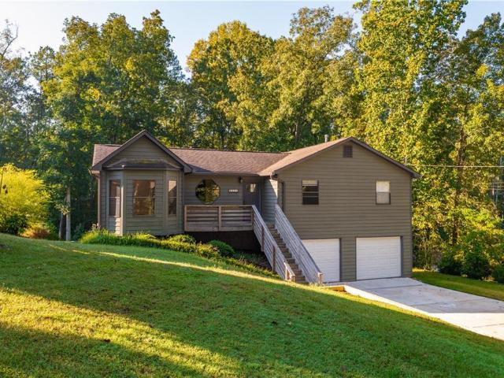
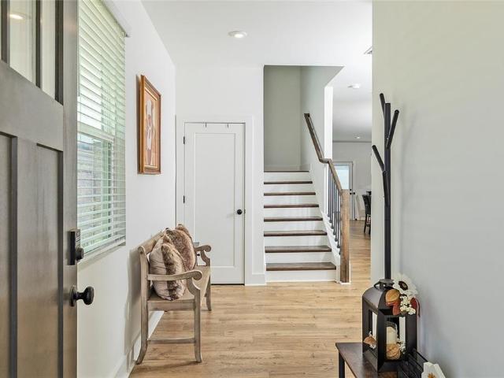
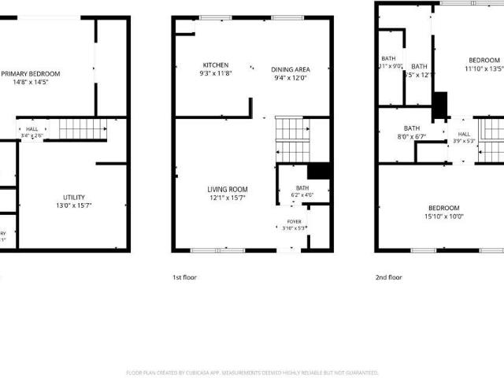
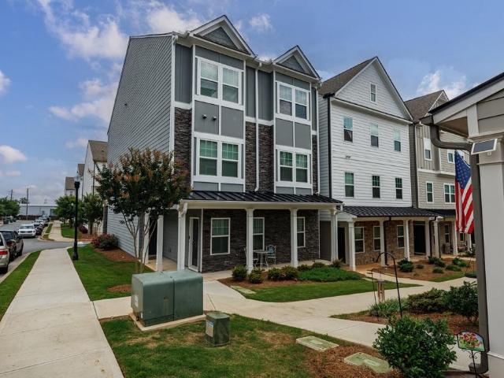
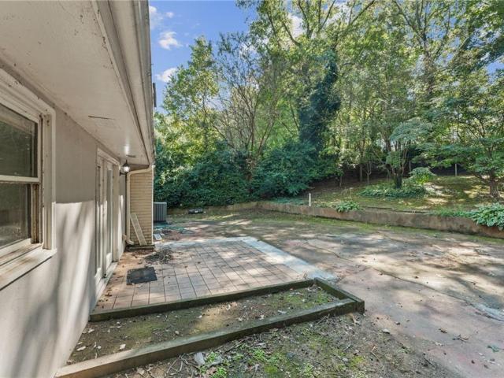
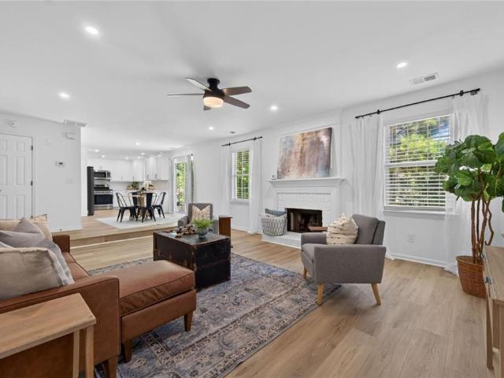
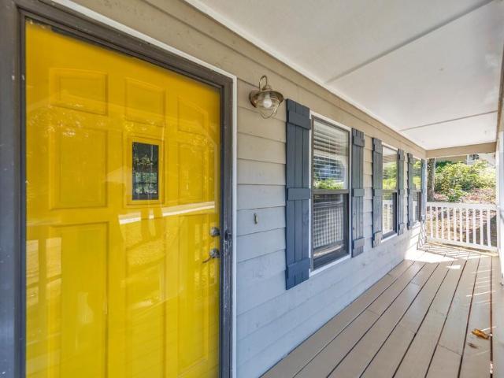
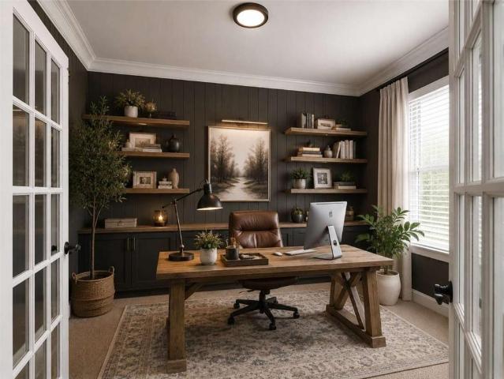
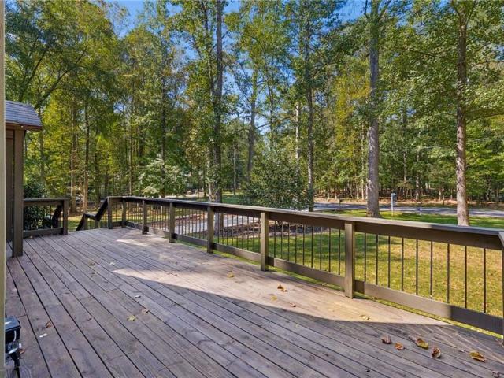
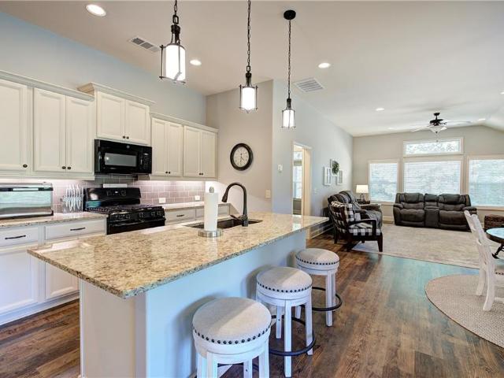
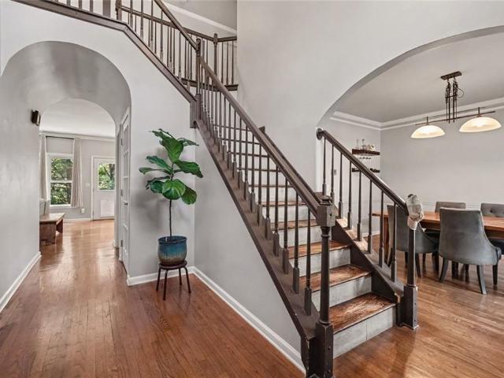
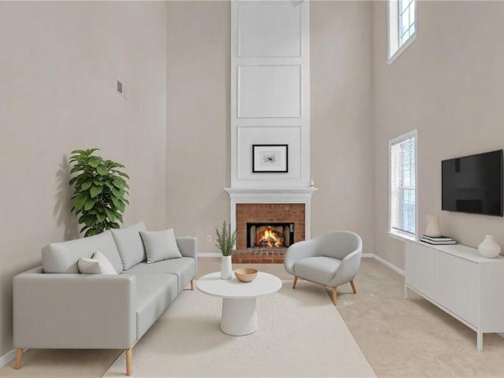
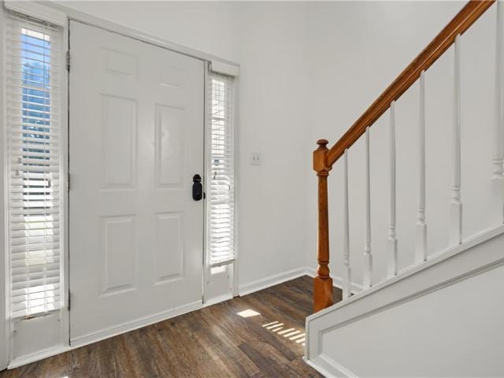
Just reduced to $427,000! Exceptional value and great opportunity for buyers! Seller is motivated and ready to make a deal. Schedule your private showing today and discover all this beautiful home has to offer! Beautifully Updated Home in Ascot Glen with Private Backyard & Convenient Location! Enjoy the benefits of recent improvements including new flooring, fresh interior paint, modern lighting, and smart lighting features. Additional highlights include a freshly painted garage, a new water heater installed in 2026, and a roof approximately eight years old. Appliances, the living room TV, TV stand, washer, and dryer are included, offering added convenience and value. This beautifully maintained home in Acworth offers 4 bedrooms, 2.5 bathrooms, and 2,066 square feet of comfortable living space. This inviting home combines stylish updates, spacious living areas, and wonderful outdoor living. Fresh landscaping with new mulch and decorative rocks, a covered front entry, a side entry two c
USD 427,000
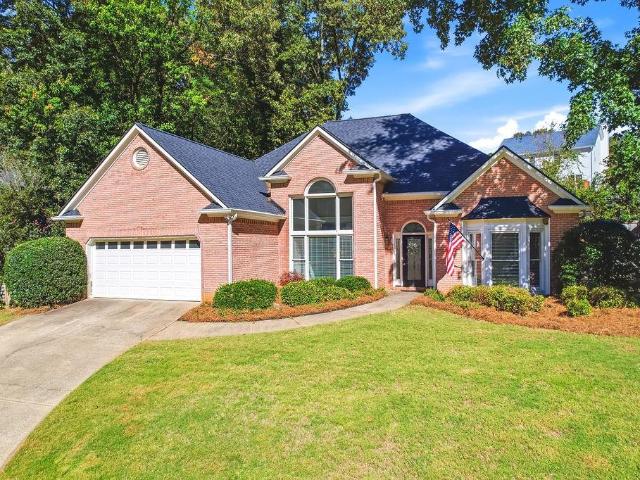
3836 Westwick Way NW
View photo
House · for sale
USD 534,900
USD 171/sq.ft
3836 Westwick Way NW
Hills-A-Rolling
· 3,111 sq.ft · 4 Bedrooms · 2 Baths · House
· Garden · Office room · Parking
Hills-A-Rolling · 3,111 sq.ft · 4 Bedrooms · 2 Baths · House · Garden · Office room · Parking
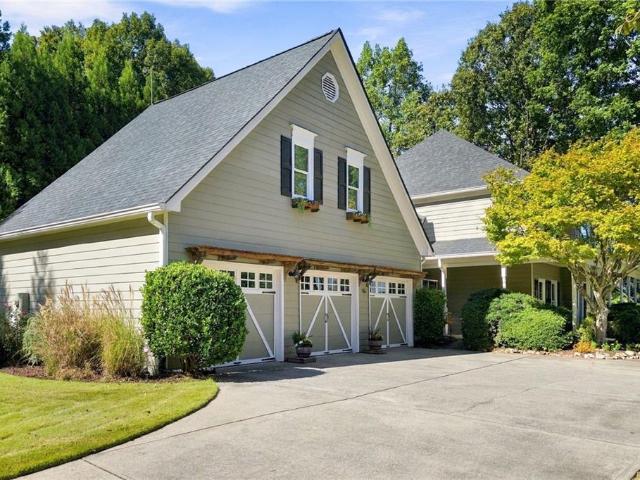
Presented for the first time on the market, 3836 Westwick Way is a custom built Southern Traditional home lovingly cherished by its original owners for 34 years. Offering 4 bedrooms, 2.5 baths and 3 car garage, this distinctive home pairs timeless character with exceptional spaces for everyday living and entertaining. Situated on a large corner lot in sought-after Stilesboro Trace, you will love the mature landscaping and Emerald Zoysia yards that frame the welcoming wraparound porch. Perfect for morning coffee, evening conversations, and enjoying the beautiful surroundings. Recent improvements include all-new Pella windows and a brand-new architectural roof with a transferable warranty, tree work, exterior paint and more. Inside, the oversized primary suite offers a comfortable private retreat, while the 3 additional bedrooms provide flexibility for guests, hobbies, or a home office. The oversized three-car garage is a standout feature with a dedicated staircase leading to an upper-le
USD 534,900
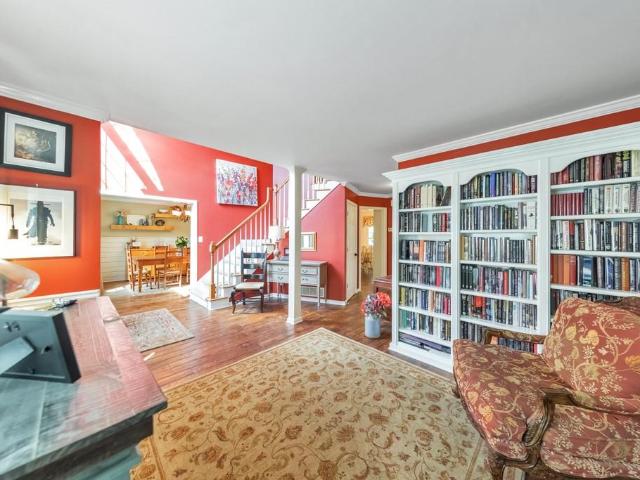
4530 Amysaye Walk NW
View photo
House · for sale
USD 535,900
USD 151/sq.ft
4530 Amysaye Walk NW
Hills-A-Rolling
· 3,531 sq.ft · 5 Bedrooms · 3 Baths · House
· Office room · Fireplace · Equipped kitchen · Cellar
Hills-A-Rolling · 3,531 sq.ft · 5 Bedrooms · 3 Baths · House · Office room · Fireplace · Equipped kitchen · Cellar
Welcome to this spacious 5-bedroom, 3.5-bath home in the desirable Navigator's Pointe community, offering over 3,500 square feet of living space! Recent updates include new carpet and flooring (2026) on the main and upper levels, along with FRESH INTERIOR PAINT. The home features a PRIMARY SUITE ON THE MAIN LEVEL with a double vanity, soaking tub, separate shower, and walk-in closet. The kitchen offers stone countertops, stained cabinets, a pantry, breakfast bar, and stainless steel appliances, and opens to the family room with a fireplace. High ceilings, crown molding, and spacious rooms add to the home's appeal. The second level features three additional bedrooms and a full bathroom, providing plenty of space and flexibility. The FULLY FINISHED DAYLIGHT BASEMENT offers additional living space and versatility, featuring a full bathroom, bonus room, game room, and workshop, with plenty of room for entertaining, a home office, fitness area, or guest accommodations. The walk-out basement
USD 535,900
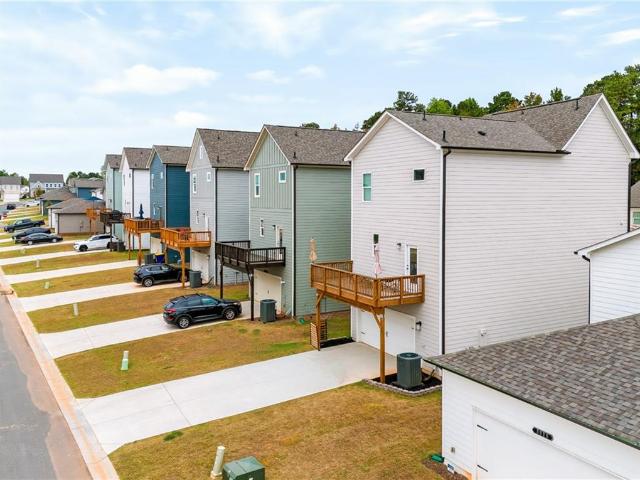
3284 Standing Peachtree Trail NW
View photo
House · for sale
USD 599,000
USD 107/sq.ft
3284 Standing Peachtree Trail NW
Hills-A-Rolling
· 5,554 sq.ft · 6 Bedrooms · 3 Baths · House
· Garden · Terrace · Deck · Equipped kitchen
Hills-A-Rolling · 5,554 sq.ft · 6 Bedrooms · 3 Baths · House · Garden · Terrace · Deck · Equipped kitchen
True 5 bedroom, master on the main home with an addtional bedroom in the terrace level. This home is perfect for a growing large family and/or multi generational family living. The primary suite offers an addtional lounging area in addition to a large sleeping area. The spacious second level offers a large bonus room or bedroom. The kitchen has several work stations with granite counters that is open to the big family room and large eat in area. The multiple decks offer a peaceful view of the wooded retreat that is nearly 1 acre, also walking distance from the rear yard to the community ammenities. For families that prefer low yard maintenance this home site is ideal. The list price per sq ft is lower than other homes with similar sq ft. However it is move in ready and clean. The location is in a great school district and convienent to shopping, churches, schools, etc. The private rear property offers space to have a bomb fire, roast smores near the little creek nature at its best! The
USD 599,000
336 Etowah Valley Trace
View photo
House · for sale
USD 325,000
USD 177/sq.ft
336 Etowah Valley Trace
Hills-A-Rolling
· 1,830 sq.ft · 3 Bedrooms · 3 Baths · House
· Parking · Equipped kitchen
Hills-A-Rolling · 1,830 sq.ft · 3 Bedrooms · 3 Baths · House · Parking · Equipped kitchen
Coming soon, 10/28! Do not walk the property without a confirmed appointment with listing agent. A diamond waiting to shine again! This home is in a lovely neighborhood on a level, cul-de-sac lot. Split foyer entry with 3 bedrooms and 2 baths on upper floor. Great room, kitchen and dining separates master suite from secondary bedrooms. Lower level has laundry, 1 finished room and 1 full bath. 3 car garage and an outbuilding for storage. No disclosures available. Estate owned. Sold as is. All offers due by 11/5
USD 325,000
2583 Willow Grove Road 8
View photo
Townhouse · for sale
USD 259,900
USD 190/sq.ft
2583 Willow Grove Road 8
Hills-A-Rolling
· 1,367 sq.ft · 2 Bedrooms · 2 Baths · Townhouse
· Fireplace · Equipped kitchen · Parking
Hills-A-Rolling · 1,367 sq.ft · 2 Bedrooms · 2 Baths · Townhouse · Fireplace · Equipped kitchen · Parking
Welcome to this charming 2-bedroom, 2-bathroom corner-unit townhome offering comfortable living, added privacy, and low-maintenance convenience. Conveniently located near Kennesaw State University (KSU), this home is an excellent opportunity for students, professors, first-time homebuyers, downsizers, or investors. The inviting living room features laminate flooring throughout and a cozy fireplace, creating a warm and welcoming atmosphere perfect for relaxing or entertaining. The kitchen features a convenient breakfast bar that opens to the dining area, providing an easy flow for everyday living and gatherings. Both bedrooms offer comfortable accommodations, including a primary bedroom with a private bathroom. A dedicated laundry room adds everyday convenience, while the attached one-car garage provides secure parking and extra storage. Enjoy the added benefits of corner-unit living, including extra privacy and natural light. Whether you're looking for a place to call home or an invest
USD 259,900
609 Apache Trail
View photo
House · for sale
USD 599,500
USD 122/sq.ft
609 Apache Trail
Hills-A-Rolling
· 4,887 sq.ft · 5 Bedrooms · 3 Baths · House
· Office room · Equipped kitchen
Hills-A-Rolling · 4,887 sq.ft · 5 Bedrooms · 3 Baths · House · Office room · Equipped kitchen
Nestled in a quiet neighborhood that borders Lake Allatoona, this home offers the ultimate combination of spacious living, incredible storage, and effortless water access! Situated on a rare, private 1+ acre lot, this expansive 4,890 sq ft home, featuring 5 bedrooms, 3 full baths, and 2 half baths, delivers massive room sizes throughout the entire footprint of the home. Step inside to a grand two-story entrance foyer flanked by an elegant formal dining room, a dedicated office with classic French doors, and a formal living room. The heart of the home features an expansive kitchen equipped with a massive walk-in pantry, seamlessly overlooking a cozy family room for easy living and entertaining. Completing the main level is a walk-in laundry room, two convenient half baths, a large secondary bedroom, and a luxurious Primary Suite with dual walk-in closets and a spa-like bath featuring double vanities, a deep soaking tub, and a separate walk-in shower. Upstairs boasts three additional spa
USD 599,500
500 cypress pointe
View photo
House · for sale
USD 565,000
USD 234/sq.ft
500 cypress pointe
Hills-A-Rolling
· 2,411 sq.ft · 3 Bedrooms · 2 Baths · House
· Patio · Garden · Office room · Equipped kitchen
Hills-A-Rolling · 2,411 sq.ft · 3 Bedrooms · 2 Baths · House · Patio · Garden · Office room · Equipped kitchen
This renovated Eagle Watch beauty features Master on Main. Must see. This home has been enhanced by elegant appointments and quality designer updates for an elevated living experience. Designer double front doors. New LVP flooring throughout. Upgraded kitchen with new cabinets, Calcutta Gold porcelain countertops, modern lighting and a wine cooler. The spacious Primary Retreat has French doors allowing access to the custom-built pergola, lovely brick patio and garden area. Primary Bathroom has upgraded shower. Formal dining room plus sunny breakfast area. Fabulous flex space currently used as office. Features built-in bookcases. Two spacious bedrooms upstairs and a full bathroom allows for privacy and comfort for family members or guests. Laundry room on main with utility sink. Generous storage. Enjoy resort style amenities. Including tennis, pickleball, playground, planned social events and more. This home is made for creating memories. Top rated schools. Just minutes to I575, shoppin
USD 565,000
2387 Mohawk Trail
View photo
House · for sale
USD 340,000
USD 254/sq.ft
2387 Mohawk Trail
Hills-A-Rolling
· 1,335 sq.ft · 3 Bedrooms · 2 Baths · House
· Patio · Garden · Equipped kitchen · Parking · Cellar
Hills-A-Rolling · 1,335 sq.ft · 3 Bedrooms · 2 Baths · House · Patio · Garden · Equipped kitchen · Parking · Cellar
Wonderful raised ranch in desired location! Close to i-75, Acworth and Woodstock, this home offers a chance for a large lot in a mature non-HOA neighborhood! Bright and airy rooms welcome you in, with high vaulted ceiling, and updated fixtures. Cute kitchen with custom colors, white quartz counter tops, and updated backsplash. Separate dining room could also serve as a play room, office or flex space. Covered back patio offers a place for quiet mornings and evenings, while overlooking large backyard. Spacious primary suite with bathroom and closet offer a great retreat space. Two secondary spacious bedrooms and full bath, makes a great layout for families. Basement is unfinished, which is perfect for workshop, storage, or more play space. Newly updated timber wall showcases the large flat driveway, great for personal RV parking, boat or work trailers. Minutes to boat ramps and marinas! Home also has brand new garage doors! Award winning school district, close to shopping and restaurant
USD 340,000
1433 Halpern Lane NW
View photo
Townhouse · for sale
USD 449,900
USD 211/sq.ft
1433 Halpern Lane NW
Hills-A-Rolling
· 2,131 sq.ft · 3 Bedrooms · 2 Baths · Townhouse
· Balcony · Fireplace · Equipped kitchen
Hills-A-Rolling · 2,131 sq.ft · 3 Bedrooms · 2 Baths · Townhouse · Balcony · Fireplace · Equipped kitchen
This like-new semi-detached end-unit townhome, 3-bedroom, 2.5-bath home, offers a layout that lives like a single-family home. The open-concept main level features a large family room, dining area, and upgraded kitchen with quartz countertops, custom cabinetry, and ample storage. The primary suite includes a tray ceiling, wraparound balcony, and en suite bath with double-door entry, frameless glass shower, and a generous walk-in closet. Additional features include hardwood floors on the main level and upstairs hallway, a fireplace, solid oak stair treads, and a mudroom bench off the foyer. The community is steps from shopping and dining
USD 449,900
3230 Grove Trail NW
View photo
House · for sale
USD 349,900
USD 233/sq.ft
3230 Grove Trail NW
Hills-A-Rolling
· 1,496 sq.ft · 3 Bedrooms · 2 Baths · House
· Garden · Office room · Fireplace · Equipped kitchen
Hills-A-Rolling · 1,496 sq.ft · 3 Bedrooms · 2 Baths · House · Garden · Office room · Fireplace · Equipped kitchen
If you have been looking for the perfect home this is it! Amazing location in a great neighborhood. Easy highway access and close to downtown Acworth. Move-in ready 3 bedroom, 2.5 bath home in sought after Grove Park. You will fall in love when you enter into the large family room that features gas starter fireplace and leads to the sunny eat kitchen area. Kitchen features granite counter tops, white cabinet, stainless steel appliances, pantry and breakfast bar. The kitchen has plenty of space and counter top area. Don't miss the bonus room on the main level that is the perfect office, play room or sitting area and could be used as a 4th bedroom. New paint inside and out. Large level fenced lot with storage building. You will love this backyard private oasis for many evenings or mornings of enjoyment and relaxation! Call today to view
USD 349,900
1028 Legacy Walk
View photo
House · for sale
USD 439,900
USD 191/sq.ft
1028 Legacy Walk
Hills-A-Rolling
· 2,303 sq.ft · 3 Bedrooms · 2 Baths · House
· Patio · Garden · Equipped kitchen · Swimming pool
Hills-A-Rolling · 2,303 sq.ft · 3 Bedrooms · 2 Baths · House · Patio · Garden · Equipped kitchen · Swimming pool
Hard to find renovated Ranch home in Towne Lake! The step-less ranch welcomes you into an open floor plan with vaulted ceilings and lots of natural lighting. This brick front home features many upgrades including a remodeled kitchen, open to the family room and breakfast area. The kitchen features newer white shaker style cabinets, granite counters and Stainless appliances all done in the past 6-7 years. Hardwood floors grace the entire home including all bedrooms. Brand new roof installed in past year. Large separate diining room for those family and friend gatherings. Separate office or flex room. Large primary bedroom ensuite features an updated primary bath with walk in shower, soaking tub and separate his and her vanities as well as separate closets. On the opposite side of the home are two more nice size bedrooms and an updated full bath with dual sinks. Fenced in backyard with patio can be expanded or a screened porch added. Neighborhood features a swimming pool, tennis and pick
USD 439,900
708 Kirkwood Circle
View photo
House · for sale
USD 530,000
USD 212/sq.ft
708 Kirkwood Circle
Hills-A-Rolling
· 2,497 sq.ft · 4 Bedrooms · 2 Baths · House
· Garden · Office room · Equipped kitchen · Swimming pool · Cellar
Hills-A-Rolling · 2,497 sq.ft · 4 Bedrooms · 2 Baths · House · Garden · Office room · Equipped kitchen · Swimming pool · Cellar
Towne Lake Community says it all! So many spaces to love in this truly special home! Spectacular private backyard that feels like your own private park! Lovingly maintained 4-bedroom, 2.5-bathroom home tucked away in a cul-de-sac on almost half an acre. Inside, the main level showcases unique reclaimed hardwood floors and a thoughtfully designed layout featuring a private office or den, separate dining room, and an inviting fireside family room. Large kitchen with sunny breakfast room open to family room. Upstairs, generously sized primary suite with walk-in closet, ensuite bathroom featuring dual vanities, separate shower, and soaking tub. Nearly completed finished basement adds valuable flexible space, highlighted by gorgeous paneling and endless possibilities. Residents of Towne Lake enjoy fantastic amenities, including a community swimming pool, tennis courts, basketball courts, and a playground. Conveniently located just minutes from top-rated schools, Downtown Woodstock, shopping
USD 530,000
3029 Cambridge Mill Street
View photo
House · for sale
USD 415,000
USD 168/sq.ft
3029 Cambridge Mill Street
Hills-A-Rolling
· 2,465 sq.ft · 4 Bedrooms · 3 Baths · House
· Garden · Office room · Equipped kitchen
Hills-A-Rolling · 2,465 sq.ft · 4 Bedrooms · 3 Baths · House · Garden · Office room · Equipped kitchen
Move-In Ready 2025 Stanley Martin Home in Madison at Buice Lake. Acworth's Premier Master-Planned Community! This stunning, like-new 2025 Stanley Martin home offers 4 bedrooms, 3 full baths plus a half bath, and 2,471 sqft of modern living space. The flexible lower level is a blank canvas. Perfect for a private home office, second family room, media space, or guest suite with its own full bathroom. The main level shines with an open-concept layout flooded with natural light, featuring a spacious family room, open dining area, and show-stopping gourmet kitchen with custom cabinetry, quartz countertops, premium stainless-steel appliances, a large center island, and a walk-in pantry. Upstairs, the luxurious primary suite provides a peaceful retreat with a generous walk-in closet and spa-like full bath. Two additional bedrooms, another full bath, and a conveniently located upstairs laundry room complete the upper level. Enjoy your level, beautifully landscaped backyard. Ideal for kids, pet
USD 415,000
7021 Hunters Ridge
View photo
House · for sale
USD 529,900
USD 187/sq.ft
7021 Hunters Ridge
Hills-A-Rolling
· 2,820 sq.ft · 4 Bedrooms · 2 Baths · House
· Patio · Garden · Office room · Fireplace · Equipped kitchen
Hills-A-Rolling · 2,820 sq.ft · 4 Bedrooms · 2 Baths · House · Patio · Garden · Office room · Fireplace · Equipped kitchen
Spacious home in Deer Run West featuring a two-story entry foyer and a versatile living room that could also serve as a home office or flex space. The large dining room provides plenty of room for gatherings. The open-concept living area includes a two-story family room with a wall of windows that brings in natural light, a fireplace flanked by built-in cabinetry, and an adjoining kitchen with abundant cabinets and counter space, a center island with seating, stainless steel appliances, and a breakfast area. Step outside to the rear flagstone patio overlooking a private, wooded backyard, ideal for grilling and outdoor enjoyment. A convenient half bath and laundry room complete the main level. Upstairs, the oversized primary bedroom features a sitting area with built-in cabinetry, offering space to read, relax, or create a home office. The ensuite bathroom includes double vanities, a soaking tub, a glass-enclosed shower, and a walk-in closet. Three additional bedrooms share a hall bathr
USD 529,900
49 Waterside Drive
View photo
House · for sale
USD 2,295,000
USD 343/sq.ft
Updated
49 Waterside Drive
Hills-A-Rolling
· 6,674 sq.ft · 5 Bedrooms · 3 Baths · House
· Garden · Deck · Fireplace · Equipped kitchen · Swimming pool
Hills-A-Rolling · 6,674 sq.ft · 5 Bedrooms · 3 Baths · House · Garden · Deck · Fireplace · Equipped kitchen · Swimming pool
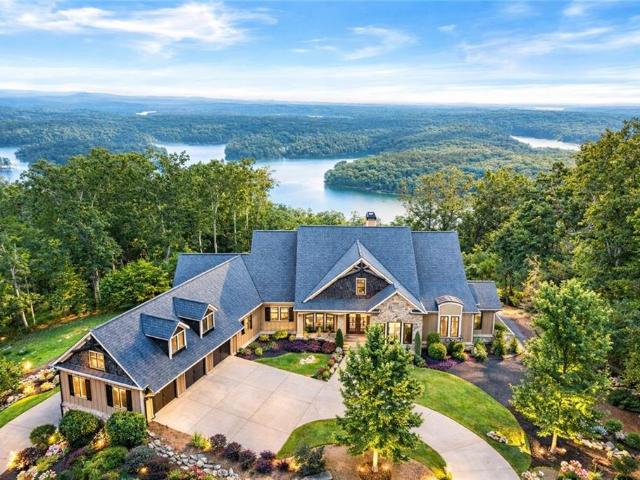
Rare Mountain-Lake Retreat with Resort-Style Backyard Oasis Welcome to this stunning custom-built Craftsman estate, tucked inside an exclusive gated mountain community and offering something truly rare for the area — breathtaking panoramic lake and mountain views paired with a spectacular resort-style pool retreat. Few homes in this community can offer both, making this property an extraordinary opportunity for luxury mountain living. Designed to maximize the scenery, nearly every room captures sweeping water and mountain vistas. Whether relaxing on the expansive Trex deck spanning the rear of the home, enjoying the terrace-level porch, or gathering in the main living spaces, the views are always front and center. Inside, the Great Room makes an unforgettable impression with soaring cathedral ceilings, exposed beams, custom built-ins, and a dramatic stone fireplace with gas logs — creating the perfect setting for both elegant entertaining and cozy evenings at home. The chef’s kitchen i
USD 2,295,000
2580 Due West Circle NW
View photo
House · for sale
USD 360,000
USD 238/sq.ft
2580 Due West Circle NW
Hills-A-Rolling
· 1,507 sq.ft · 3 Bedrooms · 2 Baths · House
· Equipped kitchen
Hills-A-Rolling · 1,507 sq.ft · 3 Bedrooms · 2 Baths · House · Equipped kitchen
Welcome to 2580 Due West Circle, a beautiful 3-bedroom, 2-bath ranch home offering 1,510 square feet of inviting living space in an established Kennesaw neighborhood. With timeless character, thoughtfully selected finishes, and an open-concept layout designed for comfortable everyday living, this home brings together style, functionality, and the convenience of single-level living. Step inside to a bright and welcoming interior where beautifully refinished hardwood floors flow throughout the home, adding warmth and character to every room. The open living and dining areas create a natural gathering space, while the spacious kitchen serves as the heart of the home. Featuring sleek countertops, stylish cabinetry, stainless steel appliances, and a generous center island with plenty of room for meal preparation, casual dining, and entertaining, this kitchen offers the perfect balance of beauty and everyday practicality. The home's three comfortable bedrooms provide flexibility for a variet
USD 360,000
19 Lakeview Drive SE
View photo
House · for sale
USD 210,000
USD 193/sq.ft
Updated
19 Lakeview Drive SE
Hills-A-Rolling
· 1,087 sq.ft · 2 Bedrooms · 2 Baths · House
· Equipped kitchen
Hills-A-Rolling · 1,087 sq.ft · 2 Bedrooms · 2 Baths · House · Equipped kitchen
Move-In Ready & Fully Updated Near Lake Allatoona! Don’t miss this opportunity to own an updated, low-maintenance home at an attractive price point! This charming 2-bedroom, 2-bath home offers the modern updates today’s buyers are looking for, making it easy to move in and enjoy from day one. This house was fully renovated in 2024. The updated kitchen features 2 year old appliances, crisp white cabinetry, and granite countertops, creating a clean and contemporary space for everyday living. Beautifully renovated bathrooms, all new paint, flooring, lighting, fans and list goes on! Major systems have also been replaced in 2024, including the HVAC, water heater, roof, and septic system, offering valuable peace of mind and helping minimize the expense of immediate repairs and upgrades. Enjoy your morning coffee or unwind in the evening on the inviting covered front porch. Outdoor enthusiasts will appreciate the convenient proximity to Lake Allatoona and its many recreational opportunities.
USD 210,000
2105 Fairways Court NW
View photo
Townhouse · for sale
USD 295,000
USD 198/sq.ft
2105 Fairways Court NW
Hills-A-Rolling
· 1,485 sq.ft · 3 Bedrooms · 2 Baths · Townhouse
· Deck · Fireplace · Equipped kitchen · Cellar
Hills-A-Rolling · 1,485 sq.ft · 3 Bedrooms · 2 Baths · Townhouse · Deck · Fireplace · Equipped kitchen · Cellar
No rental restrictions! Awesome end unit townhome in an awesome location! This lovely townhome is located near KSU, I-75, I-575 & so much more. When you approach the home, you will notice the landscaped front entrance with beautiful, raised flower bed. Enter to a foyer with a cedar lined coat closet & half bath. The living room has a built-in bookcase, a unique open staircase & views of the dining room with crown molding. The kitchen has a pass-through breakfast bar that could also be used as a buffet. Upstairs are 2 bedrooms, 2 bathrooms & another cedar lined closet. The downstairs basement is 3/4 finished. There is a family room with a fireplace & sliding glass door leading to a deck. This room could also be used as an office or a third bedroom. The unfinished space has the laundry, utility sink & shelving for storage. There is also more storage under the stairs. This property overlooks the golf course & also has access to a vast community deck. Hurry and see this home!
USD 295,000
2113 Wesson Court
View photo
Townhouse · for sale
USD 360,000
USD 201/sq.ft
2113 Wesson Court
Hills-A-Rolling
· 1,787 sq.ft · 3 Bedrooms · 3 Baths · Townhouse
· Patio · Balcony · Equipped kitchen
Hills-A-Rolling · 1,787 sq.ft · 3 Bedrooms · 3 Baths · Townhouse · Patio · Balcony · Equipped kitchen
Stunning 3-bedroom, 3 full bath like-new townhome in the desirable Prichard Park community! Just 1 minute from vibrant downtown Kennesaw. Imagine heading up the street for dinner at one of the many options of restaurants, brunch at 1885 Grill, pizza on the patio at Vesuvios or Pisanos, watching the planes take off from Aviation Park, and the multitude of events Kennesaw throws throughout the year like weekly farmers markets at Depot Park, concerts in the summer, Peaches and Pigs BBQ festival, Big Shanty festival and so much more! Less than three miles from the KSU campus. Designed for easy living and entertaining, the open-concept main level features a spacious family room that flows seamlessly into the kitchen with neutral cabinetry, stainless steel appliances, stone countertops, pantry, and a large island. Step out to the expansive balcony, perfect for morning coffee or evening relaxation. Upstairs, you'll find an oversized owner's suite with double vanities, tile shower, and a large
USD 360,000
1533 Wildwood Drive
View photo
House · for sale
USD 275,000
USD 130/sq.ft
1533 Wildwood Drive
Hills-A-Rolling
· 2,110 sq.ft · 4 Bedrooms · 2 Baths · House
Hills-A-Rolling · 2,110 sq.ft · 4 Bedrooms · 2 Baths · House
Opportunity awaits with this fixer-upper in a convenient Acworth location! TLC is needed, but it offers great potential for buyers who want to add their personal touch, build equity, or expand their real estate investment portfolio. Conveniently located near shopping, dining, and everyday amenities, this property lets you make the most of its location and potential. At this price, opportunities like this are hard to find! Whether you’re a first-time homebuyer looking for an affordable entry into homeownership or an investor seeking your next buy-and-hold or rental property, this is your chance to secure a property with potential at an attractive price point. Roll up your sleeves, bring your vision to life, and make this property your next project!
USD 275,000
5096 Abbotts Glen Way NW
View photo
House · for sale
USD 469,900
USD 168/sq.ft
5096 Abbotts Glen Way NW
Hills-A-Rolling
· 2,788 sq.ft · 4 Bedrooms · 2 Baths · House
· Office room · Equipped kitchen
Hills-A-Rolling · 2,788 sq.ft · 4 Bedrooms · 2 Baths · House · Office room · Equipped kitchen
Beautifully renovated from top to bottom! Offering one of the larger floor plans in the desirable Abbotts Glen community, this spacious four-bedroom, two-and-a-half-bath home has been completely transformed with thoughtful upgrades and modern finishes throughout. Step inside to discover fresh interior paint, all-new luxury vinyl plank flooring, updated lighting, and a stunning kitchen featuring custom cabinetry, quartz countertops, and brand-new appliances. The expansive main level offers multiple living and entertaining spaces, providing plenty of room to gather, relax, or spread out. Upstairs, you'll find four generously sized bedrooms plus a versatile loft, perfect for a second living area, media room, playroom, or home office. All bathrooms have been completely renovated with beautiful new finishes, bringing a fresh, cohesive feel to the entire home. With approximately 2,800 square feet of living space, this home stands out for its size, functional layout, and extensive renovations
USD 469,900
7005 Sumit Creek Drive NW
View photo
House · for sale
USD 380,000
USD 306/sq.ft
7005 Sumit Creek Drive NW
Hills-A-Rolling
· 1,238 sq.ft · 3 Bedrooms · 2 Baths · House
· Garden · Office room · Deck · Equipped kitchen · Parking
Hills-A-Rolling · 1,238 sq.ft · 3 Bedrooms · 2 Baths · House · Garden · Office room · Deck · Equipped kitchen · Parking
Enjoy the freedom of homeownership without HOA fees! Welcome to this beautifully updated 3-bedroom, 2-bathroom home in Stilesboro Cove, offering comfortable living spaces, a spacious backyard, and a fantastic location. With no HOA, you’ll enjoy added flexibility and freedom. A large covered front porch welcomes you inside to the cozy fireside family room, featuring vaulted ceilings that create an open, airy feel. The separate dining room flows into the kitchen, complete with ample cabinet and counter space and stainless steel appliances. The spacious primary suite features a walk-in closet and an updated ensuite bathroom with a shower/tub combination. Two generously sized secondary bedrooms share a full bathroom in the hallway, providing plenty of room for family, guests, or a home office. Step outside to the rear deck overlooking the large, fenced-in backyard, perfect for entertaining, relaxing, or enjoying time outdoors. An attached 2-car garage adds everyday convenience. Ideally loc
USD 380,000
821 Tramore Road
View photo
House · for sale
USD 545,000
821 Tramore Road
Hills-A-Rolling
· 6 Bedrooms · 4 Baths · House
· Deck
Hills-A-Rolling · 6 Bedrooms · 4 Baths · House · Deck
PRICED TO SELL plus Seller-paid 2-1 buy down. Save an estimated $691 the 1st YEAR 1, $353 YEAR 2, regular interest rate years 3-30 however if interest rates fall. You can re-finance for FREE. This home offers 6 bedrooms plus an oversized bonus room with dual closets and a window. Ideal as a 7th bedroom, media retreat, or playroom giving you the flexibility to fit your lifestyle. The main level includes a guest suite with a full bath, perfect for in-laws or overnight guests and extensive outdoor living with two large deck and screened porch. Enjoy private wooded views and low-maintenance outdoor spaces. This craftsman-style home is in sought-after Cherokee County, located in a top-rated school district
USD 545,000
107 Emerald Cove Drive
View photo
House · for sale
USD 585,000
USD 195/sq.ft
107 Emerald Cove Drive
Hills-A-Rolling
· 2,992 sq.ft · 5 Bedrooms · 4 Baths · House
· Terrace · Fireplace · Equipped kitchen
Hills-A-Rolling · 2,992 sq.ft · 5 Bedrooms · 4 Baths · House · Terrace · Fireplace · Equipped kitchen
Fully Remodeled Multi-Generational Living Option w/ 2 Beautiful Kitchens! *.*Remodeled spa. Like bathrooms! *All Updated Systems HVAC, Septic, Tankless Water Heater. *Remodeled Climate Controlled Detached Barn/Office. *Zone Controlled Irrigated Lawn*. Two complete living spaces. One incredible property. Endless possibilities! No hoa!,over an acre of land, and minutes from Lake Allatoona! This beautifully updated contemporary ranch offers exceptional versatility with 5 bedrooms, 4 full baths, 1 half bath, and a fully finished terrace level ideal for multigenerational living, an in-law suite, or potential rental income. The main level features fresh paint, new LVP flooring throughout, and a vaulted family room with a striking stone fireplace. The spacious, remodeled white kitchen offers abundant shaker-style cabinetry, drawer bases, custom pull-outs, two pantry cabinets, and stylish black hardware. Three bedrooms and two beautifully renovated baths complete the main level, including a pr
USD 585,000
179 Grace Circle
View photo
House · for sale
USD 475,000
USD 284/sq.ft
179 Grace Circle
Hills-A-Rolling
· 1,668 sq.ft · 2 Bedrooms · 2 Baths · House
· Parking · Equipped kitchen
Hills-A-Rolling · 1,668 sq.ft · 2 Bedrooms · 2 Baths · House · Parking · Equipped kitchen
Charming craftsman style ranch in the sought after Grace Subdivision! This is a Windsong Active Adult Community where elegance, comfort, and an active lifestyle seamlessly blend together. This beautifully designed ranch home features 2 bedrooms and 2 full baths with an open concept that is full of light! Enjoy the added versatility of a sunroom, perfect for a home office, reading nook, or relaxing retreat. With ample cabinetry, stainless steel appliances, and granite countertops, this kitchen is a dream! A generous laundry room and conveniently located pantry just off the kitchen add extra storage and everyday functionality. The spacious primary suite features a double-sink vanity and a large walk-in closet. Enjoy plenty of additional storage throughout the home with three extra closets plus even more storage above the two car garage! Step outside to the inviting courtyard with an awning, where you can unwind and take in the peaceful natural surroundings. A standout feature is the long
USD 475,000
4658 Gravel Court NW
View photo
House · for sale
USD 355,000
USD 184/sq.ft
4658 Gravel Court NW
Hills-A-Rolling
· 1,927 sq.ft · 4 Bedrooms · 2 Baths · House
· Garden · Parking · Air conditioning
Hills-A-Rolling · 1,927 sq.ft · 4 Bedrooms · 2 Baths · House · Garden · Parking · Air conditioning
Welcome to this inviting Acworth home featuring recent updates and modern conveniences! Enjoy this nice Cul-De-Sac lot with a huge private backyard, fresh interior paint completed just last week, along with new exterior siding and paint completed approximately six months ago. The backyard has been cleared and seeded with grass, and a new fence adds privacy and creates a refreshed outdoor space to enjoy. Modern features include a 240-volt EV charger in the garage, a Samsung SmartHome system with a smart garage door opener and electronic front door lock, and a Wi-Fi-enabled programmable thermostat for added convenience and comfort. Plus, the transferable A/C warranty provides additional peace of mind. With these thoughtful improvements and practical modern features, this home is ready to welcome its next owner. Great Location near KSU, Insterstate and shopping. Schedule your showing today!
USD 355,000
3950 Lorien Way NW
View photo
House · for sale
USD 487,900
USD 192/sq.ft
3950 Lorien Way NW
Hills-A-Rolling
· 2,540 sq.ft · 4 Bedrooms · 2 Baths · House
· Office room · Fireplace · Equipped kitchen
Hills-A-Rolling · 2,540 sq.ft · 4 Bedrooms · 2 Baths · House · Office room · Fireplace · Equipped kitchen
Welcome home to this beautifully maintained brick-front home in Kennesaw, ideally situated in a neighborhood featuring a community pool and playground, all with low HOA fees! The main level offers a versatile separate living room with elegant double doors, perfect for a home office, along with a formal dining room featuring a charming bay window. The updated kitchen boasts granite countertops, white cabinetry, stainless steel appliances, a tiled backsplash, breakfast bar, and a cozy eat-in area. The gas range and built-in microwave are only two years young! The kitchen opens seamlessly to the inviting family room, complete with a fireplace, creating an ideal space for everyday living and entertaining. A conveniently located powder room features a newer vanity. Upstairs, you'll find spacious bedrooms, beautiful REAL hardwood floors throughout, and a tiled laundry room with the washer and dryer remaining. The generous primary suite features a HUGE walk-in closet and an updated en-suite b
USD 487,900
2983 Bancroft Glen NW
View photo
House · for sale
USD 419,900
USD 180/sq.ft
2983 Bancroft Glen NW
Hills-A-Rolling
· 2,325 sq.ft · 3 Bedrooms · 2 Baths · House
· Office room · Equipped kitchen
Hills-A-Rolling · 2,325 sq.ft · 3 Bedrooms · 2 Baths · House · Office room · Equipped kitchen
Welcome to this beautiful home in the heart of Legacy Park, one of the area's most sought-after communities! The classic brick exterior creates timeless curb appeal. Step inside the 2-story foyer and from the moment you arrive this home and layout feels comfortable. From fresh paint throughout, to new carpet, this home is move in ready. Cozy up this fall and winter because a new HVAC system was just installed. The main floor features a half bath for guest, formal living room and dining room, open concept kitchen with a breakfast bar, eat-in kitchen. The layout provides both style and functionality. There is an office space off the kitchen, with large windows and lots of natural light. The seamless flow into the adjoining space makes it perfect if you work from home, want a separate kid's playroom, flex space or even an extra bedroom on the main. Upstairs you will find all 3 bedrooms and 2 full baths. The laundry room has extra storage and a folding and drying area making the task of la
USD 419,900
4205 Lakes End Drive NW
View photo
Townhouse · for sale
USD 295,000
USD 249/sq.ft
4205 Lakes End Drive NW
Hills-A-Rolling
· 1,184 sq.ft · 2 Bedrooms · 2 Baths · Townhouse
· Garden · Parking
Hills-A-Rolling · 1,184 sq.ft · 2 Bedrooms · 2 Baths · Townhouse · Garden · Parking
Welcome to this spacious 2-bedroom, 2.5-bath townhome offering an incredible combination of space, location, and investment potential! Freshly painted inside and out, this home is move-in ready and filled with natural light throughout. The open and spacious main level features a huge living room with plenty of room for entertaining and a convenient half bath. Upstairs, you'll find two generously sized bedrooms, each with access to a full bathroom, creating an ideal roommate-style floor plan. Outside, this home truly stands apart with one of the largest lots in the neighborhood, a fully fenced backyard, and an oversized parking pad with room for up to four additional vehicles plus a one-car garage! The location is hard to beat, just minutes from Kennesaw State University, I-75, I-575, shopping, dining, and everyday conveniences. With NO HOA FEES, this property offers exceptional flexibility and strong rental potential. Perfect for first-time homebuyers, investors, roommates, or parents
USD 295,000

Get email alerts

Don't miss out: be the first to know about new properties

The alert was correctly created

On subscribing you accept the conditions of use and the privacy policy
Alert
Receive new ads in your inbox
Save this search
Receive alerts for new listings

We'll send you an email when we have new properties for: "Houses for sale in Hills-A-Rolling"

The alert was correctly created

Oak Grove Estates, Woodstock CCD Cherokee County Georgia
Gibson Acres
Get email alerts and be the first to see new listings
Required field
On subscribing I accept the terms of the privacy policy
Perfect! You'll soon start receiving new listings via email
Alert
Receive an email when we have new ads for Houses for sale in Hills-A-Rolling
Save this search
Filters

Bedrooms

Size (sq.ft)

sq.ft
sq.ft

Price

USD
USD

Property type

Bathrooms

Clear all filters
Receive notifications when new entries are published.