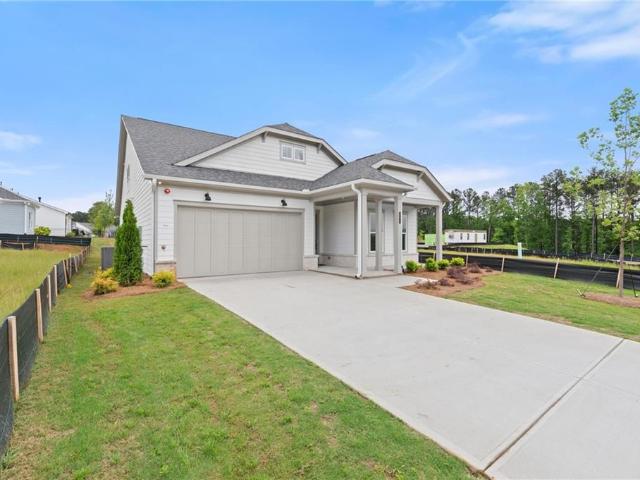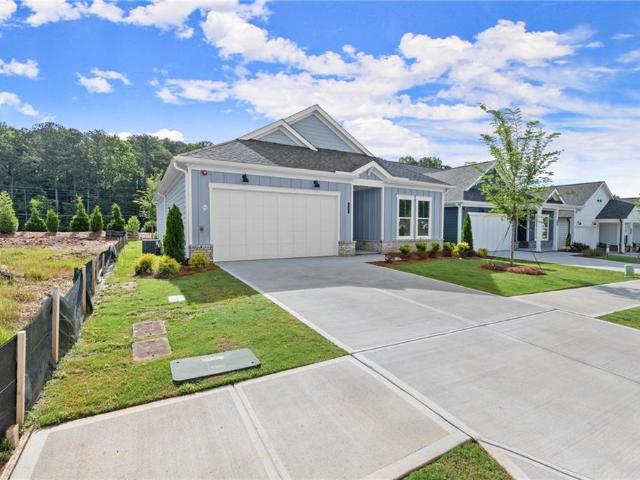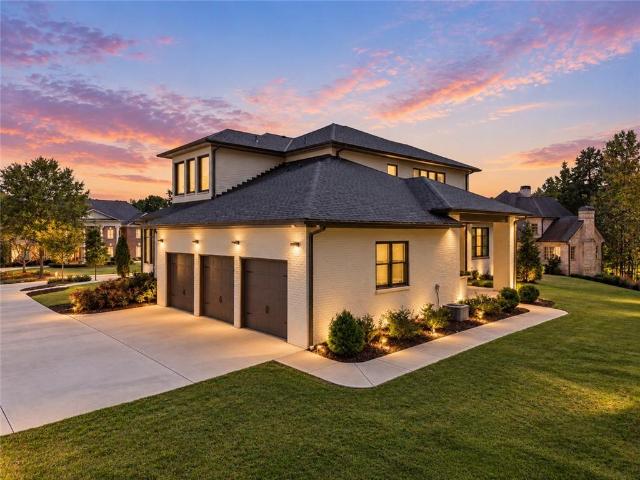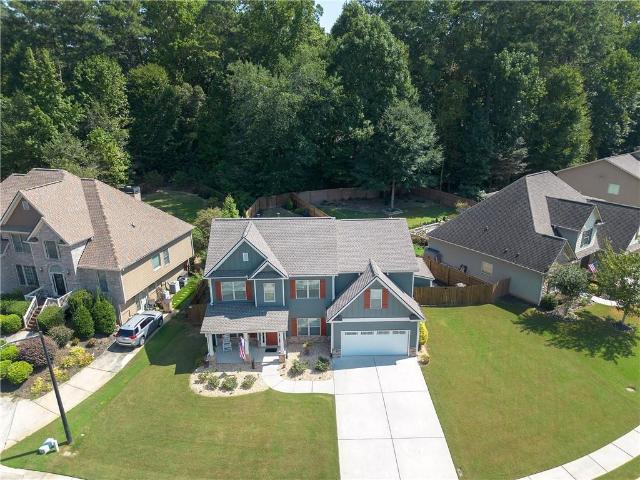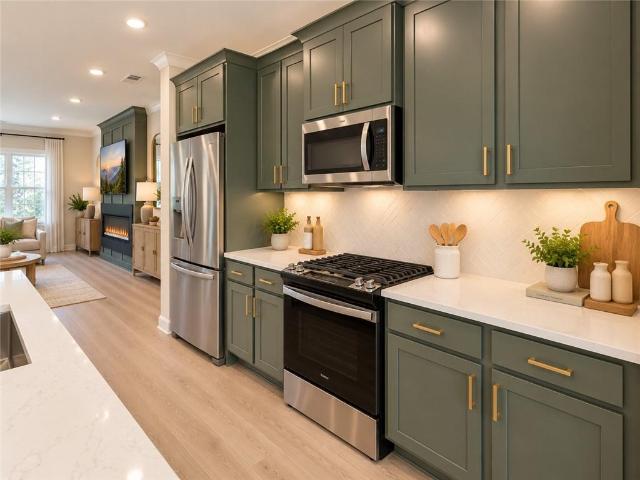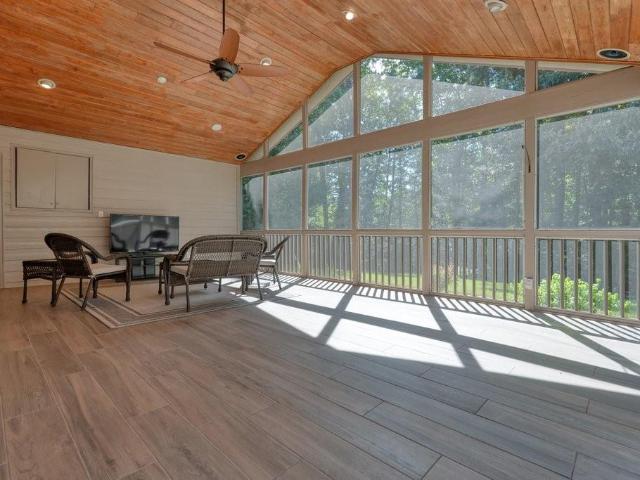
454 houses for sale in Hills-A-Rolling

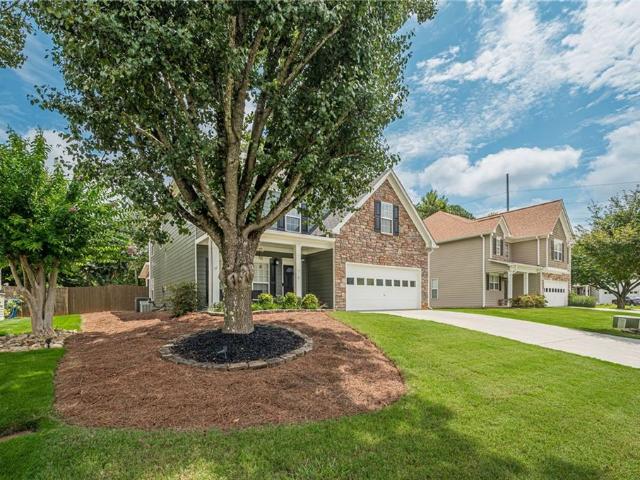
413 Christina Way
View photo
House · for sale
USD 432,900
USD 124/sq.ft
413 Christina Way
Hills-A-Rolling
· 3,488 sq.ft · 5 Bedrooms · 3 Baths · House
· Garden · Office room · Deck · Equipped kitchen · Parking · Swimming pool · Cellar
Hills-A-Rolling · 3,488 sq.ft · 5 Bedrooms · 3 Baths · House · Garden · Office room · Deck · Equipped kitchen · Parking · Swimming pool · Cellar
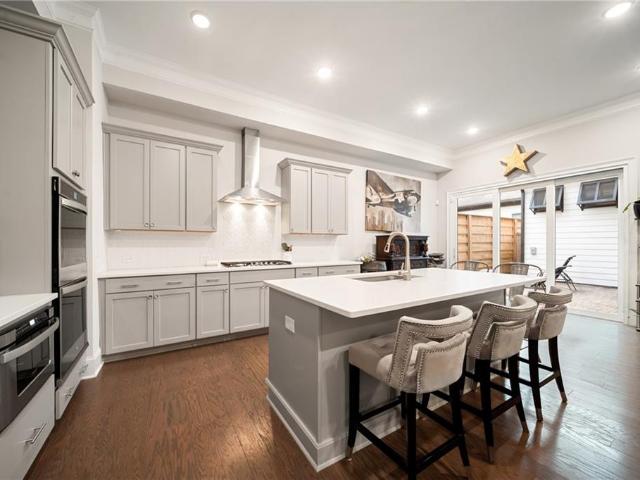
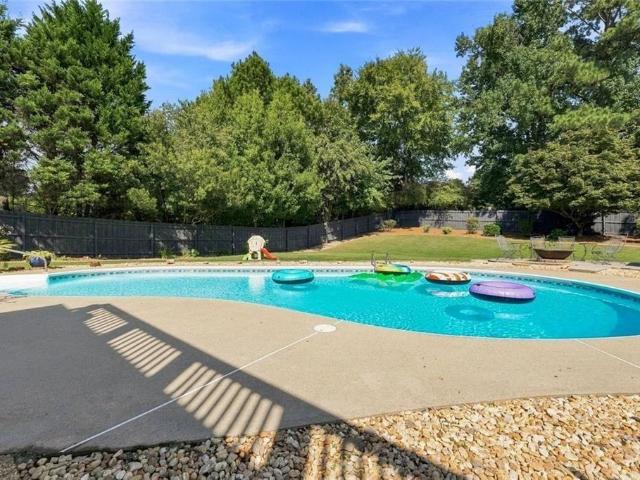
Less than one mile from Kellogg Creek Day Use Area and Boat Ramp on Lake Allatoona! This quiet neighborhood is just minutes from everything in Acworth and Woodstock, but the real draw to this home is the backyard oasis with a deep, heated, saltwater pool. Enjoy your summers swimming, or your fall just enjoying the pristine scenery around the fire. With 5 bedrooms and 3 full bathrooms, you will have more than enough space to handle all that life brings. The main level offers a flowing floor plan with spacious kitchen leading to the back deck and beautiful back yard. Host parties, drink coffee, and relax. The basement offers two bedrooms and a full bathroom, making it easy to share space with others or have an office, workout room, or so much more! The garage is currently converted to make more semi-finished living space, but can be easily converted back to accommodate two vehicles
USD 432,900
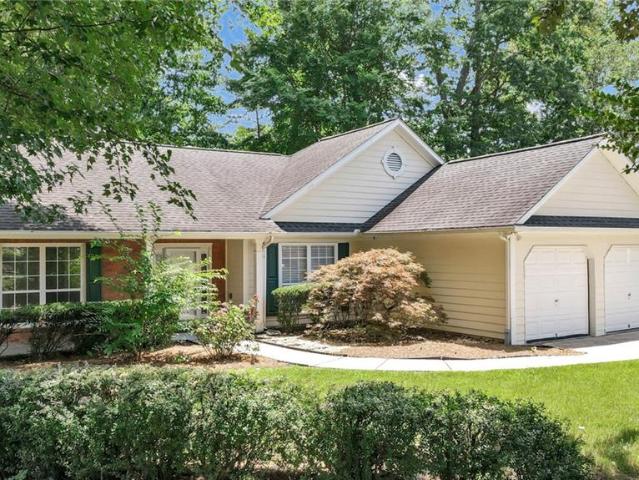
4006 Lake Acworth Drive NW
View photo
House · for sale
USD 365,000
USD 294/sq.ft
4006 Lake Acworth Drive NW
Hills-A-Rolling
· 1,238 sq.ft · 2 Bedrooms · 2 Baths · House
· Garden · Deck · Fireplace · Equipped kitchen
Hills-A-Rolling · 1,238 sq.ft · 2 Bedrooms · 2 Baths · House · Garden · Deck · Fireplace · Equipped kitchen
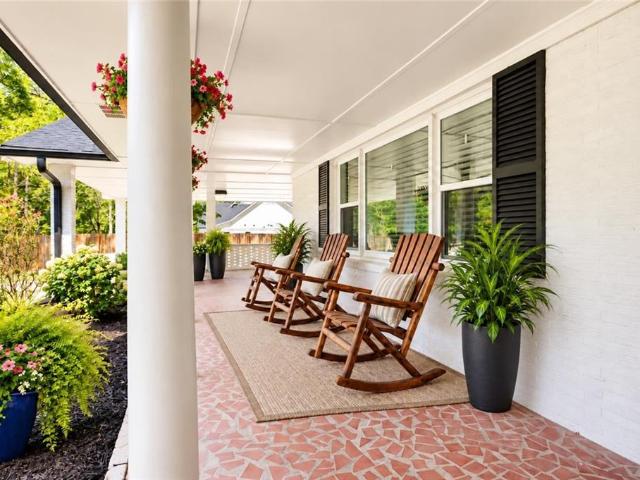
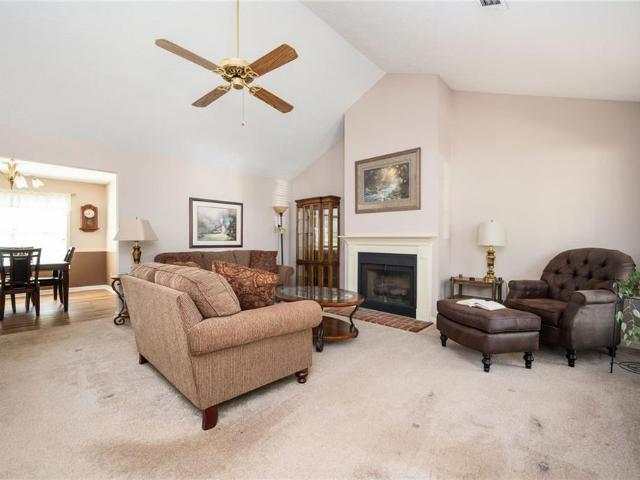
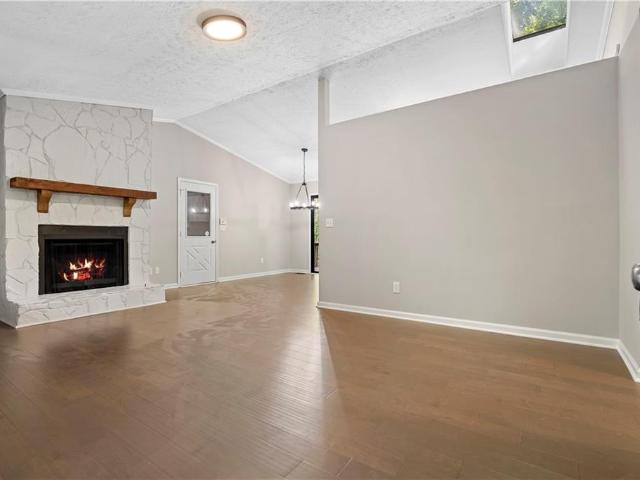
Remodeled 2 bedroom, 2 bathroom ranch situated on over an acre of land and tucked among mature trees in Acworth! A covered front porch welcomes you into a bright, updated interior featuring hardwood flooring and a spacious living room centered around a stone hearth fireplace. The open layout flows into the dining area and updated kitchen, featuring white cabinetry, stainless steel appliances, and a gorgeous tile backsplash. Sliding glass doors lead to the large rear deck overlooking the wooded backyard, creating a great space for relaxing or entertaining. The spacious primary suite features a large walk in closet and an updated ensuite bathroom with double vanities and an oversized tiled shower with glass doors. A secondary bedroom and additional full bathroom complete the one level layout. Outside, enjoy over an acre surrounded by mature trees, with the property directly backing up to the wooded area surrounding Lake Acworth, offering a beautiful natural setting right in your backyard
USD 365,000
289 Strawberry Lane
View photo
House · for sale
USD 604,232
USD 379/sq.ft
289 Strawberry Lane
Hills-A-Rolling
· 1,593 sq.ft · 2 Bedrooms · 2 Baths · House
· Equipped kitchen
Hills-A-Rolling · 1,593 sq.ft · 2 Bedrooms · 2 Baths · House · Equipped kitchen
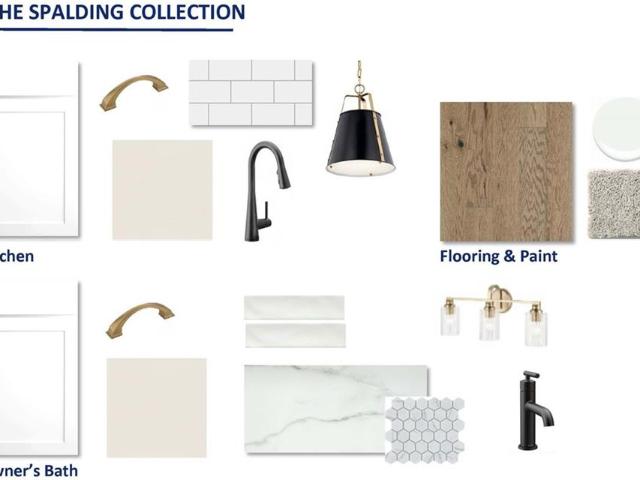
Experience the perfect blend of style and ease in the Sanctuary, a floor plan designed for effortless 55+ living. This home features an inviting open-concept layout where the kitchen, dining, and family room flow seamlessly together, leading out to a spacious covered porch that’s perfect for relaxation. With a private owner’s retreat, a versatile study, and an additional bedroom for guests, every square foot is crafted for comfort. Come visit the Sanctuary today and see why this thoughtfully designed home is the ideal place for your next chapter!
USD 604,232
283 Vinca Circle NW
View photo
House · for sale
USD 675,900
USD 253/sq.ft
283 Vinca Circle NW
Hills-A-Rolling
· 2,669 sq.ft · 3 Bedrooms · 3 Baths · House
· Garden · Fireplace · Equipped kitchen
Hills-A-Rolling · 2,669 sq.ft · 3 Bedrooms · 3 Baths · House · Garden · Fireplace · Equipped kitchen
Discover luxury, comfort, and convenience in The Venice by Brock Built, a beautifully designed ranch-style home in a 55+ active adult community. Featuring 10' ceilings, 8' doors, wide hallways, Flex Room and an open-concept layout, this home is perfect for relaxed, modern living. The gourmet kitchen includes stainless steel appliances gas cooktop, vent hood, built-in microwave, oven, and dishwasher while the owner's suite offers a spa-like retreat with a dual vanity and oversized shower. Enjoy a low maintenance'Lock and Leave' lifestyle with all lawn care handled by the HOA. Community amenities enhance everyday living with a dog park, formal garden, covered pavilion with outdoor fireplace, grilling stations, pickleball courts, and raised garden beds. This home is Complete and is ready for a quick closing. Floorplan: Venice
USD 675,900
252 Vinca Circle NW
View photo
House · for sale
USD 549,900
USD 313/sq.ft
252 Vinca Circle NW
Hills-A-Rolling
· 1,755 sq.ft · 2 Bedrooms · 2 Baths · House
· Garden · Fireplace · Equipped kitchen
Hills-A-Rolling · 1,755 sq.ft · 2 Bedrooms · 2 Baths · House · Garden · Fireplace · Equipped kitchen
Discover the perfect blend of luxury, comfort, and convenience in The Florence by Brock Built. A beautifully crafted ranch-style residence located in an exclusive 55+ active adult community. Thoughtfully designed for relaxed, modern living, this home features 10' ceilings, 8' interior doors, wide hallways, a versatile flex room, and an open-concept layout that feels both spacious and inviting. The gourmet kitchen is a chef's delight, complete with stainless steel appliances, a gas cooktop, vent hood, built-in microwave, oven, and dishwasher. The owner's suite offers a true spa-like retreat, highlighted by a dual vanity and an oversized shower for added comfort and ease. Enjoy a low-maintenance'lock and leave' lifestyle with full lawn care included through the HOA. The community offers resort-style amenities designed to enhance your daily life, including a dog park, formal garden, covered pavilion with outdoor fireplace, grilling stations, pickleball courts, and raised garden beds. This
USD 549,900
4811 Old Field Drive
View photo
House · for sale
USD 395,000
USD 178/sq.ft
4811 Old Field Drive
Hills-A-Rolling
· 2,217 sq.ft · 4 Bedrooms · 3 Baths · House
· Garden · Office room · Equipped kitchen · Parking
Hills-A-Rolling · 2,217 sq.ft · 4 Bedrooms · 3 Baths · House · Garden · Office room · Equipped kitchen · Parking
White picket fence, classic brick exterior, and a covered carport — this Falcon Hill Colonial makes an impression before you ever step inside. Set on a 0.21-acre lot with a private, wooded backyard, this 4-bedroom, 4-bath home offers a comfortable, well-maintained living space that feels both timeless and livable. Inside, the main level welcomes you with hardwood floors, crown molding, and recessed lighting that create a polished yet relaxed atmosphere. The kitchen is a natural gathering point — white cabinetry, stone counters, and a breakfast bar open directly to the family room, keeping the conversation going whether you're cooking or entertaining. A sun-drenched breakfast room with a skylight draws in natural light throughout the day. Upstairs, the owner's suite includes a walk-in closet and a private full bath, while three additional bedrooms offer generous sizing and flexibility for a home office, guest suite, or hobby room — each supported by its own full bath. With four full bat
USD 395,000
762 Stickley Oak Way
View photo
House · for sale
USD 592,900
USD 227/sq.ft
762 Stickley Oak Way
Hills-A-Rolling
· 2,605 sq.ft · 4 Bedrooms · 3 Baths · House
· Sauna · Swimming pool · Fireplace · Equipped kitchen
Hills-A-Rolling · 2,605 sq.ft · 4 Bedrooms · 3 Baths · House · Sauna · Swimming pool · Fireplace · Equipped kitchen
Located in the gated Village at Towne Lake, just minutes from Downtown Woodstock, this beautifully upgraded 4-bedroom, 3-bath home offers exceptional indoor-outdoor living, thoughtful design, and technology features rarely found in a resale home. Soaring ceilings and abundant natural light complement the open-concept living area, featuring an electric fireplace and gourmet kitchen with quartz countertops, 42-inch cabinetry, and stainless steel appliances. Two sets of oversized telescoping glass doors open from the living room and main-level primary suite to a private courtyard with extended pavers, pet-friendly artificial turf, outdoor speakers, and 50-amp wiring for a future hot tub or sauna. The spacious primary suite features a spa-inspired bath with a zero-entry oversized shower, double vanities, custom closet, and prewiring for a steam shower and ceiling speakers. Upstairs, a generous loft, two additional bedrooms, and an expanded bonus room provide flexible space for entertaining
USD 592,900
250 King Arthur Drive
View photo
House · for sale
USD 390,000
USD 4,020/sq.ft
250 King Arthur Drive
Hills-A-Rolling
· 97 sq.ft · 3 Bedrooms · 2 Baths · House
· Equipped kitchen
Hills-A-Rolling · 97 sq.ft · 3 Bedrooms · 2 Baths · House · Equipped kitchen
Fully remodeled Woodstock home on approximately 0.5 acre, plus the vacant 0.5-acre lot next door included in the sale. Updates include new roof, windows, interior and exterior doors, flooring, HVAC system, kitchen appliances, and fresh interior and exterior paint. Inside, the neutral finishes and open layout make the home easy to personalize, while the land gives you extra room, privacy, and flexibility. The location is another big plus, with Woodstock Middle and Woodstock High very close by, Woodstock Elementary nearby, and easy access to Downtown Woodstock, Towne Lake shopping and dining, Woofstock Park, walking and biking trails, and I-575. The included lot at 252 King Arthur Dr adds even more value, whether you want additional space and separation or want to explore future possibilities for the parcel
USD 390,000
142 Clubhouse Drive NW
View photo
House · for sale
USD 421,000
USD 148/sq.ft
142 Clubhouse Drive NW
Hills-A-Rolling
· 2,842 sq.ft · 5 Bedrooms · 3 Baths · House
· Garden · Deck · Fireplace · Parking
Hills-A-Rolling · 2,842 sq.ft · 5 Bedrooms · 3 Baths · House · Garden · Deck · Fireplace · Parking
Incredible buyer incentives: $6,000 mortgage concession. Opendoor Home Loans will contribute up to $6,000 towards a permanent interest rate buy-down if you finance with Opendoor Home Loans LLC. This Kennesaw home has a roomy two-story layout with refreshed presentation, flexible living areas, and a finished lower-level space. The main living room features a fireplace, large windows, and a bright connection to nearby rooms, while multiple bedrooms provide options for sleeping, work, or hobbies. The baths include updated tile, clean vanity areas, and tub or shower spaces. Wood-look flooring, neutral paint, ceiling fans, and natural light create an easy backdrop throughout the home. Recent cleaning, landscaping, exterior work, and deck-related updates support a well-kept presentation. A rear deck, grassy yard, driveway, and attached garage add practical everyday function, with interior spaces that adapt easily to daily routines. Included 100-Day Home Warranty with buyer activation
USD 421,000
2034 Spicers Lane
View photo
House · for sale
USD 435,000
USD 171/sq.ft
2034 Spicers Lane
Hills-A-Rolling
· 2,530 sq.ft · 5 Bedrooms · 3 Baths · House
· Office room · Equipped kitchen · Cellar
Hills-A-Rolling · 2,530 sq.ft · 5 Bedrooms · 3 Baths · House · Office room · Equipped kitchen · Cellar
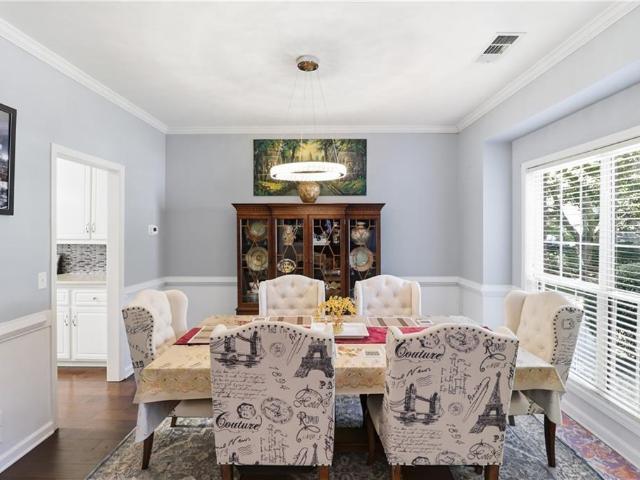
Welcome home to this beautifully renovated 5-bedroom, 3.5-bathroom residence offering plenty of space, flexibility, and modern updates throughout. The main level features fresh finishes, updated flooring, a bright kitchen with white cabinetry, quartz-style countertops, stainless steel appliances, and an inviting layout ideal for everyday living and entertaining. Upstairs, you’ll find 3 spacious bedrooms, including a beautifully updated primary bathroom featuring a freestanding soaking tub, oversized tiled shower, modern vanity, and striking floor-to-ceiling tile. The fully finished basement adds exceptional versatility with 2 additional bedrooms, a full bathroom, and its own full kitchen, making it perfect for extended family, guests, a private living suite, home office setup, or additional entertaining space. Additional features include updated bathrooms, recessed lighting, refreshed interior and exterior finishes, generous natural light, and multiple living areas throughout the home.
USD 435,000
4626 Old Stilesboro Road NW
View photo
House · for sale
USD 452,000
USD 228/sq.ft
4626 Old Stilesboro Road NW
Hills-A-Rolling
· 1,981 sq.ft · 3 Bedrooms · 2 Baths · House
· Garden · Equipped kitchen · Cellar
Hills-A-Rolling · 1,981 sq.ft · 3 Bedrooms · 2 Baths · House · Garden · Equipped kitchen · Cellar
Rare find under $500,000 in Acworth! Beautifully renovated 3-bedroom ranch with a basement on a flat, private 1.02-acre lot with no HOA, surrounded by luxury homes. No hoa! The owners have invested approximately $80,000 in upgrades, including an updated kitchen, baths, flooring, lighting, and more. Enjoy the charming front porch, open living space, and peaceful wooded backyard with plenty of room for entertaining, gardening, pets, or your own outdoor retreat. Just minutes from Lake Allatoona, Historic Downtown Acworth, LakePoint Sports, shopping, dining, and parks, with convenient access to I-75. Located in the Frey Elementary, Durham Middle, and Allatoona High School district. No hoa! Privacy, acreage, updates, and location—this one is hard to find at this price point. No hoa!
USD 452,000
4015 Paloverde Drive NW
View photo
House · for sale
USD 325,000
USD 233/sq.ft
4015 Paloverde Drive NW
Hills-A-Rolling
· 1,389 sq.ft · 3 Bedrooms · 2 Baths · House
· Garden
Hills-A-Rolling · 1,389 sq.ft · 3 Bedrooms · 2 Baths · House · Garden
Welcome to this well-maintained 3 bedroom, 2 bath stepless ranch! This home offers easy one level living with a functional floor plan and plenty of space throughout. Out back, you’ll find a beautiful flat backyard with plenty of room to enjoy. Conveniently located just minutes from schools, restaurants, shopping, and the interstate, everything you need is close by. Well cared for and ready for its next owner, this home is definitely one you’ll want to see!
USD 325,000
1151 Norfolk Drive NW
View photo
House · for sale
Request Details
1151 Norfolk Drive NW
Hills-A-Rolling
· 9,117 sq.ft · 4 Bedrooms · 3 Baths · House
· Office room · Fireplace · Equipped kitchen · Parking
Hills-A-Rolling · 9,117 sq.ft · 4 Bedrooms · 3 Baths · House · Office room · Fireplace · Equipped kitchen · Parking
Impeccably maintained. Beautifully updated. Absolutely move-in ready. Welcome to 1151 Norfolk Drive, a truly special 4-bedroom, 3-bath home where pride of ownership is evident from the moment you arrive. From the lush Zoysia lawn and charming front porch to the brand-new roof and garage doors, this home has been meticulously cared for, thoughtfully updated, and beautifully maintained inside and out. Step inside to a welcoming foyer and an open, light-filled main level featuring a vaulted family room with a stunning stone fireplace, custom built-ins, beautiful flooring and updated lighting throughout. The adjoining dining room offers plenty of space for entertaining and could easily serve as an additional flex space, home office or sitting area. The completely updated kitchen is a showstopper with crisp white cabinetry, quartz countertops with a dramatic waterfall edge, farmhouse sink, beautiful backsplash, white appliances, new dishwasher, updated hardware, shiplap accents and a walk-i
Request Details
4379 Laughlin Court NW
View photo
House · for sale
USD 475,000
USD 171/sq.ft
4379 Laughlin Court NW
Hills-A-Rolling
· 2,777 sq.ft · 4 Bedrooms · 2 Baths · House
· Garden · Office room · Swimming pool
Hills-A-Rolling · 2,777 sq.ft · 4 Bedrooms · 2 Baths · House · Garden · Office room · Swimming pool
Prime kennesaw location + no hoa! Conveniently located just minutes from Kennesaw State University with easy access to I-75, shopping, dining, entertainment, and everyday conveniences, this home combines an excellent location with flexible living spaces and an inviting outdoor retreat. Step inside to a bright, modern open-concept layout designed for comfortable everyday living. One of the standout features of this home is the versatile bonus studio, offering additional privacy and flexibility ideal for multigenerational living, guest accommodations, a private home office, or an independent living space. Step outside and discover one of the home's most special features: a beautifully designed backyard oasis complete with a hot tub, creating an inviting setting to relax, unwind, and enjoy the outdoors from the comfort of home. With approximately 2,352 square feet, this property offers a great combination of location, flexible multigenerational living space, modern open-concept design, NO
USD 475,000
918 College Place Court NW
View photo
House · for sale
USD 455,000
USD 173/sq.ft
918 College Place Court NW
Hills-A-Rolling
· 2,616 sq.ft · 4 Bedrooms · 3 Baths · House
· Equipped kitchen
Hills-A-Rolling · 2,616 sq.ft · 4 Bedrooms · 3 Baths · House · Equipped kitchen
Welcome to this beautifully maintained, move-in ready home that impresses from the curb and continues to deliver inside and out. The exterior features a fresh, modern look with dark siding, crisp white trim, and a stone front elevation that elevates curb appeal and gives the home a higher-end appearance. The paint and siding look nearly new and are exceptionally well cared for. Outstanding landscaping includes clean mulch, attractive stone edging, neatly trimmed shrubs, and a healthy lawn. A substantial covered entrance porch, an uncommon and very much sought-after characteristic, creates a welcoming outdoor area that many neighboring residences fail to provide. Inside, you'll find consistent neutral paint throughout, beautiful wide-plank hardwood and LVP flooring, and elegant crown molding, plus quality trim work that creates an upscale, polished feel. The living room is bright and well maintained, while the kitchen showcases granite countertops and modern pendant lighting. A built-in
USD 455,000
2701 Abbotts Glen Place NW
View photo
House · for sale
USD 359,500
USD 218/sq.ft
2701 Abbotts Glen Place NW
Hills-A-Rolling
· 1,647 sq.ft · 3 Bedrooms · 2 Baths · House
· Patio · Deck · Fireplace · Equipped kitchen
Hills-A-Rolling · 1,647 sq.ft · 3 Bedrooms · 2 Baths · House · Patio · Deck · Fireplace · Equipped kitchen
Welcome to 2701 Abbotts Glen Place, a warm and welcoming home tucked away on a quiet CUL-DE-SAC in the highly sought-after SWIM/TENNIS COMMUNITY of Abbotts Glen. This MOVE-IN-READY ranch offers the ease of ONE-LEVEL LIVING with a spacious open-concept layout designed for both everyday comfort and effortless entertaining. From the moment you step inside, you'll notice the abundance of NATURAL LIGHT, vaulted ceilings in the main living area, a brand-new patio door to the deck, and consistent flooring throughout the entire home — recently refreshed with new LVP in the main living area, hallways, and back bedroom. The OPEN FLOOR PLAN creates a seamless flow between the living, dining and kitchen spaces, while the fireplace add a cozy focal point that make the heart of the home feel even more welcoming. The primary suite is a true retreat: oversized, with its own vaulted ceiling, DUAL VANITIES, a separate tub and shower, and two WALK-IN CLOSETS — a rare amount of space and comfort for a hom
USD 359,500
3514 McGuire Court NW
View photo
House · for sale
USD 389,900
USD 128/sq.ft
3514 McGuire Court NW
Hills-A-Rolling
· 3,035 sq.ft · 4 Bedrooms · 3 Baths · House
· Fireplace · Equipped kitchen
Hills-A-Rolling · 3,035 sq.ft · 4 Bedrooms · 3 Baths · House · Fireplace · Equipped kitchen
Extensively updated and exceptionally well-maintained, this traditional Kennesaw home offers peace of mind, flexible living space and an incredible outdoor entertaining setup—all tucked away on a coveted cul-de-sac lot. Major updates include new roof 2022, new gutters 8/2026, new water heater 2023, total hvac replacement 2023, carpet replaced 8/2026, and exterior painted 2022. Inside, warm-toned wood-look flooring flows through the main living areas, creating an inviting backdrop for the spacious vaulted living room featuring a gas fireplace with gas logs—the perfect spot to gather and relax. The adjoining dining area opens to a bright, spacious kitchen with an eat-in area, oversized pantry and stainless steel appliances. The generously sized primary suite is conveniently located on the main level and offers a true retreat with a large walk-in closet, double vanity, separate soaking tub and shower. Two additional spacious bedrooms provide plenty of room for family, guests or hobbies. T
USD 389,900
5638 Lake Acworth Drive NW
View photo
House · for sale
USD 375,000
USD 194/sq.ft
5638 Lake Acworth Drive NW
Hills-A-Rolling
· 1,927 sq.ft · 3 Bedrooms · 2 Baths · House
· Patio · Deck · Parking
Hills-A-Rolling · 1,927 sq.ft · 3 Bedrooms · 2 Baths · House · Patio · Deck · Parking
Price slashed by a whopping $50,000! Seller says'Sell! Sell! Sell! ' Value And Versatility Are The Hallmarks Of This Unique Home-Office Opportunity. Zoned Mixed Residential-Commercial (‘MXD CMPLX’), with amazing location and exposure right on Lake Acworth Drive, this unique home and/or office property boasts many upgrades and added features. With extensive remodeling having occurred shortly after the current owner purchased this property back in 2016, and occupied since then by the Seller’s mother, this home has been kept in pristine condition. More than just a wonderfully remodeled 3-Bedroom 2-Bathroom Home, this property also features an extensive concrete driveway and parking for multiple vehicles, plus a huge RV or Boat storage shed at the back of the house, and extensive storage under the huge, over-sized back deck and spacious ‘crawl-space’ area. As you enter the front door of the home from the covered patio, you’ll be struck by the lovely hardwood floors and floor-to-ceiling, ro
USD 375,000
4330 Thorngate Lane
View photo
Townhouse · for sale
USD 325,000
USD 218/sq.ft
4330 Thorngate Lane
Hills-A-Rolling
· 1,485 sq.ft · 2 Bedrooms · 2 Baths · Townhouse
· Office room · Fireplace · Equipped kitchen · Parking
Hills-A-Rolling · 1,485 sq.ft · 2 Bedrooms · 2 Baths · Townhouse · Office room · Fireplace · Equipped kitchen · Parking
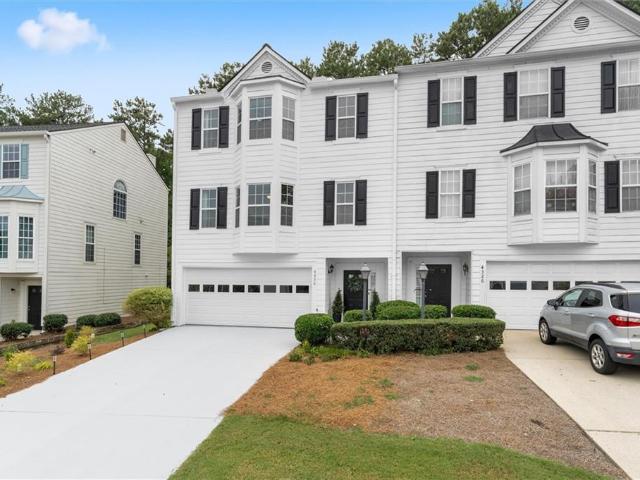
Light, modern, and move-in ready! This beautifully updated end-unit townhome offers something hard to find: a private lot backing to mature trees in a quiet neighborhood, giving you added privacy and a peaceful wooded setting. Inside, you’ll find a bright, modern interior with durable LVP flooring, all-new kitchen cabinets, stainless steel appliances, updated lighting, beautifully renovated bathrooms, and thoughtful updates throughout. The main living area features a dramatic cathedral ceiling and cozy fireplace, creating an open and inviting space. The flexible floor plan includes a main-level bedroom and full bath, plus an upstairs loft ideal for a home office, sitting area, workout space, or additional living area. The renovated bathrooms include a walk-in shower, and major improvements include a 2020 roof, 2019 HVAC, and all-new windows installed in 2025. Additional highlights include a 2-car garage, electric vehicle charger, generous storage space, durable HardiePlank siding, and
USD 325,000
2505 Thorngate Drive
View photo
Townhouse · for sale
USD 279,900
USD 191/sq.ft
2505 Thorngate Drive
Hills-A-Rolling
· 1,464 sq.ft · 2 Bedrooms · 2 Baths · Townhouse
· Deck · Fireplace · Equipped kitchen
Hills-A-Rolling · 1,464 sq.ft · 2 Bedrooms · 2 Baths · Townhouse · Deck · Fireplace · Equipped kitchen
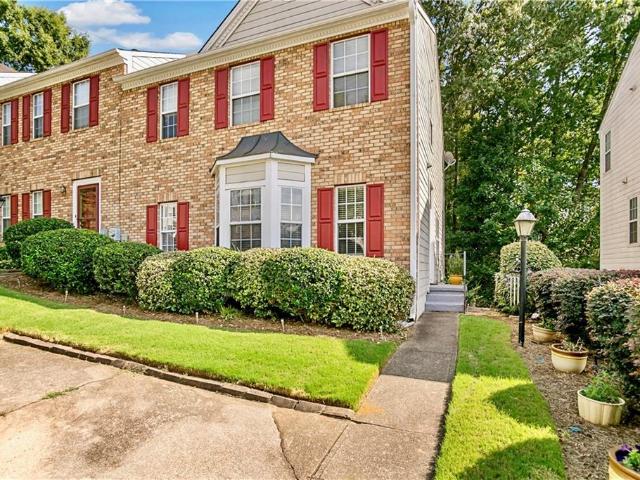
Great Location! Updated Fee Simple Townhome in Sought After Baker Heights. One Year, 1% Interest Rate Buy Down with Patrick Ridley of Planet Home Lending. Enjoy your Morning Coffee on a Private, Quiet Back Deck. This Inviting Home features a Vibrant, Open Concept Floor Plan with Great Natural Light. The New Front Door and LVP Flooring throughout Both Levels welcome you. Spacious Eat-in Kitchen with All the Updates including Newer Cabinets, Stainless Appliances and Granite Counters. New Overhead Lighting, Single Pole Faucet and a 60/40 Sink Complete this Modern Space. The Oversized Two Story Family Room with Fireplace is Perfect for Entertaining or Relaxing. There is a Primary Suite on the Main Level and Second Floor making this a Perfect Roommate Floor Plan. The Main Level Primary Suite includes a Bay Window, Walk-in Closet and New Ceiling Fan. The Master Bath has an Expansive Double Vanity with Granite Counters, Updated Lighting & Tub/Shower Combo. The Second Floor Primary Suite boast
USD 279,900
745 Cedar Creek Way
View photo
House · for sale
USD 565,000
USD 139/sq.ft
745 Cedar Creek Way
Hills-A-Rolling
· 4,058 sq.ft · 5 Bedrooms · 4 Baths · House
· Deck · Equipped kitchen · Cellar
Hills-A-Rolling · 4,058 sq.ft · 5 Bedrooms · 4 Baths · House · Deck · Equipped kitchen · Cellar
Beautifully renovated and move-in ready multi-generational property with two kitchens and level private entry into basement! Located in the established Victoria Landing Estates community! Set on a large, private lot, this spacious Woodstock home offers fresh, neutral finishes throughout and an incredibly flexible floor plan designed for today’s lifestyle. Almost everything is new including siding, windows, HVAC and roof. The main living areas have been thoughtfully updated, including a completely renovated kitchen and beautifully refreshed bathrooms. New decks extend the living space outdoors and provide plenty of room for relaxing, entertaining and enjoying the surrounding property. Upstairs, you’ll find a spacious primary suite along with two additional bedrooms, creating a comfortable retreat separate from the main living areas. The fully finished partial basement adds an entirely different level of versatility with a complete apartment featuring its own kitchen, laundry, two bedroo
USD 565,000
109 Tambourine Trail
View photo
House · for sale
USD 611,869
USD 330/sq.ft
109 Tambourine Trail
Hills-A-Rolling
· 1,851 sq.ft · 2 Bedrooms · 2 Baths · House
· Office room · Equipped kitchen
Hills-A-Rolling · 1,851 sq.ft · 2 Bedrooms · 2 Baths · House · Office room · Equipped kitchen
Elegance combines with genuine comforts to make each day delightful in The Montage floor plan by David Weekley Homes floor plan in Maple Grove at Towne Lake. An oversized island and expansive view of the sunny living and dining spaces contribute to the culinary layout of the glamorous kitchen. Refresh and relax in the Owner’s Retreat, complete with an en suite bathroom and walk-in closet. A junior bedroom provides ample privacy and an adjacent full bathroom. The sunlit study presents a great place for a home office, entertainment lounge, or a unique room of your own design. Your Personal Builder? Is ready to begin working on your new home in Woodstock, GA
USD 611,869
416 Carl Sanders Drive
View photo
House · for sale
USD 1,750,000
USD 343/sq.ft
416 Carl Sanders Drive
Hills-A-Rolling
· 5,091 sq.ft · 5 Bedrooms · 4 Baths · House
· Fireplace · Equipped kitchen
Hills-A-Rolling · 5,091 sq.ft · 5 Bedrooms · 4 Baths · House · Fireplace · Equipped kitchen
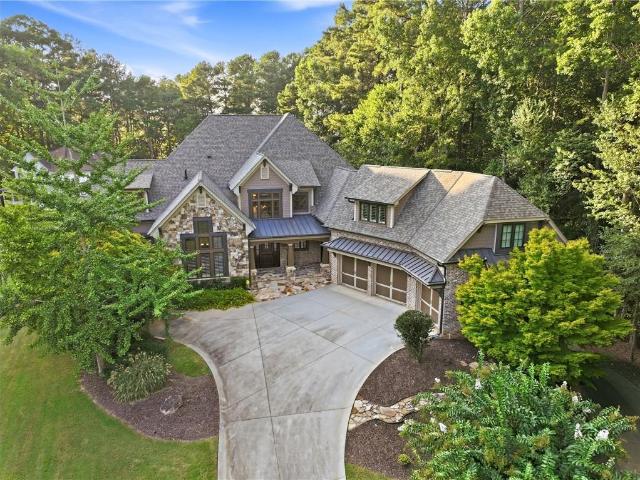
Modern architecture meets private-club living behind the gates of Governors Towne Club. Set within one of North Atlanta’s prestigious golf communities, this striking stone-and-brick residence offers a refreshing contemporary aesthetic, impressive scale, and a seamless connection between sophisticated interiors and resort-inspired outdoor living. The architecture is defined by clean modern lines, dramatic ceiling heights, and massive expanses of glass that flood the home with natural light. Inside, the open-concept design unfolds beneath soaring 22-foot ceilings, with light-toned engineered oak flooring creating a warm contrast to the dramatic floor-to-ceiling stone fireplace. Upgraded automatic blinds throughout the main level provide effortless privacy and light control while preserving the home’s streamlined aesthetic. At the center of the home, the kitchen is beautifully designed and exceptionally functional, featuring a six-burner gas cooktop, expansive waterfall quartzite island,
USD 1,750,000
108 Sable Ridge Drive
View photo
House · for sale
USD 565,000
USD 179/sq.ft
108 Sable Ridge Drive
Hills-A-Rolling
· 3,143 sq.ft · 5 Bedrooms · 3 Baths · House
· Garden · Fireplace · Equipped kitchen
Hills-A-Rolling · 3,143 sq.ft · 5 Bedrooms · 3 Baths · House · Garden · Fireplace · Equipped kitchen
Welcome home to this beautifully maintained two-story home offering timeless curb appeal, thoughtful updates, and plenty of space to live and entertain! From the inviting rocking-chair front porch and attractive stone accents to the spacious backyard with a 2-year-old privacy fence, this home is as welcoming outside as it is inside. Step inside to find fresh interior paint completed approximately 2 years ago and new LVP flooring installed just 1 year ago, creating a warm and updated feel throughout the main living areas. The spacious family room features a stunning stone-accented fireplace, while the open layout provides an easy flow into the dining area and kitchen. The kitchen offers an abundance of rich cabinetry, granite countertops, tile backsplash, stainless-steel appliances, and a large center island with seating—perfect for everyday meals or entertaining. Upstairs, the spacious primary suite offers a comfortable retreat with a large bedroom, generous walk-in closet, and beautif
USD 565,000
1963 Deco Drive
View photo
Townhouse · for sale
USD 414,900
USD 228/sq.ft
1963 Deco Drive
Hills-A-Rolling
· 1,819 sq.ft · 3 Bedrooms · 3 Baths · Townhouse
· Office room · Terrace · Gym
Hills-A-Rolling · 1,819 sq.ft · 3 Bedrooms · 3 Baths · Townhouse · Office room · Terrace · Gym
Traton homes kaufman a plan/lot #25 – special financing available on lot 25 only! Take advantage of a 5.99% FHA 30-year fixed interest rate when financing with a Traton-approved lender OR $10,000 in closing cost from Traton Homes and an additional 2% of your loan amount toward closing costs when financing with a Traton-approved lender! This exclusive financing opportunity is available through November 30, 2026. But wait, there's more. Home for the holidays event! Go under contract and close by December 31, 2026, and Traton Homes will include a MOVE-IN PACKAGE featuring blinds, refrigerator, washer and dryer! Don’t miss your chance to be among the final homeowners in this community! This beautifully designed 3-story townhome in the heart of Kennesaw offers a low-maintenance, lock-and-leave lifestyle with designer finishes throughout. The terrace level features a private bedroom or flex space with a full bath—perfect for guests, a home office, gym, or additional living area. The open-con
USD 414,900
4013 Ironhill Lane
View photo
House · for sale
USD 550,000
USD 216/sq.ft
4013 Ironhill Lane
Hills-A-Rolling
· 2,540 sq.ft · 5 Bedrooms · 3 Baths · House
· Garden · Office room · Parking · Equipped kitchen
Hills-A-Rolling · 2,540 sq.ft · 5 Bedrooms · 3 Baths · House · Garden · Office room · Parking · Equipped kitchen
Golf course living in sought-after Towne Lake Hills! Situated on the 3rd hole, this beautifully maintained 5-bedroom, 3-bath home stands out with an incredible screened porch overlooking the gorgeous backyard and course; plus, it features a golf cart garage in addition to the two car garage! It also boasts a one year old roof and gutters, 3 year old windows, and recently painted HardiePlank siding. Inside, hardwood floors flow through most of the main level, complemented by neutral paint. The kitchen features white cabinetry, granite countertops, and stainless steel appliances. French doors make the formal living room a wonderfully flexible space for an office, library, music room, or sitting room, while the formal dining room is ready for gatherings. A bedroom and full bath on the main level offer ideal space for guests. Upstairs features newer carpet and boasts four additional bedrooms and two baths, including the spacious owner’s suite with dual vanities, tiled walk-in shower, and l
USD 550,000
108 Township Court
View photo
House · for sale
USD 474,900
USD 186/sq.ft
108 Township Court
Hills-A-Rolling
· 2,551 sq.ft · 4 Bedrooms · 2 Baths · House
· Garden · Office room · Swimming pool
Hills-A-Rolling · 2,551 sq.ft · 4 Bedrooms · 2 Baths · House · Garden · Office room · Swimming pool
New price – now offered at $474,900! *. An incredible opportunity to own a spacious home with a. *private pool*. In Woodstock. Located on a quiet cul-de-sac, this 4-bedroom, 2.5-bath home offers over 2,550 square feet of living space, giving you the space, location, and outdoor lifestyle you've been looking for. Inside, you'll find abundant natural light, generous living areas, a dedicated home office, and a flexible floor plan with plenty of opportunity to personalize and make the home your own. Step outside to your private backyard retreat featuring an in-ground swimming pool, pergola, landscaped yard, and plenty of space for entertaining, relaxing, and enjoying Georgia summers. Conveniently located near downtown Woodstock, shopping, dining, parks, and major commuter routes. *With over 2,550 sq. Ft. a private pool, cul-de-sac location, and a NEW PRICE of $474,900, this home offers an outstanding opportunity in Woodstock. Schedule your private showing today!
USD 474,900
515 Bentwood Drive
View photo
House · for sale
USD 2,850,000
USD 285/sq.ft
515 Bentwood Drive
Hills-A-Rolling
· 10,000 sq.ft · 5 Bedrooms · 5 Baths · House
· Terrace · Equipped kitchen · Parking · Swimming pool
Hills-A-Rolling · 10,000 sq.ft · 5 Bedrooms · 5 Baths · House · Terrace · Equipped kitchen · Parking · Swimming pool
Experience elevated lakefront living at 515 Bentwood Drive, a distinguished residence in VCCI where refined interiors, exceptional entertaining spaces, and a private resort-style setting come together beautifully. Positioned directly on the lake and zoned for sought-after Etowah High School, this remarkable property has been thoughtfully enhanced to create a sophisticated retreat designed for both everyday living and unforgettable entertaining. The outdoor spaces are a true showpiece, featuring a resort-style saltwater pool, a sunken outdoor kitchen, a new dock, and numerous additional updates that maximize the beauty and enjoyment of the lakefront setting. From relaxed afternoons by the pool to evenings spent entertaining outdoors or enjoying the water, every detail has been designed around a luxurious lifestyle. The finished terrace level offers another impressive entertaining destination, complete with a dramatic glass garage door that opens the space to the outdoors and creates a s
USD 2,850,000
707 Copper Trace Way
View photo
House · for sale
USD 359,900
USD 227/sq.ft
707 Copper Trace Way
Hills-A-Rolling
· 1,582 sq.ft · 3 Bedrooms · 3 Baths · House
· Garden · Deck
Hills-A-Rolling · 1,582 sq.ft · 3 Bedrooms · 3 Baths · House · Garden · Deck
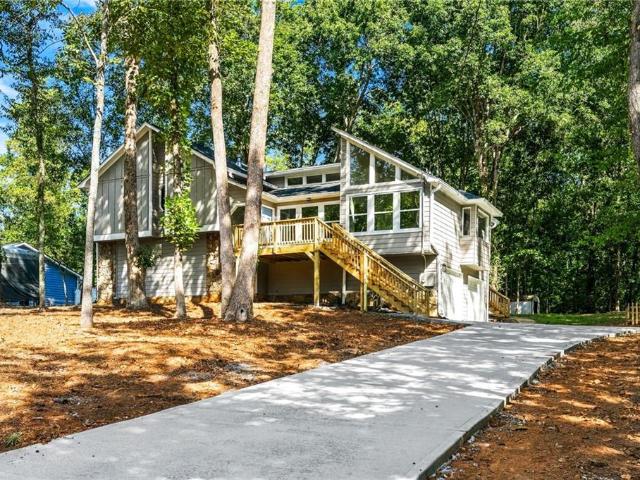
Welcome home to this beautifully remodeled 3 bedroom, 3 bath split level set on a spacious half acre lot. Every detail has been refreshed, from a brand new roof installed September 2026 to new flooring throughout, fresh paint, and a full suite of new appliances. Bright, modern finishes create an inviting feel from the moment you walk in, while the split level layout offers smart separation of living spaces. Step outside to the oversized deck, ideal for entertaining, grilling, or relaxing while overlooking the generous yard. With room to spread out inside and out, this move in ready home delivers comfort, style, and peace of mind in one package. Schedule your showing today
USD 359,900
2952 Stanton Court NW
View photo
House · for sale
USD 574,900
USD 186/sq.ft
2952 Stanton Court NW
Hills-A-Rolling
· 3,089 sq.ft · 4 Bedrooms · 2 Baths · House
· Deck · Parking · Swimming pool · Cellar
Hills-A-Rolling · 3,089 sq.ft · 4 Bedrooms · 2 Baths · House · Deck · Parking · Swimming pool · Cellar
Don’t miss this unique opportunity in Legacy Park. Revere Neighborhood! This fully renovated, thoughtfully designed floor plan features an owner’s suite on the main level, a side-entry garage, a 2-story foyer & great room, an upstairs loft, and a full unfinished basement with excellent potential for future expansion. Extensive NEW updates include a roof, water heater, two HVAC units & furnaces, hardwood flooring, carpet, interior paint, doors & hardware, stainless steel appliances, light fixtures, smoke/carbon monoxide detectors, and a smart garage door opener. See the full Property Highlight List for more! The basement is already framed and stubbed, with HVAC and electrical wiring completed. A side entrance opens to a spacious deck that has been freshly stained and reinforced, providing additional space for outdoor dining and gatherings. *Legacy Park amenities include 4 swimming pools, a splash pad, 11 tennis courts, four pickleball courts, baseball and basketball courts, sand volleyb
USD 574,900

Get email alerts

Don't miss out: be the first to know about new properties

The alert was correctly created

On subscribing you accept the conditions of use and the privacy policy
Alert
Receive new ads in your inbox
Save this search
Receive alerts for new listings

We'll send you an email when we have new properties for: "Houses for sale in Hills-A-Rolling"

The alert was correctly created

Oak Grove Estates, Woodstock CCD Cherokee County Georgia
Gibson Acres
Get email alerts and be the first to see new listings
Required field
On subscribing I accept the terms of the privacy policy
Perfect! You'll soon start receiving new listings via email
Alert
Receive an email when we have new ads for Houses for sale in Hills-A-Rolling
Save this search
Filters

Bedrooms

Size (sq.ft)

sq.ft
sq.ft

Price

USD
USD

Property type

Bathrooms

Clear all filters
Receive notifications when new entries are published.