458 houses for sale in Hills-A-Rolling

1152 Arborhill Drive
View photo
House · for sale
USD 550,000
USD 165/sq.ft
1152 Arborhill Drive
Hills-A-Rolling
· 3,326 sq.ft · 5 Bedrooms · 2 Baths · House
· Office room · Equipped kitchen · Cellar
Hills-A-Rolling · 3,326 sq.ft · 5 Bedrooms · 2 Baths · House · Office room · Equipped kitchen · Cellar
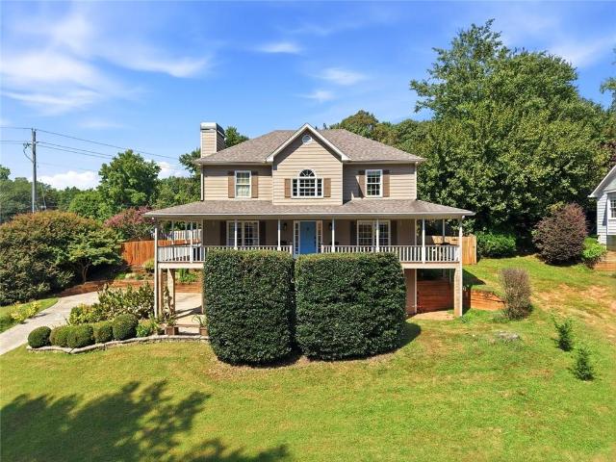
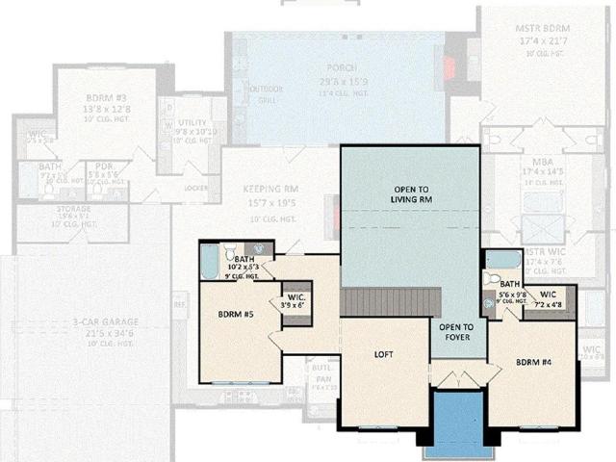
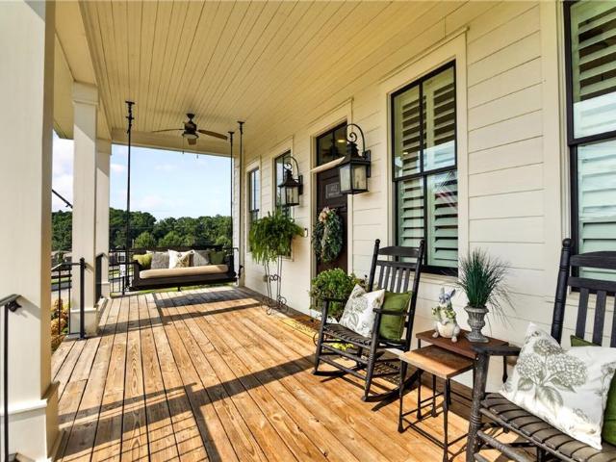
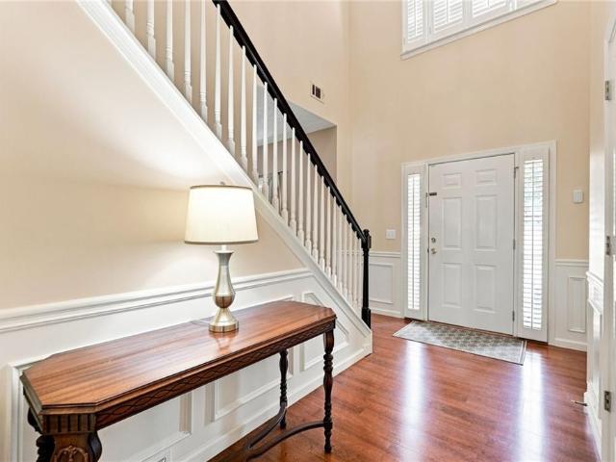
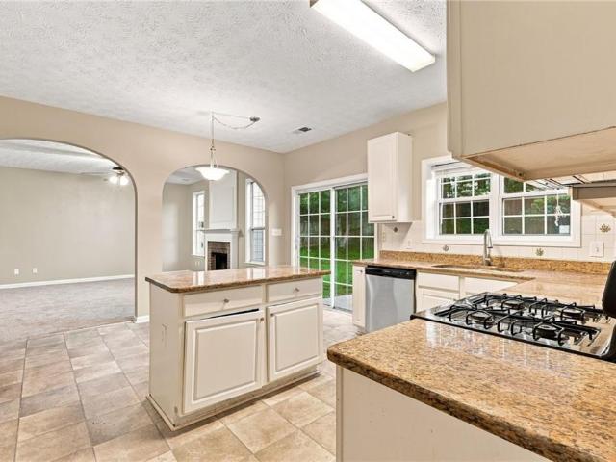
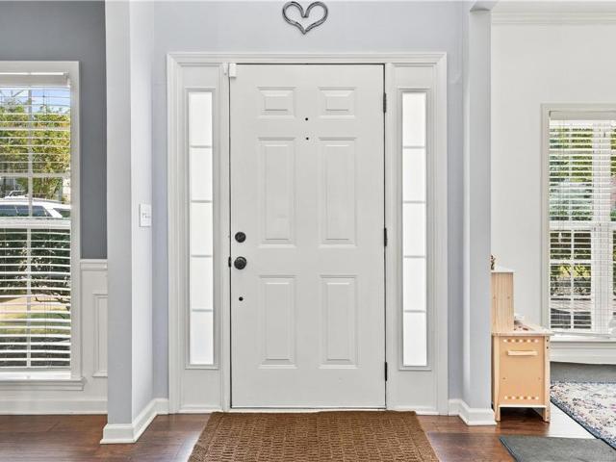
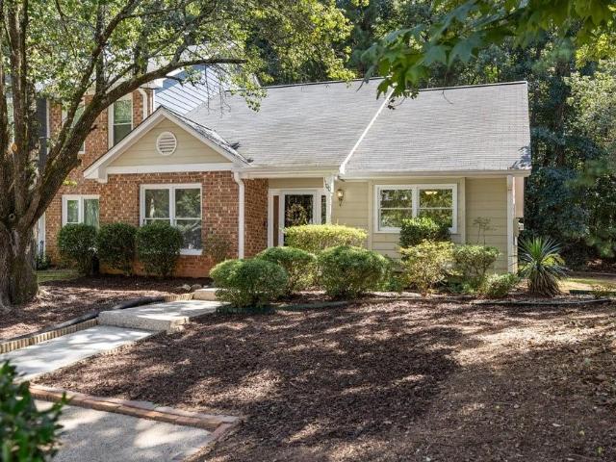
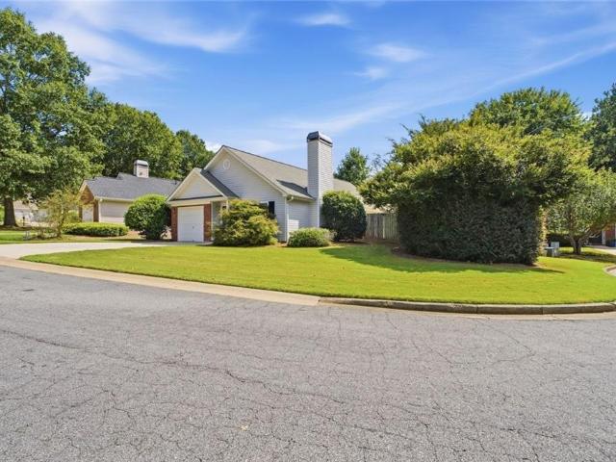
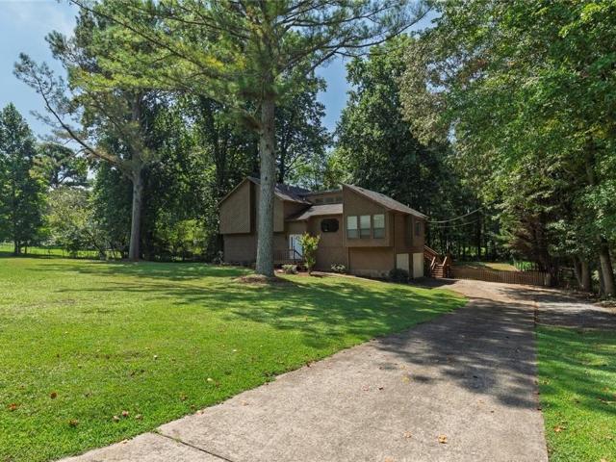
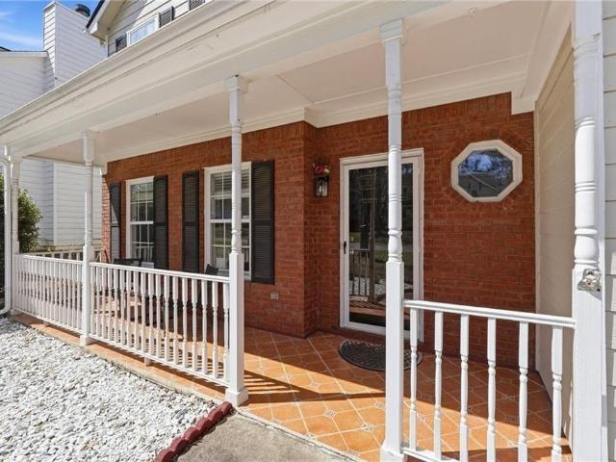
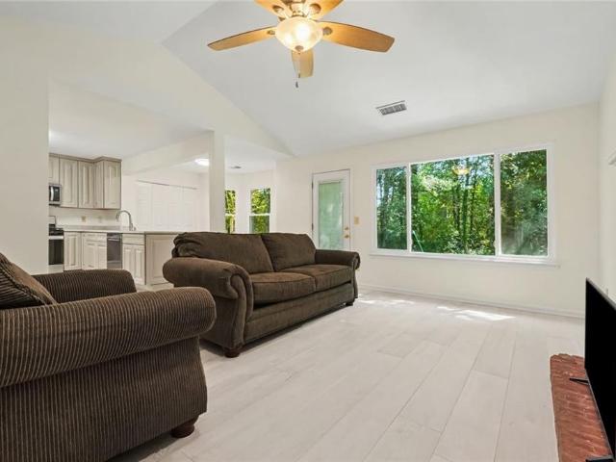
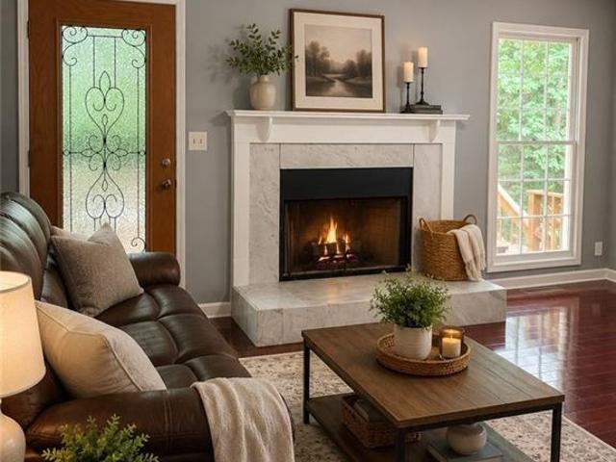
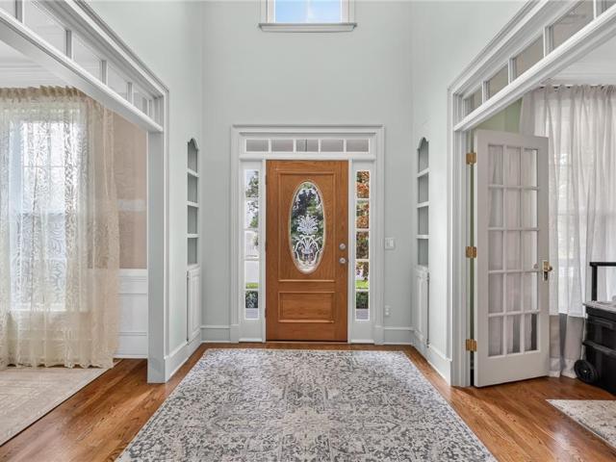
New roof! Well-Maintained Home with a Finished Basement in the Highly Desirable Arbors at Towne Lake! A charming Wraparound Porch creates an inviting first impression and offers the perfect setting for rocking chairs, porch swings, morning coffee, or relaxing evenings while enjoying the beauty of every season. Inside, the Main Level features Hardwood Floors throughout and a Spacious yet Cozy Fireside Family Room that flows effortlessly into the Light-filled Kitchen and Dining Area, creating an ideal layout for everyday living and entertaining. The Updated Kitchen showcases New Cabinetry, Granite Countertops, Stainless Steel Appliances, and abundant workspace. A Private Main-level Office with French Doors provides the perfect work-from-home space. Upstairs, the Vaulted Owner's Suite serves as a peaceful retreat, complete with a Large Custom Walk-in Closet. The Beautifully Renovated Spa-inspired Bathroom features an Oversized Tiled Shower with Multiple Shower Heads, a Relaxing Soaking Tu
USD 550,000
2140 Soft Pine Lane
View photo
House · for sale
USD 400,000
USD 158/sq.ft
2140 Soft Pine Lane
Hills-A-Rolling
· 2,530 sq.ft · 4 Bedrooms · 2 Baths · House
· Office room · Equipped kitchen · Air conditioning
Hills-A-Rolling · 2,530 sq.ft · 4 Bedrooms · 2 Baths · House · Office room · Equipped kitchen · Air conditioning
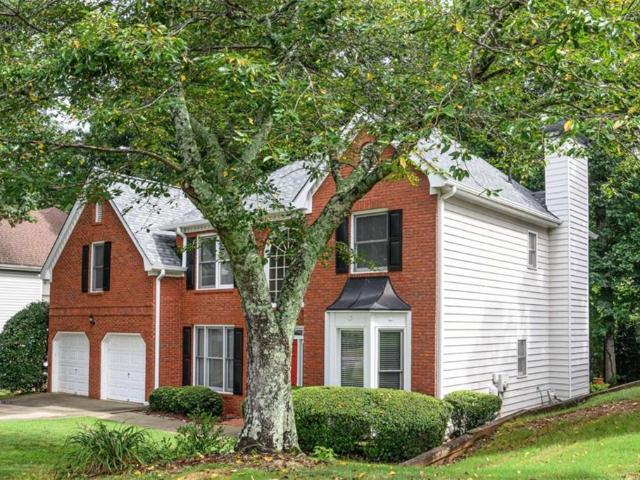
Welcome to 2140 Soft Pine Lane, a beautifully maintained 4-bedroom, 2.5-bath home offering approximately 2,531 square feet of comfortable living space in the established Remington Oaks community. Step inside to discover a thoughtfully designed floor plan featuring a formal sitting room, a spacious family room, and a separate dining area—providing plenty of room for everyday living and entertaining. The kitchen offers a center island, walk-in pantry, and breakfast area, creating a welcoming space for gathering and enjoying meals. Upstairs, retreat to the generously sized primary suite, complete with its own private sitting area perfect for a home office, reading nook, or personal relaxation space. Three additional spacious bedrooms offer flexibility for guests, hobbies, or working from home. Enjoy added peace of mind with numerous major updates, including a NEW ROOF, two furnaces replaced in 2025, an AC condenser replaced in 2024, and a NEW WATER HEATER in 2026. Hardwood flooring instal
USD 400,000
4251 Joshua Way NW
View photo
House · for sale
USD 370,000
USD 205/sq.ft
4251 Joshua Way NW
Hills-A-Rolling
· 1,798 sq.ft · 3 Bedrooms · 2 Baths · House
· Garden · Office room · Deck · Equipped kitchen · Parking
Hills-A-Rolling · 1,798 sq.ft · 3 Bedrooms · 2 Baths · House · Garden · Office room · Deck · Equipped kitchen · Parking
Professional photos coming soon. Welcome home to 4251 Joshua Way NW in Kennesaw's sought-after Kristen Lake community! This inviting 3-bedroom, 2.5-bath home offers 1,798 square feet of thoughtfully updated living space and a stunning wraparound porch—perfect for relaxing evenings overlooking a peaceful view of the lake. Out back, enjoy a fully fenced, landscaped yard with a large Japanese maple and a spacious deck ideal for grilling and gathering. Inside, the home features LED lighting and full smart-home technology—smart door lock, lights, outlets, and garage door, all controllable by phone or Alexa. The main level boasts a large, updated kitchen with a gas cooktop, granite countertops, a pantry, an eat-in area, and a new LG refrigerator, plus a welcoming living room and a dedicated office. Upstairs, the primary suite is a true retreat with a walk-in closet and spa-like bath featuring a soaking tub, separate shower, and double vanity, complemented by generously sized secondary bedroo
USD 370,000
720 Creek Trail NW
View photo
House · for sale
USD 370,000
USD 183/sq.ft
720 Creek Trail NW
Hills-A-Rolling
· 2,013 sq.ft · 3 Bedrooms · 2 Baths · House
· Office room · Gym · Cellar
Hills-A-Rolling · 2,013 sq.ft · 3 Bedrooms · 2 Baths · House · Office room · Gym · Cellar
10,000 Buyer Incentive! Seller is offering $10,000 toward buyer’s closing costs! Welcome home to this well-maintained traditional-style home, lovingly owned and cared for by the same owner for 21 years. Offering over 2,000 square feet of living space, this home features 3 bedrooms, 2.5 bathrooms, plus a versatile finished bonus room in the basement—perfect for a home office, gym, media room, or additional flex space. The main level features beautiful white oak flooring installed approximately five years ago, adding warmth and character throughout. Numerous exterior and mechanical updates provide added peace of mind, including cement board siding, updated doors and windows, and two newer HVAC systems. With its inviting traditional design, functional floor plan, north/south orientation, and more than two decades of consistent ownership and maintenance, this home is ready for its next chapter
USD 370,000
2541 Gabriel Way NW
View photo
House · for sale
USD 435,000
USD 160/sq.ft
2541 Gabriel Way NW
Hills-A-Rolling
· 2,702 sq.ft · 4 Bedrooms · 2 Baths · House
· Garden · Office room · Fireplace · Equipped kitchen
Hills-A-Rolling · 2,702 sq.ft · 4 Bedrooms · 2 Baths · House · Garden · Office room · Fireplace · Equipped kitchen
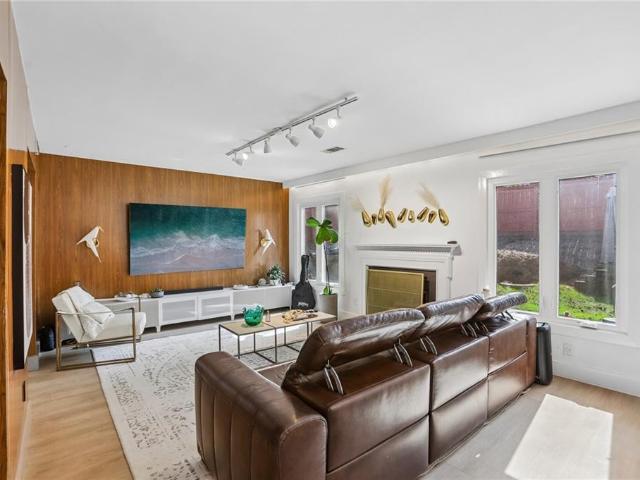
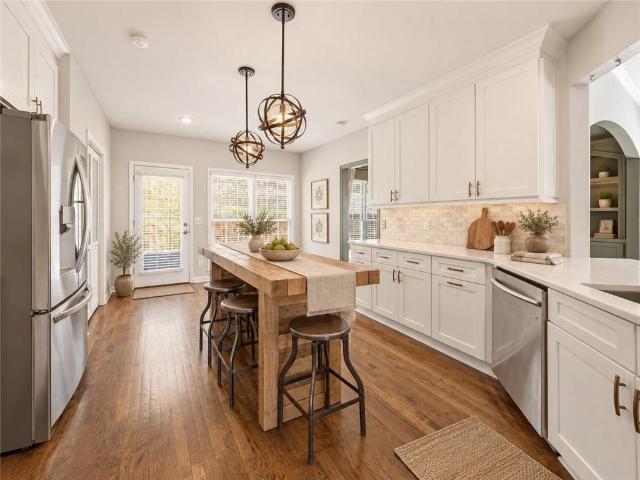
The renovated main level is where this Kennesaw home immediately stands out. A bright, updated kitchen anchors the space with crisp white cabinetry, an expansive island with plenty of seating, gas cooking, stainless appliances and modern finishes, opening directly into the living room for an easy, connected layout. The living room brings in a completely different layer of character with warm wood-paneled walls, a fireplace and built-in beverage bar. Just beyond it, a separate flex space with built-in cabinetry can shift easily between a home office, media room, playroom or second living area. Upstairs, the spacious primary suite features a vaulted ceiling and room for a sitting area, along with a bath offering a jetted tub and oversized glass-enclosed shower. Throughout the home, updated lighting and distinctive design choices keep the interior feeling fresh without losing warmth. Outside, the corner lot provides additional separation, while the fenced backyard offers usable outdoor sp
USD 435,000
2208 Dresden Green NW
View photo
House · for sale
USD 409,999
USD 242/sq.ft
2208 Dresden Green NW
Hills-A-Rolling
· 1,690 sq.ft · 4 Bedrooms · 2 Baths · House
· Garden · Parking · Fireplace · Equipped kitchen
Hills-A-Rolling · 1,690 sq.ft · 4 Bedrooms · 2 Baths · House · Garden · Parking · Fireplace · Equipped kitchen
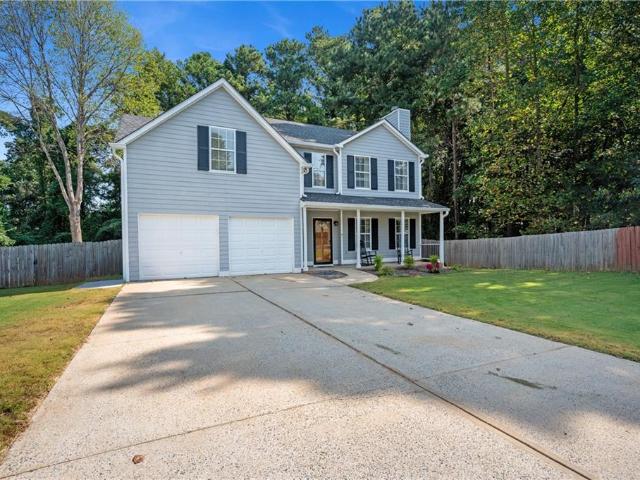
Welcome to this inviting 4 bedroom, 2.5 bath residence designed for comfortable everyday living. Step inside to open living room w/ new LPV floors throughout, cozy fireplace. The updated kitchen is a true standout, featuring an island extra prep/ Gathering space, Walk-in Pantry, & New Stainless-steel Appliances. All Bedrooms are located on the upper level, creating a private retreat while keeping the main level open and functional. Primary suite includes walk-in closet, & updated shower & Bath. Laundry is conveniently located on main level. Exterior w/ landscaped front yard, colorful flower beds giving it an inviting first impression. A covered front porch, great for rocking chairs & morning coffee. W/ 2 car attached garage, & fully fenced in back yard. This Move-in ready home offers practical layout, desirable updates, & amazing out door space. Schedule your private showing today! Owner is willing to give up to 10k in concessions!
USD 409,999
300 Carl Sanders Drive
View photo
House · for sale
USD 1,599,000
USD 380/sq.ft
300 Carl Sanders Drive
Hills-A-Rolling
· 4,198 sq.ft · 5 Bedrooms · 5 Baths · House
· Equipped kitchen
Hills-A-Rolling · 4,198 sq.ft · 5 Bedrooms · 5 Baths · House · Equipped kitchen
New Construction, staring October 2026. Thoughtfully designed for luxury living and effortless entertaining within the prestigious gated community of Governors Towne Club. Situated on one of the community's most desirable homesites, this approximately 1.24-acre corner lot offers privacy, space, and a commanding presence. The timeless 4 sided-brick exterior showcases classic architecture paired with modern design elements, creating striking curb appeal from the moment you arrive. Inside, an open-concept floor plan is centered around a dramatic two-story great room that flows seamlessly into the chef's kitchen, breakfast area, and inviting keeping room. Designed with both functionality and entertaining in mind, the kitchen features a large island, walk-in pantry, butler's pantry, and generous gathering spaces. The main level offers the convenience of two bedroom suites, including a luxurious owner's retreat complete with a spa-inspired bath, oversized walk-in closet, and direct access to
USD 1,599,000
4050 Paloverde Drive NW
View photo
House · for sale
USD 333,000
USD 146/sq.ft
4050 Paloverde Drive NW
Hills-A-Rolling
· 2,271 sq.ft · 3 Bedrooms · 2 Baths · House
· Deck · Fireplace · Equipped kitchen · Parking
Hills-A-Rolling · 2,271 sq.ft · 3 Bedrooms · 2 Baths · House · Deck · Fireplace · Equipped kitchen · Parking
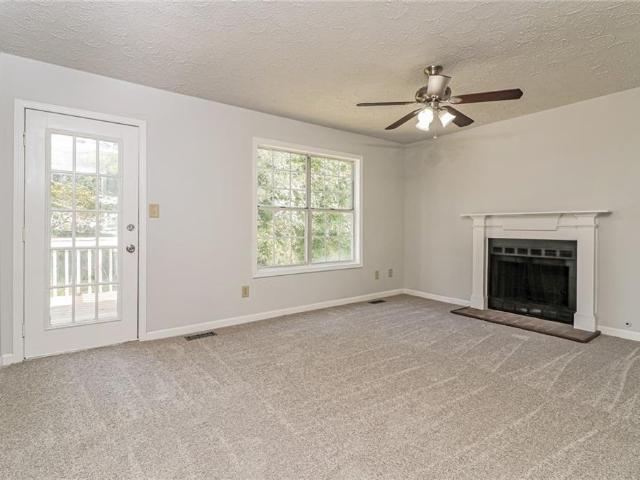
As low as 4.99% initial interest rate on this home with a 5/6 ARM when you finance with the seller's preferred lender. Terms apply. 4050 Paloverde Dr NW is a 2-story Kennesaw home with three bedrooms, two full bathrooms, one half bathroom, 1,752 square feet, and a 1988 build year. The kitchen includes white cabinetry, broad counters, dark appliances, and wood-look flooring. Living and dining areas feature carpet, ceiling fans, wide windows, and a fireplace. Bedrooms provide carpet, windows, ceiling fans, and closet storage, while bathrooms include white vanities, a tub, and shower surrounds. Outdoor spaces include a rear deck, open lawn, and multiple exterior views. The home also includes an unfinished lower-level area, and an attached two-car garage provides parking and storage. Included 100-Day Home Warranty with buyer activation
USD 333,000
6005 Old Alabama Road
View photo
House · for sale
USD 600,000
6005 Old Alabama Road
Hills-A-Rolling
· House
Hills-A-Rolling · House
3 Homes income producing rental homes. Rare opportunity to acquire 2.32± combined acres on Old Alabama Rd in sought-after Cherokee County — two adjoining parcels offered together for maximum land value and redevelopment potential. Combined offering includes 5981 Old Alabama Rd (1± acre, 43,560 sq ft) and 6005 Old Alabama Rd (1.32± acres, 57,499 sq ft), totaling 101,059± sq ft (2.32± acres) with combined road frontage of 200'+ and 262'+, respectively. Zoned R40. Three existing single-family structures on site: a 2BR/1BA home (812 sq ft, built 1920) at 5981, a 2BR/2BA home (1,922 sq ft per tax records, built 1915, effective year 1985), and a 1BR/1BA manufactured home at 6005. Flood Zone X — not in a flood hazard area. Being sold together as a package; not available separately. Buyer to verify all zoning, acreage, and development potential with Cherokee County. Legal descriptions: LL 1103 21st District (021N06-00000-215-000-0-) and LL 1058 & 1129 21st District (021N05-00000-248-000-0-)
USD 600,000
2041 Castlemaine Circle
View photo
House · for sale
USD 520,000
USD 115/sq.ft
2041 Castlemaine Circle
Hills-A-Rolling
· 4,489 sq.ft · 3 Bedrooms · 3 Baths · House
· Garden · Fireplace · Equipped kitchen
Hills-A-Rolling · 4,489 sq.ft · 3 Bedrooms · 3 Baths · House · Garden · Fireplace · Equipped kitchen
Tucked away at the end of a quiet cul-de-sac in the desirable Waterford community, this bright and welcoming Woodstock home offers the space, comfort, and thoughtful updates today's buyers are searching for. Natural sunlight fills the home throughout the day, especially the kitchen, creating a clean, cheerful atmosphere without needing much interior lighting. From the backyard, enjoy peaceful views of nature and frequent visits from deer, birds, and chipmunks, making morning coffee feel like a quiet retreat. Major improvements completed within the past two years include a new HVAC system with an upgraded condenser, a fully replaced roof and gutters, and a new water heater. Inside, you'll also find a beautifully remodeled main-level bathroom with modern black-and-white accent tile, hardwood floors, a spacious kitchen with granite countertops and updated cabinetry, and a great room with vaulted ceilings and a cozy fireplace. The soaring ceiling is perfect for displaying an extra-tall Chr
USD 520,000
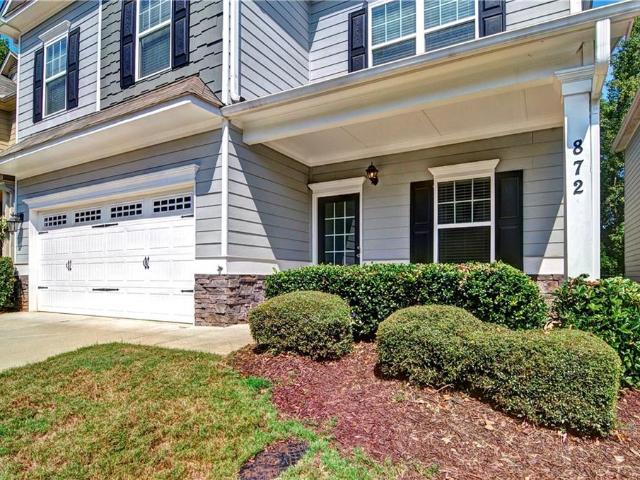
872 Whisperwood Trail
View photo
House · for sale
USD 439,500
USD 169/sq.ft
872 Whisperwood Trail
Hills-A-Rolling
· 2,594 sq.ft · 4 Bedrooms · 3 Baths · House
· Equipped kitchen
Hills-A-Rolling · 2,594 sq.ft · 4 Bedrooms · 3 Baths · House · Equipped kitchen
The rocking chair front porch welcomes you to this charming four bedroom home with high-end upgrades throughout. Basic builder flooring was replaced with gleaming hardwoods in every room, hallway and on the staircase. Beautiful tile flooring in the laundry and bath rooms and all kitchen counters and bathrooms have granite counter tops. Off the sunny foyer, French doors lead to the living room/den and the great room's open floorplan affords plenty of space for entertaining and dining. The gourmet kitchen will delight any cook with its large island, stainless appliances (refrigerator remains), abundance of counter & storage space, upgraded white cabinetry, under counter water filtering system, and two pantries (one with wine storage). There is a breakfast area, an awesome built-in desk and handy hall tree. Stylish wrought iron balusters grace the staircase. Upstairs, the huge master suite boasts built-in'California Closet' shelving in the spacious closet and sitting area and the large en
USD 439,500
223 Shiloh Run NW
View photo
House · for sale
USD 365,000
USD 156/sq.ft
223 Shiloh Run NW
Hills-A-Rolling
· 2,325 sq.ft · 4 Bedrooms · 2 Baths · House
· Garden · Equipped kitchen
Hills-A-Rolling · 2,325 sq.ft · 4 Bedrooms · 2 Baths · House · Garden · Equipped kitchen
Well maintained home in a great location! Just off Bells Ferry Road and minutes to I-575! As you pull in the level driveway you will see a spacious, mostly level yard that is kept up nicely. The Exterior of the home is freshly painted and offers newer, double pane windows. When you enter the home, your eyes are drawn up to the vaulted ceiling of the Living and Dining rooms, and an open hallway upstairs. When you go up a half flight of stairs to the hallway it leads you to 3 bedrooms, and 2 full bathrooms. The primary suite offers his & her closets and a newly updated bathroom featuring a large walk-in shower! When you come back down the stairs to the main level turn to the right and walk through the dining room enter the updated kitchen. The kitchen features quality stain grade cabinetry, solid surface countertops, undermount sink, and matching black appliances. Next, is the lower level. Take a half flight of stairs down to the fireside family room with a sliding glass door which acces
USD 365,000
3893 Nowlin Road NW
View photo
House · for sale
USD 325,000
USD 126/sq.ft
3893 Nowlin Road NW
Hills-A-Rolling
· 2,562 sq.ft · 4 Bedrooms · 3 Baths · House
Hills-A-Rolling · 2,562 sq.ft · 4 Bedrooms · 3 Baths · House
Welcome to 3893 Nowlin Road-a 4-bedroom, 3 bath split-level home with approximately 2,564 square feet of total living space in sought-after North Indian Springs non-Hoa subdivision on a large 3/4-acre Cul-De-Sac Elevated lot. Positioned toward the back of the neighborhood in phase 4 of North Indian Springs, perched on an elevated, naturally sloped. 74-acre lot, the home offers a peaceful, wooded setting that feels like an upscale mountain retreat setting. Natural zoysia sodded paddocks with heavy duty PVC Privacy fencing and full turn around driveway give this home a true stately feel with tons of renovation upside. The After Repair Value (ARV) is projected to be in the mid 400's based on recent sold market data. This home offers an instant sweat equity opportunity to the savvy buyer. The exterior features well-maintained cedar siding brand new welcoming front porch and Masonite Front Door + Double Side Light combo that elevates the curb appeal of this beautiful home inviting an abunda
USD 325,000
209 Tennis Court Lane NW
View photo
House · for sale
USD 526,000
USD 171/sq.ft
209 Tennis Court Lane NW
Hills-A-Rolling
· 3,068 sq.ft · 5 Bedrooms · 3 Baths · House
· Garden · Parking · Fireplace · Equipped kitchen · Cellar
Hills-A-Rolling · 3,068 sq.ft · 5 Bedrooms · 3 Baths · House · Garden · Parking · Fireplace · Equipped kitchen · Cellar
Totally Renovated & Move In Ready! This stunning 5 bedroom, 3 full bath ranch over basement has been thoughtfully renovated and updated throughout, showcasing high end finishes and meticulous attention to detail. From the moment you arrive, the curb appeal impresses with a flat driveway leading to the 2 car garage, updated exterior paint, and beautiful brick front accents. Step inside the welcoming foyer and enjoy a split level layout filled with natural light, fresh neutral paint colors, and gorgeous wood flooring. The main level features a spacious open concept living area anchored by a completely renovated kitchen, expansive family room, and formal dining space. The family room offers soaring ceilings, windows overlooking the backyard, and a stunning statement fireplace, creating the perfect space to relax or entertain. The formal dining room is ideal for hosting family and friends. The kitchen is a true chef’s inspiration, featuring beautiful updated white cabinetry, new stainless
USD 526,000
4112 Beverly Place
View photo
House · for sale
USD 700,000
USD 351/sq.ft
4112 Beverly Place
Hills-A-Rolling
· 1,991 sq.ft · 4 Bedrooms · 3 Baths · House
· Fireplace · Equipped kitchen
Hills-A-Rolling · 1,991 sq.ft · 4 Bedrooms · 3 Baths · House · Fireplace · Equipped kitchen
Welcome to this stunning custom Craftsman-style home located in the highly desirable Historic Downtown Acworth golf-cart community. This beautifully designed four-bedroom, three-and-a-half-bath residence showcases exceptional craftsmanship, thoughtful details, and designer finishes throughout. The spacious open-concept floor plan features soaring ceilings, custom wood beams, hardwood flooring, and an abundance of natural light. The gourmet kitchen serves as the heart of the home, offering ceiling-height cabinetry, elegant marble countertops, stainless steel appliances, a custom vent hood, and a wall of windows overlooking the family room—perfect for entertaining. The family room features a striking custom stacked-brick fireplace, creating a warm and inviting atmosphere on cool evenings. The dining area flows seamlessly into the kitchen and family room, while detailed trim work throughout the main level adds an elevated touch. The main-level primary suite provides a peaceful retreat wit
USD 700,000
6005 Old Alabama Road
View photo
House · for sale
USD 600,000
USD 313/sq.ft
6005 Old Alabama Road
Hills-A-Rolling
· 1,916 sq.ft · 2 Bedrooms · 2 Baths · House
Hills-A-Rolling · 1,916 sq.ft · 2 Bedrooms · 2 Baths · House
3 Homes income producing rental homes. Rare opportunity to acquire 2.32± combined acres on Old Alabama Rd in sought-after Cherokee County — two adjoining parcels offered together for maximum land value and redevelopment potential. Combined offering includes 5981 Old Alabama Rd (1± acre, 43,560 sq ft) and 6005 Old Alabama Rd (1.32± acres, 57,499 sq ft), totaling 101,059± sq ft (2.32± acres) with combined road frontage of 200'+ and 262'+, respectively. Zoned R40. Three existing single-family structures on site: a 2BR/1BA home (812 sq ft, built 1920) at 5981, a 2BR/2BA home (1,922 sq ft per tax records, built 1915, effective year 1985), and a 1BR/1BA manufactured home at 6005. Flood Zone X — not in a flood hazard area. Being sold together as a package; not available separately. Buyer to verify all zoning, acreage, and development potential with Cherokee County. Legal descriptions: LL 1103 21st District (021N06-00000-215-000-0-) and LL 1058 & 1129 21st District (021N05-00000-248-000-0-)
USD 600,000
313 Oak Leaf Place
View photo
Townhouse · for sale
USD 297,000
USD 195/sq.ft
313 Oak Leaf Place
Hills-A-Rolling
· 1,518 sq.ft · 3 Bedrooms · 2 Baths · Townhouse
· Patio · Equipped kitchen · Parking
Hills-A-Rolling · 1,518 sq.ft · 3 Bedrooms · 2 Baths · Townhouse · Patio · Equipped kitchen · Parking
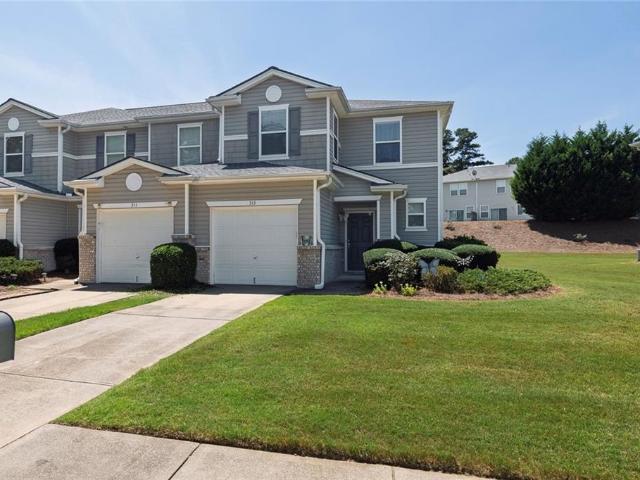
Back on market due to buyer financing. Every buyer appreciates a home that has been exceptionally well maintained—and this one truly delivers! Lovingly cared for by its original owner, this super-clean, light-filled end-unit offers a welcoming open layout and plenty of space to live, relax, and entertain. This END UNIT features a spacious kitchen flows seamlessly into the main living areas, creating an inviting atmosphere that feels like home from the moment you walk in. Upstairs, the oversized primary suite features a beautiful tray ceiling and a private ensuite bath a walk-in shower, large soaking tub, oversized vanity and a walk-in closet. Step outside to the back patio and enjoy your morning coffee, unwind after a long day, or fire up the grill for weekend BBQs. The one-car garage provides convenient parking plus valuable additional storage. Major updates include a new roof in 2025 and an HVAC system approximately 3 years young, giving you added peace of mind. Enjoy truly low-maint
USD 297,000
6060 Sand Wedge Circle NW
View photo
Townhouse · for sale
USD 225,000
USD 188/sq.ft
6060 Sand Wedge Circle NW
Hills-A-Rolling
· 1,195 sq.ft · 2 Bedrooms · 2 Baths · Townhouse
· Patio · Garden · Fireplace · Equipped kitchen
Hills-A-Rolling · 1,195 sq.ft · 2 Bedrooms · 2 Baths · Townhouse · Patio · Garden · Fireplace · Equipped kitchen
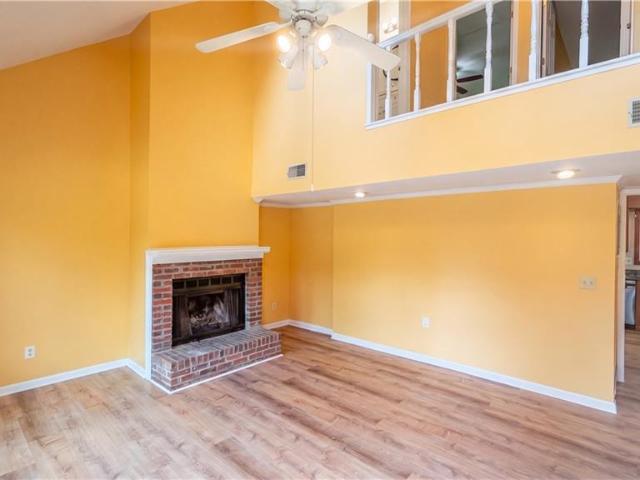
Welcome home to this bright and inviting 2-bedroom, 2.5-bath townhome, thoughtfully designed for easy living and everyday comfort. The main level welcomes you with a spacious living room featuring a vaulted ceiling, charming brick fireplace, and lots of natural light. The well-appointed kitchen offers stainless steel appliances, granite countertops, and plenty of cabinet storage, while the adjacent dining area provides a bright and welcoming space with direct access to the back patio. Easy-care laminate wood flooring flows throughout the main level, complemented by a convenient half bath. Upstairs, you'll find two generously sized bedrooms and bathrooms for added comfort and convenience. Outside, enjoy a fully fenced backyard with a patio and storage space, creating a private spot for relaxing, entertaining, or enjoying the outdoors. With its bright interior and functional layout, this townhome is ready to welcome you home!
USD 225,000
1906 Galt Commons
View photo
House · for sale
USD 465,000
USD 313/sq.ft
1906 Galt Commons
Hills-A-Rolling
· 1,485 sq.ft · 3 Bedrooms · 3 Baths · House
Hills-A-Rolling · 1,485 sq.ft · 3 Bedrooms · 3 Baths · House
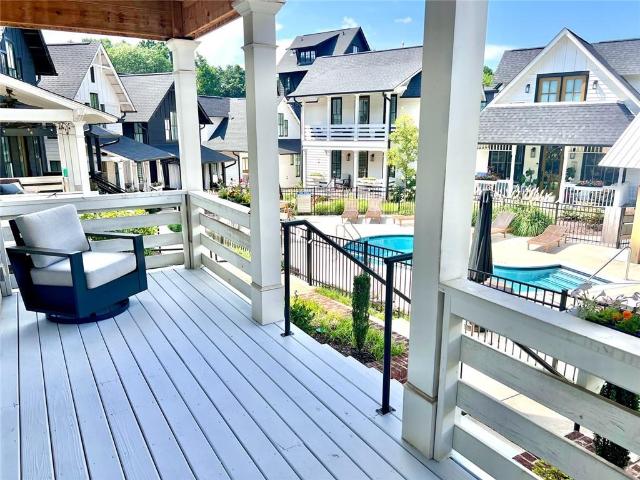
This beautiful 3-bedroom, 3.5-bathroom cottage-style home offers an inviting open-concept floor plan, soaring vaulted ceilings, a spacious primary suite on the main level, and an abundance of natural light throughout. Situated directly in front of the community pool, this premium lot offers a unique setting with the convenience of being within walking distance of Downtown Kennesaw. Imagine relaxing on one of the home's three porches while enjoying the energy of downtown nearby and the peaceful atmosphere of this distinctive community. Enjoy everything Downtown Kennesaw has to offer, including locally owned restaurants and shops, festivals, farmers markets, and events at the new amphitheater down the street. With convenient access to I-75 and Cobb Pkwy, commuting throughout the Atlanta area is easy
USD 465,000
3170 Hartness Way NW
View photo
House · for sale
USD 435,000
USD 159/sq.ft
3170 Hartness Way NW
Hills-A-Rolling
· 2,734 sq.ft · 4 Bedrooms · 2 Baths · House
· Fireplace · Equipped kitchen
Hills-A-Rolling · 2,734 sq.ft · 4 Bedrooms · 2 Baths · House · Fireplace · Equipped kitchen
The Seller is offering a 2/1 mortgage rate buy down to provide the Buyer with an attractive financing incentive! This incentive lowers the Buyer’s interest rate by 2% in the first year and 1% in the second year before returning to the original rate. Welcome home to this beautifully maintained and light-filled residence with lovely curb appeal, ideally located in the highly sought-after community of Legacy Park. From the moment you arrive, you’ll appreciate the inviting exterior, welcoming front entry and timeless plantation shutters. Offering 4 bedrooms and 2.5 bathrooms, this spacious home features an open and comfortable layout designed for both everyday living and entertaining. The main level includes a welcoming living room, elegant separate dining room, family room and an expansive kitchen featuring a gas cooktop, stainless steel appliances, and under-cabinet lighting. The family room is the heart of the home, featuring a cozy gas fireplace flanked by built-in bookshelves and two
USD 435,000
3848 Kirkwood Run NW
View photo
House · for sale
USD 399,900
USD 156/sq.ft
3848 Kirkwood Run NW
Hills-A-Rolling
· 2,562 sq.ft · 4 Bedrooms · 2 Baths · House
· Garden · Equipped kitchen
Hills-A-Rolling · 2,562 sq.ft · 4 Bedrooms · 2 Baths · House · Garden · Equipped kitchen
Charming home located in a quiet, established Kennesaw neighborhood. This well-maintained property offers a comfortable layout with bright living spaces, a cozy family room, and an inviting kitchen. Enjoy a spacious primary suite, generous secondary bedrooms, and a private backyard perfect for relaxing or entertaining. Conveniently situated near shopping, dining, parks, and major commuter routes, this home provides an excellent blend of comfort and location. A wonderful opportunity in the heart of Kennesaw
USD 399,900
3188 Country Club Court
View photo
House · for sale
USD 529,000
USD 175/sq.ft
3188 Country Club Court
Hills-A-Rolling
· 3,014 sq.ft · 4 Bedrooms · 3 Baths · House
· Office room · Deck · Equipped kitchen · Parking
Hills-A-Rolling · 3,014 sq.ft · 4 Bedrooms · 3 Baths · House · Office room · Deck · Equipped kitchen · Parking
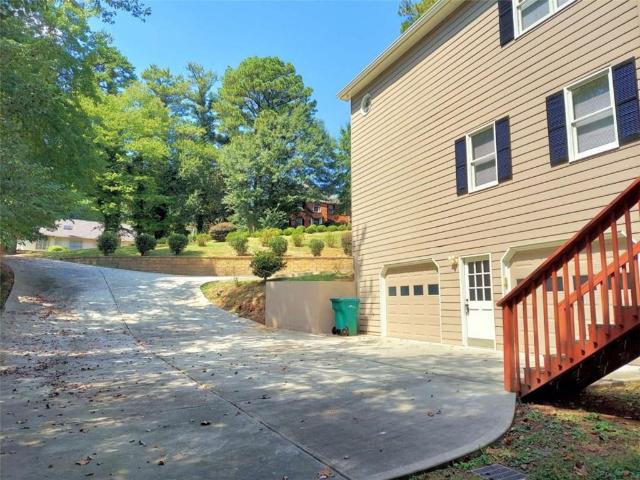
Move right into this well-taken-care-of home w/upgrades throughout. 9-foot ceilings pair with no-grid windows to fill the kitchen and living room with continuous natural light, creating a remarkably open and spacious feel. Plenty of storage w/floor-to-ceiling real wood kitchen cabinets, solid surface countertops. Upstairs laundry room w/cabinets & windows. Two-level Covered oversized deck. The deep driveway features a generously sized parking court right at the front door for easy in-and-out access, providing the ultimate convenience for daily arrivals and visitor parking, before leading down to the 2-car garage. Features a lower level 4th bedroom and full bathroom, perfect for Home Office or suite. Optional/Voluntary HOA. Minutes to Kennesaw State U & I-75
USD 529,000
2784 Summer Ridge Lane NW
View photo
House · for sale
USD 469,000
USD 200/sq.ft
2784 Summer Ridge Lane NW
Hills-A-Rolling
· 2,336 sq.ft · 4 Bedrooms · 2 Baths · House
· Garden · Equipped kitchen
Hills-A-Rolling · 2,336 sq.ft · 4 Bedrooms · 2 Baths · House · Garden · Equipped kitchen
Potential fha assumable loan opportunity! Qualified buyers may be able to take advantage of the seller’s EXISTING FHA LOAN, subject to lender approval, eligibility requirements, and existing loan terms. Ask for details! Start your morning with coffee on the rocking-chair front porch and end the day around the backyard firepit. Set on approximately half an acre in a Kennesaw cul-de-sac, this four-bedroom, 2.5-bath home offers space for everyday living and entertaining. Formal living and dining rooms provide options for a home office, hobby room, or gathering space. The fireside family room opens to an eat-in kitchen, and none of the bedrooms share a wall, offering added privacy. The fully fenced backyard has room for gardening, pets, and outdoor gatherings, with blueberry bushes and additional wooded space beyond the fence. A separate 10' x 10' flex space with power and air conditioning could serve as an office, studio, workshop, or craft room. Additional storage helps keep things organ
USD 469,000
1100 Shiloh Lane NW
View photo
Townhouse · for sale
USD 245,000
USD 205/sq.ft
1100 Shiloh Lane NW
Hills-A-Rolling
· 1,195 sq.ft · 2 Bedrooms · 2 Baths · Townhouse
· Patio · Office room · Equipped kitchen · Parking
Hills-A-Rolling · 1,195 sq.ft · 2 Bedrooms · 2 Baths · Townhouse · Patio · Office room · Equipped kitchen · Parking
Welcome home to 1100 Shiloh Lane, a charming 2-bedroom, 2-bath ranch-style townhome in Kennesaw! This inviting end unit home offers convenient one-level living with a comfortable, functional layout and low-maintenance lifestyle. The spacious living area provides a welcoming place to relax and gather, the kitchen boasts beautiful windows with a wide display ledge and easily flows to the dining area and family room. Ideal for casual living and fun entertaining of all sorts. Two well-appointed bedrooms and two full bathrooms provide flexibility for guests, a home office, or comfortable primary-level living. Relax and enjoy nature on the private patio. Enjoy the ease of townhome living with a location convenient to shopping, dining, parks, major roadways, and everything Kennesaw has to offer. Two private, designated parking spots plus plenty of guest parking throughout the community and a convenient storage unit off of patio. Whether you’re a first-time buyer, downsizing, or looking for an
USD 245,000
239 Park Place
View photo
House · for sale
USD 325,000
USD 264/sq.ft
239 Park Place
Hills-A-Rolling
· 1,227 sq.ft · 2 Bedrooms · 2 Baths · House
· Garden
Hills-A-Rolling · 1,227 sq.ft · 2 Bedrooms · 2 Baths · House · Garden
Whoa! Up to $400 off your monthly mortgage payment a possibility with Seller’s offered rate buydown! Seller offering a 2/1 rate buydown with acceptable offer. Estimated $400 off the first year’s monthly mortgage payment and estimated $200 off the second year’s monthly mortgage payment. Don’t miss out on this amazing offer! This UNBEATABLE Woodstock location and meticulously maintained home with privacy fenced in yard, and lawn maintenance INCLUDED with the minimal HOA payment. ALL appliances remain, including the newer refrigerator and Washer/Dryer. Turn-key home. Just move in! Clear your schedule. This darling home is a must-see!
USD 325,000
6499 Will Dupree Lane
View photo
House · for sale
USD 365,000
USD 159/sq.ft
6499 Will Dupree Lane
Hills-A-Rolling
· 2,282 sq.ft · 4 Bedrooms · 3 Baths · House
· Garden · Office room · Deck · Fireplace · Equipped kitchen
Hills-A-Rolling · 2,282 sq.ft · 4 Bedrooms · 3 Baths · House · Garden · Office room · Deck · Fireplace · Equipped kitchen
Welcome to 6499 Will Dupree Lane! This contemporary split-level home offers 4 bedrooms, 3.5 baths, and an extra large lot in the popular Etowah High School district. The main level features an updated kitchen, updated vinyl flooring, and a bright living room with a stone fireplace and large skylight-style windows that bring in tons of natural light. The home offers two primary bedroom suites (one being updated), making the layout ideal for guests, a home office, or multigenerational living. Outside, enjoy the recently added back deck and spacious yard with plenty of room to relax, entertain, or let the kids and pets play. Tenants frequently commented on how quiet the property is, and mentioned spotting deer, or rabbits, enjoying the tranquility that the yard provides. Conveniently located in Acworth, on the Woodstock border, this home combines an updated interior with a flexible floor plan and plenty of outdoor space. Situated between downtown Acworth and downtown Woodstock, and with i
USD 365,000
4643 Noah Overlook W
View photo
House · for sale
USD 359,900
USD 212/sq.ft
4643 Noah Overlook W
Hills-A-Rolling
· 1,690 sq.ft · 4 Bedrooms · 2 Baths · House
· Patio · Garden · Fireplace · Equipped kitchen
Hills-A-Rolling · 1,690 sq.ft · 4 Bedrooms · 2 Baths · House · Patio · Garden · Fireplace · Equipped kitchen
Welcome home to this beautifully updated 4-bedroom, 2.5-bath home in a great Acworth location! This home has a brand-new roof, fresh interior and exterior paint, and is completely move-in ready. The spacious kitchen features stainless steel appliances, granite countertops, recessed lighting, and an open dining area perfect for family meals and entertaining. The main level also includes tile flooring, a cozy gas-log fireplace, and a convenient laundry room. Upstairs, you will find beautiful wood flooring and a spacious owner’s suite with a soaking tub, separate shower, and large walk-in closet. There are also three additional spacious bedrooms and another full bathroom. The fully fenced backyard is perfect for relaxing or entertaining, with a patio for grilling and a beautiful pergola. The home even has a charging outlet for your electric vehicle! You will love this location! It is conveniently located near Publix, Target, Cabela’s, Petco, Historic Downtown Acworth, Lake Acworth, Lake A
USD 359,900
4496 Whitt Station Run NW
View photo
House · for sale
USD 425,000
USD 249/sq.ft
4496 Whitt Station Run NW
Hills-A-Rolling
· 1,701 sq.ft · 3 Bedrooms · 2 Baths · House
· Patio · Equipped kitchen · Parking
Hills-A-Rolling · 1,701 sq.ft · 3 Bedrooms · 2 Baths · House · Patio · Equipped kitchen · Parking
Lots of updates! This home features new flooring, new paint, updated bathrooms and a full kitchen renovation including quartz countertops and new soft-close cabinets. Completely turn-key and move in ready. Every detail has been handled already including epoxy in the garage, sidewalk, and patio. Tasteful colors. Wonderful neighborhood. Large lot with tons of privacy. Don’t miss your chance on this one!
USD 425,000
2797 Northgate Way NW
View photo
House · for sale
USD 330,000
USD 247/sq.ft
Updated
2797 Northgate Way NW
Hills-A-Rolling
· 1,335 sq.ft · 3 Bedrooms · 2 Baths · House
· Garden · Deck · Fireplace · Equipped kitchen · Parking
Hills-A-Rolling · 1,335 sq.ft · 3 Bedrooms · 2 Baths · House · Garden · Deck · Fireplace · Equipped kitchen · Parking
Move-In Ready Home in Legacy Park Looking for an affordable, move-in ready home in Legacy Park in Acworth, Georgia? This 3-bedroom, 2.5-bath home offers an updated interior, a 2-car garage, a great outdoor space, and access to some of the best neighborhood amenities in the area. Recent updates make this home easy to move into and enjoy. The roof and gutters were replaced in August 2026, and the interior was recently painted. The kitchen features white cabinets, granite countertops, tile backsplash, stainless steel appliances, a new dishwasher, a 2-year-old range, and a generous pantry. All kitchen appliances stay with the home. The main level includes a family room with fireplace, separate dining area, and access to the large rear deck. Upstairs, all three bedrooms have hardwood floors. The primary suite includes a double vanity, separate shower, and soaking tub. The backyard is partially fenced and surrounded by mature trees. Northgate homeowners enjoy access to the extensive Legacy P
USD 330,000
3728 Spring Leaf Lane
View photo
House · for sale
USD 414,900
USD 166/sq.ft
3728 Spring Leaf Lane
Hills-A-Rolling
· 2,497 sq.ft · 4 Bedrooms · 3 Baths · House
· Office room · Gym · Equipped kitchen · Cellar
Hills-A-Rolling · 2,497 sq.ft · 4 Bedrooms · 3 Baths · House · Office room · Gym · Equipped kitchen · Cellar
Don't miss out. Some homes simply give you more room to live. Welcome to 3728 Spring Leaf Lane, where generous spaces, a primary suite on the main level, flexible living areas, and room to grow come together in a home ready for its next chapter. The main level offers a spacious primary suite with private bath and walk-in closet, along with inviting living and dining spaces and a bright kitchen with a breakfast area surrounded by windows. It's a comfortable layout for everyday living, gathering with family, and entertaining friends. Upstairs, three additional bedrooms, a Jack-and-Jill bath, a spacious loft, and an additional flex area provide something every household can appreciate: options. Create a home office, media room, playroom, study space, or simply give everyone a little more room to spread out. The basement adds even more possibilities. Enjoy the abundant storage and hobby space today, with plenty of room to imagine a future recreation area, home gym, workshop, or additional
USD 414,900

Get email alerts

Don't miss out: be the first to know about new properties

The alert was correctly created

On subscribing you accept the conditions of use and the privacy policy
Alert
Receive new ads in your inbox
Save this search
Receive alerts for new listings

We'll send you an email when we have new properties for: "Houses for sale in Hills-A-Rolling"

The alert was correctly created

Oak Grove Estates, Woodstock CCD Cherokee County Georgia
Gibson Acres
Get email alerts and be the first to see new listings
Required field
On subscribing I accept the terms of the privacy policy
Perfect! You'll soon start receiving new listings via email
Alert
Receive an email when we have new ads for Houses for sale in Hills-A-Rolling
Save this search
Filters

Bedrooms

Size (sq.ft)

sq.ft
sq.ft

Price

USD
USD

Property type

Bathrooms

Clear all filters
Receive notifications when new entries are published.