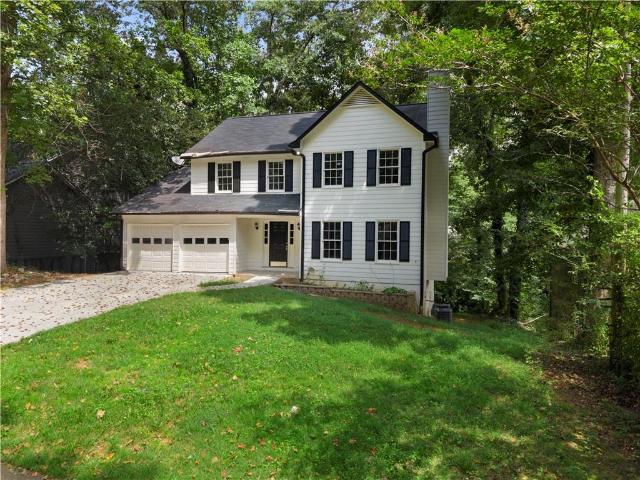
456 houses for sale in Hills-A-Rolling

1860 Hickory Creek Court NW
View photo
House · for sale
USD 379,900
USD 162/sq.ft
1860 Hickory Creek Court NW
Hills-A-Rolling
· 2,336 sq.ft · 4 Bedrooms · 3 Baths · House
· Deck · Fireplace · Equipped kitchen
Hills-A-Rolling · 2,336 sq.ft · 4 Bedrooms · 3 Baths · House · Deck · Fireplace · Equipped kitchen
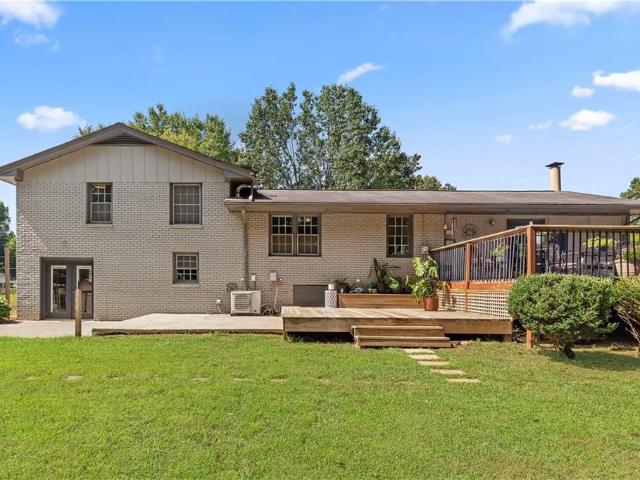
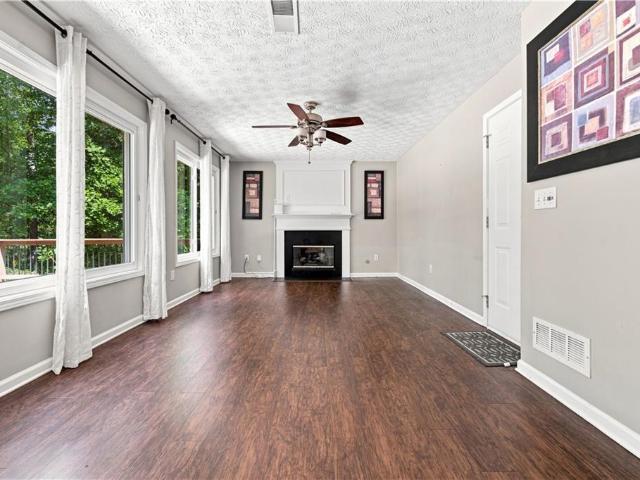
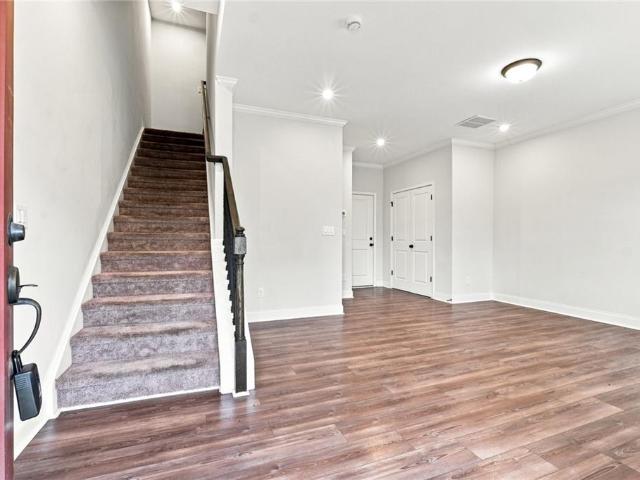
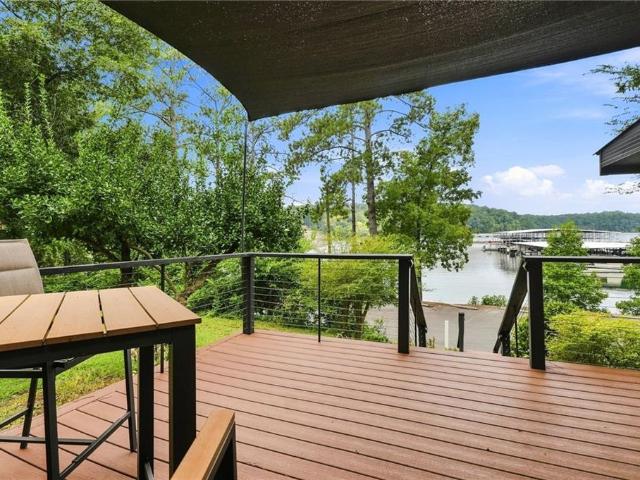
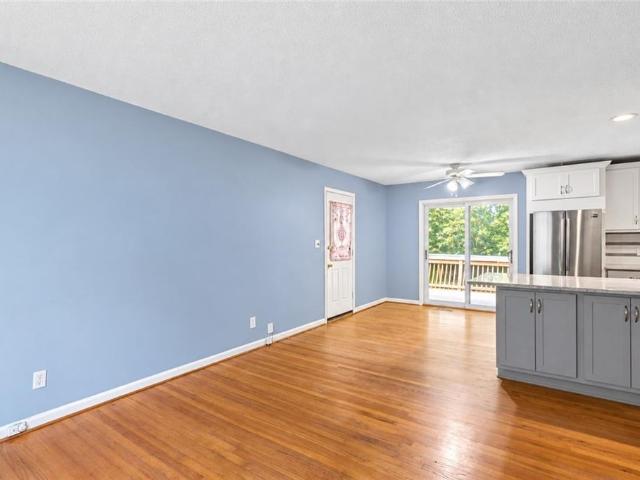
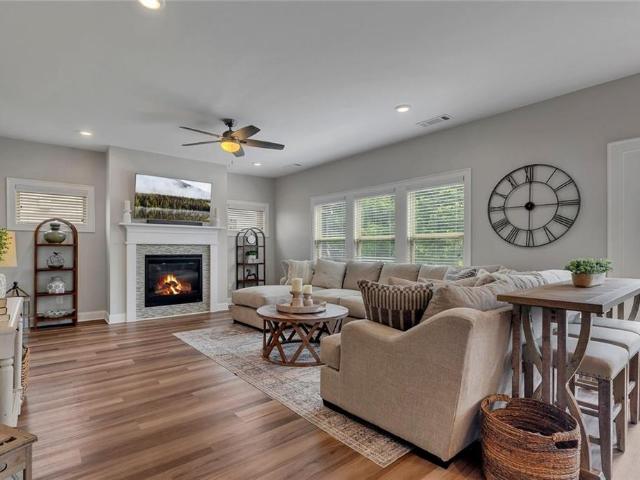
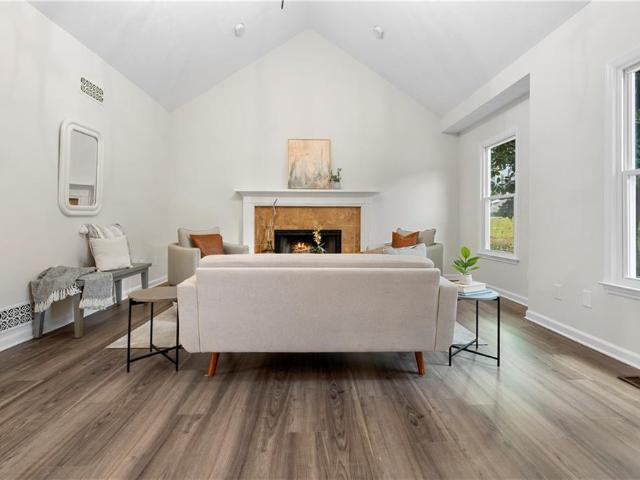
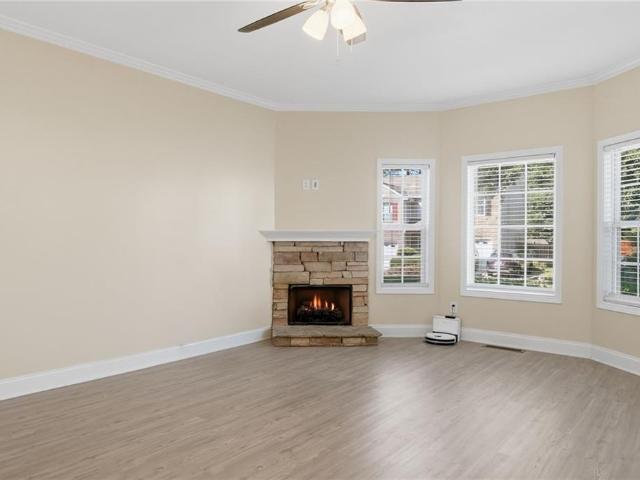
Tucked away in the quiet Hickory Station community, this spacious 4-bedroom, 3.5-bath home offers a versatile floor plan with room to spread out on every level. The inviting living room features a cozy fireplace with a raised hearth, creating the perfect setting for relaxing or gathering with family and friends. LVP flooring throughout and neutral paint tones provide a stylish, low-maintenance backdrop to complement any décor or personal style. The eat-in kitchen is both functional and inviting, offering white cabinetry, stone countertops, a beautiful backsplash, gas range, pantry, and convenient access to the deck, ideal for enjoying morning coffee or outdoor dining. A separate dining room provides additional space for entertaining and special occasions. Upstairs, the spacious primary suite offers a walk-in closet and private bath complete with a double vanity, soaking tub, and separate shower. Two additional generously sized bedrooms and a full bath complete the upper level. The fini
USD 379,900
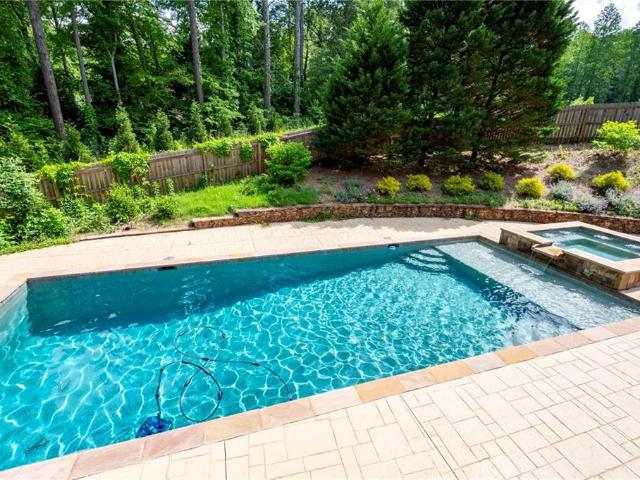
355 Clark Creek Pass
View photo
House · for sale
USD 1,490,000
USD 228/sq.ft
355 Clark Creek Pass
Hills-A-Rolling
· 6,523 sq.ft · 5 Bedrooms · 5 Baths · House
· Office room · Equipped kitchen · Swimming pool
Hills-A-Rolling · 6,523 sq.ft · 5 Bedrooms · 5 Baths · House · Office room · Equipped kitchen · Swimming pool
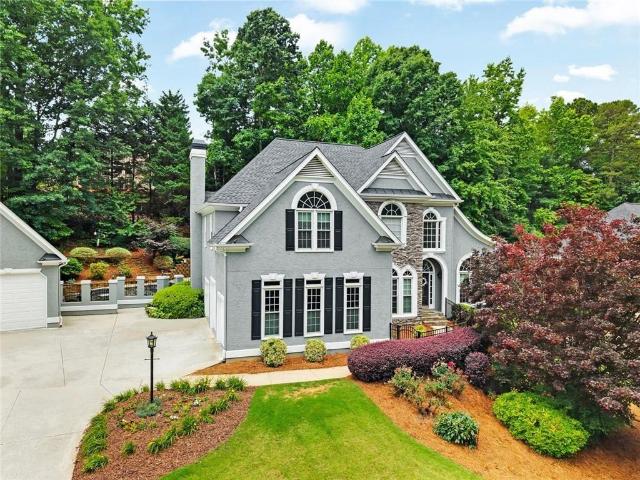
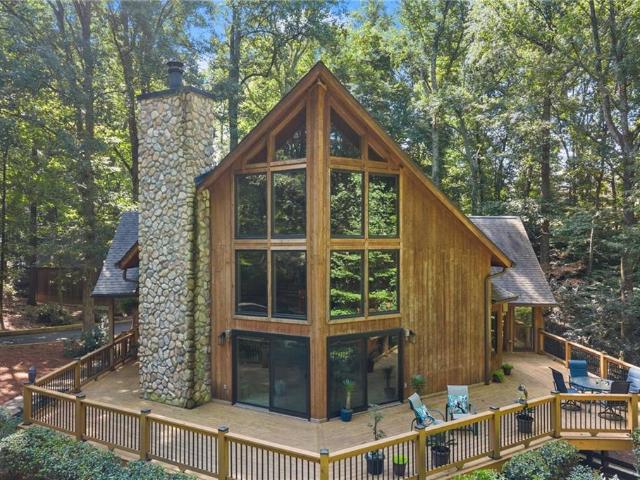
Appraised at over $2M and offered at $1.5M, this extraordinary private estate presents a rare opportunity to enjoy space, privacy, recreation, and convenience in one remarkable property. Set on nearly eight acres along scenic Clark Creek, this 6,500+ square-foot custom home offers the lifestyle of a secluded country retreat while remaining close to everyday conveniences. Tucked away on a quiet private road, the property is ideally suited for those seeking room to live, entertain, pursue hobbies, or create a hobby farm. With a pool and spa, barn, orchard, creek frontage, extensive recreational amenities, and generous indoor and outdoor living spaces, this is a property designed to be enjoyed. Inside, reclaimed wood beams, beautifully refinished hardwood floors, custom ironwork, and distinctive architectural details create warmth and character throughout. The main level features an open-concept kitchen and dining area flowing naturally into the living room, along with a dedicated office.
USD 1,490,000
3621 Foxtrot Trail NW
View photo
House · for sale
USD 425,000
USD 169/sq.ft
3621 Foxtrot Trail NW
Hills-A-Rolling
· 2,508 sq.ft · 4 Bedrooms · 3 Baths · House
· Patio · Garden · Fireplace · Equipped kitchen
Hills-A-Rolling · 2,508 sq.ft · 4 Bedrooms · 3 Baths · House · Patio · Garden · Fireplace · Equipped kitchen
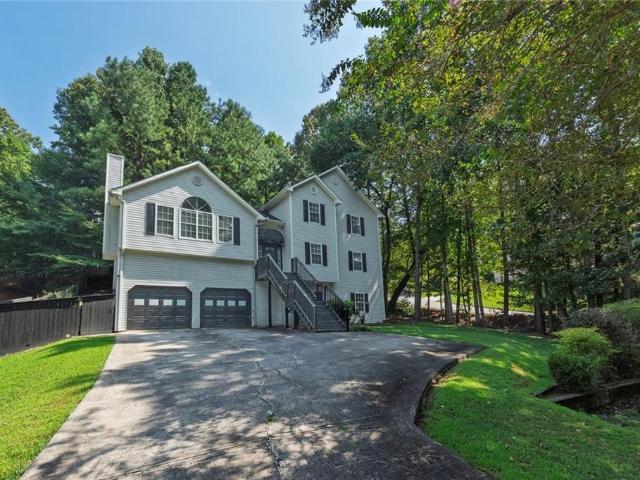
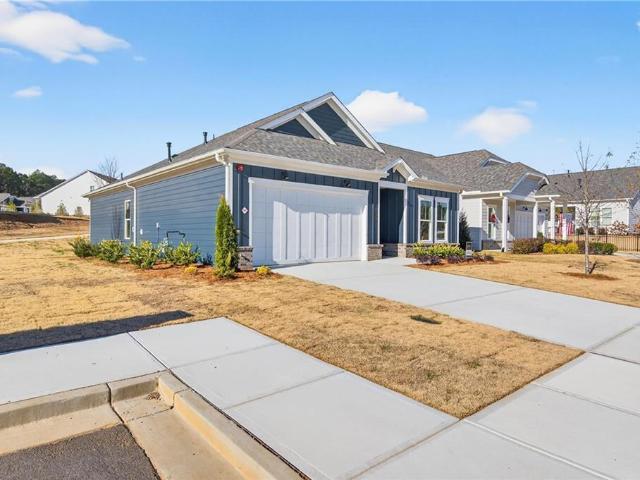
Welcome to 3621 Foxtrot Trail, a picturesque, thoughtfully designed ranch located in the highly desirable City of Kennesaw, Georgia. A welcoming foyer opens to the separate dining room before leading into the heart of the home, where the kitchen, breakfast area and living room flow seamlessly together, creating an inviting space for everyday living and entertaining. The kitchen features granite countertops, stainless steel appliances, abundant cabinetry and a large island overlooking the living area, while a cozy fireplace and an abundance of natural light create a warm and welcoming gathering space. Just beyond the breakfast area, a covered patio opens to an expansive, fully privacy-fenced backyard with plenty of room for gardening, pets, entertaining or simply enjoying the outdoors. The spacious primary suite offers a large walk-in closet and private bath with dual vanities, a dedicated seated vanity area, soaking tub and separate shower. Two additional main-level bedrooms share a cl
USD 425,000
4514 Grenadine Circle
View photo
Townhouse · for sale
USD 375,000
USD 185/sq.ft
4514 Grenadine Circle
Hills-A-Rolling
· 2,024 sq.ft · 3 Bedrooms · 3 Baths · Townhouse
· Office room · Equipped kitchen
Hills-A-Rolling · 2,024 sq.ft · 3 Bedrooms · 3 Baths · Townhouse · Office room · Equipped kitchen
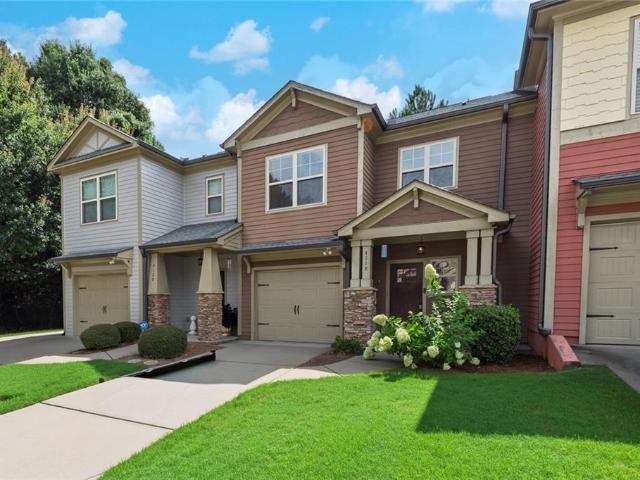
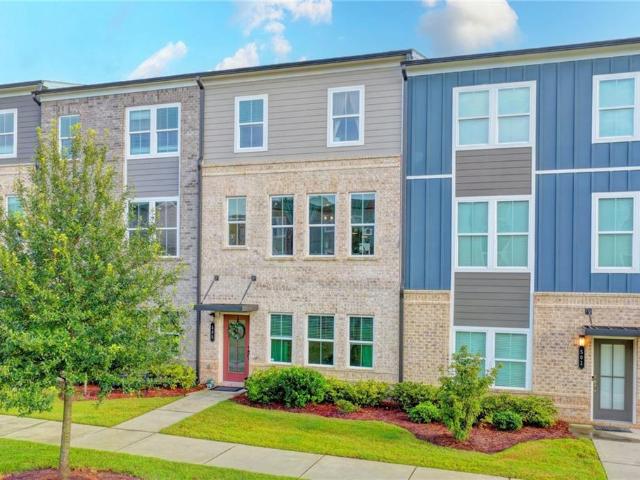
Welcome home to this beautifully maintained 3 bedroom / 3.5 bathroom townhome in the desirable Villas at Hickory Grove community, offering low-maintenance living in the heart of Acworth! A charming covered front porch welcomes you into a bright and inviting interior with an open living and dining area designed for both everyday living and entertaining. The updated kitchen is the heart of the home, showcasing rich stained wood cabinetry, stone countertops, stainless steel appliances, a pantry, and a large center island with breakfast bar seating. Retreat to the spacious main-level primary suite featuring elegant tray ceilings, a generous walk-in closet, and a private ensuite bathroom with dual vanities and a large shower. A second main-level bedroom with its own ensuite bathroom provides excellent space for guests or family, while the conveniently located laundry room completes the main floor. Upstairs, you'll find an oversized loft that offers endless possibilities as a home office, me
USD 375,000
2673 Royal Oak Ct
View photo
House · for sale
USD 439,000
USD 137/sq.ft
2673 Royal Oak Ct
Hills-A-Rolling
· 3,197 sq.ft · 5 Bedrooms · 3 Baths · House
· Office room · Deck · Fireplace · Equipped kitchen · Parking
Hills-A-Rolling · 3,197 sq.ft · 5 Bedrooms · 3 Baths · House · Office room · Deck · Fireplace · Equipped kitchen · Parking
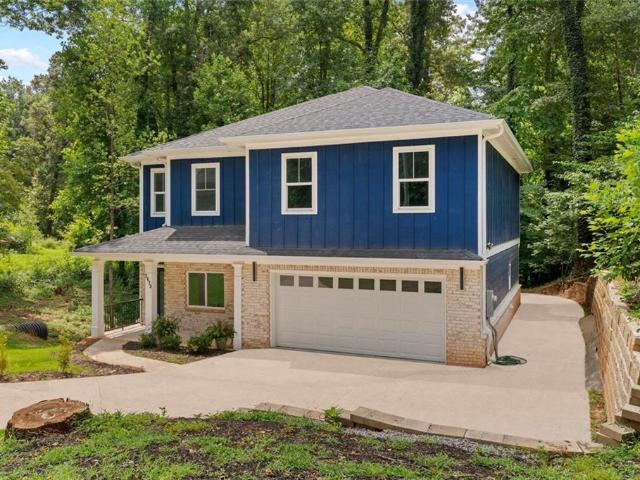
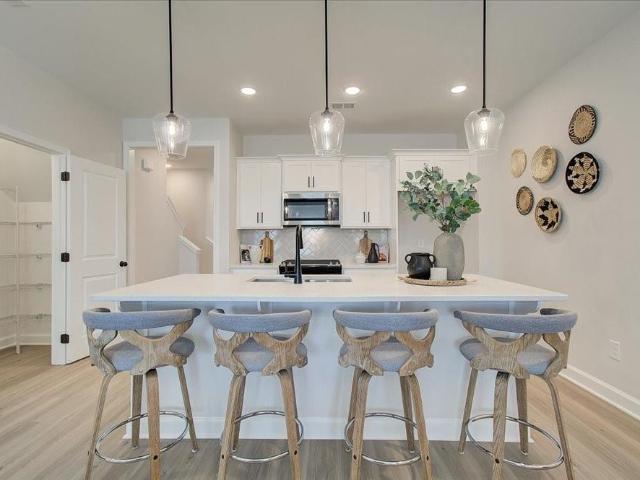
Brand-new construction with 5 bedrooms, 3.5 baths, approximately 3,200 square feet and NO HOA. All on a wooded half-acre lot in Acworth! The open-concept main level features abundant natural light, an electric fireplace and a spacious kitchen with quartz countertops, custom cabinetry, stainless steel appliances and an oversized peninsula with additional seating and workspace. A flexible main level bedroom is ideal for guests or a home office, while the laundry room includes a utility sink. Upstairs, the primary suite offers two walk-in closets and a spa inspired bathroom with a freestanding soaking tub, tiled shower and double vanity. Three additional upstairs bedrooms provide plenty of space. Enjoy the covered front porch, back deck overlooking the wooded setting and attached two-car garage. This move-in-ready home combines generous space, modern finishes and the benefits of new construction
USD 439,000
402 Township Lane
View photo
House · for sale
USD 435,000
USD 162/sq.ft
402 Township Lane
Hills-A-Rolling
· 2,669 sq.ft · 4 Bedrooms · 3 Baths · House
· Patio · Office room · Gym · Deck · Fireplace · Equipped kitchen
Hills-A-Rolling · 2,669 sq.ft · 4 Bedrooms · 3 Baths · House · Patio · Office room · Gym · Deck · Fireplace · Equipped kitchen
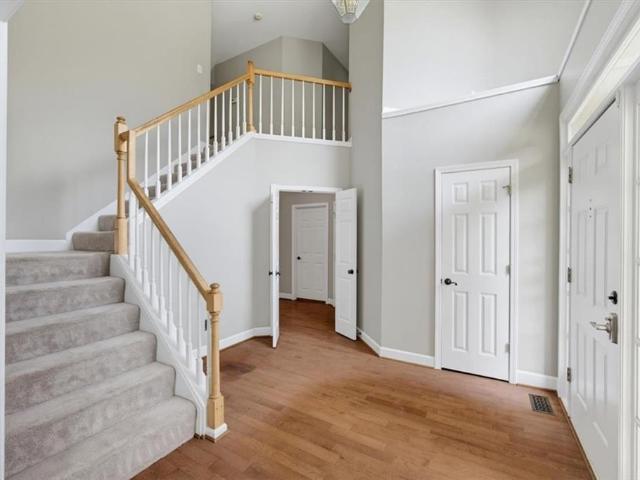
Towne Lake, Woodstock Convenience! Township Place subdivision. Spacious 4-bedroom, 3-bath home offers exceptional flexibility for today’s lifestyle. The main level features a welcoming two-story foyer, wood floors, high ceilings, an inviting family room with stone fireplace, separate dining room, and an eat-in kitchen with granite countertops, stainless steel appliances, island, pantry, and views to the family room along with a door to the extra large covered back deck. The primary suite offers high ceilings, a walk-in closet, and ensuite bath with dual vanities, along with two additional bedrooms provide comfortable main-level living. On the walk in level, separate level, discover an incredible FINISHED FLEX SPACE with its own exterior and interior entrances, featuring a second family room, kitchenette, private bedroom, full bath, and tiled patio—ideal for guests, multigenerational living, home office, gym, media room, teen suite, In-law Suite, or additional living space for the way y
USD 435,000
3008 Carrie Drive NW
View photo
House · for sale
USD 360,000
USD 175/sq.ft
3008 Carrie Drive NW
Hills-A-Rolling
· 2,056 sq.ft · 3 Bedrooms · 2 Baths · House
· Patio · Garden · Office room · Deck · Cellar
Hills-A-Rolling · 2,056 sq.ft · 3 Bedrooms · 2 Baths · House · Patio · Garden · Office room · Deck · Cellar
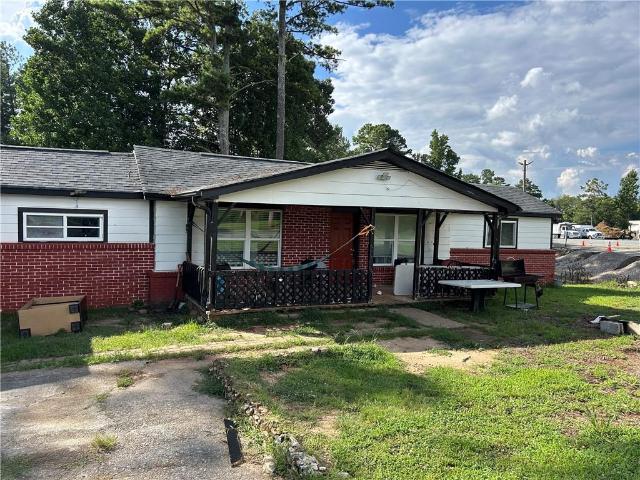
Outstanding home close to Downtown Kennesaw where you can enjoy all the wonderful things this city has to offer you. Also two miles from KSU this home could be a good investment for your college tenants as well perfect roommate floor plan. Four sided brick 3 bedrooms 2 1/2 Bathrooms all hardwood and tile floors Has been updated with new bathrooms tile showers. Basement has bedroom full bathroom and a Media room / office / playroom or use it as a in Law suite. Also has two outside decks and a patio, outbuilding and large fence in wooded private backyard. There is no hoa! Truly a must see today!
USD 360,000
1931 Kinnard Alley
View photo
Townhouse · for sale
USD 348,900
USD 216/sq.ft
1931 Kinnard Alley
Hills-A-Rolling
· 1,615 sq.ft · 3 Bedrooms · 2 Baths · Townhouse
· Patio · Fireplace
Hills-A-Rolling · 1,615 sq.ft · 3 Bedrooms · 2 Baths · Townhouse · Patio · Fireplace
TRATON HOMES presents the Cooke “C” floorplan, offering 3 bedrooms, 2.5 bathrooms, and a thoughtfully designed layout that combines charm with everyday functionality. A covered front patio enhances curb appeal and provides a warm, welcoming first impression. Inside, the home features a walk-in pantry, a spacious primary suite with an oversized walk-in closet, and a large upstairs laundry room, along with a collection of well-appointed design selections and upgrades that create a stylish, cohesive interior. Located in East Park Village, residents enjoy access to resort-style amenities, including a community pool and cabana, a covered outdoor gathering area with a fireplace, and a dedicated dog park. The community is within walking distance to shopping, dining, and entertainment, just 1.2 miles from downtown Kennesaw and approximately 1.5 miles from I-75. Don’t miss this rare opportunity to own a brand-new home in one of downtown Kennesaw’s most desirable locations at an exceptional pric
USD 348,900
5021 Towne Lake Hills
View photo
House · for sale
USD 925,000
USD 169/sq.ft
5021 Towne Lake Hills
Hills-A-Rolling
· 5,457 sq.ft · 5 Bedrooms · 4 Baths · House
· Office room · Fireplace · Equipped kitchen · Parking
Hills-A-Rolling · 5,457 sq.ft · 5 Bedrooms · 4 Baths · House · Office room · Fireplace · Equipped kitchen · Parking
This One of a kind custom estate home is dressed for success — from the beautifully landscaped grounds to the incredible five-car garage! Yes, five cars: a three-car garage attached to the main home plus an additional two-car garage in the private carriage/guest house. You’ll fall in love the moment you step inside and are welcomed by the stunning staircase and grand foyer leading to the elegant formal dining room and living room. Bedroom with full bath on main level is also the perfect space for home office. The chef’s delight kitchen features a large center island, stainless steel appliances, white cabinetry, hardwood flooring, and a sunny eat-in breakfast area perfect for everyday living. This home is flooding with natural light and has that open airy feel in every room. Designed for both entertaining and comfort, this home boasts both a spacious family room and an inviting great room off the kitchen, complete with a beautiful fireplace and a wall of windows overlooking the incredib
USD 925,000
6484 Victory Drive
View photo
House · for sale
USD 415,000
USD 138/sq.ft
6484 Victory Drive
Hills-A-Rolling
· 2,992 sq.ft · 5 Bedrooms · 3 Baths · House
· Garden · Office room · Terrace · Deck · Equipped kitchen
Hills-A-Rolling · 2,992 sq.ft · 5 Bedrooms · 3 Baths · House · Garden · Office room · Terrace · Deck · Equipped kitchen
Space for everyone and room to spread out! This spacious multi-level home is situated on a large corner lot in a convenient Acworth location within an award-winning school district and a non-HOA community. The split-level foyer opens to the main living level, featuring a large vaulted family room and an updated kitchen with a dining area complete with a built-in table and seating. Step outside to the rear deck, which includes a covered area overlooking the fenced backyard. The upper level offers a spacious primary suite with an ensuite bath, along with two additional bedrooms that share a hall bathroom. The lower level provides even more living space with a versatile flex room ideal for a home office, exercise room, or reading room, plus a large laundry room, two additional bedrooms, and a full bathroom. The terrace level is designed for entertaining with a recreation room and a separate game room featuring a bar and billiards table. With an abundance of living space and multiple areas
USD 415,000
4118 Mars Bay 27
View photo
Townhouse · for sale
USD 312,000
USD 167/sq.ft
4118 Mars Bay 27
Hills-A-Rolling
· 1,862 sq.ft · 3 Bedrooms · 2 Baths · Townhouse
· Patio · Office room · Fireplace · Equipped kitchen
Hills-A-Rolling · 1,862 sq.ft · 3 Bedrooms · 2 Baths · Townhouse · Patio · Office room · Fireplace · Equipped kitchen
Move-in ready townhome in the sought-after Lake Acworth Village community! The inviting main level features an open-concept floor plan with a stunning kitchen complete with a large island, granite countertops, stainless steel appliances, upgraded lighting, and abundant cabinet space. The kitchen flows seamlessly into the dining area and spacious family room with a cozy fireplace, creating the perfect space for everyday living and entertaining. A versatile sunroom/flex space with beautiful barn doors offers privacy and additional storage, making it ideal for a home office, playroom, or reading nook. Step outside to the covered rear patio overlooking a tranquil, tree-lined setting. A convenient half bath completes the main level. Upstairs, the spacious primary suite features a tray ceiling, walk-in closet, and an ensuite bath with a double vanity and oversized shower. Two additional generously sized bedrooms share a full bath with a double vanity, while the centrally located laundry room
USD 312,000
1782 Hickory Heights Lot 24 Way
View photo
House · for sale
USD 496,800
USD 236/sq.ft
1782 Hickory Heights Lot 24 Way
Hills-A-Rolling
· 2,099 sq.ft · 5 Bedrooms · 3 Baths · House
· Garden · Equipped kitchen
Hills-A-Rolling · 2,099 sq.ft · 5 Bedrooms · 3 Baths · House · Garden · Equipped kitchen
New Construction. To be built! We are excited to present, the Kylemore by O'Dwyer Homes. This is the last home in this very popular location! Beautiful Farmhouse style home is a must-see! The extra-large primary bedroom with tray ceiling leads into your primary bath with soaking tub and separate shower. Spacious primary closet! Three additional Bedrooms with spacious closets, Bathroom, and Laundry complete the 2nd floor of this beautiful home. Sought after bedroom and full bathroom on the main level makes for the perfect guest bedroom. The open concept main living area and dining room are perfect for the active family. Gourmet Kitchen features Stainless Steel appliances. Great, private back yard for your family to enjoy. Home is on a spacious lot, backyard is perfect for entertaining, kids to run and play, perfect for your fur babies too! The only thing missing from this stunning home. Is You!
USD 496,800
4280 Old Cherokee Street
View photo
Townhouse · for sale
USD 249,900
USD 184/sq.ft
4280 Old Cherokee Street
Hills-A-Rolling
· 1,356 sq.ft · 3 Bedrooms · 2 Baths · Townhouse
Hills-A-Rolling · 1,356 sq.ft · 3 Bedrooms · 2 Baths · Townhouse
Seller says sell! Dramatic price reduction! Bring us an offer! Just a short walk to Logan Park and Downtown Acworth, and a couple of minutes to I75. Completely remodeled with master on main and 2 bedrooms up. Granite tops, vinyl plank flooring, new hardware and fixtures, new HVAC, and new blinds throughout. Freshly painted and ready to be your new home or a new addition to your rental portfolio. Unique opportunity close to town with NO HOA
USD 249,900
2945 Brett Circle NW
View photo
House · for sale
USD 505,000
USD 323/sq.ft
Updated
2945 Brett Circle NW
Hills-A-Rolling
· 1,561 sq.ft · 3 Bedrooms · 2 Baths · House
· Garden · Equipped kitchen · Swimming pool
Hills-A-Rolling · 1,561 sq.ft · 3 Bedrooms · 2 Baths · House · Garden · Equipped kitchen · Swimming pool
Back on the market, buyer contingency not met! A fully renovated 3-bedroom private retreat on nearly a full acre, where beautiful landscaping, a serene, private saltwater pool and expansive resort-style outdoor living areas create an exceptional indoor-outdoor lifestyle. No hoa! Stunning renovations and finishes! Everything inside this home and outside has been thoughtfully planned and selected. The beautifully enclosed and climatized Sunroom (currently the Piano room) with two walls of high-end tri-fold glass doors opens the living space toward the pool and wooded grounds. Truly an entertainer's dream. The kitchen, with a window overlooking the front yard, is a space that invites you to linger, and is complete with high-end GE Café appliances; a 36' gas range with the coveted pot filler, counter-depth French-door refrigerator, custom-looking farmhouse sink, a gorgeous vent hood, and beautiful cabinetry with glass doors. Steps away, the Dining Room has views to the front and back yards
USD 505,000
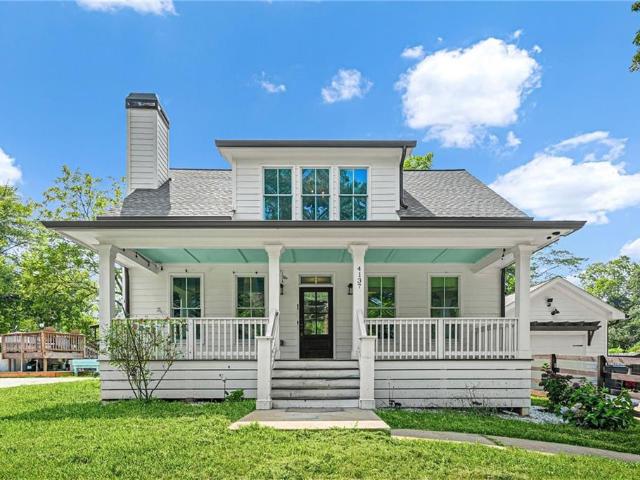
4137 Grogan Street NW
View photo
House · for sale
USD 799,999
USD 348/sq.ft
4137 Grogan Street NW
Hills-A-Rolling
· 2,293 sq.ft · 4 Bedrooms · 2 Baths · House
· Garden · Fireplace · Equipped kitchen
Hills-A-Rolling · 2,293 sq.ft · 4 Bedrooms · 2 Baths · House · Garden · Fireplace · Equipped kitchen
House and Land Sold Together! A rare opportunity to own two adjoining parcels in the heart of Historic Downtown Acworth. 4137 Grogan Street and 4129 Grogan Street are being conveyed together as one non-severable offering. Situated on a combined 0.69 acres (0.29-acre homesite and adjoining 0.40-acre lot), this charming cottage-style home offers the perfect blend of character, comfort, and outdoor living with convenient golf cart access to downtown shops, restaurants, parks, and events. Relax on the inviting covered front porch, perfect for rocking chairs and morning coffee, or unwind on the spacious screened-in back porch overlooking the private, fenced backyard. Inside, you'll find an open-concept floor plan featuring engineered hardwood flooring throughout the main level, crown molding, and a cozy fireplace highlighted by shiplap accents and a rustic wood mantel. The well-appointed kitchen showcases premium cabinetry with soft-close drawers, providing both style and functionality. The
USD 799,999
1603 Eagle Drive
View photo
House · for sale
USD 457,000
USD 220/sq.ft
1603 Eagle Drive
Hills-A-Rolling
· 2,077 sq.ft · 4 Bedrooms · 3 Baths · House
· Office room · Fireplace · Equipped kitchen · Cellar
Hills-A-Rolling · 2,077 sq.ft · 4 Bedrooms · 3 Baths · House · Office room · Fireplace · Equipped kitchen · Cellar
Welcome to a home that gives you something increasingly hard to find in Woodstock: space, privacy, flexibility, an incredible location, and NO HOA. Tucked away on a quiet cul-de-sac and approximately 8 minutes from Downtown Woodstock, this beautiful 4-bedroom, 3.5-bath home offers the perfect combination of warmth, comfort, and convenience. From the moment you walk in, soaring vaulted ceilings, abundant natural light, and an inviting fireplace create a space that immediately feels like home. The living areas flow beautifully for everyday life and entertaining, whether it's quiet mornings with coffee, family dinners, or weekends filled with friends. The finished basement features a bedroom, a full bathroom, a mini kitchen, additional living space, and its own laundry area, creating incredible flexibility. It can be used as a private guest suite, in-law suite, space for extended family, home office, media room, or simply an additional living area. For even more convenience, the home offe
USD 457,000
4466 Lemon St
View photo
Townhouse · for sale
USD 549,999
USD 238/sq.ft
4466 Lemon St
Hills-A-Rolling
· 2,303 sq.ft · 3 Bedrooms · 3 Baths · Townhouse
· Terrace · Fireplace
Hills-A-Rolling · 2,303 sq.ft · 3 Bedrooms · 3 Baths · Townhouse · Terrace · Fireplace
Welcome to The Heritage at Acworth, one of Downtown Acworth's most sought-after communities, where timeless architecture, modern luxury, and walkable small-town charm come together beautifully. Just moments from Logan Farm Park, Lake Acworth, and the shops and restaurants of Downtown, this upgraded JW Collection townhome offers an exceptional low-maintenance lifestyle in a location that is hard to beat. Built by John Wieland in 2023, this thoughtfully designed three-level home features 10-foot ceilings and REAL hardwood flooring throughout the main and upper levels. Yes, even in the bedrooms. With durable LVP flooring on the finished terrace level. One of the home's most distinctive features is its beautiful bay window. The ONLY one in the community. Which fills the living space with natural light and adds architectural character you simply will not find elsewhere. The spacious living room also features custom built-ins, a gas fireplace with gas logs, and an open, inviting layout made
USD 549,999
3006 Cheshire Court
View photo
House · for sale
USD 435,000
USD 182/sq.ft
3006 Cheshire Court
Hills-A-Rolling
· 2,390 sq.ft · 4 Bedrooms · 2 Baths · House
· Office room · Equipped kitchen
Hills-A-Rolling · 2,390 sq.ft · 4 Bedrooms · 2 Baths · House · Office room · Equipped kitchen
Welcome home to effortless Towne Lake living—beautifully updated, wonderfully spacious, and tucked away on a quiet cul-de-sac! A charming covered front porch welcomes you into this lovely 4 bedroom / 2.5 bathroom home in the sought-after Wyngate community of Towne Lake. The sun-filled floor plan features soaring ceilings, updated lighting, and an inviting sense of space throughout. The versatile front room with bay windows makes an ideal den or home office and flows seamlessly into the separate dining room, creating the perfect setting for entertaining. The stunning kitchen features white cabinetry, stone countertops, a center island with breakfast bar seating, pantry, and breakfast area, and opens to the grand 2-story fireside living room. A half bathroom completes the main level. Upstairs, the beautiful primary bedroom features tray ceilings and a spacious ensuite bathroom with dual vanities, a separate shower, soaking tub, and walk-in closet. Three generously sized secondary bedroom
USD 435,000
331 Maltibie Drive
View photo
Townhouse · for sale
USD 335,000
USD 168/sq.ft
331 Maltibie Drive
Hills-A-Rolling
· 1,991 sq.ft · 3 Bedrooms · 2 Baths · Townhouse
· Deck · Equipped kitchen
Hills-A-Rolling · 1,991 sq.ft · 3 Bedrooms · 2 Baths · Townhouse · Deck · Equipped kitchen
Welcome to Waverly at Buice Lake, a beautiful new master-planned community by Stanley Martin in Acworth, GA! The spacious townhome offers the perfect blend of modern design, comfort, and convenience, with easy access to Downtown Acworth, Canton, and Woodstock. Step inside to an inviting open-concept main level designed for both everyday living and entertaining. The stylish kitchen features a large sit-down island, spacious pantry, two-tone white and gray cabinetry, and elegant Arctic White quartz countertops. The kitchen flows seamlessly into the dining area and great room, creating a bright and connected living space. Step outside onto the private deck to enjoy your morning coffee or unwind outdoors. Upstairs, the luxurious primary suite provides a peaceful retreat with two walk-in closets and a spacious ensuite bathroom featuring dual vanities and a private water closet. Two additional bedrooms, a full bathroom, and a conveniently located laundry area complete the upper level. The lo
USD 335,000
24 Allatoona Landing cabin
View photo
House · for sale
USD 189,000
USD 390/sq.ft
24 Allatoona Landing cabin
Hills-A-Rolling
· 484 sq.ft · 1 Bedroom · 1 Bath · House
· Garden
Hills-A-Rolling · 484 sq.ft · 1 Bedroom · 1 Bath · House · Garden
Welcome to lakeside living on Lake Allatoona, cabin 7! This STUNNING, UPDATED, MOVE-IN READY 1 bed/1 bath cottage is an absolute gem, just waiting to welcome you home! As an added bonus, this home is being sold FULLY furnished, ensuring your transition to lake life is seamless and effortless. Prepare to be captivated by the breathtaking lake views that greet you every day. With lake access just steps from your front door, you'll have endless opportunities to indulge in water activities and create unforgettable memories. Leave the hassle of yard work behind, as the HOA fees cover all lawn maintenance, keeping your outdoor space pristine without lifting a finger. Additionally, you'll enjoy the convenience of county water and trash service, ensuring a carefree lifestyle. Rest easy with the comfort of a 24-hour manned security gate, providing peace of mind for you and your guests. This lakeside haven goes above and beyond with its impressive array of amenities. You'll have access to covere
USD 189,000
3915 Alba Street NW
View photo
House · for sale
USD 564,900
USD 321/sq.ft
3915 Alba Street NW
Hills-A-Rolling
· 1,755 sq.ft · 2 Bedrooms · 2 Baths · House
· Garden · Fireplace · Equipped kitchen
Hills-A-Rolling · 1,755 sq.ft · 2 Bedrooms · 2 Baths · House · Garden · Fireplace · Equipped kitchen
Discover the perfect blend of luxury, comfort, and convenience in The Florence by Brock Built. A beautifully crafted ranch-style residence located in an exclusive 55+ active adult community. Thoughtfully designed for relaxed, modern living, this home features 10' ceilings, 8' interior doors, wide hallways, a versatile flex room, and an open-concept layout that feels both spacious and inviting. The gourmet kitchen is a chef's delight, complete with stainless steel appliances, a gas cooktop, vent hood, built-in microwave, oven, and dishwasher. The owner's suite offers a true spa-like retreat, highlighted by a dual vanity and an oversized shower for added comfort and ease. Enjoy a low-maintenance'lock and leave' lifestyle with full lawn care included through the HOA. The community offers resort-style amenities designed to enhance your daily life, including a dog park, formal garden, covered pavilion with outdoor fireplace, grilling stations, pickleball courts, and raised garden beds. This
USD 564,900
4233 Cantrell Road NW
View photo
House · for sale
USD 220,000
USD 208/sq.ft
4233 Cantrell Road NW
Hills-A-Rolling
· 1,055 sq.ft · 3 Bedrooms · 1 Bath · House
· Garden
Hills-A-Rolling · 1,055 sq.ft · 3 Bedrooms · 1 Bath · House · Garden
Stop scrolling Seller is ready to sell! If you've been looking for an affordable home in Acworth under $250,000, this may be one of the best opportunities you'll see this year. Beautifully updated home that's ready for a new family. But don't wait. Because opportunities like this don't stay on the market for long. From the moment you arrive, you'll appreciate the inviting covered front porch, the perfect place to enjoy your morning coffee or unwind after a long day. Situated on approximately half an acre, this property offers something that's becoming harder and harder to find. Space. Plenty of room for children to play, pets to roam, gardening, or simply enjoying the outdoors. The backyard has the peaceful feel of a small country farm, surrounded by green space. Add a privacy fence, and you'll have your own private retreat. Workshop & Outdoor Living. Need extra storage? Have a hobby? Own a small business? You'll love the detached outdoor building, perfect for a workshop, woodworking,
USD 220,000
31 Trina Avenue NE
View photo
House · for sale
USD 299,900
USD 260/sq.ft
31 Trina Avenue NE
Hills-A-Rolling
· 1,152 sq.ft · 4 Bedrooms · 2 Baths · House
· Garden · Deck · Equipped kitchen · Parking
Hills-A-Rolling · 1,152 sq.ft · 4 Bedrooms · 2 Baths · House · Garden · Deck · Equipped kitchen · Parking
WOW! Check out the new price! Looking for an affordable 4 Bedroom, 2 Full Bathroom Ranch home? Here it is! Cozy Ranch home with hardwood flooring in the main living areas and in two of the four Bedrooms. Updated Kitchen with granite countertops, stainless steel appliances, tile backsplash and lots of cabinet space. The Kitchen opens to the Dining and Living areas. Perfect for entertaining. Both of the Bathrooms are updated with granite vanities and hand-tiled shower/tubs. A tankless water heater provides instant hot water. A second carport was added for additional covered space. The front yard is level and fenced and the Backyard features a deck that overlooks natural wooded space. This beautiful home offers the perfect opportunity for a first-time homebuyer or anyone who desires single-floor living. No hoa. Great location near shopping and restaurants with easy access to the interstate
USD 299,900
204 Meadows Court
View photo
House · for sale
USD 2,490,000
204 Meadows Court
Hills-A-Rolling
· 4 Bedrooms · 2 Baths · House
· Garden · Gym · Deck · Fireplace · Equipped kitchen · Cellar
Hills-A-Rolling · 4 Bedrooms · 2 Baths · House · Garden · Gym · Deck · Fireplace · Equipped kitchen · Cellar
Think you’ve seen this one before? Think again. This Towne Lake home is ready to make a fresh impression with inviting spaces, thoughtful updates and room to grow. The bright, open main level centers around a spacious kitchen with white cabinetry, granite countertops, stainless appliances, oversized island and plenty of room to gather. Just beyond, the expansive family room offers a fireplace, abundant natural light and direct access to the deck—perfect for everyday living or entertaining. A separate dining room adds character with beautiful trim detail, while the oversized primary suite feels like a retreat of its own with a sitting area and a beautifully updated bath featuring an impressive walk-in tile shower. Generously sized secondary bedrooms provide plenty of flexibility, and the unfinished basement offers even more potential for future living space, a home gym, workshop or storage. Outside, enjoy a fenced backyard and deck ready for relaxing or entertaining. Approximately 2,600
USD 2,490,000
182 Shallow Ridge Lane NE
View photo
House · for sale
USD 369,900
USD 160/sq.ft
182 Shallow Ridge Lane NE
Hills-A-Rolling
· 2,303 sq.ft · 4 Bedrooms · 2 Baths · House
· Fireplace · Equipped kitchen · Cellar
Hills-A-Rolling · 2,303 sq.ft · 4 Bedrooms · 2 Baths · House · Fireplace · Equipped kitchen · Cellar
Beautifully renovated and move in ready, this home combines modern updates with a spacious, functional layout in a convenient location just minutes from I 575, shopping, dining, and Lake Allatoona. Step inside to a bright and inviting living room featuring soaring vaulted ceilings, a cozy fireplace, and plenty of natural light. The newly renovated kitchen has been completely refreshed with beautiful new flooring, crisp white cabinetry, stone countertops, a stylish tiled backsplash, and stainless steel appliances. The eat in layout provides plenty of space for everyday meals and entertaining. The main level primary suite has also been thoughtfully updated, featuring a new vanity, trendy black fixtures, and a beautiful standalone tiled shower. The additional bathrooms have been updated in a similar style, giving the home a cohesive, modern feel. Two additional bedrooms complete the main level. The partially finished basement adds valuable flexibility with a fourth bedroom and half bathro
USD 369,900
3550 Myrtlewood Chase NW
View photo
House · for sale
USD 450,000
USD 168/sq.ft
3550 Myrtlewood Chase NW
Hills-A-Rolling
· 2,669 sq.ft · 4 Bedrooms · 2 Baths · House
· Garden · Equipped kitchen · Cellar
Hills-A-Rolling · 2,669 sq.ft · 4 Bedrooms · 2 Baths · House · Garden · Equipped kitchen · Cellar
Ask agent for flooring allowance*this is the only house at heritage club with a basement! *location, space and possibilities! Welcome to 3550 Myrtlewood Chase NW, a beautifully refreshed 4-bedroom, 2.5-bath home offering 2,675 square feet PLUS approximately 1,200 square feet of unfinished basement space in Kennesaw's amenity-rich Heritage Club community. Tucked away on a cul-de-sac with a fenced, wooded backyard, this brick-front home welcomes you with an attractive, earthy exterior color palette and a warm, updated interior. Bamboo flooring flows throughout the main living areas, while large windows in the family room frame peaceful views of the private backyard. The updated kitchen features quartz countertops, subway tile backsplash, a deep professional-grade sink, floating shelves and wine cooler. Newer ceramic tile extends through the kitchen, mudroom and laundry room, creating a practical and cohesive space for everyday living. And don't overlook what's downstairs! The spacious un
USD 450,000
251 Derby Court
View photo
Townhouse · for sale
USD 325,000
USD 163/sq.ft
251 Derby Court
Hills-A-Rolling
· 1,991 sq.ft · 3 Bedrooms · 3 Baths · Townhouse
· Terrace · Gym · Parking
Hills-A-Rolling · 1,991 sq.ft · 3 Bedrooms · 3 Baths · Townhouse · Terrace · Gym · Parking
Welcome home to 251 Derby Court, where exceptional value meets effortless style. Step inside to an open-concept layout filled with natural light, highlighted by brand-new flooring throughout and elevated finishes typically found at much higher price points. The generous primary suite serves as your private retreat, complete with a spa like bath. Further, a versatile second bedroom offers comfort and privacy with an ensuite bathroom, while the finished terrace level provides endless possibilities—perfect for a third bedroom, dedicated home gym, or media room. Outside the main living areas, enjoy a rare pet-grooming station, garage storage, and dedicated parking for two additional vehicles. Move-in ready and packed with unique amenities, this Acworth gem stands in a league of its own. The owners have priced the home below many of today's publicly sourced data aggregators. We're excited to bring a home of value to a marketplace that is in need of quality homes at a fair price
USD 325,000
505 Hardy Drive
View photo
Townhouse · for sale
USD 385,000
USD 193/sq.ft
505 Hardy Drive
Hills-A-Rolling
· 1,991 sq.ft · 3 Bedrooms · 2 Baths · Townhouse
· Equipped kitchen
Hills-A-Rolling · 1,991 sq.ft · 3 Bedrooms · 2 Baths · Townhouse · Equipped kitchen
Make this Waverly townhome your next chapter. The sellers are ready to deal. Looking for a home that works as hard as you do, in a community that feels like home from day one? Come see this three-level townhome in Waverly at Buice Lake, a friendly Acworth neighborhood where neighbors wave from the trail and the fire pit is always an invitation. The sellers are motivated and open to negotiating every aspect of the sale. Whether that means help with closing costs, HOA fee credits, or a closing date that fits your timeline, they want to find the structure that works for you. Bring your offers! Main level: Natural light pours through an open floor plan that connects the kitchen, dining, and living areas. The kitchen features Quartz countertops, sleek cabinetry, and stainless steel appliances. Then there's the feature you won't find in any other home in the community: an additional custom-built pantry designed by the owner. It keeps the counters clear and the kitchen running smoothly, and i
USD 385,000
6660 Victory Drive
View photo
House · for sale
USD 898,000
USD 204/sq.ft
6660 Victory Drive
Hills-A-Rolling
· 4,381 sq.ft · 4 Bedrooms · 3 Baths · House
· Fireplace · Equipped kitchen
Hills-A-Rolling · 4,381 sq.ft · 4 Bedrooms · 3 Baths · House · Fireplace · Equipped kitchen
Listed below appraised value! Private Rustic Retreat on 2 Gated Acres in Cherokee County Welcome to this beautifully updated 4-bedroom, 3.5-bath rustic retreat situated on two private, gated acres in desirable Cherokee County. Surrounded by lush green space and a pasture-fenced perimeter, this one-of-a-kind property offers privacy, character, and convenience just minutes from everything. Inside, soaring ceilings, an open-concept floor plan, and abundant natural light create a warm and inviting atmosphere. The impressive floor-to-ceiling stacked stone fireplace anchors the main living area and provides the perfect gathering space. The kitchen has been refreshed with updated finishes and fixtures, beautiful stone countertops, and brand-new state-of-the-art appliances, blending modern functionality with the home’s rustic charm. The bathrooms have also been enhanced with updated finishes and fixtures throughout. Recent improvements include a brand-new driveway, new windows, a new roof, all
USD 898,000
1014 Legacy Walk
View photo
House · for sale
USD 525,000
USD 138/sq.ft
1014 Legacy Walk
Hills-A-Rolling
· 3,800 sq.ft · 5 Bedrooms · 3 Baths · House
· Terrace · Equipped kitchen · Parking · Cellar
Hills-A-Rolling · 3,800 sq.ft · 5 Bedrooms · 3 Baths · House · Terrace · Equipped kitchen · Parking · Cellar
Full terrace level apartment! LARGE Two Story Home in a CONVENIENT LOCATION just minutes away from DOWNTOWN WOODSTOCK, Tons of Restaurants, I-575 and Woodstock Middle and High School. Beautiful Kitchen with GRANITE Countertops, STAINLESS STEEL Appliances, Large Island that is OPEN to Vaulted Ceiling Family Room. Huge master bedroom up with tall ceilings, and two closets-one is a large walk-in. Master Bathroom has 2 sinks, Separate Tub and Shower and Tall Ceilings. 3 Other Large Secondary Bedrooms also. Plantation shutters on main. AWESOME TERRACE LEVEL APARTMENT with Large Family Room, Dining Area, Game Room runs the length of the house. Cute Kitchenette with all the APPLIANCES. Super nice comfortable home theater room with comfortable seating, popcorn maker, speakers, screen, projector, and more! Extra storage room in garage and basement
USD 525,000

Get email alerts

Don't miss out: be the first to know about new properties

The alert was correctly created

On subscribing you accept the conditions of use and the privacy policy
Alert
Receive new ads in your inbox
Save this search
Receive alerts for new listings

We'll send you an email when we have new properties for: "Houses for sale in Hills-A-Rolling"

The alert was correctly created

Oak Grove Estates, Woodstock CCD Cherokee County Georgia
Gibson Acres
Get email alerts and be the first to see new listings
Required field
On subscribing I accept the terms of the privacy policy
Perfect! You'll soon start receiving new listings via email
Alert
Receive an email when we have new ads for Houses for sale in Hills-A-Rolling
Save this search
Filters

Bedrooms

Size (sq.ft)

sq.ft
sq.ft

Price

USD
USD

Property type

Bathrooms

Clear all filters
Receive notifications when new entries are published.