456 houses for sale in Hills-A-Rolling

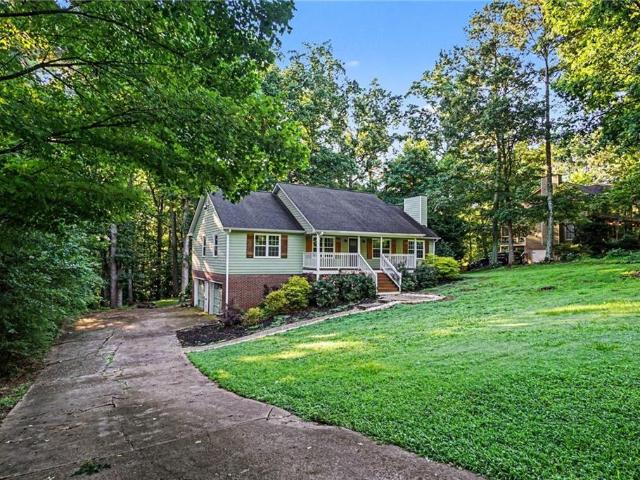
606 Echo Lane
View photo
House · for sale
USD 350,000
USD 253/sq.ft
606 Echo Lane
Hills-A-Rolling
· 1,378 sq.ft · 4 Bedrooms · 2 Baths · House
· Garden · Gym · Deck · Equipped kitchen · Parking · Cellar
Hills-A-Rolling · 1,378 sq.ft · 4 Bedrooms · 2 Baths · House · Garden · Gym · Deck · Equipped kitchen · Parking · Cellar
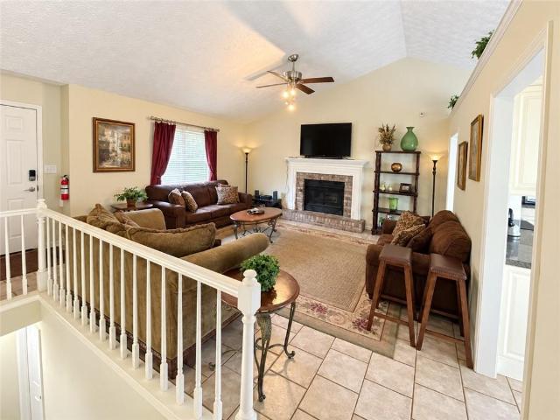
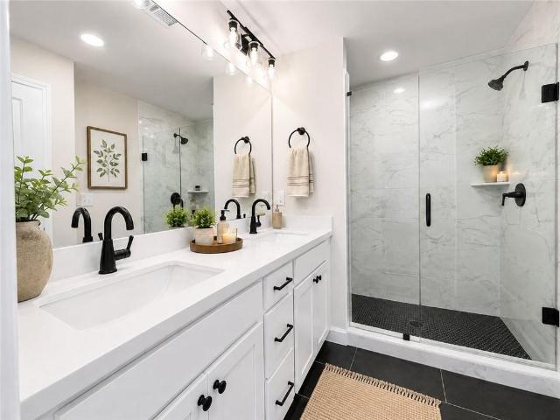
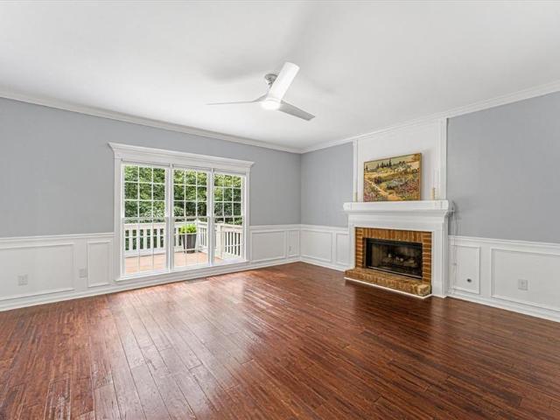
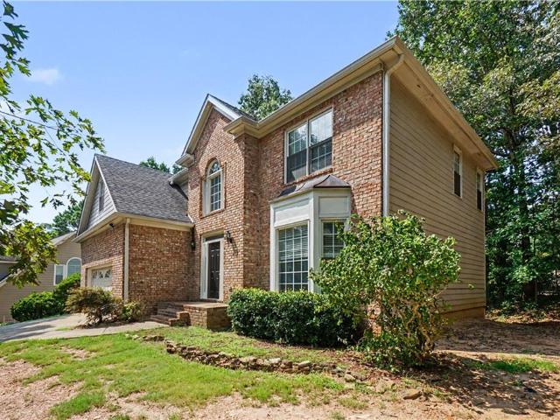
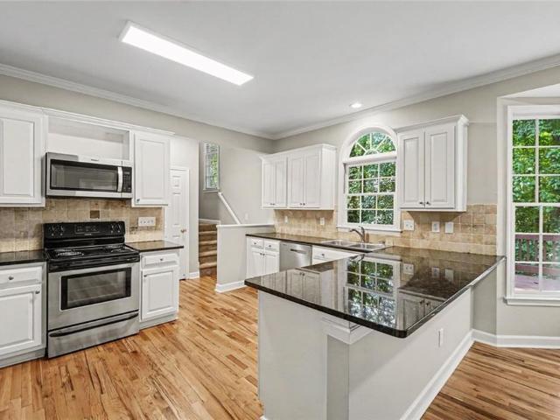
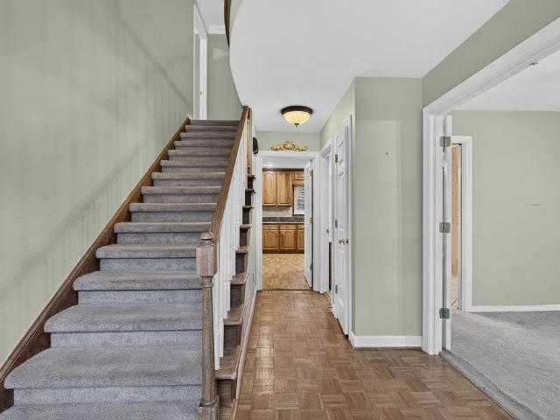
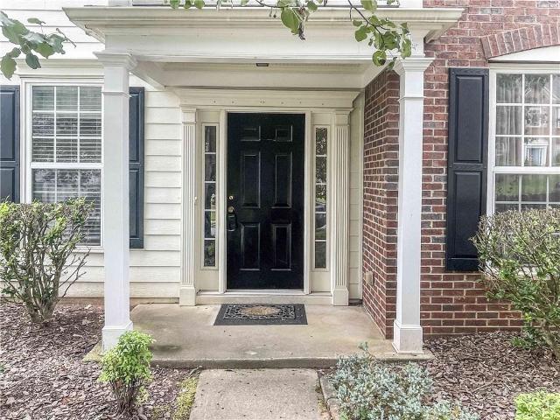
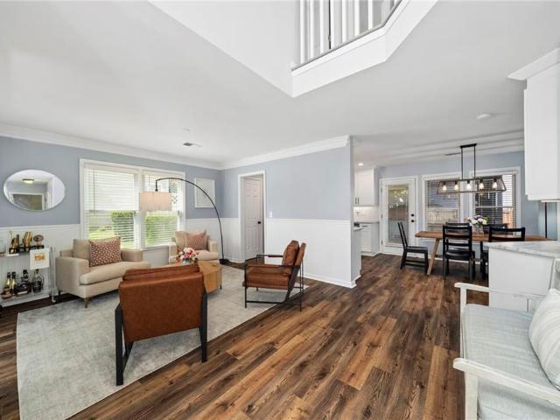
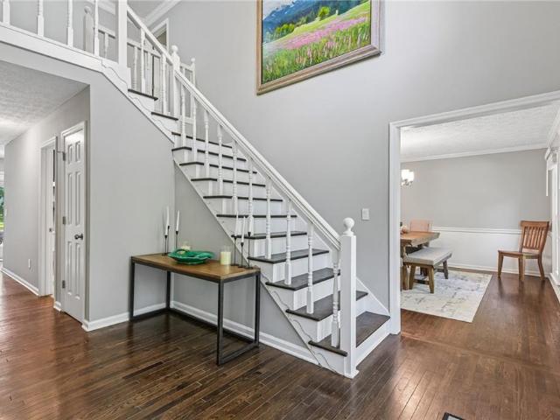
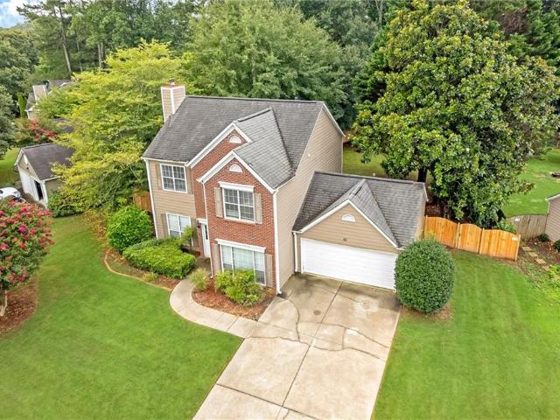
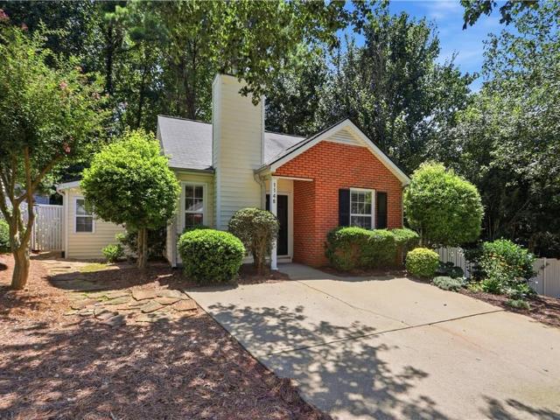
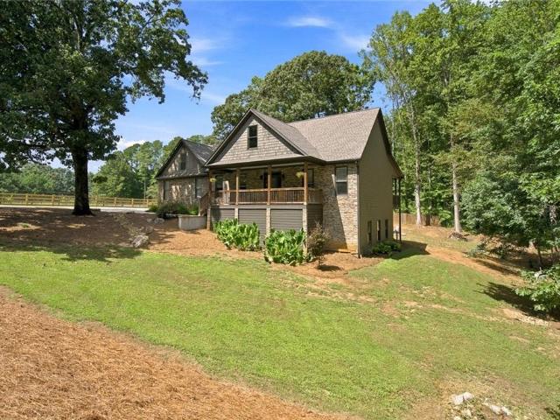
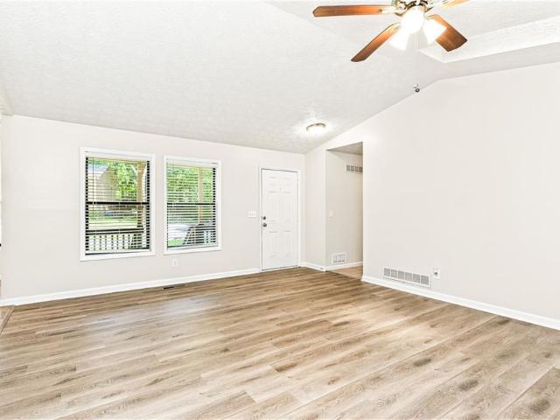
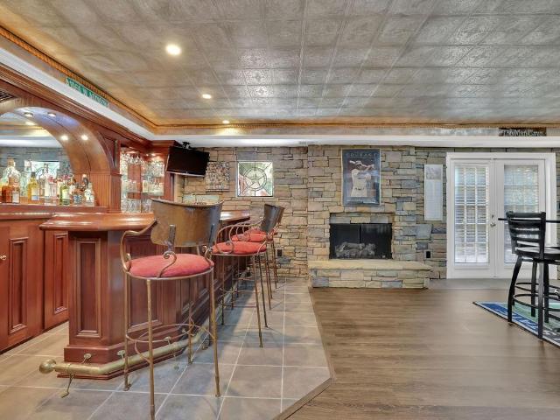
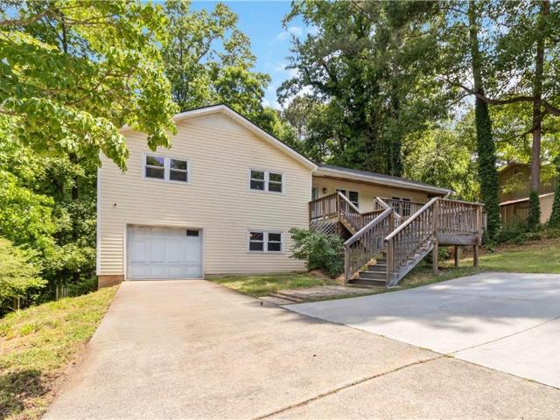
Welcome home to this beautifully updated 3 bedroom, 2 bath ranch nestled on a quiet lot backing to a peaceful wooded area. Inside, you'll find newer LVP flooring throughout, new windows that fill the home with natural light. The kitchen features stainless steel appliances and a charming garden window, creating a bright and inviting space for cooking and gathering. The renovated primary suite offers a stylish walk-in shower and a private retreat at the end of the day. The finished basement adds valuable flexibility with a bedroom and dedicated office space, perfect for guests, remote work, hobbies, or a home gym. Additional updates include a newly refinished resin garage floor. Step outside to enjoy the large deck overlooking the private backyard, providing the ideal setting for relaxing, entertaining, or enjoying the natural surroundings. Vivant smart home & security system stays. Conveniently located just minutes from downtown Woodstock, shopping, dining, and Highway 92, this move-in-
USD 350,000
3844 Princeton Oaks NW
View photo
House · for sale
USD 589,500
USD 137/sq.ft
3844 Princeton Oaks NW
Hills-A-Rolling
· 4,284 sq.ft · 5 Bedrooms · 3 Baths · House
· Patio · Garden · Office room · Equipped kitchen
Hills-A-Rolling · 4,284 sq.ft · 5 Bedrooms · 3 Baths · House · Patio · Garden · Office room · Equipped kitchen
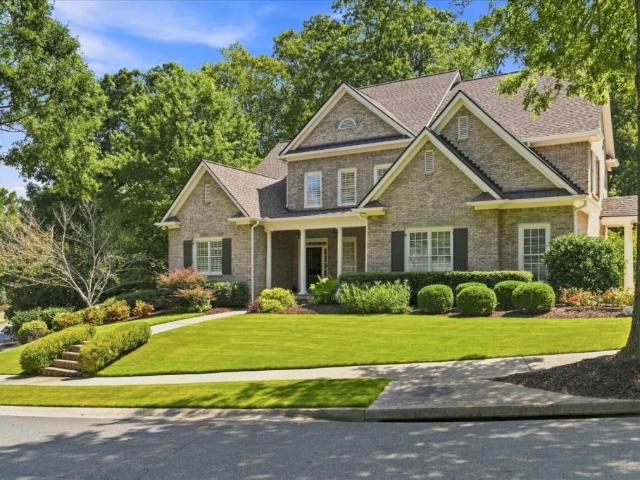
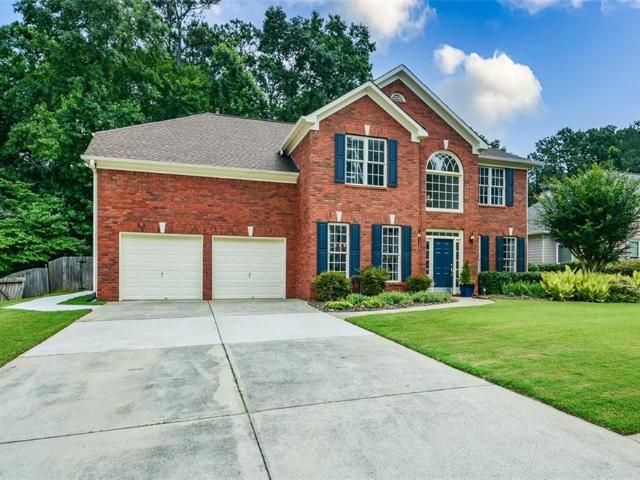
Gorgeous Home in the'Madison' section of sought-after Legacy Park Community! One of a kind home with custom in-law or young adult suite or second master suite on main level. A grand two story foyer invites you inside this home boasting hardwood floors on the main level, on your right French doors provide privacy for the home office or formal living area, on your left formal dining room opens to the beautiful kitchen with white cabinetry, granite countertops, stainless steel appliances, travertine flooring, a HUGE walk-in pantry, sunny breakfast area, guest bath leads to the inviting fireside family room. Open concept floorplan on the main level makes this home perfect for entertaining large crowds of family and friends! The main level walks out to the backyard sanctuary with a patio, garden and plants galore designed for entertaining and relaxing in your own private oasis and it is completely fenced! Newly added, permitted and professionally built in-law suite or second master suite al
USD 589,500
3402 Town Square Drive NW 3
View photo
Townhouse · for sale
USD 719,000
USD 399/sq.ft
3402 Town Square Drive NW 3
Hills-A-Rolling
· 1,798 sq.ft · 3 Bedrooms · 2 Baths · Townhouse
· Fireplace · Equipped kitchen
Hills-A-Rolling · 1,798 sq.ft · 3 Bedrooms · 2 Baths · Townhouse · Fireplace · Equipped kitchen
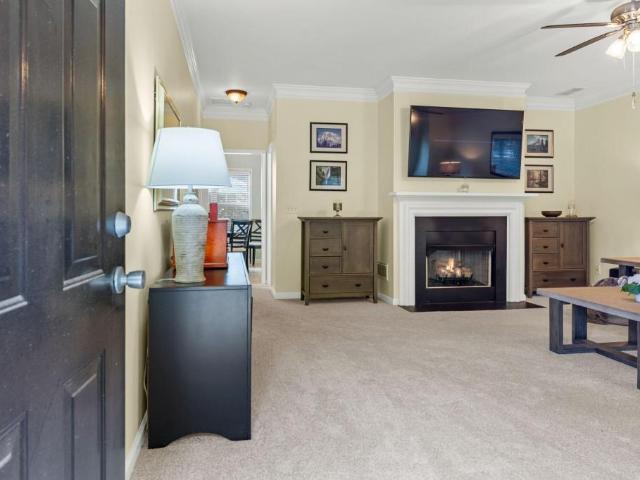
Welcome to 3402 Town Square Dr in Kennesaw! Discover the convenience and comfort of this end unit well located townhome, offering a spacious and functional floor plan approximately 1558 square feet of living space. Featuring 3 bedrooms and 2.5 bathrooms, this home provides plenty of room for comfortable everyday living, entertaining, and working from home. Enjoy the natural light through out, updated paint, new ceiling fans, along with ease of mind with a new hot water heater, and 50 year architectural shingle roof! The main level offers an inviting living area with a gas fireplace, that connects to the kitchen and dining. Upstairs you will find generously sized bedrooms, including a private primary suite, providing a comfortable retreat at the end of the day. This townhome is located in the desirable Kennesaw near downtown entertainment and shopping, Kennesaw State University, major road ways, and everyday amenities. Whether you are looking for you next home or an investment property
USD 719,000
409 Rose Creek Place
View photo
House · for sale
USD 369,900
USD 279/sq.ft
409 Rose Creek Place
Hills-A-Rolling
· 1,324 sq.ft · 3 Bedrooms · 2 Baths · House
· Patio · Garden · Fireplace · Equipped kitchen
Hills-A-Rolling · 1,324 sq.ft · 3 Bedrooms · 2 Baths · House · Patio · Garden · Fireplace · Equipped kitchen
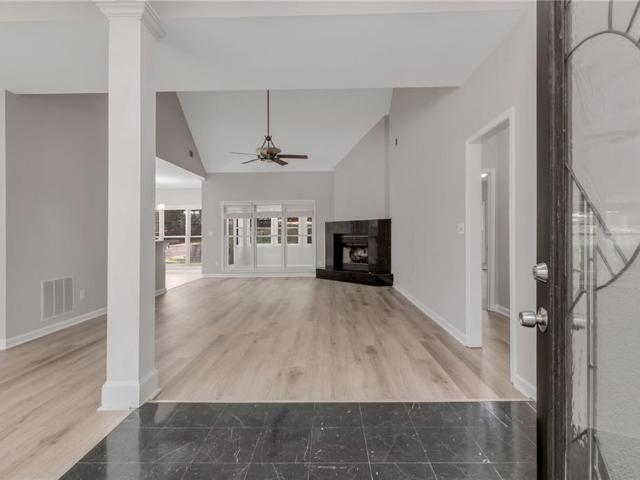
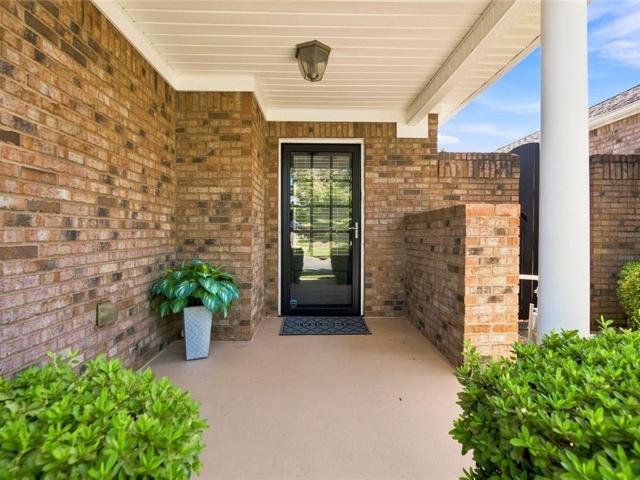
Welcome home to this beautiful 3-bedroom, 2-bath ranch-style home in Towne Lake, located in the sought-after Etowah High School district! From the moment you arrive, you'll be greeted by a welcoming covered front porch and an inviting entry. Step inside to a bright, open-concept living space filled with abundant natural light and featuring a beautiful fireplace as the focal point of the room. Light-colored walls throughout create a warm, airy feel. The kitchen offers stone countertops and a gas stove, making it both stylish and functional for everyday living and entertaining. The spacious primary suite provides a peaceful retreat with a large walk-in closet and an ensuite bathroom featuring a walk-in shower, soaking tub, and stone countertops. Both bathrooms feature new stone countertops. Step outside to the large, fenced-in two-tier backyard, offering plenty of space for outdoor living and entertaining. The lower tier features a back patio and space for a fire pit, creating the perfec
USD 369,900
3515 Stone Cliff Way
View photo
House · for sale
USD 568,000
USD 168/sq.ft
3515 Stone Cliff Way
Hills-A-Rolling
· 3,380 sq.ft · 4 Bedrooms · 3 Baths · House
· Office room · Fireplace · Equipped kitchen
Hills-A-Rolling · 3,380 sq.ft · 4 Bedrooms · 3 Baths · House · Office room · Fireplace · Equipped kitchen
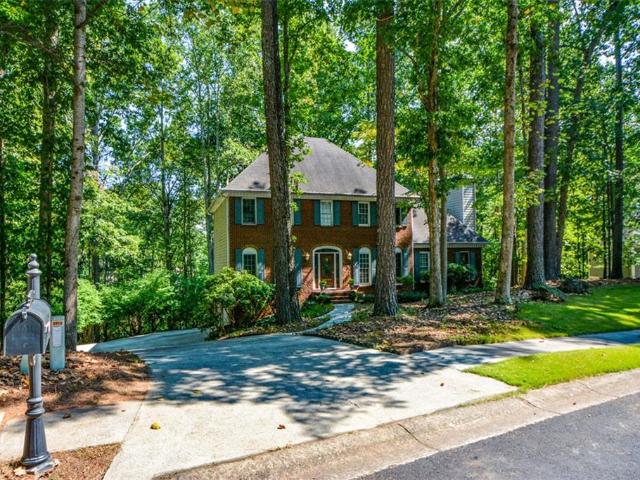
Welcome to this beautiful brick-front executive-style home nestled in the highly sought-after Eagle Watch community, where you’ll enjoy an exceptional lifestyle with amenities including golf, tennis, swimming, pickleball, and more! From the moment you enter, you’ll appreciate the warmth and elegance of this beautifully appointed home. The spacious formal living room features French doors and could easily serve as a home office. The large formal dining room, complete with a beautiful chandelier and custom trim is perfect for entertaining and special gatherings. A versatile bedroom on the main level provides endless possibilities and could also be used as a playroom, study, or additional office. The inviting kitchen features beautiful stained cabinetry, a custom-style pantry, breakfast bar, and a spacious breakfast area—perfect for everyday living and entertaining. Kitchen features plenty of counter top and cabinet storage. The large family room offers a cozy fireplace and plenty of spac
USD 568,000
6163 talmadge run
View photo
House · for sale
USD 1,199,000
USD 208/sq.ft
6163 talmadge run
Hills-A-Rolling
· 5,737 sq.ft · 5 Bedrooms · 4 Baths · House
· Garden · Terrace · Equipped kitchen · Parking
Hills-A-Rolling · 5,737 sq.ft · 5 Bedrooms · 4 Baths · House · Garden · Terrace · Equipped kitchen · Parking
Sellers' preferred lender is offering 1 percent buydown for the first 12 months for conventional loan at new cost to the buyers! Reach out to david lowrimore at northpoint mortgage! If you are looking for an elegant & immaculately maintained home w/so many new renovation areas, here is your next home at Governors Towne Club. The ONLY 24/7 manned gated country club community in ALL of Cobb County! New roof-new landscaping-including zeon zoysia front & backyard sod & landscape lighting-new paint-new 4 inch plantation shutters-new solid oak flooring in owner's suite & closets-new stunning quartzite counter tops in kitchen & owner's bath-new granite counter tops in all other baths-new carpet in secondary bedrooms & terrace staircase-new epoxy floored garage w/new insulated steel overhead doors-seven new exterior insulated steel doors-recently added guest bedroom suite & walk in closet in terrace level. Recently added LVP flooring to all finished terrace level-NEW LED lighting throughout-Th
USD 1,199,000
1204 Towne Harbor Court
View photo
House · for sale
USD 799,000
USD 399/sq.ft
1204 Towne Harbor Court
Hills-A-Rolling
· 2,002 sq.ft · 3 Bedrooms · 3 Baths · House
· Garden · Deck · Fireplace · Equipped kitchen · Cellar
Hills-A-Rolling · 2,002 sq.ft · 3 Bedrooms · 3 Baths · House · Garden · Deck · Fireplace · Equipped kitchen · Cellar
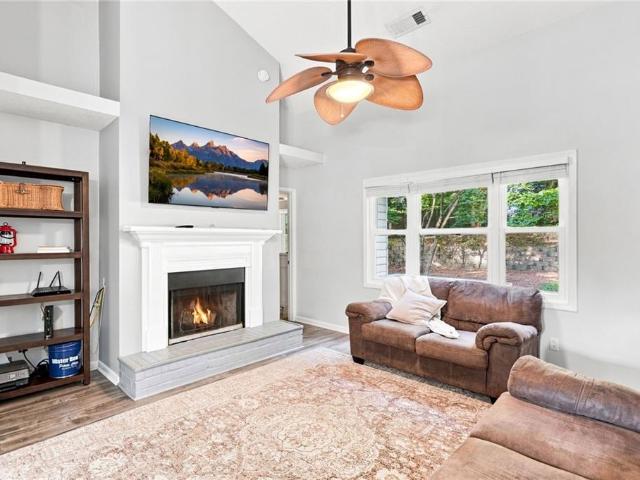
Rare LAKE ALLATOONA opportunity priced $50K BELOW Appraised Value! This renovated 3-bedroom, 3-bath ranch on a finished basement offers the ultimate lake lifestyle, complete with a DEEDED DOUBLE-DECKER PARTY DOCK on Deep Water—one of the largest on Lake Allatoona! Nestled on a private, wooded lot, the home is being sold COMPLETELY FURNISHED making it the perfect full-time residence, weekend getaway, or lake retreat. No hoa! Step inside to a welcoming family room featuring vaulted ceilings and a cozy fireplace that opens to the spacious, light-filled renovated kitchen with granite countertops, tiled backsplash, SS appliances, with refrigerator included. The adjoining dining area is surrounded by oversized picture windows overlooking the wooded backyard and expansive deck—perfect for entertaining or relaxing after a day on the lake. The main-level primary suite features a private ensuite bath with dual vanities and a walk-in closet. Two additional bedrooms share a full guest bath, while
USD 799,000
1959 Deco Drive
View photo
Townhouse · for sale
USD 415,900
USD 228/sq.ft
1959 Deco Drive
Hills-A-Rolling
· 1,819 sq.ft · 3 Bedrooms · 3 Baths · Townhouse
· Deck · Fireplace · Equipped kitchen · Parking
Hills-A-Rolling · 1,819 sq.ft · 3 Bedrooms · 3 Baths · Townhouse · Deck · Fireplace · Equipped kitchen · Parking
Traton homes kaufman | lot #26 – buyer incentives! Traton Homes is offering $7,500 toward closing costs PLUS an additional contribution of 2% of the loan amount toward closing costs when financing with a Traton-approved lender! This 3BR/3.5BA, 3-story townhome features a terrace-level bedroom/flex space with full bath, 2-car garage, covered rear deck and an open-concept main level with LVP flooring, crown molding, and electric fireplace. The showstopper is the designer-inspired kitchen featuring rich navy cabinetry, quartz countertops, oversized island, gas range and large pantry. Upstairs, the spacious owner’s suite includes a walk-in closet and oversized tiled shower with bench, plus a secondary bedroom with private bath and convenient laundry. Enjoy low-maintenance, lock-and-leave living near Downtown Kennesaw and KSU, with restaurants, coffee shops, parks and entertainment nearby, plus convenient access to I-75 & I-575. Traton homes, voted best builder in cobb county 6 years runnin
USD 415,900
4005 Southbrook Court NW
View photo
House · for sale
USD 539,000
USD 149/sq.ft
4005 Southbrook Court NW
Hills-A-Rolling
· 3,595 sq.ft · 5 Bedrooms · 3 Baths · House
· Office room · Terrace · Fireplace · Equipped kitchen
Hills-A-Rolling · 3,595 sq.ft · 5 Bedrooms · 3 Baths · House · Office room · Terrace · Fireplace · Equipped kitchen
New price + exceptional value in hunt club! Offering 3,620 finished square feet across three levels, this renovated 5-bedroom, 3.5-bath Kennesaw home delivers the space, updates, and flexibility buyers have been looking for—now at a significantly improved price. Tucked on a quiet cul-de-sac in Kennesaw's established Hunt Club neighborhood, this move-in-ready home features a finished walkout terrace level with a second kitchen, extensive renovations, and exceptional indoor and outdoor living. The main level features real hardwood floors, a private home office, dining room, and light-filled family room with gas fireplace. At the heart of the home is a beautifully renovated kitchen with an oversized quartz island, 36-inch stainless-steel range and hood, coffee bar, abundant cabinetry, and spacious breakfast area opening directly to the screened porch. Upstairs are four bedrooms, including a spacious primary suite with beautifully renovated bath, an updated secondary bath, and convenient u
USD 539,000
213 Powers Court
View photo
House · for sale
USD 449,900
USD 135/sq.ft
213 Powers Court
Hills-A-Rolling
· 3,315 sq.ft · 5 Bedrooms · 3 Baths · House
· Office room · Deck · Equipped kitchen · Cellar
Hills-A-Rolling · 3,315 sq.ft · 5 Bedrooms · 3 Baths · House · Office room · Deck · Equipped kitchen · Cellar
Set at the end of a cul-de-sac in Waterford, this five-bedroom home offers flexible living across three finished levels. The main floor brings together a welcoming two-story foyer, family room, dedicated office or library, and a kitchen with breakfast space and bar seating. Four bedrooms are grouped upstairs, including the primary suite, while the finished basement adds a fifth bedroom, full bath, second kitchen, and media room-ideal for guests, extended stays, hobbies, or working from home. A rear deck overlooks the wooded 0.445-acre lot, creating an easy place to unwind outdoors. With generous storage and adaptable spaces throughout, this home is ready for its next chapter. Some photos have been virtually staged
USD 449,900
3407 Fairway Court
View photo
House · for sale
USD 634,900
USD 130/sq.ft
3407 Fairway Court
Hills-A-Rolling
· 4,855 sq.ft · 5 Bedrooms · 3 Baths · House
· Deck · Fireplace · Equipped kitchen · Parking
Hills-A-Rolling · 4,855 sq.ft · 5 Bedrooms · 3 Baths · House · Deck · Fireplace · Equipped kitchen · Parking
Welcome to 3407 Fairway Ct in the desirable Fairways at Towne Lake golf-course community! This spacious 5-bed, 3.5-bath home has been transformed with high-end renovations throughout! Step inside to refinished hardwood floors, fresh interior paint, and brand-new plush carpet. The kitchen features painted cabinetry, refinished hardwoods, and an expansive family room with a serviced fireplace. The primary suite features new quartz countertops, undermount sinks, and luxury vinyl flooring. Enjoy outdoor living on your refreshed multi-level back deck. Big-ticket upgrades include serviced dual HVAC units (2013), a freshly painted exterior, painted garage floor, and exterior siding repairs. Minutes from local parks, shopping, and I-575. Move-in ready! One or more photos in this listing have been virtually staged
USD 634,900
4370 Laurian Drive
View photo
House · for sale
USD 389,000
USD 126/sq.ft
4370 Laurian Drive
Hills-A-Rolling
· 3,078 sq.ft · 4 Bedrooms · 3 Baths · House
· Equipped kitchen · Cellar
Hills-A-Rolling · 3,078 sq.ft · 4 Bedrooms · 3 Baths · House · Equipped kitchen · Cellar
Welcome to 4370 Laurian Dr NW in Kennesaw, where space, location, value, and opportunity come together! Located in the desirable Arden Trace subdivision, this spacious brick-front home offers 4 bedrooms, 3 full baths, and an impressive 3,083 square feet of living space, plus a large unfinished basement ready for your vision. Priced well below neighborhood values, this home is a great opportunity for buyers looking for space and the chance to renovate and make a home truly their own. Inside, you'll find a spacious floor plan filled with natural light, featuring formal living and dining rooms, a large kitchen, two staircases, and plenty of room for everyday living and entertaining. One bedroom is conveniently located on the main level. Upstairs, the spacious primary suite offers a private ensuite bath with a separate shower, soaking tub, double vanity, and large walk-in closet. The additional bedrooms are generously sized with spacious closets, giving everyone room to spread out. And the
USD 389,000
3145 Elmendorf Drive NW
View photo
House · for sale
USD 400,000
USD 138/sq.ft
3145 Elmendorf Drive NW
Hills-A-Rolling
· 2,895 sq.ft · 4 Bedrooms · 2 Baths · House
· Office room · Equipped kitchen · Parking
Hills-A-Rolling · 2,895 sq.ft · 4 Bedrooms · 2 Baths · House · Office room · Equipped kitchen · Parking
Huge, open 4BR /2.5BA floor plan. Main level has Separate Living Room with an arched entry to Dining Room. Separate Office off Foyer. Spacious, two story Family Room is open to bright Breakfast Area and Kitchen. Kitchen has an Island too. New Refrigerator on order, Vent Hood being replaced with built-in Microwave. Larger than usual Half Bath and 2-Car Garage. Front and Rear stairs to upper level. Upstairs is an oversized Master Suite w/Tray Ceiling. Master Bath carpet being replaced with Tile Floor. Extra long Double Vanity with makeup desk. Separate Tub and Shower. Large walk-in Master Closet. Three additional guest Bedrooms upstairs plus Hall Bath with Double Vanities. Laundry Room upstairs too (washer / dryer not included). Great subdivision amenities including Swim, Tennis, Lake, Playground, Basketball and more plus it's by 42 acre Swift Cantrell Park
USD 400,000
1005 Brentmoor Lane NW
View photo
House · for sale
USD 450,000
USD 188/sq.ft
1005 Brentmoor Lane NW
Hills-A-Rolling
· 2,390 sq.ft · 4 Bedrooms · 2 Baths · House
· Garden · Fireplace · Equipped kitchen
Hills-A-Rolling · 2,390 sq.ft · 4 Bedrooms · 2 Baths · House · Garden · Fireplace · Equipped kitchen
Welcome to this charming, east-facing four-bedroom home where memories are made. The impressive two-story foyer draws you in, while a thoughtfully designed flex room sets the tone for versatile living, perfect as an office, playroom, or retreat. The main floor features smart, dedicated spaces that create a cohesive flow whether you’re cooking, dining, relaxing, working, playing, or entertaining. The updated kitchen with white shaker cabinetry, stainless steel appliances, herringbone backsplash, and leathered granite countertops flows seamlessly through dramatic barn doors into the dining room, then into a family room anchored by a fireplace. These connected spaces create the natural gathering hub where everyday moments happen and memories take shape. New luxury vinyl plank flooring throughout ties it all together. The west-facing screened-in porch extends your living space year-round, with golden afternoon light and sunset views over a flat, fenced backyard perfect for relaxing or ente
USD 450,000
2068 Signal Ridge Chase NW
View photo
House · for sale
USD 500,000
USD 167/sq.ft
2068 Signal Ridge Chase NW
Hills-A-Rolling
· 2,982 sq.ft · 3 Bedrooms · 2 Baths · House
· Garden · Deck · Equipped kitchen · Swimming pool
Hills-A-Rolling · 2,982 sq.ft · 3 Bedrooms · 2 Baths · House · Garden · Deck · Equipped kitchen · Swimming pool
Beautifully updated 3-bedroom, 2.5-bath home in a fantastic Kennesaw location, situated on a large cul-de-sac lot! The main level welcomes you with original hardwood floors, an elegant two-story foyer, formal living and dining rooms, and a beautifully updated kitchen with a convenient wet bar area. The fireside family room opens to a spacious deck with pergola, overlooking the huge professionally remodeled and fully fenced backyard—an entertainer’s dream! Beautifully remodeled front yard as well! Upstairs features three spacious bedrooms, including a stunning primary suite with trey ceiling, luxurious ensuite bath, and custom walk-in closet. Thoughtful custom-built closets throughout the primary suite, linen closet, laundry room, and pantry, plus an updated half bath, add style and functionality. Enjoy neighborhood amenities including a pool, tennis courts, and playground. Fantastic location close to shopping, dining, parks, and major highways!
USD 500,000
3561 Plum Creek Trail NW
View photo
House · for sale
USD 400,000
USD 233/sq.ft
3561 Plum Creek Trail NW
Hills-A-Rolling
· 1,711 sq.ft · 3 Bedrooms · 2 Baths · House
· Garden · Office room · Equipped kitchen
Hills-A-Rolling · 1,711 sq.ft · 3 Bedrooms · 2 Baths · House · Garden · Office room · Equipped kitchen
Welcome home to 3561 Plum Creek Trail! This spacious two-story home offers the perfect blend of comfort, functionality, and location. The main level features hardwood floors, a separate dining room, dedicated home office, and an inviting family room that flows into the kitchen with black stainless steel appliances. Upstairs, retreat to the spacious primary suite featuring dual closets, double vanities, a garden tub, separate shower, and private water closet. Step outside to a fully fenced backyard with plenty of space to relax, entertain, or enjoy time outdoors. Community amenities include walking trails, a playground. Conveniently located near Kennesaw State University, Kennesaw Mountain, shopping, dining, and I-75, this home puts everyday conveniences within easy reach. Come see why this one should be at the top of your list
USD 400,000
1148 Britley Park Lane
View photo
House · for sale
USD 257,000
USD 284/sq.ft
1148 Britley Park Lane
Hills-A-Rolling
· 904 sq.ft · 2 Bedrooms · 1 Bath · House
· Garden · Fireplace · Equipped kitchen
Hills-A-Rolling · 904 sq.ft · 2 Bedrooms · 1 Bath · House · Garden · Fireplace · Equipped kitchen
Incredible buyer incentives: $4,000 mortgage concession. Opendoor Home Loans will contribute up to $4,000 towards a permanent interest rate buy-down if you finance with Opendoor Home Loans LLC. 1148 Britley Park Ln is a one-story Woodstock home set on a wooded lot with a long driveway and a fully fenced backyard. The kitchen features oak cabinetry, laminate countertops, a gas range with white appliances, and a peninsula that connects to the breakfast and dining areas. The main living space centers on a fireplace and flows across hardwood floors beneath vaulted ceilings, with large windows that draw in natural light. The bedrooms provide carpeted comfort and closet storage, while the bathrooms include single and double vanities, a walk-in shower, and a tub-shower for daily routines. A dedicated laundry area and a room with backyard access add everyday function. The fenced rear yard offers open outdoor space, completing this well-maintained residence with practical amenities throughout e
USD 257,000
2975 Mars Hill Road NW
View photo
House · for sale
USD 739,900
USD 188/sq.ft
2975 Mars Hill Road NW
Hills-A-Rolling
· 3,929 sq.ft · 4 Bedrooms · 3 Baths · House
· Fireplace · Equipped kitchen
Hills-A-Rolling · 3,929 sq.ft · 4 Bedrooms · 3 Baths · House · Fireplace · Equipped kitchen
Offering nearly 4,000 square feet of finished living space across three levels, this spacious Acworth home combines flexible living space, main-level convenience, a strong sense of privacy, and the freedom of no HOA. Set back from the road behind a gated driveway, the property offers a private setting all while remaining just minutes from shopping, dining, Lake Allatoona, Acworth Beach, LakePoint Sports, and Red Top Mountain State Park. The main level features three bedrooms and 2.5 bathrooms designed for easy day-to-day living. Gather in the inviting living room centered around a stone fireplace, or host dinners in the large dining room featuring built-in display shelves and buffet storage. The spacious kitchen is equipped with granite countertops and generous cabinetry. The oversized primary suite serves as a true retreat, complete with a large walk-in closet and a beautifully remodeled bathroom featuring a freestanding soaking tub and multi-head shower. The home’s additional bathroo
USD 739,900
4014 Cyrus Crest Circle NW
View photo
Townhouse · for sale
USD 310,000
USD 188/sq.ft
4014 Cyrus Crest Circle NW
Hills-A-Rolling
· 1,647 sq.ft · 3 Bedrooms · 2 Baths · Townhouse
· Parking · Equipped kitchen
Hills-A-Rolling · 1,647 sq.ft · 3 Bedrooms · 2 Baths · Townhouse · Parking · Equipped kitchen
Welcome home to this beautifully maintained end-unit townhome, built in 2015 and offering one of the largest floor plans in the community. With over 1,600 square feet of thoughtfully designed living space, this home features 3 spacious bedrooms and 2.5 bathrooms, making it an ideal choice for first time homebuyers, growing households, or anyone looking for comfortable, low-maintenance living. Step inside to a bright, open-concept main level designed for both everyday living and effortless entertaining. The modern kitchen opens seamlessly to the living and dining areas, creating a welcoming space to gather with family and friends. Upstairs, the expansive owner’s suite offers a relaxing retreat complete with an updated double vanity, separate shower and soaking tub, and a large walk-in closet. The secondary bedrooms are generously sized, and the laundry is conveniently located upstairs. Enjoy the added benefits of an end-unit location, a one car garage with ample storage, and additional
USD 310,000
127 Shoals Bridge Road
View photo
House · for sale
USD 449,500
USD 196/sq.ft
127 Shoals Bridge Road
Hills-A-Rolling
· 2,293 sq.ft · 4 Bedrooms · 2 Baths · House
· Garden · Office room · Equipped kitchen
Hills-A-Rolling · 2,293 sq.ft · 4 Bedrooms · 2 Baths · House · Garden · Office room · Equipped kitchen
Welcome to this beautifully maintained home in the desirable High Shoals community of Acworth! Built in 2018, this move-in-ready residence offers the perfect combination of modern style, comfort, and convenience. Step inside to an open-concept floor plan filled with natural light, creating an inviting space for both everyday living and entertaining. The spacious kitchen features granite countertops, stainless steel appliances, ample cabinetry, and a large island overlooking the living and dining areas—perfect for gathering with family and friends. The generous primary suite provides a relaxing retreat with a spa-inspired bath, double vanity, and a large walk-in closet. Additional bedrooms offer flexibility for family, guests, or a home office. Enjoy outdoor living in the private backyard, ideal for barbecues, relaxing evenings, or creating your own outdoor oasis. Located in the sought-after High Shoals community, residents enjoy neighborhood amenities while being just minutes from shop
USD 449,500
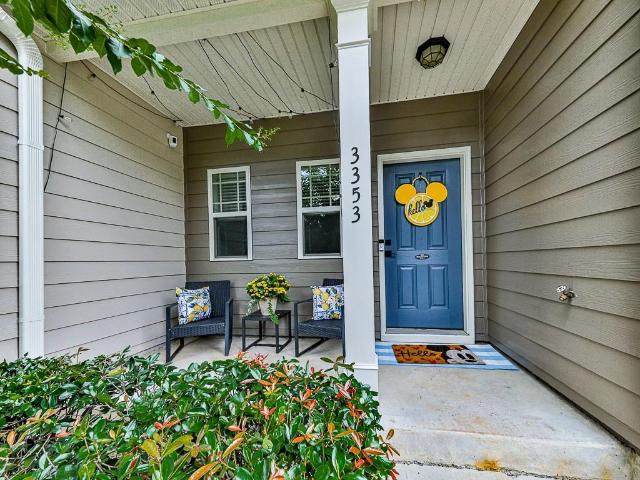
3353 Blue Springs Walk NW
View photo
Townhouse · for sale
USD 350,000
USD 178/sq.ft
3353 Blue Springs Walk NW
Hills-A-Rolling
· 1,959 sq.ft · 3 Bedrooms · 2 Baths · Townhouse
· Office room · Equipped kitchen · Parking
Hills-A-Rolling · 1,959 sq.ft · 3 Bedrooms · 2 Baths · Townhouse · Office room · Equipped kitchen · Parking
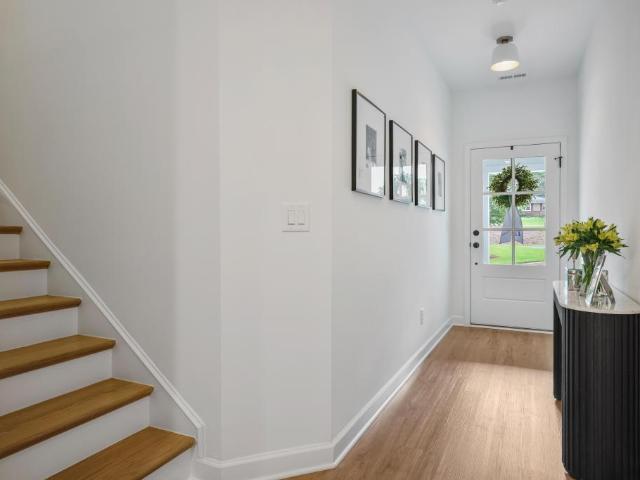
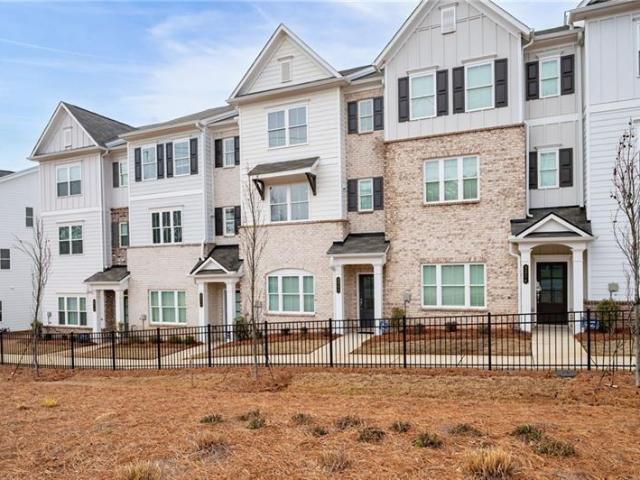
Welcome to easy living in Blue Springs Commons! This beautifully maintained 3-bedroom, 2.5-bath townhome offers nearly 2,000 square feet of stylish, functional living space in a prime Kennesaw location. From the moment you step inside, you'll appreciate the engineered hardwood flooring throughout the main level, creating a warm and inviting atmosphere. The spacious kitchen features granite countertops, ample cabinetry, and plenty of workspace for everyday living or entertaining. Thoughtful custom touches include built-in shelving, adding both character and practical storage. Upstairs, you'll find brand-new carpet throughout, providing a fresh, move-in-ready feel. The generous primary suite and two additional bedrooms offer flexibility for family, guests, or a home office. The one-car garage provides additional storage and convenience, while the low-maintenance community allows you to spend more time enjoying everything the area has to offer. Ideally located just minutes from Kennesaw S
USD 350,000
4859 Odessa West Inlet NW
View photo
House · for sale
USD 329,000
USD 233/sq.ft
4859 Odessa West Inlet NW
Hills-A-Rolling
· 1,410 sq.ft · 4 Bedrooms · 2 Baths · House
· Garden · Terrace
Hills-A-Rolling · 1,410 sq.ft · 4 Bedrooms · 2 Baths · House · Garden · Terrace
Welcome to this newly renovated 4 bedroom, 2 bath split ranch in desirable West Cobb. This traditional home features fresh updates throughout, including new flooring, updated lighting, fresh paint and stylish finishes. This spacious layout offers comfortable living areas, a private master suite, and two additional bedrooms as well as a bonus/4th bedroom on the terrace level. Enjoy a large backyard with plenty of space for relaxing, entertaining, or outdoor activities. Conveniently located near shopping, dining, parks, Lake Allatoona, Lake Acworth, dining, parks, and major highways, this home is also zoned for West Cobb's award winning schools, Frey Elementary, Durham Middle, Allatoona High School. Move in ready and full of charm
USD 329,000
1037 Atherton Lane
View photo
House · for sale
USD 460,000
USD 195/sq.ft
1037 Atherton Lane
Hills-A-Rolling
· 2,347 sq.ft · 3 Bedrooms · 2 Baths · House
· Office room · Deck · Equipped kitchen · Parking · Cellar
Hills-A-Rolling · 2,347 sq.ft · 3 Bedrooms · 2 Baths · House · Office room · Deck · Equipped kitchen · Parking · Cellar
Welcome home to one of Woodstock's best kept secrets! This home delivers space, flexibility, and value all under one roof, and the basement seals the deal. But let's start at the top. The main level is bright, open, and made for living. The kitchen features a breakfast bar and all of the major appliances in the kitchen convey. The open concept living and dining area flows effortlessly, and the primary suite with dual vanity and spacious closet gives you the private retreat you deserve. Head out back to a wood deck that's ready for morning coffee, summer cookouts, and everything in between. Now the basement, this is where this home truly separates itself. A rec room with a fridge, two additional flex rooms that work perfectly as a 4th bedroom, home office, or hobby space, and drive-under garage access that makes it incredibly functional. The community includes a community pool and more amenities with easy access to I-575, and just minutes from Downtown Woodstock's award-winning dining,
USD 460,000
5561 Deerfield Place NW
View photo
House · for sale
USD 320,000
USD 166/sq.ft
5561 Deerfield Place NW
Hills-A-Rolling
· 1,927 sq.ft · 3 Bedrooms · 2 Baths · House
· Fireplace · Equipped kitchen · Parking
Hills-A-Rolling · 1,927 sq.ft · 3 Bedrooms · 2 Baths · House · Fireplace · Equipped kitchen · Parking
3 Bedroom, 2 Bathroom Traditional Split-Level home located in the Deerfield community in the North Cobb High School District. Entering the home, you are welcomed by a spacious Family Room featuring soaring vaulted ceilings, two skylights that fill the space with natural light, luxury vinyl plank flooring, and a floor-to-ceiling stone fireplace. The Kitchen offers stained wood cabinetry, granite countertops, stainless steel appliances, a gas range, dishwasher, and an adjoining Breakfast Area with a bright bay window. Just off the Kitchen is a separate Dining Room, perfect for entertaining. The Primary Suite is located on the upper level and features carpet, a double vanity with granite countertops, a soaking tub, and a separate shower. Two additional Bedrooms and a Full Bathroom complete the upper level. The Laundry Closet is conveniently located on the upper level. The lower level features an oversized 2-Car Drive-Under Garage with additional storage space. Enjoy relaxing on the covere
USD 320,000
4805 Thornwood Drive NW
View photo
House · for sale
USD 575,000
USD 178/sq.ft
4805 Thornwood Drive NW
Hills-A-Rolling
· 3,229 sq.ft · 4 Bedrooms · 2 Baths · House
· Office room · Equipped kitchen
Hills-A-Rolling · 3,229 sq.ft · 4 Bedrooms · 2 Baths · House · Office room · Equipped kitchen
Nestled in the heart of desirable East Cobb, this stunning, fully renovated home blends timeless elegance with today's most sought-after luxury finishes. A long driveway, professional landscaping, and freshly painted classic white exterior create unforgettable curb appeal. Inside, a grand two-story foyer welcomes you with newly refinished hardwood floors that flow throughout the main level. The thoughtfully designed floor plan offers a formal dining room, a versatile flex room perfect for a home office or additional living space, and an impressive family room featuring soaring vaulted ceilings with tongue-and-groove detailing, custom built-ins, and abundant natural light. The showstopping kitchen has been completely reimagined with custom cabinetry, stone countertops, designer tile backsplash, an upgraded suite of premium appliances, a dedicated prep station, and exceptional storage—perfectly blending beauty and functionality for everyday living and entertaining. Upstairs, the luxuriou
USD 575,000
1914 Lilac Ridge Drive
View photo
House · for sale
USD 525,000
USD 156/sq.ft
1914 Lilac Ridge Drive
Hills-A-Rolling
· 3,358 sq.ft · 6 Bedrooms · 3 Baths · House
· Terrace · Equipped kitchen
Hills-A-Rolling · 3,358 sq.ft · 6 Bedrooms · 3 Baths · House · Terrace · Equipped kitchen
Beautifully updated, exceptionally spacious, and perfectly positioned on a quiet cul-de-sac in one of Towne Lake's most desirable swim and tennis communities, this move-in-ready home offers the perfect combination of style, space, and location. Welcome to 1914 Lilac Ridge Drive, a lovely 6-bedroom, 3.5-bath home offering 3,346 square feet of thoughtfully designed living space, including a finished terrace level with room for everyone. The newly updated kitchen features new countertops, stainless steel appliances, updated hardware, and an open layout that flows seamlessly into the family room, creating the perfect space for everyday living and entertaining. Throughout the home, you'll appreciate fresh interior paint, new terrace level carpet, and luxury vinyl plank flooring on both the main and upper level, giving every room a fresh, modern feel. The spacious owner's suite offers a beautifully updated bath complete with a new glass/tile shower, new countertops and faucets, while the fle
USD 525,000
122 Bent Creek Drive
View photo
House · for sale
USD 450,000
USD 213/sq.ft
Updated
122 Bent Creek Drive
Hills-A-Rolling
· 2,110 sq.ft · 3 Bedrooms · 2 Baths · House
· Garden · Equipped kitchen
Hills-A-Rolling · 2,110 sq.ft · 3 Bedrooms · 2 Baths · House · Garden · Equipped kitchen
SELLER will pay 3% toward Buyer closing costs with full price offer! Welcome to effortless one-level living in this bright and welcoming 3-bedroom, 2-bathroom stepless ranch. Crafted with a smart roommate layout, the home maximizes both personal privacy and shared gathering spaces. At the heart of the home, an open-concept flow connects the sunlit eat-in kitchen directly to the spacious family room. Beyond the main living area sits a breathtaking sunroom wrapped in natural light, framing picturesque views of the backyard. Transition seamlessly outdoors to the private porch-an ideal retreat for morning coffee, evening relaxation, or casual entertaining. The secluded primary suite serves as a tranquil sanctuary, while the secondary bedrooms sit on the opposite side of the residence for optimal separation. Complete with a dedicated laundry room and zero-step entry throughout, this residence blends total accessibility with suburban-style charm
USD 450,000
131 Countryside Court
View photo
House · for sale
USD 399,400
USD 239/sq.ft
131 Countryside Court
Hills-A-Rolling
· 1,668 sq.ft · 2 Bedrooms · 2 Baths · House
· Fireplace · Equipped kitchen
Hills-A-Rolling · 1,668 sq.ft · 2 Bedrooms · 2 Baths · House · Fireplace · Equipped kitchen
One-level living at its finest! This beautifully updated, 4-sided brick ranch is ideally located just minutes from Lake Allatoona, Towne Lake shopping and dining, and Downtown Woodstock. From the moment you enter, you’ll appreciate the soaring ceilings, abundant natural light, and inviting open floor plan with gleaming hardwoods. The updated kitchen features quartz countertops, newer SS appliances, pantry, including the refrigerator! The vaulted great room offers a marble gas fireplace, while the spacious dining room is surrounded by windows overlooking the private courtyard. The generously sized primary suite features an updated ensuite bath with dual vanities, a walk-in closet, large shower, and private access to the courtyard. A spacious secondary bedroom, convenient laundry room with washer and dryer included! Versatile bonus room provides plenty of additional space for an office, sitting area, or storage. Brand-new water heater just installed! The well-managed HOA includes water,
USD 399,400
3303 Cranston Lane
View photo
Townhouse · for sale
USD 474,900
USD 253/sq.ft
3303 Cranston Lane
Hills-A-Rolling
· 1,873 sq.ft · 3 Bedrooms · 2 Baths · Townhouse
· Patio · Office room · Equipped kitchen
Hills-A-Rolling · 1,873 sq.ft · 3 Bedrooms · 2 Baths · Townhouse · Patio · Office room · Equipped kitchen
Welcome to this stunning custom-built townhome in the award-winning East Park Village, where luxury finishes, thoughtful upgrades, and a premium homesite come together to create an exceptional living experience. Situated on a private lot backing to tranquil wooded greenspace, you’ll enjoy peaceful views from the oversized patio—perfect for relaxing or entertaining. The sought-after Brooks “H” floor plan showcases timeless curb appeal with a full brick front and attractive front gable. Inside, the designer kitchen is sure to impress with quartz countertops, a spacious 9-foot island with seating for four, upgraded cabinetry with elegant gold hardware, a stylish tile backsplash, gas cooktop with canopy vent hood, and a generous walk-in pantry. Hardwood stairs lead to a versatile loft that can easily serve as a home office, fitness area, media room, or additional living space. The luxurious primary suite features a large walk-in closet and a spa-inspired ensuite bath with a floor-to-ceilin
USD 474,900
3322 Cranston Lane
View photo
Townhouse · for sale
USD 425,000
USD 236/sq.ft
3322 Cranston Lane
Hills-A-Rolling
· 1,798 sq.ft · 3 Bedrooms · 3 Baths · Townhouse
· Office room · Parking · Fireplace · Equipped kitchen
Hills-A-Rolling · 1,798 sq.ft · 3 Bedrooms · 3 Baths · Townhouse · Office room · Parking · Fireplace · Equipped kitchen
Seller said bring us an offer! Very motivated seller ready to make a deal on this Like new home listed BELOW market value! Owner selling due to job relocation after one year of living here. Super close to downtown Kennesaw, new amphitheater, restaurants, brewery, coffee shops, etc and only minutes from I-75. This 3 bed, 3 bath unit is The Kaufman plan featuring a rear entry 2 car garage with a small bedroom/office and full bath on ground floor. Perfect spot for a home office or privacy for guests. Hardwood stairs lead to your main level that offers spacious, open concept. Kitchen has gas cooktop and a huge island that opens to a large family room adorned with a beautiful decorative wall unit fireplace. There is a covered porch off the family room that’s perfect for entertaining. Upstairs you’ll find the owner’s suite with large shower, double vanities, and walk in closet. A private guest suite at the end of the hall, along with the laundry room is upstairs. This unit is conveniently lo
USD 425,000

Get email alerts

Don't miss out: be the first to know about new properties

The alert was correctly created

On subscribing you accept the conditions of use and the privacy policy
Alert
Receive new ads in your inbox
Save this search
Receive alerts for new listings

We'll send you an email when we have new properties for: "Houses for sale in Hills-A-Rolling"

The alert was correctly created

Oak Grove Estates, Woodstock CCD Cherokee County Georgia
Gibson Acres
Get email alerts and be the first to see new listings
Required field
On subscribing I accept the terms of the privacy policy
Perfect! You'll soon start receiving new listings via email
Alert
Receive an email when we have new ads for Houses for sale in Hills-A-Rolling
Save this search
Filters

Bedrooms

Size (sq.ft)

sq.ft
sq.ft

Price

USD
USD

Property type

Bathrooms

Clear all filters
Receive notifications when new entries are published.