456 houses for sale in Hills-A-Rolling

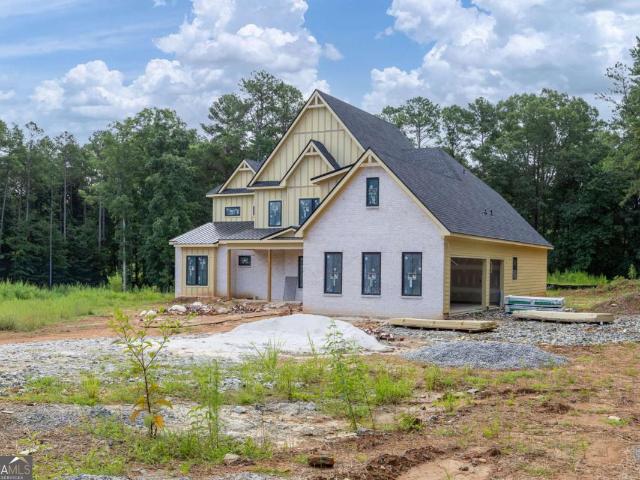
2397 Whispering Drive
View photo
House · for sale
USD 394,000
USD 209/sq.ft
2397 Whispering Drive
Hills-A-Rolling
· 1,884 sq.ft · 3 Bedrooms · 2 Baths · House
· Equipped kitchen
Hills-A-Rolling · 1,884 sq.ft · 3 Bedrooms · 2 Baths · House · Equipped kitchen
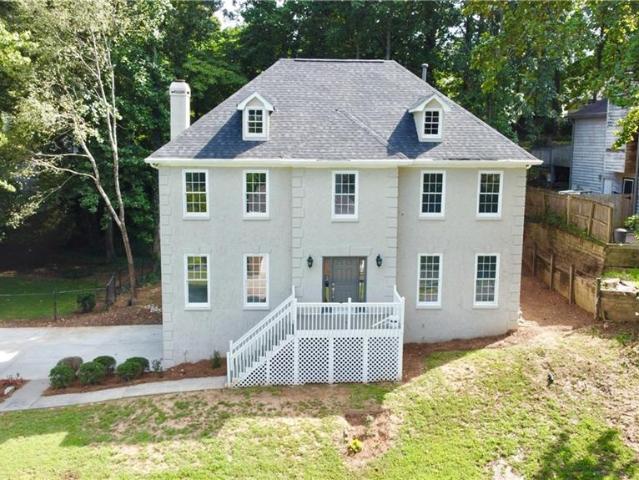
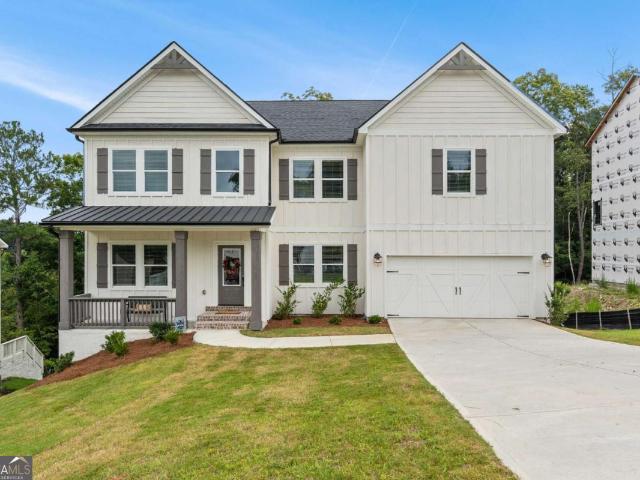
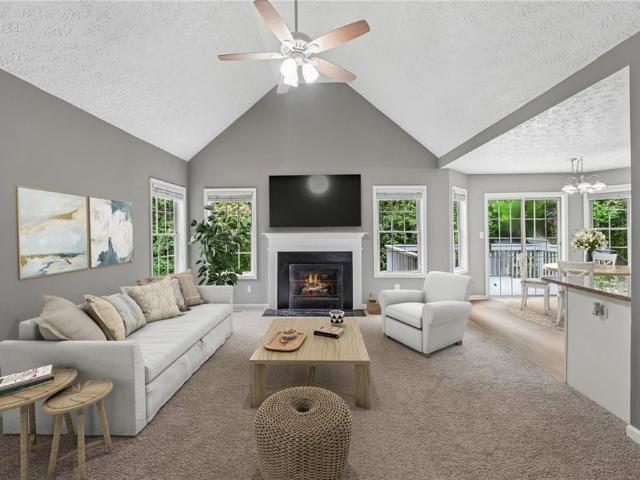
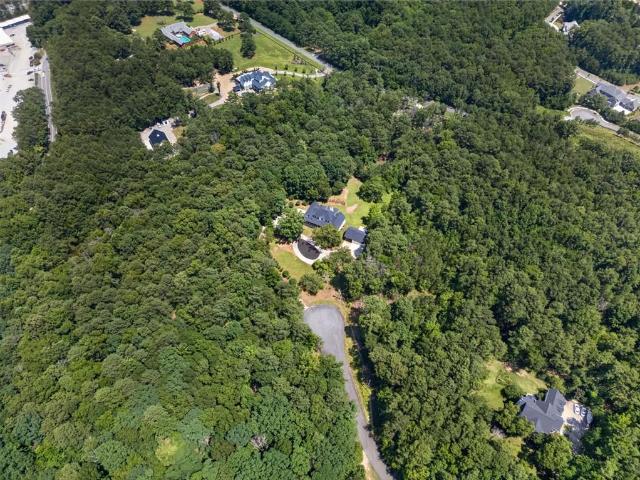
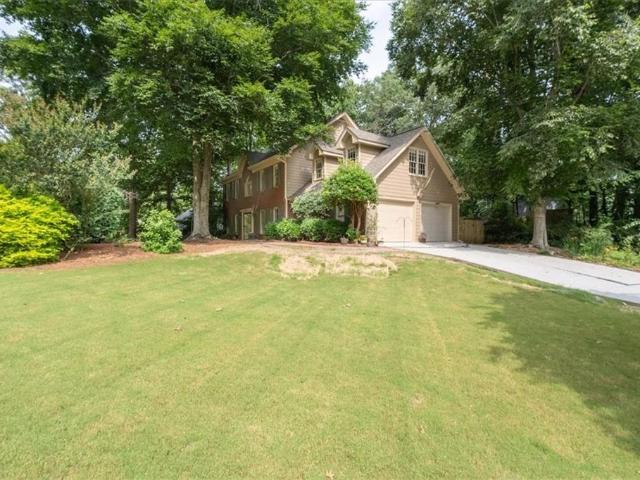
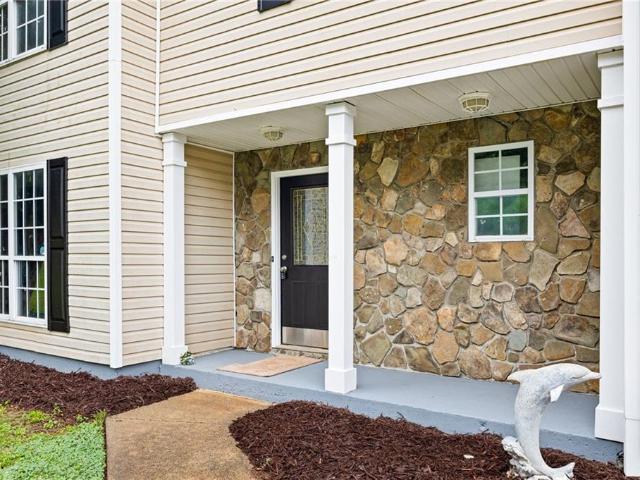
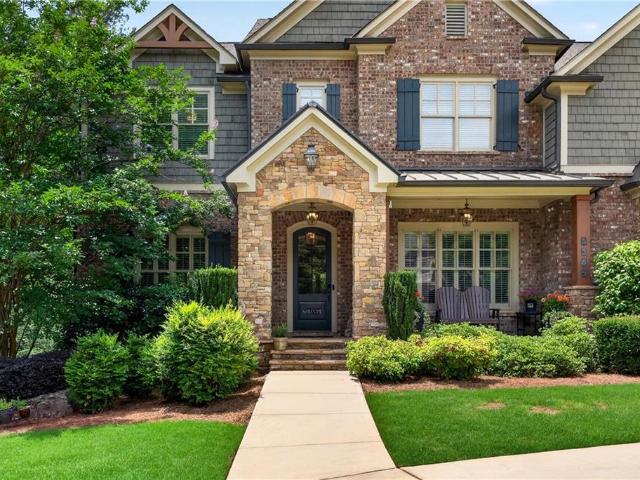
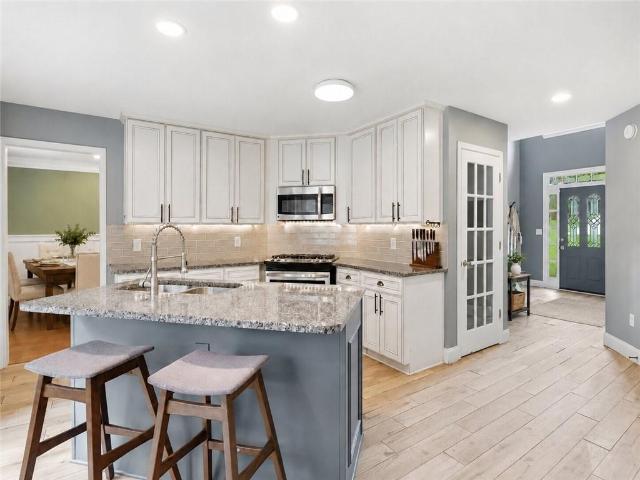
Well maintained home features three bedrooms and two-and-a half bathrooms, highlighted by fantastic kitchen with a breakfast bar and granite counters. Hardwood floors throughout the main level, complementing the Open & inviting floor plan. The interior has been freshly painted, and new carpet has been installed. The refrigerator will remain with the property
USD 394,000
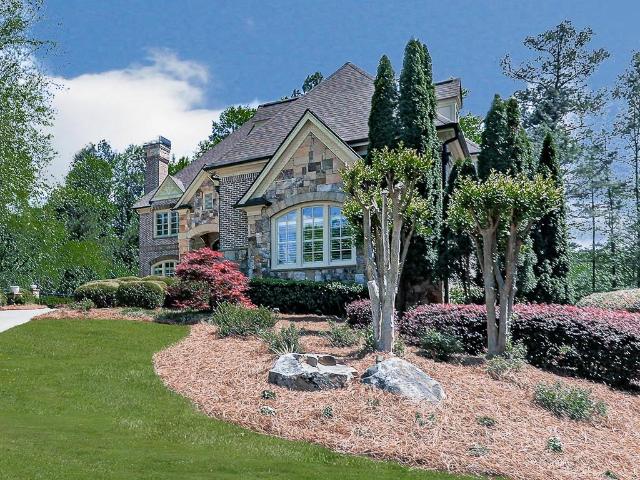
709 Larkspur Boulevard NW
View photo
House · for sale
USD 499,800
USD 126/sq.ft
709 Larkspur Boulevard NW
Hills-A-Rolling
· 3,950 sq.ft · 4 Bedrooms · 2 Baths · House
· Garden · Deck · Equipped kitchen · Swimming pool · Cellar
Hills-A-Rolling · 3,950 sq.ft · 4 Bedrooms · 2 Baths · House · Garden · Deck · Equipped kitchen · Swimming pool · Cellar
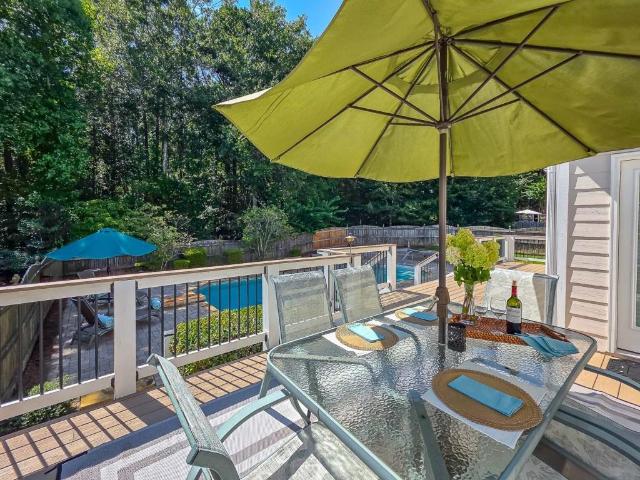
Beautiful Basement Bar! This beautifully maintained home sits in Chestnut Hill, one of the area's best communities, featuring an olympic-sized pool, tennis courts, and a clubhouse. Be sure to venture into the finished basement to sit at the custom bar and entertainment space—perfect for hosting gatherings, game nights, or relaxing with family and friends. Enjoy effortless outdoor living on the newer deck and screened-in porch! Recent upgrades include a brand-new roof and new windows for peace of mind and efficiency. The excellent floorplan includes two staircases, extra living space, a huge kitchen, screened and unscreened porches, separate dining room, and oversized bedrooms. A private backyard, exceptional amenities, and a prime location make this home a rare find. Schedule your showing today!
USD 499,800
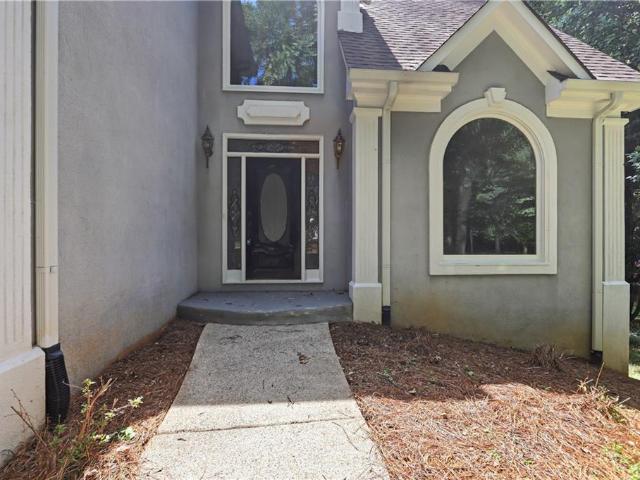
2513 Baysridge Drive NW
View photo
House · for sale
USD 414,900
USD 159/sq.ft
2513 Baysridge Drive NW
Hills-A-Rolling
· 2,594 sq.ft · 3 Bedrooms · 2 Baths · House
· Garden · Office room · Equipped kitchen
Hills-A-Rolling · 2,594 sq.ft · 3 Bedrooms · 2 Baths · House · Garden · Office room · Equipped kitchen
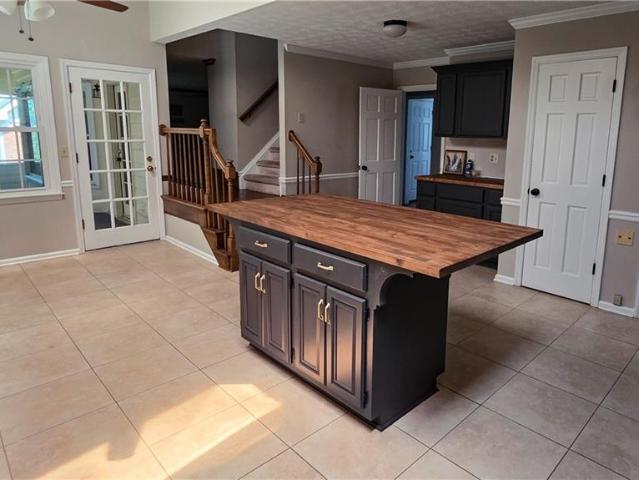
Immaculate two-story home in Desirable Marleigh Farm Subdivision! Great West Cobbs Schools! Allatoona High School! Lewis Elementary and McClure Middle all Top rated! The minute you arrive you will take note of the Immaculate Exterior with Newer Vinyl Siding including the Professionally Landscaped Front Yard and Garden! You'll park on the level driveway with ample space for a number of cars. Same Owner for 30 years has updated or replaced almost all lighting and fixtures throughout this Inviting Home. From the moment you step into the Inviting Grand two-story entry Foyer you feel at home. For convenience there is a coat closet and 1/2 bath to your right. Directly across is the ample Bright Formal Living Room which flows into the Formal Dining Room adjacent the Kitchen. The Dining room flows into a Bright Sunroom with an Abundance of Windows, would make a Great Office or Playroom! This area flows into the Kitchen Eating area overlooking the Picturesque Backyard. Wow, the updated Spacious
USD 414,900
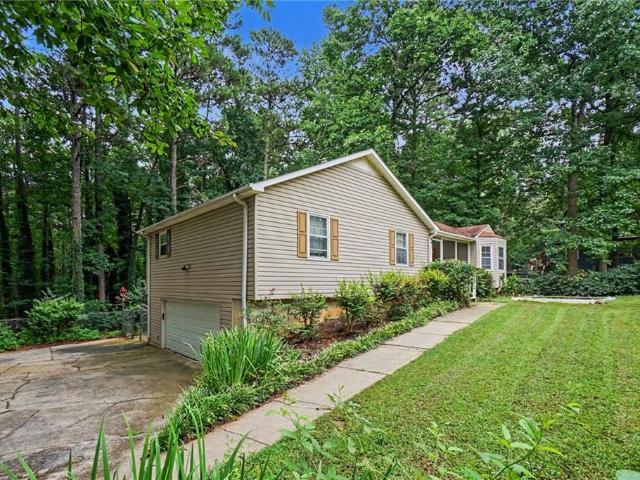
1116 Cooks Farm Way
View photo
House · for sale
USD 589,900
USD 222/sq.ft
1116 Cooks Farm Way
Hills-A-Rolling
· 2,648 sq.ft · 3 Bedrooms · 3 Baths · House
· Patio · Equipped kitchen
Hills-A-Rolling · 2,648 sq.ft · 3 Bedrooms · 3 Baths · House · Patio · Equipped kitchen
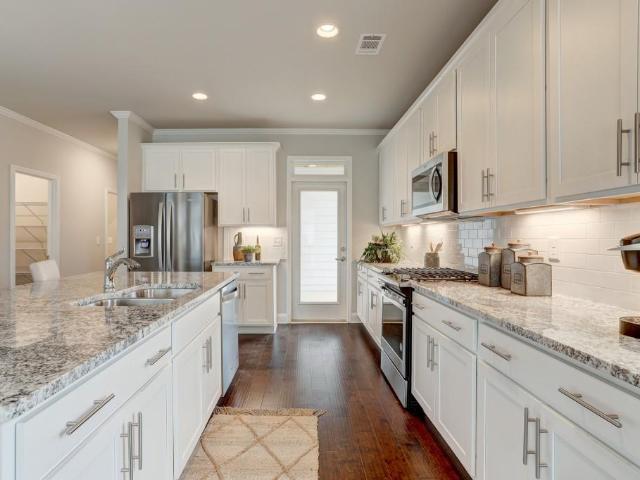
Welcome to the luxurious Ridgewood floor plan. This plan features a bright, open gourmet kitchen w/ a grand island. Stainless steel appliance package includes oversized cooktop and oven. Beautifully designed cabinets and countertops throughout. The spacious owner suite and one secondary bedroom are conveniently located on the main floor. Owners' suite comes fit with a stunning double vanity, large zero-entry designer tile shower, and incredible tile flooring. Upstairs features the third bedroom w/ a full bath and large game room. Convenient features of the home include hardwood flooring throughout, oversized entry ways, high ceilings, cabinet microwave, oversized covered patio, rocking chair front porch, luxurious lighting package, easy access floor plan, HOA maintained landscaping, and Weekly trash pick-up. All located on a beautifully landscaped private cul-de-sac lot. You will love this gated, low-maintenance, active adult community, located close to sought after downtown Woodstock,
USD 589,900
3304 Standing Peachtree Trail NW
View photo
House · for sale
USD 445,000
USD 175/sq.ft
3304 Standing Peachtree Trail NW
Hills-A-Rolling
· 2,540 sq.ft · 4 Bedrooms · 2 Baths · House
· Garden · Deck · Fireplace · Equipped kitchen
Hills-A-Rolling · 2,540 sq.ft · 4 Bedrooms · 2 Baths · House · Garden · Deck · Fireplace · Equipped kitchen
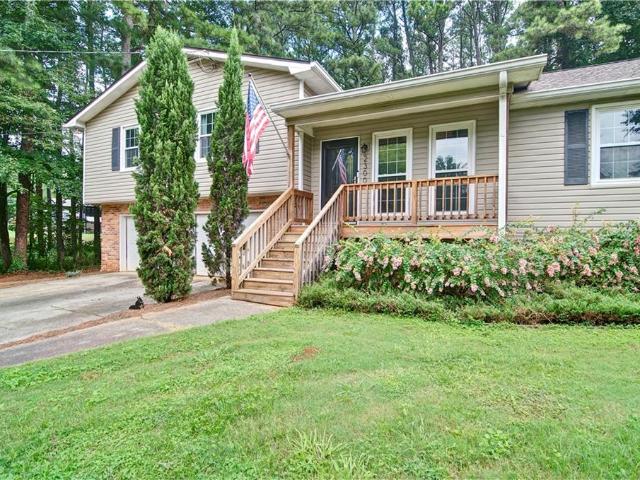
A diamond in the rough! Welcome to 3304 Standing Peachtree Trail, where timeless curb appeal meets modern design in one of Kennesaw’s most established neighborhoods. Nestled on a quiet cul-de-sac, this beautifully home offers thoughtfully living spaces, and exceptional indoor-outdoor living. Step inside to discover a bright, open interior featuring wide-plank luxury flooring, a stunning staircase with custom wood accents and modern iron balusters. The spacious family room is anchored by a gorgeous fireplace with custom built-ins, creating the perfect space for everyday living and entertaining. The true showstopper is the incredible outdoor living area. A massive covered deck extends your living space year-round and features a fully equipped outdoor kitchen, generous dining area, and comfortable lounge space—perfect for hosting family gatherings, game days, or relaxing evenings. The professionally landscaped backyard is framed by beautiful retaining walls, mature greenery, and offers ex
USD 445,000
31 Brownson Court
View photo
House · for sale
USD 1,425,000
USD 192/sq.ft
31 Brownson Court
Hills-A-Rolling
· 7,406 sq.ft · 5 Bedrooms · 5 Baths · House
· Garden · Office room · Equipped kitchen
Hills-A-Rolling · 7,406 sq.ft · 5 Bedrooms · 5 Baths · House · Garden · Office room · Equipped kitchen
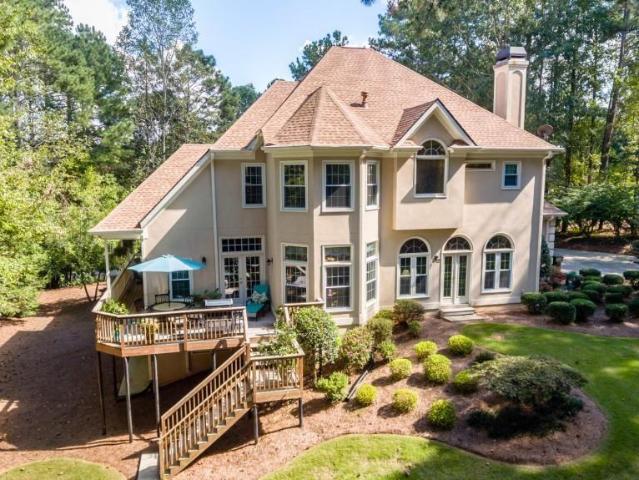
Exquisite opportunity for a custom-built, primary on main residence with rare walk-out backyard in the highly coveted Governors Towne Club community. Prepare to be mesmerized by the unmatched, high-quality renovations at this special home. Perched above the street on a quiet, cul-de-sac enclave of only six homes, you’ll immediately take note of this stately craftsman abode. Professional landscaping sets the stage for the brick and stone exterior with welcoming front porch. Once inside, the extensive millwork is unlike that of what’s found in new construction and showcases the quality of construction throughout. Large two-story foyer opens to both the sizable formal dining room and main level office, adorned with a unique copper ceiling treatment and custom-built shelves. Beckoning for a party, the fireside two-story great room is a grand statement in the center of this home. Any at-home chef (or UberEats connoisseur) will surely appreciate this gourmet kitchen outfitted with profession
USD 1,425,000
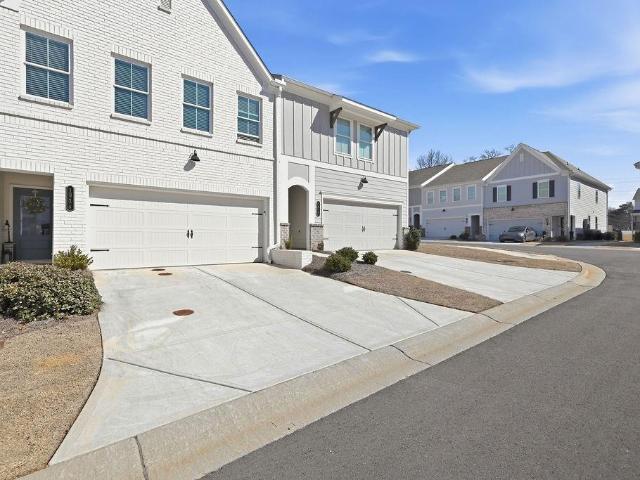
1914 Carovel Way
View photo
Townhouse · for sale
USD 428,000
USD 227/sq.ft
1914 Carovel Way
Hills-A-Rolling
· 1,884 sq.ft · 3 Bedrooms · 2 Baths · Townhouse
· Equipped kitchen · Parking
Hills-A-Rolling · 1,884 sq.ft · 3 Bedrooms · 2 Baths · Townhouse · Equipped kitchen · Parking
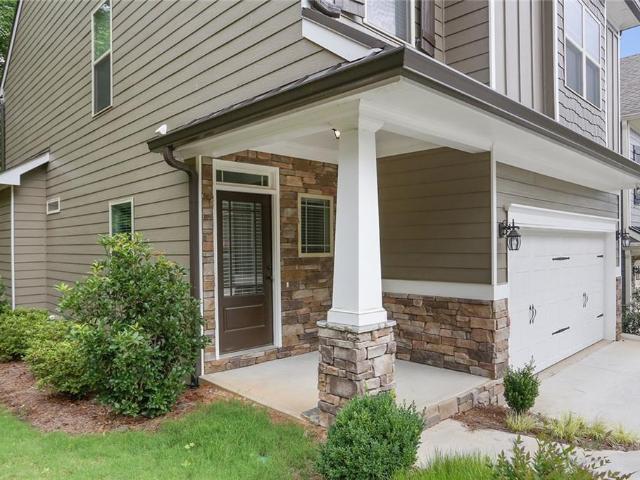
Discover the perfect blend of modern luxury and low-maintenance living at this stunning townhome in the highly desirable East Park Village community in Kennesaw, GA. This beautifully arranged residence features cutting-edge smart home technology for effortless convenience and security, including two Google Nest smart door locks, a Google Nest smart doorbell, two Google Nest smart thermostats, and a MyQ smart garage door opener with integrated camera—allowing you to control and monitor your home from anywhere. Step inside to an open, light-filled layout highlighted by a modern kitchen that's a chef's dream: sleek quartz countertops, a majestic kitchen island, custom cabinetry, generous prep space, and a spacious walk-in pantry. The main level flows seamlessly for entertaining or relaxed everyday living. All three bedrooms are thoughtfully located on the second floor for privacy, including a spacious master suite with a luxurious en-suite bath and an oversized walk-in closet featuring hi
USD 428,000
4256 Glenlake Parkway NW
View photo
House · for sale
USD 450,000
USD 188/sq.ft
4256 Glenlake Parkway NW
Hills-A-Rolling
· 2,390 sq.ft · 4 Bedrooms · 3 Baths · House
· Garden · Deck · Cellar
Hills-A-Rolling · 2,390 sq.ft · 4 Bedrooms · 3 Baths · House · Garden · Deck · Cellar
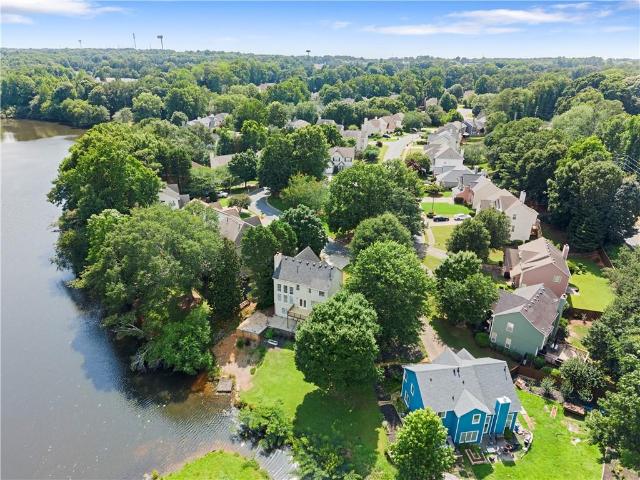
Enjoy backyard views of the community lake from the redone deck. This 4-bedroom, 3.5-bath home offers 2,395 square feet, a basement for extra space, and more than $60,000 in recent improvements—including all-new flooring, fresh paint throughout, a redone retaining wall, and the refreshed deck. The neighborhood also offers a community lake and fitness center. The sellers have moved and are ready to make a deal—bring your offer and come see 4256 Glenlake Pkwy for yourself
USD 450,000
2300 Twiggs Cove NW
View photo
House · for sale
USD 419,900
USD 200/sq.ft
2300 Twiggs Cove NW
Hills-A-Rolling
· 2,099 sq.ft · 3 Bedrooms · 2 Baths · House
· Equipped kitchen · Parking
Hills-A-Rolling · 2,099 sq.ft · 3 Bedrooms · 2 Baths · House · Equipped kitchen · Parking
One of the best values in Kennesaw just reduced! Welcome to this charming, move-in-ready 3-bedroom, 2½-bath home offering an exceptional combination of updates, space, flexibility, and functionality—all on a 1/3+ acre lot just 1 mile from downtown Kennesaw with not one, but two separate 2-car Garages. The standout feature is the custom-remodeled chef’s Kitchen, completely gutted and redesigned in 2021. Now fully open to the Living Room, it features custom soft-close cabinetry with pull-outs, granite countertops, tile backsplash, LVP flooring, under-cabinet lighting, a double wall oven/microwave combination, and a 36' downdraft gas range. This home also offers an incredibly rare 2 Garages. The attached 2-car drive-under garage provides convenient access to the main house, while the detached 2-car workshop offers tremendous flexibility for a tradesperson, hobbyist, additional storage, or home-based business. With no subdivision and no HOA, you have room to make the property work for you.
USD 419,900
741 Maggie Court
View photo
House · for sale
USD 479,900
USD 128/sq.ft
741 Maggie Court
Hills-A-Rolling
· 3,724 sq.ft · 4 Bedrooms · 2 Baths · House
· Deck · Fireplace · Cellar
Hills-A-Rolling · 3,724 sq.ft · 4 Bedrooms · 2 Baths · House · Deck · Fireplace · Cellar
Beautiful completly upgraded, new paint in & out, new carpet, new counter tops, stainless steel appliances, new light fixtures, new hardwares, new roof and lot more. Home in great cobb location. Huge master with walk-in closet. Beautiful interior, 4 bedrroms. 2.5 bath, formal living, formal dinning, family room with fire place & bonus room with fire place, private deck for social gatherings, finished basement. Safe/quiet neighborhood. Top schools/walk to kennesaw state university. Easy commute to work in any direction! Easy acces to major hwys. Close to upscale shopping and top restaurants. Close to lake allatoona and the camp grounds for all year round recreation. Minutes from the walking trails and facilities of kennesaw mountain national park
USD 479,900
5331 Saville Drive NW
View photo
House · for sale
USD 759,999
USD 112/sq.ft
5331 Saville Drive NW
Hills-A-Rolling
· 6,738 sq.ft · 6 Bedrooms · 5 Baths · House
· Terrace · Parking
Hills-A-Rolling · 6,738 sq.ft · 6 Bedrooms · 5 Baths · House · Terrace · Parking
Exceptional space, flexibility & value in west cobb! This impressive 6-bedroom, 5-bath executive home offers approximately 6,746 square feet of living space on nearly an acre, complete with a 3-car garage and expansive finished terrace level. With generous living areas, flexible multigenerational possibilities and tremendous space for the price, this home offers features that are increasingly difficult to find in the Acworth/West Cobb market. Currently offered at $759,999 with up to $5,000 seller credit toward buyer closing costs or a 2-1 interest rate buy-down with the Preferred Lender, this is an exceptional opportunity to own a custom executive residence offering substantial space, functionality and value in a sought-after West Cobb community. From the moment you enter, you'll appreciate the home's timeless elegance and craftsmanship, featuring a beautiful curved staircase, gleaming hardwood floors, custom millwork, detailed architectural finishes and abundant natural light. The tho
USD 759,999
3089 Tirian Place
View photo
House · for sale
USD 607,438
USD 230/sq.ft
3089 Tirian Place
Hills-A-Rolling
· 2,637 sq.ft · 4 Bedrooms · 3 Baths · House
· Fireplace · Equipped kitchen
Hills-A-Rolling · 2,637 sq.ft · 4 Bedrooms · 3 Baths · House · Fireplace · Equipped kitchen
The Caspian plan built by Tyler Chandler Homes! Welcome to your next chapter at The Terraces at Paravel. West Cobb's newest premier, gated 55+ active adult community, designed for low-maintenance, refined elegance. Selling now to offer the opportunity to customize this home with your own selections, the Caspian, our largest floorplan available, provides a generous 2,646 square feet. Enjoy the ease of true main-level living with all your primary daily spaces thoughtfully arranged on the first floor. Featuring custom optional built-ins flanking the fireplace and high-end finishes throughout, no detail is being overlooked to create a warm, upscale ambiance. The gourmet kitchen, equipped with premium quartz countertops, a professional cooktop with a custom hood vent, sleek double ovens and an over-sized island, will make this home a wonderful place to host family and guests. Your luxury primary suite will boast dual vanities, an expansive walk-in closet, and a modern, tiled zero-entry show
USD 607,438
1414 Sycamore Drive NW
View photo
House · for sale
USD 325,000
USD 232/sq.ft
1414 Sycamore Drive NW
Hills-A-Rolling
· 1,399 sq.ft · 3 Bedrooms · 2 Baths · House
· Garden · Equipped kitchen
Hills-A-Rolling · 1,399 sq.ft · 3 Bedrooms · 2 Baths · House · Garden · Equipped kitchen
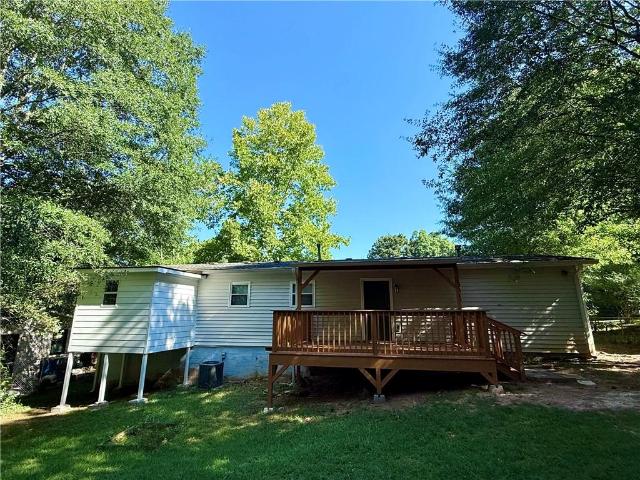
Incredible, Move-In Ready renovated ranch featuring 3 spacious bedrooms, 2 full bathrooms and additional room that could be used as a 4th bedroom; Family Room + separate Dining Room. This property features a large, fenced-in backyard great for relaxing and entertaining. Step inside to a cozy, transformed interior that feels brand new. Recent upgrades include new primary bathroom with tiled floor and walls, sliding shower doors, new lighted mirrors and fixtures, new luxury vinyl flooring throughout, new interior paint, newer roof and water heater. The kitchen showcases stained cabinets, granite countertops, stainless steel appliances, including a 2-door stainless steel refrigerator, and tiled floors. Just minutes away from award-winning Cobb County schools; variety of restaurants and shopping; interstates; several parks: Kennesaw Mountain Battlefield Park, Big Shanty Park, Swift-Cantrell Park, Truist Park; Kennesaw State University, and so much more that Kennesaw has to offer. No HOA an
USD 325,000
3560 Hogan Drive NW
View photo
House · for sale
USD 324,900
USD 185/sq.ft
3560 Hogan Drive NW
Hills-A-Rolling
· 1,755 sq.ft · 3 Bedrooms · 3 Baths · House
· Garden · Fireplace · Equipped kitchen · Cellar
Hills-A-Rolling · 1,755 sq.ft · 3 Bedrooms · 3 Baths · House · Garden · Fireplace · Equipped kitchen · Cellar
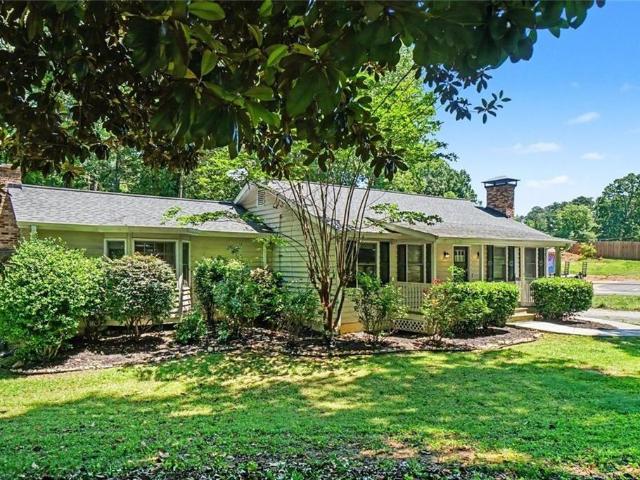
Welcome to this three-bedroom, three-bathroom home located in the Kennesaw Acres neighborhood! The interior features a cozy living room anchored by two fireplaces, creating a warm and welcoming atmosphere. The updated kitchen boasts beautiful granite countertops and stainless steel appliances, making it a highly functional space for cooking. A partially finished basement offers flexible bonus space that can be tailored to fit your lifestyle. The primary bedroom includes a large walk-in closet for ample storage, and a step outside reveals a fully fenced backyard, providing an excellent private outdoor area. Located near great schools in addition to convenient access to shopping, dining, and major highways, this gem also comes with NO HOA, giving you the freedom to enjoy your property your way. Schedule your private showing today! One or more photos in this listing have been virtually staged
USD 324,900
149 Silvercrest Drive
View photo
House · for sale
USD 549,900
USD 140/sq.ft
149 Silvercrest Drive
Hills-A-Rolling
· 3,907 sq.ft · 5 Bedrooms · 4 Baths · House
· Office room · Fireplace · Cellar
Hills-A-Rolling · 3,907 sq.ft · 5 Bedrooms · 4 Baths · House · Office room · Fireplace · Cellar
Your Forever Home Awaits. Seller is offering a $15k rate buy down option too! This stunning 5br/4ba gem nestled in a peaceful, established neighborhood, minutes from schools, shopping, interstate access, Lake Point Sports athletic complex, Kennesaw State University, Lake Altoona and more. This home offers options: office, sitting area, flex space, lounge and more with a FULL unfinished walkout basement. The home features a main floor br/ba, with additional 3br/2ba upstairs along with the master suite with a private sitting room with fireplace, HUGE br, his/her WIC, his/her vanities, soaker tub and shower. Don't miss out on a rare find that blends modern convenience, incredible space, and an unbeatable location and price. Schedule your tour today and claim your forever home!
USD 549,900
1960 Flying Scotsman Drive 6
View photo
Townhouse · for sale
USD 679,900
USD 256/sq.ft
1960 Flying Scotsman Drive 6
Hills-A-Rolling
· 2,648 sq.ft · 3 Bedrooms · 3 Baths · Townhouse
· Equipped kitchen
Hills-A-Rolling · 2,648 sq.ft · 3 Bedrooms · 3 Baths · Townhouse · Equipped kitchen
Fall festival sale | enjoy up to $50,000 in savings! An exceptional opportunity to own a thoughtfully designed home by John Wieland and the JW Collection at an extraordinary value. Contract by November 29, 2026, and close by December 31, 2026, to take advantage of these exclusive savings! -PLUS, up to 2% preferred lender contribution! Ready Now-Looking for gated, luxury living in Kennesaw-look no further! Our stunning Kensington townhome includes three levels with luxurious finishes throughout. Each home is carefully designed to combine both elegance and functionality, providing residents with a truly exceptional living experience. Step inside to enjoy soaring 10-foot ceilings on the main level and beautiful LVP flooring that extends throughout the home. The chef’s kitchen is a highlight, featuring an oversized island, floor-to-ceiling cabinetry with 42-inch upper cabinets, soft close drawers and doors, double trash pull-outs, quartz countertops, designer tile backsplash and stainless-
USD 679,900
209 Eagle Glen Court
View photo
House · for sale
USD 447,500
USD 163/sq.ft
209 Eagle Glen Court
Hills-A-Rolling
· 2,745 sq.ft · 5 Bedrooms · 3 Baths · House
· Garden · Terrace · Fireplace · Equipped kitchen
Hills-A-Rolling · 2,745 sq.ft · 5 Bedrooms · 3 Baths · House · Garden · Terrace · Fireplace · Equipped kitchen
Welcome to this well maintained home, recently refreshed with a brand-new roof, crisp new paint, stunning new flooring, and chic new light fixtures throughout. The main level features a sophisticated dining room with a vaulted ceiling and classic chair railing, which flows beautifully into a large, light-filled living room centered around a cozy fireplace. Nearby, the updated kitchen shines with gleaming granite countertops, plenty of cabinet and counter space, and a social breakfast bar that opens to a bright breakfast room with serene, private views of the wooded backyard. When it is time to unwind, retreat to the spacious primary suite, a true sanctuary with a walk-in closet and en-suite bath complete with dual sinks, a deep soaking tub, and a separate shower. This level also conveniently houses two additional spacious secondary bedrooms, a beautifully appointed full bath, and a dedicated laundry room. The finished terrace level offers incredible flexibility for guests or an in-law
USD 447,500
8011 Huntcliff Road
View photo
House · for sale
USD 424,900
USD 177/sq.ft
8011 Huntcliff Road
Hills-A-Rolling
· 2,390 sq.ft · 4 Bedrooms · 2 Baths · House
· Garden · Fireplace · Equipped kitchen
Hills-A-Rolling · 2,390 sq.ft · 4 Bedrooms · 2 Baths · House · Garden · Fireplace · Equipped kitchen
New Roof being installed next week. Choose your color! New windows, new siding, remolded bathrooms and kitchen. This is the one that has it all, and the location alone sets it apart. Tucked near the end of a cul-de-sac with a walking path directly across the street leading to Lake Allatoona, this beautifully updated home offers the kind of peaceful, nature filled lifestyle that most people only dream about. From the moment you walk through the two-story foyer, the bright and open floor plan welcomes you with warmth and intention. The living room centers around a cozy fireplace, and the dining area is elevated with custom built-ins and a wine refrigerator, a detail that makes entertaining feel effortless. The fully renovated kitchen is a showstopper with custom backsplash, stainless steel appliances including a gas range, breakfast bar seating, and abundant cabinetry. The breakfast area overlooks the backyard where wildlife visits regularly. A half bath and laundry room complete the mai
USD 424,900
5098 Gwendolyn Court NW
View photo
House · for sale
USD 1,395,000
USD 200/sq.ft
5098 Gwendolyn Court NW
Hills-A-Rolling
· 6,953 sq.ft · 6 Bedrooms · 5 Baths · House
· Parking · Equipped kitchen
Hills-A-Rolling · 6,953 sq.ft · 6 Bedrooms · 5 Baths · House · Parking · Equipped kitchen
ENJOY $10,000 FLEX CASH with acceptable offer*Nearly 7 private acres, a picturesque pond, and more than 7,000 square feet of living space-this is the kind of property that simply doesn't come along often in Cobb County. A massive, detached garage/workshop provides even more room for vehicles, hobbies, storage, and all the outdoor toys. Designed with space to gather, entertain, work, and retreat, this 6-bedroom, 5-full and 2-half-bath estate offers incredible flexibility across three finished levels. The main level centers around a chef's kitchen with an oversized waterfall island and opens to a beautiful glass-enclosed sunroom filled with natural light. The owner's suite is conveniently located on the main level and features a spacious, spa-inspired bath. Outside, the expansive covered front porch overlooks the peaceful setting and offers the perfect place to slow down and enjoy the privacy surrounding you. Upstairs you'll find four additional bedrooms, including two private ensuite be
USD 1,395,000
4903 Thornwood Knoll NW
View photo
House · for sale
USD 445,000
USD 161/sq.ft
4903 Thornwood Knoll NW
Hills-A-Rolling
· 2,756 sq.ft · 5 Bedrooms · 2 Baths · House
· Garden · Office room · Equipped kitchen
Hills-A-Rolling · 2,756 sq.ft · 5 Bedrooms · 2 Baths · House · Garden · Office room · Equipped kitchen
4903 Thornwood Knoll. Room for everyone. Space for everything. A neighborhood you'll be glad to call home. Some homes just feel like'home' the moment you enter. Inside you're greeted by flexibility for an office, music room, whatever you need it to be. The eat-in kitchen is where mornings can begin with coffee or a full on breakfast. Let's not forget the dining room for dinners, the sunroom to enjoy all the natural light and the living room for laughter, movie time and connection. Upstairs you still have 5 spacious bedrooms, 2 full bathrooms. Situated on a private-feeling corner lot just off Bells Ferry Road, this home offers the kind of space and setting that are getting harder to find. Enjoy a semi private level backyard ideal for outdoor entertaining, gardening, play, pets, or simply relaxing under the trees. Thornwood offers swim and tennis amenities, mature trees, and a charming neighborhood book box. Conveniently located near Bells Ferry Road with easy access to nearby shopping,
USD 445,000
1682 Harvest Hill Lane NW
View photo
House · for sale
USD 344,900
USD 202/sq.ft
1682 Harvest Hill Lane NW
Hills-A-Rolling
· 1,701 sq.ft · 3 Bedrooms · 2 Baths · House
· Garden · Equipped kitchen
Hills-A-Rolling · 1,701 sq.ft · 3 Bedrooms · 2 Baths · House · Garden · Equipped kitchen
Beautifully Renovated Property, with wonderful high ceilings in the great room which has excellent natural light. Located near KSU/75 corridor, this 3 Bedroom, 2.5 bathrooms has a large fenced yard that is perfect for a full sun garden or expanded outdoor living. New HVAC, New Hot Water Heater, refreshed kitchen with granite counter tops, new stainless steel sink and faucet, new dishwasher, painted cabinets. All vanities replaced in bathrooms along with new chair height toilets. New flooring throughout along with fresh interior paint and exterior trim. Updated efficient lighting includes LED remote ceiling fans, updated outlets throughout. Under ground drains installed for gutter run off and yard has been hydroseeded with Bermuda. Don't miss out on this amazing opportunity
USD 344,900
5365 Lake Redwine Cove
View photo
House · for sale
USD 1,595,000
USD 224/sq.ft
5365 Lake Redwine Cove
Hills-A-Rolling
· 7,115 sq.ft · 6 Bedrooms · 5 Baths · House
· Equipped kitchen
Hills-A-Rolling · 7,115 sq.ft · 6 Bedrooms · 5 Baths · House · Equipped kitchen
An exceptional expression of luxury and design, this remarkable estate offers a masterful blend of timeless elegance, architectural presence, and elevated living. Privately positioned on a premier lake homesite, the residence is defined by refined finishes, bespoke detailing, and beautifully proportioned spaces designed to accommodate both grand entertaining and the quiet rituals of everyday life. A handsome stone-and-brick approach sets an elegant tone, opening to expansive interiors. Rich millwork, designer lighting, and premium materials create an atmosphere that is at once inviting and impeccably refined. At the heart of the home, the chef’s kitchen is both beautifully appointed and highly functional, featuring premium appliances, a scullery, custom cabinetry, generous workspace, and effortless flow into the surrounding living and dining rooms. Formal and informal gathering spaces—from the dining room to the family and keeping rooms—offer a gracious setting for entertaining while p
USD 1,595,000
753 Rutledge Road
View photo
House · for sale
USD 1,350,999
USD 318/sq.ft
753 Rutledge Road
Hills-A-Rolling
· 4,241 sq.ft · 4 Bedrooms · 5 Baths · House
· Garden · Fireplace · Equipped kitchen · Swimming pool
Hills-A-Rolling · 4,241 sq.ft · 4 Bedrooms · 5 Baths · House · Garden · Fireplace · Equipped kitchen · Swimming pool
New Construction: Craftsman Architecture Meets Modern Luxury! Introducing 753 Rutledge Road, a custom luxury new construction home offering 4 bedrooms, 5.5 bathrooms, refined finishes, and thoughtfully designed living spaces on a large, 1.5 level lot, fully fenced in backyard with room for a future pool. A large single front door opens to a grand foyer where white oak natural hardwood floors, craftsman-style trim, 10-foot ceilings, and 9-foot doorways establish an elevated tone throughout the main level. The hardwood floors have a 50-year warranty. The formal dining room features a tray ceiling. The vaulted great room creates a dramatic gathering space with a coffered ceiling, built-in cabinetry, floating shelves, and a gas fireplace. At the heart of the home lies a high-performance chef's kitchen that features custom-built white cabinetry, quartz countertops, an oversized island, and a discreet scullery kitchen. The professional-grade Thermador appliance suite includes a Thermador Pro
USD 1,350,999
6327 Howell Cobb Court
View photo
House · for sale
USD 1,775,000
USD 203/sq.ft
6327 Howell Cobb Court
Hills-A-Rolling
· 8,730 sq.ft · 6 Bedrooms · 5 Baths · House
· Garden · Gym · Equipped kitchen
Hills-A-Rolling · 8,730 sq.ft · 6 Bedrooms · 5 Baths · House · Garden · Gym · Equipped kitchen
Classic! Comfortable! Hospitable! This HOME (and it is a HOME) is exquisite in every way possible, with nothing for the next family to have to do; truly move-in ready! These detail-conscious owners have taken care of any and every minor detail that presented itself. Renovations are complete in the main kitchen, all bathrooms, the living spaces, and the downstairs spa-porch. Truly a residential work of art! This home is perfect for the multi-generational family that needs multiple living spaces. The lower level of the home stands complete with family room, full kitchen and dining room, enormous bedroom bath combination with walk-in closet, pool table/theater room, gym/gameroom and spa porch with the coolest double sliding screen doors that lead out to the private botanical backyard. Perfect for the teen/college suite you need; the in-law suite you crave; the man-cave/she-cave you have dreamt about. The main level boasts an expansive tile foyer that leads to either the banquet-sized dini
USD 1,775,000
1436 Towne Harbor Lane
View photo
House · for sale
USD 379,900
USD 286/sq.ft
1436 Towne Harbor Lane
Hills-A-Rolling
· 1,324 sq.ft · 4 Bedrooms · 2 Baths · House
· Garden · Deck · Equipped kitchen
Hills-A-Rolling · 1,324 sq.ft · 4 Bedrooms · 2 Baths · House · Garden · Deck · Equipped kitchen
Beautifully renovated home featuring a brand-new kitchen, updated bathrooms, new flooring, a new deck, a new HVAC system and a new water heater. The spacious layout offers three bedrooms two bathrooms upstairs, one additional bedroom on the lower level and a bonus room, providing plenty of space. The primary suite features a double vanity and his-and-hers closets. Enjoy relaxing on the covered front porch or entertaining in the large, private backyard. Conveniently located less than one mile from Lake Allatoona, this move-in-ready home offers the perfect combination of modern updates and an excellent location
USD 379,900
3044 Eagle Watch Drive
View photo
House · for sale
USD 630,000
USD 138/sq.ft
3044 Eagle Watch Drive
Hills-A-Rolling
· 4,564 sq.ft · 5 Bedrooms · 3 Baths · House
· Office room · Terrace · Fireplace · Equipped kitchen · Parking
Hills-A-Rolling · 4,564 sq.ft · 5 Bedrooms · 3 Baths · House · Office room · Terrace · Fireplace · Equipped kitchen · Parking
Enjoy stunning golf course views from this spacious home in the highly sought-after Eagle Watch community. Perfectly positioned on a level, wooded golf course lot, this home features a side-entry garage, impressive two-story foyer, formal dining room, and a private office ideal for working from home. The inviting family room with a fireplace flows into a bright sunroom overlooking the fairway. The spacious kitchen offers abundant cabinetry, a center island, and plenty of room for gathering. The oversized primary suite is a true retreat with its own private sunroom and peaceful golf course views. The finished terrace level provides exceptional flexibility with a large recreation room, fireplace, wet bar, full bath, and ample storage—ideal for guests, an in-law suite, or entertaining. Located in the award-winning Eagle Watch golf, swim, and tennis community, you'll enjoy outstanding amenities and convenient access to shopping, dining, top-rated schools, and major highways. This is a rare
USD 630,000
6160 Picketts Ridge
View photo
House · for sale
USD 364,900
USD 108/sq.ft
6160 Picketts Ridge
Hills-A-Rolling
· 3,348 sq.ft · 4 Bedrooms · 3 Baths · House
· Garden · Office room · Deck · Equipped kitchen · Cellar
Hills-A-Rolling · 3,348 sq.ft · 4 Bedrooms · 3 Baths · House · Garden · Office room · Deck · Equipped kitchen · Cellar
Discover the comfort and flexibility of ranch-style living in this inviting home nestled on a private, wooded lot in an established neighborhood. Designed for the way people live today, the main level offers a comfortable layout for everyday living, while the full daylight basement creates a flexible retreat with additional living space, a convenient kitchenette, and room to adapt as your needs change. Whether you're welcoming overnight guests, creating a home office, setting up a hobby space, or simply looking for extra room to spread out, the lower level offers endless possibilities. Step outside onto the rear deck overlooking the peaceful backyard where you can enjoy quiet mornings, weekend gatherings, or simply relax and take in the natural surroundings. Combining the charm of an established community with the versatility today's buyers are looking for, this home is ready for its next chapter
USD 364,900
2228 Duck Hollow Drive NW
View photo
House · for sale
USD 515,000
USD 196/sq.ft
2228 Duck Hollow Drive NW
Hills-A-Rolling
· 2,616 sq.ft · 4 Bedrooms · 2 Baths · House
· Garden · Office room · Deck · Equipped kitchen
Hills-A-Rolling · 2,616 sq.ft · 4 Bedrooms · 2 Baths · House · Garden · Office room · Deck · Equipped kitchen
Love hosting in a home with classy character? Welcome to your dream home! With soaring vaulted ceilings, gorgeous pops of color, and an oasis of a backyard, this incredible brick four bedroom home offers over 2,600 square feet full of upgrades everywhere you look. On the main floor, you'll love the floor plan, complete with an open-concept kitchen and living room, adjacent to the formal dining room and separate flex space perfect for a playroom, office or sitting room. With two pantries (one set up as the perfect coffee bar) an island, and tons of counter space, the kitchen is a chef's delight. It's also perfect for hosting, as it opens up to the backyard party deck, which flows down into the fire pit and fully-fenced yard. Upstairs, you'll find all four bedrooms and the laundry room (perfect for your convenience). The primary suite offers a gorgeous pop of color with vaulted ceilings and a beautiful bath featuring a double vanity, separate stone shower, and soaking tub complete with a
USD 515,000
2671 Corinault Way NW
View photo
House · for sale
USD 742,500
USD 175/sq.ft
2671 Corinault Way NW
Hills-A-Rolling
· 4,219 sq.ft · 5 Bedrooms · 4 Baths · House
· Office room · Deck · Equipped kitchen · Swimming pool
Hills-A-Rolling · 4,219 sq.ft · 5 Bedrooms · 4 Baths · House · Office room · Deck · Equipped kitchen · Swimming pool
Vacation at home in this beautifully appointed residence located in the highly sought-after West Cobb school districts! This exceptional home offers timeless curb appeal with three sides of brick construction, a desirable owner's suite on the main level, and an impressive two-story foyer and family room filled with natural light. Gleaming hardwood floors, extensive crown molding, and quality finishes create an elegant yet welcoming atmosphere throughout. The updated kitchen is designed for functionality and entertaining. It features large center island, newer stainless steel Bosch appliances, a 5-burner gas cooktop, double ovens, and abundant workspace. The oversized owner's suite on the main level overlooks the pool with a door leading directly out to the deck. Updated owner's bath provides a luxurious retreat with separate tub and shower and his and hers closets, while a vaulted office or additional bedroom on the main level offers flexibility for today's lifestyle with access to a f
USD 742,500
3905 N Seminole Way
View photo
House · for sale
USD 584,900
USD 161/sq.ft
3905 N Seminole Way
Hills-A-Rolling
· 3,627 sq.ft · 5 Bedrooms · 3 Baths · House
· Equipped kitchen · Swimming pool
Hills-A-Rolling · 3,627 sq.ft · 5 Bedrooms · 3 Baths · House · Equipped kitchen · Swimming pool
Welcome to this stunning traditional home in Eagle Watch, one of the area's premier Country Club Communities, offering golf, three swimming pools, tennis courts, pickleball courts, playgrounds, fitness center, expansive green space, mature trees and an exceptional lifestyle. Conveniently located near the front of the community, you'll enjoy quick access to all of Eagle Watch's amenities as well as Towne Lake shopping, dining, vibrant Downtown Woodstock, and beautiful Lake Allatoona. This is not another worn out fixer-upper! Major improvements include newer windows, a roof and HVAC systems with plenty of useful life remaining, an upgraded kitchen with updated appliances, and a beautifully renovated primary suite featuring a spacious walk-in shower with a frameless glass enclosure, lighting fixtures while the oversized walk-in closet provides exceptional storage. The highly desirable floor plan includes a bedroom and full bathroom on the main level, making it ideal for guests or multigen
USD 584,900

Get email alerts

Don't miss out: be the first to know about new properties

The alert was correctly created

On subscribing you accept the conditions of use and the privacy policy
Alert
Receive new ads in your inbox
Save this search
Receive alerts for new listings

We'll send you an email when we have new properties for: "Houses for sale in Hills-A-Rolling"

The alert was correctly created

Oak Grove Estates, Woodstock CCD Cherokee County Georgia
Gibson Acres
Get email alerts and be the first to see new listings
Required field
On subscribing I accept the terms of the privacy policy
Perfect! You'll soon start receiving new listings via email
Alert
Receive an email when we have new ads for Houses for sale in Hills-A-Rolling
Save this search
Filters

Bedrooms

Size (sq.ft)

sq.ft
sq.ft

Price

USD
USD

Property type

Bathrooms

Clear all filters
Receive notifications when new entries are published.