129 houses for sale in Hillside Farm Estates

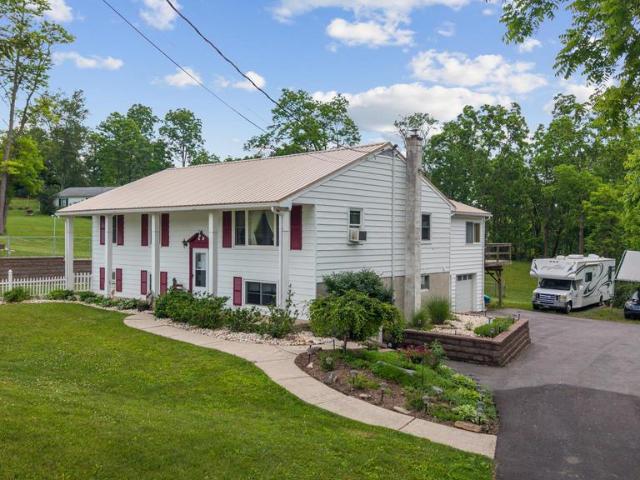
2420 Chatham Court
View photo
House · for sale
USD 87,600,000
USD 18,372/sq.ft
2420 Chatham Court
Hillside Farm Estates
· 4,768 sq.ft · 5 Bedrooms · 5 Baths · House
· Fireplace · Equipped kitchen
Hillside Farm Estates · 4,768 sq.ft · 5 Bedrooms · 5 Baths · House · Fireplace · Equipped kitchen
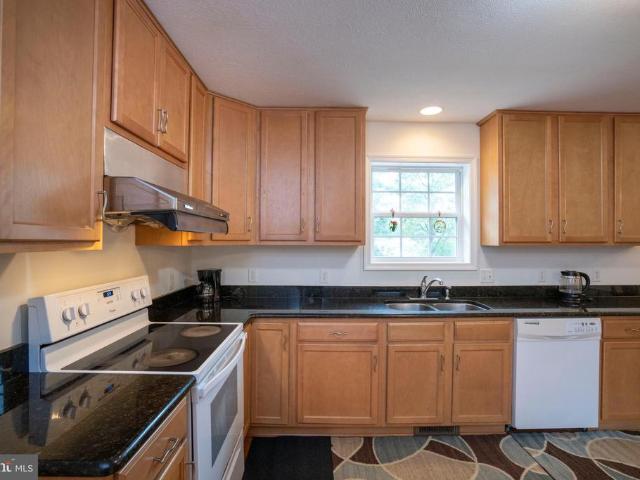
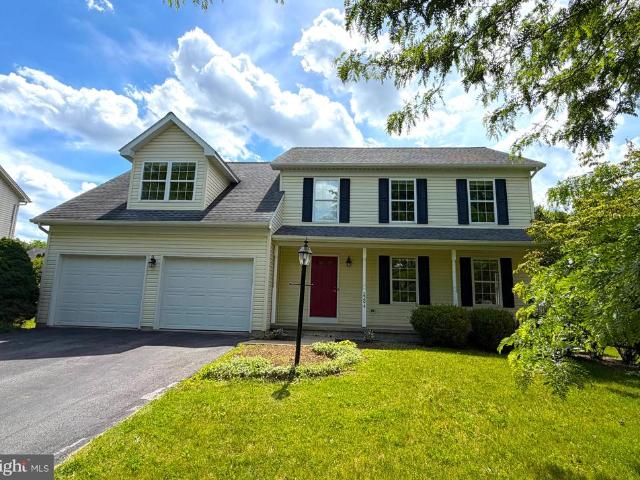
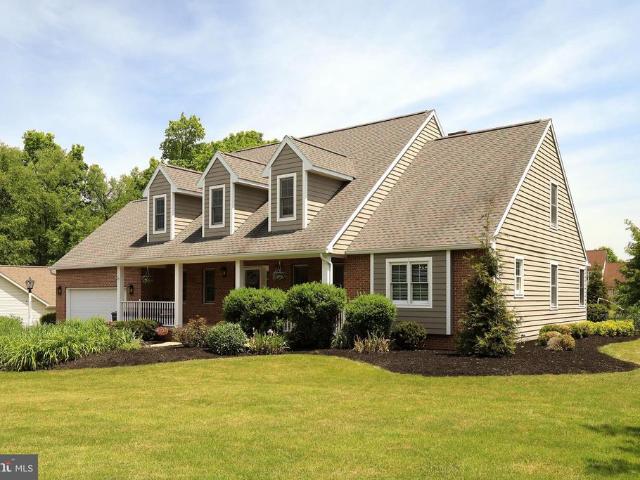
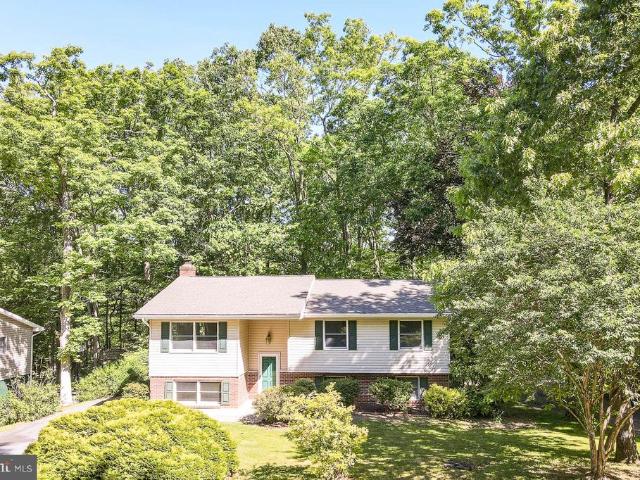
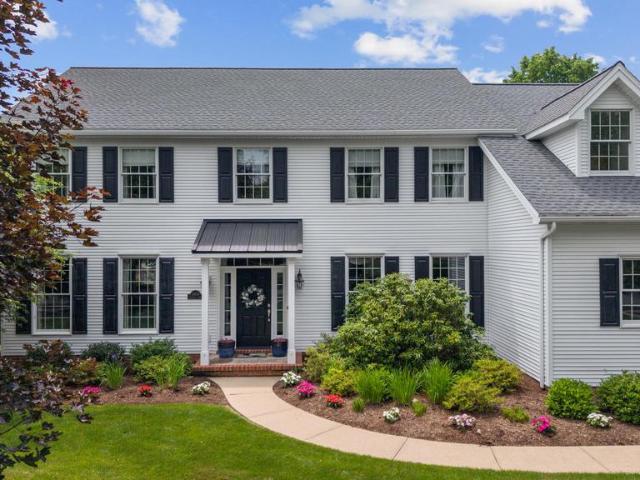
A true Saybrook classic, custom built by local builder Steve Hackman, this one-owner home is ideally situated on a picturesque 0.6-acre cul-de-sac lot backing directly to Saybrook/Greenbriar Park. Offering nearly 4,000 square feet of above-grade living space, the home features generously sized rooms and timeless craftsmanship such as crown molding, wainscoting, rich oak hardwood flooring and tile. The first floor includes a beautifully appointed eat-in kitchen with classic checkered floors and a large granite island, a warm and inviting family room with a wood-burning fireplace with gas starter (easily converted to full gas), a spacious and light-filled living room, and a tasteful, formal dining room. Additionally, there is a private den with an adjacent full bath that provides the flexibility to serve as a guest suite or first-floor bedroom. Upstairs, you'll find five spacious bedrooms, including the impressive primary suite, a junior suite, and a total of three full bathrooms. There
USD 87,600,000
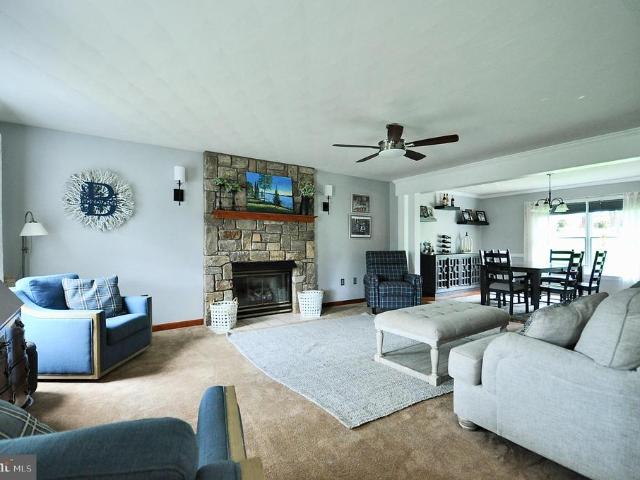
2372 Corinna Court
View photo
House · for sale
USD 765,000
USD 194/sq.ft
2372 Corinna Court
Hillside Farm Estates
· 3,940 sq.ft · 5 Bedrooms · 3 Baths · House
· Garden · Fireplace · Equipped kitchen
Hillside Farm Estates · 3,940 sq.ft · 5 Bedrooms · 3 Baths · House · Garden · Fireplace · Equipped kitchen
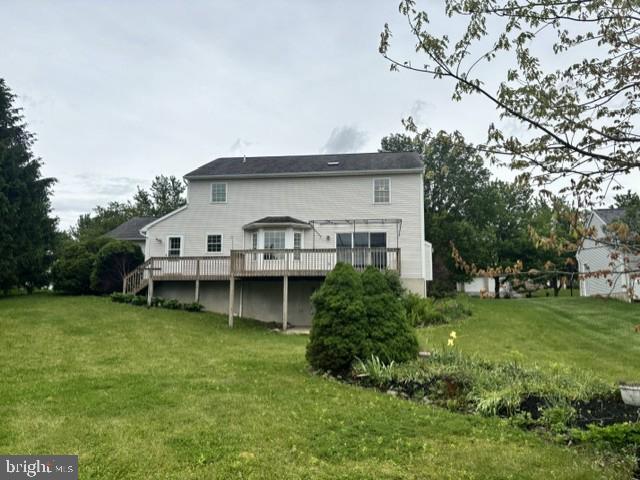
It all starts with location! Set on a quiet cul-de-sac in the desirable Chestnut Ridge community, this 5-bedroom home offers the kind of setting thats hard to findlow traffic, peaceful surroundings, and a true sense of space within the neighborhood. A welcoming covered front porch adds charm and curb appeal. The heart of the home is the fully renovated kitchen, featuring an expansive center island, gas range with pot filler, farmhouse sink, dedicated beverage station, and abundant workspaceperfect for both everyday living and entertaining. The layout flows seamlessly into multiple living spaces, including a family room with a stone fireplace, dining room, and a bright sunroom filled with natural light and views of the backyard. The main level also includes a versatile flex room with a Murphy bed, making it an ideal option for a 5th bedroom for guests or extended family. A thoughtfully designed second front entrance leads directly to the laundry room and full bathroom, adding everyday c
USD 765,000
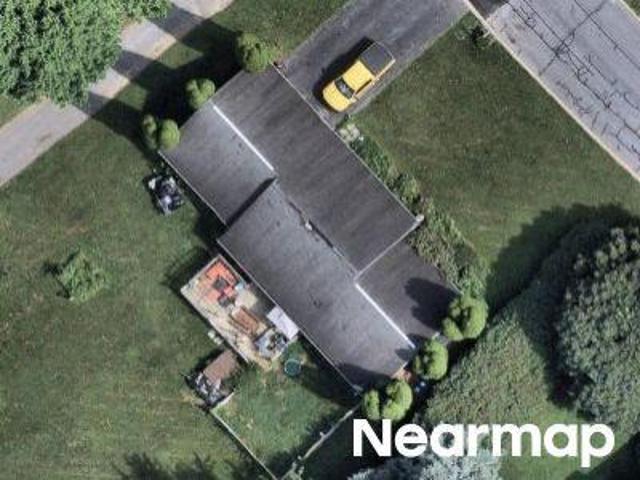
Mcbath St
View photo
House · for sale
Request Details
Updated
Mcbath St
Hillside Farm Estates
· 1,335 sq.ft · 3 Bedrooms · 1 Bath · House
Hillside Farm Estates · 1,335 sq.ft · 3 Bedrooms · 1 Bath · House
This home is in preforeclosure, which means the homeowner is in default (missed payments). Therefore, there could be an opportunity to strike a great deal with the owner and the bank
Request Details
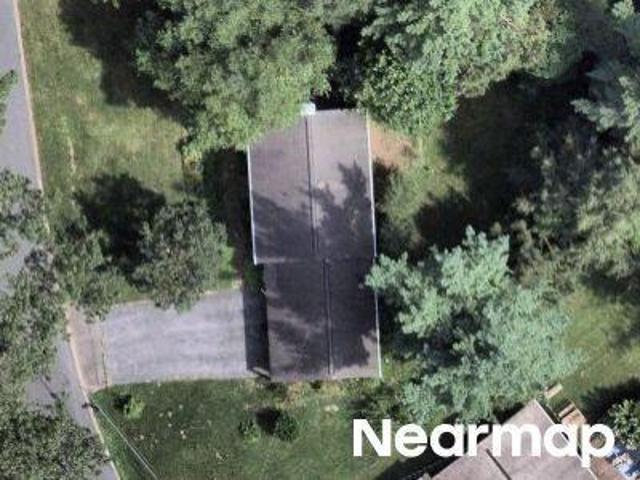
Mcbath St
View photo
House · for sale
Request Details
Updated
Mcbath St
Hillside Farm Estates
· 1,894 sq.ft · 4 Bedrooms · 2 Baths · House
Hillside Farm Estates · 1,894 sq.ft · 4 Bedrooms · 2 Baths · House
This home is in preforeclosure, which means the homeowner is in default (missed payments). Therefore, there could be an opportunity to strike a great deal with the owner and the bank
Request Details
820 S Pugh Street
View photo
House · for sale
USD 1,350,000
USD 480/sq.ft
New
820 S Pugh Street
Hillside Farm Estates
· 2,809 sq.ft · 6 Bedrooms · 3 Baths · House
· Deck · Equipped kitchen
Hillside Farm Estates · 2,809 sq.ft · 6 Bedrooms · 3 Baths · House · Deck · Equipped kitchen
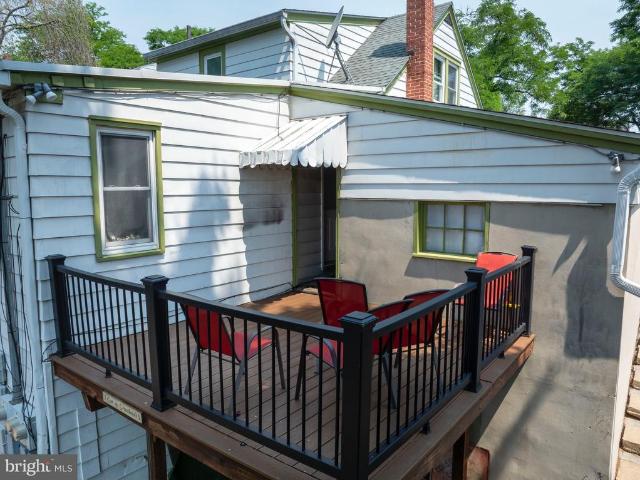
Turnkey student rental investment steps from Penn State University. R3H-zoned 3-unit home rented under a single lease, currently 5 bedrooms/3 full baths/3 kitchens, presently occupied by 8 with permits on file for up to 13 offering built-in upside for a new owner. Zero vacancy history; same tenant group (Penn State Snowboard Club) in place 4 years running, with plans to continue occupancy and they expect annual rent increases. Recent updates include remodeled kitchens and bathrooms, new deck, and all-new water heaters. Excellent opportunity for investors seeking a stabilized, income-producing property in a high-demand rental market. Permits, rent roll, and financials available upon request. Cash flow and cap rate details provided to qualified buyers
USD 1,350,000
165 Jack Pine Way
View photo
Townhouse · for sale
USD 404,900
USD 239/sq.ft
165 Jack Pine Way
Hillside Farm Estates
· 1,690 sq.ft · 3 Bedrooms · 2 Baths · Townhouse
· Patio · Equipped kitchen · Parking · Cellar
Hillside Farm Estates · 1,690 sq.ft · 3 Bedrooms · 2 Baths · Townhouse · Patio · Equipped kitchen · Parking · Cellar
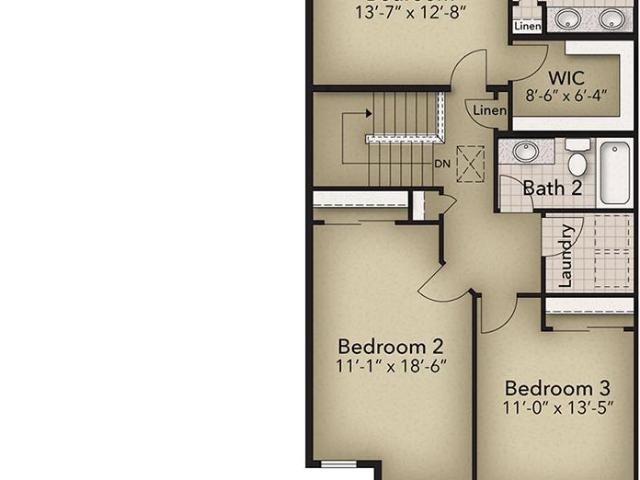
The Woodfield at Grays Pointe in Port Matilda, PA offers 1,691 square feet with 3 bedrooms, 2.5 bathrooms, a 2-car front-entry garage, and an unfinished basement for future expansion. Located in the State College Area School District, this thoughtfully designed home features an open-concept main level with a spacious kitchen showcasing gray cabinetry, quartz countertops, stainless steel appliances, and an optional center island overlooking the great room. Luxury vinyl flooring extends throughout the main living areas, while ceramic tile is included in the full baths and laundry room. Upstairs, the owner's suite includes a walk-in closet and private bath with a ceramic tile walk-in shower, along with two additional bedrooms, a full bath, and convenient second-floor laundry. A rear patio, Andersen windows, and quality finishes complete this well-designed home
USD 404,900
2328 Saratoga Drive
View photo
House · for sale
USD 649,999
USD 212/sq.ft
2328 Saratoga Drive
Hillside Farm Estates
· 3,057 sq.ft · 5 Bedrooms · 2 Baths · House
· Garden · Gym · Deck · Cellar
Hillside Farm Estates · 3,057 sq.ft · 5 Bedrooms · 2 Baths · House · Garden · Gym · Deck · Cellar
Conveniently located on Saratoga Drive in the sought-after Foxpointe neighborhood, this beautifully maintained 5-bedroom, 2-bath home offers the perfect blend of comfort, style, and convenience. Enjoy being just minutes from shopping, dining, schools, parks, and everything you need. Inside, you'll find spacious living areas designed for both everyday living and entertaining. A gorgeous sunroom fills the home with natural light and opens onto a brand-new Trex deck, creating the perfect space to relax or host family and friends. Step outside to a peaceful backyard featuring a beautiful garden, providing a private retreat to enjoy the outdoors. The walkout basement offers endless possibilitieswhether you envision a home gym, recreation room, workshop, or additional living space. This exceptional home combines a prime location with plenty of room to grow. Don't miss the opportunity to make this Foxpointe gem your new home!
USD 649,999
158 Mckivison Court
View photo
House · for sale
USD 370,000
USD 272/sq.ft
158 Mckivison Court
Hillside Farm Estates
· 1,356 sq.ft · 4 Bedrooms · 2 Baths · House
· Gym · Deck · Equipped kitchen · Parking · Cellar
Hillside Farm Estates · 1,356 sq.ft · 4 Bedrooms · 2 Baths · House · Gym · Deck · Equipped kitchen · Parking · Cellar
Discover the charm of this delightful split-level home nestled on McKivison Court! Built in 2007, this inviting residence features 4 spacious bedrooms and 2 full bathrooms, perfect for both relaxation and entertaining. The warm hardwood floors guide you through the open layout, leading to a cozy living area that seamlessly connects to a well-appointed kitchen. Step outside to your private deck, ideal for morning coffee. The partially finished basement offers endless possibilities-create a game room, home gym, or additional storage space. With an attached 2-car garage and off-street parking, convenience is at your fingertips. Set on a manageable 0.15-acre lot, this home balances comfort and functionality. Enjoy the peaceful surroundings while being just a short drive from local amenities. Don't miss your chance to make it your own!
USD 370,000
654 Stoneledge Road
View photo
House · for sale
USD 625,000
USD 176/sq.ft
654 Stoneledge Road
Hillside Farm Estates
· 3,541 sq.ft · 5 Bedrooms · 3 Baths · House
· Patio · Equipped kitchen
Hillside Farm Estates · 3,541 sq.ft · 5 Bedrooms · 3 Baths · House · Patio · Equipped kitchen
Open house. Thursday, July 23rd, 4:30. 6:00 PM Beautiful spick and span, well maintained home awaits your arrival. Hardwood floors on most of the first and second floors. With 5 generous sized bedrooms, plus 3.5 baths, plenty of space for everyone. Inviting 3 season room across the back, overlooks the brick patio with pond and waterfall feature. In the front among the flowers and shrubs, is an enchanting patio just waiting for you to sit, relax, and wave to your neighbors. The lowest level is perfect for all your games and hobbies. There is even a kitchenette perfect for entertaining. A terrific home with a versatile floor plan all within Park Forest and close to all the amenities of the North end of town!
USD 625,000
2042 Fairwood Lane
View photo
House · for sale
USD 3,129,000
USD 1,263/sq.ft
2042 Fairwood Lane
Hillside Farm Estates
· 2,476 sq.ft · 4 Bedrooms · 1 Bath · House
· Garden · Parking
Hillside Farm Estates · 2,476 sq.ft · 4 Bedrooms · 1 Bath · House · Garden · Parking
Property is code compliant and currently has active short-term and long-term rental permits. Strong short term rental history and ideal as an investment or single-family home! Discover the charm of this delightful split foyer home nestled in desirable Park Forest Village. Set on a generous 0.28-acre lot, this property offers a spacious rear yard, perfect for outdoor gatherings, or simply enjoying nature. The home features four comfortable bedrooms and one and a half bathrooms, providing ample space for relaxation and privacy. Built in 1962, this updated residence boasts excellent condition with modern touches, including luxury vinyl plank flooring and cozy carpet. Enjoy the convenience of an attached garage and driveway parking, ensuring easy access year-round
USD 3,129,000
2397 Quail Run Road
View photo
House · for sale
USD 434,900
USD 237/sq.ft
2397 Quail Run Road
Hillside Farm Estates
· 1,830 sq.ft · 4 Bedrooms · 2 Baths · House
· Garden · Deck · Equipped kitchen · Parking · Cellar
Hillside Farm Estates · 1,830 sq.ft · 4 Bedrooms · 2 Baths · House · Garden · Deck · Equipped kitchen · Parking · Cellar
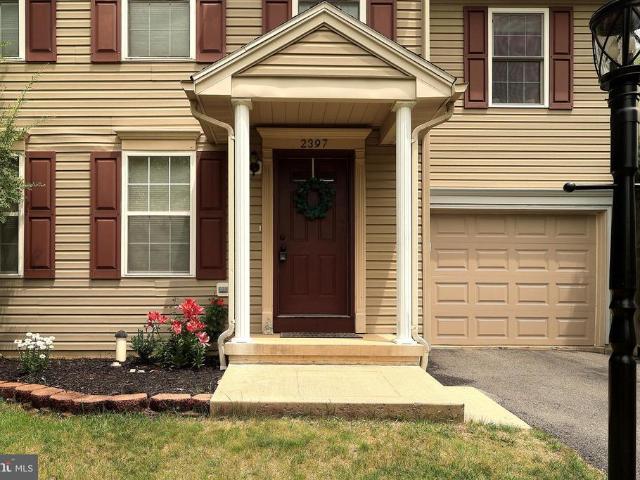
Bright, Roomy, & Move-In Ready! Welcome to this beautiful Landings home, offering 4 bedrooms and 2.5 baths, including a spacious primary suite and an oversized 4th bedroom above the garage. Freshly cleaned carpets, newly painted walls, and a brand new water heater make this home feel crisp, updated, and truly move-in ready. The light-filled dining area flows seamlessly into a well-appointed kitchen with ample counter space and plenty of storage. The finished basement brings the home's total living space to over 2,000 sq. Ft. featuring a spacious family room. This home will surprise you with its space and livability. Situated on a desirable corner lot, this home boasts a flat yard with fresh landscaping and a newly painted deck, ideal for outdoor enjoyment and effortless entertaining. Plus, you'll love the easy access to nearby walking and biking trails as well as a short drive to downtown State College. Don't miss outschedule your private tour today!
USD 434,900
2294 Autumnwood Drive
View photo
House · for sale
USD 558,000
USD 201/sq.ft
2294 Autumnwood Drive
Hillside Farm Estates
· 2,766 sq.ft · 4 Bedrooms · 2 Baths · House
· Garden
Hillside Farm Estates · 2,766 sq.ft · 4 Bedrooms · 2 Baths · House · Garden
Situated on a 0.27-acre lot, this beautiful home offers over 2400 sqft in the Foxpointe community. A stylish metal fence adds elegance and privacy, while the backyard is made for entertaining, featuring a gracious covered porch and a spacious brick patioperfect for outdoor gatherings and relaxing evenings. Inside, the bright and spacious living room is highlighted by a charming bay window that fills the home with natural light. The thoughtfully designed floor plan offers excellent flow and everyday functionality, with outstanding potential for modern customization. Upstairs, you'll find four generously sized bedrooms, including a huge owner's suite that provides a comfortable retreat. Both upstairs bathrooms are unusually spacious and feature large windows. The spacious finished lower level offers exceptional versatility for a variety of uses, with a full bath rough-in providing future expansion potential. Ample storage enhances the overall functionality of the space. Dont miss this ex
USD 558,000
517 Glenn Road
View photo
House · for sale
USD 629,900
USD 303/sq.ft
517 Glenn Road
Hillside Farm Estates
· 2,077 sq.ft · 4 Bedrooms · 1 Bath · House
· Equipped kitchen
Hillside Farm Estates · 2,077 sq.ft · 4 Bedrooms · 1 Bath · House · Equipped kitchen
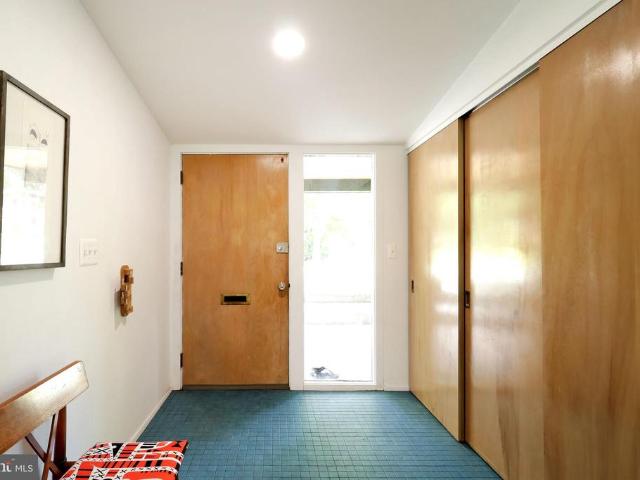
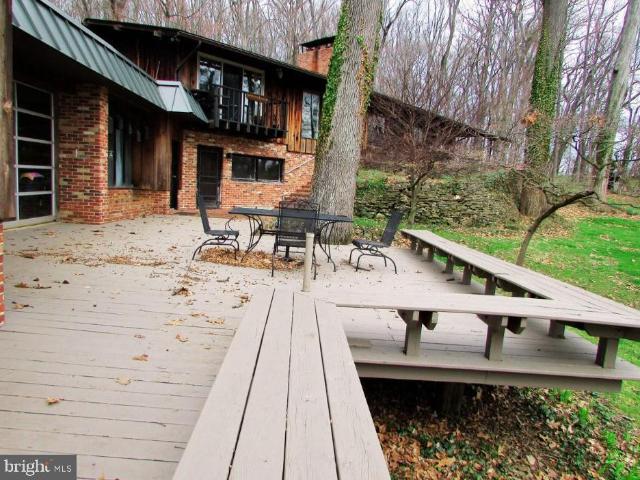
A State College mid-century gem, explore 517 Glenn Road! This 4 bed/1.5 bath contemporary, designed by Penn State architecture professor A. William Hajjar, is situated on a beautiful wooded lot in College Heights West. Just blocks from campus, this home has been lovingly updated and maintained to reflect the fabulous post-war modern design and has been named'The Butterfly House' in the Hajjar catalog. The huge windows and open feel welcome in the beauty of the outdoors creating an almost adult tree house vibe! A fabulous home for entertaining, you'll love the beautiful hardwood floors and floor to vaulted ceiling windows as you host dinner parties in the open concept dining room! The vintage kitchen features a new eco-friendly induction stove, SS refrigerator and dishwasher, wall oven, and ample cupboards and counter space for all of your culinary adventures. A delightful home for all seasons; cozy up on chilly nights with your favorite book in the swanky living room with wood burning
USD 629,900
159 Lower Grandview Road
View photo
House · for sale
USD 449,000
USD 186/sq.ft
159 Lower Grandview Road
Hillside Farm Estates
· 2,411 sq.ft · 2 Bedrooms · 1 Bath · House
· Garden · Deck · Equipped kitchen · Parking
Hillside Farm Estates · 2,411 sq.ft · 2 Bedrooms · 1 Bath · House · Garden · Deck · Equipped kitchen · Parking
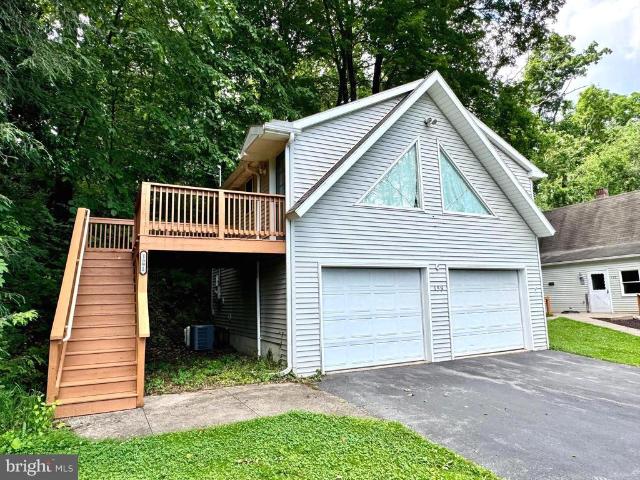
Unique State College property with an A-frame home, separate garage apartment, beautiful outdoor space, and a convenient location just 3 miles from Penn State campus, Beaver Stadium, and downtown State College. The main home features classic A-frame character with soaring vaulted ceilings, large windows, and great natural light. An addition provides two spacious bedrooms and a bathroom with a step-in shower stall. Above the addition is a large 35' x 16' unfinished storage room, offering excellent storage or potential for additional finished living space. The seller recently had the crawl space professionally insulated and encapsulated. Outside, enjoy a large deck, private yard, mature trees, and a peaceful setting. The property also includes a two-car garage with a very nice one-bedroom apartment above it. The apartment features an open kitchen and living room, large bathroom, walk-in closet, washer and dryer, and a private deck with great views. The apartment has an active rental perm
USD 449,000
234 E Hamilton Avenue
View photo
House · for sale
USD 580,000
USD 289/sq.ft
234 E Hamilton Avenue
Hillside Farm Estates
· 2,002 sq.ft · 4 Bedrooms · 2 Baths · House
· Office room · Fireplace · Equipped kitchen
Hillside Farm Estates · 2,002 sq.ft · 4 Bedrooms · 2 Baths · House · Office room · Fireplace · Equipped kitchen
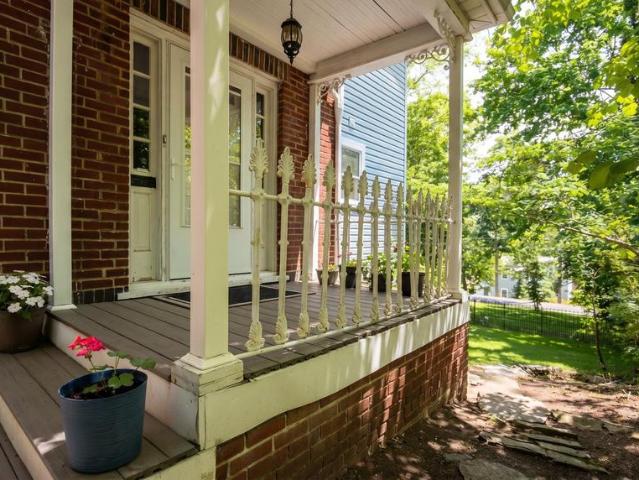
This beautifully maintained 1930s brick home in the heart of the Borough of State College is just steps away from downtown and everyday convenience. Located within walking distance of downtown State College, Penn State University, parks, restaurants, and local shops, this 4-bedroom, 2.5-bath residence offers a rare opportunity for homeowners and investors alike. From the moment you arrive, you'll appreciate the home's classic brick exterior, mature trees, inviting front porch, and charming curb appeal. Inside, original details blend seamlessly with thoughtful updates, including hardwood floors, rich woodwork, built-in shelving, and abundant natural light throughout. The spacious living room features a cozy brick fireplace flanked by custom built-ins, while the updated kitchen offers ample cabinetry, modern appliances, and a bright eat-in dining area overlooking the picturesque surroundings. The flexible floor plan provides plenty of space for family, guests, home offices, or roommates.
USD 580,000
17 Coventry Lane
View photo
House · for sale
USD 599,000
USD 239/sq.ft
17 Coventry Lane
Hillside Farm Estates
· 2,497 sq.ft · 3 Bedrooms · 2 Baths · House
· Equipped kitchen
Hillside Farm Estates · 2,497 sq.ft · 3 Bedrooms · 2 Baths · House · Equipped kitchen
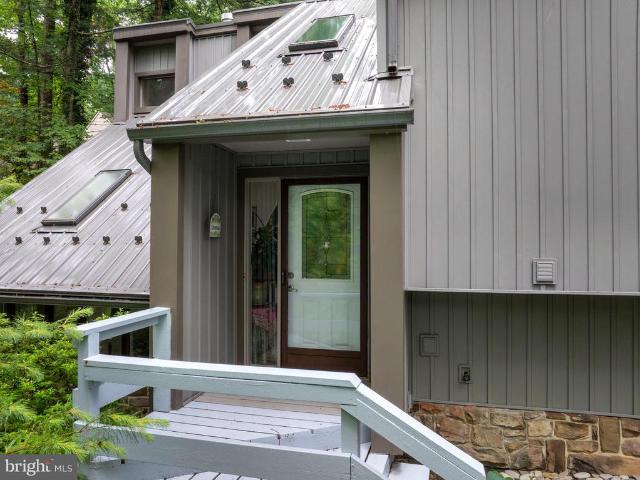
Tucked away, yet close to everything at 17 Coventry Lane! Welcome to this architecturally stunning contemporary home with mountain modern flair, with 3 beds, 2.5 baths and 2,500 sqft. Bask in awe at the soaring cathedral ceilings, walls of windows and thoughtfully placed skylights for maximum sunlight and nature viewing. The expansive kitchen features recessed lighting, triple sink, wall oven, SS appliances, and two islands for prep space. Enjoy bar seating off the kitchen and an additional dining room for gatherings. A large living room and half bath complete the main floor. Thoughtful storage throughout the home includes two separate attic spaces and a large understair closet. You'll love the primary bedroom with a dramatic, wood-clad vaulted ceiling, two extended skylights, walk-in closet and beautiful ensuite bath with tiled shower and skylight. Two additional bedrooms with hardwood floors share a Jack and Jill bath upstairs. Entertain or relax in the cozy sunroom/living room with
USD 599,000
1041 Taylor Street
View photo
House · for sale
USD 470,000
1041 Taylor Street
Hillside Farm Estates
· 4 Bedrooms · House
· Equipped kitchen
Hillside Farm Estates · 4 Bedrooms · House · Equipped kitchen
Offered Received. All offers due by 12:00 pm on Monday, June 22, 2026. *. A standout investment opportunity in State College Borough, this well-maintained duplex offers established Student Home Licenses and Rental Permits, along with an unbeatable location near Penn State Universityan ideal combination that continues to generate strong and reliable rental demand. Situated in the highly desirable College Heights neighborhood and within walking distance to PSU campus and the CATA bus route, the property enjoys consistent tenant interest year after year. The upper unit features beautiful hardwood floors, a comfortable living room/dining room, a kitchen with included refrigerator and range, three bedrooms, one full bathroom, and its own washer and dryer. The lower unit offers a combined living room and kitchen area, one bedroom, one full bath, and a washer and dryer. Both units are separately metered, with tenants responsible for utilities other than water and garbage. HVAC systems include
USD 470,000
455 Orlando Avenue
View photo
House · for sale
USD 399,900
USD 252/sq.ft
455 Orlando Avenue
Hillside Farm Estates
· 1,582 sq.ft · 3 Bedrooms · 1 Bath · House
· Deck · Equipped kitchen · Parking
Hillside Farm Estates · 1,582 sq.ft · 3 Bedrooms · 1 Bath · House · Deck · Equipped kitchen · Parking
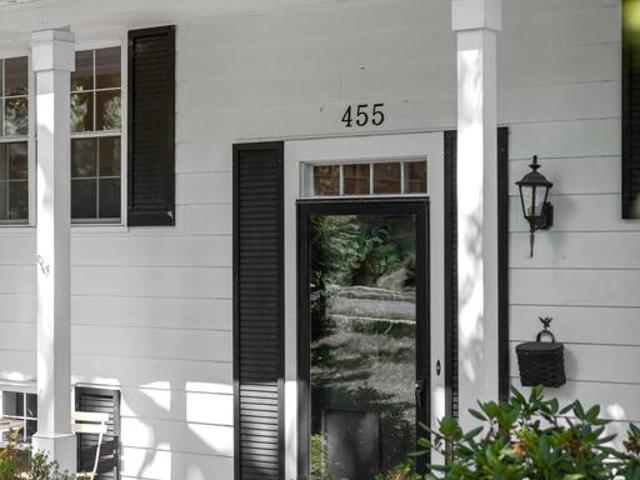
Looking for a home that combines convenience, comfort, and a prime location? This charming bi-level home offers the best of both worlds just minutes from Penn State University and the shops, restaurants, and entertainment of downtown State College. The bright and inviting main level features a spacious living room, while the lower-level family room provides additional space for everyday living, game day gatherings, and entertaining. Three nicely sized bedrooms each with good natural light, a full bathroom with a double vanity and tile surround tub on the main level, plus a convenient half bath downstairs. The open kitchen is designed for both function and style, featuring stainless steel appliances, granite countertops, and direct access to the deck. Surrounded by mature trees, the outdoor space feels like a private retreat perfect for summer cookouts, morning coffee, or relaxing evenings. A two-car garage and long driveway give you plenty of parking and storage space. Enjoy the conven
USD 399,900
3629 Charter Oak Road
View photo
House · for sale
USD 399,900
USD 176/sq.ft
3629 Charter Oak Road
Hillside Farm Estates
· 2,271 sq.ft · 4 Bedrooms · 2 Baths · House
· Deck
Hillside Farm Estates · 2,271 sq.ft · 4 Bedrooms · 2 Baths · House · Deck
Discover the perfect blend of country charm and modern conveniences at 3629 Charter Oak Road in Petersburg. Situated on 3.15 scenic acres, this nice property offers the peace and privacy of rural living while remaining just 12 miles to main campus of Penn State University, 1.6 miles to Shaver's Creek Environmental Center and area amenities. Recent improvements provide great value and peace of mind, including a brand-new durable new steel roof, refinished hardwood floors, new luxury vinyl plank flooring in Lower Level, and a new septic system scheduled for installation. A stunning 27' x 19' addition expands the living space and is filled with abundant natural light, creating the perfect setting for relaxing, entertaining, or enjoying the surrounding views year-round. Step outside onto the walk-out deck, complete with a retractable awning that provides shade and comfort for outdoor dining, morning coffee, or evening gatherings. The property's 3.15 acres offer plenty of room for recreatio
USD 399,900
200 Tall Oaks Drive
View photo
House · for sale
USD 799,000
USD 160/sq.ft
200 Tall Oaks Drive
Hillside Farm Estates
· 4,984 sq.ft · 5 Bedrooms · 3 Baths · House
· Fireplace · Equipped kitchen
Hillside Farm Estates · 4,984 sq.ft · 5 Bedrooms · 3 Baths · House · Fireplace · Equipped kitchen
Nestled in the vibrant city of State College, is THE hidden gem you have been looking for. This property is located on Tall Oaks Drive which describes the property perfectly! The epidemy of seclusion with tall trees surrounding most of the property. You will feel like you're out in the country, but in reality, this property is located just 2.9 miles from Penn State University. If the location wasn't enough to pique your interest, how about an indoor pool? What a commanding presence this sprawling 3,958 sq ft brick ranch house has! When you enter the home, the slate foyer is impressive. All the bedrooms have beautiful hardwood flooring, and lots of windows for a flood of natural light. The large eat-in kitchen will delight any chef. The kitchen includes a lovely skylight, exposed beams, and rustic brick fireplace perfect for setting up the ambiance. The walkout lower level is finished for entertaining. You can pull up a seat at the bar, there is a perfect spot for a pool table, an invig
USD 799,000
1424 Megan Drive
View photo
House · for sale
USD 819,000
USD 236/sq.ft
1424 Megan Drive
Hillside Farm Estates
· 3,466 sq.ft · 4 Bedrooms · 3 Baths · House
· Equipped kitchen
Hillside Farm Estates · 3,466 sq.ft · 4 Bedrooms · 3 Baths · House · Equipped kitchen
Welcome to this beautifully maintained 4-bedroom, 3.5-bath home in the highly desirable Teaberry Ridge neighborhood. With more than 3,400 square feet of thoughtfully designed living space, this exceptional residence offers quality craftsmanship, timeless finishes, and an inviting floor plan filled with natural light. From the moment you arrive, you'll be captivated by the professionally landscaped grounds and charming front porch, an ideal spot to enjoy your morning coffee or unwind with an afternoon tea. Step inside to a welcoming foyer showcasing rich cherry hardwood flooring, elegant trim work, and custom plantation shutters that add warmth and sophistication throughout the home. The versatile front living room provides the perfect space for a sitting area, home library, or music room, while the generously sized dining room is perfectly suited for hosting large gatherings, holiday celebrations, and memorable dinner parties. The gourmet kitchen is designed for both everyday living an
USD 819,000
110 Apple View Drive
View photo
House · for sale
USD 759,900
USD 300/sq.ft
110 Apple View Drive
Hillside Farm Estates
· 2,530 sq.ft · 4 Bedrooms · 2 Baths · House
· Equipped kitchen
Hillside Farm Estates · 2,530 sq.ft · 4 Bedrooms · 2 Baths · House · Equipped kitchen
Welcome to Orchard View, a premier community located in Ferguson Township between West College Avenue and West Whitehall Road. Offering a rare blend of privacy, luxury, and convenience, Orchard View is just minutes from Penn State, shopping, dining, and everyday amenities in one of State Colleges most desirable locations. This Greenwood F plan features a Craftsman-style exterior with vinyl siding, partial stone accents, vinyl shake detailing, and a covered front porch. Inside, 9 ceilings throughout the first floor and a 2 rear extension create an open, spacious layout. The upgraded kitchen includes stylish cabinetry, quartz countertops, a large island with overhang, and stainless steel appliances including a gas range, microwave hood, and dishwasher. Luxury vinyl plank flooring flows throughout the main level. Upstairs, the owners suite offers a large walk-in closet and private en suite bath with a private water closet. Three additional bedrooms, a full bath, and a convenient second-fl
USD 759,900
326 Oakley Drive
View photo
House · for sale
USD 385,000
USD 203/sq.ft
326 Oakley Drive
Hillside Farm Estates
· 1,894 sq.ft · 3 Bedrooms · 2 Baths · House
· Garden · Deck · Fireplace · Equipped kitchen · Parking
Hillside Farm Estates · 1,894 sq.ft · 3 Bedrooms · 2 Baths · House · Garden · Deck · Fireplace · Equipped kitchen · Parking
Welcome to 326 Oakley Drive in Park Forest! This updated 3-bedroom, 2.5-bath home offers comfortable living spaces and a convenient location. The main level features an updated kitchen, two renovated full bathrooms, and three bedrooms. The walkout lower level provides additional living space with a family room featuring a propane fireplace, a laundry room, and a half bath. Enjoy relaxing or entertaining on the rear deck overlooking the wooded backyard. Complete with a rear-entry two-car garage and located just minutes from schools, parks, shopping, and Penn State, this move-in-ready home is ready for its next owner!
USD 385,000
161 Sunday Drive
View photo
House · for sale
USD 575,000
USD 231/sq.ft
161 Sunday Drive
Hillside Farm Estates
· 2,486 sq.ft · 4 Bedrooms · 2 Baths · House
· Equipped kitchen · Parking · Cellar
Hillside Farm Estates · 2,486 sq.ft · 4 Bedrooms · 2 Baths · House · Equipped kitchen · Parking · Cellar
Located in the desirable Westfield Community, this bright and well-maintained two-story home offers a comfortable, move-in-ready layout with recent updates throughout. With 4 bedrooms, 2.5 bathrooms, and a 0.41-acre lot, the property delivers the space and functionality today's buyers are looking for. The main level features an open, practical floorplan with great natural light and neutral finishes. The updated kitchen flows easily into the living and dining areas, creating a seamless setup for everyday living. Upstairs, all four bedrooms are well-sized, including a spacious primary suite with its own bath. The unfinished walkout basement adds valuable potential. Already plumbed for an additional bathroom; it's ready for future expansion, storage, or a custom lower-level retreat. Outside, the property backs to open farmland, offering peaceful views and a sense of privacy rarely found in a neighborhood setting. A 2-car garage completes the package, adding convenience and extra storage.
USD 575,000
807 Brookside Drive
View photo
House · for sale
USD 285,000
USD 331/sq.ft
807 Brookside Drive
Hillside Farm Estates
· 861 sq.ft · 2 Bedrooms · 1 Bath · House
· Garden · Equipped kitchen · Parking
Hillside Farm Estates · 861 sq.ft · 2 Bedrooms · 1 Bath · House · Garden · Equipped kitchen · Parking
Welcome to 807 Brookside Drive, a thoughtfully updated 2-bedroom, 1-bath home tucked away on a quiet street in Boalsburg. Recent improvements include remodeled bedrooms, an updated kitchen, a renovated bathroom, and replacement electric baseboard heaters. Inside, the home offers a warm feel with character and style throughout. A custom stand currently used for an aquarium will remain and could easily be repurposed as a coffee bar, beverage station, or unique display piece. Outside, enjoy a newly installed pergola overlooking a peaceful pond, while the backyard backs to a wooded area, creating a private setting rarely found this close to town. A one-car garage provides additional storage and convenience. Located just minutes from Penn State University, downtown State College, and all the shops, restaurants, and community events Boalsburg is known for, this home offers the perfect balance of accessibility and quiet living
USD 285,000

Get email alerts

Don't miss out: be the first to know about new properties

The alert was correctly created

On subscribing you accept the conditions of use and the privacy policy
Alert
Receive new ads in your inbox
Save this search
Receive alerts for new listings

We'll send you an email when we have new properties for: "Houses for sale in Hillside Farm Estates"

The alert was correctly created

College Heights, State College borough Centre County Pennsylvania
Krumrine
Get email alerts and be the first to see new listings
Required field
On subscribing I accept the terms of the privacy policy
Perfect! You'll soon start receiving new listings via email
Alert
Receive an email when we have new ads for Houses for sale in Hillside Farm Estates
Save this search
Filters

Bedrooms

Size (sq.ft)

sq.ft
sq.ft

Price

USD
USD

Property type

Bathrooms

Clear all filters
Receive notifications when new entries are published.