129 houses for sale in Hillside Farm Estates

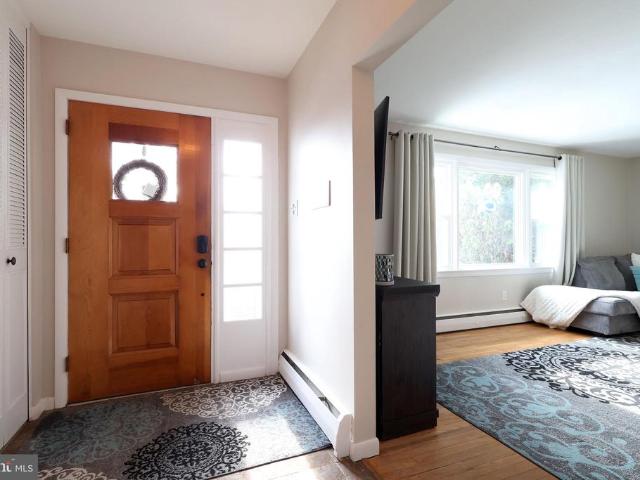
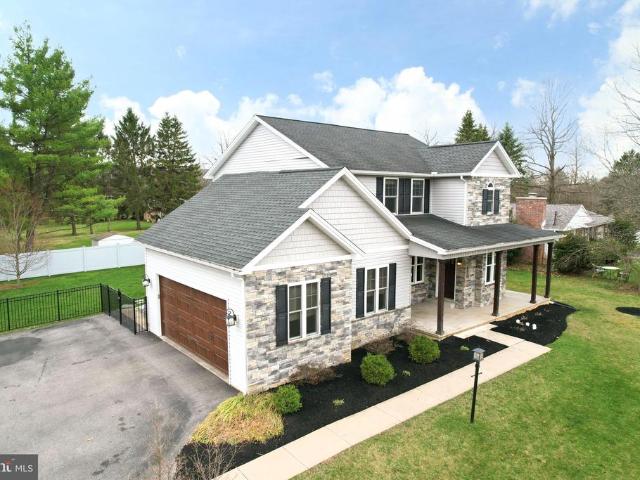
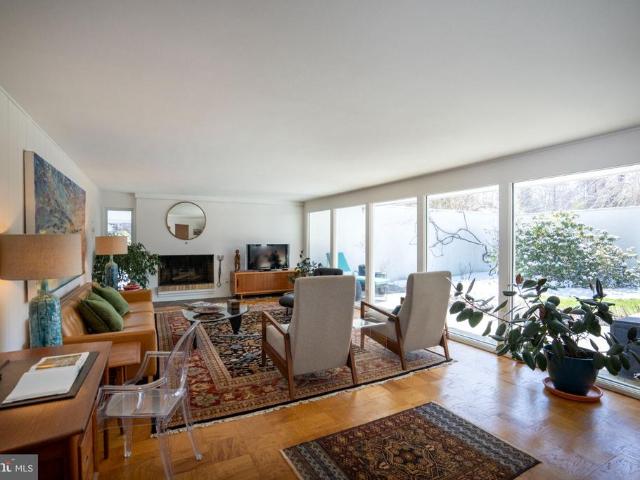
681 Stoneledge Road
View photo
House · for sale
USD 635,000
USD 166/sq.ft
681 Stoneledge Road
Hillside Farm Estates
· 3,821 sq.ft · 4 Bedrooms · 3 Baths · House
· Garden · Deck · Equipped kitchen · Cellar
Hillside Farm Estates · 3,821 sq.ft · 4 Bedrooms · 3 Baths · House · Garden · Deck · Equipped kitchen · Cellar
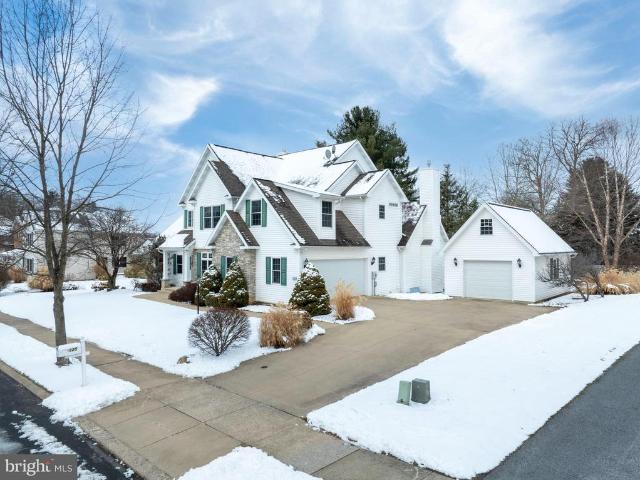
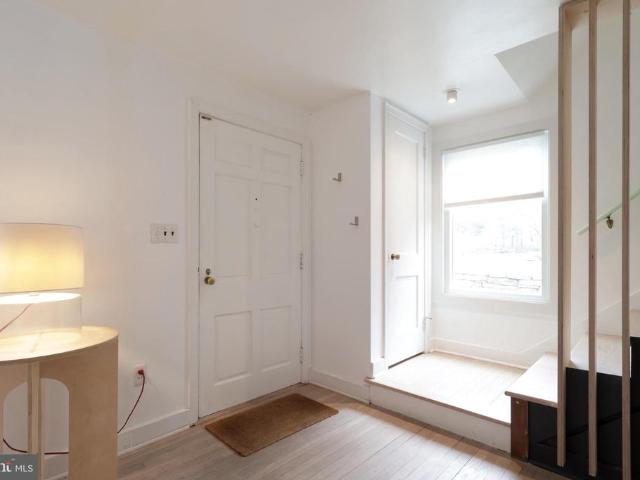
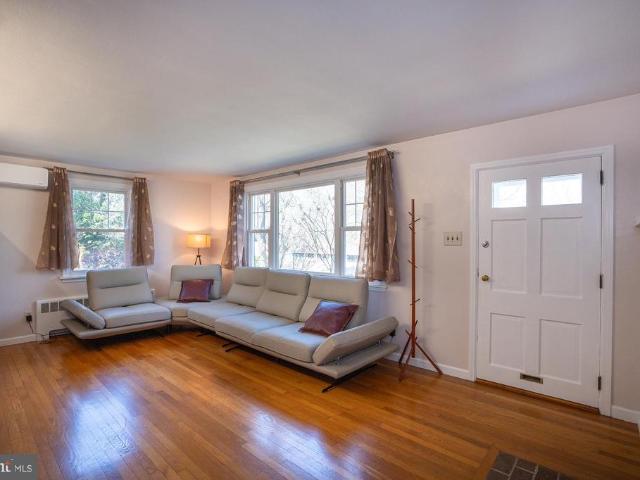
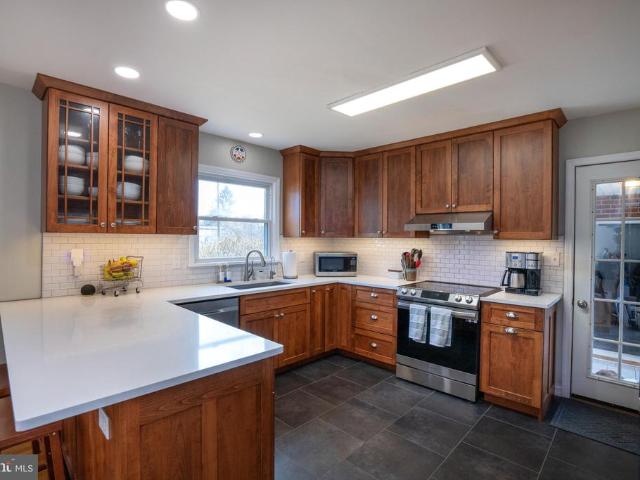
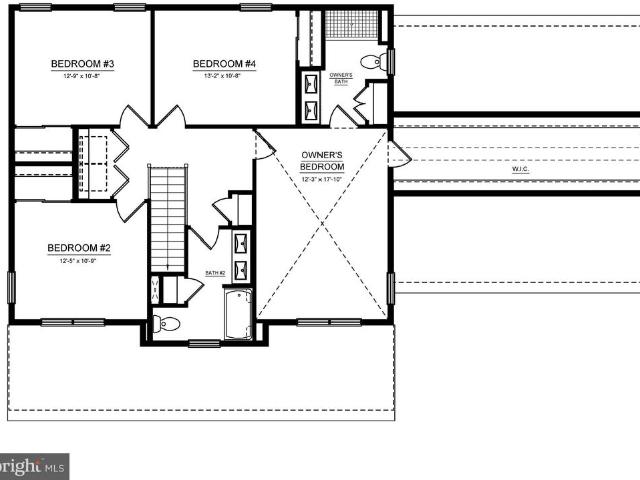
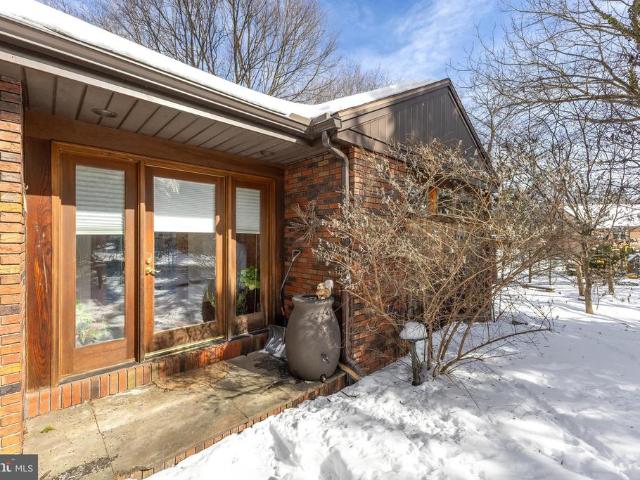
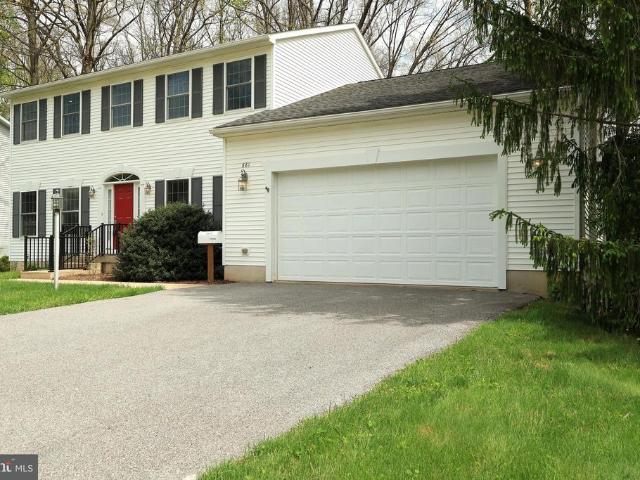
This classic colonial in ultra-adored Park Forest is one of the neighborhood's newest and was built by esteemed custom builder, Greg Kunes. With gorgeous curb appeal, quality construction, generous room sizes, a walkout basement, backing to greenspace, all on a quiet side street, this home is a rare find for the price. Enter into a two story foyer with hardwood flooring and a handsome craftsman staircase. With nine foot ceilings on the main floor and many windows, the home is airy and bright. The spacious front living room flows into the large dining room, which has hardwood flooring, crown molding and views of the wooded backyard. The sprawling, upgraded kitchen boasts charry cabinets, granite countertops, stainless steel appliances, plentiful recessed, pendant, and undercabinet lighting, tons of storage and countertop space, a pantry, an island, a desk area, and a breakfast nook with access to the deck. Open to the kitchen, the oversized family room features recessed lighting, a trip
USD 635,000
2815 Hoot & Holler
View photo
House · for sale
USD 49,900
USD 62/sq.ft
2815 Hoot & Holler
Hillside Farm Estates
· 797 sq.ft · 2 Bedrooms · House
· Equipped kitchen
Hillside Farm Estates · 797 sq.ft · 2 Bedrooms · House · Equipped kitchen
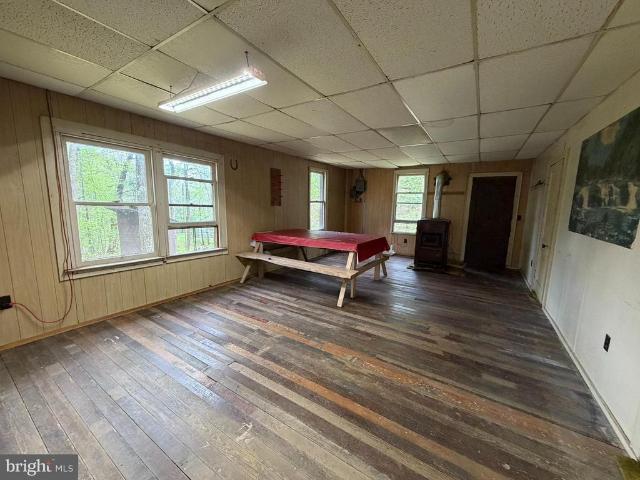
State Forest lease camp located within Rothrock State Forest offering direct access to almost 97,000 acres of public land. This two-bedroom camp includes electric service, spring water, a kitchen, large common area, and a bathroom with sink and shower. The camp already has a room in place for a bathroom upgrade, providing the option to install an incinerating toilet to complete the setup and rounding out the creature comforts of home at camp. The camp is functional in its current condition while also offering clear potential for future improvements. Buyers may choose to update interior finishes, improve systems, or reconfigure the living space to better suit their needs. Conveniently located approximately 15 minutes from State College and Penn State and within a short drive to Shavers Creek Environmental Center and Whipple Dam State Park, this location provides a balance of privacy and accessibility. Ideal for those seeking a basecamp for outdoor recreation, seasonal use, or a simple r
USD 49,900
151 W Prospect Avenue
View photo
House · for sale
USD 339,900
USD 309/sq.ft
151 W Prospect Avenue
Hillside Farm Estates
· 1,098 sq.ft · 3 Bedrooms · 1 Bath · House
· Patio · Garden · Fireplace · Parking
Hillside Farm Estates · 1,098 sq.ft · 3 Bedrooms · 1 Bath · House · Patio · Garden · Fireplace · Parking
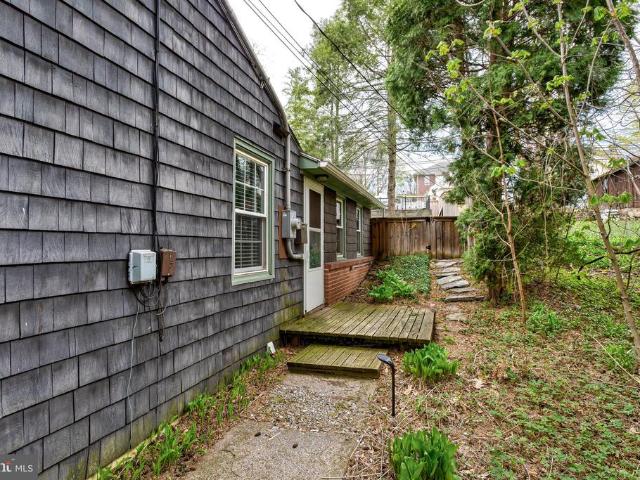
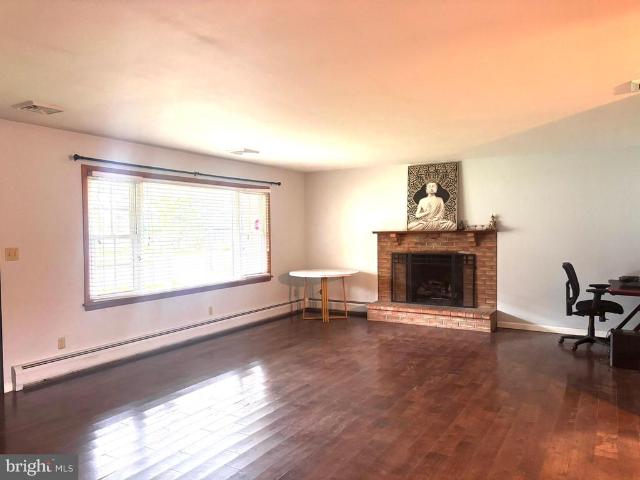
This charming ranch-style cottage is just 5 blocks from Penn State campus and brimming with character. Significant updates were completed in 2015 and 2016, including the installation of all new windows, upgrades to the electrical system, and the addition of new interior and exterior light fixtures. The interior has been freshly painted throughout. Features include gleaming hardwood floors, a full tiled bath, a half bath, a spacious living room w/ fireplace and built in shelving, and a light-filled dining area. Enjoy custom built-ins, abundant storage options including attic space, and an outside entrance to a partial crawl space. The property offers three off-street parking spaces accessible via the rear alley, a fenced yard with metal and stockade fencing, and a picturesque pathway with stone walls leading to a large, entertainment-friendly patio. Conveniently located near the PSU campus and downtown State College, this home also holds an active rental permit for three unrelated non-s
USD 339,900
125 Oak Pointe Circle
View photo
House · for sale
USD 780,000
USD 181/sq.ft
125 Oak Pointe Circle
Hillside Farm Estates
· 4,295 sq.ft · 5 Bedrooms · 4 Baths · House
· Fireplace · Equipped kitchen
Hillside Farm Estates · 4,295 sq.ft · 5 Bedrooms · 4 Baths · House · Fireplace · Equipped kitchen
Exquisitely built and thoughtfully designed, this spacious two-story home in the desirable Oak Pointe neighborhood offers a floor plan that truly has it allideal for everyday living and entertaining. Step inside to new hardwood floors and fresh white paint throughout, creating a bright, modern, and welcoming feel from the moment you enter. The main level is exceptionally well designed with multiple gathering spaces and everything you need on the first floor. The living room features dramatic two-story windows, soaring ceilings, and a fireplace, while a second floor to ceiling, stone fireplace anchors the adjoining family roomoffering two inviting spaces for relaxing or entertaining. The sizable, wide-open kitchen connects seamlessly to the living areas, making it great for entertaining, and is complemented by a formal dining room, a convenient half bath, and a first-floor laundry room. Also on the first floor, the large owners suite offers a private retreat with a tray ceiling, and a s
USD 780,000
222 S Gill Street
View photo
House · for sale
USD 499,900
USD 368/sq.ft
222 S Gill Street
Hillside Farm Estates
· 1,356 sq.ft · 3 Bedrooms · 2 Baths · House
· Deck · Fireplace · Equipped kitchen · Parking
Hillside Farm Estates · 1,356 sq.ft · 3 Bedrooms · 2 Baths · House · Deck · Fireplace · Equipped kitchen · Parking
Completely renovated and full of charm, this 3-bedroom home is ideally located just minutes from Penn State campus. The main floor features an open-concept layout, flowing from a sun-drenched living room with a sleek fireplace into a gourmet kitchen made for entertaining. This chefs kitchen boasts expansive granite countertops, premium stainless steel appliances, and a massive center island with a natural gas cooktop. A convenient half bath completes the main level. Gleaming hardwood floors run throughout the living spaces, creating a bright and sophisticated atmosphere. Upstairs, the primary bedroom offers a private bathroom, while two additional bedrooms share a second full bath. Outside, enjoy a private back deck for relaxing and the rare downtown luxury of a detached 2-car garage for parking or extra storage. With shops, restaurants, and campus just steps away, this home combines modern updates with unbeatable convenience
USD 499,900
418 Martin Terrace
View photo
House · for sale
USD 435,000
USD 243/sq.ft
418 Martin Terrace
Hillside Farm Estates
· 1,787 sq.ft · 3 Bedrooms · 2 Baths · House
· Garden · Office room · Terrace · Fireplace · Equipped kitchen
Hillside Farm Estates · 1,787 sq.ft · 3 Bedrooms · 2 Baths · House · Garden · Office room · Terrace · Fireplace · Equipped kitchen
Enter 418 Martin Terrace and feel like you have come home. This inviting residence welcomes you with rich hardwood floors, a striking stone fireplace, and a peaceful, meadow-like backyardall just blocks from Penn State University and vibrant downtown State College. This 3-bedroom, 2 bath home packs a punch with large windows overlooking both the front neighborhood and back yard areas. The main level includes 2 bedrooms and an updated bath, an open concept sitting area, dining room and family room space, a remodeled kitchen, and a beautiful sunroom. Imagine pulling books from the timeless built-in bookcases and reading by sunlight through the sky lights. Enjoy preparing meals in the bright kitchen complete with newer appliances, a gas range for cooking and upgraded finishes, all while watching birds at the feeder in the lush backyard area. Descend to the lower level to find another office/den area, second living room, bedroom and full bath as well as an unfinished storage and laundry ar
USD 435,000
848 N Allen Street
View photo
House · for sale
USD 449,000
USD 267/sq.ft
848 N Allen Street
Hillside Farm Estates
· 1,679 sq.ft · 3 Bedrooms · 2 Baths · House
· Patio · Garden · Parking · Deck · Fireplace · Equipped kitchen
Hillside Farm Estates · 1,679 sq.ft · 3 Bedrooms · 2 Baths · House · Patio · Garden · Parking · Deck · Fireplace · Equipped kitchen
Where character and style collide, this 1940's College Heights Colonial oozes with charm. With modern touches including the contemporary styled exterior lights and house numbers, to the architecturally designed stair accent wall and remodeled full bath, to the fun and vibrant kitchen updates, there's a playful blend of modern and traditional vibes. Enjoy expansive and warm hardwood flooring throughout, a wood burning fireplace with surrounding built-ins in the living room, and plentiful light through the many windows. French doors from the dining room lead to an elevated deck, the perfect place for summer BBQ's and alfresco dining. The walk-out lower level family room can double as an efficiency apartment with its wet bar, built-ins, full bath, and separate entrance. With an unfinished mechanical/storage room, a walk-up attic, and an oversized one car garage, you'll have plenty of room for storage. Have fun in the treed yard and entertain on the rear brick patio. Just down the hill fro
USD 449,000
422 Martin Terrace
View photo
House · for sale
USD 448,000
USD 284/sq.ft
422 Martin Terrace
Hillside Farm Estates
· 1,572 sq.ft · 3 Bedrooms · 2 Baths · House
· Terrace · Deck · Fireplace · Equipped kitchen · Parking
Hillside Farm Estates · 1,572 sq.ft · 3 Bedrooms · 2 Baths · House · Terrace · Deck · Fireplace · Equipped kitchen · Parking
Discover this charming ranch in College Heights, offering comfortable living with three bedrooms and two full baths. The well-appointed kitchen features Corian countertops and flows seamlessly into the dining room, which provides direct access to the outdoorsperfect for everyday living and entertaining. Highlights include hardwood flooring, convenient main-level laundry, and a cozy gas fireplace. The finished attic on the second level offers flexible space for a home office, playroom, or additional sleeping area. Situated on a private, tree-lined 0.3-acre lot, the property features a newly deck with a pergola, offering a quiet outdoor setting. Additional amenities include a one-car garage and recent updates such as a newer roof, mini-split system, and fresh interior paint. This home beautifully blends comfort, style, and functionality
USD 448,000
1628 Cherry Hill Road N
View photo
House · for sale
USD 565,000
USD 238/sq.ft
1628 Cherry Hill Road N
Hillside Farm Estates
· 2,368 sq.ft · 4 Bedrooms · 2 Baths · House
· Garden · Parking · Deck · Fireplace · Equipped kitchen
Hillside Farm Estates · 2,368 sq.ft · 4 Bedrooms · 2 Baths · House · Garden · Parking · Deck · Fireplace · Equipped kitchen
Welcome to your new home in lovely Park Hills! Here you are close to campus, town, Tudek Park, and the North Atherton Street shops and services. And yet, you are nestled in a private, walkable neighborhood on a large lot and a bonus. No sidewalks to shovel! This attractive Cape Cod home has all the features you seek. Built with 1960s quality of hardwood floors and partial brick exterior. The large almost half acre lot provides a wonderful, flat outdoor space for backyard games and a spacious deck for entertaining. Step inside and the living room welcomes you with a brick hearth and wood burning fireplace. The kitchen was remodeled in 2023 with attractive Amish-built cabinets and a wall was removed to open this space to the dining room. Also on the main floor are a full bath and two bedrooms with windows on two sides. Just off the kitchen, a breezeway/mudroom connects with the two car garage and has doors to both the front and back yards. Upstairs you will find two very large bedrooms p
USD 565,000
174 Deans Way
View photo
House · for sale
USD 759,900
USD 317/sq.ft
174 Deans Way
Hillside Farm Estates
· 2,390 sq.ft · 4 Bedrooms · 2 Baths · House
· Fireplace · Equipped kitchen · Parking · Swimming pool · Cellar
Hillside Farm Estates · 2,390 sq.ft · 4 Bedrooms · 2 Baths · House · Fireplace · Equipped kitchen · Parking · Swimming pool · Cellar
Honors Crossing II is located in Toftrees, just 2 miles from Beaver Stadium, with access to a pool, clubhouse, fitness facility, playground, CATA bus service, and nearby walking and biking trails. The Hawthorne plan features a Craftsman-style exterior with partial stone and shake accents, a 2-car front-entry garage, and 9 ceilings on the main level. The kitchen includes upgraded cabinetry, ceramic tile backsplash, quartz countertops, a center island with overhang, and stainless steel appliances, including a gas range, microwave, and dishwasher. The family room includes a gas fireplace with stone surround. Hardwood flooring runs throughout the main level, second-floor hallway, and owners bedroom. The owners suite features cathedral ceilings, a large walk-in closet, and a bath with ceramic tile flooring, double bowl sink, quartz countertops, and a tiled shower with glass door. Additional features include second-floor laundry, upgraded lighting and fixtures, and an unfinished basement wit
USD 759,900
541 E Mccormick Avenue
View photo
House · for sale
USD 484,900
USD 229/sq.ft
541 E Mccormick Avenue
Hillside Farm Estates
· 2,110 sq.ft · 4 Bedrooms · 2 Baths · House
· Patio · Garden · Parking · Equipped kitchen
Hillside Farm Estates · 2,110 sq.ft · 4 Bedrooms · 2 Baths · House · Patio · Garden · Parking · Equipped kitchen
This move-in ready Highlands split-level boasting four bedrooms and two and a half baths is the perfect place to call home or your PSU getaway! Enter into a welcoming foyer leading to a sizable living room that boasts hardwood flooring and abundant sunlight and nice views through the large picture window. The remodeled eat-in kitchen features maple cabinets, stainless steel appliances, a tile backsplash, and a tile floor while the adjacent dining room is the perfect place for hosting meals. Upstairs you'll find four ample sized bedrooms boasting hardwood floors, ceiling fans and abundant sunlight. The spacious primary suite features two closets and an ensuite bath with a shower and a tile floor, while the hallway bath has a tub/shower combo. Enjoy the game or have fun in the lower level family room, which has access to both the front and back yards. A half bath, a sizable mud-room/laundry room, and a one car garage complete the lower level. Relax or dine alfresco on the back patio unde
USD 484,900
516 Nimitz Avenue
View photo
House · for sale
USD 629,900
USD 274/sq.ft
516 Nimitz Avenue
Hillside Farm Estates
· 2,293 sq.ft · 3 Bedrooms · 2 Baths · House
· Patio · Garden · Fireplace · Equipped kitchen
Hillside Farm Estates · 2,293 sq.ft · 3 Bedrooms · 2 Baths · House · Patio · Garden · Fireplace · Equipped kitchen
This stunning, move-in-ready residence in the State College Borough blends contemporary sophistication with a thoughtful, open floor plan. From the charming covered front porch, step into a sun-drenched main level featuring rich hardwood floors and designer finishes throughout. The heart of the home is the expansive family room, anchored by a sleek electric fireplace. The perfect centerpiece for cozy evenings. Flow effortlessly into the gourmet kitchen, a chefs dream boasting ample cabinetry, a large center island with pendant lighting, stainless steel appliances, and a classic subway tile backsplash. The adjacent dining area opens through oversized glass doors to a private, fenced-in yard designed for entertaining, featuring a concrete patio covered by a stylish white pergola. A convenient laundry room and half bathroom round out the main floor. The upper level features two secondary bedrooms, a full bath, and a primary suite that serves as a true sanctuary. The primary bedroom offers
USD 629,900
305 E Hamilton Avenue
View photo
House · for sale
USD 899,000
USD 273/sq.ft
305 E Hamilton Avenue
Hillside Farm Estates
· 3,283 sq.ft · 5 Bedrooms · 3 Baths · House
· Office room · Fireplace · Equipped kitchen
Hillside Farm Estates · 3,283 sq.ft · 5 Bedrooms · 3 Baths · House · Office room · Fireplace · Equipped kitchen
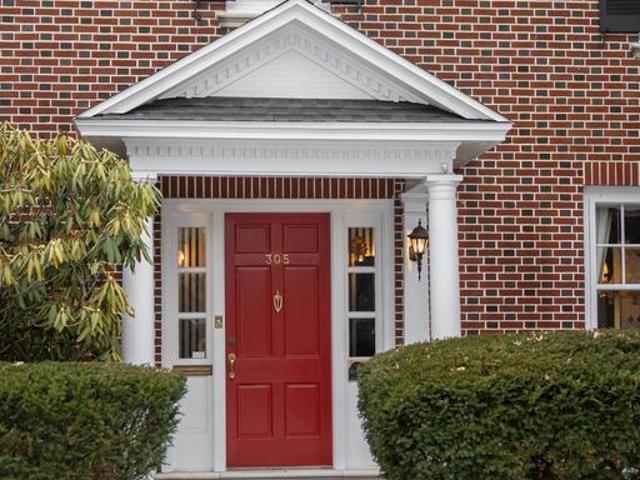
Nestled on a tree-lined street in the heart of the State College Borough, 305 E. Hamilton Street is a timeless three-story Georgian Colonial just moments from Penn State University and downtown. Set behind a stately brick faade defined by classic symmetry and copper gutter detailing, this Highlands residence offers 4 bedrooms plus a dedicated office with beautiful built-ins, 3 full baths, and 1 half bath. Handsome hardwood floors flow throughout, complemented by an updated kitchen, formal dining room, and an elegant living room anchored by a gas fireplace, while a charming sunroom with its own fireplace provides a warm and inviting retreat. The second level features a spacious primary suite with a private en-suite bath and walk-in closet, an additional bedroom and full bath, and the thoughtfully designed office, while the finished third level adds flexibility and charm with two additional bedrooms and a full bath. Ideal for guests or creative space. Outside, a courtyard setting and par
USD 899,000
327 Arbor Way
View photo
House · for sale
USD 850,000
USD 265/sq.ft
327 Arbor Way
Hillside Farm Estates
· 3,197 sq.ft · 4 Bedrooms · 3 Baths · House
· Equipped kitchen · Parking
Hillside Farm Estates · 3,197 sq.ft · 4 Bedrooms · 3 Baths · House · Equipped kitchen · Parking
Some homes sit in historic neighborhoods. Others help define them. Originally designed by renowned architect William Haajar as the Mackenzie House, this residence represents a meaningful piece of College Heights architectural heritage. Haajars work helped shape the character of the neighborhood, and this home remains a distinctive example of that legacy. Set on a remarkable 0.70-acre lot. A rarity in College Heights. The property offers space, privacy, and mature landscaping that elevates it well beyond a typical in-town setting. Inside, over 3,200 square feet includes 4 bedrooms and 3 full baths, with a thoughtfully integrated addition that enhances livability while respecting the homes architectural roots. Expansive windows, natural light, and warm materials create a strong connection between interior and outdoor spaces. The kitchen and baths have been updated with clean, modern finishes, blending original character with everyday functionality. A two-car garage addition complements t
USD 850,000
612 Holly Court
View photo
House · for sale
USD 485,000
USD 196/sq.ft
612 Holly Court
Hillside Farm Estates
· 2,465 sq.ft · 3 Bedrooms · 2 Baths · House
· Deck · Fireplace · Equipped kitchen · Parking
Hillside Farm Estates · 2,465 sq.ft · 3 Bedrooms · 2 Baths · House · Deck · Fireplace · Equipped kitchen · Parking
Discover the perfect blend of character and comfort at 612 Holly Court, ideally located in the heart of State College Borough. This mid-century modern inspired raised ranch home welcomes you with hardwood floors and an open-concept kitchen and family room anchored by a wood fireplace. The private primary suite features vaulted ceilings, abundant natural light, multiple closets, and a tiled shower, while an office with French doors completes this wing. Two additional bedrooms and a full bath round out the main level. The ground level offers flexible living space behind a sliding barn door, along with an unfinished workshop area and an oversized one-car garage, plus ample off-street parking. An added bonus for this location. Outdoor living shines with a deck, gazebo, fire pit, and outdoor kitchen complete with an Argentine grill and bluestone countertops. Enjoy the peaceful setting near East Fairmount Park, all while being just minutes from campus and downtown
USD 485,000
152 Gas Light Circle
View photo
House · for sale
USD 675,000
USD 251/sq.ft
152 Gas Light Circle
Hillside Farm Estates
· 2,680 sq.ft · 3 Bedrooms · 2 Baths · House
· Garden · Parking · Balcony · Fireplace · Equipped kitchen
Hillside Farm Estates · 2,680 sq.ft · 3 Bedrooms · 2 Baths · House · Garden · Parking · Balcony · Fireplace · Equipped kitchen
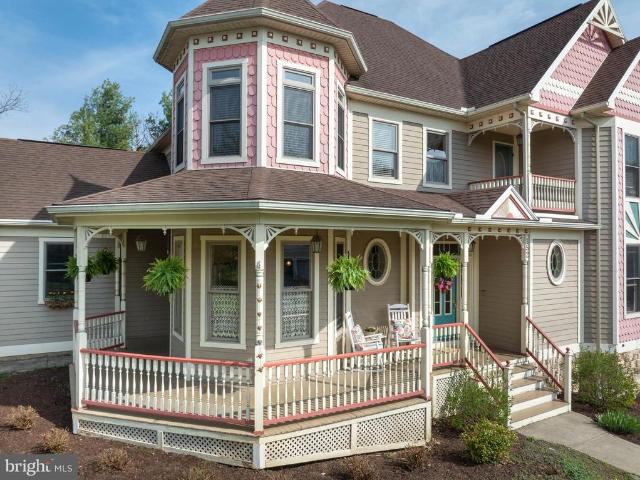
This picturesque Victorian home is ready to welcome its next owner! A rare blend of timeless architecture and an updated interior greet you at every turn. This three bedroom, 2.5 bath property showcases stunning exterior features such as a wrap-around porch, a screened-in back porch and a charming balcony. The details continue as you make your way inside the two-story foyer to see the grand staircase, cheerful wall paper and elegant French doors leading you into the sunny eat-in kitchen. Just beyond the kitchen youll find easy access to the laundry room and two car garage, making unloading groceries an almost effortless task. Mix up a fun drink or coffee at the wet bar and imagine overlooking the mature trees in the backyard from the privacy of your screened in porch. Head back inside to the large living room with multiple built-in cabinets, a cozy gas-burning fireplace and gorgeous hardwood floors. With crown molding and 9 ceilings throughout the level, the floorplan feels both grand
USD 675,000
3808 South Atherton Street
View photo
House · for sale
USD 619,900
USD 342/sq.ft
3808 South Atherton Street
Hillside Farm Estates
· 1,808 sq.ft · 3 Bedrooms · 2 Baths · House
· Fireplace · Equipped kitchen · Parking · Air conditioning
Hillside Farm Estates · 1,808 sq.ft · 3 Bedrooms · 2 Baths · House · Fireplace · Equipped kitchen · Parking · Air conditioning
Located just off South Atherton Street, this home offers convenient access to Boalsburg, State College, and Penn State, along with nearby shops, restaurants, parks, and outdoor recreation. The Hampton C plan features a Craftsman-style exterior with vinyl siding, shake accents, and a covered porch with stone knee wall and pillar bases, along with a 2-car side-entry garage. The home includes 9 ceilings and hardwood flooring throughout the main level. The kitchen offers upgraded cabinetry, quartz countertops, a large center island with seating, and stainless steel appliances, including an electric range, microwave hood, and dishwasher. The great room features a cathedral ceiling and fireplace. The owners suite includes a tray ceiling, large walk-in closet, and private en suite bath. Two additional bedrooms and one full bathroom complete the home. Electric heat and central air are included. Contact us for more details on this home
USD 619,900
111 Pine Tree Avenue
View photo
House · for sale
USD 459,900
USD 143/sq.ft
111 Pine Tree Avenue
Hillside Farm Estates
· 3,197 sq.ft · 5 Bedrooms · 3 Baths · House
· Patio · Garden · Parking · Fireplace · Equipped kitchen
Hillside Farm Estates · 3,197 sq.ft · 5 Bedrooms · 3 Baths · House · Patio · Garden · Parking · Fireplace · Equipped kitchen
Don't miss the opportunity to own this home on The Hill in Boalsburg! A new owner might want to occupy the spacious upstairs and have a tenant in the downstairs apartment. Or perhaps, both units for an investment opportunity. The main level is a four-bedroom, two full bathroom ranch with charming built-in cabinetryin the dining room. There's a very large family room with a gas fireplace and additional living room off of the kitchen, perfect for entertaining or workspace. Convenient first floor laundry makes this true one floor living. Outdoors, there's a screened in patio that overlooks a very large fenced in backyard. A walk-up attic and attached two car garage provides all the storage you will need. Downstairs, a separately entranced and permitted apartment creates an opportunity for income or multigenerational living. There's a full kitchen, separate laundry, one bedroom, bonus room and large living room. The apartment also has a parking area for two cars. Walking distance to parks,
USD 459,900
507 Shannon Lane
View photo
House · for sale
USD 579,900
USD 209/sq.ft
507 Shannon Lane
Hillside Farm Estates
· 2,766 sq.ft · 5 Bedrooms · 3 Baths · House
· Garden · Deck · Equipped kitchen
Hillside Farm Estates · 2,766 sq.ft · 5 Bedrooms · 3 Baths · House · Garden · Deck · Equipped kitchen
Discover this stunning five bedroom, three and a half bath Park Forest retreat nestled on a semi-private. 37-acre lot. Thoughtfully remodeled, the home boasts a unique three-story addition, featuring a sun-drenched family room on the main level and an upstairs owner's suite with soaring vaulted ceilings, walls of windows, a charming sitting porch, and a luxurious en suite bath with double vanity, jetted tub, tile shower with glass door, and double closets. The lower level offers a spacious, light-filled bedroom and a full bath with direct access to the backyard, making it ideal for an in-law suite or a fifth bedroom. The open, modern kitchen gleams with quartz countertops, stainless steel appliances including a double oven and a gas cooktop, seamlessly connecting to the inviting family room and leading out to a sprawling wraparound deck overlooking the tranquil backyard. Gorgeous hardwood floors flow through most of the home, including the expansive living and dining rooms, hallways, s
USD 579,900
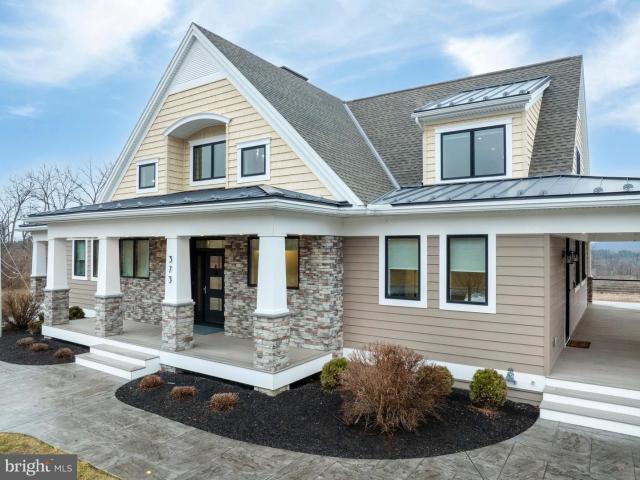
373 W Crestview Ave, Boalsburg, PA
View photo
House · for sale
USD 2,795,000
373 W Crestview Ave, Boalsburg, PA
Hillside Farm Estates
· 4 Bedrooms · 6 Baths · House
· Equipped kitchen
Hillside Farm Estates · 4 Bedrooms · 6 Baths · House · Equipped kitchen
Welcome to a truly exceptional Craftsman estate where timeless architecture meets modern luxury, set on 16.56 breathtaking acres of rolling beauty and serene privacy. This remarkable 4-bedroom, 5-bath home offers the perfect blend of refined living and relaxed comfort, thoughtfully designed for both everyday enjoyment and unforgettable gatherings. Step inside to discover a warm, open main level filled with natural light and refined finishes. At the heart of the home, the expansive chefs kitchen is a true showpiecefeaturing high-end appliances, generous counter space, custom cabinetry, aesthetically pleasing lighting and an inviting layout that makes cooking and entertaining effortless. Whether hosting holiday celebrations or enjoying a quiet morning coffee, this space was designed to bring people together. The adjoining living area flows beautifully, offering cozy yet sophisticated spaces anchored by Craftsman-style details and picturesque views of the surrounding acreage. Large window
USD 2,795,000
403 Keller Street
View photo
Townhouse · for sale
USD 2,200,000
USD 1,647/sq.ft
403 Keller Street
Hillside Farm Estates
· 1,335 sq.ft · 3 Bedrooms · 1 Bath · Townhouse
Hillside Farm Estates · 1,335 sq.ft · 3 Bedrooms · 1 Bath · Townhouse
This 3-bedroom 1.5 bathroom traditional 1/2 duplex in State College Borough is ready for it's next investor. Both sides of the duplex are for sale, but are separately deeded, so can be sold separately. Existing lease in place through July 2027. Total of Five (5) professional/graduate investment units listed by seller. Seller would sell as a package or individually. 401 Keller Street. MLS PACE2517- (other 1/2 of duplex. Separate deed). 116 Old Boalsburg Road (& 117 Easterly Parkway) mls. PACE2517- (duplex). 118 South Butz Street. MLS PACE2517
USD 2,200,000
217 N Church Street
View photo
House · for sale
USD 359,000
USD 167/sq.ft
217 N Church Street
Hillside Farm Estates
· 2,142 sq.ft · 3 Bedrooms · 1 Bath · House
· Garden · Office room · Parking
Hillside Farm Estates · 2,142 sq.ft · 3 Bedrooms · 1 Bath · House · Garden · Office room · Parking
This timeless 1910 home is nestled in the heart of Boalsburg Village, a community that has preserved its small-town charm and rich historic character for over 200 years. The nearby Boalsburg Diamond offers a welcoming destination filled with local shops, restaurants, and a warm, inviting atmosphere that residents and visitors alike cherish. The villages unique identity has been thoughtfully maintained by both homeowners and business owners, with the Boalsburg Village Conservancy supporting its preservation for more than five decades. Inside, the home showcases beautiful wood floors and charming details throughout, creating a warm and distinctive living space. With three bedrooms, two feature versatile bonus roomsperfect for a walk-in closet, home office, or nursery. A NEW ROOF was just installed. Step outside to enjoy a fully fenced backyard, along with a two-car garage and additional shed for storage. Conveniently located just under five miles from Penn State University, this property
USD 359,000
373 W Crestview Avenue
View photo
House · for sale
USD 2,950,000
USD 559/sq.ft
373 W Crestview Avenue
Hillside Farm Estates
· 5,274 sq.ft · 4 Bedrooms · 5 Baths · House
· Equipped kitchen
Hillside Farm Estates · 5,274 sq.ft · 4 Bedrooms · 5 Baths · House · Equipped kitchen
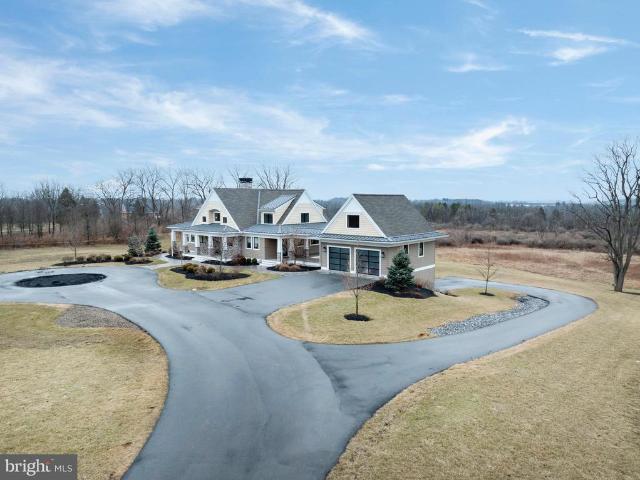
Welcome to a truly exceptional Craftsman estate where timeless architecture meets modern luxury, set on 16.56 breathtaking acres of rolling beauty and serene privacy. This remarkable 4-bedroom, 5-bath home offers the perfect blend of refined living and relaxed comfort, thoughtfully designed for both everyday enjoyment and unforgettable gatherings. Step inside to discover a warm, open main level filled with natural light and refined finishes. At the heart of the home, the expansive chefs kitchen is a true showpiecefeaturing high-end appliances, generous counter space, custom cabinetry, aesthetically pleasing lighting and an inviting layout that makes cooking and entertaining effortless. Whether hosting holiday celebrations or enjoying a quiet morning coffee, this space was designed to bring people together. The adjoining living area flows beautifully, offering cozy yet sophisticated spaces anchored by Craftsman-style details and picturesque views of the surrounding acreage. Large window
USD 2,950,000
196 Sussex Drive
View photo
House · for sale
USD 729,900
USD 269/sq.ft
196 Sussex Drive
Hillside Farm Estates
· 2,713 sq.ft · 4 Bedrooms · 3 Baths · House
· Deck · Fireplace · Equipped kitchen
Hillside Farm Estates · 2,713 sq.ft · 4 Bedrooms · 3 Baths · House · Deck · Fireplace · Equipped kitchen
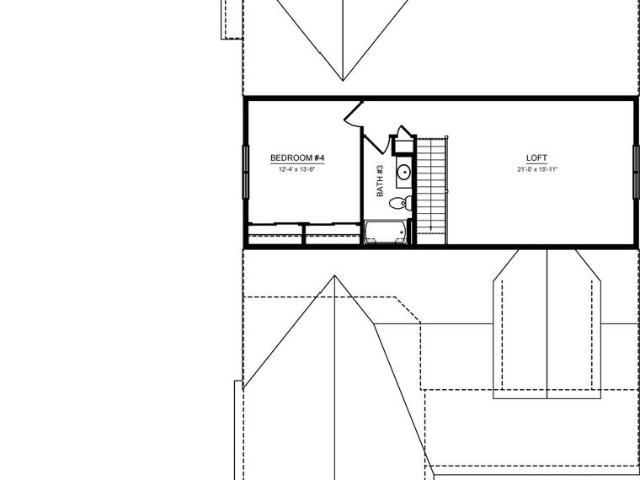
The Village at Canterbury is a golf course community with views of Mt. Nittany and Centre Hills Golf Course, offering included lawn care, landscaping, and snow removal. The Chatham plan features a first-floor owners suite and 9 ceilings on the main level. The kitchen includes upgraded cabinetry, quartz countertops, ceramic tile backsplash, a 96' center island with overhang, and stainless steel appliances, including a gas range, microwave, and dishwasher. A 12' x 22' composite deck is located off the kitchen. Hardwood flooring runs throughout most of the main level, with ceramic tile in the laundry and all baths. The owners suite includes a bath with ceramic tile flooring, quartz countertops, a tiled shower with glass door, and private water closet. The family room includes a gas fireplace with stone surround. Additional features include main-level laundry, secondary baths with upgraded finishes, an oak staircase, optional second-floor loft with bedroom and bath, and an unfinished basem
USD 729,900
108 Barrens Court
View photo
House · for sale
USD 424,000
USD 275/sq.ft
108 Barrens Court
Hillside Farm Estates
· 1,539 sq.ft · 3 Bedrooms · 2 Baths · House
· Garden · Deck · Fireplace · Equipped kitchen · Cellar
Hillside Farm Estates · 1,539 sq.ft · 3 Bedrooms · 2 Baths · House · Garden · Deck · Fireplace · Equipped kitchen · Cellar
Fresh, bright, and move-in readythis newly refreshed ranch offers the perfect blend of comfort, space, and future potential. Freshly painted throughout with brand new carpet in the bedrooms, this home features a bright, open living area with a cathedral ceiling and cozy gas fireplace. Enjoy the flexibility of two dining spaces, including a formal dining room and a casual eat-in area overlooking the backyard. The thoughtfully designed floor plan provides privacy, with the primary suite set apart on one side of the home, complete with a tray ceiling, spacious walk-in closet, and en suite bath. Two additional bedrooms and a full bath are located on the opposite side. The kitchen offers a convenient working layout with abundant cabinetry and a pantry for extra storage. The unfinished basement presents excellent potential, already roughed-in for a bathroom and offering egress to the exteriorideal for future expansion. Step outside to the brand new deck, perfect for relaxing or entertaining
USD 424,000

Get email alerts

Don't miss out: be the first to know about new properties

The alert was correctly created

On subscribing you accept the conditions of use and the privacy policy
Alert
Receive new ads in your inbox
Save this search
Receive alerts for new listings

We'll send you an email when we have new properties for: "Houses for sale in Hillside Farm Estates"

The alert was correctly created

College Heights, State College borough Centre County Pennsylvania
Krumrine
Get email alerts and be the first to see new listings
Required field
On subscribing I accept the terms of the privacy policy
Perfect! You'll soon start receiving new listings via email
Alert
Receive an email when we have new ads for Houses for sale in Hillside Farm Estates
Save this search
Filters

Bedrooms

Size (sq.ft)

sq.ft
sq.ft

Price

USD
USD

Property type

Bathrooms

Clear all filters
Receive notifications when new entries are published.