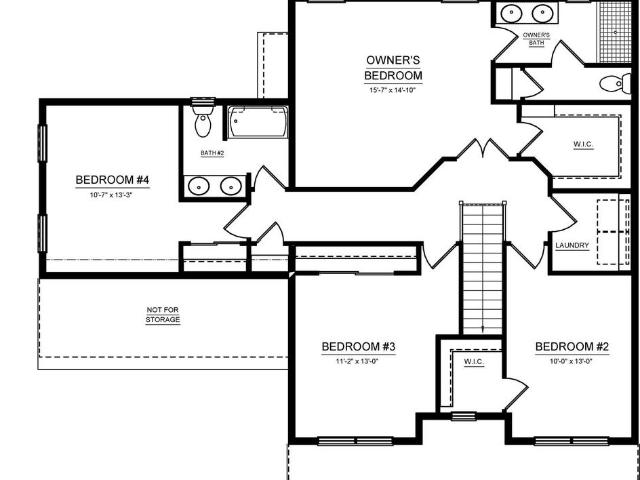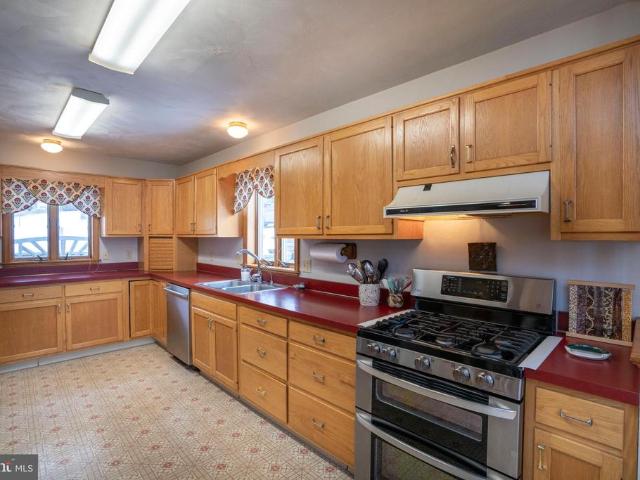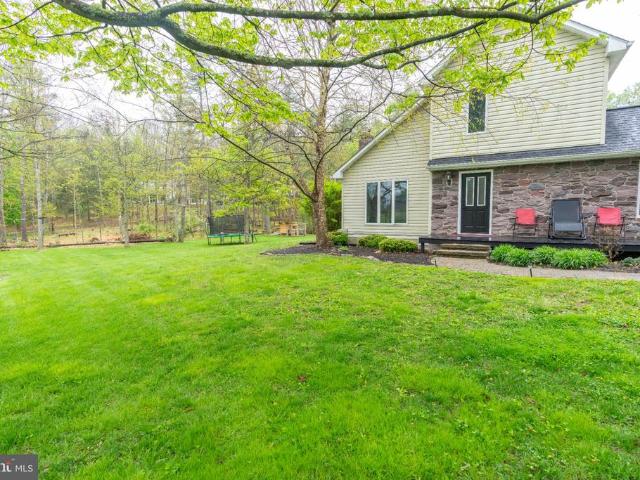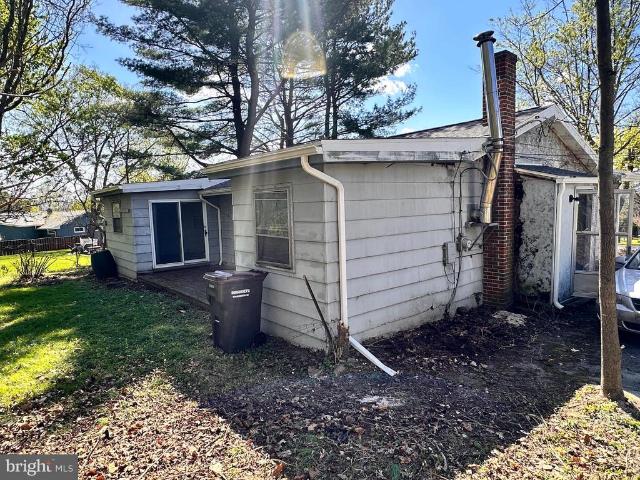
129 houses for sale in Hillside Farm Estates

101 E Aaron Drive
View photo
House · for sale
USD 415,000
USD 253/sq.ft
101 E Aaron Drive
Hillside Farm Estates
· 1,636 sq.ft · 4 Bedrooms · 2 Baths · House
· Cellar · Parking
Hillside Farm Estates · 1,636 sq.ft · 4 Bedrooms · 2 Baths · House · Cellar · Parking
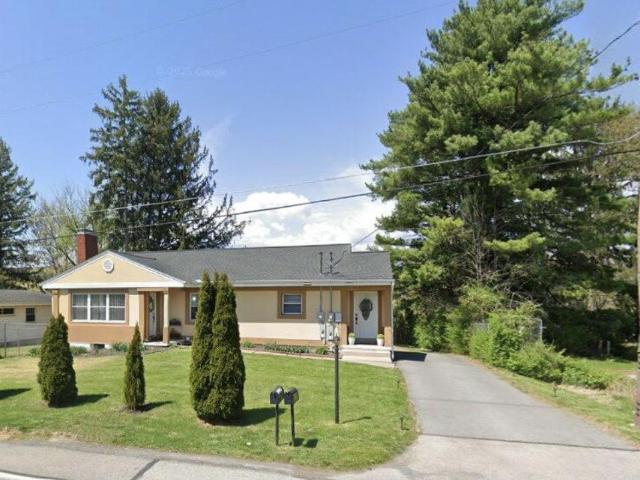
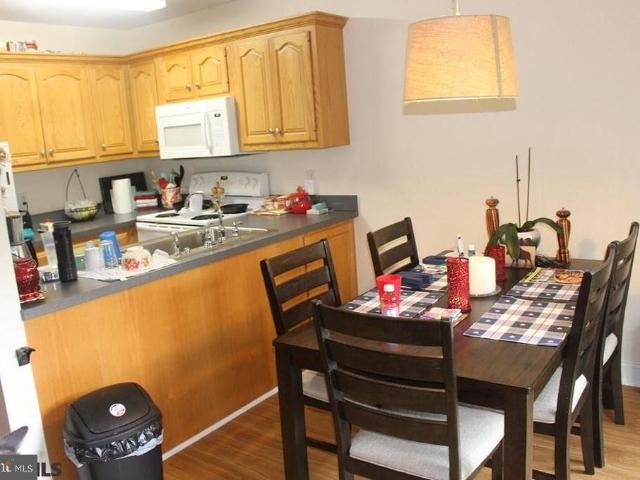
This very desirable ranch duplex is a great find on bus route in Overlook Heights. Live in one side and rent the other to pay your mortgage is a possibility as well. Tenants pay all utilities. Basements and laundry are included. Location is ideal near shopping, restaurants and minutes from campus. A beautiful park is nearby for strolling. Lots of parking and great outdoor space as well. 24-hour notice is required for all showings which must be confirmed. Currently rented
USD 415,000
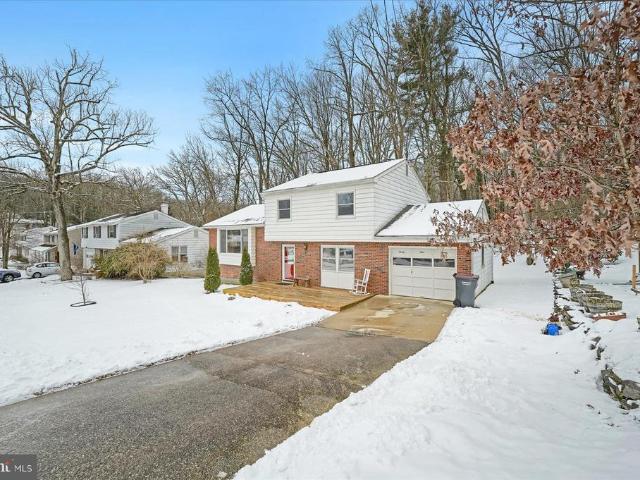
2120 N Oak Lane
View photo
House · for sale
USD 415,000
USD 242/sq.ft
2120 N Oak Lane
Hillside Farm Estates
· 1,711 sq.ft · 3 Bedrooms · 1 Bath · House
· Patio · Deck
Hillside Farm Estates · 1,711 sq.ft · 3 Bedrooms · 1 Bath · House · Patio · Deck
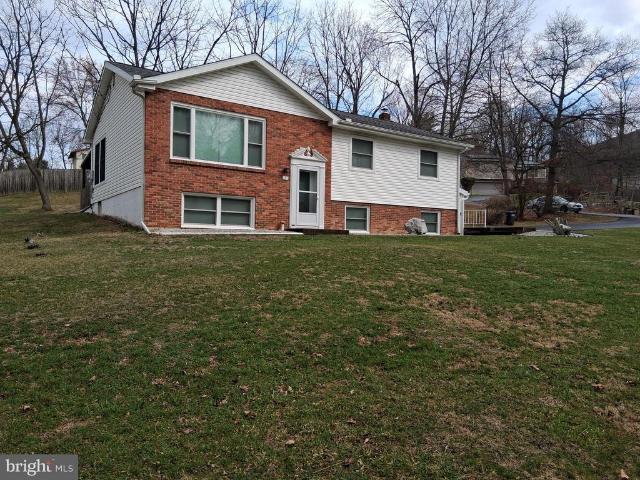
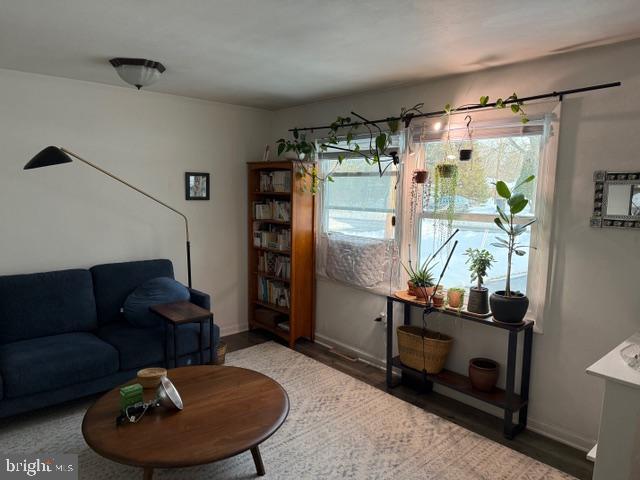
Newly renovated and looking better than ever! From top to bottom, this charming split-level home in Park Forest Village offers a perfect blend of comfort and modern living. You'll enjoy an updated interior featuring an open floor plan that seamlessly connects the dining and living areas, ideal for gatherings. Set on a spacious 0.3-acre lot that backs to serene trees, this property provides a peaceful retreat. Enjoy outdoor living on the patio or deck, perfect for morning coffee or evening relaxation. Located within a vibrant community, residents benefit from nearby parks, excellent schools, and convenient public services. A bus stop is less than a mile away, enhancing accessibility. Experience the charm of Park Forest Village, where comfort meets community. This home is ready to embrace new memories. Don't blink or you might miss it! Schedule your showing today
USD 415,000
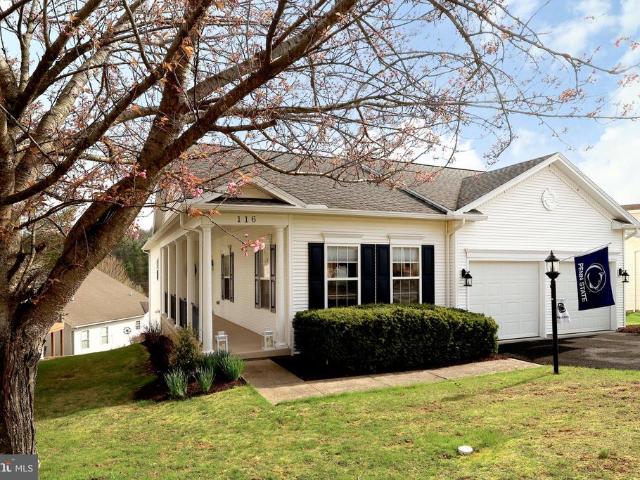
116 Honors Lane
View photo
House · for sale
USD 550,000
USD 192/sq.ft
116 Honors Lane
Hillside Farm Estates
· 2,863 sq.ft · 4 Bedrooms · 3 Baths · House
· Deck · Fireplace · Equipped kitchen · Parking · Cellar
Hillside Farm Estates · 2,863 sq.ft · 4 Bedrooms · 3 Baths · House · Deck · Fireplace · Equipped kitchen · Parking · Cellar
The perfect turnkey opportunity! This tasteful ranch in Tradition Point is ideal as a full-time residence, a Penn State home away from home, or a second home. The main level features three bedrooms and two full bathrooms, including a spacious owners suite with a large walk-in closet. Laundry is conveniently located on the main floor, allowing for true one-level living. Designed for both comfort and entertaining, the main living area includes a spacious kitchen, sunroom, dining area, and a living room anchored by a cozy gas fireplace. The finished basement offers exceptional flexibility, with a fourth bedroom and full bathroomperfect for hosting guests. Even with ample storage, there is still plenty of space for recreation and entertaining. A two-car garage and private deck complete the home. Located in The Village at Penn State, residents enjoy a convenient, low-maintenance lifestyle with access to a clubhouse, community pool, and close proximity toPenn State University, local recreati
USD 550,000
211 Baldwin Street
View photo
House · for sale
USD 565,000
USD 189/sq.ft
211 Baldwin Street
Hillside Farm Estates
· 2,982 sq.ft · 4 Bedrooms · 2 Baths · House
· Deck · Fireplace · Equipped kitchen
Hillside Farm Estates · 2,982 sq.ft · 4 Bedrooms · 2 Baths · House · Deck · Fireplace · Equipped kitchen
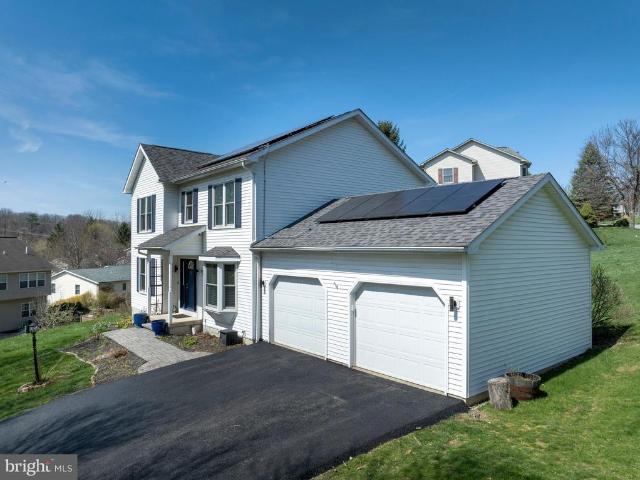
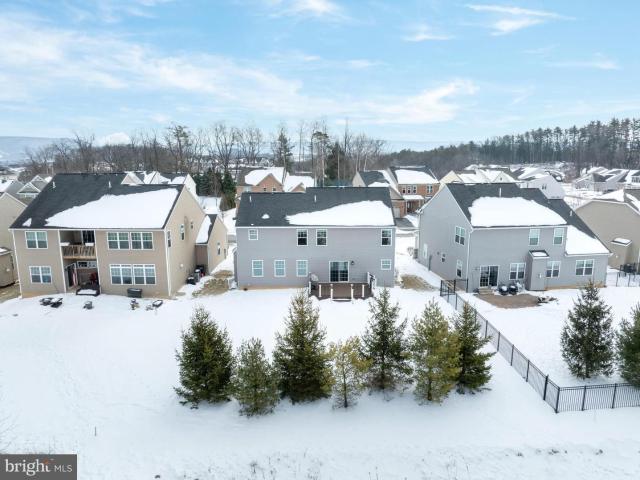
Upgrades abound at 211 Baldwin Street, a beautifully improved 4bed, 2.5bath home set on a. 37acre corner lot in Lemonts desirable Nittany Orchard neighborhood. Perched on a gentle rise, the home carries an elevated presence and lovely views of Mount Nittany, all while being just minutes from shopping, entertainment, and everything Penn State. Inside, a bright twostory foyer introduces the inviting layout, flanked by a flexible living space or officeand a formal dining room with a charming bay window on the other. The living room offers a warm gathering space with a gas fireplace, wood mantel, and built-ins with integrated lighting. The adjacent kitchenrefreshed in 2026 with quartz countertopsfeatures LVP flooring, tile backsplash, stainlesssteel appliances, and stylish cabinetry. A convenient walkin pantry sits just beyond the kitchen, and glass sliders lead to the back deck for easy indooroutdoor living. Every bathroom in the home was thoughtfully updated in 2023, complementing a long
USD 565,000
1513 E Branch Road
View photo
House · for sale
USD 399,000
USD 165/sq.ft
1513 E Branch Road
Hillside Farm Estates
· 2,411 sq.ft · 4 Bedrooms · 2 Baths · House
· Cellar · Parking
Hillside Farm Estates · 2,411 sq.ft · 4 Bedrooms · 2 Baths · House · Cellar · Parking
Charming ranch offering 3 bedrooms and 1.5 baths on the main floor, plus a finished basement with a spacious additional bedroom and full bath, ideal for guests, in laws or whoever'temporally' stays longer than planned! Ample rear parking makes life easier from day one. Located less than a mile from convenience stores, supermarkets, gas stations, and more. Because convenience should be part of your daily routine! Don't wait too long on this one. Homes like this don't stick around. Possession must be after June 30th. Schedule your showing today!
USD 399,000
117 Shady Drive
View photo
House · for sale
USD 379,000
USD 224/sq.ft
117 Shady Drive
Hillside Farm Estates
· 1,690 sq.ft · 3 Bedrooms · 2 Baths · House
· Garden · Deck · Equipped kitchen · Parking
Hillside Farm Estates · 1,690 sq.ft · 3 Bedrooms · 2 Baths · House · Garden · Deck · Equipped kitchen · Parking
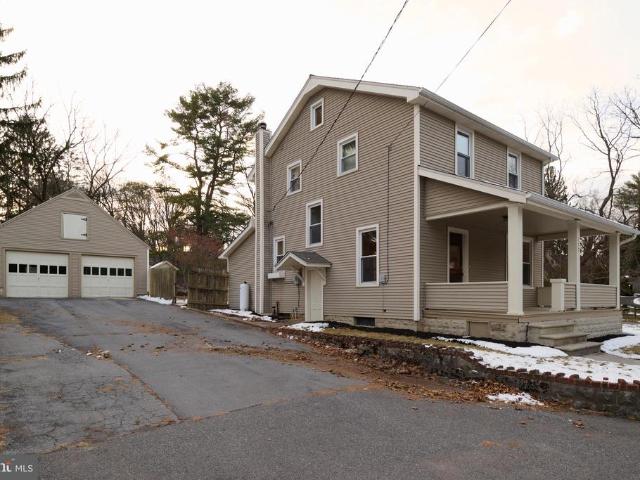
Located near the Village of Lemont, this well-maintained 3-bedroom, 2-bath home offers approximately 1,700 square feet of finished living space and blends classic architectural character with a functional layout. The main level features hardwood flooring, warm neutral finishes, and defined yet connected living and dining areas. Original trim, built-in cabinetry, and interior French doors add character, while updated lighting enhances everyday living. The spacious kitchen offers ample cabinetry, generous counter space, and a large center island with seating, making it well suited for entertaining and casual meals. The second floor includes three bedrooms, a full bathroom, and access to a finished third-floor bonus room that provides additional carpeted living space suitable for a variety of uses. Exterior features include a large detached two-car garage with room for vehicle storage and workshop use, outdoor deck space, and a yard that adjoins public land owned by College Township. Conv
USD 379,000
134 Dolomite Drive
View photo
Townhouse · for sale
USD 384,900
USD 229/sq.ft
134 Dolomite Drive
Hillside Farm Estates
· 1,679 sq.ft · 3 Bedrooms · 2 Baths · Townhouse
· Patio · Equipped kitchen · Parking · Cellar
Hillside Farm Estates · 1,679 sq.ft · 3 Bedrooms · 2 Baths · Townhouse · Patio · Equipped kitchen · Parking · Cellar
Grays Pointe is located within the State College Area School District and Grays Woods community, just 2 miles from I-99 and 5 minutes to shopping including Wegmans, Target, Trader Joes, and more. The Woodfield plan features a kitchen with quartz countertops, upgraded cabinetry, a center island with overhang, and stainless steel appliances, including a smooth top range, built-in microwave, and dishwasher. Luxury vinyl plank flooring runs throughout the main level, along with wafer LED lighting. A 10' x 10' patio is located off the great room. The home includes cultured marble vanity tops in the owners bath and second bath. Additional features include an unfinished walk-out basement with garage-level entry and a garage door opener. Contact us for more details on this home
USD 384,900
321 Kimport Avenue
View photo
House · for sale
USD 339,900
USD 239/sq.ft
321 Kimport Avenue
Hillside Farm Estates
· 1,421 sq.ft · 3 Bedrooms · 1 Bath · House
· Garden · Equipped kitchen · Parking
Hillside Farm Estates · 1,421 sq.ft · 3 Bedrooms · 1 Bath · House · Garden · Equipped kitchen · Parking
Welcome to'The Hill' in Boalsburg! This beautifully maintained multi-level home is ideally situated on a. 20-acre lot. Enjoy gleaming hardwood floors throughout the spacious living room, dining room, hallway, and all three bedrooms. The remodeled kitchen features granite countertops, modern appliances, and sliding doors that open to a large, covered deckperfect for entertainingwhich leads to a fantastic, level backyard. The finished lower level offers a versatile rec room and laundry area, plus a one-car garage and an additional carport. Relax on the inviting covered front porch, an ideal spot to enjoy your morning coffee or read a book. Dont miss the opportunity to own this wonderful home!
USD 339,900
104 Dolomite Drive
View photo
Townhouse · for sale
USD 399,900
USD 238/sq.ft
104 Dolomite Drive
Hillside Farm Estates
· 1,679 sq.ft · 3 Bedrooms · 2 Baths · Townhouse
· Patio · Equipped kitchen · Parking · Cellar
Hillside Farm Estates · 1,679 sq.ft · 3 Bedrooms · 2 Baths · Townhouse · Patio · Equipped kitchen · Parking · Cellar
Grays Pointe is located within the State College Area School District and Grays Woods community, just 2 miles from I-99 and 5 minutes to shopping including Wegmans, Target, Trader Joes, and more. The Woodfield plan features a kitchen with quartz countertops, upgraded cabinetry, a center island with overhang, and stainless steel appliances, including a smooth top range, built-in microwave, and dishwasher. Luxury vinyl plank flooring runs throughout the main level, along with wafer LED lighting. A 10' x 10' patio is located off the kitchen. The home includes quartz vanity tops in both the owners bath and second bath. Additional features include an unfinished walk-out basement with garage-level entry and a garage door opener. Contact us for more details on this home
USD 399,900
321 Mt Nittany Road
View photo
House · for sale
USD 630,000
USD 256/sq.ft
321 Mt Nittany Road
Hillside Farm Estates
· 2,454 sq.ft · 4 Bedrooms · 4 Baths · House
· Equipped kitchen
Hillside Farm Estates · 2,454 sq.ft · 4 Bedrooms · 4 Baths · House · Equipped kitchen
Welcome to 321 Mount Nittany Road the home that has it all, and then some. Sitting on a full acre in the heart of Happy Valley, this 4-bedroom, 4.5-bath beauty is the kind of property that makes you stop scrolling and start planning your move. Let's talk about the view first, because it deserves its own moment. Beaver Stadium yes. That.Beaver Stadium is visible right from your kitchen and the upstairs flex space. Whether it's game day and 107,000 fans are filing in, or it's a quiet Tuesday morning and the stadium is sitting peacefully in the distance, you've got a front-row seat to one of college football's most iconic landmarks without ever leaving the house. There is truly no better conversation starter at a dinner party. The main level is built for real life three bedrooms including a generous primary suite that offers the privacy and comfort you deserve after a long day. The layout flows naturally from room to room, making it just as easy to host a crowd as it is to enjoy a quiet n
USD 630,000
185 Buck Moth Way
View photo
House · for sale
USD 639,900
USD 273/sq.ft
185 Buck Moth Way
Hillside Farm Estates
· 2,336 sq.ft · 4 Bedrooms · 2 Baths · House
· Deck · Fireplace · Equipped kitchen · Parking
Hillside Farm Estates · 2,336 sq.ft · 4 Bedrooms · 2 Baths · House · Deck · Fireplace · Equipped kitchen · Parking
Grays Pointe is located within the State College Area School District and Grays Woods community, just 2 miles from I-99 and 5 minutes to shopping including Wegmans, Target, Trader Joes, and more. The Brandywine B plan features a Craftsman-style exterior with stone and shake accents, a 2-car front-entry garage, and 9 ceilings on the first floor. The main level includes a gas fireplace in the family room and a large pressure-treated deck off the kitchen. The kitchen offers upgraded cabinetry, granite countertops, a center island with overhang, and stainless steel appliances. The owners suite includes a large walk-in closet and en suite bath with a private water closet. Additional features include second-floor laundry, a bedroom over the garage, and upgraded fixtures throughout. Contact us for more details on this home
USD 639,900
1086 Cortland Drive
View photo
House · for sale
USD 524,900
USD 144/sq.ft
1086 Cortland Drive
Hillside Farm Estates
· 3,627 sq.ft · 4 Bedrooms · 2 Baths · House
· Deck · Equipped kitchen
Hillside Farm Estates · 3,627 sq.ft · 4 Bedrooms · 2 Baths · House · Deck · Equipped kitchen
Visit this one-owner cream puff, meticulously maintained and improved over the years! No worries about utility costs: this GeoThermal home is heated and cooled, with an average monthly utility bill of only $200. Good luck finding a more affordable heating and cooling option this entire buying season! With three full floors of living space and windows galore, the home is incredibly efficient. Newly painted and carpeted, this home is move-in ready. The kitchen boasts a ton of cabinetry and opens to the dining room with hardwood floors, which leads to a screened-in deck. Enjoy amazing views with tons of natural light in every room. The rear of the home faces south, allowing the sun to move around the house throughout the day. All rooms feature high-end Anderson encasement windows and ALOT of windows! The views are simply stunning. The home layout was designed with this lot in mind. The main level offers a large kitchen with an open-concept dining and living area. A first-floor large laund
USD 524,900
13040 Slate Hill Road
View photo
House · for sale
USD 319,900
USD 228/sq.ft
13040 Slate Hill Road
Hillside Farm Estates
· 1,399 sq.ft · 3 Bedrooms · 2 Baths · House
· Gym · Parking · Cellar
Hillside Farm Estates · 1,399 sq.ft · 3 Bedrooms · 2 Baths · House · Gym · Parking · Cellar
Just over an acre and packed with personality. This 3 bedroom, 2 bath home features a partially finished basement, new mini splits, and a new roof. The standout? A garage with a finished space and a small rock climbing wallperfect for a home gym or hobby space. Chicken coop included for a little extra charm. Photos coming soon. Showings begin 4/30
USD 319,900
363 Matilda Avenue
View photo
House · for sale
USD 159,000
USD 128/sq.ft
363 Matilda Avenue
Hillside Farm Estates
· 1,238 sq.ft · 3 Bedrooms · 1 Bath · House
· Cellar
Hillside Farm Estates · 1,238 sq.ft · 3 Bedrooms · 1 Bath · House · Cellar
Calling all investors, flippers, and handy buyers! This 3-bedroom, 1-bath ranch at 363 Matilda Avenue in Lemont is a prime opportunity to roll up your sleeves and build some equity. Featuring hardwood floors and a functional single-level layout, this home is in need of updates and repairs but offers a solid starting point for your next project. The unfinished basement provides additional space for storage or potential future finishing. Conveniently located just minutes from State College
USD 159,000
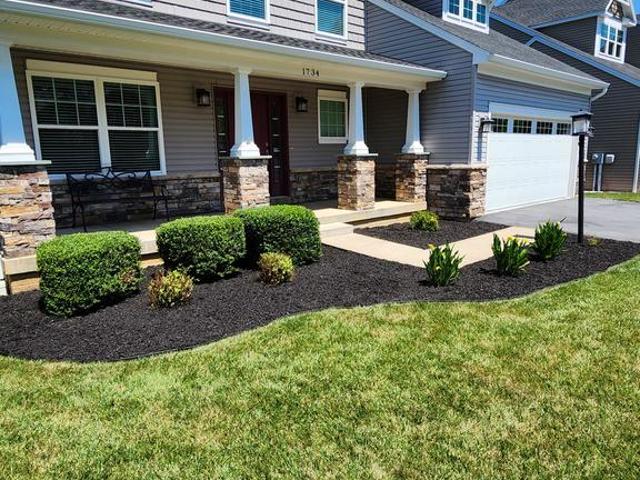
1734 Woodledge Drive
View photo
House · for sale
USD 649,000
USD 264/sq.ft
1734 Woodledge Drive
Hillside Farm Estates
· 2,454 sq.ft · 4 Bedrooms · 2 Baths · House
· Garden · Deck · Fireplace · Equipped kitchen · Parking · Cellar
Hillside Farm Estates · 2,454 sq.ft · 4 Bedrooms · 2 Baths · House · Garden · Deck · Fireplace · Equipped kitchen · Parking · Cellar
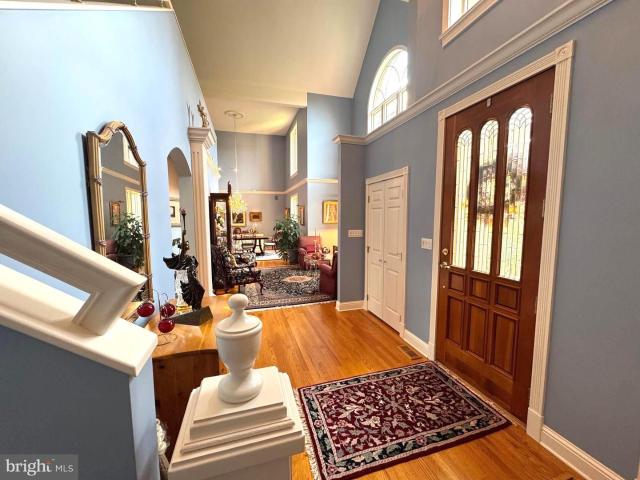
Welcome to 1734 Woodledge Drive, a well-maintained 4-bedroom, 2.5-bath home in the desirable Honors Crossing community. White marble rock accents give the exterior a modern look and strong curb appeal. Step inside to the open foyer featuring soaring ceilings and abundant natural light. Hardwood floors lead into the kitchen, which offers granite countertops, a tile backsplash, and a large pantry. A functional mudroom connects directly to the two-car garage with epoxy floor. The living room features a stone-accented natural gas fireplace and sliding glass doors that open to a manicured backyard with a low-maintenance Trex deck, ideal for outdoor enjoyment. Upstairs, the owners suite includes a full bath and walk-in closet. Three additional spacious bedrooms, a second full bath with a double vanity, and a dedicated laundry area complete the upper level. The full unfinished basement includes plumbing already roughed in, providing the opportunity to add additional living space, bedrooms, an
USD 649,000
1735 Woodledge Dr, State College, PA
View photo
House · for sale
USD 799,000
1735 Woodledge Dr, State College, PA
Hillside Farm Estates
· 5 Bedrooms · 5 Baths · House
· Equipped kitchen
Hillside Farm Estates · 5 Bedrooms · 5 Baths · House · Equipped kitchen
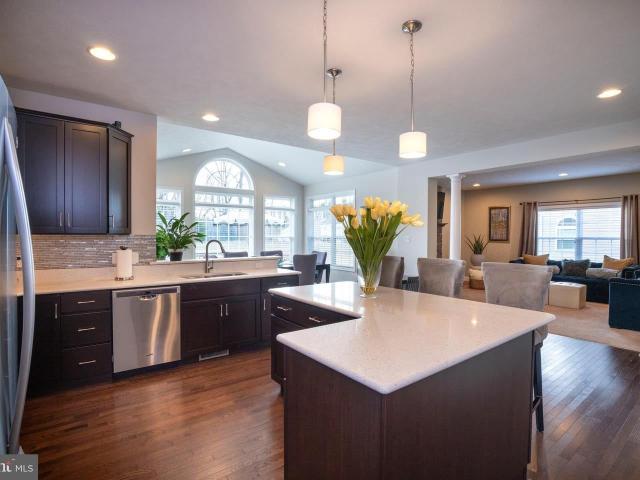
Life is good and super convenient at the well-sought-after Honors Crossing community! This Toftrees gem is in PRISTINE condition! Freshly painted and always babied, like new condition. Are you looking for more space? Problem solved in this 5-bedroom, 4.5-bath home! The main floor features a grand two-story foyer, nine-foot ceilings, ample hardwood floors, and abundant light in every direction. The oversized L shaped island is just the beginning of this well-designed kitchen. Timeless style with contrast defines the kitchen with ample countertop space, a walk-in pantry, and stunning white countertops atop beautiful dark cabinets. There are plenty of options for guests to gather in the kitchen at the oversized island or counter-height breakfast bar. The bonus room, with a cathedral ceiling and an arched window, fills the entire space with light and elegance. The family room design is perfect with subtle pillars that elevate the space in both the family room and between the living and din
USD 799,000
824 Elmwood Street
View photo
House · for sale
USD 875,000
824 Elmwood Street
Hillside Farm Estates
· 10 Bedrooms · House
· Cellar
Hillside Farm Estates · 10 Bedrooms · House · Cellar
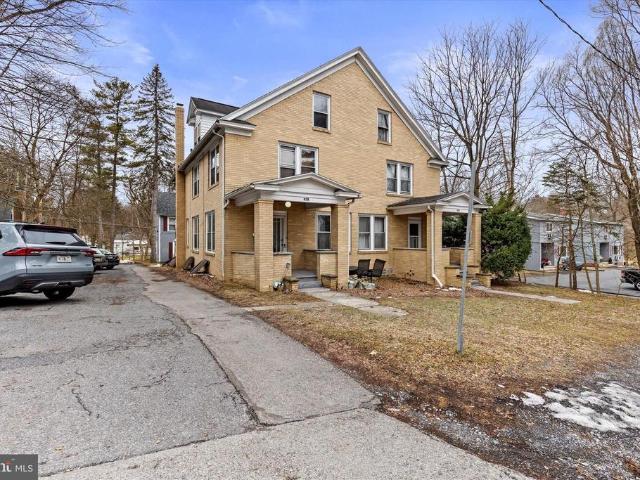
Secure a high-performance asset in the heart of Happy Valley. This 1.17-acre creek-front property features two income-producing duplexes (4 units total) with guaranteed cash flow through July 31, 2026. The Investment at a Glance: Total Monthly Revenue: $5,725 ($68,700 Gross Annual) Proven Stability: 100% occupied with all leases secured through Summer 2026 Low Maintenance: Rear duplex features a brand-new shingle roof (2025) Prime Location: Minutes to Penn State University, Lemont, and Rt. 322. Backs directly to Spring Creek Property Breakdown: 824 & 828 Elmwood: All-brick duplex featuring two spacious 5BR/2BA units with covered porches, private basements, and a separate laundry room located in the rear of the building. Combined rent: $3,275/month. 830 & 832 Elmwood: Wood-sided duplex featuring one 1BR unit and one 4BR unit. Combined rent: $2,450/month. Rarely does a property combine this level of acreage, water views, and turnkey rental history in the State College market. Dont miss t
USD 875,000
194 Kestrel Ln, Boalsburg, US, PA
View photo
Townhouse · for sale
USD 345,000
194 Kestrel Ln, Boalsburg, US, PA
Hillside Farm Estates
· 3 Bedrooms · 3 Baths · Townhouse
· Deck · Equipped kitchen · Parking
Hillside Farm Estates · 3 Bedrooms · 3 Baths · Townhouse · Deck · Equipped kitchen · Parking
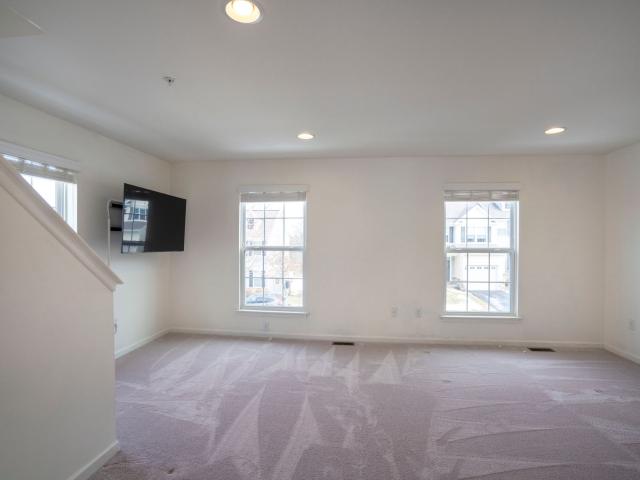
Welcome to 194 Kestrel Lane in The Gates community of Boalsburg. This well-maintained end-of-row townhouse, built in 2016, offers 3 bedrooms, 2 full baths, and 1 half bath across three levels of thoughtfully designed living space. The main level foyer welcomes you with hardwood flooring and convenient access to the attached one-car garage and utility area. Upstairs, the bright and open main living level features a comfortable living room with recessed lighting and large windows, flowing seamlessly into the dining area with hardwood floors and stylish pendant lighting. The kitchen is designed for everyday living and entertaining, complete with granite countertops, island with breakfast bar, pantry, double sink, stainless steel Whirlpool appliances, electric cooking, built-in microwave, dishwasher, and refrigerator. An adjacent breakfast room with vaulted ceiling and abundant natural light provides additional dining or flex space. Double sliding glass doors lead to the rear deck, offerin
USD 345,000
1734 Woodledge Dr, State College, PA
View photo
House · for sale
USD 649,000
1734 Woodledge Dr, State College, PA
Hillside Farm Estates
· 4 Bedrooms · 3 Baths · House
· Garden · Deck · Fireplace · Equipped kitchen · Parking · Cellar
Hillside Farm Estates · 4 Bedrooms · 3 Baths · House · Garden · Deck · Fireplace · Equipped kitchen · Parking · Cellar
Welcome to 1734 Woodledge Drive, a well-maintained 4-bedroom, 2.5-bath home in the desirable Honors Crossing community. White marble rock accents give the exterior a modern look and strong curb appeal. Step inside to the open foyer featuring soaring ceilings and abundant natural light. Hardwood floors lead into the kitchen, which offers granite countertops, a tile backsplash, and a large pantry. A functional mudroom connects directly to the two-car garage with epoxy floor. The living room features a stone-accented natural gas fireplace and sliding glass doors that open to a manicured backyard with a low-maintenance Trex deck, ideal for outdoor enjoyment. Upstairs, the owners suite includes a full bath and walk-in closet. Three additional spacious bedrooms, a second full bath with a double vanity, and a dedicated laundry area complete the upper level. The full unfinished basement includes plumbing already roughed in, providing the opportunity to add additional living space, bedrooms, an
USD 649,000
160 Lower Grandview Road
View photo
House · for sale
USD 2,450,000
USD 429/sq.ft
160 Lower Grandview Road
Hillside Farm Estates
· 5,705 sq.ft · 4 Bedrooms · 3 Baths · House
· Equipped kitchen
Hillside Farm Estates · 5,705 sq.ft · 4 Bedrooms · 3 Baths · House · Equipped kitchen
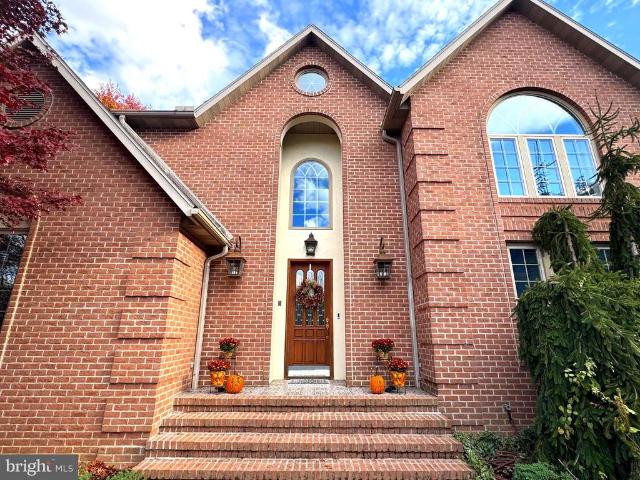
Sophisticated Seclusion Meets High-End Luxury Discover the epitome of luxury living at 160 Lower Grandview Rd, an extraordinary custom-built brick home nestled on nearly 15 picturesque acres in State College, PA. This impressive 4-bedroom, 3.5-bathroom residence offers a rare blend of elegance, spaciousness, and natural beauty, all within a serene setting that captures stunning mountain views. As you enter, you'll be welcomed by soaring 25-foot vaulted ceilings that create an airy ambiance throughout the main living areas. The expansive layout is enhanced by gleaming hardwood floors and large windows that bathe each room in natural light, inviting you to appreciate the surrounding landscapes. The custom kitchen is a chefs dream, with a large open concept and ample counter space, perfect for gatherings and culinary adventures. Retreat to the generously-sized main floor master suite, complete with an impressive walk-in closet and vanity. Continue to the luxurious en-suite bath that offer
USD 2,450,000
178 Buck Moth Way
View photo
House · for sale
USD 639,900
USD 247/sq.ft
178 Buck Moth Way
Hillside Farm Estates
· 2,583 sq.ft · 4 Bedrooms · 3 Baths · House
· Fireplace · Equipped kitchen · Parking
Hillside Farm Estates · 2,583 sq.ft · 4 Bedrooms · 3 Baths · House · Fireplace · Equipped kitchen · Parking
Grays Pointe is located within the State College Area School District and Grays Woods community, just 2 miles from I-99 and 5 minutes to shopping including Wegmans, Target, Trader Joes, and more. The Aspen B plan features a 2-car front-entry garage and 9 ceilings on the first floor. The main level includes a gas fireplace in the family room and an upgraded kitchen with quartz countertops, center island with overhang, and stainless steel appliances. The owners suite includes a sitting area and en suite bath with a private water closet. A loft area provides additional living space along with a fourth bedroom and full bathroom. Upgraded fixtures are included throughout. Contact us today to schedule your tour to see everything this home has to offer
USD 639,900
243 Plymouth Circle
View photo
Townhouse · for sale
USD 350,000
USD 273/sq.ft
243 Plymouth Circle
Hillside Farm Estates
· 1,281 sq.ft · 2 Bedrooms · 2 Baths · Townhouse
· Patio · Equipped kitchen
Hillside Farm Estates · 1,281 sq.ft · 2 Bedrooms · 2 Baths · Townhouse · Patio · Equipped kitchen
Welcome to refined living in the highly sought-after Liberty Hill community in Boalsburg, where comfort, elegance, and an active lifestyle come together beautifully. This charming 2-bedroom 2 bath interior residence offers thoughtfully designed living spaces with rich hardwood flooring and a bright open-concept eat-in kitchen, creating the perfect setting for both everyday living and entertaining. A separate dining room provides an inviting space for hosting memorable dinners, while the home features a spacious owners suite complete with a private ensuite bath and walk-in shower, offering comfort, privacy, and convenience. Step outside from the living room to your private patio, the ideal place to relax and enjoy peaceful evenings in this serene community setting. Life at Liberty Hill extends far beyond your front door. Residents enjoy an impressive 10,130-square-foot clubhouse, offering exceptional amenities including a Great Room, Card Room, Craft Room, Library, Sports Bar, Billiards
USD 350,000
160 Lower Grandview Rd, State College, PA
View photo
House · for sale
USD 2,450,000
160 Lower Grandview Rd, State College, PA
Hillside Farm Estates
· 4 Bedrooms · 4 Baths · House
· Equipped kitchen
Hillside Farm Estates · 4 Bedrooms · 4 Baths · House · Equipped kitchen
Sophisticated Seclusion Meets High-End Luxury Discover the epitome of luxury living at 160 Lower Grandview Rd, an extraordinary custom-built brick home nestled on nearly 15 picturesque acres in State College, PA. This impressive 4-bedroom, 3.5-bathroom residence offers a rare blend of elegance, spaciousness, and natural beauty, all within a serene setting that captures stunning mountain views. As you enter, you'll be welcomed by soaring 25-foot vaulted ceilings that create an airy ambiance throughout the main living areas. The expansive layout is enhanced by gleaming hardwood floors and large windows that bathe each room in natural light, inviting you to appreciate the surrounding landscapes. The custom kitchen is a chefs dream, with a large open concept and ample counter space, perfect for gatherings and culinary adventures. Retreat to the generously-sized main floor master suite, complete with an impressive walk-in closet and vanity. Continue to the luxurious en-suite bath that offer
USD 2,450,000
181 Mount Nittany Road
View photo
House · for sale
USD 367,500
USD 158/sq.ft
181 Mount Nittany Road
Hillside Farm Estates
· 2,325 sq.ft · 5 Bedrooms · 2 Baths · House
· Equipped kitchen
Hillside Farm Estates · 2,325 sq.ft · 5 Bedrooms · 2 Baths · House · Equipped kitchen
Resting at the foot of legendary Mt. Nittany, and mere minutes from Beaver Stadium and downtown State College you will be welcomed by this charming split entry home sitting on a. 4-acre open lot on a quiet street in the quaint village of Lemont. The main floor contains 3 nice sized bedrooms, a large living room and dining room, all with hardwood flooring, a full bath, and a cozy functional kitchen with stainless steel appliances. The almost completely finished lower level provides plenty of options with another 2 bedrooms, living room, plus a second kitchen with appliances and another full bath. Perfect for those football weekend guests, extended family, or as potential additional income as a rental. Radon mitigated. Terrific location, terrific house. Priced to sell! Don't miss out!
USD 367,500
130 132 Schreck Aly
View photo
House · for sale
USD 612,500
130 132 Schreck Aly
Hillside Farm Estates
· 6 Bedrooms · House
· Parking
Hillside Farm Estates · 6 Bedrooms · House · Parking
Income-producing duplex located in the highly desirable State College Area School District. Each spacious unit offers 3 bedrooms, 2.5 bathrooms, and the convenience of in-unit washer and dryer. Designed for both comfort and functionality, both residences include an attached one-car garage plus additional adjacent parking. Nestled in a lovely setting yet just minutes from everyday amenities, this property offers easy access to a nearby stop for the Centre Area Transportation Authority (CATA) bus line, making commuting simple and convenient. Ideally situated close to all that The Pennsylvania State University has to offer, including Beaver Stadium, Penn State Dickinson Law, the The Arboretum at Penn State, and nearby athletic fields. Whether youre seeking a strong investment opportunity or housing in a prime location, this duplex combines convenience, and consistent rental appeal
USD 612,500

Get email alerts

Don't miss out: be the first to know about new properties

The alert was correctly created

On subscribing you accept the conditions of use and the privacy policy
Alert
Receive new ads in your inbox
Save this search
Receive alerts for new listings

We'll send you an email when we have new properties for: "Houses for sale in Hillside Farm Estates"

The alert was correctly created

College Heights, State College borough Centre County Pennsylvania
Krumrine
Get email alerts and be the first to see new listings
Required field
On subscribing I accept the terms of the privacy policy
Perfect! You'll soon start receiving new listings via email
Alert
Receive an email when we have new ads for Houses for sale in Hillside Farm Estates
Save this search
Filters

Bedrooms

Size (sq.ft)

sq.ft
sq.ft

Price

USD
USD

Property type

Bathrooms

Clear all filters
Receive notifications when new entries are published.