467 properties for sale in Hogansville city

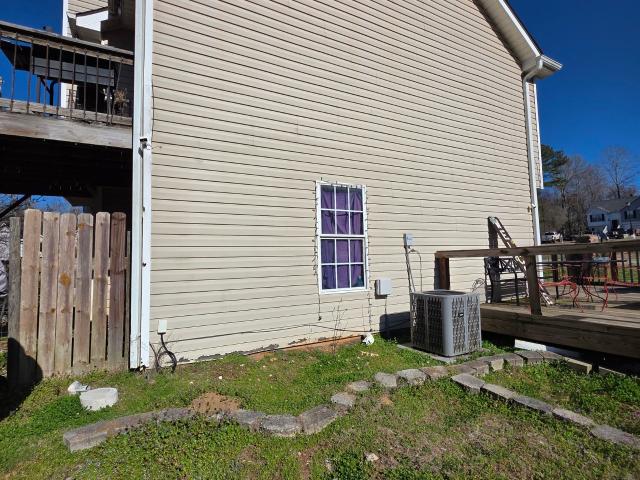
1651 Hunter Welch Parkway
View photo
House · for sale
USD 299,000
USD 148/sq.ft
1651 Hunter Welch Parkway
Hogansville city
· 2,013 sq.ft · 4 Bedrooms · 2 Baths · House
· Office room · Equipped kitchen
Hogansville city · 2,013 sq.ft · 4 Bedrooms · 2 Baths · House · Office room · Equipped kitchen
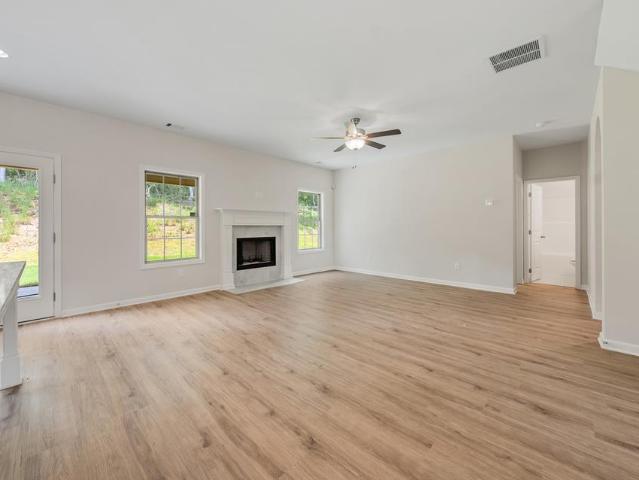
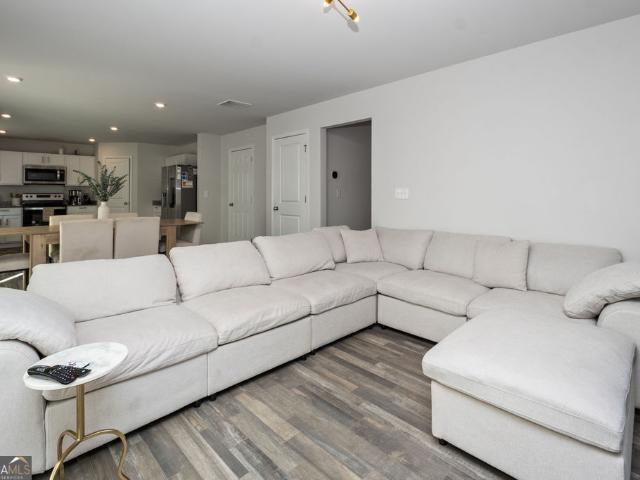
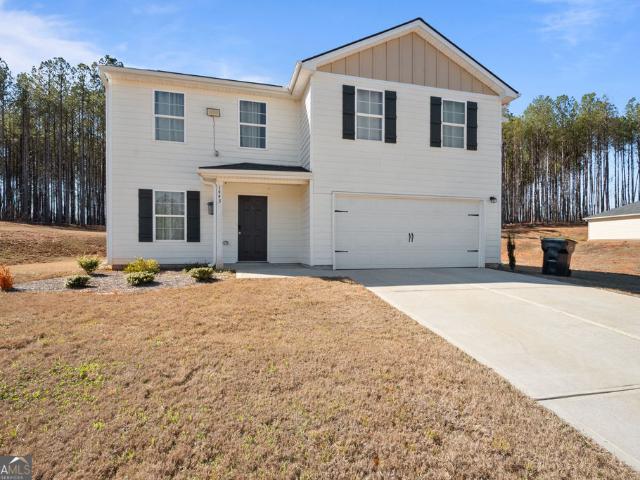
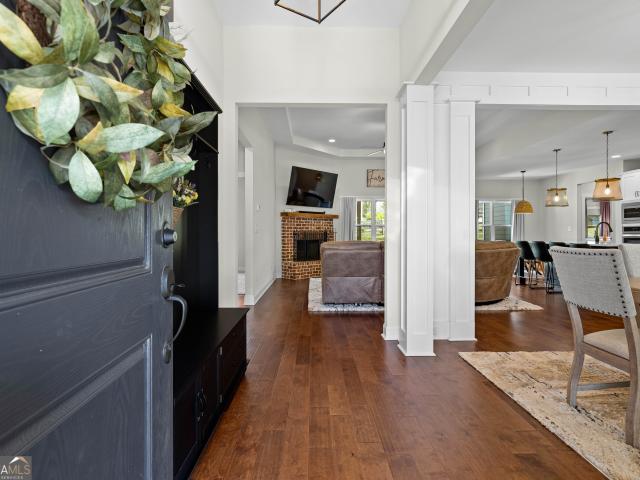
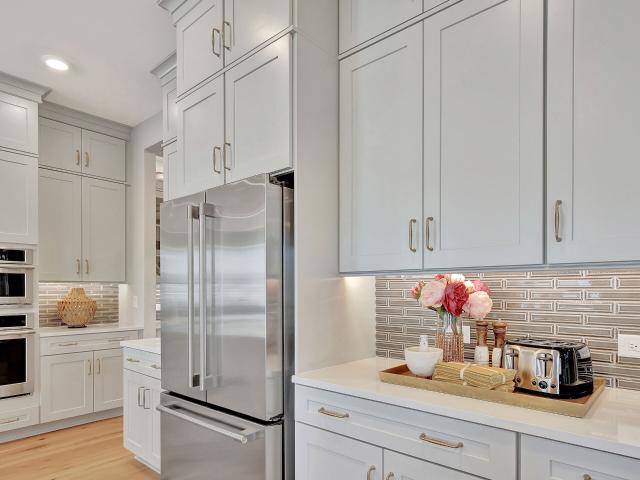
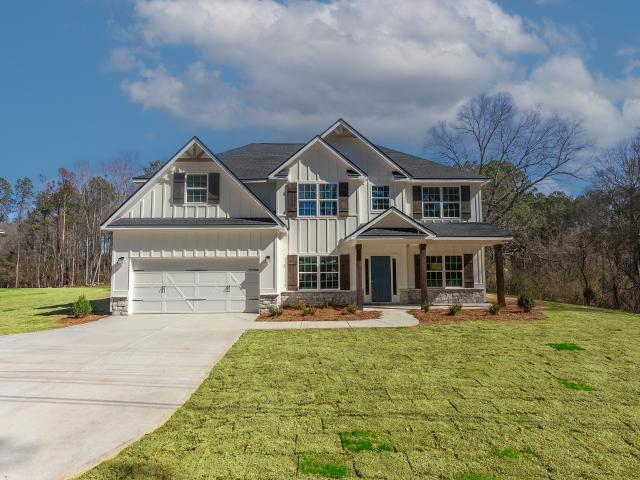
Welcome to this beautiful NEW 2-story home in the desirable Chambless Village community! The popular Essex Plan offers an open-concept layout that seamlessly connects the living, dining, and kitchen areas-perfect for everyday living and entertaining. The kitchen features gorgeous cabinetry, granite countertops, and stainless-steel appliances. The main level also includes a versatile flex room ideal for a home office or playroom, along with a convenient half bath. Upstairs, you'll find the spacious primary suite with a private bath, dual vanity sinks, and a walk-in closet. Three additional bedrooms, each with their own walk-in closet, share a full secondary bathroom. This thoughtfully designed floor plan also features a large loft area and a walk-in laundry room for added convenience. Conveniently located with easy access to shopping, dining, schools, and major highways, Chambless Village offers the perfect balance of comfort and accessibility. Enjoy nearby parks, local amenities, and a
USD 299,000
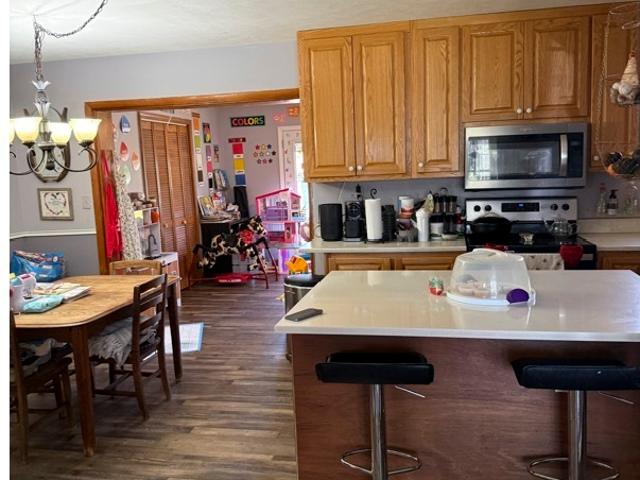
104 E Oak Street
View photo
House · for sale
USD 828,600
USD 272/sq.ft
104 E Oak Street
Hogansville city
· 3,046 sq.ft · 4 Bedrooms · 3 Baths · House
· Equipped kitchen
Hogansville city · 3,046 sq.ft · 4 Bedrooms · 3 Baths · House · Equipped kitchen
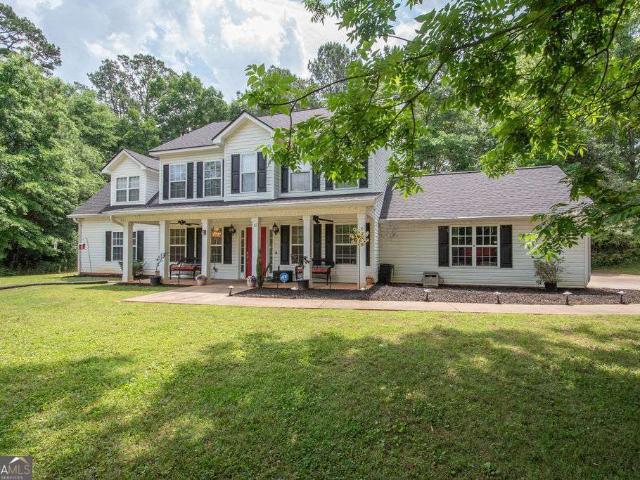
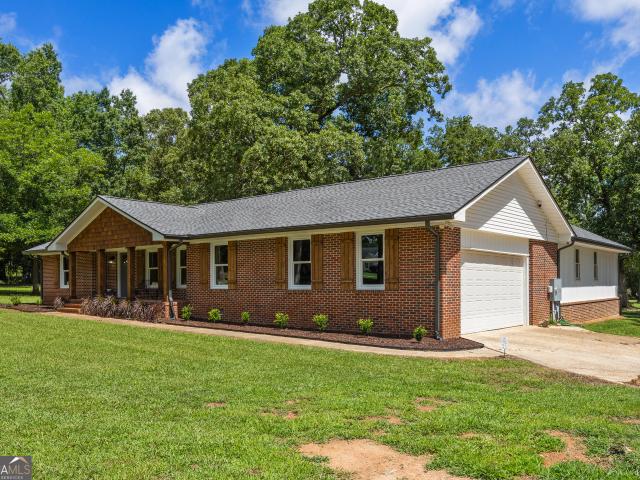
This totally remodeled brick ranch is one of a kind! Check out this incredible 4-bedroom, 3-full bathroom home sitting on 18+ ACRES WITH A 3-ACRE STOCKED POND. As you pull in the driveway you will notice the flat land covered in beautiful matured trees and landscaping. The COVERED FRONT PORCH is perfect for sitting outside and enjoying nature. Walk into the front door and enter the foyer area, you will be greeted with original HARDWOOD FLOORS and a large dining room for family gatherings. The breakfast area is another great sitting area with lots of STORAGE CABINETS for all the things. The kitchen is the heart of the home, remodeled in 2024 with white cabinetry, granite counter tops, tile backsplash, ss appliances, double oven, tile floor and more. The LARGE 35x25 primary suite is an addition to the home, done in 2025. The luxury en suite has his/her vanity and his/her powder room. The shower is grand with beautiful STONE PEBBLE FLOORING and a frameless glass shower door. There is also
USD 828,600
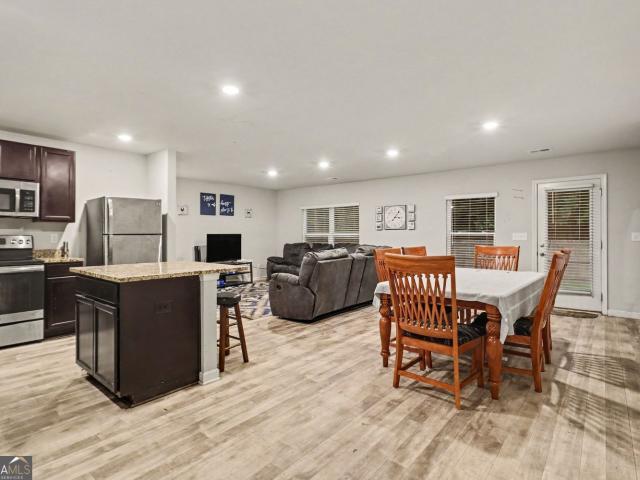
598 Beavers Road
View photo
House · for sale
USD 379,900
USD 227/sq.ft
598 Beavers Road
Hogansville city
· 1,668 sq.ft · 3 Bedrooms · 2 Baths · House
· Patio · Garden · Deck · Equipped kitchen
Hogansville city · 1,668 sq.ft · 3 Bedrooms · 2 Baths · House · Patio · Garden · Deck · Equipped kitchen
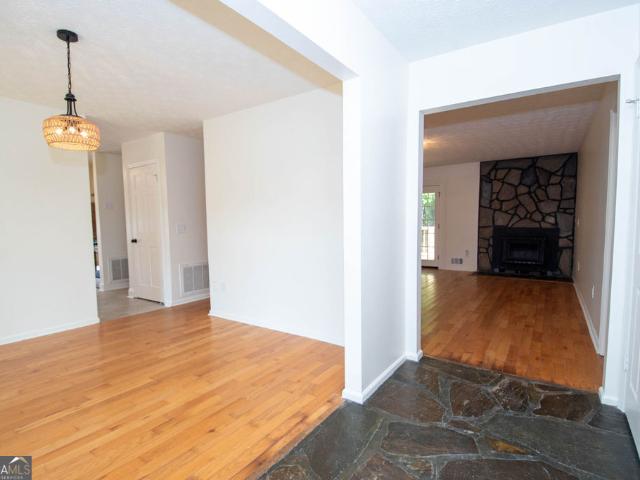
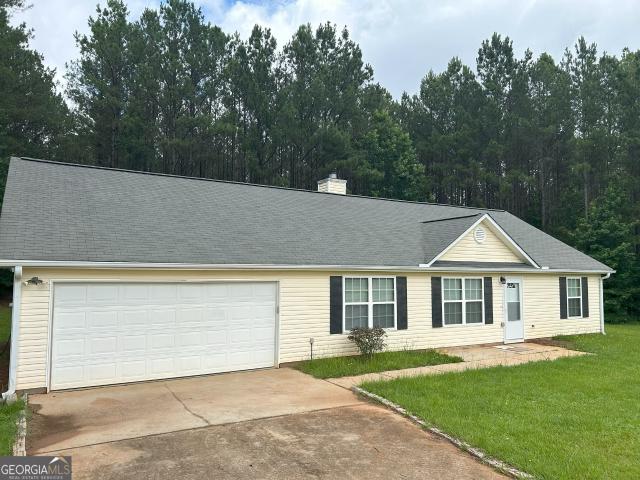
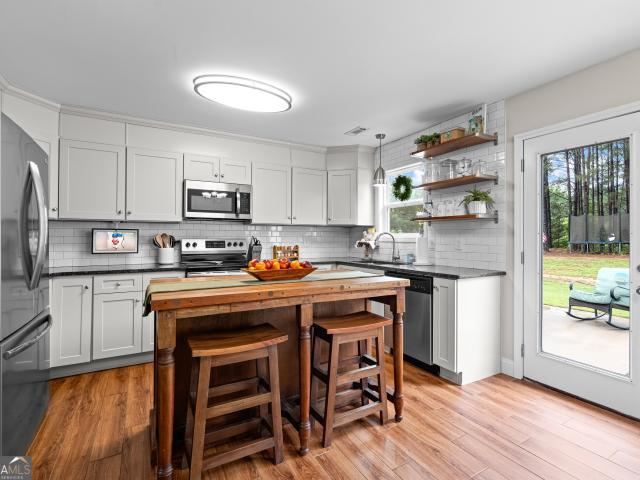
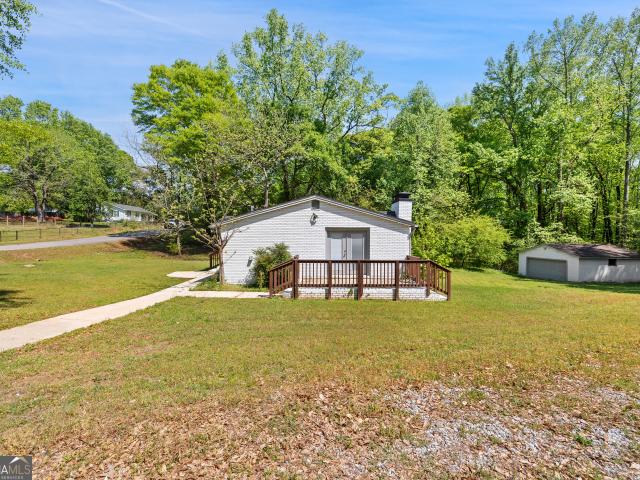
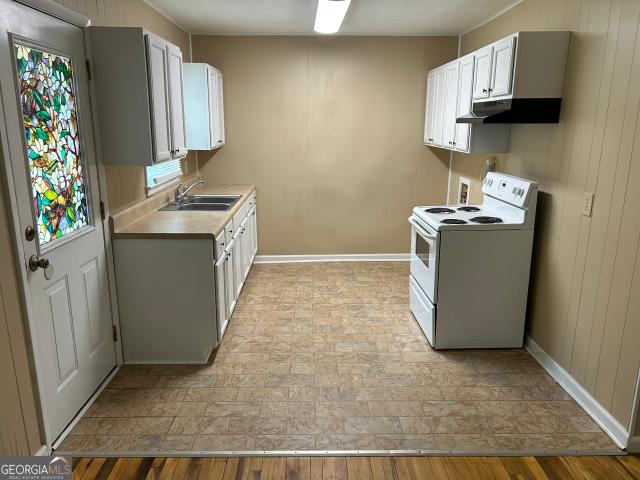
Escape to the Country and experience the perfect blend of rustic charm and modern updates. This home has been totally refreshed and is situated on just over 5 acres with gorgeous views that provide a peaceful backdrop that feels a world away yet shopping, interstate, downtown are easily accessible and just minutes away. The interior feels brand new with fresh paint throughout, new carpet in bedrooms and new luxury vinyl tile in kitchen and bathrooms. Flagstone foyer opens to the dining room and living room both of which have hardwood floors. The living room has a wood burning stove with stone surround and hearth as well as new French doors leading out to the new deck plus a patio that overlook a private wooded back yard. One of the best rooms in the house is the large kitchen. There are new stainless appliances, two pantries and tons of very nice custom maple cabinets with all kinds of organizing features. Both bathrooms have new granite counters and new black fixtures including mirror
USD 379,900
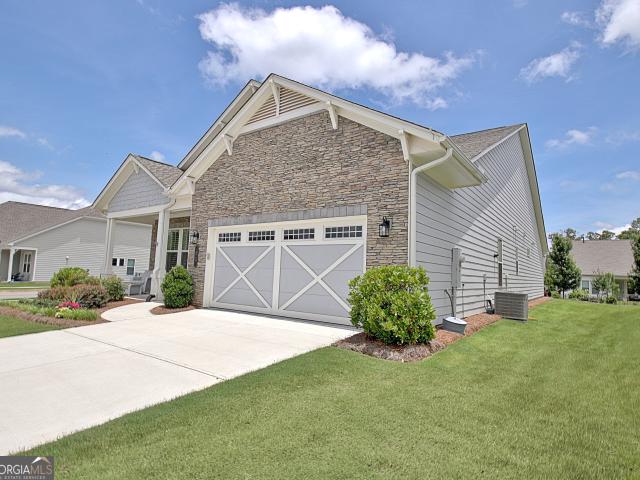
936 Coleman Creek Circle
View photo
House · for sale
USD 124,900
USD 62/sq.ft
936 Coleman Creek Circle
Hogansville city
· 1,991 sq.ft · 4 Bedrooms · 3 Baths · House
· Equipped kitchen · Air conditioning · Swimming pool
Hogansville city · 1,991 sq.ft · 4 Bedrooms · 3 Baths · House · Equipped kitchen · Air conditioning · Swimming pool
Great opportunity in Luthersville! This 4-bedroom, 3.5-bath home offers plenty of space and endless potential. Features include a metal roof installed in 2020, a crawlspace foundation, laminate kitchen countertops, and window A/C units. Step outside to enjoy the inground pool and a detached workshop, perfect for hobbies, storage, or projects. The home needs TLC, making it an excellent opportunity for buyers or investors to add their personal touch and build value. With its spacious layout, outdoor amenities, and desirable features, this property is full of possibilities
USD 124,900
7 Chelsea Lane
View photo
House · for sale
USD 292,000
USD 182/sq.ft
7 Chelsea Lane
Hogansville city
· 1,604 sq.ft · 5 Bedrooms · 2 Baths · House
· Garden · Parking · Equipped kitchen
Hogansville city · 1,604 sq.ft · 5 Bedrooms · 2 Baths · House · Garden · Parking · Equipped kitchen
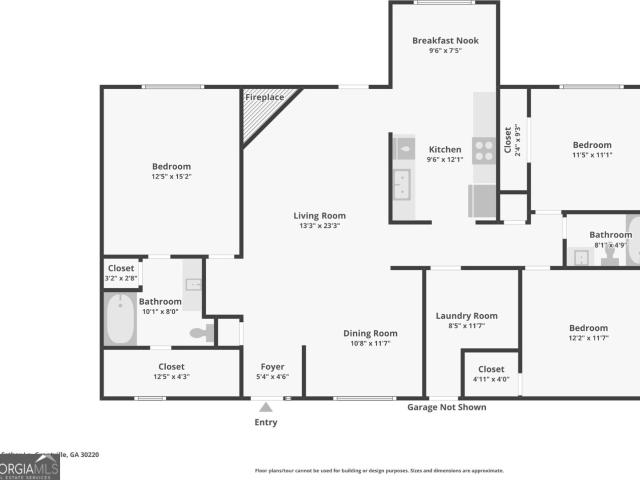
Welcome to this charming 5br, 2ba ranch home, one of the largest ranch floor plans in this community. This beauitful Ranch style home is convenient location near I-85 makes commuting a breeze. This home offers peace of mind with all new flooring throughout, Newer bathroom fixtures, new blinds throughout and newer water heater. The inviting entrance is open to the large living room with a firelplace, The bathrooms feature new LVP flooring, Toilets and fixtures adding a touch of modern elegance. The eat-in kitchen is perfect for enjoying meals with family and friends. Enjoy complete backyard privay, featuring new wall bairer and solor lights on bairer wall post to add evening elegant ambiabce, also chainlink fence backyard with the quite view of the woods. Storage is abundant with two car attached garage, All stainless steel appliances are newer. You'll have everything you need to move in comfortably. This home exemplifies total pride in ownership, and you won't be disappointed with what
USD 292,000
93 Club Cresswind Dr, Newnan, GA 30263 | MLS #10791
View photo
House · for sale
USD 659,000
USD 240/sq.ft
93 Club Cresswind Dr, Newnan, GA 30263 | MLS #10791
Hogansville city
· 2,745 sq.ft · 3 Bedrooms · 3 Baths · House
· Equipped kitchen
Hogansville city · 2,745 sq.ft · 3 Bedrooms · 3 Baths · House · Equipped kitchen
The clubhouse at cresswind spring haven in newnan is now complete and officially open! Serving as the heart of this 55+ ACTIVE ADULT COMMUNITY, the clubhouse is the perfect place to stay active, socialize and connect with neighbors. Be newest resident at Spring Haven in this MOVE-IN READY expanded Madison. Perfectly positioned on a flat corner lot and thoughtfully upgraded throughout, this home blends refined elegance with everyday comfort in a beautifully designed one-level floor plan ideal for both daily living and entertaining. A manicured lawn and covered front porch create a warm welcome. Inside, the foyer showcases custom wainscoting and designer lighting, opening to a versatile flex room. Perfect for a home office or hobby space. A front guest suite sits adjacent to a full bath featuring a tiled walk-in shower with glass enclosure. Privately situated, a third en-suite bedroom offers a relaxing tub with fully tiled surround. At the heart of the home, the stunning chef's kitchen i
USD 659,000
121 Bombay Lane
View photo
House · for sale
USD 245,000
USD 155/sq.ft
121 Bombay Lane
Hogansville city
· 1,572 sq.ft · 4 Bedrooms · 3 Baths · House
Hogansville city · 1,572 sq.ft · 4 Bedrooms · 3 Baths · House
Calling Investors and Savy homeowners. This home is in a great location, it needs some TLC and updating to be the perfect home for instant equity for an owner occupant or maybe a flip property for an investor. No Blinds offers please make an appointment to view home
USD 245,000
725 Strickland Town Road
View photo
House · for sale
USD 299,000
USD 208/sq.ft
725 Strickland Town Road
Hogansville city
· 1,432 sq.ft · 3 Bedrooms · 1 Bath · House
· Garden · Equipped kitchen
Hogansville city · 1,432 sq.ft · 3 Bedrooms · 1 Bath · House · Garden · Equipped kitchen
Charming Ranch on Nearly 5 Secluded Acres! Nestled on 4.9 private acres, this beautiful four-sided brick ranch with a durable metal roof offers the perfect blend of peaceful country living with convenient access to everyday amenities. Surrounded by mature trees and a spacious front yard, the property provides privacy and plenty of room to enjoy the outdoors. Inside, you'll find a bright and inviting home filled with natural light and new laminate flooring throughout. The home features 3 bedrooms and 1.5 bathrooms, along with an oversized living room perfect for relaxing or entertaining. The eat-in kitchen with island is a standout, offering granite countertops, stainless steel appliances, updated fixtures, and abundant cabinet space-ideal for cooking and gathering with family and friends. A bonus room that can serve as a dining room, office, or flex space adds even more versatility to the layout. Enjoy the tranquility of acreage living while still being conveniently located near shoppi
USD 299,000
186 Brasch Park Drive
View photo
House · for sale
USD 310,000
USD 158/sq.ft
186 Brasch Park Drive
Hogansville city
· 1,959 sq.ft · 4 Bedrooms · 3 Baths · House
· Garden · Equipped kitchen · Swimming pool
Hogansville city · 1,959 sq.ft · 4 Bedrooms · 3 Baths · House · Garden · Equipped kitchen · Swimming pool
Space, Location & Opportunity Await! Welcome to this spacious 4-bedroom, 2.5-bath home in the desirable Brasch Park community! Featuring an open-concept floor plan, the main level offers a bright and welcoming kitchen with granite countertops, plenty of cabinet storage, and a large island overlooking the family and dining areas-perfect for everyday living and entertaining. A convenient half bath is located just off the family room, making it easily accessible for guests and everyday use. Upstairs, you'll find a generously sized owner's suite with a walk-in closet and private bath featuring double vanities, along with 3 additional bedrooms, a full bath, and a convenient laundry room. Step outside to your private, fenced-in backyard with an oversized concrete slab, creating the perfect space for grilling, relaxing, and enjoying time with family and friends. Residents of Brasch Park can enjoy community amenities including a swimming pool, playground, and park. Conveniently located just mi
USD 310,000
93 Club Cresswind Drive
View photo
House · for sale
USD 659,000
USD 240/sq.ft
Updated
93 Club Cresswind Drive
Hogansville city
· 2,745 sq.ft · 3 Bedrooms · 3 Baths · House
· Equipped kitchen
Hogansville city · 2,745 sq.ft · 3 Bedrooms · 3 Baths · House · Equipped kitchen
The clubhouse at cresswind spring haven in newnan is now complete and officially open! Serving as the heart of this 55+ ACTIVE ADULT COMMUNITY, the clubhouse is the perfect place to stay active, socialize and connect with neighbors. Be newest resident at Spring Haven in this MOVE-IN READY expanded Madison. Perfectly positioned on a flat corner lot and thoughtfully upgraded throughout, this home blends refined elegance with everyday comfort in a beautifully designed one-level floor plan ideal for both daily living and entertaining. A manicured lawn and covered front porch create a warm welcome. Inside, the foyer showcases custom wainscoting and designer lighting, opening to a versatile flex room. Perfect for a home office or hobby space. A front guest suite sits adjacent to a full bath featuring a tiled walk-in shower with glass enclosure. Privately situated, a third en-suite bedroom offers a relaxing tub with fully tiled surround. At the heart of the home, the stunning chef's kitchen i
USD 659,000
623 Bohannon Rd, Grantville, GA 30220 | MLS #227964
View photo
House · for sale
USD 424,900
USD 153/sq.ft
623 Bohannon Rd, Grantville, GA 30220 | MLS #227964
Hogansville city
· 2,777 sq.ft · 5 Bedrooms · 3 Baths · House
· Patio · Garden · Fireplace · Equipped kitchen · Parking
Hogansville city · 2,777 sq.ft · 5 Bedrooms · 3 Baths · House · Patio · Garden · Fireplace · Equipped kitchen · Parking
Welcome to Bohannon Ridge in Grantville, GA, just a short drive from Newnan and Columbus. This Cannaberra A sits on an expansive 1.61-acre homesite in Coweta County, giving you room to entertain, garden, or let your pets roam. Step through the front foyer into a formal dining room detailed with wainscotting and a coffered ceiling. From there, you will see a chef's kitchen anchored by a large island, granite countertops, stainless appliances, and stylish cabinetry. The kitchen is open to a family room with a tiled, wood-burning fireplace. Bedroom 5 and a full bath complete the main level, ideal for guests, extended stays, or multi-generational living. Upstairs, the owner's suite offers a spa-inspired bath with a garden tub, tiled shower walls, quartz-topped vanity, and a spacious walk-in closet. Three additional bedrooms upstairs share a full bath. Outside, the Signature Gameday Patio features its own brick wood-burning fireplace. A two-car garage rounds out this home, with room to grow
USD 424,900
1100 Highway 54, Moreland, GA 30259 | MLS #10674
View photo
House · for sale
USD 515,900
USD 135/sq.ft
1100 Highway 54, Moreland, GA 30259 | MLS #10674
Hogansville city
· 3,800 sq.ft · 5 Bedrooms · 4 Baths · House
· Air conditioning · Cellar
Hogansville city · 3,800 sq.ft · 5 Bedrooms · 4 Baths · House · Air conditioning · Cellar
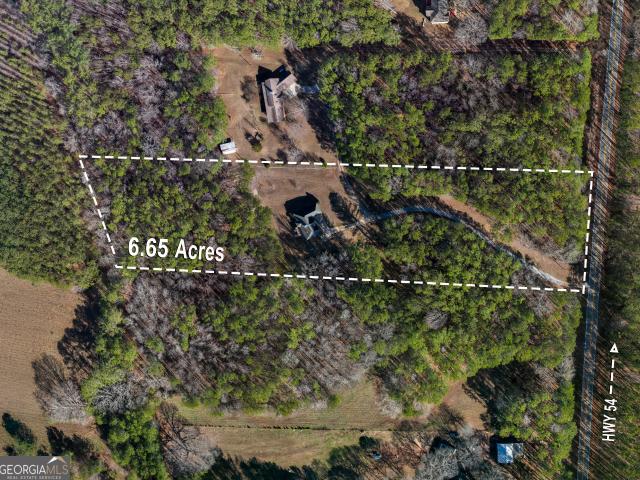
Come check out this amazing gem! Imagine waking up to birdsong, wide open skies, and the quiet peace only true country living can offer. Set on over 6.5ac of flat, premium private acres of gorgeous natural surroundings (perfect for bringing your horses! ), this exceptional estate delivers the space, serenity, and freedom so many dream of but rarely find. (But wait. Imagine MORE acreage and a whole another custom house! Perfect for 'expanded families' who would love to be close and want to combine acreage. 20ac in all! Call listing agent for more info) From the moment you pass through the private gated entrance, a sense of seclusion and arrival sets in as the winding drive leads you home to this impressive four-sided brick ranch with a full finished basement. Offering more than 3,700 square feet of beautifully designed living space, this home provides exceptional room to live, gather, and grow. With some cosmetic updates, this gem will shine to its full modern potential. The main level
USD 515,900
1883 Hunter Welch Parkway
View photo
House · for sale
USD 308,000
USD 153/sq.ft
1883 Hunter Welch Parkway
Hogansville city
· 2,013 sq.ft · 4 Bedrooms · 2 Baths · House
· Fireplace
Hogansville city · 2,013 sq.ft · 4 Bedrooms · 2 Baths · House · Fireplace
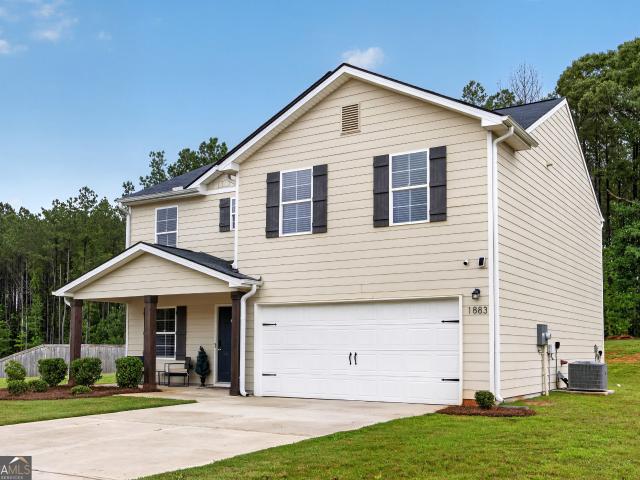
Country charm meets modern living in this move-in-ready home featuring builder upgrades and room to enjoy life on a full acre. Property Highlights: Premium 1-acre lot. Like-new, move-in-ready condition. Builder upgrades throughout. Electric fireplace with mantle. Charming wood front porch posts. Open-concept floor plan. Spacious living and dining areas. Abundant natural light. Modern finishes. Generous outdoor space for entertaining, gardening, or future additions. Peaceful setting
USD 308,000
1041 Dunlap Road
View photo
House · for sale
USD 379,900
USD 211/sq.ft
1041 Dunlap Road
Hogansville city
· 1,798 sq.ft · 3 Bedrooms · 2 Baths · House
· Patio · Garden
Hogansville city · 1,798 sq.ft · 3 Bedrooms · 2 Baths · House · Patio · Garden
Escape to peaceful country living with this charming 3 Bedroom, 2 Bath ranch nestled on 5 beautiful acres in Luthersville! This inviting home offers the ease of one-level living plus a spacious bonus room that can be used as a home office, playroom, media room, guest space or a bedroom because it has a large closet. Inside you'll find a comfortable, functional layout that's perfect for everyday living and entertaining. Step outside to the covered back patio where you can enjoy your morning coffee, unwind after a long day, or host family and friends while taking in the peaceful surroundings. With plenty of room to roam, garden, bring your animals, or simply enjoy the privacy and open space, this property offers the best of country living without sacrificing convenience. Schedule your showing today!
USD 379,900
1443 Hunter Welch Pkwy, Luthersville, GA 30251 | MLS #10707
View photo
House · for sale
USD 299,995
USD 149/sq.ft
1443 Hunter Welch Pkwy, Luthersville, GA 30251 | MLS #10707
Hogansville city
· 2,013 sq.ft · 4 Bedrooms · 3 Baths · House
· Equipped kitchen
Hogansville city · 2,013 sq.ft · 4 Bedrooms · 3 Baths · House · Equipped kitchen
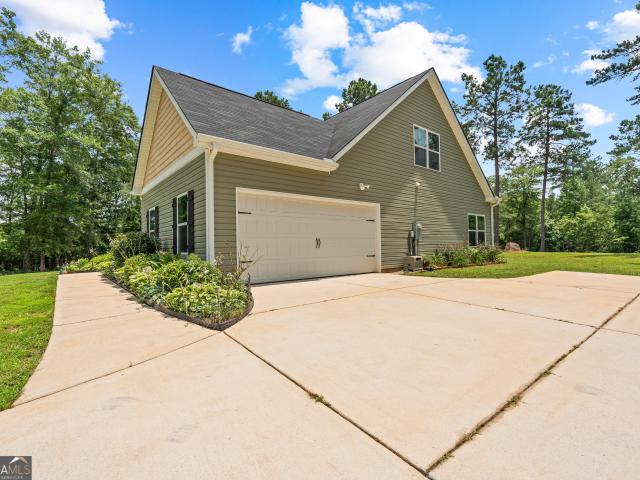
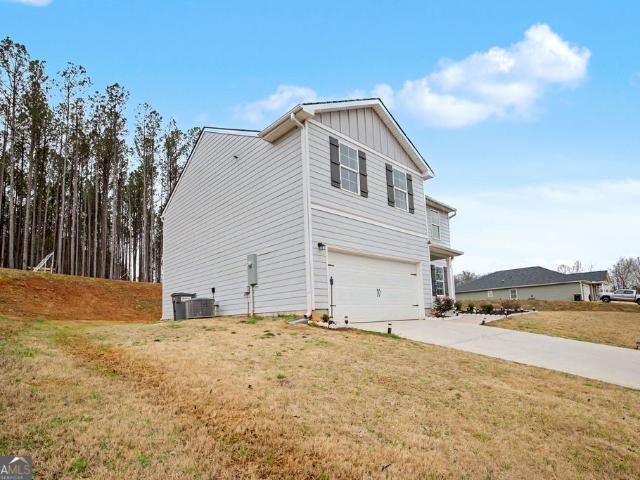
Welcome to this beautiful 4 bedroom, 2.5 bath home built in 2024, offering modern design and comfortable living. Thoughtfully designed with an open concept layout, the home is filled with natural light, creating a warm and inviting feel throughout. The spacious kitchen flows seamlessly into the living and dining areas, perfect for both everyday living and entertaining. Upstairs features generously sized bedrooms, including a private primary suite with an en suite bath and ample closet space. With energy efficient features, modern construction, and a functional layout, this home blends style and convenience. Located in a growing community with easy access to shopping, dining, and local amenities. Priced to sell and ready for its next owner. Schedule your showing today
USD 299,995
1443 Hunter Welch Parkway
View photo
House · for sale
USD 299,995
USD 149/sq.ft
1443 Hunter Welch Parkway
Hogansville city
· 2,013 sq.ft · 4 Bedrooms · 2 Baths · House
· Equipped kitchen
Hogansville city · 2,013 sq.ft · 4 Bedrooms · 2 Baths · House · Equipped kitchen
Welcome to this beautiful 4 bedroom, 2.5 bath home built in 2024, offering modern design and comfortable living. Thoughtfully designed with an open concept layout, the home is filled with natural light, creating a warm and inviting feel throughout. The spacious kitchen flows seamlessly into the living and dining areas, perfect for both everyday living and entertaining. Upstairs features generously sized bedrooms, including a private primary suite with an en suite bath and ample closet space. With energy efficient features, modern construction, and a functional layout, this home blends style and convenience. Located in a growing community with easy access to shopping, dining, and local amenities. Priced to sell and ready for its next owner. Schedule your showing today
USD 299,995
134 Cemetary Road
View photo
House · for sale
USD 349,900
USD 225/sq.ft
134 Cemetary Road
Hogansville city
· 1,550 sq.ft · 4 Bedrooms · 2 Baths · House
· Garden · Fireplace · Equipped kitchen
Hogansville city · 1,550 sq.ft · 4 Bedrooms · 2 Baths · House · Garden · Fireplace · Equipped kitchen
Private ranch in quiet community! Convenient to Luthersville. Well maintained home has chain-link fenced backyard. Family room w/fireplace. Kitchen has quartz countertops and dining area. Small pump house with water filtration system. Call to see this home today!
USD 349,900
234 Emmett Young Road
View photo
House · for sale
USD 447,000
USD 231/sq.ft
234 Emmett Young Road
Hogansville city
· 1,927 sq.ft · 4 Bedrooms · 3 Baths · House
· Patio · Fireplace · Equipped kitchen
Hogansville city · 1,927 sq.ft · 4 Bedrooms · 3 Baths · House · Patio · Fireplace · Equipped kitchen
This spacious 4-bedroom, 3-bathroom home offers the perfect blend of comfort, functionality, and outdoor freedom with no HOA and plenty of room to spread out. Inside, you'll love the bright and airy feel created by an abundance of windows that fill the home with natural light. The inviting living room features a cozy fireplace, making it the perfect gathering spot for relaxing evenings. Designed with entertaining in mind, the kitchen offers ample space for hosting everything from family dinners and holiday gatherings to book clubs and game nights. The generous floor plan provides room for everyone, while the owner's suite offers a peaceful escape complete with a double vanity and plenty of space to unwind. Step outside and enjoy the privacy and open space this property has to offer. The extended concrete patio creates the ideal setting for outdoor entertaining, grilling, or simply enjoying the peaceful surroundings. Need extra storage, workspace, or a hobby area? The impressive 30x30 i
USD 447,000
23 E Hill Street
View photo
House · for sale
USD 478,000
USD 189/sq.ft
23 E Hill Street
Hogansville city
· 2,519 sq.ft · 4 Bedrooms · 3 Baths · House
· Garden · Office room · Equipped kitchen
Hogansville city · 2,519 sq.ft · 4 Bedrooms · 3 Baths · House · Garden · Office room · Equipped kitchen
Step into a home that truly lives as good as it looks. The open layout creates a natural flow between the dining room, living room, and kitchen, making it easy to host friends or enjoy a quiet night in without ever feeling disconnected. The spacious bonus room offers endless possibilities, whether it's movie nights, a home office, or a playroom that grows with your needs. Each bedroom is generously sized, giving everyone room to spread out and feel comfortable, while the primary suite feels like a retreat with its large bathroom and oversized closet. Out back, you'll find a fully fenced yard and a large covered porch that's perfect for morning coffee, weekend gatherings, or unwinding at the end of the day. Located just minutes from downtown Newnan, you'll love having quick access to local shops, dining, and community events, along with the convenience of being close to the hospital
USD 478,000
216 Cresswind Boulevard
View photo
House · for sale
USD 1,199,000
USD 99/sq.ft
216 Cresswind Boulevard
Hogansville city
· 12,023 sq.ft · 4 Bedrooms · 4 Baths · House
· Fireplace · Equipped kitchen
Hogansville city · 12,023 sq.ft · 4 Bedrooms · 4 Baths · House · Fireplace · Equipped kitchen
This exceptional Valerie plan offers over 3200 sq. Ft. of thoughtfully crafted living space with 3 bedrooms on the main level, each with a private bath along with an additional separate half bath for guests. The heart of the home features a spacious great room with a cozy fireplace, seamlessly flowing into a gourmet kitchen with a large island, double stacked cabinets and GE Monogram appliances. The finished butler's pantry and upgraded appliance pantry make hosting dinner parties a breeze. Expand your living with the finished lower level, offering an additional 2807 square feet of entertainment space including a full lower kitchen cafe and jr. Suite for an additional bedroom and bath. Disclaimer: All information is deemed accurate however, subject to change. Final home plans may be modified based on the personalization made by the buyer. Photos are for illustrative purposes only. Discover the 55+ active adult lifestyle that Cresswind at Spring Haven has to offer
USD 1,199,000
11 Swan Drive
View photo
House · for sale
USD 239,900
USD 163/sq.ft
11 Swan Drive
Hogansville city
· 1,464 sq.ft · 4 Bedrooms · 2 Baths · House
· Deck · Fireplace · Equipped kitchen · Parking
Hogansville city · 1,464 sq.ft · 4 Bedrooms · 2 Baths · House · Deck · Fireplace · Equipped kitchen · Parking
Renovated four-sided brick ranch set on a spacious lot with no HOA, offering the perfect blend of classic charm and modern updates. A welcoming covered front porch and side deck provide great outdoor living options, while the detached two-car garage offers excellent storage and flexibility. Inside, the open-concept layout features a formal living area that can easily serve as a dining room, flowing into the updated kitchen complete with a large island, stainless steel appliances, granite countertops, subway tile backsplash, and a convenient pot filler. The adjoining family room is anchored by a cozy brick fireplace and provides direct access to the side deck-ideal for entertaining or relaxing. The home includes a spacious laundry room and a thoughtfully designed layout with a primary suite featuring a walk-in shower. Three additional bedrooms and a second full bathroom offer plenty of room for family or guests, with both bathrooms showcasing new vanities and stylish tile finishes. The
USD 239,900
75 S Main Street
View photo
House · for sale
USD 214,900
USD 224/sq.ft
75 S Main Street
Hogansville city
· 958 sq.ft · 3 Bedrooms · 1 Bath · House
· Garden
Hogansville city · 958 sq.ft · 3 Bedrooms · 1 Bath · House · Garden
Great investment for first time home buyers! Nicely kept ranch home in The Heart of Luthersville. Enjoy relaxing on the covered front and back porches. Recent updates include: HVAC in 2023, new duct work in 2026, new roof in 2022, exterior painted in 2023. Chain-link fenced backyard has storage building with lean-to
USD 214,900
515 Bohannon Road 13
View photo
House · for sale
USD 484,900
USD 154/sq.ft
515 Bohannon Road 13
Hogansville city
· 3,143 sq.ft · 5 Bedrooms · 3 Baths · House
· Garden · Equipped kitchen
Hogansville city · 3,143 sq.ft · 5 Bedrooms · 3 Baths · House · Garden · Equipped kitchen
25k HAVE IT YOUR WAY with the use of a trusted lender. Your Private Acre near Newnan is Ready, No Wait, No Decisions, Just Move In You've been looking for a home designed for your life. A kitchen with a large prep island. Dual-toned cabinetry and Crema Atlantico Granite countertops chosen specifically for this home by a certified interior designer. A homesite selected so you have room to grow. Bohannon Ridge is that community and this Cypress is that home. Sitting on 1.01 acres with trees wrapping three sides, this is one of the most private homesites in Bohannon Ridge. One neighbor. A clear, flat backyard with room for whatever you need: entertaining, gardening, or just space to breathe. Inside, the open great room and kitchen were designed for the way you live. The large island anchors the space and the dual-toned cabinetry adds character you can feel when you walk in. Crema Atlantico Granite countertops chosen specifically for this home by a certified interior designer bring the kin
USD 484,900
67 Roger Arnold Road
View photo
House · for sale
USD 360,000
USD 148/sq.ft
67 Roger Arnold Road
Hogansville city
· 2,422 sq.ft · 5 Bedrooms · 3 Baths · House
· Garden · Office room
Hogansville city · 2,422 sq.ft · 5 Bedrooms · 3 Baths · House · Garden · Office room
Welcome to this beautiful Southern-style home nestled on 1.12 acres, offering space, comfort, and convenience! This spacious 5-bedroom, 3-bath vinyl-sided home is move-in ready and perfect for a growing family. Enjoy excellent curb appeal with a large front yard and plenty of outdoor space to make your own. Inside, you'll find two oversized master suites, ideal for multi-generational living or added flexibility. The main-level master features a walk-in closet and private bath, while the second master boasts vaulted ceilings along with a luxurious bathroom complete with a separate garden tub and stand-up shower. The fifth bedroom can easily serve as a home office, guest room, or flex space and includes a closet for added functionality. Major updates include a newer HVAC system and roof, giving peace of mind to the next homeowner. Conveniently located just 1 mile from I-85 and only 8 miles from the Amazon distribution center, this home offers easy commuting while still providing the char
USD 360,000
86 Esther Ln, Grantville, GA 30220 | MLS #10716
View photo
House · for sale
USD 295,500
USD 189/sq.ft
86 Esther Ln, Grantville, GA 30220 | MLS #10716
Hogansville city
· 1,561 sq.ft · 3 Bedrooms · 2 Baths · House
· Garden · Fireplace · Equipped kitchen · Parking
Hogansville city · 1,561 sq.ft · 3 Bedrooms · 2 Baths · House · Garden · Fireplace · Equipped kitchen · Parking
This adorable private ranch sits on a culdesac lot and has the adjoining lot to the right of it to be included in the sale! Come check out this beautiful well maintained home with a nice open living room and a wood burning fireplace to enjoy on a chilly night. The carpet and LVP were just installed in March for the new owners to enjoy. Stepping into the kitchen you have plenty of cabinet space with room for homesteading along with a breakfast nook. Through the kitchen you will head into the generous sized laundry room that also comes in from garage. The master bedroom features vaulted ceilings along with a large walk in closet. There are two additional rooms on the opposite side of the home to offer a split bedroom floor plan to use are bedrooms, office space, or whatever works best for you. The owners recently installed a fire pit in the backyard to enjoy while your family or friends run around and take advantage of the open space! Looking to start a garden? You have ample amount of s
USD 295,500

Get email alerts

Don't miss out: be the first to know about new properties

The alert was correctly created

On subscribing you accept the conditions of use and the privacy policy
Alert
Receive new ads in your inbox
Save this search
Receive alerts for new listings

We'll send you an email when we have new properties for: "Properties for sale in Hogansville city"

The alert was correctly created

Peachtree City
Brooks town
Get email alerts and be the first to see new listings
Required field
On subscribing I accept the terms of the privacy policy
Perfect! You'll soon start receiving new listings via email
Alert
Receive an email when we have new ads for Properties for sale in Hogansville city
Save this search
Filters

Bedrooms

Size (sq.ft)

sq.ft
sq.ft

Price

USD
USD

Property type

Bathrooms

Clear all filters
Receive notifications when new entries are published.