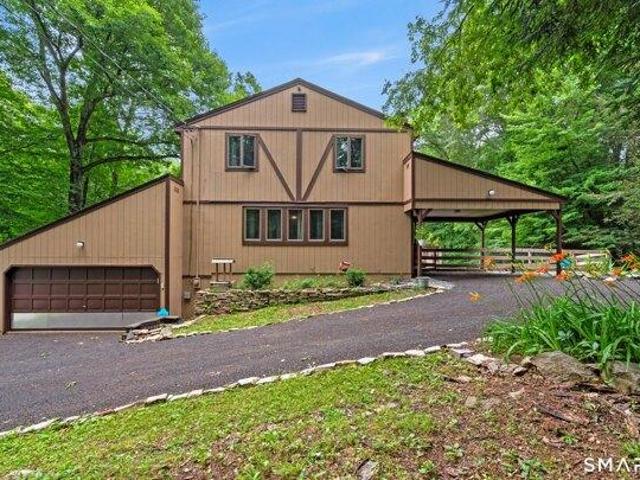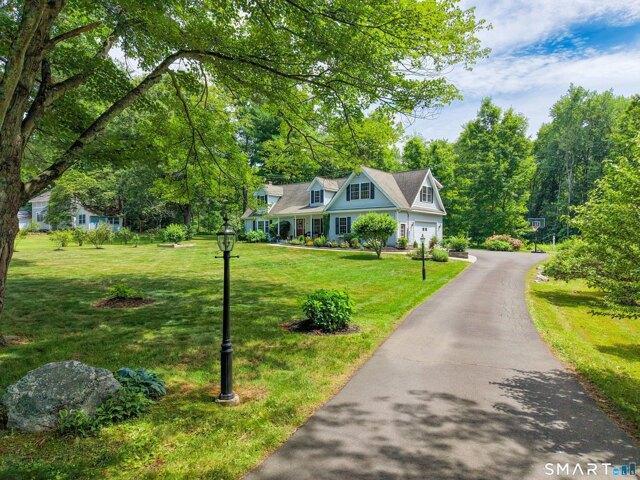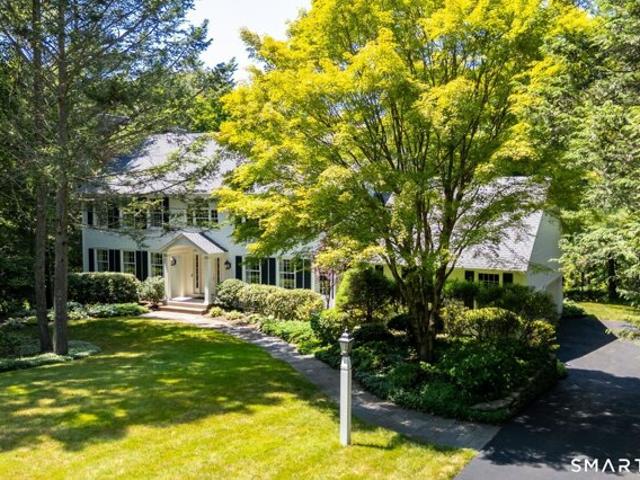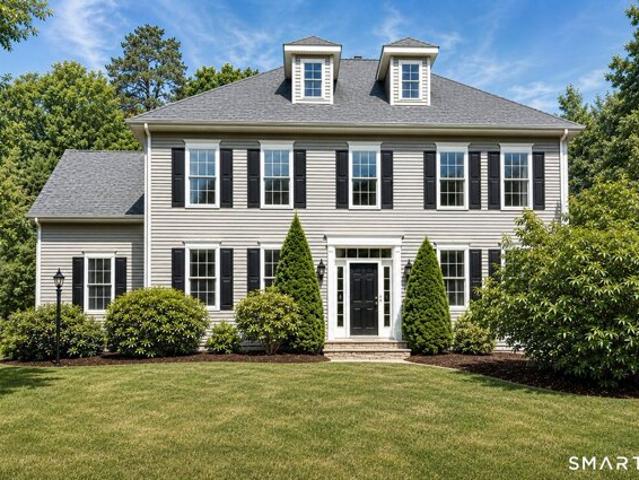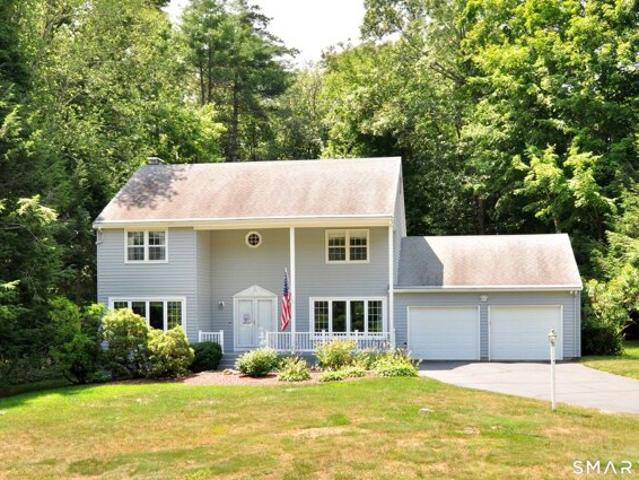
182 houses for sale in Huckleberry Hills Trails

3 bedroom, Avon CT 06001 104790339
View photo
House · for sale
USD 589,000
USD 206/sq.ft
3 bedroom, Avon CT 06001 104790339
Huckleberry Hills Trails
· 2,852 sq.ft · 3 Bedrooms · 4 Baths · House
· Garden · Office room · Deck · Fireplace · Equipped kitchen
Huckleberry Hills Trails · 2,852 sq.ft · 3 Bedrooms · 4 Baths · House · Garden · Office room · Deck · Fireplace · Equipped kitchen
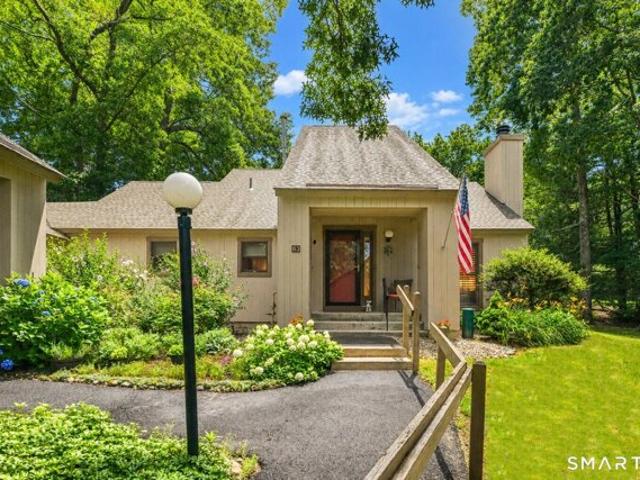
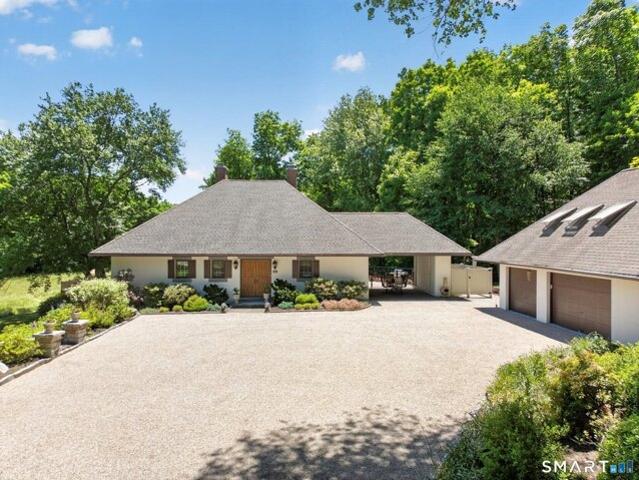
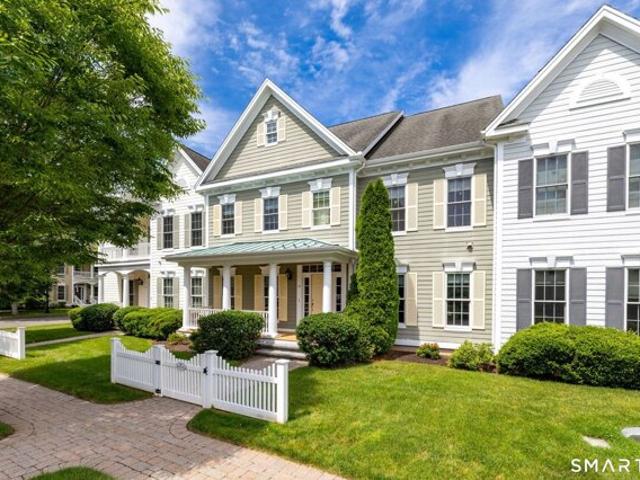
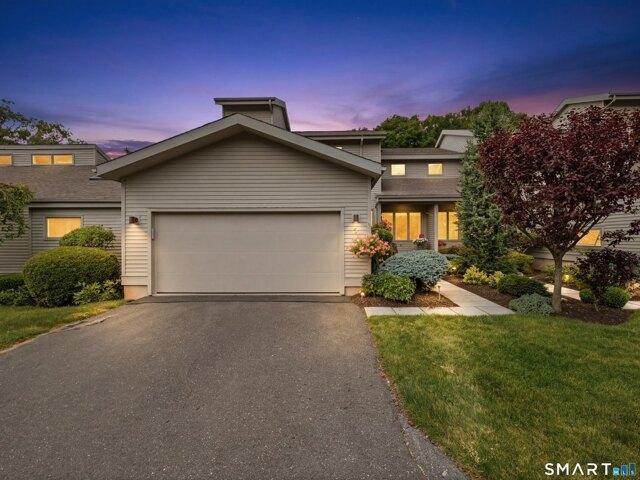
Welcome to 2 Shirecrest! This 3-bedroom, 3.5-bath townhouse in the sought-after Hunter's Run community leaves little to be desired. Upon arrival, you'll appreciate the meticulously maintained gardens leading to the front entrance. Step inside and immediately fall in love with the soaring ceilings and open floor plan. The spacious living and dining room combo offers plenty of room for furniture placement and features hardwood floors, a beautiful gas-log fireplace with a classic mantel, and two sets of French doors lead to the rear deck that fill the space with natural light. Just beyond is a private office with custom built-in cabinetry and desks. The eat-in kitchen offers abundant cabinet and granite counter space and features double ovens and an induction cooktop. A powder room completes the main level. Upstairs are two generously sized bedroom suites, including the primary suite with two walk-in closets and a luxurious marble-appointed bathroom featuring a double-sink vanity. Conveni
USD 589,000
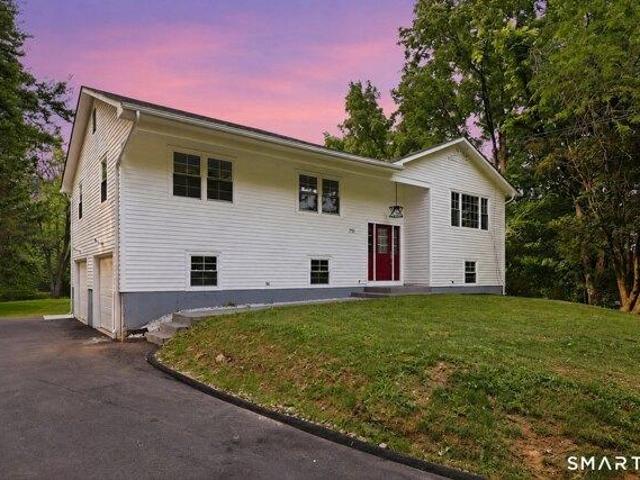
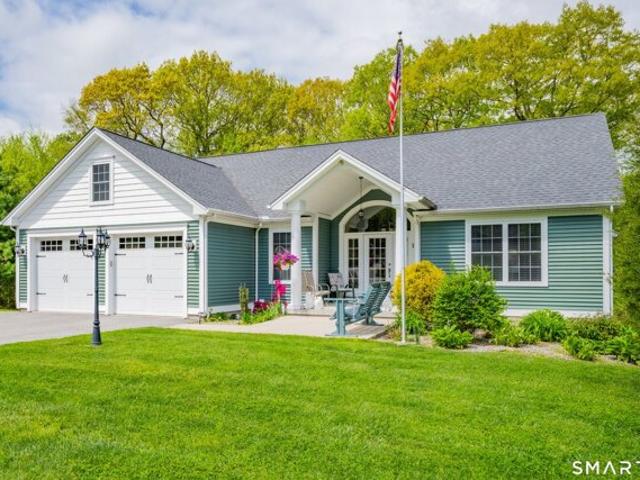
3 bedroom, Avon CT 06001 104758784
View photo
House · for sale
USD 549,900
USD 288/sq.ft
3 bedroom, Avon CT 06001 104758784
Huckleberry Hills Trails
· 1,905 sq.ft · 3 Bedrooms · 3 Baths · House
· Equipped kitchen · Air conditioning
Huckleberry Hills Trails · 1,905 sq.ft · 3 Bedrooms · 3 Baths · House · Equipped kitchen · Air conditioning
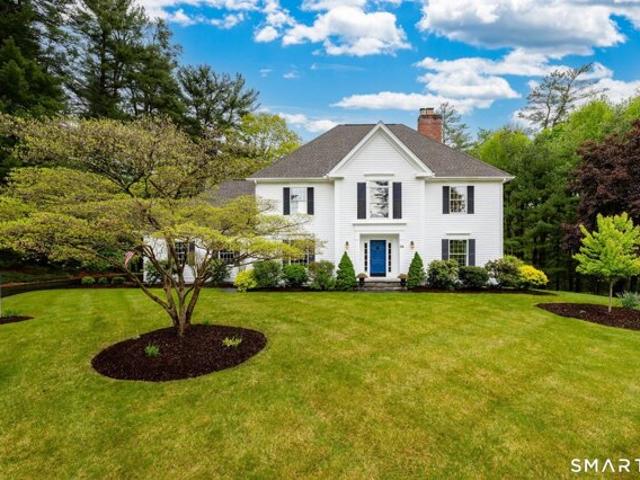
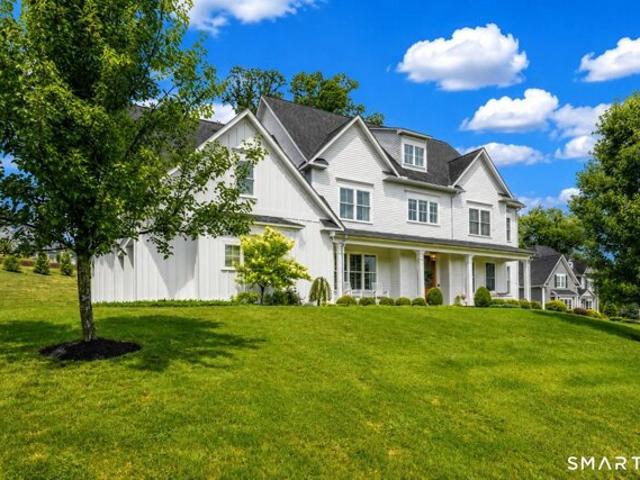
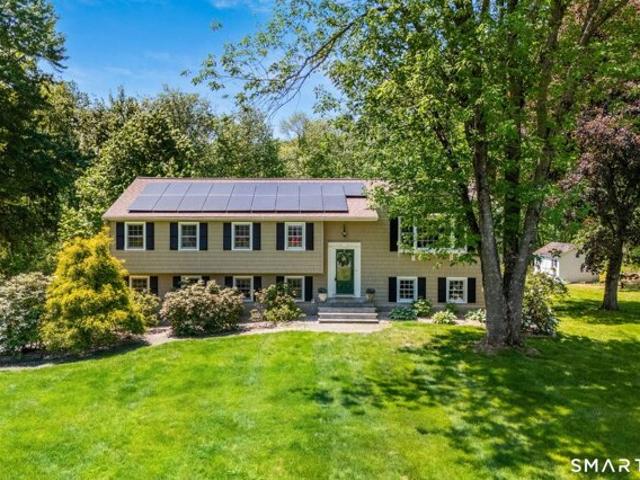
Welcome to your own private retreat! Nestled on 1.48 peaceful acres, this beautifully renovated home offers the perfect blend of modern updates and serene surroundings, complete with your own private pond. Every inch has been thoughtfully updated, making this a truly move-in-ready property. Step inside to discover a stunning new kitchen with modern finishes, beautifully remodeled bathrooms, new flooring throughout, stylish new lighting, and a bright, open feel. Major improvements provide peace of mind for years to come, including a new roof, new windows, new HVAC system, and central air conditioning. Outside, enjoy the privacy and tranquility of the expansive lot, whether you're relaxing by the pond, entertaining guests, or simply taking in the peaceful setting. Despite its secluded feel, the home remains conveniently located near shopping, dining, and major commuting routes. If you've been searching for a home that combines quality craftsmanship, modern amenities, and exceptional priv
USD 549,900
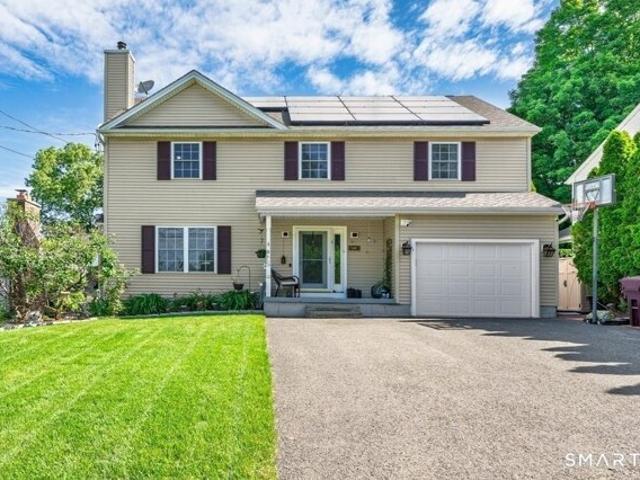
3 bedroom, Burlington CT 06013 104604073
View photo
House · for sale
USD 500,000
USD 248/sq.ft
3 bedroom, Burlington CT 06013 104604073
Huckleberry Hills Trails
· 2,013 sq.ft · 3 Bedrooms · 2 Baths · House
· Fireplace
Huckleberry Hills Trails · 2,013 sq.ft · 3 Bedrooms · 2 Baths · House · Fireplace
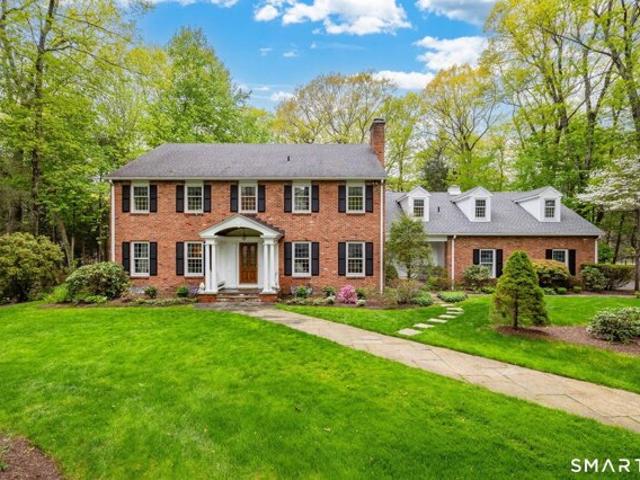
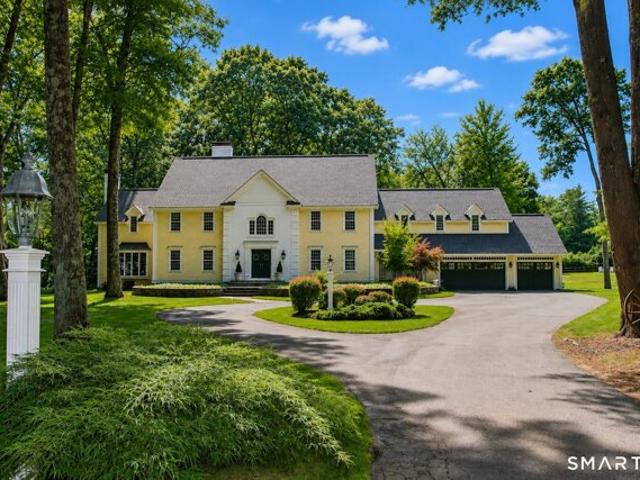
Beautifully maintained 3-bedroom, 2-bath home offering over 2,000 square feet of living space on a lightly wooded 1.03-acre lot in Burlington. Recent improvements include a fireplace insert, new flooring throughout the main level and a freshly painted interior and exterior, as well as a new interior well tank, providing a move-in ready opportunity with lasting curb appeal. The functional floor plan offers spacious living and gathering areas, generous bedroom sizes, and flexible space to accommodate a variety of needs. Enjoy the warmth and character of a home designed for everyday living while taking advantage of the peaceful setting surrounded by mature trees. Outdoor spaces provide plenty of room for gardening, recreation, entertaining, or simply enjoying the natural surroundings. Conveniently located just minutes from Lake Garda, you'll have easy access to boating, fishing, kayaking, hiking, and other outdoor recreational opportunities. The property also offers convenient access to s
USD 500,000
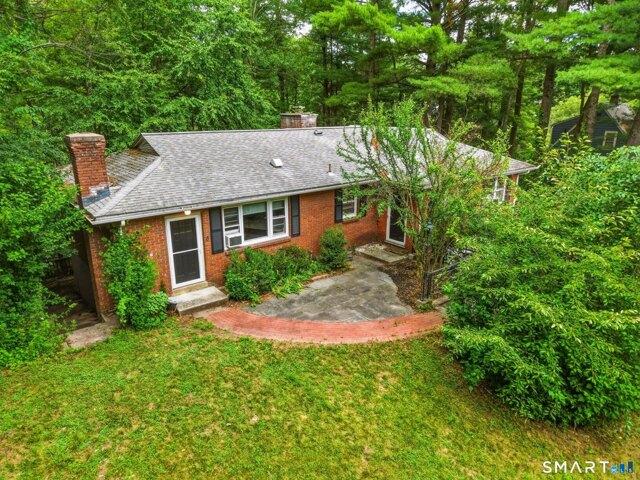
4 bedroom, Avon CT 06001 104792100
View photo
House · for sale
USD 649,900
USD 287/sq.ft
4 bedroom, Avon CT 06001 104792100
Huckleberry Hills Trails
· 2,260 sq.ft · 4 Bedrooms · 3 Baths · House
· Office room · Equipped kitchen · Parking · Air conditioning
Huckleberry Hills Trails · 2,260 sq.ft · 4 Bedrooms · 3 Baths · House · Office room · Equipped kitchen · Parking · Air conditioning
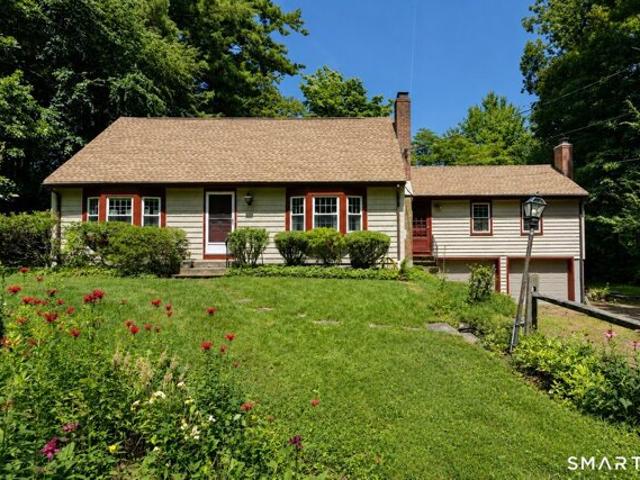
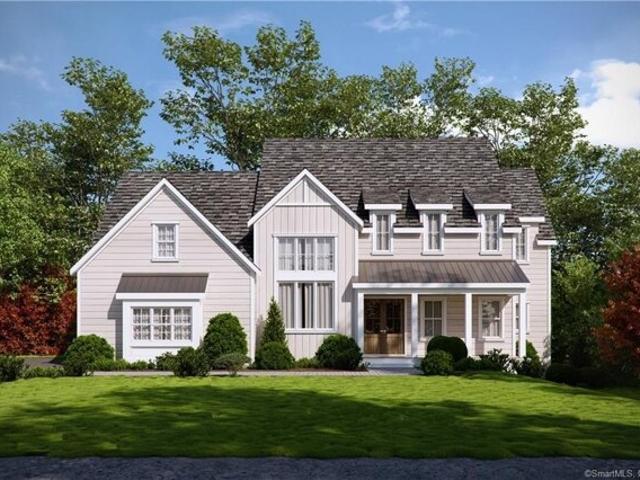
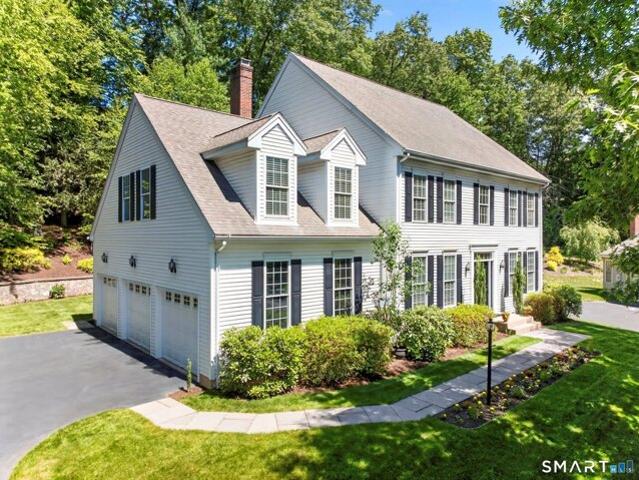
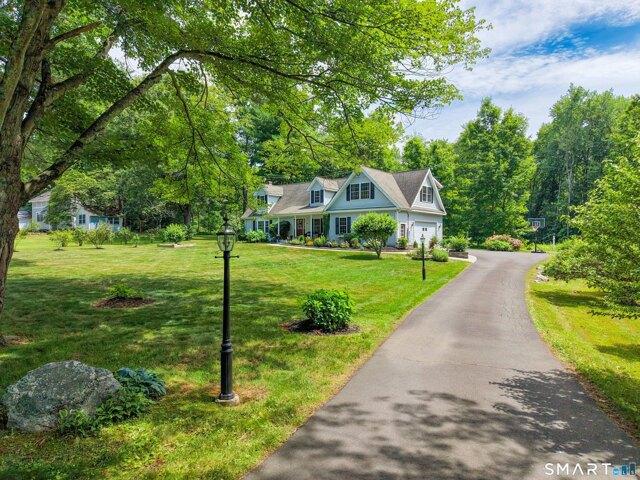
There is room for everyone and everything in this spacious cape! Set back from the road on a lovely lawn. Welcoming entryway. The kitchen has miles of granite and tons of storage. Formal dining room and living room. Laundry in first floor half bath. Four bedrooms including a giant primary suite and very large 2nd bedroom with and ensuite jack and jill bathroom shared with the 3rd bedroom. Bedroom 4 is on the first floor making it the perfect office, guest room or playroom. Central air. Large garage. Great location near Collinsville and the Farmington River
USD 649,900
Henley Way, Avon, Home For Sale
View photo
House · for sale
USD 969,000
USD 219/sq.ft
New
Henley Way, Avon, Home For Sale
Huckleberry Hills Trails
· 4,413 sq.ft · 4 Bedrooms · 4 Baths · House
· Garden · Office room · Deck · Equipped kitchen
Huckleberry Hills Trails · 4,413 sq.ft · 4 Bedrooms · 4 Baths · House · Garden · Office room · Deck · Equipped kitchen
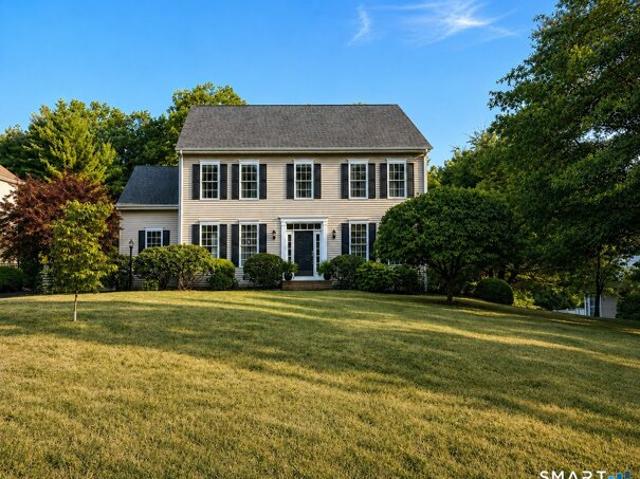
Nestled on a quiet side road in the highly coveted Avonridge neighborhood, 26 Henley Way is a gracious 4-bedroom, 3.5-bath colonial offering generous living space and a beautiful, private yard. The first floor features a high-ceilinged, open floor plan that seamlessly connects the main living areas, making it perfect for relaxed family time as well as effortless entertaining. Off the main living area, a finished sun room opens onto a large deck, creating an ideal indoor-outdoor flow for morning coffee, summer dinners, or simply unwinding. Thoughtfully designed for everyday living and gatherings, the home includes a spacious eat-in kitchen along with sun-filled family and formal rooms. Upstairs are four well-sized bedrooms each with ample closet space, including a primary suite with its own elegant bath. The partially finished lower level provides flexible space for a game room, exercise area, home office, and more, and walks out to a delightful backyard with a path leading to a private
USD 969,000
Ellsworth Pl, Avon, Home For Sale
View photo
House · for sale
USD 820,000
USD 243/sq.ft
New
Ellsworth Pl, Avon, Home For Sale
Huckleberry Hills Trails
· 3,369 sq.ft · 4 Bedrooms · 4 Baths · House
· Fireplace · Equipped kitchen
Huckleberry Hills Trails · 3,369 sq.ft · 4 Bedrooms · 4 Baths · House · Fireplace · Equipped kitchen
Set on a peaceful cul-de-sac surrounded by stately homes, this beautifully maintained 4-bedroom, 3.1-bath Colonial offers the perfect blend of comfort, style, and everyday functionality. A new paver walkway welcomes you to the spacious foyer, where gleaming hardwood floors set the tone for the warm and inviting interior. The formal living and dining rooms provide elegant spaces for entertaining, while the open-concept kitchen and family room create the ideal setting for everyday living. The dramatic family room features a vaulted ceiling and cozy gas fireplace, and the sun-filled eat-in kitchen offers an island, stainless steel appliances, and sliding doors leading to the rear deck-perfect for morning coffee or dining al fresco. Upstairs, you'll find 4 generously sized bedrooms, including a spacious primary suite with a tray ceiling, walk-in closet, and private bath featuring dual vanities, a soaking tub and separate shower. The beautifully remodeled main bath (2026) boasts a double-si
USD 820,000
Kingsbridge, Avon, Home For Sale
View photo
House · for sale
USD 599,900
USD 203/sq.ft
Kingsbridge, Avon, Home For Sale
Huckleberry Hills Trails
· 2,949 sq.ft · 4 Bedrooms · 3 Baths · House
· Office room · Equipped kitchen
Huckleberry Hills Trails · 2,949 sq.ft · 4 Bedrooms · 3 Baths · House · Office room · Equipped kitchen
Beautifully maintained colonial set back from the street with a welcoming covered front porch that enhances its charming curb appeal. Ideally located in the heart of Avon, it offers convenient access to schools, shopping, restaurants, library and parks making it a highly desirable location. Inside you'll find a bright, open floor plan designed for modern living. The updated white kitchen features granite countertops, stainless steel appliances and a functional layout that flows into the family room with built-in bookshelves and a warm fireplace-perfect for relaxing or gathering. A spacious living room and formal dining room provide elegant spaces for entertaining. Upstairs the large primary bedroom offers a peaceful retreat with walk-in closet and full bath featuring a soaking tub and separate shower. Three additional well-sized bedrooms, additional full bath complete the second floor. The finished lower level adds versatile living space, including a private office ideal for working fr
USD 599,900
Bigwood Ln, Burlington, Home For Sale
View photo
House · for sale
USD 799,900
USD 284/sq.ft
New
Bigwood Ln, Burlington, Home For Sale
Huckleberry Hills Trails
· 2,809 sq.ft · 3 Bedrooms · 3 Baths · House
· Garden · Fireplace · Equipped kitchen
Huckleberry Hills Trails · 2,809 sq.ft · 3 Bedrooms · 3 Baths · House · Garden · Fireplace · Equipped kitchen
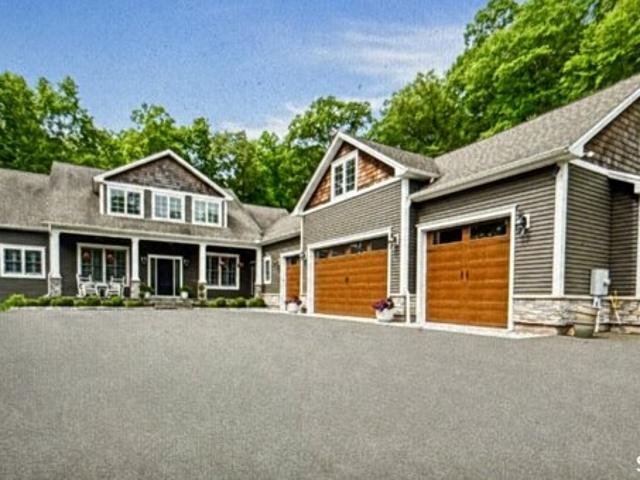
Custom designed and built, this ranch style home was built by the builder for his family. You can come and benefit from the multitude of one-of-a-kind features throughout! The gracious foyer welcomes you in as you take in the open and bright floor plan which brings in a abundance of natural light throughout the home. Soaring 12 foot ceilings, gleaming hardwood floors a primary suite fit for a king with a luscious oversized spa-like bath. The great room features a gas burning fireplace and a wall of windows overlooking the back and side yards. The kitchen boasts hand crafted stressed cabinets with trim work that surrounds each cabinet. A center island with seating for eight, an oversized refrigerator and separate freezer plus a hood that vents to the outside over the range. Sharing meals in the open dining area is perfect for a large gathering or an intimate meal for two. A second bedroom and full bath along with the laundry room finish the first floor. The walk-out lower level is finis
USD 799,900
Lincoln St, Farmington, Home For Sale
View photo
House · for sale
USD 519,900
USD 214/sq.ft
New
Lincoln St, Farmington, Home For Sale
Huckleberry Hills Trails
· 2,422 sq.ft · 4 Bedrooms · 3 Baths · House
· Patio · Fireplace · Equipped kitchen · Parking · Cellar
Huckleberry Hills Trails · 2,422 sq.ft · 4 Bedrooms · 3 Baths · House · Patio · Fireplace · Equipped kitchen · Parking · Cellar
Spanning 2,424 sq. ft. of heated living space, this exquisite 2004 Colonial offers 4 Bedrooms, 2.5 Baths, an attached garage, and exclusive beach/boating rights in highly coveted Lake Garda community, Unionville! The bright and elegant Living Room features a cozy propane fireplace, recessed lighting, and gleaming hardwood. The main level boasts seamless, open-concept flow: Living Rm connects effortlessly to Dining Room (w/sliders to newer patio) which is open to a stunning Kitchen featuring crisp white cabinetry, premium granite counters, and newer stainless appliances. A dedicated 1st floor Office offers a perfect remote workspace, complemented by an attractive half Bath. The dynamic 2nd floor features 4 generous bedrooms and 2 full baths. The spacious Master Suite is a true retreat, complete w/2 walk-in closets and bright, private full Bath. The large main full Bath incorporates a 2nd-floor Laundry area. The sprawling, finished basement is a game-changer, offering a freshly painted,
USD 519,900
Washington Cir, Farmington, Home For Sale
View photo
House · for sale
USD 439,900
USD 298/sq.ft
New
Washington Cir, Farmington, Home For Sale
Huckleberry Hills Trails
· 1,475 sq.ft · 3 Bedrooms · 2 Baths · House
· Patio · Deck · Fireplace · Parking · Cellar
Huckleberry Hills Trails · 1,475 sq.ft · 3 Bedrooms · 2 Baths · House · Patio · Deck · Fireplace · Parking · Cellar
Welcome to your private lakeside retreat! Tucked away on a quiet, peaceful cul-de-sac, this classic brick ranch offers the ultimate vacation-at-home lifestyle with direct waterfront access to pristine Lake Garda. Boasting 1,424 square feet of single-level living on the main floor, the home features 3 comfortable bedrooms and full bath, as well as a spacious 2-car garage with an attached screened-in porch-the perfect spot for your morning coffee or mosquito-free summer evenings. The living space beautifully expands into the fully finished, walk-out lower level, adding an extra 432 square feet of finished living space. Complete with a cozy den anchored by a classic wood-burning fireplace, a dry bar, and a second full bathroom, this versatile setup is tailor-made for game days, winter nights, or winding down after a day on the water. Step out of the walk-out basement onto a spacious patio overlooking the peaceful lake, which seamlessly connects to a raised grilling deck. The low-maintenan
USD 439,900
Fenwick Dr, Avon, Home For Sale
View photo
House · for sale
USD 764,900
USD 207/sq.ft
New
Fenwick Dr, Avon, Home For Sale
Huckleberry Hills Trails
· 3,692 sq.ft · 4 Bedrooms · 3 Baths · House
· Garden · Deck · Equipped kitchen
Huckleberry Hills Trails · 3,692 sq.ft · 4 Bedrooms · 3 Baths · House · Garden · Deck · Equipped kitchen
Ideally set on private grounds with lush western views in sought after Buckingham neighborhood. This timeless Colonial welcomes with enduring architectural style and inviting open concept. Light filled rooms w/9 ft ceilings and gleaming hardwood floors throughout main level offer a fresh and airy ambiance. Most rooms newly painted in soft neutral hues. Designed for comfortable living, a generous fireplaced Fam Rm w/vaulted ceiling adjoins the well equipped Kitchen with scenic vistas. Granite island, SS appliances including gas range and hood,and cheerful Breakfast Rm bathed in sunlight from a glistening new slider and transom. Step out to the deck and relax amid the peaceful backyard setting abutting open space. Open design perfect for casual gatherings or formal celebrations in the bright,spacious Living and Dining Rooms. Unwind upstairs in the tranquil Primary Suite w/expansive bath complete w/15x11' walk-in closet. Three addtl well sized bedrms and bath share upper level w/convenien
USD 764,900
River Mead Unit,avon, Home For Sale
View photo
House · for sale
USD 359,000
USD 260/sq.ft
New
River Mead Unit,avon, Home For Sale
Huckleberry Hills Trails
· 1,378 sq.ft · 2 Bedrooms · 3 Baths · House
· Deck · Fireplace · Equipped kitchen · Parking
Huckleberry Hills Trails · 1,378 sq.ft · 2 Bedrooms · 3 Baths · House · Deck · Fireplace · Equipped kitchen · Parking
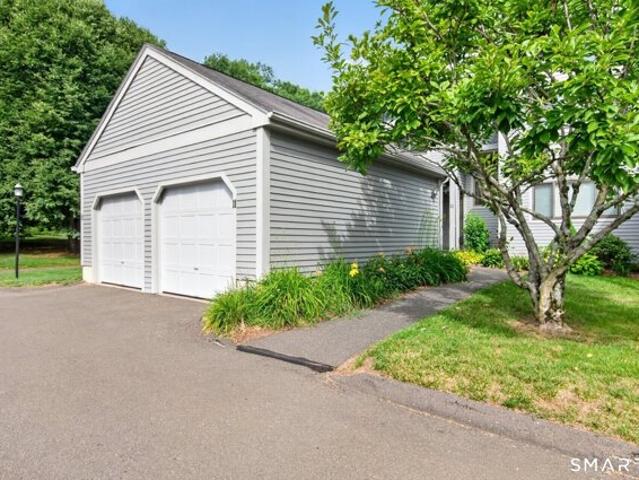
Welcome to this bright and beautifully maintained 2-bedroom, 2.5-bath townhouse in a highly desirable Avon location! This move-in ready home features a detached 2-car garage conveniently located directly in front of the entrance. The main level offers a modern white kitchen with stainless steel appliances, seamlessly connected to a spacious dining area-perfect for everyday living and entertaining. The inviting living room features a cozy fireplace, peaceful private views, and sliding doors leading to the deck, an ideal spot to enjoy your morning coffee or unwind in the evening. Upstairs, you'll find two generously sized bedroom suites, each with its own private full bathroom. Large windows, a stunning half-moon window, and soaring ceilings fill the home with abundant natural light and create an open, airy feel. The primary suite overlooks a tranquil natural setting and includes both a walk-in closet and an additional closet for ample storage. The finished walk-out lower level offers ex
USD 359,000
Laurel Dr, Simsbury, Home For Sale
View photo
House · for sale
USD 414,500
USD 253/sq.ft
New
Laurel Dr, Simsbury, Home For Sale
Huckleberry Hills Trails
· 1,636 sq.ft · 4 Bedrooms · 2 Baths · House
· Garden · Deck · Fireplace · Equipped kitchen
Huckleberry Hills Trails · 1,636 sq.ft · 4 Bedrooms · 2 Baths · House · Garden · Deck · Fireplace · Equipped kitchen
Welcome to this charming 4 Bedroom, 2 FBath home, ideally situated on a picturesque road in the heart of Simsbury. The spacious eat-in kitchen features a large bay window that fills the space with abundant natural light. The inviting living room offers hardwood flooring and a cozy fireplace, flowing seamlessly into the expansive family room with a second fireplace and door leading to the deck overlooking the large, private backyard. The thoughtfully designed layout includes two bedrooms and one full bathroom on each level, providing exceptional flexibility for a variety of living arrangements. Additional updates include a new hot water heater (2025) and a new roof (2020). Home is being sold As Is. PLS SUBMIT HIGHEST and BEST OFFERS BY NOON ON SUNDAY, JULY 12th
USD 414,500
Byron Dr Unit,avon, Home For Sale
View photo
House · for sale
USD 499,900
USD 292/sq.ft
New
Byron Dr Unit,avon, Home For Sale
Huckleberry Hills Trails
· 1,711 sq.ft · 3 Bedrooms · 3 Baths · House
· Patio · Equipped kitchen · Air conditioning
Huckleberry Hills Trails · 1,711 sq.ft · 3 Bedrooms · 3 Baths · House · Patio · Equipped kitchen · Air conditioning
Farmington Woods' popular Madison Model is just waiting for your arrival! Completely remodeled throughout, plus a 200 s.f. all season sumroom has been added. Truly the best of both worlds. Renovations include, but are not limited to: removal of popcorn ceiling, new hardwood floors/carpeting, repainted, 6-panel doors, new kitchen cabinets and SS appliances, tiled back splash, sliding doors, lighting, new washer/dryer, A/C, gas furnace, air handler, hot water heater, updated bathrooms, all new windows, stone hearth/mantel, blue stone patio, front door, dining room light and new Plantation Shutters. This home is located on the 12th hole with beautiful views of the golf course! This is an end unit and almost free standing. The flexibility with this floor plan is endless as you can have your primary suite on the first or the second floor - the choice is yours. The family room displays a dramatic vaulted ceiling and opens into the dining room area which is just off of the large and renovated
USD 499,900
West Rd, Canton, Home For Sale
View photo
House · for sale
USD 789,000
USD 247/sq.ft
New
West Rd, Canton, Home For Sale
Huckleberry Hills Trails
· 3,186 sq.ft · 3 Bedrooms · 3 Baths · House
· Patio · Garden · Fireplace · Equipped kitchen
Huckleberry Hills Trails · 3,186 sq.ft · 3 Bedrooms · 3 Baths · House · Patio · Garden · Fireplace · Equipped kitchen
Be Transported Inspired by the original in Provence, France; this private home and its stunning setting are unique in Connecticut. Just shy of 5 acres, the land bequeaths the best of nature - wild-flower filled meadows, a mature apple, peach and almond orchard, open river frontage on Cherry Brook, unobstructed views of the mountainside. Deliberate stewardship welcomes brook trout, butterflies, tree swallows and more. An original reproduction of a beloved Provence country cottage, the handsome stucco exterior is complimented by extensive stone walls and beautifully designed perennial gardens. Soaring ceilings, and well-placed windows capture the beauty outside, while herring bone oak floors and thoughtful millwork define each space. The chef's kitchen features an ample pantry, while the adjacent dining room opens to the upper patio, enhancing entertainment options. The living room's fireplace will warm the first floor, while the library adds a wet bar to sink into a romance novel. Cathe
USD 789,000
Sudbury Way, Avon, Home For Sale
View photo
House · for sale
USD 875,000
USD 212/sq.ft
New
Sudbury Way, Avon, Home For Sale
Huckleberry Hills Trails
· 4,112 sq.ft · 4 Bedrooms · 4 Baths · House
· Fireplace · Equipped kitchen
Huckleberry Hills Trails · 4,112 sq.ft · 4 Bedrooms · 4 Baths · House · Fireplace · Equipped kitchen
With great curb appeal at the end of a quiet cul-de-sac in one of Avon, CT's most desirable locations, this beautifully maintained Colonial offers the perfect blend of space, comfort, and location. Enjoy walking distance to Avon High School and Middle School, public pool, tennis courts, and pickleball, while also benefiting from convenient access to Hartford and an ideal midpoint location between Boston and New York City. Featuring 4 bedrooms, 3 full and 1 half baths, the home offers exceptional flexibility for modern living. The bright walk-out lower level includes a full bath and a potential 5th bedroom or guest suite with direct exterior access. Inside, the home showcases an open and inviting layout with hardwood floors, spacious living and family rooms with double-sided gas fireplace, a beautifully designed kitchen with sleek, contemporary cabinetry and large center island featuring induction cooking, plus generous entertaining spaces throughout. The expansive primary suite include
USD 875,000
Cheltenham Way, Avon, Home For Sale
View photo
House · for sale
USD 849,995
USD 169/sq.ft
New
Cheltenham Way, Avon, Home For Sale
Huckleberry Hills Trails
· 5,027 sq.ft · 5 Bedrooms · 4 Baths · House
· Fireplace · Equipped kitchen
Huckleberry Hills Trails · 5,027 sq.ft · 5 Bedrooms · 4 Baths · House · Fireplace · Equipped kitchen
Welcome to 38 Cheltenham Way, Avon, CT-an elegant 5-bedroom, 3.5-bath Colonial nestled on over an acre in one of Avon's most sought-after, established neighborhoods. This charming single-family residence boasts classic architectural details and professional landscaping, offering timeless appeal both inside and out. Step inside to a grand foyer leading to formal living and dining rooms, both with gleaming hardwood floors. French doors from the dining room open to a spacious deck-ideal for entertaining or relaxing outdoors. The gourmet kitchen features custom terracotta tile, soaring ceilings with exposed beams, and abundant natural light from multiple windows and skylights. A cozy family room with a fireplace creates the perfect setting for gatherings. Upstairs, the primary suite offers a tranquil retreat with a built-in window seat and a beautifully remodeled bath. Three additional bedrooms feature generous closets. Need more space? The bonus room, with a full bath, provides excellent
USD 849,995
Weatherstone, Avon, Home For Sale
View photo
House · for sale
USD 1,445,000
USD 347/sq.ft
Weatherstone, Avon, Home For Sale
Huckleberry Hills Trails
· 4,155 sq.ft · 4 Bedrooms · 4 Baths · House
· Garden
Huckleberry Hills Trails · 4,155 sq.ft · 4 Bedrooms · 4 Baths · House · Garden
Introducing a great opportunity on a cul-de-sac in Avon, CT. Build your dream home with Dream Builders based right in Avon. This luxury home builder is offering customizable options for new construction in one of Avon's most desirable neighborhoods. 48 Weatherstone is located in the Weatherstone of Avon community and will be situated on a relatively flat lot with back yard privacy! This home will feature underground utilities including public water, public sewer, natural gas, electric, cable, and phone. Avon consistently ranks as one of the best places to live in Connecticut, is just minutes from West Hartford Center and Downtown Hartford, and is approximately a two-hour trip by car to both Boston and NYC
USD 1,445,000
Billingsgate Dr Unit,simsbury, Home For Sale
View photo
House · for sale
USD 750,000
USD 275/sq.ft
New
Billingsgate Dr Unit,simsbury, Home For Sale
Huckleberry Hills Trails
· 2,723 sq.ft · 2 Bedrooms · 3 Baths · House
· Patio · Equipped kitchen · Air conditioning
Huckleberry Hills Trails · 2,723 sq.ft · 2 Bedrooms · 3 Baths · House · Patio · Equipped kitchen · Air conditioning
Welcome to Billingsgate, Simsbury's distinguished 55+ community where tranquility and turnkey luxury converge. This elegant townhome enchants with a sunny front porch overlooking the fountain and gazebo. Inside, the residence has been elevated with extensive premium upgrades. The front formal living room is now a captivating, sophisticated library. A cozy sanctuary designed to unwind and lose yourself in another world. The main level is tailored for effortless living, featuring a dramatic family room with soaring windows and Kitchen equipped with a gas cooktop, panel-ready appliances, and butler's pantry with a Subzero wine fridge. A sliding glass door opens to a private patio where afternoon sun beautifully illuminates the thoughtfully curated plantings. Meticulous enhancements shine throughout, including designer lighting fixtures, fresh interior paint, a new staircase runner, plush new carpeting, a chic powder room with designer wallpaper and new mirror, and a brand-new AC compresso
USD 750,000
Newcastle Pl, Farmington, Home For Sale
View photo
House · for sale
USD 1,450,000
USD 308/sq.ft
New
Newcastle Pl, Farmington, Home For Sale
Huckleberry Hills Trails
· 4,693 sq.ft · 4 Bedrooms · 4 Baths · House
· Fireplace · Swimming pool
Huckleberry Hills Trails · 4,693 sq.ft · 4 Bedrooms · 4 Baths · House · Fireplace · Swimming pool
UNDER DEPOSIT - OPEN HOUSE CANCELLED* Welcome to 3 Newcastle Place, an exceptional 4-bedroom, 4.5-bath Colonial offering over 4,700 square feet of beautifully finished living space in one of Unionville's most desirable neighborhoods. Impeccably maintained and thoughtfully enhanced, this home offers a level of quality, craftsmanship, and turnkey luxury increasingly difficult to find-even in new construction. Inside, 9-foot ceilings, hardwood floors, a natural gas fireplace, and an exceptional floor plan create a sense of sophistication and scale. The primary suite is a true retreat with a private en suite bath and impressive oversized walk-in closet. A second bedroom features its own en suite, while two additional bedrooms share a Jack-and-Jill bath. Bedroom-level laundry adds convenience, while the finished lower level, completed in 2023, provides additional versatile living space. Outside, enjoy a heated saltwater pool installed in 2024, beautiful landscaping, a new shed, and Green Gi
USD 1,450,000
Longview Rd, Avon, Home For Sale
View photo
House · for sale
USD 1,395,000
USD 183/sq.ft
New
Longview Rd, Avon, Home For Sale
Huckleberry Hills Trails
· 7,621 sq.ft · 5 Bedrooms · 7 Baths · House
· Patio · Fireplace · Equipped kitchen · Parking
Huckleberry Hills Trails · 7,621 sq.ft · 5 Bedrooms · 7 Baths · House · Patio · Fireplace · Equipped kitchen · Parking
Welcome to 45 Longview, an elegant Federal style home built by master builder Ray Carnelli as his last work. This home is set on over 3 private acres at the top of a cul-de-sac in one of Avon's premier neighborhoods. Surrounded by mature trees, stone walls, and town-owned farmland, this property offers exceptional privacy and a truly estate-like setting. A two-story foyer with curved staircase introduces beautifully crafted bedrooms with rich millwork. The center island kitchen and sunlit breakfast area open to a striking two-story family room with brick accent wall, built-ins, and a raised hearth fireplace. French doors lead to an enclosed porch overlooking the patio and expansive grounds-home to a remarkable 300-year-old oak tree with daily sunsets as the backdrop. The first floor also includes a handsome library, laundry room, two half baths, and access to the three-car garage. Upstairs, the primary suite offers a fireplace, sitting area, and spa like bath. Three additional ensuite
USD 1,395,000
Ellsworth Pl, Avon, Home For Sale
View photo
House · for sale
USD 774,500
USD 256/sq.ft
Ellsworth Pl, Avon, Home For Sale
Huckleberry Hills Trails
· 3,014 sq.ft · 4 Bedrooms · 3 Baths · House
· Patio · Garden · Office room · Fireplace · Equipped kitchen
Huckleberry Hills Trails · 3,014 sq.ft · 4 Bedrooms · 3 Baths · House · Patio · Garden · Office room · Fireplace · Equipped kitchen
Welcome to this meticulously maintained 4 bed/2.5 bath Colonial, perfectly sited on a quiet cul-de-sac in the highly desirable Heritage at Buckingham neighborhood in Avon. From the beautifully manicured grounds to the impeccably cared for interior, pride of ownership is evident throughout this move in ready home. The main level floor plan w/HW floors includes a spacious LR that flows seamlessly into the formal DR, creating an elegant space for entertaining. A dedicated study provides the perfect home office. At the heart of the home, the eat-in kitchen features granite countertops, SS appliances, an island w/seating, and a sunny dining area w/sliders leading to a 20x20ft. stone patio that overlooks the beautifully landscaped backyard. Adjoining the kitchen, the generously sized FR w/gas fireplace offers a warm and welcoming gathering space. On the upper level, you'll find 4 spacious bedrooms including the primary suite featuring a large walk-in closet w/custom organizer, private bath w
USD 774,500
School St, Avon, Home For Sale
View photo
House · for sale
USD 649,900
USD 287/sq.ft
School St, Avon, Home For Sale
Huckleberry Hills Trails
· 2,260 sq.ft · 4 Bedrooms · 3 Baths · House
· Office room · Equipped kitchen · Parking · Air conditioning
Huckleberry Hills Trails · 2,260 sq.ft · 4 Bedrooms · 3 Baths · House · Office room · Equipped kitchen · Parking · Air conditioning
There is room for everyone and everything in this spacious cape! Set back from the road on a lovely lawn. Welcoming entryway. The kitchen has miles of granite and tons of storage. Formal dining room and living room. Laundry in first floor half bath. Four bedrooms including a giant primary suite and very large 2nd bedroom with and ensuite jack and jill bathroom shared with the 3rd bedroom. Bedroom 4 is on the first floor making it the perfect office, guest room or playroom. Central air. Large garage. Great location near Collinsville and the Farmington River
USD 649,900
Banbury Rd, Simsbury, Home For Sale
View photo
House · for sale
USD 594,900
USD 227/sq.ft
New
Banbury Rd, Simsbury, Home For Sale
Huckleberry Hills Trails
· 2,616 sq.ft · 4 Bedrooms · 3 Baths · House
· Garden · Deck · Equipped kitchen
Huckleberry Hills Trails · 2,616 sq.ft · 4 Bedrooms · 3 Baths · House · Garden · Deck · Equipped kitchen
Welcome to 7 Banbury Road, a beautifully maintained Raised Ranch nestled in the sought-after Mountain Farms neighborhood of West Simsbury. Offering 5 bedrooms (including 1 below grade), 3 full baths, and a versatile layout filled with natural light, this home perfectly blends comfort, functionality, and everyday convenience. The main level features a bright and sunny living room that flows seamlessly into the dining area and spacious kitchen. Designed with both style and practicality in mind, the kitchen showcases floor-to-ceiling cabinetry, a breakfast bar, and a charming bay window that fills the space with natural light. Just off the kitchen is a warm and inviting family room with a vaulted ceiling and french doors leading directly to the Trex deck, perfect for relaxing or entertaining outdoors. - an ideal setting for morning coffee, outdoor dining, or entertaining guests while overlooking the backyard. The main floor also offers four generously sized bedrooms, including a primary s
USD 594,900
Stone Rd, Burlington, Home For Sale
View photo
House · for sale
USD 1,049,000
USD 292/sq.ft
Stone Rd, Burlington, Home For Sale
Huckleberry Hills Trails
· 3,584 sq.ft · 4 Bedrooms · 4 Baths · House
· Parking · Balcony · Equipped kitchen
Huckleberry Hills Trails · 3,584 sq.ft · 4 Bedrooms · 4 Baths · House · Parking · Balcony · Equipped kitchen
Perched at the top of a hill, proudly overseeing Burlington, CT rests this stunning Colonial home. High end details span from appliances to custom millwork, gleaming hardwood flrs and thoughtfully laid pavers that outline the exterior of the property. 1st flr hosts 1 of 2 primary ensuites, 2nd bed-rm, stunning chefs' kitchen, magnificent laundry-rm topped w/custom butcher block, captivating dining-rm w/coffered ceiling and a breathtaking living-rm w/interior balcony and crowned w/a stone FP stretching flr to ceiling. 2nd Flr hosts the 2nd primary suite w/spa like private bath, generous walk-in closet and access to an enormous attic space over the 4car garage. Easily turn this into more living space! Beautiful and generous 3rd and 4th bedrooms are joined by a Jack and Jill bath. Unfinished walkout 2k sqft LL is plumbed and ready to be finished. Pristine landscaping surrounds the home providing exquisite outdoor living matching the interior's design and quality. Entertainers delight insi
USD 1,049,000

Get email alerts

Don't miss out: be the first to know about new properties

The alert was correctly created

On subscribing you accept the conditions of use and the privacy policy
Alert
Receive new ads in your inbox
Save this search
Receive alerts for new listings

We'll send you an email when we have new properties for: "Houses for sale in Huckleberry Hills Trails"

The alert was correctly created

Greenbriar, Farmington town Hartford County Connecticut
Devonwood, Farmington town Hartford County Connecticut
Get email alerts and be the first to see new listings
Required field
On subscribing I accept the terms of the privacy policy
Perfect! You'll soon start receiving new listings via email
Alert
Receive an email when we have new ads for Houses for sale in Huckleberry Hills Trails
Save this search
Filters

Bedrooms

Size (sq.ft)

sq.ft
sq.ft

Price

USD
USD

Property type

Bathrooms

Clear all filters
Receive notifications when new entries are published.