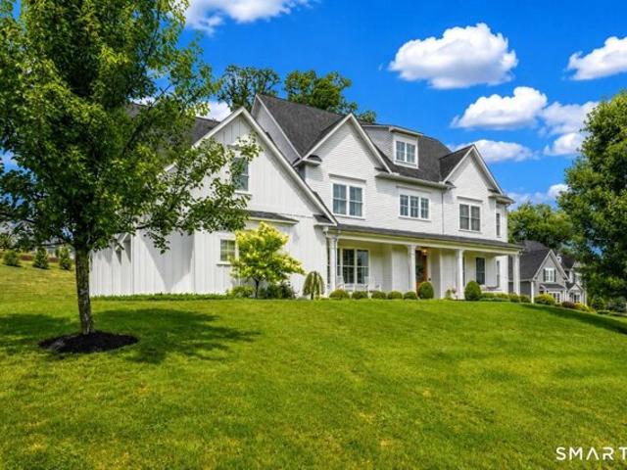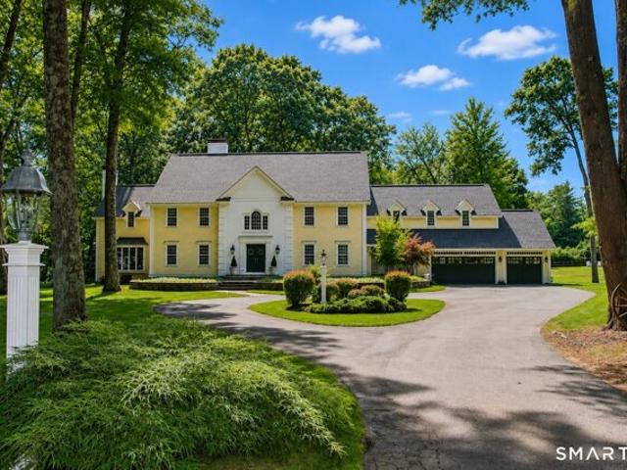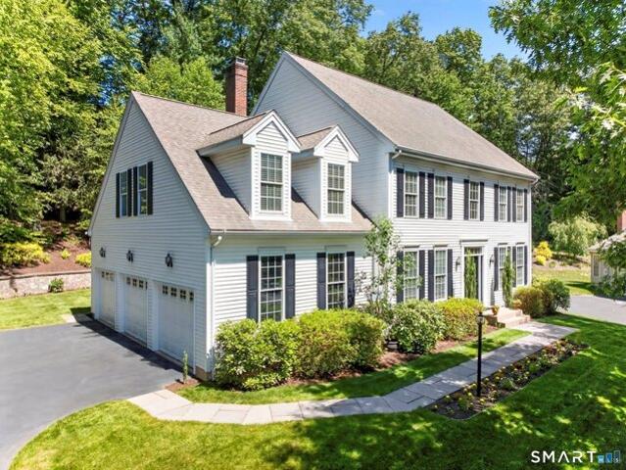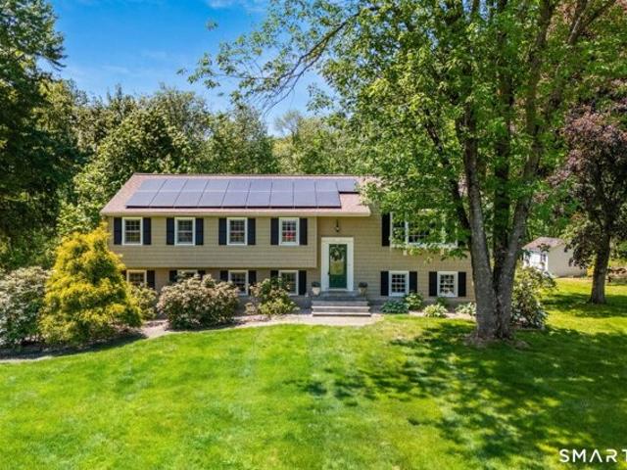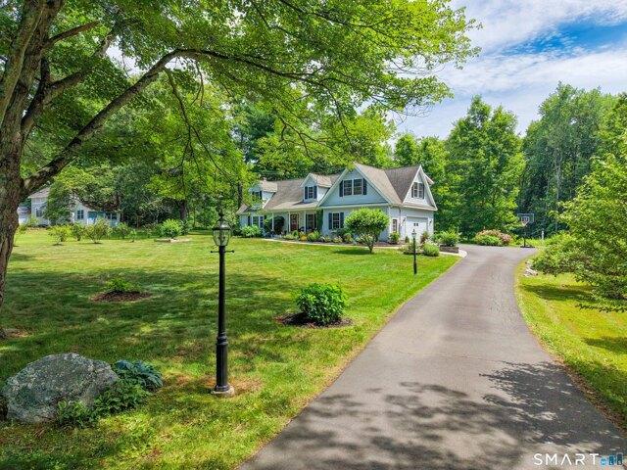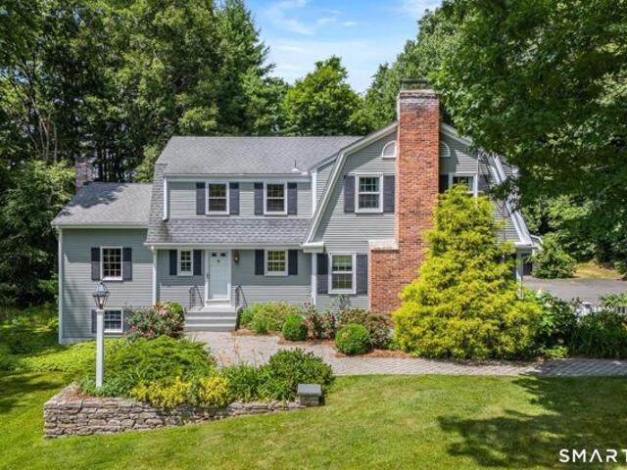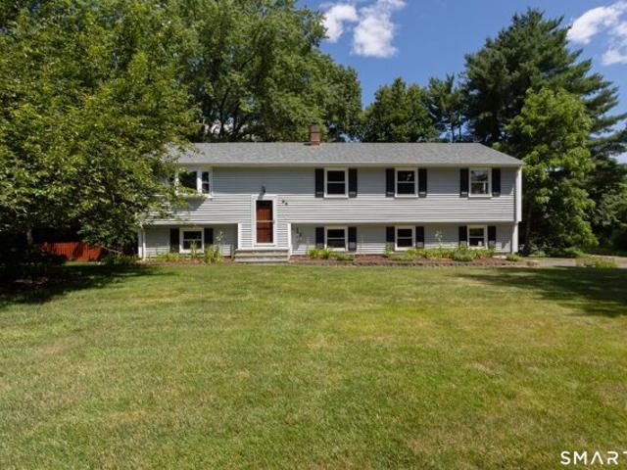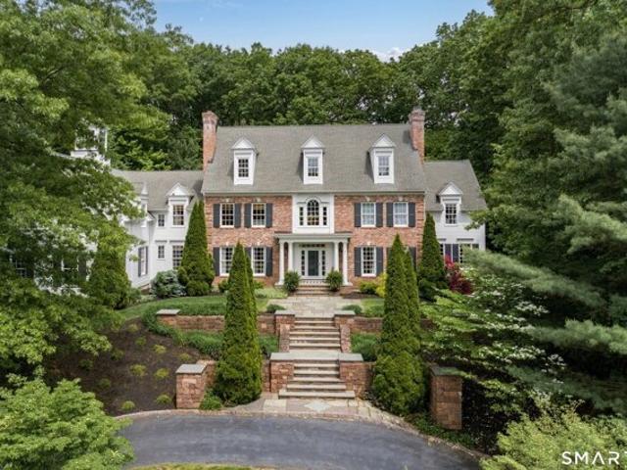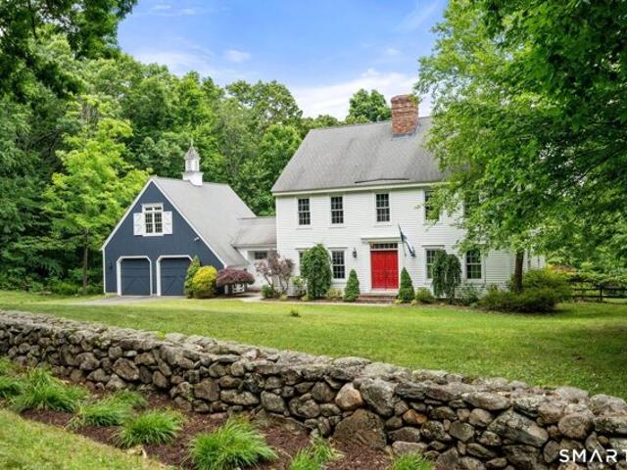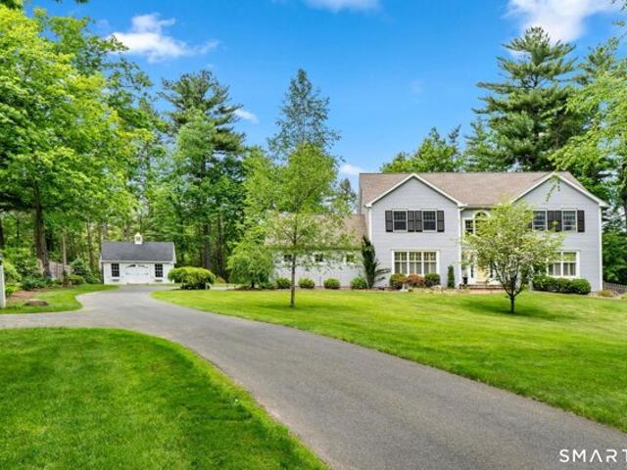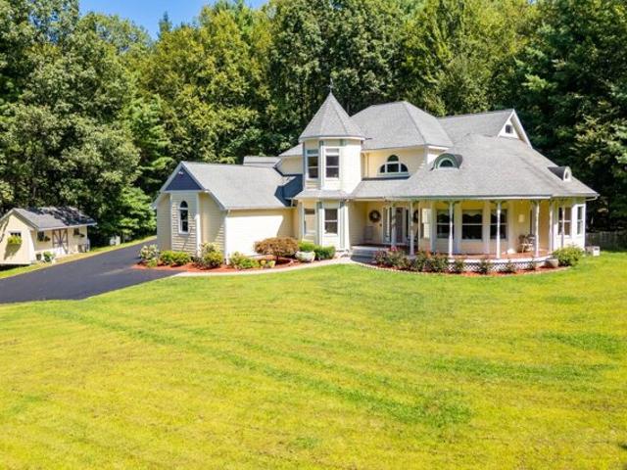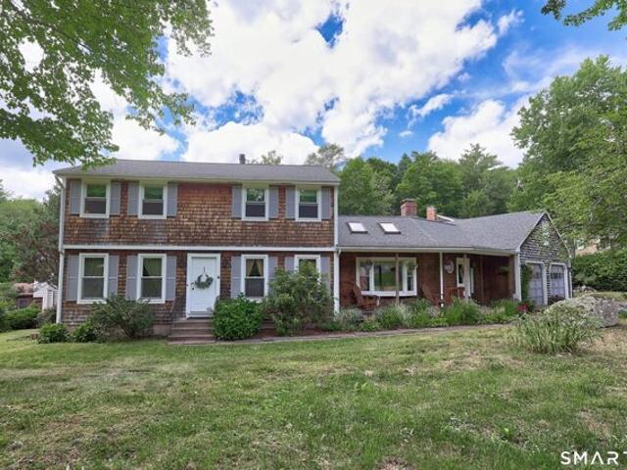
195 houses for sale in Huckleberry Hills Trails

Washington Cir, Farmington, Home For Sale
View photo
House · for sale
USD 439,900
USD 298/sq.ft
New
Washington Cir, Farmington, Home For Sale
Huckleberry Hills Trails
· 1,475 sq.ft · 3 Bedrooms · 2 Baths · House
· Patio · Deck · Fireplace · Parking · Cellar
Huckleberry Hills Trails · 1,475 sq.ft · 3 Bedrooms · 2 Baths · House · Patio · Deck · Fireplace · Parking · Cellar
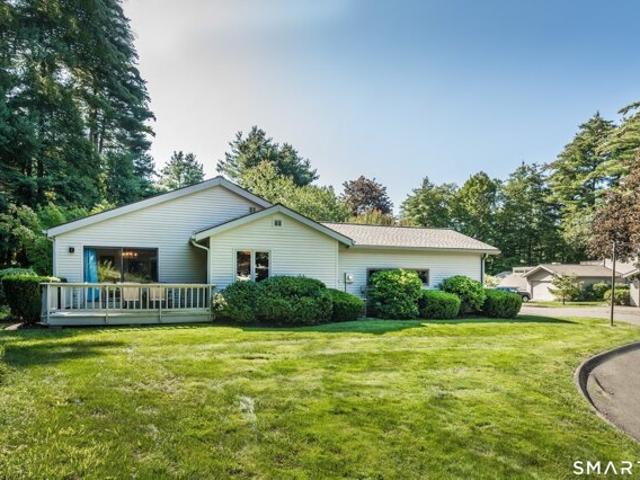
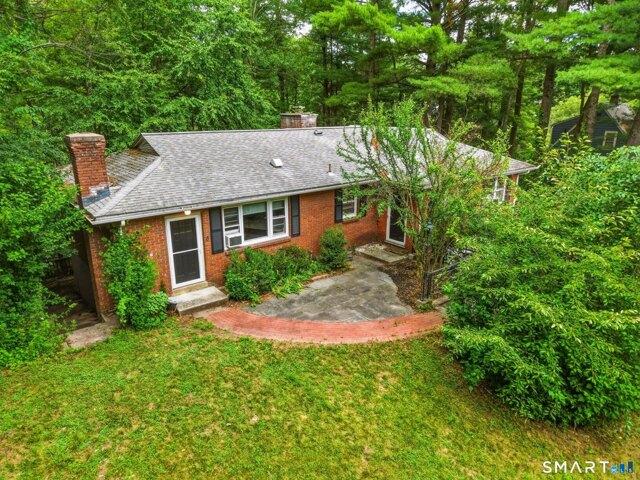
Welcome to your private lakeside retreat! Tucked away on a quiet, peaceful cul-de-sac, this classic brick ranch offers the ultimate vacation-at-home lifestyle with direct waterfront access to pristine Lake Garda. Boasting 1,424 square feet of single-level living on the main floor, the home features 3 comfortable bedrooms and full bath, as well as a spacious 2-car garage with an attached screened-in porch-the perfect spot for your morning coffee or mosquito-free summer evenings. The living space beautifully expands into the fully finished, walk-out lower level, adding an extra 432 square feet of finished living space. Complete with a cozy den anchored by a classic wood-burning fireplace, a dry bar, and a second full bathroom, this versatile setup is tailor-made for game days, winter nights, or winding down after a day on the water. Step out of the walk-out basement onto a spacious patio overlooking the peaceful lake, which seamlessly connects to a raised grilling deck. The low-maintenan
USD 439,900
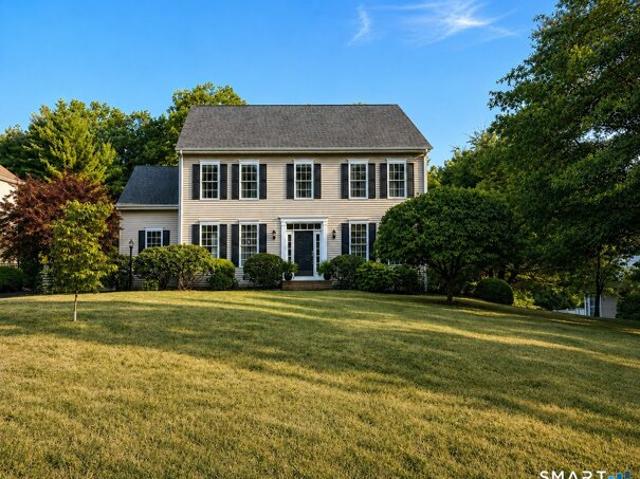
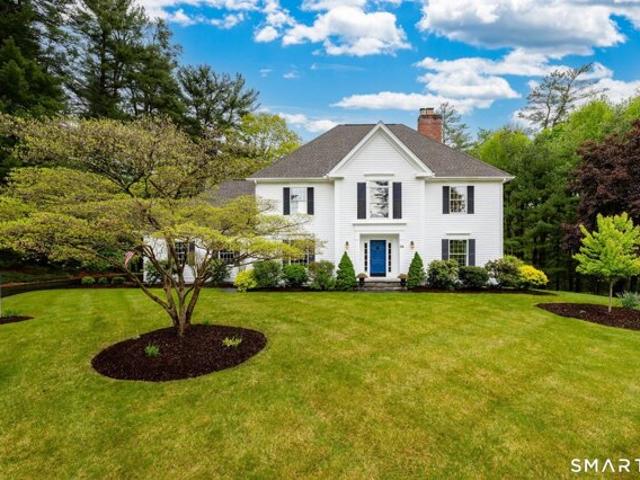
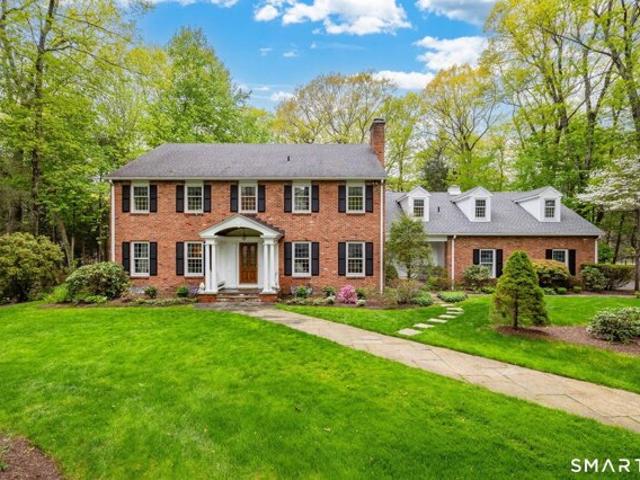
Fenwick Dr, Avon, Home For Sale
View photo
House · for sale
USD 764,900
USD 207/sq.ft
Fenwick Dr, Avon, Home For Sale
Huckleberry Hills Trails
· 3,692 sq.ft · 4 Bedrooms · 3 Baths · House
· Garden · Deck · Equipped kitchen
Huckleberry Hills Trails · 3,692 sq.ft · 4 Bedrooms · 3 Baths · House · Garden · Deck · Equipped kitchen
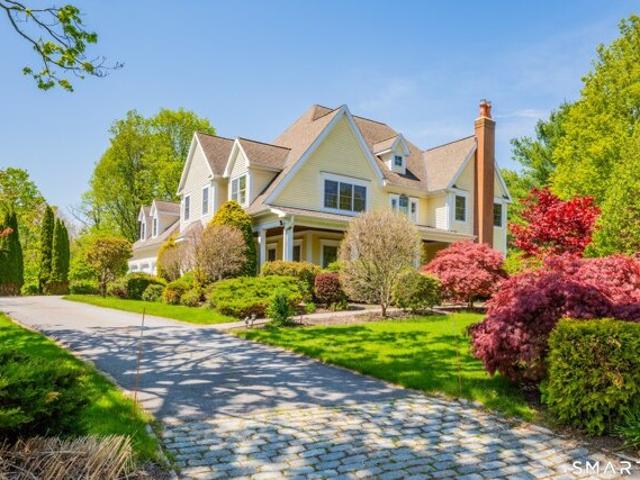
Ideally set on private grounds with lush western views in sought after Buckingham neighborhood. This timeless Colonial welcomes with enduring architectural style and inviting open concept. Light filled rooms w/9 ft ceilings and gleaming hardwood floors throughout main level offer a fresh and airy ambiance. Most rooms newly painted in soft neutral hues. Designed for comfortable living, a generous fireplaced Fam Rm w/vaulted ceiling adjoins the well equipped Kitchen with scenic vistas. Granite island, SS appliances including gas range and hood,and cheerful Breakfast Rm bathed in sunlight from a glistening new slider and transom. Step out to the deck and relax amid the peaceful backyard setting abutting open space. Open design perfect for casual gatherings or formal celebrations in the bright,spacious Living and Dining Rooms. Unwind upstairs in the tranquil Primary Suite w/expansive bath complete w/15x11' walk-in closet. Three addtl well sized bedrms and bath share upper level w/convenien
USD 764,900
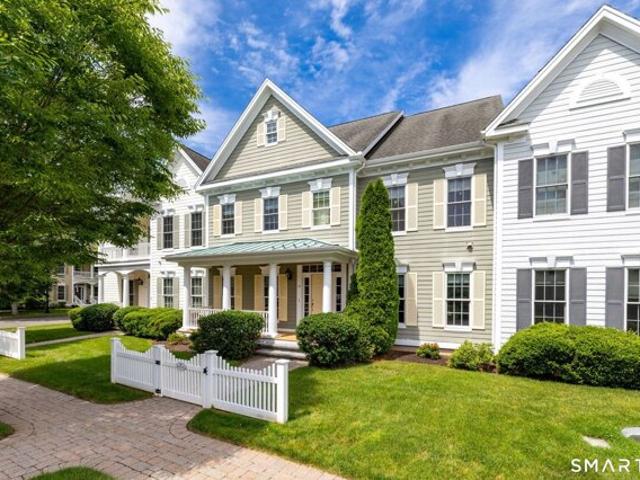
River Mead Unit,avon, Home For Sale
View photo
House · for sale
USD 359,000
USD 260/sq.ft
New
River Mead Unit,avon, Home For Sale
Huckleberry Hills Trails
· 1,378 sq.ft · 2 Bedrooms · 3 Baths · House
· Deck · Fireplace · Equipped kitchen · Parking
Huckleberry Hills Trails · 1,378 sq.ft · 2 Bedrooms · 3 Baths · House · Deck · Fireplace · Equipped kitchen · Parking
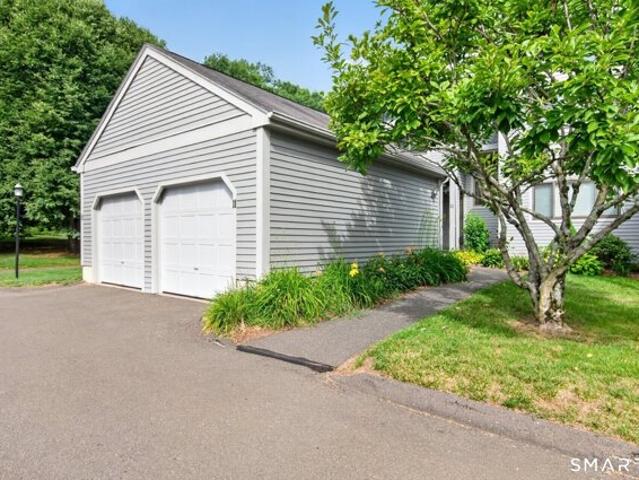
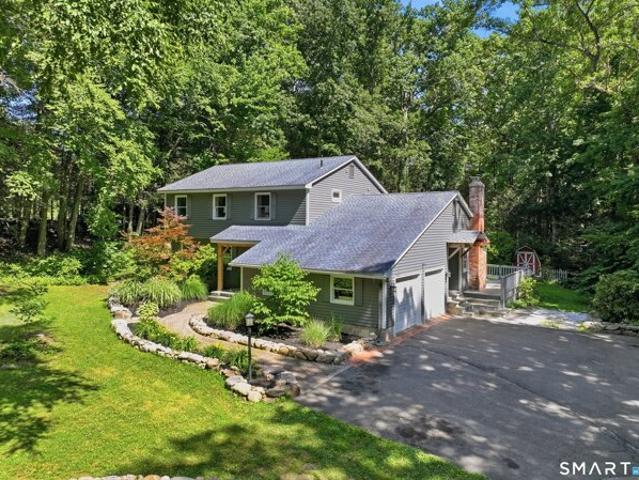
Welcome to this bright and beautifully maintained 2-bedroom, 2.5-bath townhouse in a highly desirable Avon location! This move-in ready home features a detached 2-car garage conveniently located directly in front of the entrance. The main level offers a modern white kitchen with stainless steel appliances, seamlessly connected to a spacious dining area-perfect for everyday living and entertaining. The inviting living room features a cozy fireplace, peaceful private views, and sliding doors leading to the deck, an ideal spot to enjoy your morning coffee or unwind in the evening. Upstairs, you'll find two generously sized bedroom suites, each with its own private full bathroom. Large windows, a stunning half-moon window, and soaring ceilings fill the home with abundant natural light and create an open, airy feel. The primary suite overlooks a tranquil natural setting and includes both a walk-in closet and an additional closet for ample storage. The finished walk-out lower level offers ex
USD 359,000
Laurel Dr, Simsbury, Home For Sale
View photo
House · for sale
USD 414,500
USD 253/sq.ft
New
Laurel Dr, Simsbury, Home For Sale
Huckleberry Hills Trails
· 1,636 sq.ft · 4 Bedrooms · 2 Baths · House
· Garden · Deck · Fireplace · Equipped kitchen
Huckleberry Hills Trails · 1,636 sq.ft · 4 Bedrooms · 2 Baths · House · Garden · Deck · Fireplace · Equipped kitchen
Welcome to this charming 4 Bedroom, 2 FBath home, ideally situated on a picturesque road in the heart of Simsbury. The spacious eat-in kitchen features a large bay window that fills the space with abundant natural light. The inviting living room offers hardwood flooring and a cozy fireplace, flowing seamlessly into the expansive family room with a second fireplace and door leading to the deck overlooking the large, private backyard. The thoughtfully designed layout includes two bedrooms and one full bathroom on each level, providing exceptional flexibility for a variety of living arrangements. Additional updates include a new hot water heater (2025) and a new roof (2020). Home is being sold As Is. PLS SUBMIT HIGHEST and BEST OFFERS BY NOON ON SUNDAY, JULY 12th
USD 414,500
Byron Dr Unit,avon, Home For Sale
View photo
House · for sale
USD 499,900
USD 292/sq.ft
Byron Dr Unit,avon, Home For Sale
Huckleberry Hills Trails
· 1,711 sq.ft · 3 Bedrooms · 3 Baths · House
· Patio · Equipped kitchen · Air conditioning
Huckleberry Hills Trails · 1,711 sq.ft · 3 Bedrooms · 3 Baths · House · Patio · Equipped kitchen · Air conditioning
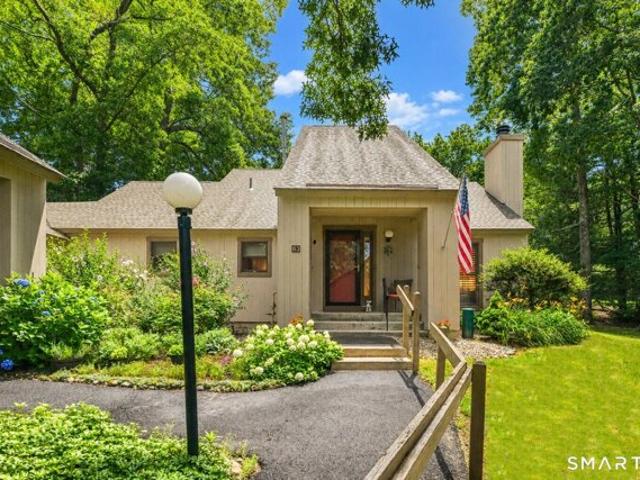
Farmington Woods' popular Madison Model is just waiting for your arrival! Completely remodeled throughout, plus a 200 s.f. all season sumroom has been added. Truly the best of both worlds. Renovations include, but are not limited to: removal of popcorn ceiling, new hardwood floors/carpeting, repainted, 6-panel doors, new kitchen cabinets and SS appliances, tiled back splash, sliding doors, lighting, new washer/dryer, A/C, gas furnace, air handler, hot water heater, updated bathrooms, all new windows, stone hearth/mantel, blue stone patio, front door, dining room light and new Plantation Shutters. This home is located on the 12th hole with beautiful views of the golf course! This is an end unit and almost free standing. The flexibility with this floor plan is endless as you can have your primary suite on the first or the second floor - the choice is yours. The family room displays a dramatic vaulted ceiling and opens into the dining room area which is just off of the large and renovated
USD 499,900
West Rd, Canton, Home For Sale
View photo
House · for sale
USD 789,000
USD 247/sq.ft
New
West Rd, Canton, Home For Sale
Huckleberry Hills Trails
· 3,186 sq.ft · 3 Bedrooms · 3 Baths · House
· Patio · Garden · Fireplace · Equipped kitchen
Huckleberry Hills Trails · 3,186 sq.ft · 3 Bedrooms · 3 Baths · House · Patio · Garden · Fireplace · Equipped kitchen
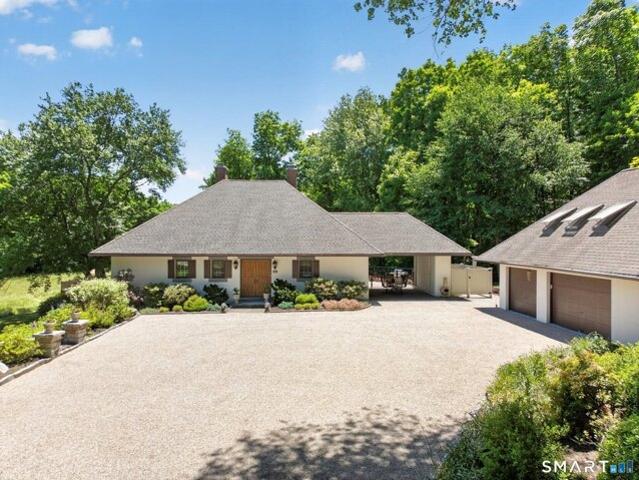
Be Transported Inspired by the original in Provence, France; this private home and its stunning setting are unique in Connecticut. Just shy of 5 acres, the land bequeaths the best of nature - wild-flower filled meadows, a mature apple, peach and almond orchard, open river frontage on Cherry Brook, unobstructed views of the mountainside. Deliberate stewardship welcomes brook trout, butterflies, tree swallows and more. An original reproduction of a beloved Provence country cottage, the handsome stucco exterior is complimented by extensive stone walls and beautifully designed perennial gardens. Soaring ceilings, and well-placed windows capture the beauty outside, while herring bone oak floors and thoughtful millwork define each space. The chef's kitchen features an ample pantry, while the adjacent dining room opens to the upper patio, enhancing entertainment options. The living room's fireplace will warm the first floor, while the library adds a wet bar to sink into a romance novel. Cathe
USD 789,000
Sudbury Way, Avon, Home For Sale
View photo
House · for sale
USD 875,000
USD 212/sq.ft
Sudbury Way, Avon, Home For Sale
Huckleberry Hills Trails
· 4,112 sq.ft · 4 Bedrooms · 4 Baths · House
· Fireplace · Equipped kitchen
Huckleberry Hills Trails · 4,112 sq.ft · 4 Bedrooms · 4 Baths · House · Fireplace · Equipped kitchen
With great curb appeal at the end of a quiet cul-de-sac in one of Avon, CT's most desirable locations, this beautifully maintained Colonial offers the perfect blend of space, comfort, and location. Enjoy walking distance to Avon High School and Middle School, public pool, tennis courts, and pickleball, while also benefiting from convenient access to Hartford and an ideal midpoint location between Boston and New York City. Featuring 4 bedrooms, 3 full and 1 half baths, the home offers exceptional flexibility for modern living. The bright walk-out lower level includes a full bath and a potential 5th bedroom or guest suite with direct exterior access. Inside, the home showcases an open and inviting layout with hardwood floors, spacious living and family rooms with double-sided gas fireplace, a beautifully designed kitchen with sleek, contemporary cabinetry and large center island featuring induction cooking, plus generous entertaining spaces throughout. The expansive primary suite include
USD 875,000
Cheltenham Way, Avon, Home For Sale
View photo
House · for sale
USD 849,995
USD 169/sq.ft
Cheltenham Way, Avon, Home For Sale
Huckleberry Hills Trails
· 5,027 sq.ft · 5 Bedrooms · 4 Baths · House
· Fireplace · Equipped kitchen
Huckleberry Hills Trails · 5,027 sq.ft · 5 Bedrooms · 4 Baths · House · Fireplace · Equipped kitchen
Welcome to 38 Cheltenham Way, Avon, CT-an elegant 5-bedroom, 3.5-bath Colonial nestled on over an acre in one of Avon's most sought-after, established neighborhoods. This charming single-family residence boasts classic architectural details and professional landscaping, offering timeless appeal both inside and out. Step inside to a grand foyer leading to formal living and dining rooms, both with gleaming hardwood floors. French doors from the dining room open to a spacious deck-ideal for entertaining or relaxing outdoors. The gourmet kitchen features custom terracotta tile, soaring ceilings with exposed beams, and abundant natural light from multiple windows and skylights. A cozy family room with a fireplace creates the perfect setting for gatherings. Upstairs, the primary suite offers a tranquil retreat with a built-in window seat and a beautifully remodeled bath. Three additional bedrooms feature generous closets. Need more space? The bonus room, with a full bath, provides excellent
USD 849,995
Weatherstone, Avon, Home For Sale
View photo
House · for sale
USD 1,445,000
USD 347/sq.ft
Weatherstone, Avon, Home For Sale
Huckleberry Hills Trails
· 4,155 sq.ft · 4 Bedrooms · 4 Baths · House
· Garden
Huckleberry Hills Trails · 4,155 sq.ft · 4 Bedrooms · 4 Baths · House · Garden
Introducing a great opportunity on a cul-de-sac in Avon, CT. Build your dream home with Dream Builders based right in Avon. This luxury home builder is offering customizable options for new construction in one of Avon's most desirable neighborhoods. 48 Weatherstone is located in the Weatherstone of Avon community and will be situated on a relatively flat lot with back yard privacy! This home will feature underground utilities including public water, public sewer, natural gas, electric, cable, and phone. Avon consistently ranks as one of the best places to live in Connecticut, is just minutes from West Hartford Center and Downtown Hartford, and is approximately a two-hour trip by car to both Boston and NYC
USD 1,445,000
Billingsgate Dr Unit,simsbury, Home For Sale
View photo
House · for sale
USD 750,000
USD 275/sq.ft
New
Billingsgate Dr Unit,simsbury, Home For Sale
Huckleberry Hills Trails
· 2,723 sq.ft · 2 Bedrooms · 3 Baths · House
· Patio · Equipped kitchen · Air conditioning
Huckleberry Hills Trails · 2,723 sq.ft · 2 Bedrooms · 3 Baths · House · Patio · Equipped kitchen · Air conditioning
Welcome to Billingsgate, Simsbury's distinguished 55+ community where tranquility and turnkey luxury converge. This elegant townhome enchants with a sunny front porch overlooking the fountain and gazebo. Inside, the residence has been elevated with extensive premium upgrades. The front formal living room is now a captivating, sophisticated library. A cozy sanctuary designed to unwind and lose yourself in another world. The main level is tailored for effortless living, featuring a dramatic family room with soaring windows and Kitchen equipped with a gas cooktop, panel-ready appliances, and butler's pantry with a Subzero wine fridge. A sliding glass door opens to a private patio where afternoon sun beautifully illuminates the thoughtfully curated plantings. Meticulous enhancements shine throughout, including designer lighting fixtures, fresh interior paint, a new staircase runner, plush new carpeting, a chic powder room with designer wallpaper and new mirror, and a brand-new AC compresso
USD 750,000
Newcastle Pl, Farmington, Home For Sale
View photo
House · for sale
USD 1,450,000
USD 308/sq.ft
Newcastle Pl, Farmington, Home For Sale
Huckleberry Hills Trails
· 4,693 sq.ft · 4 Bedrooms · 4 Baths · House
· Fireplace · Swimming pool
Huckleberry Hills Trails · 4,693 sq.ft · 4 Bedrooms · 4 Baths · House · Fireplace · Swimming pool
UNDER DEPOSIT - OPEN HOUSE CANCELLED* Welcome to 3 Newcastle Place, an exceptional 4-bedroom, 4.5-bath Colonial offering over 4,700 square feet of beautifully finished living space in one of Unionville's most desirable neighborhoods. Impeccably maintained and thoughtfully enhanced, this home offers a level of quality, craftsmanship, and turnkey luxury increasingly difficult to find-even in new construction. Inside, 9-foot ceilings, hardwood floors, a natural gas fireplace, and an exceptional floor plan create a sense of sophistication and scale. The primary suite is a true retreat with a private en suite bath and impressive oversized walk-in closet. A second bedroom features its own en suite, while two additional bedrooms share a Jack-and-Jill bath. Bedroom-level laundry adds convenience, while the finished lower level, completed in 2023, provides additional versatile living space. Outside, enjoy a heated saltwater pool installed in 2024, beautiful landscaping, a new shed, and Green Gi
USD 1,450,000
Longview Rd, Avon, Home For Sale
View photo
House · for sale
USD 1,395,000
USD 183/sq.ft
Longview Rd, Avon, Home For Sale
Huckleberry Hills Trails
· 7,621 sq.ft · 5 Bedrooms · 7 Baths · House
· Patio · Fireplace · Equipped kitchen · Parking
Huckleberry Hills Trails · 7,621 sq.ft · 5 Bedrooms · 7 Baths · House · Patio · Fireplace · Equipped kitchen · Parking
Welcome to 45 Longview, an elegant Federal style home built by master builder Ray Carnelli as his last work. This home is set on over 3 private acres at the top of a cul-de-sac in one of Avon's premier neighborhoods. Surrounded by mature trees, stone walls, and town-owned farmland, this property offers exceptional privacy and a truly estate-like setting. A two-story foyer with curved staircase introduces beautifully crafted bedrooms with rich millwork. The center island kitchen and sunlit breakfast area open to a striking two-story family room with brick accent wall, built-ins, and a raised hearth fireplace. French doors lead to an enclosed porch overlooking the patio and expansive grounds-home to a remarkable 300-year-old oak tree with daily sunsets as the backdrop. The first floor also includes a handsome library, laundry room, two half baths, and access to the three-car garage. Upstairs, the primary suite offers a fireplace, sitting area, and spa like bath. Three additional ensuite
USD 1,395,000
Ellsworth Pl, Avon, Home For Sale
View photo
House · for sale
USD 774,500
USD 256/sq.ft
Ellsworth Pl, Avon, Home For Sale
Huckleberry Hills Trails
· 3,014 sq.ft · 4 Bedrooms · 3 Baths · House
· Patio · Garden · Office room · Fireplace · Equipped kitchen
Huckleberry Hills Trails · 3,014 sq.ft · 4 Bedrooms · 3 Baths · House · Patio · Garden · Office room · Fireplace · Equipped kitchen
Welcome to this meticulously maintained 4 bed/2.5 bath Colonial, perfectly sited on a quiet cul-de-sac in the highly desirable Heritage at Buckingham neighborhood in Avon. From the beautifully manicured grounds to the impeccably cared for interior, pride of ownership is evident throughout this move in ready home. The main level floor plan w/HW floors includes a spacious LR that flows seamlessly into the formal DR, creating an elegant space for entertaining. A dedicated study provides the perfect home office. At the heart of the home, the eat-in kitchen features granite countertops, SS appliances, an island w/seating, and a sunny dining area w/sliders leading to a 20x20ft. stone patio that overlooks the beautifully landscaped backyard. Adjoining the kitchen, the generously sized FR w/gas fireplace offers a warm and welcoming gathering space. On the upper level, you'll find 4 spacious bedrooms including the primary suite featuring a large walk-in closet w/custom organizer, private bath w
USD 774,500
Banbury Rd, Simsbury, Home For Sale
View photo
House · for sale
USD 594,900
USD 227/sq.ft
Banbury Rd, Simsbury, Home For Sale
Huckleberry Hills Trails
· 2,616 sq.ft · 4 Bedrooms · 3 Baths · House
· Garden · Deck · Equipped kitchen
Huckleberry Hills Trails · 2,616 sq.ft · 4 Bedrooms · 3 Baths · House · Garden · Deck · Equipped kitchen
Welcome to 7 Banbury Road, a beautifully maintained Raised Ranch nestled in the sought-after Mountain Farms neighborhood of West Simsbury. Offering 5 bedrooms (including 1 below grade), 3 full baths, and a versatile layout filled with natural light, this home perfectly blends comfort, functionality, and everyday convenience. The main level features a bright and sunny living room that flows seamlessly into the dining area and spacious kitchen. Designed with both style and practicality in mind, the kitchen showcases floor-to-ceiling cabinetry, a breakfast bar, and a charming bay window that fills the space with natural light. Just off the kitchen is a warm and inviting family room with a vaulted ceiling and french doors leading directly to the Trex deck, perfect for relaxing or entertaining outdoors. - an ideal setting for morning coffee, outdoor dining, or entertaining guests while overlooking the backyard. The main floor also offers four generously sized bedrooms, including a primary s
USD 594,900
School St, Avon, Home For Sale
View photo
House · for sale
USD 649,900
USD 287/sq.ft
School St, Avon, Home For Sale
Huckleberry Hills Trails
· 2,260 sq.ft · 4 Bedrooms · 3 Baths · House
· Office room · Equipped kitchen · Parking · Air conditioning
Huckleberry Hills Trails · 2,260 sq.ft · 4 Bedrooms · 3 Baths · House · Office room · Equipped kitchen · Parking · Air conditioning
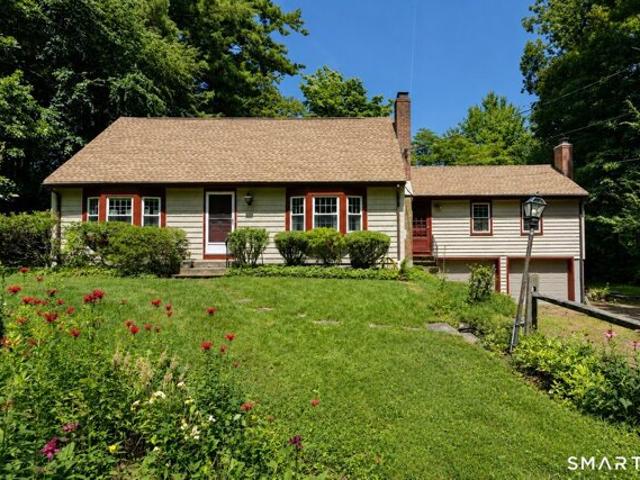
There is room for everyone and everything in this spacious cape! Set back from the road on a lovely lawn. Welcoming entryway. The kitchen has miles of granite and tons of storage. Formal dining room and living room. Laundry in first floor half bath. Four bedrooms including a giant primary suite and very large 2nd bedroom with and ensuite jack and jill bathroom shared with the 3rd bedroom. Bedroom 4 is on the first floor making it the perfect office, guest room or playroom. Central air. Large garage. Great location near Collinsville and the Farmington River
USD 649,900
Oak Ridge Dr, Avon, Home For Sale
View photo
House · for sale
USD 599,000
USD 171/sq.ft
Oak Ridge Dr, Avon, Home For Sale
Huckleberry Hills Trails
· 3,488 sq.ft · 5 Bedrooms · 3 Baths · House
· Office room · Deck · Equipped kitchen · Parking
Huckleberry Hills Trails · 3,488 sq.ft · 5 Bedrooms · 3 Baths · House · Office room · Deck · Equipped kitchen · Parking
Welcome to 38 Oak Ridge Drive in desirable Avon-a spacious Dutch Colonial offering a flexible layout, generous living spaces, and room to grow both inside and out. This well-maintained home offers the timeless craftsmanship and solid construction. The main level is designed for everyday comfort and easy entertaining, featuring a welcoming family room with a cozy wood-burning stove, a formal dining room with sliders leading to the back deck, and a well-appointed kitchen with a center island and warm wood cabinetry. A dedicated office provides a quiet work-from-home space, while the living room serves as a welcoming gathering space. A half bath, convenient laundry room, and access to the attached two-car garage complete the main floor. Upstairs, the home offers a thoughtfully designed second level with a spacious primary suite featuring its own full bath, ample closet space, and built-in shelving. Four additional bedrooms and a shared full bath with dual sinks provide flexibility for fam
USD 599,000
Simsbury Manor Dr, Simsbury, Home For Sale
View photo
House · for sale
USD 469,900
USD 233/sq.ft
Simsbury Manor Dr, Simsbury, Home For Sale
Huckleberry Hills Trails
· 2,013 sq.ft · 4 Bedrooms · 3 Baths · House
· Deck · Fireplace · Equipped kitchen · Parking · Air conditioning
Huckleberry Hills Trails · 2,013 sq.ft · 4 Bedrooms · 3 Baths · House · Deck · Fireplace · Equipped kitchen · Parking · Air conditioning
Welcome to 86 Simsbury Manor, a warm, move-in ready home where comfort, thoughtful updates, and everyday convenience come together beautifully. This inviting residence offers 4 bedrooms, 2 1/2 baths, a spacious 2-car garage, central air, public water, a generator, and a comfortable layout designed for both daily living and entertaining. Inside, you'll find an updated kitchen with a breakfast bar, stainless steel appliances, granite countertops, and ample cabinetry, along with hardwood floors and a freshly painted interior that create a bright, welcoming feel. The main level flows easily between the kitchen, dining room, and living room, while the primary suite provides its own full bath for added comfort and privacy. The finished lower level expands the living space with a large family room accented by a fireplace with stove, a convenient laundry area, and a half bath-ideal for relaxing, working, or creating a quiet retreat. Enjoy the outdoors from the deck overlooking the fenced-in le
USD 469,900
Westland Rd, Avon, Home For Sale
View photo
House · for sale
USD 1,525,000
USD 186/sq.ft
Westland Rd, Avon, Home For Sale
Huckleberry Hills Trails
· 8,191 sq.ft · 5 Bedrooms · 7 Baths · House
· Patio · Garden
Huckleberry Hills Trails · 8,191 sq.ft · 5 Bedrooms · 7 Baths · House · Patio · Garden
A showcase of timeless design,this stunning brick and clapboard home set in sought after Northington captivates w/inviting spaces and beautifully crafted architectural detail. Gorgeous curb appeal enhanced by lush manicured grounds and graceful circular drive w/exceptional portico entrance. Reflecting the finest in quality and an easy,comfortable lifestyle. Exquisite millwork throughout generous rooms immersed in natural light. A light filled gallery hall w/french door to spacious patio and pvt backyard enhances the home's open and airy ambiance. Rich in stylish detail,an updated gourmet Kit w/9' islnd,Wolf cooktp,Subzero,2 dshwshrs and fab walk-in pantry is elevated by new quartz and chic prep area accented by open shelving.A sunfilled breakfast rm transitions effortlessly into spectacular FR highlighted by eye catching coffered ceiling,2-story wndws,and frpl w/striking custom mantel.Well proportioned entertaining spaces, each w/frpl,include gorg LR and DR w/butlers pntry.Spacious stu
USD 1,525,000
Westwood Dr, Canton, Home For Sale
View photo
House · for sale
USD 829,900
USD 233/sq.ft
Westwood Dr, Canton, Home For Sale
Huckleberry Hills Trails
· 3,552 sq.ft · 4 Bedrooms · 3 Baths · House
· Garden · Office room · Fireplace
Huckleberry Hills Trails · 3,552 sq.ft · 4 Bedrooms · 3 Baths · House · Garden · Office room · Fireplace
Tucked away on a pristine rear lot in one of Canton's premium neighborhoods, surrounded by nature and bordered by stone walls, this exceptional 4-bedroom, 2.5-bathroom Colonial offers the ultimate blend of classic New England architecture, modern luxury, and unmatched privacy. Custom-designed by the renowned Classic Colonial Homes and thoughtfully maintained by its original owners, this home is a rare find in today's market. The property is a nature lover's dream, nestled against 92 acres of protected Canton Land Trust land. Your backyard serves as the gateway to scenic hiking trails, ensuring your view and tranquility will remain undisturbed forever. Inside, the home radiates warmth, timeless character, and incredible natural light. The professionally designed layout features a first-floor home office or library, and two beautiful fireplaces that serve as focal points for chilly New England evenings. Start your day in the peaceful sunroom with eastern exposure-making it the perfect si
USD 829,900
Tallwood Ln, Simsbury, Home For Sale
View photo
House · for sale
USD 899,900
USD 294/sq.ft
Tallwood Ln, Simsbury, Home For Sale
Huckleberry Hills Trails
· 3,057 sq.ft · 4 Bedrooms · 3 Baths · House
· Patio · Garden · Swimming pool · Deck
Huckleberry Hills Trails · 3,057 sq.ft · 4 Bedrooms · 3 Baths · House · Patio · Garden · Swimming pool · Deck
BEST AND FINAL 7/1 AT 7PM. Tucked away at the end of a quiet cul-de-sac, this beautifully maintained John Hartwell-built Colonial offers the perfect blend of privacy, comfort, and convenience. Set on 1.3 picturesque acres and bordered by protected open space, this 4-bedroom, 2.5-bath home features over 3,000 square feet of sun-filled living space with a flowing floor plan ideal for everyday living and entertaining. Enjoy a stunning outdoor setting with perennial gardens, an expansive deck with awning and hot tub, and a lower-level brick patio with fire pit. A newer Kloter Farms outbuilding with electricity and loft storage provides exceptional flexibility for hobbies, storage, or workshop space. Conveniently located near Simsbury's top-rated schools, town center, shopping, dining, and outdoor recreation, this move-in ready home offers the best of both peaceful living and modern convenience
USD 899,900
Hanson Rd, Canton, Home For Sale
View photo
House · for sale
USD 769,000
USD 204/sq.ft
Hanson Rd, Canton, Home For Sale
Huckleberry Hills Trails
· 3,757 sq.ft · 4 Bedrooms · 4 Baths · House
· Garden · Office room · Deck · Fireplace · Equipped kitchen
Huckleberry Hills Trails · 3,757 sq.ft · 4 Bedrooms · 4 Baths · House · Garden · Office room · Deck · Fireplace · Equipped kitchen
Experience ultimate privacy in this meticulously updated 4-bedroom modern Victorian home tucked away on over four acres of natural grounds abutting directly onto hiking trails. The wrap-around porch welcomes you to find soaring ceilings, sunlit rooms and enchanting forest views in all directions. South-facing windows flood the home with natural light while a backyard waterfall and heated koi pond bring year-round tranquility. At the heart of the home is a chef's kitchen featuring rich cherry cabinetry, granite countertops, premium Wolfe appliances, double ovens, double sinks and large island. The kitchen flows seamlessly into the family room complete with rich inlaid hardwood floors, fireplace, built in bookcases and French doors that open to an expansive back deck creating a peaceful flow for gatherings and alfresco evenings. The newly carpeted spacious parlor is bathed in sunlight offering views that capture the beauty of the changing seasons. A main-level office easily serves as a f
USD 769,000
Meadowside Dr, Farmington, Home For Sale
View photo
House · for sale
USD 589,900
USD 273/sq.ft
Meadowside Dr, Farmington, Home For Sale
Huckleberry Hills Trails
· 2,153 sq.ft · 3 Bedrooms · 3 Baths · House
· Garden · Deck
Huckleberry Hills Trails · 2,153 sq.ft · 3 Bedrooms · 3 Baths · House · Garden · Deck
Welcome to 2 Meadowside Drive, a beautifully maintained home offering classic New England charm with thoughtful, modern updates throughout, situated on a desirable corner lot in Unionville. Striking cedar shake siding and crisp white trim create instant curb appeal. A versatile first-floor office offers flexibility as a home workspace, guest space, or main-level bedroom. Newer windows fill the home with natural light and add energy efficiency, while underground utilities keep sightlines clean and the property looking polished from every angle. Step outside to enjoy the brand-new deck, perfect for morning coffee or evening entertaining, plus a new Kloter Farms shed offering quality storage or workshop space right in the backyard. Combining style, function, and recent upgrades, 2 Meadowside Drive is ready for its next owner - don't miss this opportunity!
USD 589,900
Bramble Bush Unit,avon, Home For Sale
View photo
House · for sale
USD 795,000
USD 303/sq.ft
Bramble Bush Unit,avon, Home For Sale
Huckleberry Hills Trails
· 2,616 sq.ft · 3 Bedrooms · 4 Baths · House
· Deck · Fireplace · Equipped kitchen
Huckleberry Hills Trails · 2,616 sq.ft · 3 Bedrooms · 4 Baths · House · Deck · Fireplace · Equipped kitchen
Beautifully Remodeled one-floor condo at sought-after Hunter's Run, nestled at the end of a tranquil cul-de-sac. The Chef's kitchen, featuring granite/stainless steel, tile floor and breakfast nook, leads to the side deck. The spacious Dining Room with hardwood floor also has sliders to the same private side deck. The Open Floor plan leads to a dramatic Great Room with cathedral ceiling, crown moldings, hardwood floors, and built-ins, with sliders to another private back deck. A cozy sitting room with natural gas log fireplace is adjacent to the great room. There is a half bath off the foyer. Retreat to the sumptuous Primary Bedroom Suite with luxurious remodeled ensuite bath, with jetted tub, tile shower, double sinks, and a large walk-in closet. Another large bedroom with remodeled ensuite full bath completes the main level. AND THERE IS MORE! The finished Lower Level includes 800+sf of additional living space, with a large family room, a game room, another private bedroom, a home of
USD 795,000
Ventres Way, Burlington, Home For Sale
View photo
House · for sale
USD 990,000
USD 242/sq.ft
Ventres Way, Burlington, Home For Sale
Huckleberry Hills Trails
· 4,080 sq.ft · 4 Bedrooms · 3 Baths · House
· Office room · Fireplace · Equipped kitchen
Huckleberry Hills Trails · 4,080 sq.ft · 4 Bedrooms · 3 Baths · House · Office room · Fireplace · Equipped kitchen
This majestic Colonial home is nestled atop Taine Mountain! Your eyes will feast on the stunning architecture inside and out! You will be greeted with an open/expansive floorplan! The hardwood floors have been sanded and four coats of finish applied! Your living room has 7 windows, bring in the views ~ across the way is the formal dining room! A floorplan perfect for entertaining! Family fun is easily had in the oversized family room, complete with a wood burning fireplace and two French Doors taking you out to the Sunroom. A chef's dream eat-in kitchen is sure to inspire gourmet delights. The island has a breakfast bar - great for quick snacks, granite counters, new LG refrigerator, GE Profile 5-burners, Bosch dishwasher and microwave. Stairs take you to the loft and it can be an office, game or media room, plus there is an adjacent bedroom. The main staircase in the foyer, takes you up to the primary suite fit for a king, offering a reading nook, large walk-in closet, and lavish spa-
USD 990,000
Barberry Dr, Burlington, Home For Sale
View photo
House · for sale
USD 579,000
USD 263/sq.ft
Barberry Dr, Burlington, Home For Sale
Huckleberry Hills Trails
· 2,196 sq.ft · 4 Bedrooms · 3 Baths · House
· Equipped kitchen
Huckleberry Hills Trails · 2,196 sq.ft · 4 Bedrooms · 3 Baths · House · Equipped kitchen
Welcome to 45 Barberry Drive, a nature-inspired sanctuary tucked away in one of Burlington's most peaceful neighborhoods on the desirable East side of town. This prime location offers the absolute best of both worlds: complete neighborhood privacy, yet you are just minutes away from the vibrant shops, dining, and scenic river trails of both historic Collinsville and Unionville center. The exterior features recent updates, including fresh paint and gorgeous, custom, rough-sawn wood beams framing both porch entries, adding the perfect touch of modern rustic charm. Step inside to discover a thoughtfully remodeled interior designed for the way we live today. The back of the home has been completely transformed into a beautiful, wide-open concept space that effortlessly combines the kitchen, breakfast nook, and family room. The true crown jewel of this home is the chef's kitchen. Flooded with natural light, it features a stunning, full row of panoramic windows flanking the entire length of
USD 579,000

Get email alerts

Don't miss out: be the first to know about new properties

The alert was correctly created

On subscribing you accept the conditions of use and the privacy policy
Alert
Receive new ads in your inbox
Save this search
Receive alerts for new listings

We'll send you an email when we have new properties for: "Houses for sale in Huckleberry Hills Trails"

The alert was correctly created

Greenbriar, Farmington town Hartford County Connecticut
Devonwood, Farmington town Hartford County Connecticut
Get email alerts and be the first to see new listings
Required field
On subscribing I accept the terms of the privacy policy
Perfect! You'll soon start receiving new listings via email
Alert
Receive an email when we have new ads for Houses for sale in Huckleberry Hills Trails
Save this search
Filters

Bedrooms

Size (sq.ft)

sq.ft
sq.ft

Price

USD
USD

Property type

Bathrooms

Clear all filters
Receive notifications when new entries are published.