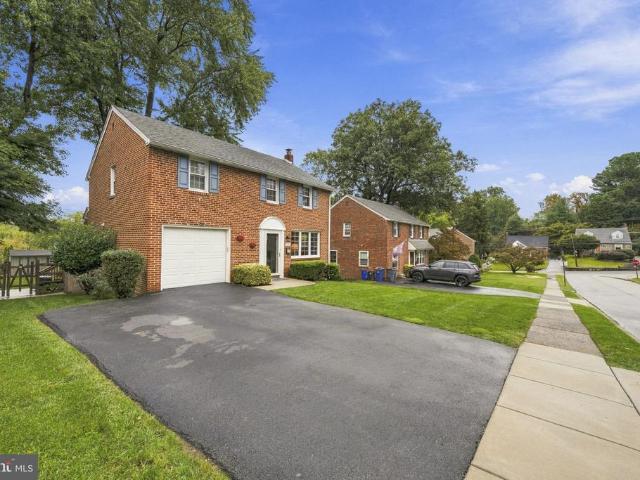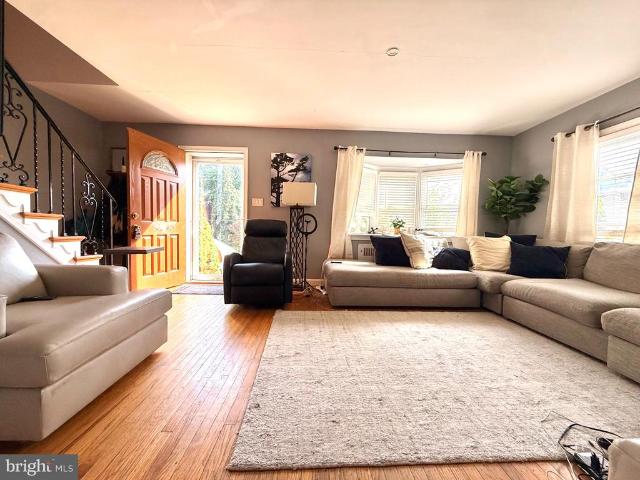
661 properties for sale in Ithan

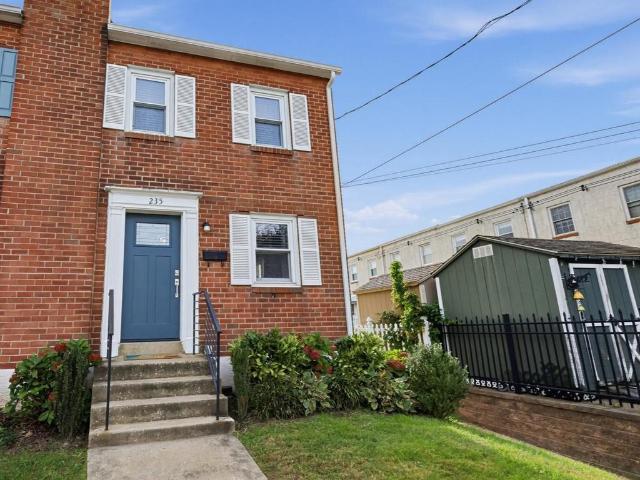
235 W 7Th Avenue
View photo
Townhouse · for sale
USD 565,000
USD 397/sq.ft
235 W 7Th Avenue
Ithan
· 1,421 sq.ft · 3 Bedrooms · 1 Bath · Townhouse
· Patio · Garden · Parking · Fireplace · Equipped kitchen
Ithan · 1,421 sq.ft · 3 Bedrooms · 1 Bath · Townhouse · Patio · Garden · Parking · Fireplace · Equipped kitchen
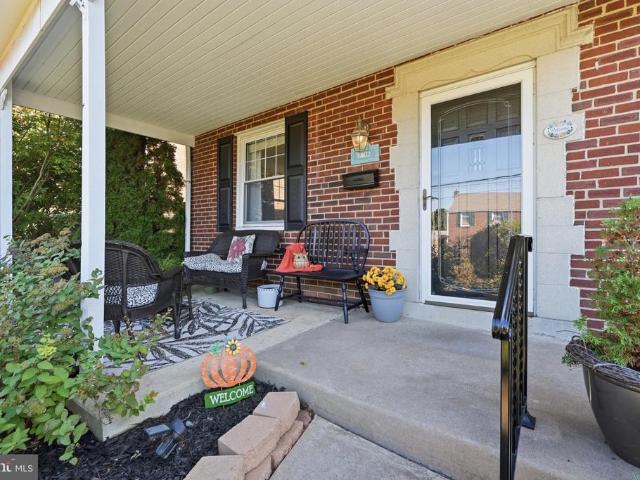
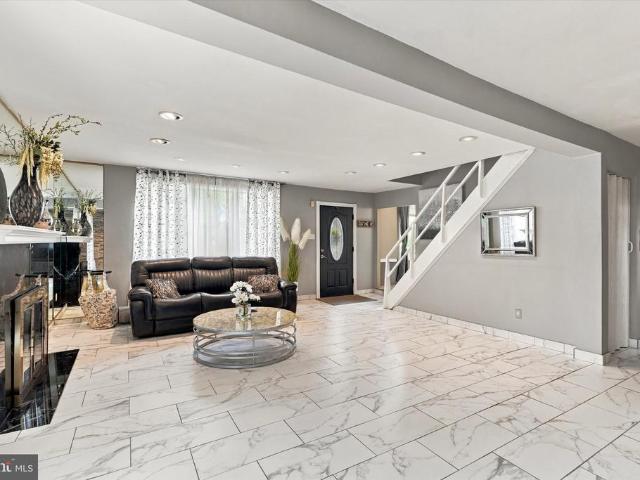
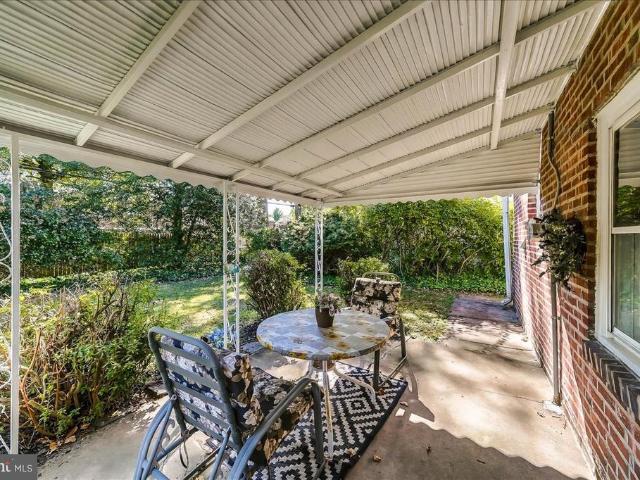
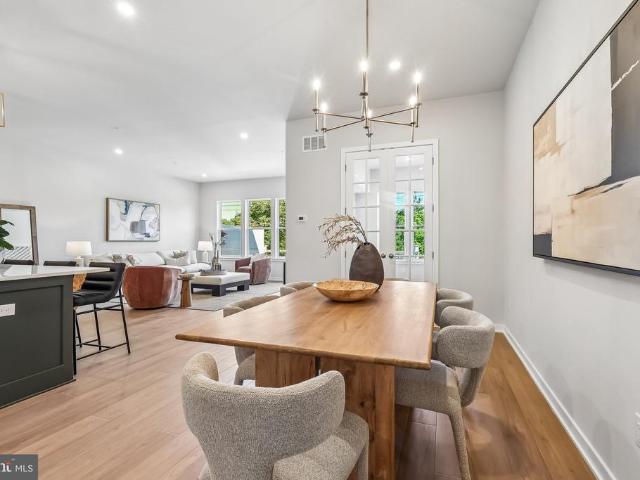
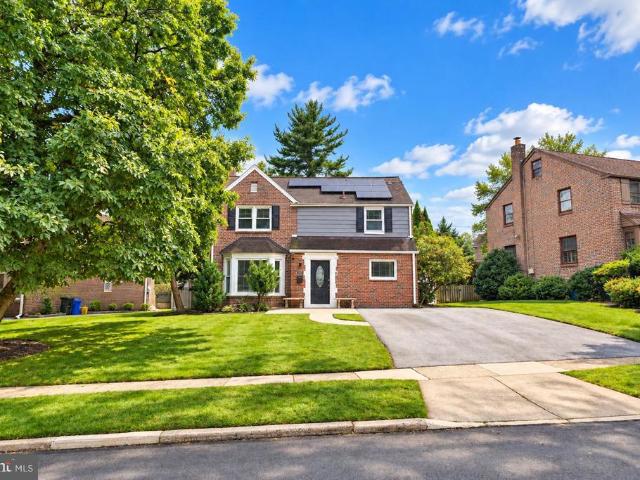
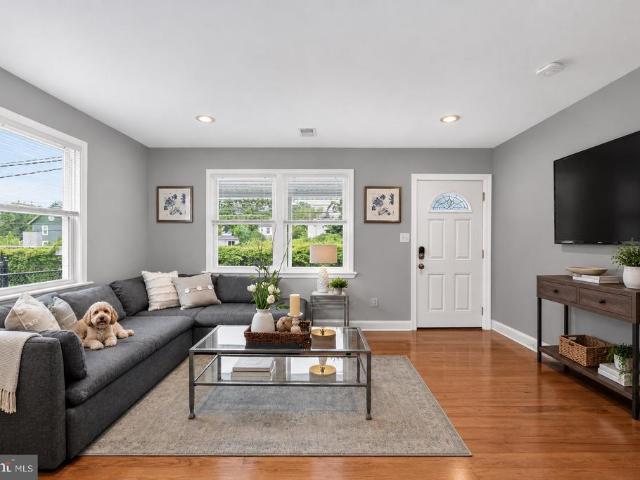
Welcome to 235 W 7th Ave! Perfectly situated across from Sutcliff park in the heart of Conshohocken, this thoughtfully renovated 3-bedroom, 1.5-bath home offers the perfect combination of comfort, premium reliability, and location, with a completely renovated kitchen, family room, and both bathrooms (2021). Other updates include a new Weil-McLain boiler (2022), a five zone mini-split air conditioning and heat system (2022) and a gas fireplace in the living room, which also features a mud room with storage cubbies and 1st floor powder room. Step out front and enjoy immediate access to Sutcliffe Park, with Mary Wood Park and several other parks just a short walk away, while downtown Conshohocken, restaurants, the Schuylkill River trail, and major commuter routes are all conveniently close by. Out back youll enjoy a covered patio overlooking a private backyard and a spacious 2 car detached garage with a pristine epoxy floor and an additional storage loft above, complete with a new drop do
USD 565,000
10611 Valley Forge Circle # 611
View photo
House · for sale
USD 325,000
USD 221/sq.ft
10611 Valley Forge Circle # 611
Ithan
· 1,464 sq.ft · 3 Bedrooms · 2 Baths · House
· Balcony · Equipped kitchen · Swimming pool · Parking
Ithan · 1,464 sq.ft · 3 Bedrooms · 2 Baths · House · Balcony · Equipped kitchen · Swimming pool · Parking
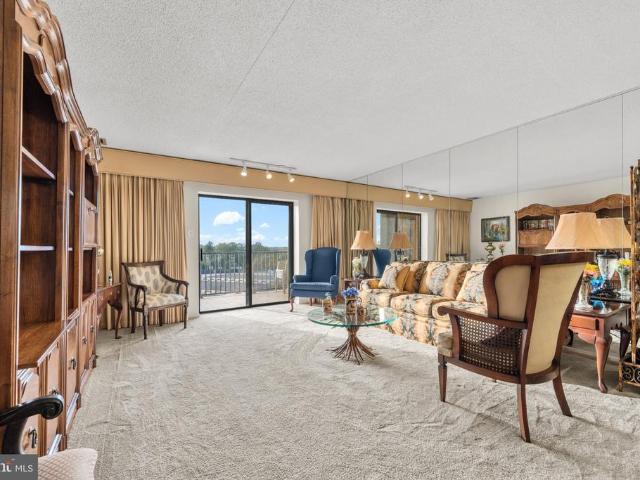
Nestled within the prestigious Valley Forge Tower, this exquisite 3-bedroom, 2-bathroom residence offers a harmonious blend of contemporary elegance and modern convenience. Spanning 1,470 square feet, the open layout invites natural light to dance across the spacious living areas, creating an atmosphere of warmth and comfort. The heart of the home features an inviting eat-in kitchen, perfect for both casual dining and entertaining. Imagine hosting gatherings while enjoying the seamless flow into the living space, where you can unwind and savor the stunning views from your private balcony. Each bedroom is a serene retreat, designed to provide tranquility and relaxation. Indulge in the luxury of community amenities, including a sparkling swimming pool and a stylish clubhouse, ideal for socializing or unwinding after a long day. The convenience of main-floor laundry and dedicated parking enhances the ease of daily living, while the comprehensive association services-covering everything fr
USD 325,000
533 Pugh Road
View photo
House · for sale
USD 925,000
USD 378/sq.ft
533 Pugh Road
Ithan
· 2,443 sq.ft · 3 Bedrooms · 2 Baths · House
· Fireplace · Equipped kitchen
Ithan · 2,443 sq.ft · 3 Bedrooms · 2 Baths · House · Fireplace · Equipped kitchen
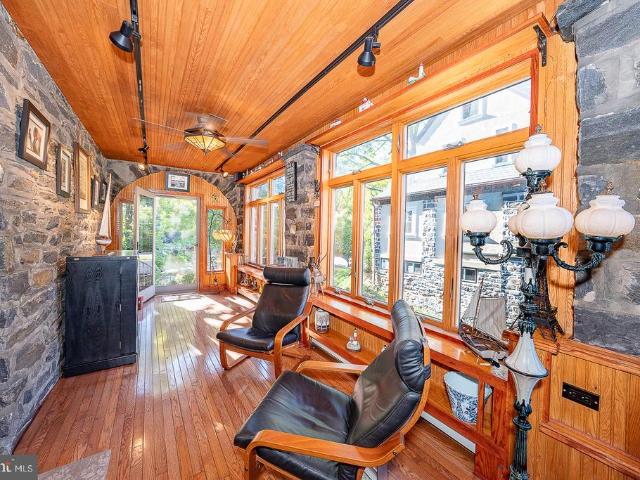
Set within a private, serene setting in sought-after Tredyffrin Township and the highly regarded Tredyffrin-Easttown School District, this beautifully updated three-bedroom residence offers an unexpected combination of architectural character, contemporary finishes, and comfortable, thoughtfully designed living spaces. Distinctive in both design and setting, the home reveals a dramatic, light-filled interior with soaring ceilings, skylights, and expansive windows that frame the surrounding greenery. The open living and dining spaces are anchored by a handsome stone fireplace, introducing warmth and texture to the home's clean architectural lines. Hardwood flooring and thoughtfully selected finishes create a cohesive, sophisticated interior. The updated kitchen is both stylish and functional, featuring handsome cabinetry, natural stone countertops, and an easy connection to the adjoining living spaces. A particularly inviting sunroom, surrounded by windows and enhanced by skylights, off
USD 925,000
26 Vernon Road
View photo
Townhouse · for sale
USD 324,900
USD 298/sq.ft
26 Vernon Road
Ithan
· 1,087 sq.ft · 3 Bedrooms · 1 Bath · Townhouse
· Patio · Garden · Equipped kitchen · Cellar
Ithan · 1,087 sq.ft · 3 Bedrooms · 1 Bath · Townhouse · Patio · Garden · Equipped kitchen · Cellar
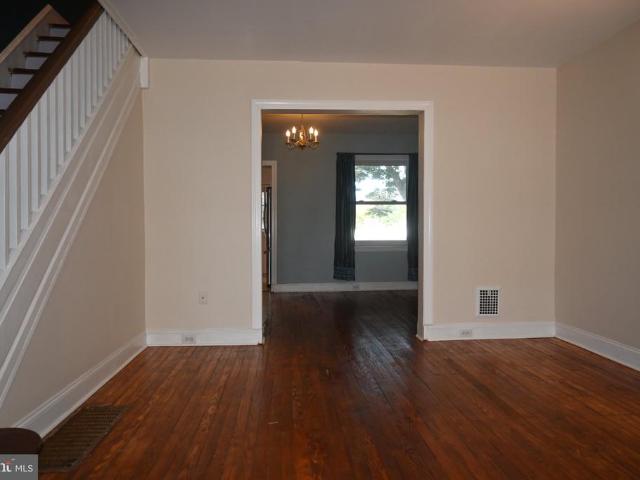
Havertown townhome with three bedrooms and a ceramic tile bath. Enter the home from a cozy covered porch. Front door has sidelites bringing plenty of light into the living room with hardwood floor. Formal dining room with hardwood floor. Modern kitchen with exit to fenced rear yard with patio. Upstairs you will find 3 bedrooms with ceiling fans and hardwood floor and a ceramic tile bath. Basement has plenty of storage and laundry area. Great location within walking distance to restaurants, shopping and Pennsy Trail. Award winning Haverford School District. Low price with Low taxes Come take a look!
USD 324,900
215 Parkview Drive
View photo
House · for sale
USD 539,900
USD 360/sq.ft
215 Parkview Drive
Ithan
· 1,496 sq.ft · 4 Bedrooms · 2 Baths · House
· Patio · Garden · Parking · Fireplace · Equipped kitchen · Air conditioning · Cellar
Ithan · 1,496 sq.ft · 4 Bedrooms · 2 Baths · House · Patio · Garden · Parking · Fireplace · Equipped kitchen · Air conditioning · Cellar
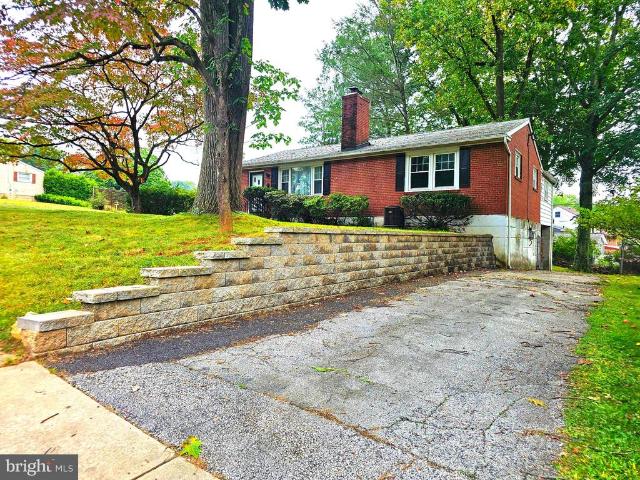
Four bedroom brick ranch with fireplace, two and half baths, garage and much more on large fenced in corner lot! The first floor layout consist of a living room with a picture window and a wood burning brick fireplace, dining area, kitchen, four bedrooms and two baths. The basement is semi-finished and offers great potential to upgrade for additional living space and entertaining. The basement features a half bath, laundry hook-up, heater room and an outside exit to the rear yard. There is also patio off the kitchen area. Great fenced in yard! There is one car garage and also a long driveway offering off street parking for four or more cars! Nice size bedrooms! Many of the windows are updated! Hardwood flooring in part of the home. Gas hot water heat! The main heating system is gas, hot air but part of the home has electric heat. Central air is in place for part of the home. This home has a great location with easy access to shopping, schools, hospitals, Rt-3, Rt-476 plus Philadelphia
USD 539,900
447 W Chester Pike
View photo
House · for sale
USD 449,000
447 W Chester Pike
Ithan
· 3 Bedrooms · House
· Equipped kitchen · Air conditioning · Cellar · Parking
Ithan · 3 Bedrooms · House · Equipped kitchen · Air conditioning · Cellar · Parking
Discover a versatile mixed-use investment opportunity at 447 W Chester Pike in Havertown! This property features a first-floor commercial space and a second-floor three-bedroom apartment, each with its own entrance. The first-floor commercial unit is now vacant and cleared out, ready for your business or a new tenant. A bright storefront, open front area, and two rear rooms offer a flexible layout. The unit also includes a basement with a full bathroom and walk-out access. Buyers should verify their intended business use with the township. The second-floor apartment is also vacant and features three bedrooms, a living room, a full kitchen, and a hall bathroom, providing an opportunity for rental income or owner occupancy. Additional highlights include separate utilities, first floor with central air, and a driveway with four parking spaces. Rear off-street parking and unmetered street parking in front add convenience. With both units vacant, this property offers flexibility for investo
USD 449,000
1802 Robinson Avenue
View photo
House · for sale
USD 550,000
USD 309/sq.ft
1802 Robinson Avenue
Ithan
· 1,776 sq.ft · 4 Bedrooms · 2 Baths · House
· Garden · Equipped kitchen
Ithan · 1,776 sq.ft · 4 Bedrooms · 2 Baths · House · Garden · Equipped kitchen
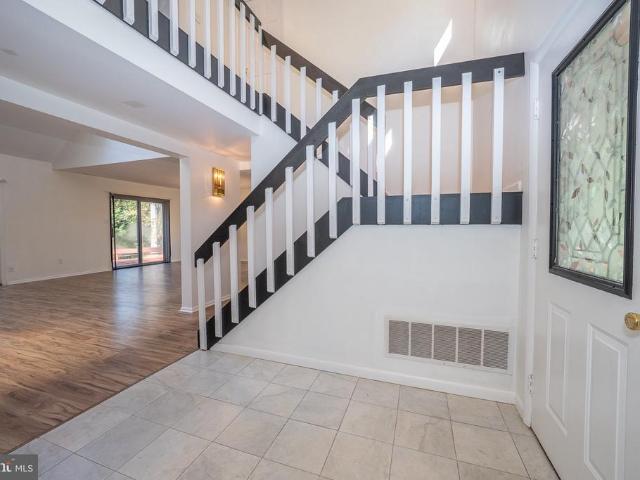
Welcome to 1802 Robinson Avenue, a charming 4 bedroom, 2 bath Colonial in the desirable Lynnwood neighborhood. A truly special home that has been lovingly cared for by the same family since it was built in 1955. Filled with character, and thoughtful updates, this home is ready for its next chapter. As you approach, you'll be greeted by a welcoming front porch, the perfect spot to enjoy your morning coffee or unwind at the end of the day. Step inside to a bright and inviting living room that flows seamlessly into the dining room and updated kitchen, creating a wonderful layout for everyday living and entertaining. The kitchen features white cabinetry, quartz countertops, and ample cabinet and counter space. Sliding glass doors lead to the sunroom, offering an additional space to relax and enjoy views of the backyard. One of the home's standout features is the versatile first-floor bedroom with access to a full bathroom, offering the flexibility to serve as a guest suite, family room, ho
USD 550,000
9 Avignon # 9
View photo
Condo · for sale
USD 624,900
USD 308/sq.ft
9 Avignon # 9
Ithan
· 2,024 sq.ft · 3 Bedrooms · 2 Baths · Condo
· Balcony · Parking · Swimming pool · Cellar
Ithan · 2,024 sq.ft · 3 Bedrooms · 2 Baths · Condo · Balcony · Parking · Swimming pool · Cellar
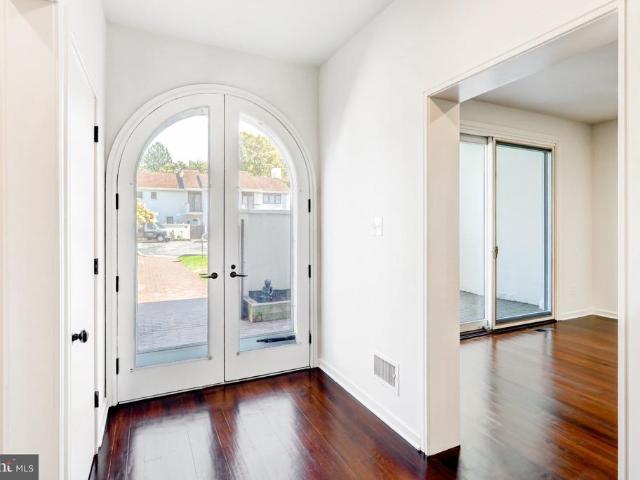
Special buyer incentive! Qualified buyers may be eligible for 6.5% financing, potentially reducing monthly principal & interest payments by 10%+, OR choose up to $10,000 in seller assistance. Ask agent for details. Welcome to 9 Avignon #9, a French-style 3 bedroom, 2.5 bath home in the gated Arbordeau condominium community. The home features an open layout with gorgeous refinished hardwood floors, an open staircase, and large glass doors. The primary suite includes a double vanity and beautifully tiled walk-in shower, plus sliding glass doors leading to a balcony. A second bedroom also features balcony access, while the third bedroom offers comfort and flexibility. A convenient half-bath is located on the main level. Additional finished basement space offers even more room for living or entertaining, with convenient inside access to the underground garage, which includes two dedicated parking spaces. Enjoy all that Arbordeau has to offer, including a pool, clubhouse, landscaping, snow
USD 624,900
45 Evergreen Avenue
View photo
House · for sale
USD 565,000
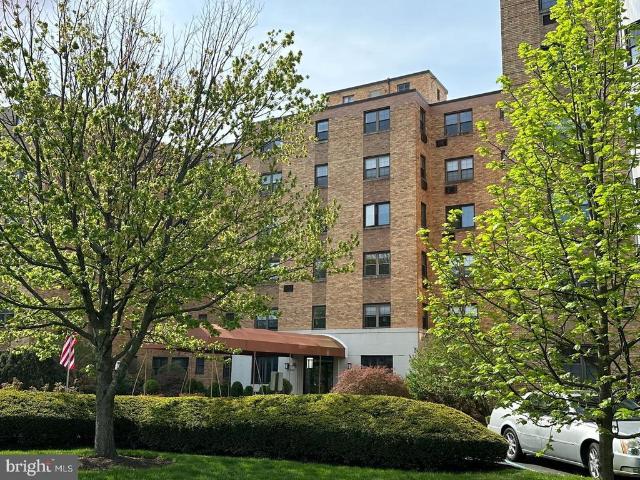
USD 229/sq.ft
45 Evergreen Avenue
Ithan
· 2,465 sq.ft · 4 Bedrooms · 2 Baths · House
· Garden · Office room · Gym · Parking
Ithan · 2,465 sq.ft · 4 Bedrooms · 2 Baths · House · Garden · Office room · Gym · Parking
Welcome to 45 Evergreen Avenue, ideally situated in the heart of desirable Broomall! This spacious 4-bedroom home offers approximately 2,474 square feet of finished living space, including a fully finished lower level, and is set on a generous. 22-acre lot. Designed for both comfortable everyday living and entertaining, the home features a classic floor plan with generously sized living spaces and plenty of room to gather with family and friends. 4 well-proportioned bedrooms and 2 full and 2 half baths provide exceptional versatility, while the finished lower level significantly expands the home's living space and offers endless possibilities for a second family room, recreation area, home gym, office, or guest space. Outside, enjoy a private backyard with plenty of room for entertaining, gardening, play, or simply relaxing at the end of the day. Convenient driveway parking and ample storage further enhance the home's functionality. Best of all is the premier Broomall location, offerin
USD 565,000
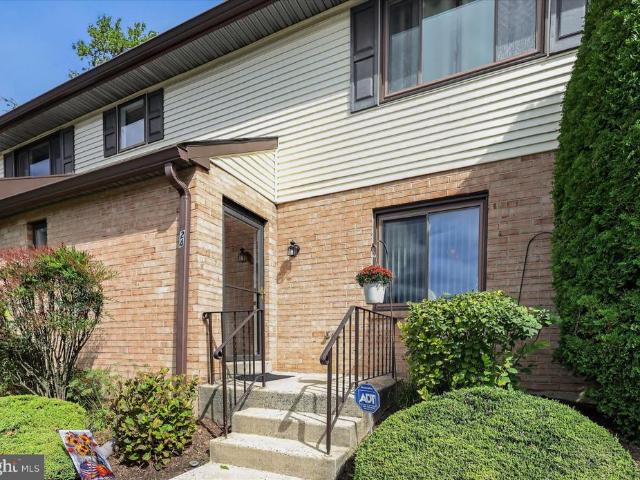
400 Glendale Road # I 50
View photo
Condo · for sale
USD 290,000
USD 226/sq.ft
400 Glendale Road # I 50
Ithan
· 1,281 sq.ft · 2 Bedrooms · 2 Baths · Condo
· Equipped kitchen
Ithan · 1,281 sq.ft · 2 Bedrooms · 2 Baths · Condo · Equipped kitchen
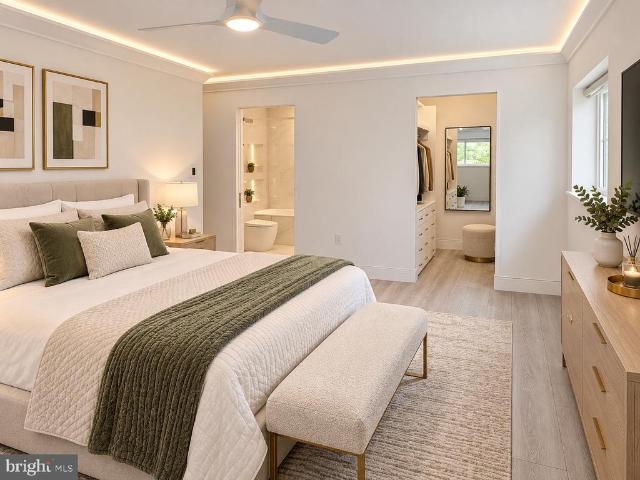
Welcome to this beautifully renovated 2-bedroom, 2-bath residence where contemporary design meets exceptional comfort. The bright, open-concept interior showcases sophisticated modern finishes, custom details, and high-end appliances throughout. The sleek kitchen flows seamlessly into the spacious living and dining areas, creating an inviting setting for both everyday living and entertaining. Thoughtfully designed bedrooms offer generous space and storage, while the beautifully finished bathrooms feature floor-to-ceiling tile, modern fixtures, illuminated mirrors, and spa-inspired details. Heated floors add an extra level of comfort and luxury. Designer lighting, integrated accent lighting, custom cabinetry, abundant built-in storage, and carefully selected finishes give this home a refined, cohesive look. Completely renovated and move-in ready, this residence offers the style and feel of new construction with every detail thoughtfully considered
USD 290,000
2606 Springfield Road
View photo
House · for sale
USD 499,900
USD 221/sq.ft
2606 Springfield Road
Ithan
· 2,260 sq.ft · 4 Bedrooms · 1 Bath · House
· Garden · Fireplace · Equipped kitchen
Ithan · 2,260 sq.ft · 4 Bedrooms · 1 Bath · House · Garden · Fireplace · Equipped kitchen
Welcome to a home that truly has it all-beautiful living spaces, throughout updates, a flexible floor plan and a spectacular back yard oasis! Nestled in a highly desirable Broomall location with a sought-after school district and low taxes, this charming 4-bedroom home is one you won't want to miss. Step inside to a gorgeous living room filled with natural light from a beautiful bay window and featuring a cozy marble wood-burning fireplace with tile flooring. The lovely dining room provides the perfect setting for family dinners and entertaining, while the attractive kitchen offers abundant cherry wood cabinetry, and new appliances. A marble powder room for your convenience is also on the main level. One of the true highlights of this home is the amazing family room/Sun room with high ceiling and skylight which is surrounded by an abundance of windows that brings the outdoors in and provide beautiful views of the backyard. A few steps and you will discover your own private oasis, compl
USD 499,900
871 Delmont Drive #
View photo
House · for sale
USD 550,000
USD 352/sq.ft
871 Delmont Drive #
Ithan
· 1,561 sq.ft · 3 Bedrooms · 1 Bath · House
· Patio · Garden · Equipped kitchen · Cellar
Ithan · 1,561 sq.ft · 3 Bedrooms · 1 Bath · House · Patio · Garden · Equipped kitchen · Cellar
This nicely maintained Wynnewood single features 3 spacious bedrooms, a 1st floor family room and hardwood floors t/o. Here's an opportunity to purchase a brick colonial in the Lower Merion School District that is just waiting for your personal enhancements. The 1st floor offers a Formal living room and Dining room, Family room, Kitchen with Outside entry that leads to a covered rear patio. 1st floor laundry area with side entry and a family room. The 2nd floor features 3 spacious bedrooms and a full bath. Full basement, replacement windows and more. The rear yard is level and quite private. About 1 mile to Route 1, Route 30 and the R5 Amtrak Line. Aprox. 5 blocks to the Route 100 Norristown High Speed Line (69th St. Norristown). Walking distance to numerous parks
USD 550,000
525 Green Street #
View photo
Townhouse · for sale
USD 225,000
USD 113/sq.ft
525 Green Street #
Ithan
· 1,991 sq.ft · 4 Bedrooms · 1 Bath · Townhouse
Ithan · 1,991 sq.ft · 4 Bedrooms · 1 Bath · Townhouse
Welcome to 525 Green Street in Norristown! This move-in-ready property presents an excellent opportunity for both homeowners and investors. Recent improvements include a new roof, new carpeting, and fresh paint throughout, providing a clean, updated interior that's ready for its next occupant. For investors, this property offers exceptional income potential. With attractive Section 8 rental rates and the potential for strong cash flow, the property is projected to deliver a CAP rate exceeding 10%, making it an attractive addition to any investment portfolio. Whether you're looking for a place to call home or a turnkey rental investment, this property offers outstanding value with minimal upfront work required. Don't miss this opportunity!
USD 225,000
49 Longview Circle
View photo
Townhouse · for sale
USD 749,000
USD 220/sq.ft
49 Longview Circle
Ithan
· 3,391 sq.ft · 3 Bedrooms · 2 Baths · Townhouse
· Fireplace · Equipped kitchen · Cellar
Ithan · 3,391 sq.ft · 3 Bedrooms · 2 Baths · Townhouse · Fireplace · Equipped kitchen · Cellar
Nestled in the serene and sought-after Daylesford Lake community, this exquisite carriage house-style townhouse has undergone a remarkable transformation, with major renovations completed in 2026 that elevate its luxury appeal. The exterior showcases a harmonious blend of stone and modern materials, creating a warm and inviting faade that welcomes you home. As you approach, the meticulously maintained landscaping and exterior lighting set the tone for the elegance that awaits inside. The property boasts a fully finished basement with a walkout entrance, providing additional living space that seamlessly connects to the outdoors. Imagine hosting gatherings or enjoying quiet evenings by the fireplace, complete with glass doors that add a touch of sophistication. Step inside to discover a thoughtfully designed interior featuring three spacious bedrooms and two and a half bathrooms. The heart of the home is the gourmet kitchen, equipped with high-end stainless steel appliances, including a
USD 749,000
513 E Wynnewood Road #
View photo
Townhouse · for sale
USD 735,000
USD 361/sq.ft
513 E Wynnewood Road #
Ithan
· 2,034 sq.ft · 5 Bedrooms · 2 Baths · Townhouse
· Patio · Fireplace · Equipped kitchen
Ithan · 2,034 sq.ft · 5 Bedrooms · 2 Baths · Townhouse · Patio · Fireplace · Equipped kitchen
Welcome to this charming and spacious 5-bedroom, 2-full-bath, three-story twin home offering 2,041 square feet of living space in the heart of desirable Merion Station! Blending timeless character with modern updates, this inviting home features beautiful hardwood floors, exposed stone accents, and a versatile floor plan designed for today's lifestyle. Step inside to a cozy den showcasing hardwood floors and an exposed stone wall, creating a warm and welcoming first impression. Continue into the spacious living room, highlighted by a wood-burning stove fireplace and hardwood floors that flow seamlessly into the formal dining room. Perfect for everyday living and entertaining, the dining room opens to the beautifully updated kitchen featuring quartz countertops, stainless steel appliances, heated floors, a convenient breakfast bar, and ample cabinetry and counter space. A functional mudroom just off the kitchen provides easy access to the private rear patio and driveway. Upstairs, the s
USD 735,000
207 River Trail Circle # HOMESITE 49
View photo
Townhouse · for sale
USD 850,056
USD 243/sq.ft
207 River Trail Circle # HOMESITE 49
Ithan
· 3,498 sq.ft · 3 Bedrooms · 2 Baths · Townhouse
· Deck · Equipped kitchen · Parking · Cellar
Ithan · 3,498 sq.ft · 3 Bedrooms · 2 Baths · Townhouse · Deck · Equipped kitchen · Parking · Cellar
Welcome to 207 River Trail Circle! The award-winning Harper Grand carriage home within River Trail at Valley Forge showcases exceptional design and timeless appeal. Available for a November move-in this home features 3 bedrooms, 2.5 bathrooms, 2-car garage, finished walk-out basement, and over 3,000 square feet of finished living space. The welcoming foyer and 10' first floor ceiling heights lead you to the open-concept kitchen, dining and great room. The chef's kitchen showcases gas appliances, a large center island, and walk-in pantry. The Great Room is filled with natural light from oversized windows, complemented by stunning views of nature that create a serene backdrop from the inside. The setting continues outdoors as you step onto the private 10' x 20' deck, offering an ideal extension of the living space. The hardwood staircase leads you upstairs where you'll find a generous loft space central to three bedrooms and laundry room. The spacious Owner's Suite is positioned at the b
USD 850,056
409 Redhill Drive
View photo
House · for sale
USD 649,900
USD 317/sq.ft
409 Redhill Drive
Ithan
· 2,045 sq.ft · 3 Bedrooms · 2 Baths · House
· Garden · Equipped kitchen
Ithan · 2,045 sq.ft · 3 Bedrooms · 2 Baths · House · Garden · Equipped kitchen
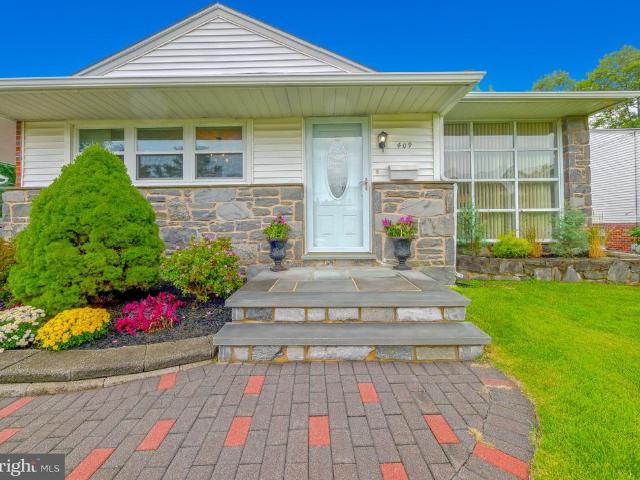
Welcome to this beautifully updated 3-bedroom, 2.5-bath split-level home located in the highly desirable Lawrence Park section of Broomall! From the moment you arrive, the impressive curb appeal sets the tone, featuring gorgeous hardscaped retaining walls, thoughtfully landscaped garden beds, beautiful stone accents, and a stone paver walkway and front steps leading to the entrance. Step inside to a newly renovated main level offering a bright and spacious open-concept layout designed for both everyday living and entertaining. The large living room is filled with natural light and flows seamlessly into the dining area and beautifully updated kitchen. The kitchen features brand-new countertops and backsplash, stainless steel appliances, updated fixtures, and plenty of space to gather. Brand-new luxury vinyl flooring runs throughout the entire main level, giving the space a fresh and cohesive look. Upstairs, youll find a spacious primary suite complete with its own private bathroom and w
USD 649,900
400 Glendale Road # I 33
View photo
Condo · for sale
USD 159,900
USD 209/sq.ft
400 Glendale Road # I 33
Ithan
· 764 sq.ft · 1 Bedroom · 1 Bath · Condo
· Equipped kitchen
Ithan · 764 sq.ft · 1 Bedroom · 1 Bath · Condo · Equipped kitchen
Welcome to this beautifully updated one bedroom, one bath condo in the desirable Haverford Hills community. Bright and inviting, this move-in-ready unit features bamboo flooring throughout the living room and bedroom. The renovated kitchen offers granite countertops, a tile backsplash, grey cabinetry, and a clean, modern feel. The full bathroom has also been thoughtfully updated with two-tone subway tile and ceramic tile flooring. Whether you're a first-time buyer, looking to downsize, or ready to make the move from renting to owning, this low-maintenance condo is a great place to call home. Conveniently located near shopping, dining, and major roadways, everything you need is just minutes away
USD 159,900
112 Eaton Dr
View photo
Townhouse · for sale
USD 564,999
USD 282/sq.ft
112 Eaton Dr
Ithan
· 2,002 sq.ft · 3 Bedrooms · 2 Baths · Townhouse
· Deck · Fireplace · Equipped kitchen · Cellar
Ithan · 2,002 sq.ft · 3 Bedrooms · 2 Baths · Townhouse · Deck · Fireplace · Equipped kitchen · Cellar
Award winning radnor school district! There is nothing priced like this for Radnor and convenience to the heart of Wayne! This amazing, bright, and incredibly spacious townhome is packed with charm and thoughtful upgrades. Step through the charming wooden gate into a beautifully landscaped courtyard that welcomes you right into the inviting center hallway. Youll immediately love the freshly updated powder room and generous coat closet! Calling all home chefs! The stunning Cooks Kitchen features crisp white cabinetry, a stylish new white tile backsplash, updated lighting, sleek stainless steel appliances, granite countertops, and a cozy breakfast bar. Perfect for hosting, the open Dining Room seamlessly overlooks a dramatic two-story Great Room, complete with a cozy fireplace and sliding glass doors that open to an expansive, sun-filled deck backing up to peaceful trees and sidewalk-lined streets. Need extra space? Head downstairs to the finished basement offering incredible bonus space
USD 564,999
314 Greenbriar Lane
View photo
House · for sale
USD 559,000
USD 301/sq.ft
314 Greenbriar Lane
Ithan
· 1,851 sq.ft · 4 Bedrooms · 2 Baths · House
· Garden · Office room · Deck · Fireplace · Equipped kitchen · Air conditioning
Ithan · 1,851 sq.ft · 4 Bedrooms · 2 Baths · House · Garden · Office room · Deck · Fireplace · Equipped kitchen · Air conditioning
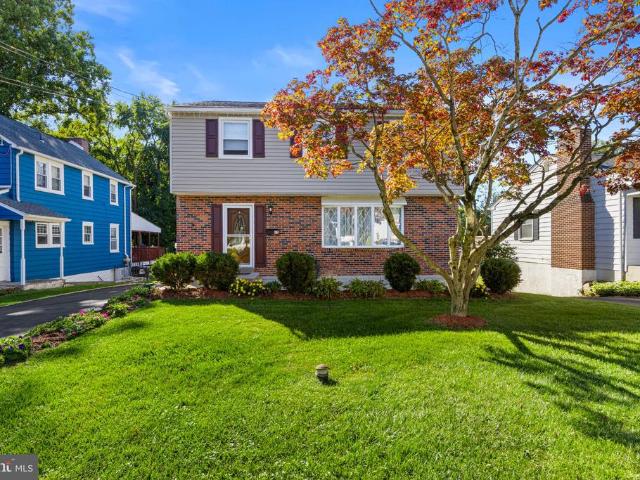
Welcome to 314 Greenbriar Lane in highly desirable WestGate Hills, a spacious and inviting 4-bedroom, 2.5-bath home in Havertown with award-winning Haverford Township Schools. Freshly painted throughout and featuring brand-new carpeting throughout, this home is truly move-in ready. The comfortable floor plan offers plenty of space for everyday living, entertaining and working from home. The main level features a welcoming living room, a dining room with access to the rear deck, and an eat-in kitchen providing a comfortable space for casual meals. The family room is a wonderful gathering space, highlighted by a brick fireplace that adds warmth and character to the room. Four generously sized bedrooms provide flexibility for family, guests, a home office or additional living space. The home also offers 2.5 baths and central air for year-round comfort. Step outside and enjoy a private rear yard, perfect for outdoor activities, gardening or relaxing. A storage shed provides additional spac
USD 559,000
533 Williamsburg Way
View photo
Townhouse · for sale
USD 484,000
USD 303/sq.ft
533 Williamsburg Way
Ithan
· 1,593 sq.ft · 3 Bedrooms · 3 Baths · Townhouse
· Parking · Cellar
Ithan · 1,593 sq.ft · 3 Bedrooms · 3 Baths · Townhouse · Parking · Cellar
Discover the charm of Stonebrook at Upper Merion, where contemporary living meets community spirit. This meticulously maintained end-of-row townhouse, built in 1997, offers 1,596 square feet of thoughtfully designed space, featuring three spacious bedrooms and two and a half full bathrooms. The property boasts a fully finished basement, perfect for recreation or additional living space, and an attached garage for convenient parking. The Williamsburg Commons community is renowned for its welcoming atmosphere and proximity to essential amenities. Residents enjoy easy access to local parks, providing ample opportunities for outdoor activities and relaxation. The neighborhood is served by highly regarded schools, ensuring quality education is just a stone's throw away. Stonebrook at Upper Merion is strategically located near shopping centers, dining options, and public services, enhancing the convenience of daily life. The community fosters a sense of belonging, with various events and gat
USD 484,000
15 Rabbit Run Road
View photo
House · for sale
USD 2,495,000
USD 616/sq.ft
15 Rabbit Run Road
Ithan
· 4,047 sq.ft · 5 Bedrooms · 3 Baths · House
· Fireplace
Ithan · 4,047 sq.ft · 5 Bedrooms · 3 Baths · House · Fireplace
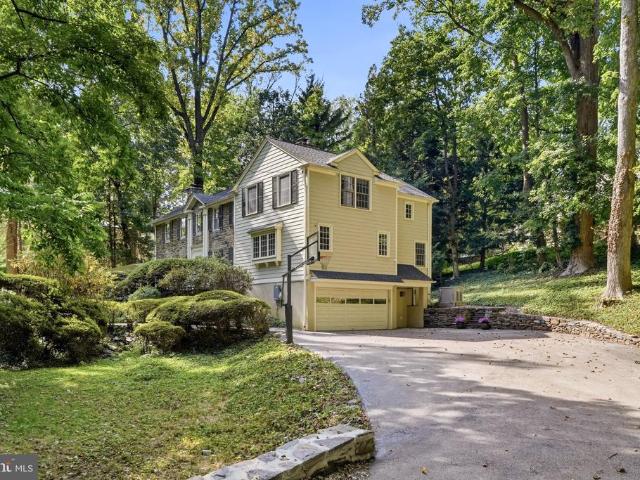
This residence is extensively renovated and exceptionally situated. Located in a private, peaceful setting framed by spectacular trees and professional landscaping, this authentic stone Colonial exudes understated elegance from the moment you approach along the long driveway. Adorned with attractive wood shutters, copper gutters, and a lovely flagstone walkway, the home immediately conveys a sense of calm and timeless beauty. TIMELESS CURB APPEAL Inside, the sun-filled main level features rich wood floors, substantial millwork, custom built-ins, and two fireplaces. The inviting living room centers around a fireplace framed by original Moravian Tile Works tiles surrounding a brick hearth, with large front-facing windows and French doors that open to an extraordinary screened-in porch featuring a coffered ceiling, attractive lighting, and automatic retractable screens. MAIN LEVEL The main level continues with an elegant formal dining room highlighted by crown molding and large windows. A
USD 2,495,000
1638 Surrey Lane
View photo
House · for sale
USD 799,999
USD 258/sq.ft
1638 Surrey Lane
Ithan
· 3,089 sq.ft · 4 Bedrooms · 4 Baths · House
· Garden · Fireplace · Equipped kitchen · Swimming pool
Ithan · 3,089 sq.ft · 4 Bedrooms · 4 Baths · House · Garden · Fireplace · Equipped kitchen · Swimming pool
Discover exceptional space, thoughtful modern upgrades, and an unbeatable location at 1638 Surrey Lane, an expansive residence offering over 3,000 square feet of total living space in the heart of Havertown and the award-winning Haverford Township School District. Step inside to a bright, well-proportioned main level designed for both effortless entertaining and comfortable daily living. The chef-inspired kitchen serves as the centerpiece of the home, appointed with crisp white shaker cabinetry, premium quartz countertops, a classic farmhouse sink, and sleek stainless steel appliances. Flow seamlessly into the spacious formal living and dining rooms, or unwind in the perfectly situated rear den, where a cozy wood-burning fireplace anchors the room. French doors lead directly out to your private backyard oasis, complete with an inground concrete swimming pool and fully enclosed by a modern 6-foot vinyl privacy fence. A sleek, updated powder room completes the first floor. The second lev
USD 799,999
734 Braeburn Lane
View photo
House · for sale
USD 1,800,000
USD 407/sq.ft
734 Braeburn Lane
Ithan
· 4,413 sq.ft · 4 Bedrooms · 4 Baths · House
· Fireplace · Equipped kitchen
Ithan · 4,413 sq.ft · 4 Bedrooms · 4 Baths · House · Fireplace · Equipped kitchen
Timeless Main Line character meets thoughtfully updated living spaces at 734 Braeburn Lane, a classic stone colonial set on professionally landscaped grounds in desirable Penn Valley. This 4-bedroom, 4.5-bath home combines distinctive architectural details with comfortable spaces for everyday living and entertaining. The inviting eat-in kitchen features refinished Brazilian cherry floors, white cabinetry with crown molding, glass-front display cabinets, granite countertops and a tumbled marble backsplash. A generous island with wood top and seating for five and three pendant lights is complemented by built-in bench seating and a walk-in pantry. Appliances include a six-burner Wolf gas range, double ovens, an oversized Sub-Zero refrigerator/freezer, a built-in microwave and a warming drawer. A stainless steel farmhouse sink, fireplace, recessed lighting and speakers complete this well-appointed space. The gracious living room features refinished hardwood floors, a built-in corner cabine
USD 1,800,000
713 Miller Street
View photo
House · for sale
USD 499,900
USD 455/sq.ft
713 Miller Street
Ithan
· 1,098 sq.ft · 3 Bedrooms · 2 Baths · House
· Garden · Equipped kitchen
Ithan · 1,098 sq.ft · 3 Bedrooms · 2 Baths · House · Garden · Equipped kitchen
Move-in ready and ideally located in the heart of Bryn Mawr, Radnor Township this thoughtfully updated single-family home offers an open-concept first floor with hardwood floors, spacious living and dining areas, and a 2020 kitchen with gas cooking and excellent storage perfect for entertaining. A full bath with stall shower completes the main level. Upstairs, there are three bedrooms with hardwood floors and updated windows are joined by a hall bath with tub/shower combo. Outside, enjoy morning coffee on the front porch and a semi-fenced backyard with room to play for kids or furry friends, plus a storage shed and long private driveway for multiple vehicles. Located close to Wawa, Starbucks, Acme Markets, Bryn Mawr Hospital, the Farmers Market, and the shops, dining, and events along Lancaster Avenue. Walk about. 5 mile to the R5 Regional Rail and the quieter Norristown High Speed Line just around the corner (note: this smaller 1-2 car train doesn't run between 11pm and 6am). Come see
USD 499,900
200 Price # 2
View photo
Condo · for sale
USD 825,000
USD 433/sq.ft
200 Price # 2
Ithan
· 1,905 sq.ft · 2 Bedrooms · 2 Baths · Condo
· Parking · Lift
Ithan · 1,905 sq.ft · 2 Bedrooms · 2 Baths · Condo · Parking · Lift
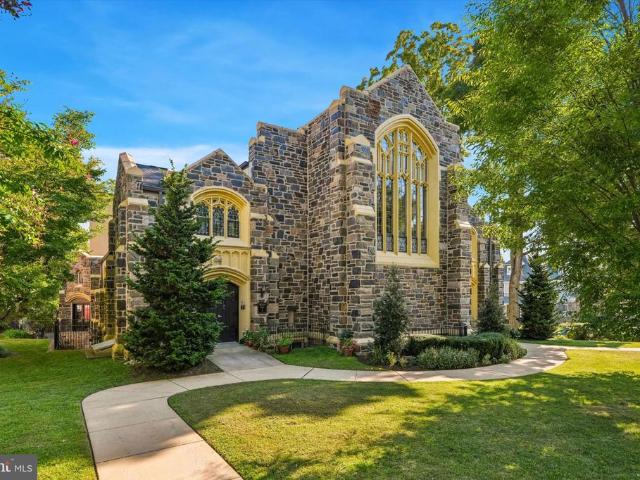
Narberth Place is an intimate boutique community of just 12 residences, created in 2015 through the thoughtful transformation of the former United Methodist Church of Narberth and its neighboring rectory. Unit 2 is a remarkable showcase of old and new; soaring ceilings, original stained-glass windows and the buildings beautiful stone exterior preserve a sense of history and craftsmanship that simply cannot be replicated, while the open floor plan and updated finishes provide everything expected of a modern luxury home. One of the residences most appealing features is its rare ONE-level layout. While there are a few wide steps to enter from the buildings front entrance, access from the secure underground garage (2 deeded spaces are included as well as a shared storage space), can either be only a few wide steps or can be achieved by using the stair lift (owned and maintained by Unit 2 and new owners) providing an additional option if desired. Step inside and the drama of the original ar
USD 825,000
280 Friendship Road
View photo
House · for sale
USD 449,000
USD 285/sq.ft
280 Friendship Road
Ithan
· 1,572 sq.ft · 3 Bedrooms · 2 Baths · House
· Garden · Equipped kitchen
Ithan · 1,572 sq.ft · 3 Bedrooms · 2 Baths · House · Garden · Equipped kitchen
Nearly five decades of memories live within these walls and now it's your turn to make your own. Nestled in the beloved Pilgrim Gardens neighborhood of Haverford Township, this classic 1950 brick Colonial has been cherished by the same family for nearly 50 years. That devotion shows in the timeless curb appeal, the solid bones, and the unmistakable feeling you get the moment you arrivethat this is a place where life has been genuinely lived and lovingly tended. The inviting streetscape sets the tone immediately. Pilgrim Gardens is the kind of neighborhood where neighbors actually know each other's names, sidewalks get used, and the community feels genuinely connected. Local parks, neighborhood schools, and everyday conveniences are all minutes away the kind of infrastructure that takes decades to build. Inside, three comfortable bedrooms and two full baths offer the space and functionality a household demands. The eat-in kitchen and adjacent dining room create a natural flow for everyd
USD 449,000
1516 Burmont Road
View photo
House · for sale
USD 424,900
USD 296/sq.ft
1516 Burmont Road
Ithan
· 1,432 sq.ft · 3 Bedrooms · 1 Bath · House
· Patio · Garden · Office room · Equipped kitchen · Parking · Air conditioning · Cellar
Ithan · 1,432 sq.ft · 3 Bedrooms · 1 Bath · House · Patio · Garden · Office room · Equipped kitchen · Parking · Air conditioning · Cellar
Welcome to your new home! 1516 Burmont Rd, a warm and inviting 3-bedroom, 1-bath home tucked away in the Pilgrim Heights section of Havertown. From the moment you step inside, youll find a comfortable layout with hardwood floors, a bright living room, a dedicated dining area, and an updated kitchen with plenty of cabinet space and stainless steel appliances. Upstairs, youll find three bedrooms and a full bath, while the finished basement offers even more space to make your own. Whether you picture a cozy family room, home office, workout space, game room, or movie area, it gives you plenty of flexibility. Step outside and youll find one of the homes best features a huge backyard with plenty of room to relax, entertain, garden, or host friends and family. A patio heater is also included, making it easier to enjoy the space even as the weather cools down. The home also includes a 1-car garage, private driveway, and window A/C units. Located in the Haverford Township School District, youl
USD 424,900
346 E Lancaster Avenue # 212
View photo
Condo · for sale
USD 295,000
USD 228/sq.ft
346 E Lancaster Avenue # 212
Ithan
· 1,292 sq.ft · 2 Bedrooms · 2 Baths · Condo
· Office room · Gym · Deck · Fireplace · Equipped kitchen · Parking · Lift
Ithan · 1,292 sq.ft · 2 Bedrooms · 2 Baths · Condo · Office room · Gym · Deck · Fireplace · Equipped kitchen · Parking · Lift
Spacious, open, light and bright floor plan. Beautifully renovated kitchen, ceramic tile floors, granite counters, oak cabinets, gas cooking, built-in microwave, refrigerator, washer & dryer. Hardwood floors. Gallery has built-in library shelving. French doors to formal dining room (currently used as den/TV room). Custom wood blinds, decorative fireplace (non-usable). Cable ready, crown moulding, custom wood window sills; newer windows. Two bedrooms and two full baths. Heat, Gas, Cold & Hot Water included in condo fee. Owner Pays electric. Open free outdoor parking lot. Large storage locker. Indoor garage parking may be available for extra monthly cost thru management. Building features: Onsite management office, elevator, rooftop sun deck, professionally decorated lobby, social and fitness room. Close to public transportation, shopping, restaurants, specialty stores and parks. 250-one time move-in fee. Don't miss out on this amazing spacious 2BR/2BA condo with additional square footag
USD 295,000
1747 W Chester Pike # 24
View photo
Townhouse · for sale
USD 329,000
USD 187/sq.ft
1747 W Chester Pike # 24
Ithan
· 1,755 sq.ft · 2 Bedrooms · 2 Baths · Townhouse
· Patio · Equipped kitchen · Cellar · Parking
Ithan · 1,755 sq.ft · 2 Bedrooms · 2 Baths · Townhouse · Patio · Equipped kitchen · Cellar · Parking
Back on the market! Welcome to this beautifully updated 2-bedroom, 2-bath end-unit townhome in desirable Haverford Township! The first floor has a full bathroom and bedroom, so you can enjoy the convenience of 1st-floor living. Offering added privacy and outdoor space, this well-maintained home features an open-concept kitchen with granite countertops, stainless steel appliances and ample cabinetry, flowing seamlessly into the spacious living and dining area. Hardwood flooring extends throughout much of the home, while both bedrooms offer generous closet space. Step outside to the rear patio, an inviting spot for relaxing, grilling or entertaining. The full unfinished basement provides excellent storage and plenty of potential for additional space. Two assigned parking spaces add to the convenience. Located within the Haverford Township School District and just minutes from Route 476, public transportation, gr
USD 329,000

Get email alerts

Don't miss out: be the first to know about new properties

The alert was correctly created

On subscribing you accept the conditions of use and the privacy policy
Alert
Receive new ads in your inbox
Save this search
Receive alerts for new listings

We'll send you an email when we have new properties for: "Properties for sale in Ithan"

The alert was correctly created

Rosemont, Lower Merion township Montgomery County Pennsylvania
Foxcroft, Marple township Delaware County Pennsylvania
Get email alerts and be the first to see new listings
Required field
On subscribing I accept the terms of the privacy policy
Perfect! You'll soon start receiving new listings via email
Alert
Receive an email when we have new ads for Properties for sale in Ithan
Save this search
Filters

Bedrooms

Size (sq.ft)

sq.ft
sq.ft

Price

USD
USD

Property type

Bathrooms

Clear all filters
Receive notifications when new entries are published.