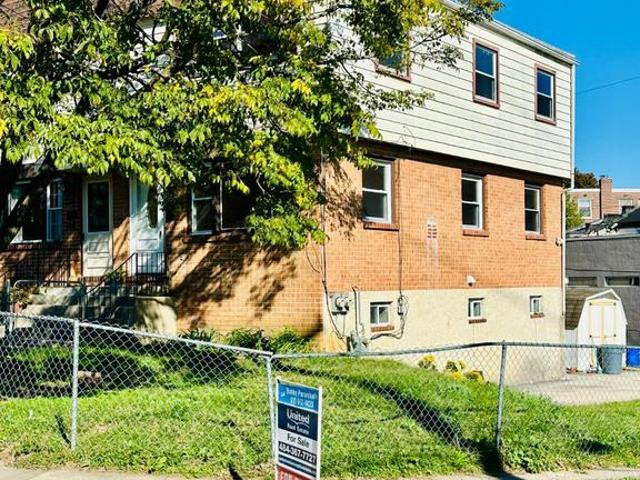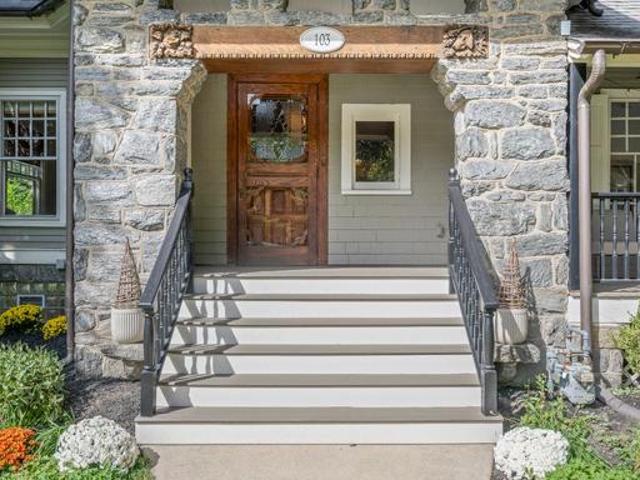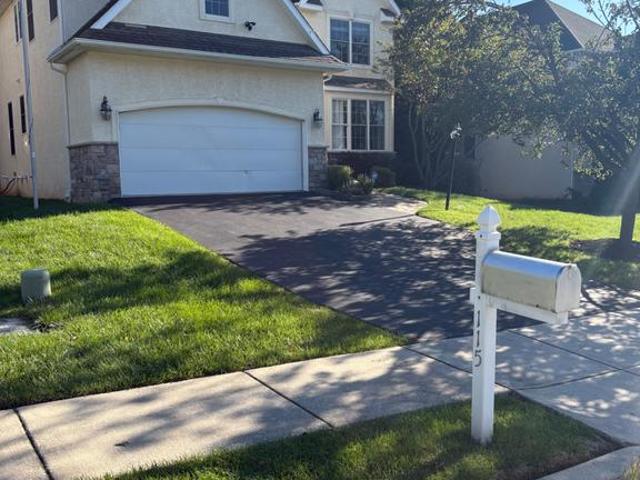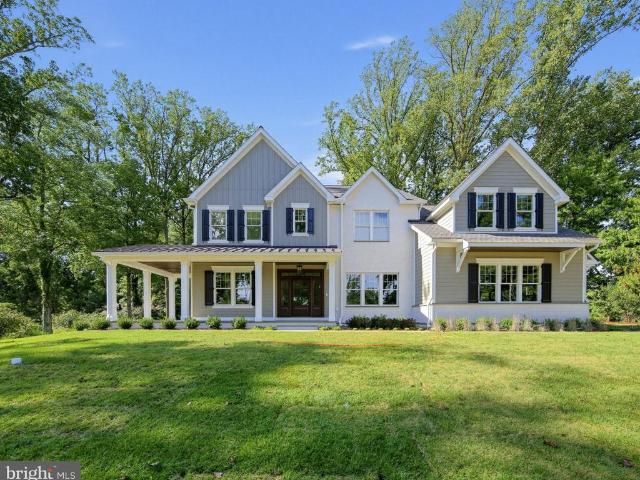
673 properties for sale in Ithan

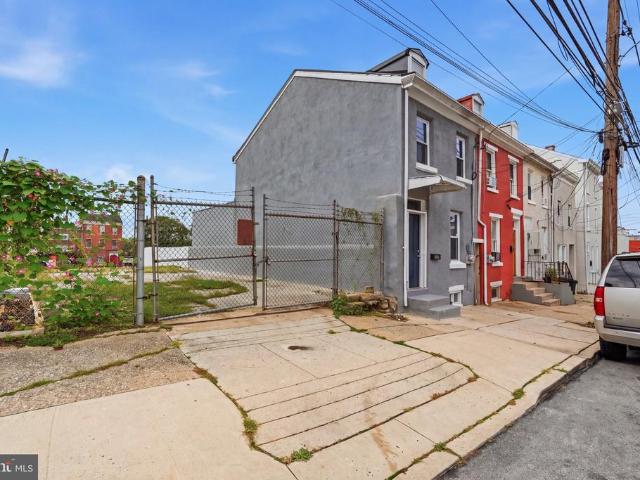
206 Lilac Street
View photo
Townhouse · for sale
USD 770,000
USD 372/sq.ft
206 Lilac Street
Ithan
· 2,067 sq.ft · 3 Bedrooms · 2 Baths · Townhouse
· Equipped kitchen
Ithan · 2,067 sq.ft · 3 Bedrooms · 2 Baths · Townhouse · Equipped kitchen
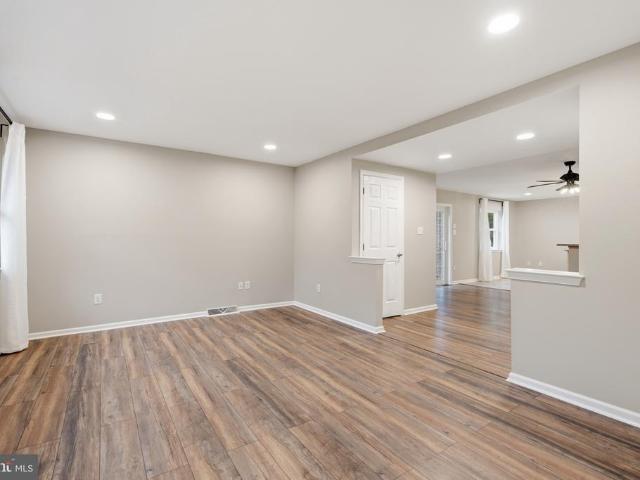
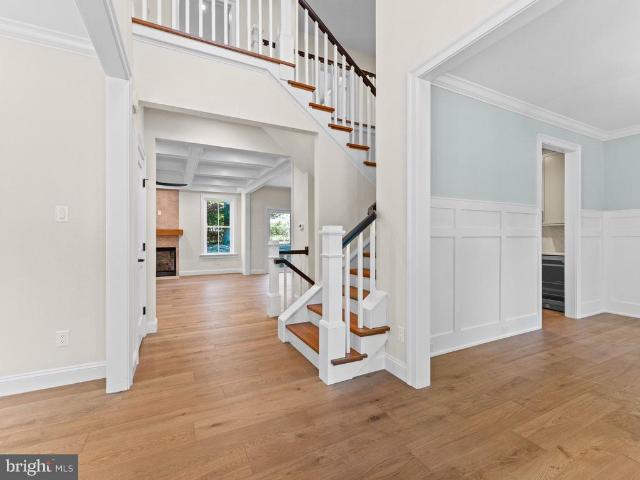
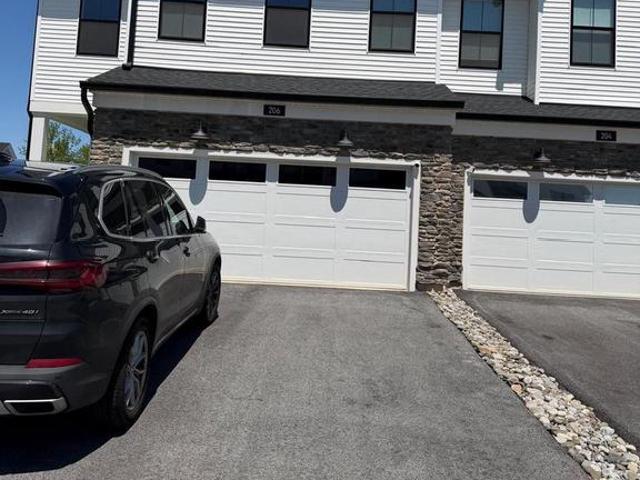
This stunning Toll Brothers luxury end-unit townhome (built 2023) delivers modern design, premium upgrades, and unbeatable convenience in the heart of King of Prussia. As an end unit, its filled with natural light and offers extra windows, added privacy, and an elevated sense of space. Priced to sell and Luxury newer toll brothers community all new construction sold out. Don't miss the opportunity. The main level showcases an open-concept layout with 9-ft ceilings, wide-plank flooring, and a bright living and dining area that flows into the upgraded gourmet kitchen. Quartz countertops, a large island, stainless-steel appliances, upgraded cabinetry, and designer finishes make it perfect for everyday living and entertaining. Upstairs, the luxury primary suite features a walk-in closet and a beautifully appointed en-suite bath with a double vanity and contemporary selections. Two additional bedrooms, a full hall bath, and a convenient laundry area complete the upper level. You also get in
USD 770,000
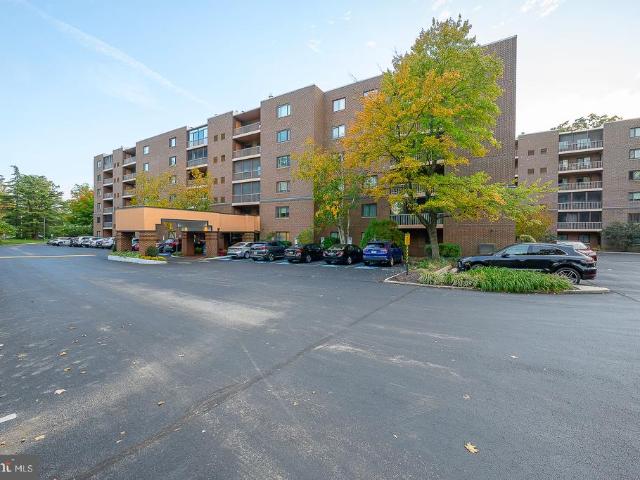
1219 W Wynnewood Road # 104
View photo
Condo · for sale
USD 310,000
USD 269/sq.ft
1219 W Wynnewood Road # 104
Ithan
· 1,152 sq.ft · 2 Bedrooms · 2 Baths · Condo
· Patio · Equipped kitchen
Ithan · 1,152 sq.ft · 2 Bedrooms · 2 Baths · Condo · Patio · Equipped kitchen
Welcome to this two bedroom, two bath first floor unit in the ultra convenient 1219 W Wynnewood Road condominium building. The unit's floor plan starts with the entry foyer that has a large coat closet and opens to the spacious living room and dining room combination and the kitchen. The living and dining areas offer plenty of space to accomodate different layouts and furniture combinations. Access the nice sized sun room from the living area. The exterior utility closet in the sun room houses the HVAC components and provides for additional storage. A Sun Room sliding door opens to a private patio that offers a tranquil setting to enjoy your morning coffee. The eat-in kitchen boasts a ceramic tile floor, wooden cabinets, refrigerator, a microwave oven above the electric range, garbage disposal, and a dishwasher Located in the Bedroom hallway on the right side of the unit is a laundry closet with washer and dryer, and a linen closet. The primary bedroom suite is situated at the end of t
USD 310,000
7 Valley View Lane
View photo
House · for sale
USD 725,000
USD 274/sq.ft
7 Valley View Lane
Ithan
· 2,637 sq.ft · 4 Bedrooms · 2 Baths · House
· Patio · Equipped kitchen
Ithan · 2,637 sq.ft · 4 Bedrooms · 2 Baths · House · Patio · Equipped kitchen
Open house cancelled 10/24! Welcome to 7 Valley View Lane in Newtown Square, a stunning updated 4-bedroom, 2.5-bath home offering approximately 2,150 sqft of living space in one of Newtown Squares most popular and established neighborhoods. Thoughtfully expanded with a substantial two-story addition in 2019, this inviting home combines classic charm, luxurious updates, and a versatile floor plan designed with comfortable everyday living and entertaining in mind. The main level features beautiful hardwood floors and light-filled spaces, a wonderful flow between the formal living room, dining room, and gourmet kitchen. At the heart of the home is the stunning kitchen, completed as part of the 2019 addition, featuring crisp white cabinetry, quartz countertops, a seated island, stainless steel appliances, a convenient beverage refrigerator, and charming shiplap walls that add warmth and character. An inviting sitting area, just off the kitchen, has a glass door opening to the covered patio
USD 725,000
1655 Oakwood Drive # N107
View photo
Condo · for sale
USD 399,900
USD 350/sq.ft
1655 Oakwood Drive # N107
Ithan
· 1,141 sq.ft · 2 Bedrooms · 2 Baths · Condo
· Office room · Terrace · Equipped kitchen
Ithan · 1,141 sq.ft · 2 Bedrooms · 2 Baths · Condo · Office room · Terrace · Equipped kitchen
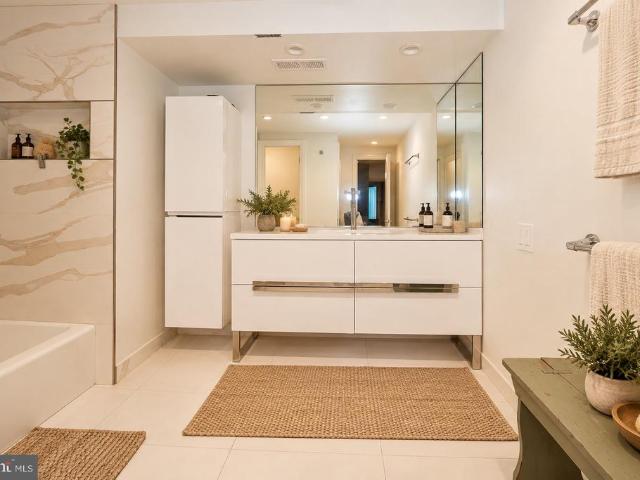
Welcome to 1655 Oakwood Drive, Unit N107, a beautifully renovated 2-bedroom, 2-bathroom first-floor residence located in the desirable North Terrace section of Oak Hill. This stunning unit has been thoughtfully updated throughout, offering modern finishes, comfortable living spaces, and the convenience of true move-in-ready living. Step inside to discover brand-new flooring throughout and a gorgeous, completely renovated kitchen featuring stainless steel appliances, stylish cabinetry, and contemporary finishes. Both full bathrooms have been beautifully updated with elegantly tiled showers, creating a fresh, modern feel. The expansive primary bedroom offers a comfortable retreat with plenty of room to unwind, while the generously sized second bedroom provides incredible versatility. Whether you need a traditional guest bedroom, a dedicated home office, a second living area, or a combination of uses, this flexible space can easily adapt to your lifestyle. Conveniently located just minute
USD 399,900
2 Martins Lane
View photo
House · for sale
USD 1,929,990
USD 417/sq.ft
Updated
2 Martins Lane
Ithan
· 4,628 sq.ft · 4 Bedrooms · 3 Baths · House
· Fireplace · Equipped kitchen
Ithan · 4,628 sq.ft · 4 Bedrooms · 3 Baths · House · Fireplace · Equipped kitchen
Welcome to this exceptional new Foxlane Home located within the award-winning Tredyffrin-Easttown School District. Situated on a private 1/2 acre homesite, this thoughtfully designed 4-bedroom, 3.5-bath custom retreat blends timeless architecture, sophisticated finishes, and modern functionality across more than 4,600 square feet of finished living space. A welcoming bluestone front porch sets the tone for the elegant craftsmanship found throughout the home. Inside, 9-foot ceilings on every level create an open and airy atmosphere, complemented by beautiful flooring selections, refined millwork, and designer details throughout. The heart of the home is the impressive great room featuring a dramatic 42-inch gas fireplace, seamlessly flowing into the sunroom and rear covered porchperfect for everyday living and effortless entertaining. The gourmet kitchen is designed for both beauty and performance, showcasing crisp white cabinetry, quartz countertops, gold hardware and gallery rail deta
USD 1,929,990
132 Pinecrest Drive #
View photo
Townhouse · for sale
USD 375,000
USD 220/sq.ft
132 Pinecrest Drive #
Ithan
· 1,701 sq.ft · 4 Bedrooms · 2 Baths · Townhouse
· Fireplace
Ithan · 1,701 sq.ft · 4 Bedrooms · 2 Baths · Townhouse · Fireplace
Nestled in the charming Pine Crest community, this exquisite townhouse offers a harmonious blend of comfort and sophistication. With 1,704 square feet of thoughtfully designed living space, this residence is a true sanctuary, perfect for those who appreciate the finer things in life. Step inside to discover a warm and inviting atmosphere, accentuated by an elegant fireplace that serves as the heart of the home. Imagine cozy evenings spent by the fire, creating lasting memories with loved ones. The spacious layout features four well-appointed bedrooms, providing ample space for relaxation and privacy. The two and a half bathrooms are designed with modern sensibilities, ensuring convenience and style for everyday living. The interior boasts an attic, offering additional storage solutions or the potential for a creative space tailored to your needs. The upper floor laundry adds a touch of practicality, making chores a breeze while keeping the living areas uncluttered. The exterior of the
USD 375,000
1330 N Avignon Drive #
View photo
House · for sale
USD 2,995,000
USD 428/sq.ft
1330 N Avignon Drive #
Ithan
· 6,997 sq.ft · 5 Bedrooms · 4 Baths · House
· Terrace · Fireplace
Ithan · 6,997 sq.ft · 5 Bedrooms · 4 Baths · House · Terrace · Fireplace
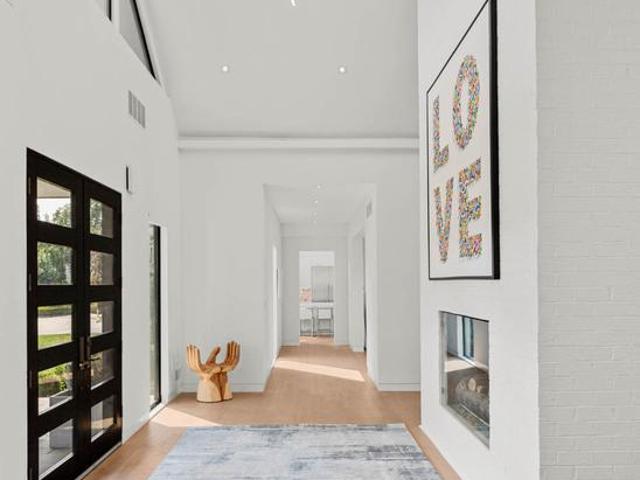
Set above the landscape in Gladwyne, this dramatic contemporary residence is defined by extraordinary, miles-long views and an interior that feels equally expansive. Minutes from the Main Lines conveniences yet seemingly worlds apart, the home pairs a crisp, sophisticated palette with exceptional scale, thoughtful design and an almost constant connection to the horizon. Double glass doors open to a soaring two-story foyer, where wide gallery-like halls and European white oak floors extend east and west. A dramatic two-sided gas fireplace, finished in painted brick and rising a story and a half, acts as a sculptural divide between the entry and great room, offering fire and sightlines to both spaces. Beyond, the great room opens through broad sliding glass doors to a deep terrace, effectively extending the living space outdoors. From here, distant rolling hills give way to city lights, creating a backdrop that changes beautifully from morning through evening. Beyond the great room, the
USD 2,995,000
2516 Avon Road
View photo
House · for sale
USD 750,000
USD 325/sq.ft
2516 Avon Road
Ithan
· 2,303 sq.ft · 4 Bedrooms · 3 Baths · House
· Patio · Garden · Fireplace · Equipped kitchen
Ithan · 2,303 sq.ft · 4 Bedrooms · 3 Baths · House · Patio · Garden · Fireplace · Equipped kitchen
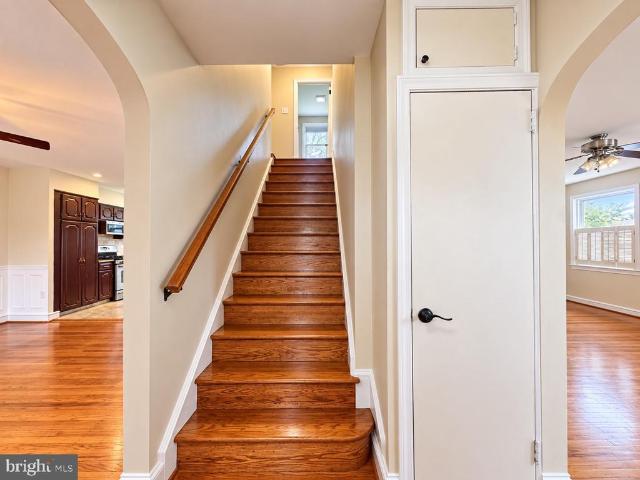
This charming Cape Cod home in Ardmore Park offers a perfect blend of classic elegance and modern comfort. Built in 1950, this residence features a warm and inviting interior with three spacious bedrooms and 2 and a half baths. The heart of the home is the open kitchen, complete with an island, butler's pantry, and high-end appliances including a commercial range and self-cleaning oven. Enjoy cozy evenings by the stone fireplace in the living area, enhanced by ceiling fans and a bright breakfast nook that invites natural light. Step outside to discover a delightful outdoor oasis. The property has a well-maintained yard with front, rear, and side spaces for gardening or play. The patio provides an ideal setting for entertaining or enjoying quiet moments outdoors. Located in a vibrant community, Ardmore Park offers convenient access to local parks, schools, and essential public services. Sidewalks and street lights enhance the neighborhood's charm, making it a safe and welcoming environm
USD 750,000
20 W Old Gulph Road
View photo
House · for sale
USD 1,950,000
USD 1,153/sq.ft
20 W Old Gulph Road
Ithan
· 1,690 sq.ft · 2 Bedrooms · 2 Baths · House
· Office room · Fireplace · Equipped kitchen
Ithan · 1,690 sq.ft · 2 Bedrooms · 2 Baths · House · Office room · Fireplace · Equipped kitchen
Set on a beautifully manageable acre in the estate section, this distinctive residence offers an unusual combination of architectural presence, privacy and ease. Extraordinary detailing is evident throughout, but it is perhaps the windows that are most memorable: beautifully scaled and exquisitely detailed, they frame private views of the surrounding landscape while giving each room its own architectural character. Inside, the home is sophisticated and highly styled, with two marble fireplaces anchoring the principal living spaces. A beautifully updated kitchen balances clean, current design with the character of the architecture, while the renovated baths are equally refined in their materials and execution. A loft office adds an unexpected and appealing workspace, removed from the primary living areas yet visually connected to the home. With only 2 bedrooms, the residence is particularly compelling for those who want to maintain a substantial Main Line presence without the burden of
USD 1,950,000
1169 Radnor Road #
View photo
House · for sale
USD 1,000,000
USD 305/sq.ft
1169 Radnor Road #
Ithan
· 3,272 sq.ft · 5 Bedrooms · 3 Baths · House
· Patio · Fireplace · Equipped kitchen
Ithan · 3,272 sq.ft · 5 Bedrooms · 3 Baths · House · Patio · Fireplace · Equipped kitchen
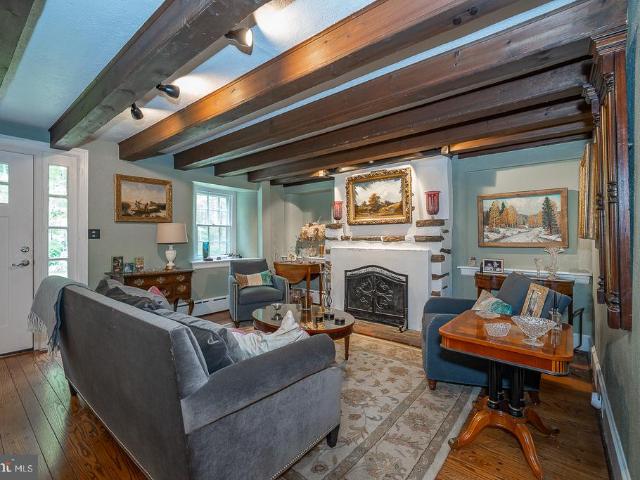
A timeless piece of Main Line history awaits at 1169 Radnor Road, where centuries-old charm meets modern-day elegance. Nestled on 2 picturesque acres of level lawns and gently rolling hills in beautiful Wayne, this stunning pre-Revolutionary Colonial farmhouse, dating back to 1700, offers the perfect blend of historic charm and modern convenience. Rich in character and original architectural details, this exceptional 5-bedroom, 3.5-bath home features thoughtfully designed renovations and additions that seamlessly blend old-world craftsmanship with today's comforts. Enter into the inviting formal living room featuring exposed ceiling beams and a charming fireplace and flows into the formal dining room creating an elegant setting for entertaining. The adjoining family room is flooded with natural light from walls of windows and showcases beautiful ceiling millwork and fireplace and offers access to the back flagstone patio. The beautifully renovated gourmet kitchen features granite count
USD 1,000,000
360 E Penn Street #
View photo
Townhouse · for sale
USD 210,000
USD 207/sq.ft
360 E Penn Street #
Ithan
· 1,012 sq.ft · 2 Bedrooms · 1 Bath · Townhouse
· Garden · Equipped kitchen
Ithan · 1,012 sq.ft · 2 Bedrooms · 1 Bath · Townhouse · Garden · Equipped kitchen
Welcome to 360 E Penn Street! This move-in-ready, end-of-street townhome offers 2 bedrooms, 1 bathroom, and a backyard with space to relax, garden, or entertain. The kitchen features new cabinets, and recent improvements include an updated electrical system, a newer heating system, and a new water heater. Enjoy a convenient Norristown location with access to local restaurants, shopping, parks, and transportation. Come see the possibilities for yourself!
USD 210,000
942 Green Street
View photo
Townhouse · for sale
USD 399,900
USD 171/sq.ft
942 Green Street
Ithan
· 2,336 sq.ft · 2 Bedrooms · 2 Baths · Townhouse
· Office room · Cellar
Ithan · 2,336 sq.ft · 2 Bedrooms · 2 Baths · Townhouse · Office room · Cellar
Welcome to this beautifully updated end-unit townhouse, offering the perfect blend of comfort, style, and functionality. The inviting open-concept first floor creates a seamless flow between living and dining spaces, ideal for both everyday living and entertaining. A convenient powder room adds an extra touch of practicality for guests. Upstairs, youll find two generously sized bedrooms, each featuring its own updated ensuite bathroom, providing comfort and privacy for everyone. The large, finished basement offers valuable additional living space, perfect for a family room, home office, workout area, or recreation space. Step outside to enjoy your own private outdoor retreatideal for summer grilling, gardening, or simply relaxing in the fresh air. As an end unit, this home offers an added sense of privacy and an appealing combination of indoor and outdoor living. With thoughtful updates, spacious rooms, and versatile living areas, this home is a wonderful opportunity to enjoy low-maint
USD 399,900
1 N Morgan Avenue
View photo
House · for sale
USD 875,000
USD 432/sq.ft
1 N Morgan Avenue
Ithan
· 2,024 sq.ft · 5 Bedrooms · 3 Baths · House
· Garden · Fireplace · Equipped kitchen · Parking
Ithan · 2,024 sq.ft · 5 Bedrooms · 3 Baths · House · Garden · Fireplace · Equipped kitchen · Parking
Welcome to 1 N Morgan Ave, Havertown, PA. This beautiful home in the highly coveted North Aronimink section of Haverford Township is an impressive example of craftsmanship with an amazing value of space both inside and out. The 5 bedrooms and 3.5 baths offer numerous options for growing families, multi-generation families or those that host large gatherings seamlessly. Pull in the oversized driveway to enter the home through the attached garage, or the front door and be wowed by the 2 story entry. The open floor plan of this home is just one of numerous valued features. The first floor plan offers a large living room, a formal dinning room, main floor laundry, garage entrance, powder room and we have not even got to the heart of every home. The kitchen and family room! The bright and updated kitchen is open to the family room complete with a fireplace flanked by built-ins. The backdoor takes you out to the spacious and completely fenced in level back yard. As you walk up the stairs to
USD 875,000
990 Stevens Lane
View photo
House · for sale
USD 999,900
USD 328/sq.ft
990 Stevens Lane
Ithan
· 3,046 sq.ft · 4 Bedrooms · 3 Baths · House
· Fireplace
Ithan · 3,046 sq.ft · 4 Bedrooms · 3 Baths · House · Fireplace
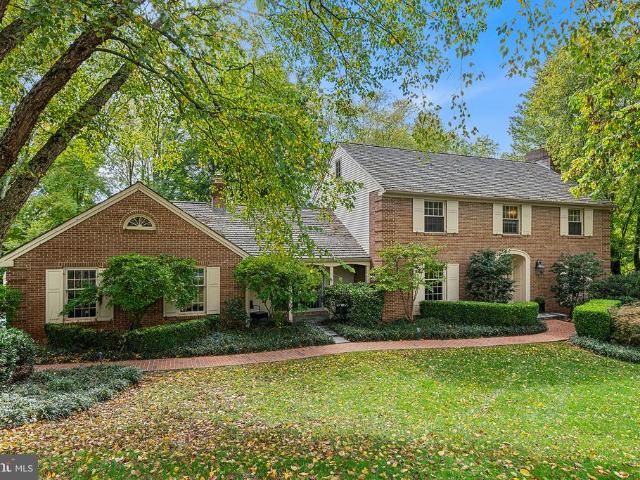
Beautifully situated on a picturesque one-acre homesite surrounded by mature trees and lush landscaping, this exceptional four-bedroom, three-and-a-half-bath Colonial offers a distinctive blend of timeless elegance, beautifully updated interiors, and remarkable privacy. Nestled on a quiet cul-de-sac, just steps from private neighborhood access to the magnificent McKaig Nature Education Center, with approximately 93 acres of scenic woodland trails and streams, this inviting residence provides an extraordinary connection to nature while remaining minutes from the conveniences of the Main Line and King of Prussia. A welcoming covered front porch introduces the home, where a gracious foyer opens to beautifully proportioned living and entertaining spaces. The elegant formal living room features a classic wood-burning fireplace and French doors leading to a delightful screened porch, while the spacious formal dining room provides an ideal setting for gracious entertaining and holiday gatheri
USD 999,900
63 S Kirklyn Avenue
View photo
Townhouse · for sale
USD 279,900
USD 250/sq.ft
63 S Kirklyn Avenue
Ithan
· 1,119 sq.ft · 3 Bedrooms · 1 Bath · Townhouse
· Garden · Office room · Equipped kitchen
Ithan · 1,119 sq.ft · 3 Bedrooms · 1 Bath · Townhouse · Garden · Office room · Equipped kitchen
Nestled in the charming Kirklyn neighborhood, this exquisite twin home exudes warmth and sophistication, offering a perfect blend of comfort and luxury. Step inside to discover an open-concept living and dining area, where natural light dances across the beautifully laminated floors, creating an inviting atmosphere for gatherings and relaxation. The heart of the home is the expansive eat-in kitchen, featuring a central island and elegant ceramic tile flooring, perfect for culinary adventures and casual dining. Ascend to the second floor, where tranquility awaits in the master suite, complete with a spacious walk-in closet that caters to your storage needs. Two additional bedrooms provide ample space for guests or a home office, complemented by a well-appointed hall bath. With ceramic tile flooring and convenient laundry hookups, this space is designed for modern living and leisure. Outside, the fenced-in side yard invites you to enjoy outdoor activities or simply unwind in your private
USD 279,900
231 N Linden Avenue
View photo
Townhouse · for sale
USD 275,000
USD 226/sq.ft
231 N Linden Avenue
Ithan
· 1,216 sq.ft · 3 Bedrooms · 1 Bath · Townhouse
· Equipped kitchen
Ithan · 1,216 sq.ft · 3 Bedrooms · 1 Bath · Townhouse · Equipped kitchen
Nestled in the charming subdivision of Admore, this beautifully renovated interior row townhouse is a true gem, showcasing a perfect blend of modern luxury and timeless elegance. With a complete renovation set to be completed in 2026, this home is designed to elevate your lifestyle and provide a sanctuary of comfort and sophistication. As you step inside, you are greeted by an inviting atmosphere that seamlessly combines contemporary design with classic architectural elements. The spacious layout features three well-appointed bedrooms and a beautifully updated full bathroom, ensuring ample space for relaxation and rejuvenation. The interior boasts high-end finishes, including premium flooring and exquisite fixtures that reflect a commitment to quality and style. The heart of the home is undoubtedly the gourmet kitchen, which will be outfitted with top-of-the-line appliances, sleek cabinetry, and stunning countertops, making it a culinary haven for both casual meals and entertaining gue
USD 275,000
103 Walnut Avenue
View photo
House · for sale
USD 1,950,000
USD 503/sq.ft
103 Walnut Avenue
Ithan
· 3,875 sq.ft · 5 Bedrooms · 3 Baths · House
Ithan · 3,875 sq.ft · 5 Bedrooms · 3 Baths · House
Offer deadline 6pm wednesday, oct 14th. Please bring highest and best offer. No open house wednesday. Just two blocks from downtown Wayne, this beautifully updated Victorian seamlessly marries architectural character with modern featuresall on a sprawling, tree-lined corner lot. The current owners completed an exceptional renovation that expanded the original footprint while honoring the homes historic rootsearning it a prestigious Radnor Historic Preservation Award. A distinctive stone archway artfully frames the entry and front porch, which offers an inviting spot to relax, visit with neighbors and enjoy the surroundings. Step inside to a gracious, light-filled foyer, where intricate moldings and millwork, gleaming hardwood floors and newer paint set the tone for the beautifully appointed spaces to follow. Just off the foyer, enjoy a spacious, sun-drenched living room while the adjacent dining room offers an elegant yet comfortable setting for both intimate dinners and larger gatheri
USD 1,950,000
115 Ceton Court
View photo
House · for sale
USD 985,000
USD 290/sq.ft
115 Ceton Court
Ithan
· 3,391 sq.ft · 3 Bedrooms · 3 Baths · House
· Gym · Equipped kitchen · Cellar
Ithan · 3,391 sq.ft · 3 Bedrooms · 3 Baths · House · Gym · Equipped kitchen · Cellar
Nestled in the prestigious Ceton Court, this exquisite traditional home offers a harmonious blend of luxury and comfort, perfect for those seeking an elevated lifestyle. Built in 2006, this detached residence boasts a timeless stucco exterior that exudes elegance and sophistication. Step inside to discover a thoughtfully designed layout featuring three spacious bedrooms and three and a half bathrooms, providing ample space for relaxation and privacy. The fully finished basement adds versatility, ideal for a home theater, gym, or additional living space, catering to your every need. The heart of the home is a welcoming living area that invites you to unwind and entertain. Large windows frame the street view, allowing natural light to flood the space, creating a warm and inviting atmosphere. The kitchen is a culinary enthusiast's dream, equipped with high-end appliances and ample counter space, making meal preparation a delight. Whether hosting a dinner party or enjoying a quiet evening
USD 985,000
2074 Fox Creek Road
View photo
House · for sale
USD 3,500,000
USD 586/sq.ft
2074 Fox Creek Road
Ithan
· 5,963 sq.ft · 5 Bedrooms · 5 Baths · House
· Equipped kitchen
Ithan · 5,963 sq.ft · 5 Bedrooms · 5 Baths · House · Equipped kitchen
Opportunities to own a newly constructed custom home of this caliber in Easttown Township are exceptionally rare. Welcome to 2074 Fox Creek, a remarkable estate by Top Notch Custom Homes, beautifully situated on a picturesque 1-acre homesite in one of the Main Line's most sought-after locations. Offering over 5,000 square feet of thoughtfully designed living space above grade, this exceptional residence blends timeless architecture, superior craftsmanship, and the modern amenities today's luxury buyers demand. Designed for both comfortable daily living and sophisticated entertaining, the home features five generously sized bedrooms, five full baths, two half baths, dual laundry rooms, soaring 10-foot ceilings on the main level, and 9-foot ceilings on the second floor. The heart of the home is a stunning chef's kitchen outfitted with premium Wolf, Sub-Zero, and Cove appliances, marble countertops, custom cabinetry, and an expansive layout ideal for gathering with family and friends. Thr
USD 3,500,000
116 Ellis Road
View photo
House · for sale
USD 799,000
USD 431/sq.ft
116 Ellis Road
Ithan
· 1,851 sq.ft · 4 Bedrooms · 3 Baths · House
· Fireplace · Equipped kitchen
Ithan · 1,851 sq.ft · 4 Bedrooms · 3 Baths · House · Fireplace · Equipped kitchen
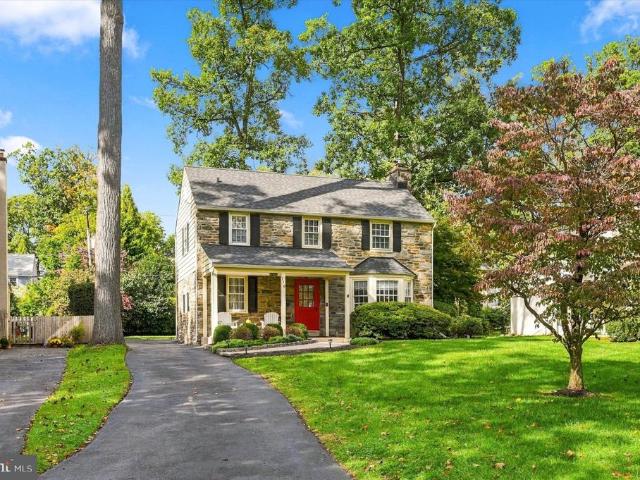
Welcome to 116 Ellis Road, a beautifully updated 4-bedroom, 3 full and 1 half bath stone colonial in the heart of Havertown, offering the perfect combination of timeless character, modern updates, and incredible outdoor living. From the charming stone exterior and covered front porch to the thoughtfully renovated interior, this home has so much to offer. The entire first floor has been completely gutted and reimagined to create the open-concept layout today's buyers love while preserving the character of a classic colonial. Step inside to find a bright and inviting living room featuring hardwood floors, a fireplace, recessed lighting, and a beautiful bay window that fills the space with natural light. The living room flows seamlessly into the stunning renovated kitchen, creating an ideal layout for both everyday living and entertaining. The kitchen features white shaker-style cabinetry, quartz countertops, stainless steel appliances, a subway tile backsplash, farmhouse sink, and an ove
USD 799,000
181 Hunt Valley Circle
View photo
House · for sale
USD 1,350,000
USD 297/sq.ft
181 Hunt Valley Circle
Ithan
· 4,532 sq.ft · 4 Bedrooms · 3 Baths · House
· Garden · Deck
Ithan · 4,532 sq.ft · 4 Bedrooms · 3 Baths · House · Garden · Deck
Welcome to 181 Hunt Valley Circle, an elegant 4/5-bedroom home nestled on 1.4 picturesque acres in a private, serene setting in Berwyn. Beautifully maintained and extensively improved, this exceptional property offers four spacious bedrooms upstairs, plus a versatile fifth bedroom option and full bathroom in the spectacularly renovated walk-out lower level. Blending timeless charm with modern functionality, the home has benefited from over $200,000 in improvements by the current owners, including an impressive $150,000 lower-level transformation and conversion to public water and sewer in 2020. A long, private driveway framed by stately brick pillars creates an impressive arrival, setting the tone for this beautiful property. Surrounded by mature landscaping and lush greenery, the grounds offer a peaceful, park-like setting complete with a pond and waterfall in the backyard. Expansive, tiered decks with Brazilian wood railings overlook the stunning rear grounds, while a lower brick and
USD 1,350,000
1822 Winton Ave
View photo
House · for sale
USD 549,000
USD 300/sq.ft
1822 Winton Ave
Ithan
· 1,830 sq.ft · 3 Bedrooms · 1 Bath · House
· Office room · Fireplace · Equipped kitchen · Parking · Cellar
Ithan · 1,830 sq.ft · 3 Bedrooms · 1 Bath · House · Office room · Fireplace · Equipped kitchen · Parking · Cellar
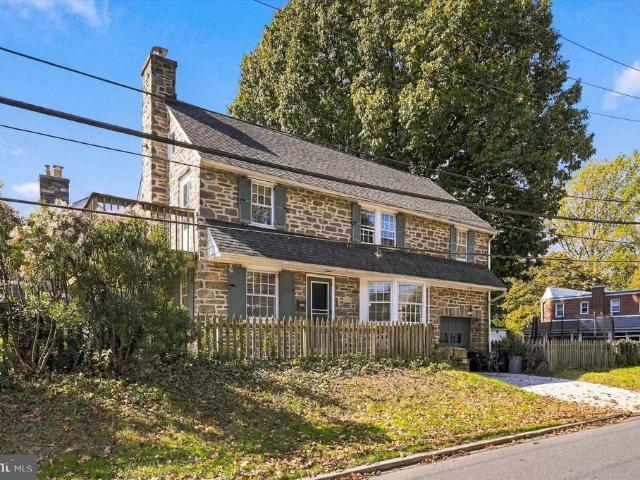
Nestled in the charming Woodmere neighborhood, this delightful Stone Colonial home exudes warmth and character, making it the perfect retreat for those seeking comfort and community. Built in 1940, this residence has been lovingly maintained and offers a blend of classic architecture and modern conveniences, with thoughtfully designed living spaces. As you step inside, you'll be greeted by the large living room with a wood burning fireplace that flows into the kitchen/dining area. This home features three spacious bedrooms, providing ample space for relaxation and personalization. The fully finished basement offers additional living space, perfect for a home office, playroom, or entertainment area. With one full bathroom and a convenient half bath, this home is designed for both comfort and functionality. Outside, the property boasts a manageable lot size of 0.13 acres, providing a lovely outdoor space for gardening or enjoying the fresh air. The attached garage and driveway ensure tha
USD 549,000
503 Woodland Drive
View photo
Townhouse · for sale
USD 439,999
USD 361/sq.ft
503 Woodland Drive
Ithan
· 1,216 sq.ft · 4 Bedrooms · 1 Bath · Townhouse
· Garden · Parking · Fireplace · Equipped kitchen
Ithan · 1,216 sq.ft · 4 Bedrooms · 1 Bath · Townhouse · Garden · Parking · Fireplace · Equipped kitchen
Nestled in the charming Manoa neighborhood, this beautifully renovated Colonial twin home offers a perfect blend of classic elegance and modern comfort. With major renovations completed in 2020, this residence is designed to meet the needs of today's buyers while retaining its timeless appeal. Step inside to discover a warm and inviting atmosphere, accentuated by gleaming hardwood floors that flow throughout the main living areas. The spacious layout features four well-appointed bedrooms, providing ample space for relaxation and personalization. The heart of the home is the cozy living room, where a gas fireplace creates a welcoming focal point, perfect for gathering with loved ones on chilly evenings. The kitchen, is a canvas for culinary creativity, ready to be transformed into your dream cooking space. The home also boasts an enclosed front porch, covered back porch, detached garage, yard with a gate to the Pennsy trail and so much more. Upstairs, you'll find three bedrooms, each of
USD 439,999
912 Center Street #
View photo
Townhouse · for sale
USD 420,000
USD 265/sq.ft
912 Center Street #
Ithan
· 1,582 sq.ft · 4 Bedrooms · 2 Baths · Townhouse
· Equipped kitchen · Cellar
Ithan · 1,582 sq.ft · 4 Bedrooms · 2 Baths · Townhouse · Equipped kitchen · Cellar
This 2026 remodel has everything you are looking for! All components has been recently updated from the roof, HVAC, hot water heater, plumbing & electrical down to the cosmetics! The bathrooms and kitchen all have been beautifully upgraded with new flooring & windows throughout the entire house. Forget about having to walk down to the basement for laundry, this beauty has a main floor laundry room! Schedule your tour today to see how charming this home is today!
USD 420,000
2131 Darby Road
View photo
Townhouse · for sale
USD 440,000
USD 294/sq.ft
2131 Darby Road
Ithan
· 1,496 sq.ft · 3 Bedrooms · 1 Bath · Townhouse
· Fireplace · Equipped kitchen · Air conditioning · Parking
Ithan · 1,496 sq.ft · 3 Bedrooms · 1 Bath · Townhouse · Fireplace · Equipped kitchen · Air conditioning · Parking
Price improvement! A wonderful opportunity to own a thoughtfully updated Havertown home that blends classic character with modern comforts. Welcome to 2131 Darby Road, featuring three bedrooms, a renovated kitchen and bath, hardwood floors, a gas fireplace, central air, and two-car off-street parking. Theres something special about a Havertown home that has been loved, lived in, and thoughtfully cared for over the years, and 2131 Darby Road is a perfect example. Offering approximately 1,500 square feet of living space, this 3-bedroom, 1-bath home blends the character of an established home with the comfort and convenience of meaningful updates. Hardwood floors bring warmth throughout the living spaces, while a gas fireplace creates a natural gathering spot at the heart of the home. A renovated kitchen and bath, central air, and two-car off-street parking make everyday living that much easier. But the real story of 2131 Darby Road is the care that has gone into it over time. This isn't
USD 440,000
112 Hamlet Drive
View photo
Townhouse · for sale
USD 424,900
USD 232/sq.ft
112 Hamlet Drive
Ithan
· 1,830 sq.ft · 3 Bedrooms · 2 Baths · Townhouse
· Deck · Fireplace · Equipped kitchen
Ithan · 1,830 sq.ft · 3 Bedrooms · 2 Baths · Townhouse · Deck · Fireplace · Equipped kitchen
Welcome to 112 Hamlet Drive! Nestled in the desirable Hamlet Mews community of King of Prussia, this beautifully maintained 3-bedroom, 2.5-bath home offers the perfect combination of comfort, thoughtful updates, and convenience. Since purchasing the property in 2023, the current owners have made numerous improvements, including a new roof, new kitchen flooring, custom built in shelving in the dining area, new hot water heater (2025), new HVAC system (2025), updated fixtures, and fresh paint throughout. These significant upgrades offer peace of mind and make this home truly move-in ready! Step inside to a welcoming two-story foyer filled with natural light. The main level features hardwood flooring, a spacious kitchen with ample cabinetry and counter space, a dedicated dining area, and an inviting living room complete with a cozy gas fireplace. Just beyond, the rear deck provides a wonderful space for outdoor dining, entertaining, or simply relaxing. Upstairs, the primary suite offers a
USD 424,900
420 Third Avenue
View photo
House · for sale
USD 575,000
USD 314/sq.ft
420 Third Avenue
Ithan
· 1,830 sq.ft · 3 Bedrooms · 2 Baths · House
· Office room · Deck · Fireplace · Equipped kitchen
Ithan · 1,830 sq.ft · 3 Bedrooms · 2 Baths · House · Office room · Deck · Fireplace · Equipped kitchen
Welcome to this charming, well-maintained 3-bedroom, 2-bath Colonial nestled on a beautiful corner lot in desirable Newtown Township. Warm and inviting, this lovely home offers comfortable living spaces, scenic views, and a wonderful sense of privacy. The spacious main living area features soaring ceilings and a cozy propane fireplace, creating an inviting setting for relaxing or gathering with family and friends. Step outside onto the private deck and enjoy the peaceful surroundings and pretty viewsperfect for morning coffee, quiet evenings, or entertaining outdoors. The well-appointed kitchen boasts granite countertops and a convenient eat-in area, making everyday meals and entertaining a pleasure. The generously sized primary bedroom provides a peaceful retreat, while two additional bedrooms offer flexibility for family, guests, a home office, or hobbies. Ideally located close to shopping, restaurants, major highways, and area roads, this home offers the best of both worlds: a tranq
USD 575,000
340 Beechwood Road
View photo
House · for sale
USD 2,295,000
USD 475/sq.ft
340 Beechwood Road
Ithan
· 4,822 sq.ft · 5 Bedrooms · 5 Baths · House
· Equipped kitchen
Ithan · 4,822 sq.ft · 5 Bedrooms · 5 Baths · House · Equipped kitchen
A True Showstopper in the Heart of Tredyffrin-Easttown! Welcome to an extraordinary custom-built quiet residence, where exceptional craftsmanship, sophisticated design, and modern luxury come together seamlessly. This stunning 5-bedroom, 5+ bath custom home offers an unparalleled living experience, with every bedroom featuring its own private en-suite bathroom. Showings begin 10/14! From the moment you enter the dramatic two-story foyer, the quality and attention to detail are unmistakable. The thoughtfully designed first floor showcases an expansive open-concept floor plan, creating an effortless flow between the living, dining, and entertaining spaces. At the heart of the home, the spectacular family room is enhanced by an elegant coffered ceiling, adding architectural character and a refined sense of scale. The gourmet kitchen is a chef's dream, appointed with premium Thermador appliances, custom cabinetry, generous workspace, and an inviting layout designed for both everyday living
USD 2,295,000
317 Greene Rd
View photo
House · for sale
USD 2,099,990
USD 429/sq.ft
317 Greene Rd
Ithan
· 4,887 sq.ft · 5 Bedrooms · 4 Baths · House
· Equipped kitchen
Ithan · 4,887 sq.ft · 5 Bedrooms · 4 Baths · House · Equipped kitchen
Situated on an expansive. 83 acre lot in Berwyn and served by the Tredyffrin-Easttown school district, this carefully curated new construction home by Foxlane blends classic craftmanship with modern farmhouse style. Modern design. The striking exterior features board-and-batten siding, crisp white trim, classic stone accents, and a welcoming covered front porch, creating an impressive curb appeal. Inside, thoughtfully curated finishes and elevated architectural details set the tone for this stunning 5-bedroom, 4.5-bath home. Ten-foot ceilings on the main level enhance the sense of space and openness, while upgraded trim work throughout adds character and refinement. The beautifully appointed kitchen is designed to impress, featuring elegant white perimeter cabinetry, a contrasting rich hazelnut island, Calacatta Valentin quartz countertops, glossy white tile backsplash, and warm honey bronze hardware. A dedicated scullery provides additional workspace and storage, offering both functio
USD 2,099,990
17 Gevrey # 17
View photo
Condo · for sale
USD 399,000
USD 270/sq.ft
17 Gevrey # 17
Ithan
· 1,475 sq.ft · 2 Bedrooms · 2 Baths · Condo
· Balcony · Fireplace · Equipped kitchen · Swimming pool · Lift · Parking
Ithan · 1,475 sq.ft · 2 Bedrooms · 2 Baths · Condo · Balcony · Fireplace · Equipped kitchen · Swimming pool · Lift · Parking
Welcome to 17 Gevres, a sunny, top floor corner unit penthouse two bedroom, two bathroom flat in Arbordeau, a beloved condominium community in Devon, renowned for its European layout, underground parking, and lavish units with fireplaces, private elevator entrances, balconies and bright living spaces. Common amenities include a beautiful pool and poolscape areas, clubhouse w guest accommodations available for visiting family, and party accommodations available to residents, and immaculate arboretum grounds to live in and amongst peaceful and mature natural and wooded surroundings. This enchanting unit has been completely redone, with new hardwood floors, an updated, modern eat-in kitchen with accent lighting and two new marble bathrooms with custom upmarket finishes. There are two dedicated parking spaces in the lower level for # 17, and an additional storage room comes with this unit
USD 399,000

Get email alerts

Don't miss out: be the first to know about new properties

The alert was correctly created

On subscribing you accept the conditions of use and the privacy policy
Alert
Receive new ads in your inbox
Save this search
Receive alerts for new listings

We'll send you an email when we have new properties for: "Properties for sale in Ithan"

The alert was correctly created

Rosemont, Lower Merion township Montgomery County Pennsylvania
Foxcroft, Marple township Delaware County Pennsylvania
Get email alerts and be the first to see new listings
Required field
On subscribing I accept the terms of the privacy policy
Perfect! You'll soon start receiving new listings via email
Alert
Receive an email when we have new ads for Properties for sale in Ithan
Save this search
Filters

Bedrooms

Size (sq.ft)

sq.ft
sq.ft

Price

USD
USD

Property type

Bathrooms

Clear all filters
Receive notifications when new entries are published.