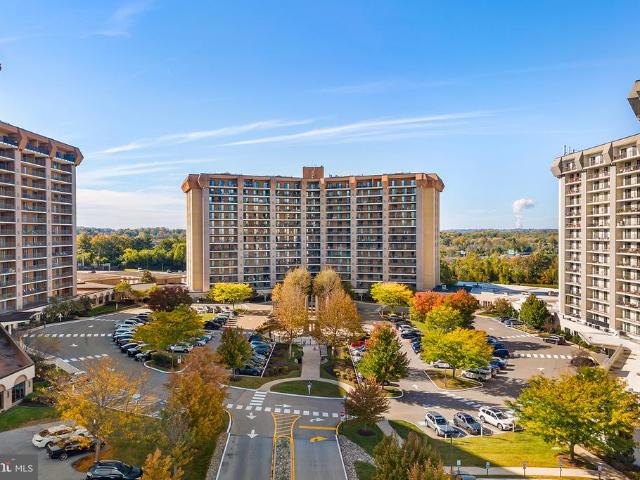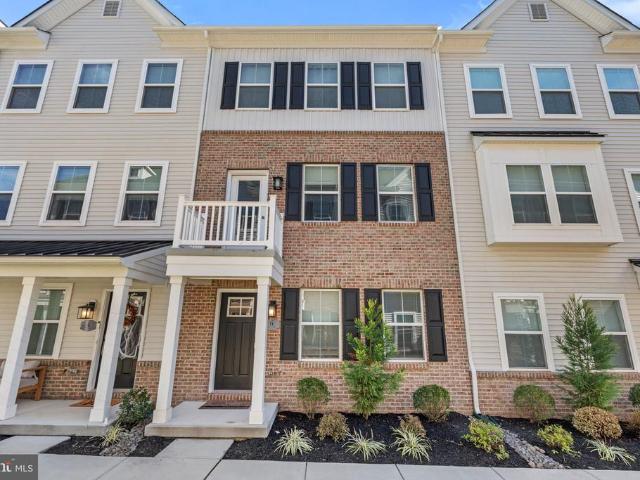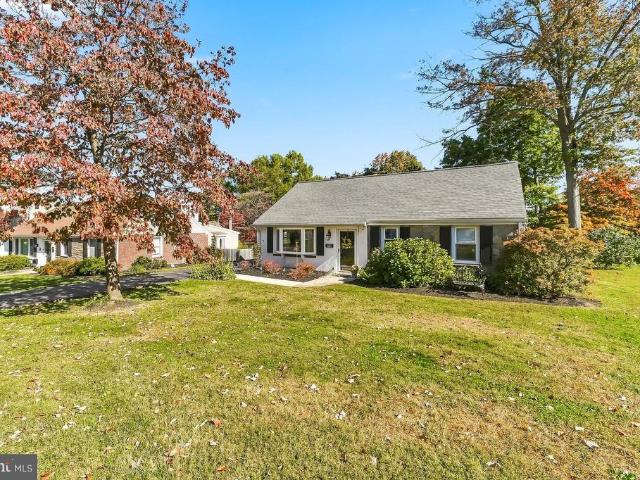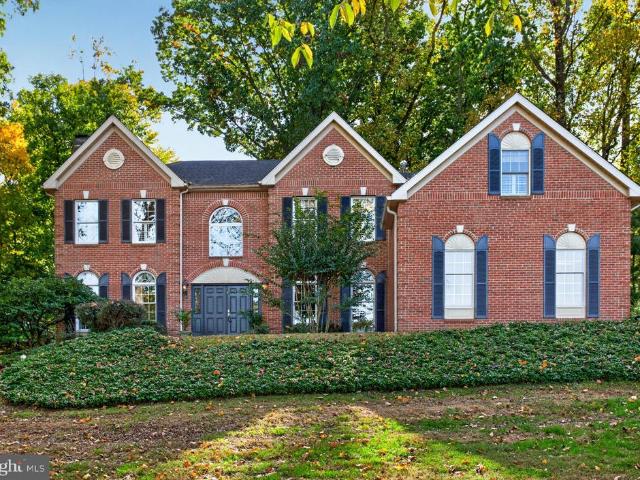
673 properties for sale in Ithan

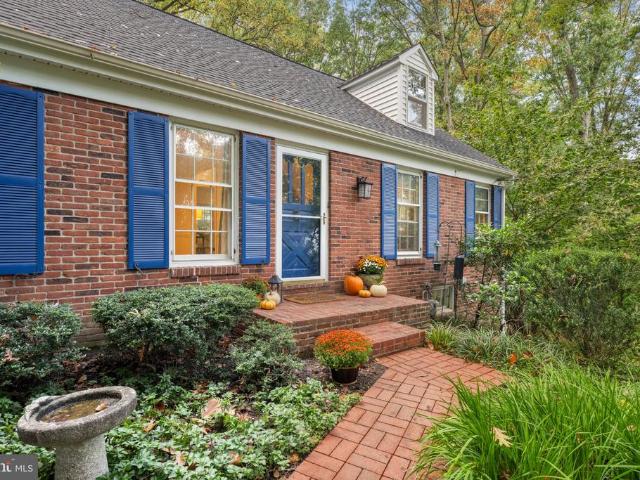
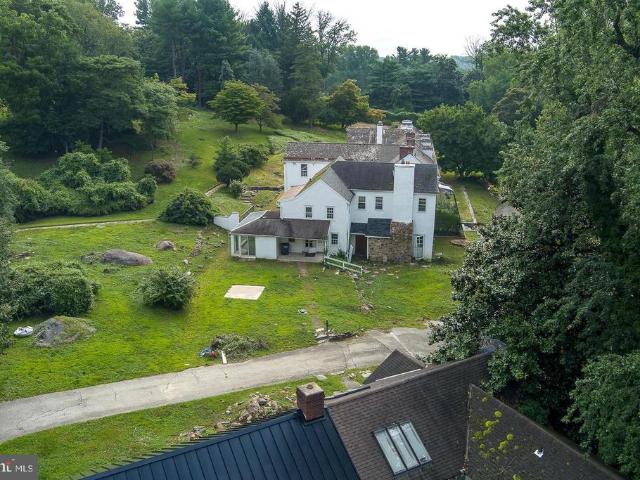
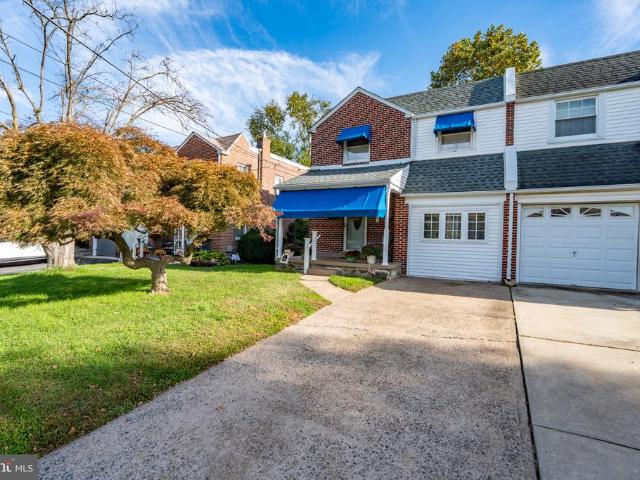
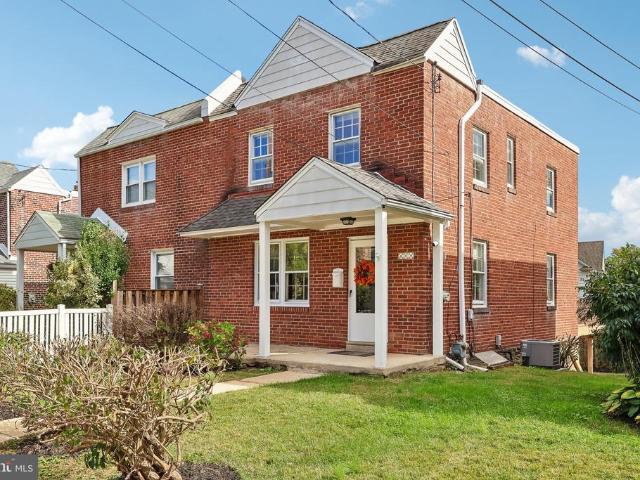
171 Brookmead Road
View photo
House · for sale
USD 13,000,000
USD 6,493/sq.ft
171 Brookmead Road
Ithan
· 2,002 sq.ft · 3 Bedrooms · 2 Baths · House
· Fireplace · Equipped kitchen
Ithan · 2,002 sq.ft · 3 Bedrooms · 2 Baths · House · Fireplace · Equipped kitchen
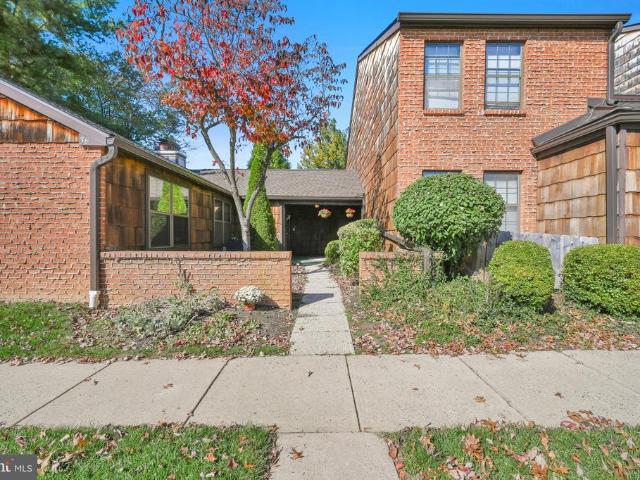
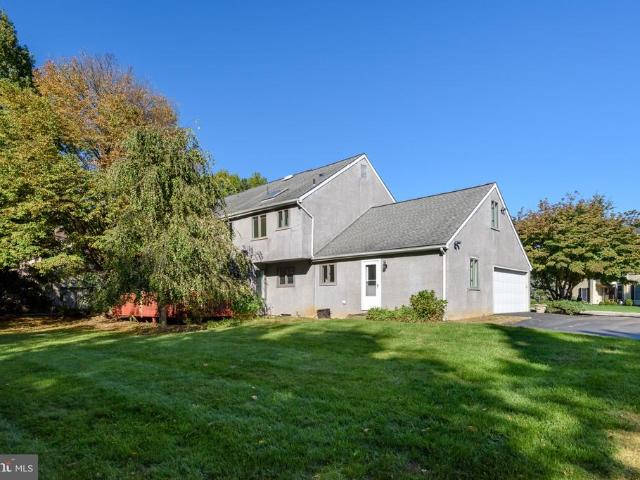
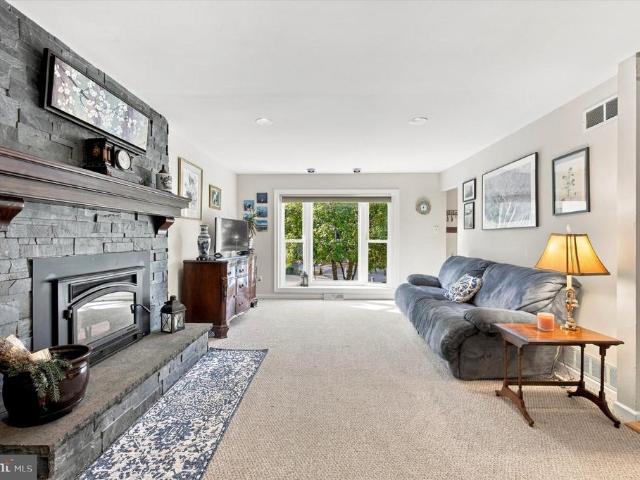
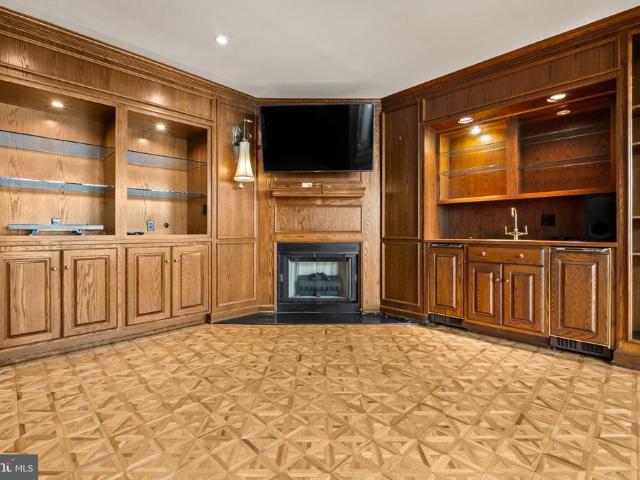
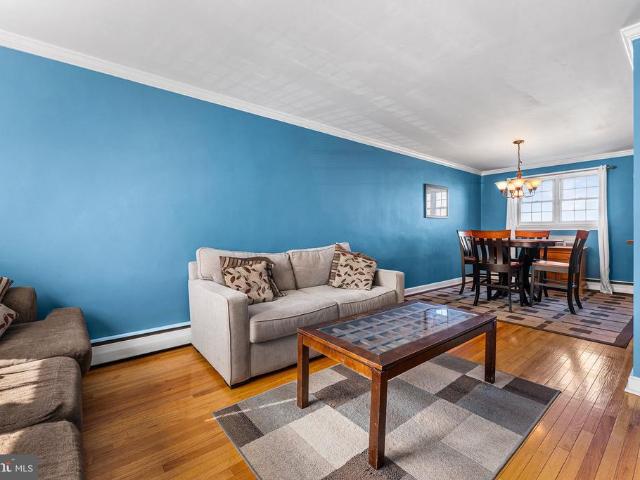
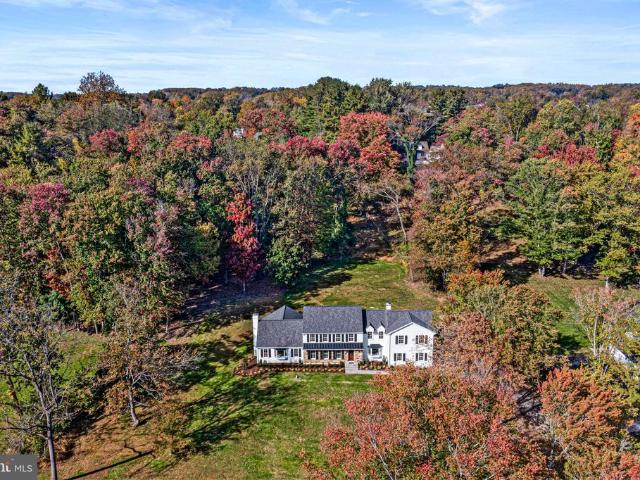
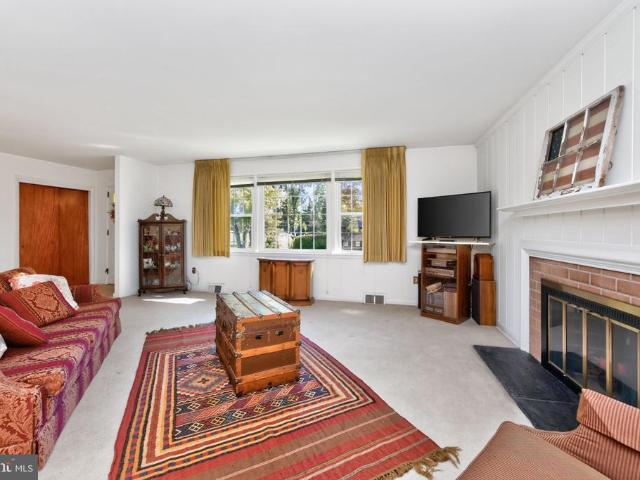
Located in the highly desirable Brookmead Farm community of Wayne, within award-winning Tredyffrin Township, this home offers an exceptional opportunity to create something truly special. Just minutes from King of Prussia, downtown Wayne, major roadways, shopping, and dining, the location alone makes this a compelling investment. The neighborhood itself is known for its walkability, mature setting, and strong sense of community. Set on a large and spacious lot, the property offers great setting. Inside, youll find a home filled with natural light and a layout full of potential. The living features a fireplace and a formal dining room, an eat-in kitchen, generous closet space throughout, and a primary bedroom with its own private bath. Two additional bedrooms and a hall bath complete the upper floors. The lower level offers a family room with a powder room, and a laundry /utility areaideal for future customization. This home is in need light updating and is being offered for buyers look
USD 13,000,000
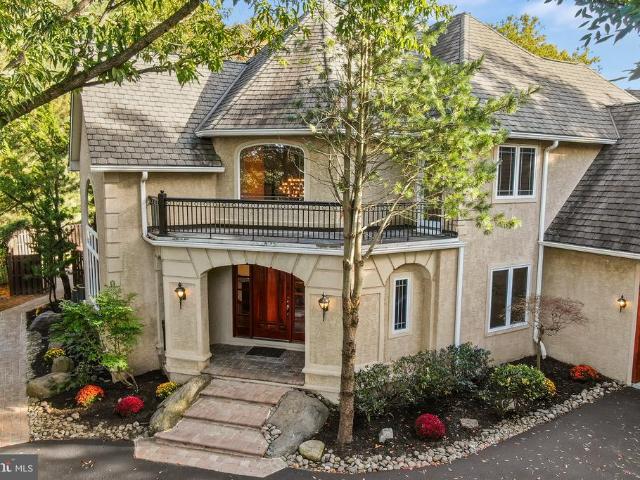
803 Maple Glen Road
View photo
House · for sale
USD 2,150,000
USD 451/sq.ft
803 Maple Glen Road
Ithan
· 4,758 sq.ft · 4 Bedrooms · 4 Baths · House
· Garden · Fireplace
Ithan · 4,758 sq.ft · 4 Bedrooms · 4 Baths · House · Garden · Fireplace
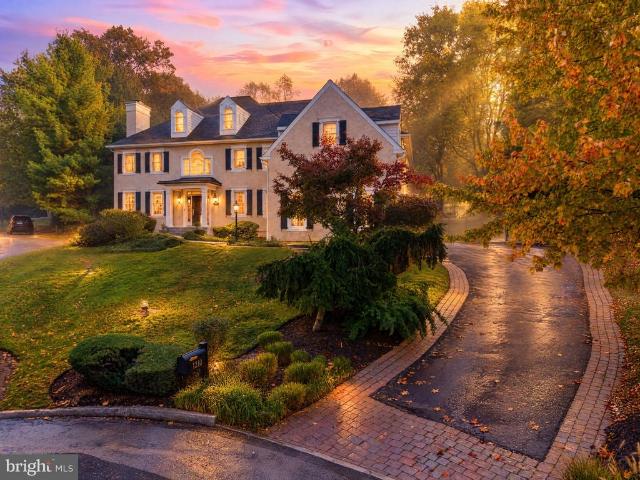
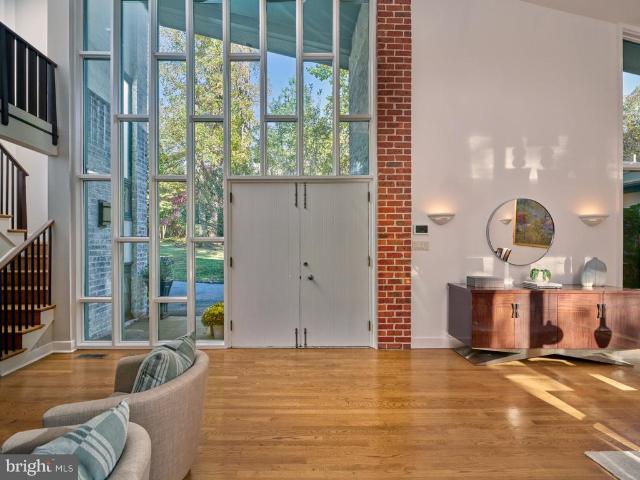
A truly exceptional architectural offering, this mid-century modern residence is privately nestled on a quiet cul-de-sac in sought-after Radnor Township, surrounded by 1.5 acres of beautifully established grounds. Offering over 4,700 square feet, 4+ bedrooms, and 4.5 bathrooms, the home blends distinctive architectural character, a remarkable connection to nature, and a commitment to energy efficiency and sustainable living. Mature trees, gardens, and winding woodland paths create a secluded, park-like setting, yet Dittmar Park, Wayne Elementary School, Mill Dam Swim Club, Wayne Library, the train, and downtown Waynes shops and restaurants are all within walking distance. The welcoming entry opens to an intimate fireside sitting room with custom built-ins, paned glass, hardwood floors, and high ceilings. The formal dining room features a dramatic wall of windows overlooking the greenery. A few steps down, the expansive living room showcases custom built-ins, a fireplace, and an impress
USD 2,150,000
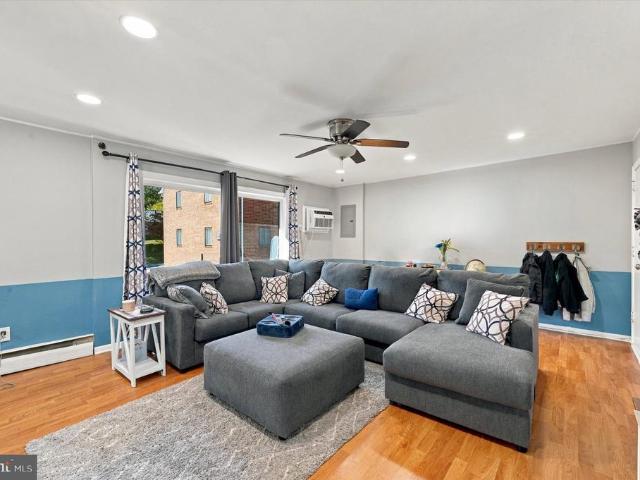
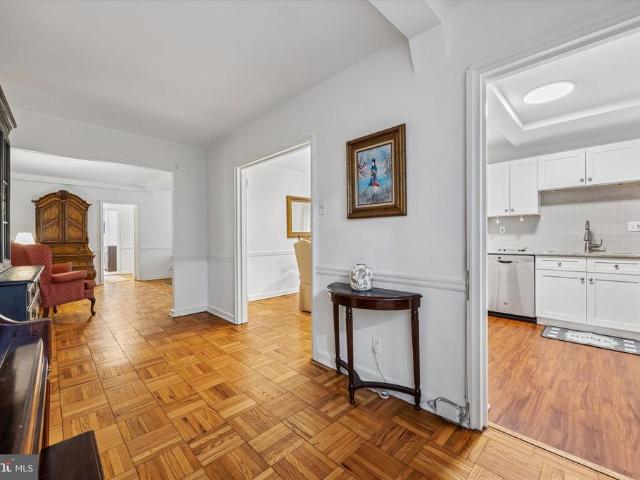
36 Rittenhouse Court # 197
View photo
Condo · for sale
USD 379,000
USD 230/sq.ft
36 Rittenhouse Court # 197
Ithan
· 1,647 sq.ft · 2 Bedrooms · 2 Baths · Condo
· Fireplace · Equipped kitchen
Ithan · 1,647 sq.ft · 2 Bedrooms · 2 Baths · Condo · Fireplace · Equipped kitchen
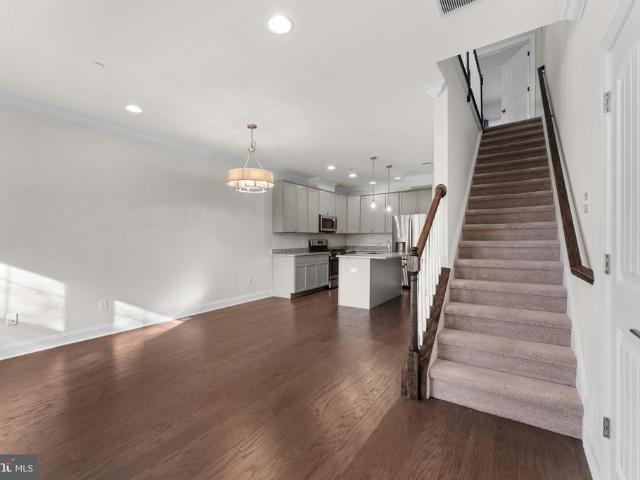
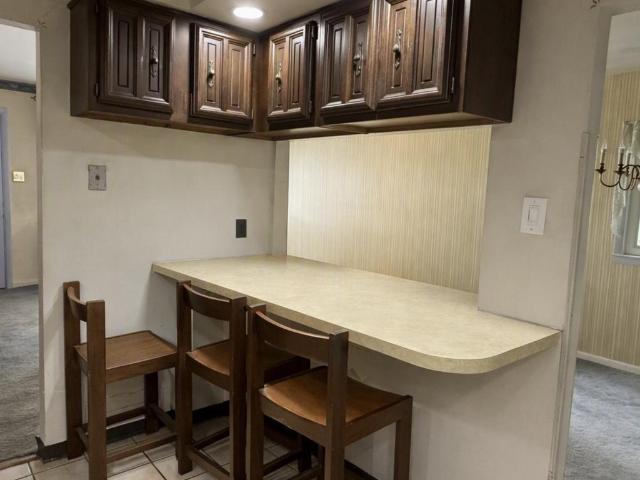
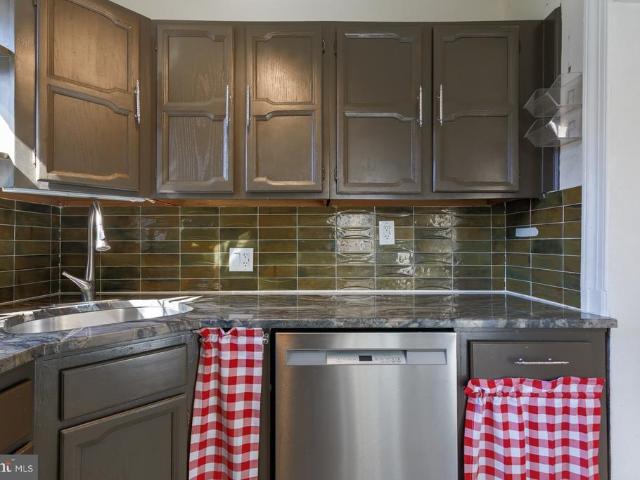
Welcome to this beautifully situated end-unit ranch, offering comfortable one-level living. The covered entry invites you into the unit. Off the hallway a versatile den with bookshelves, provides the perfect space for a home office, reading room, or quiet retreat. The spacious living room features a cozy fireplace and sliding glass doors that open to a patioperfect for relaxing or entertaining. The adjoining dining room provides an ideal setting for gatherings, while the well-appointed eat-in kitchen with oak cabinetry, Corian tops & tile back splash offers both functionality and space for casual dining. The generous primary bedroom has a walk in closet along with a full bath. The 2nd bedroom has nice closet space additionally there is a hall bath with a washer/dryer area. Enjoy the ease of ranch-style living in a convenient location, close to major routes, an abundance of shopping, dining, and everyday conveniences. Don't miss this opportunity to enjoy comfort, convenience, and easy l
USD 379,000
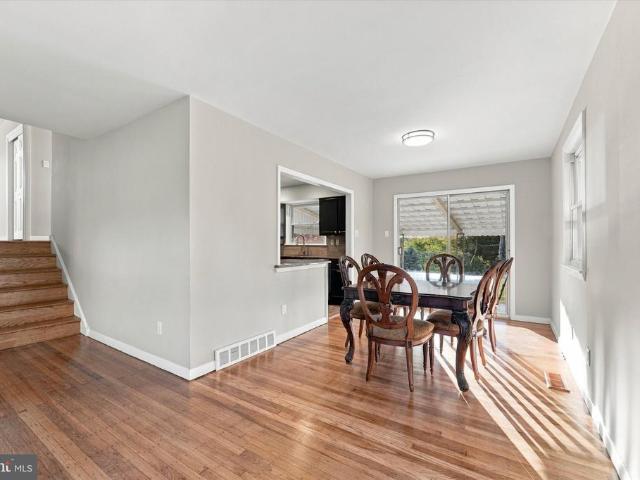
303 Countryview Drive
View photo
House · for sale
USD 1,200,000
USD 361/sq.ft
303 Countryview Drive
Ithan
· 3,315 sq.ft · 4 Bedrooms · 3 Baths · House
· Equipped kitchen
Ithan · 3,315 sq.ft · 4 Bedrooms · 3 Baths · House · Equipped kitchen
OPEN HOUSE CANCELLED FOR SUNDAY OCT 25 Inside and out, 303 Countryview Drive is the Main Line home youve been waiting for. Tucked into Fox Fields, a friendly neighborhood with two quiet cul-de-sacs, this home sits in the nationally ranked Radnor Township School District, mere minutes from the new Ithan Elementary School. Modernized in recent years, updates include new stainless steel kitchen appliances, washer and dryer, whole-house light fixtures and fans, custom woodwork and molding, spray insulation and ample fresh paint. And in case we have one of those winter storms, an annually-serviced, whole-house generator kicks on automatically to power everything in a pinch. Stepping inside the front door, youll be greeted by a wide, welcoming staircase, spacious first living room and a formal dining roomeach with newly-refinished hardwood floors, and plenty of space for family and friends. Just a few steps past the powder room, youre in the middle of a chefs kitchen, complete with dual oven
USD 1,200,000
6 Harrow Circle
View photo
House · for sale
USD 900,000
USD 341/sq.ft
6 Harrow Circle
Ithan
· 2,637 sq.ft · 4 Bedrooms · 2 Baths · House
· Garden · Deck · Equipped kitchen
Ithan · 2,637 sq.ft · 4 Bedrooms · 2 Baths · House · Garden · Deck · Equipped kitchen
A beautiful setting and lush gardens create a welcoming backdrop for this 4-bedroom, 2.5-bath traditional Colonial in Radnor Township, nestled on a quiet cul-de-sac in the highly desirable Village of Wayne. Offering a seamless blend of classic Colonial charm and modern updates, this lovingly maintained home combines timeless appeal with a layout designed for todays lifestyle. A center hall entry welcomes you into a home that balances traditional elegance with an open, airy feel. The kitchen opens to a spacious deck overlooking the serene, wooded backyarda peaceful retreat that brings the beauty of the outdoors in and provides the perfect setting for relaxing or entertaining. Upstairs, four spacious bedrooms include a gracious primary suite featuring a walk-in closet and beautifully renovated bath plumbed for a double vanity. Three additional bedrooms share an updated full hall bathroom. A conveniently located second-floor laundry room adds everyday ease. Additional highlights include a
USD 900,000
1088 Broadmoor Road
View photo
Townhouse · for sale
USD 1,600,000
USD 333/sq.ft
1088 Broadmoor Road
Ithan
· 4,801 sq.ft · 4 Bedrooms · 4 Baths · Townhouse
· Patio · Garden · Deck · Fireplace · Parking
Ithan · 4,801 sq.ft · 4 Bedrooms · 4 Baths · Townhouse · Patio · Garden · Deck · Fireplace · Parking
Enjoy space, privacy, and flexible living in one of Hermitages largest and most private end units. Backing to Lafayette Road, this quiet retreat offers a generously sized, level rear yard, a newer deck off the main-floor living space, and a lower-level patio for outdoor relaxation and entertaining. A welcoming foyer introduces this ranch-style home with four bedrooms and four full baths. The main floor includes a spacious primary suite with ample closet space, an oversized primary bathroom, and a distinctive glass-enclosed garden. A generously proportioned second bedroom combines two former rooms into one expansive space, with another full bath also on the main floor. An additional bedroom and full bath are located on the walkout lower level, while a fourth bedroom and full bath occupy the loft above the garage. Three wood-burning fireplaces add warmth and character throughout the home. The oversized den features handsome wood paneling and a charming skylit nook, complementing separate
USD 1,600,000
20838 Valley Forge Circle # 838
View photo
Condo · for sale
USD 270,000
USD 216/sq.ft
20838 Valley Forge Circle # 838
Ithan
· 1,249 sq.ft · 2 Bedrooms · 2 Baths · Condo
· Swimming pool
Ithan · 1,249 sq.ft · 2 Bedrooms · 2 Baths · Condo · Swimming pool
Welcome to easy, low-maintenance living in the desirable Valley Forge Towers community! This spacious 2-bedroom, 2-full-bath condo offers 1,254 square feet of comfortable living space in one of King of Prussias most convenient locations. Beyond the condo itself, Valley Forge Towers offers an impressive selection of amenities designed for both relaxation and recreation. Enjoy indoor and outdoor swimming pools, a fitness center, clubhouse, tennis courts, and beautifully maintained common areas. Whether you're looking to stay active, socialize, or simply unwind, there's something for everyone! The location is hard to beat! Just minutes from King of Prussia Mall, King of Prussia Town Center, Valley Forge National Historical Park, and countless restaurants, shops, and entertainment options. Commuters will appreciate easy access to Routes 202, 422, I-76, and the Pennsylvania Turnpike. With spacious living accommodations, fantastic community amenities, and an unbeatable King of Prussia locati
USD 270,000
6 Griffith Court
View photo
Townhouse · for sale
USD 519,900
USD 236/sq.ft
6 Griffith Court
Ithan
· 2,196 sq.ft · 3 Bedrooms · 2 Baths · Townhouse
· Parking · Cellar
Ithan · 2,196 sq.ft · 3 Bedrooms · 2 Baths · Townhouse · Parking · Cellar
This home qualifies for an assumable FHA mortgage at a 4.25% interest Rate! Discover the charm of River Pointe, where modern living meets community spirit! This stunning 3-bedroom, 2.2-bathroom carriage house townhouse, built in 2024, offers a perfect blend of comfort and style. Enjoy the luxury of a fully finished daylight basement with walkout access, ideal for entertaining or relaxing. The attached garage and driveway provide ample parking for you and your guests. Nestled in a vibrant neighborhood, River Pointe boasts well-maintained common areas, lawn care, and snow removal, allowing you to focus on what truly matters. With easy access to local amenities and public services, everything you need is just a stone's throw away. Experience the warmth of a community that values connection and convenience. This is more than just a home; it's a lifestyle waiting for you to embrace! Don't miss your chance to be part of this wonderful neighborhood!
USD 519,900
9 Longwood Drive
View photo
House · for sale
USD 599,900
USD 412/sq.ft
9 Longwood Drive
Ithan
· 1,453 sq.ft · 3 Bedrooms · 1 Bath · House
· Patio · Garden · Deck · Fireplace · Equipped kitchen
Ithan · 1,453 sq.ft · 3 Bedrooms · 1 Bath · House · Patio · Garden · Deck · Fireplace · Equipped kitchen
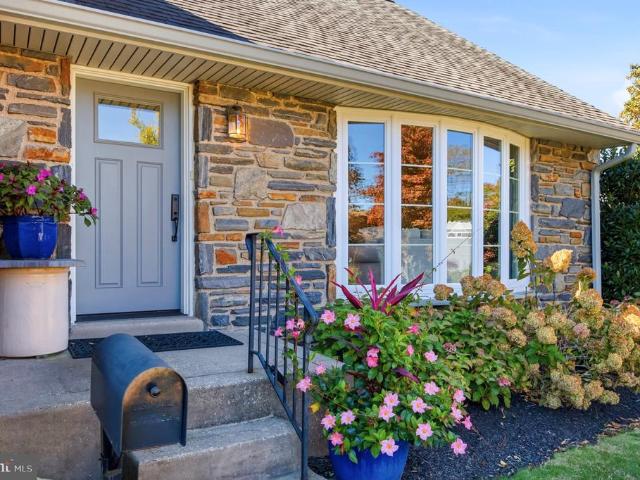
Cute and Cozy Stone and Brick Ranch Home in the Wayne Neighborhood of Radnor Township. Beautiful Curb Appeal and Tasteful Landscaping makes this the perfect home for downsizers or first time home buyers in one of the most sought after areas in the award winning Radnor School District. Well maintained and in great condition with a Bonus Family Room Addition that includes a handsome brick hearth fireplace with gas logs and leads to the spacious rear deck overlooking a gorgeous back yard that also includes a bonus concrete patio. The eat-in style kitchen is nicely updated and features beautiful cabinets, granite counters, gas range with overhead microwave, built in dishwasher, ceramic tile backsplash, and a ceramic tile floor. The living room is spacious and formal, and the three bedrooms are the perfect size. The hall bathroom is updated, and there's also the main floor laundry facilities. The gas heater is approximately 2-3 years old, and the gas hot water heater is approximately 5 year
USD 599,900
115 Carnoustie Way
View photo
House · for sale
USD 1,595,000
USD 318/sq.ft
115 Carnoustie Way
Ithan
· 5,005 sq.ft · 5 Bedrooms · 4 Baths · House
· Office room · Fireplace · Equipped kitchen
Ithan · 5,005 sq.ft · 5 Bedrooms · 4 Baths · House · Office room · Fireplace · Equipped kitchen
Welcome to an exceptional luxury residence offering over 5,000 square feet of beautifully appointed living space in the sought-after community of Springton Chase in Edgmont Township. Ideally situated alongside the natural beauty of Ridley Creed State Park, this impressive home combines elegant entertaining spaces, comfortable everyday living, and an extraordinary connection to the outdoors. The main level features hardwood flooring throughout much of the living space, a private home office, a formal living room with an elegant gas fireplace, a formal dining room, and an updated gourmet kitchen equipped with premium Thermador appliances. Opening to the inviting family room with gas fireplace, the kitchen creates the perfect gathering place for everyday living and entertaining alike. The private office with multiple built-ins is the ideal spot for working from home or a private and quiet spot for homework or crafts. Upstairs, four generously sized bedrooms and three full bathrooms provid
USD 1,595,000
770 Hedges Lane
View photo
House · for sale
USD 975,000
USD 317/sq.ft
770 Hedges Lane
Ithan
· 3,068 sq.ft · 4 Bedrooms · 3 Baths · House
· Office room · Fireplace · Equipped kitchen
Ithan · 3,068 sq.ft · 4 Bedrooms · 3 Baths · House · Office room · Fireplace · Equipped kitchen
Welcome to 770 Hedges, a lovely Cape Cod Colonial tucked away on a quiet cul-de-sac in the award winning Tredyffrin-Easttown School District. Offering over 3,000 square feet of living space, this charming home combines timeless architectural details, a versatile floor plan, and thoughtful updates. From the moment you enter, you'll appreciate the recently refinished original hardwood floors, beautiful crown molding, and warmth and character found throughout the home. Two spacious family rooms, each with its own fireplace, provide wonderful spaces for gathering, entertaining, or simply relaxing. One of the home's standout features is its two spacious primary suites, one on each floor, each with a private full bathroom and generous closet space. The first-floor suite, currently used as a home office with built-ins, offers exceptional flexibility for those seeking convenient first-floor living, a private guest retreat, or a dedicated workspace. The eat-in kitchen and formal dining room pro
USD 975,000
236 Charles Ellis Drive # 3
View photo
Townhouse · for sale
USD 660,000
USD 380/sq.ft
236 Charles Ellis Drive # 3
Ithan
· 1,733 sq.ft · 3 Bedrooms · 3 Baths · Townhouse
· Office room · Equipped kitchen · Cellar
Ithan · 1,733 sq.ft · 3 Bedrooms · 3 Baths · Townhouse · Office room · Equipped kitchen · Cellar
Experience the perfect blend of luxury and convenience in this meticulously maintained townhome at Newtown Walk at Ellis Preserve. The heart of the home features a gourmet kitchen with stainless steel appliances and a seamless flow for entertaining. Upstairs, the primary suite serves as a true retreat, complete with a custom California Closets organization system. Two additional bedrooms offer versatile space for guests or a home office. The finished basement adds significant living area, featuring a full bathroom for ultimate flexibility. Located just moments from the premier dining and shopping at Ellis Preserve with easy access to major commuting routes
USD 660,000
1210 Page Terrace
View photo
House · for sale
USD 1,799,000
USD 256/sq.ft
1210 Page Terrace
Ithan
· 7,007 sq.ft · 5 Bedrooms · 5 Baths · House
· Terrace · Fireplace · Equipped kitchen
Ithan · 7,007 sq.ft · 5 Bedrooms · 5 Baths · House · Terrace · Fireplace · Equipped kitchen
At the end of a quiet, private cul-de-sac in Villanova in Lower Merion Township, 1210 Page Terrace offers exceptional space, turnkey peace of mind, and modern multi-generational flexibility. Essential major upgrades have already been completed, including a new roof, new full bathroom and LVP flooring throughout the finished walk-out lower level, and stucco fully inspected and remediated by the previous owner, a new refrigerator and new washer & dryer. Inside, a bright two-story foyer and hardwood floors introduce an effortless first-floor layout designed for both daily living and large scale entertaining. The sun-drenched family room features a cozy fireplace and expansive walls of windows, flowing seamlessly into an open kitchen with abundant cabinetry and walk-in pantry, generous counter space, and a light-filled eat-in dining area, with a dedicated laundry room and mudroom just steps away. Sophisticated formal living and dining rooms highlighted by a second fireplace provide classic
USD 1,799,000
133 Whitemarsh Road
View photo
House · for sale
USD 925,000
USD 346/sq.ft
133 Whitemarsh Road
Ithan
· 2,669 sq.ft · 4 Bedrooms · 3 Baths · House
· Patio · Garden · Equipped kitchen
Ithan · 2,669 sq.ft · 4 Bedrooms · 3 Baths · House · Patio · Garden · Equipped kitchen
Situated on a prime corner lot in highly sought-after Merion Golf Manor, 133 Whitemarsh Road offers a beautiful split-level home sure to impress. Thoughtfully updated to blend modern aesthetics with a highly functional floor plan, the home features four bedrooms, three full baths, and a powder room. The main level serves as the heart of the home, where an open flow connects the bright living roomanchored by stone chimney and gas fireplaceto the dining area and kitchen. The living room features a grand bow window offering natural light and views of the front yard and beyond. The kitchen itself is a chefs dream, boasting crisp light grey shaker cabinetry, sleek quartz countertops, and high-end appliances. Throughout the home, beautiful hardwood floors add warmth and continuity to the space. Just a few steps below, the lower level provides a versatile play room/family room that opens directly to an outdoor patio, perfect for a seamless indoor-outdoor transition. The upper level boasts thr
USD 925,000
1425 Mount Pleasant Road
View photo
House · for sale
USD 1,895,000
USD 174/sq.ft
1425 Mount Pleasant Road
Ithan
· 10,882 sq.ft · 5 Bedrooms · 5 Baths · House
Ithan · 10,882 sq.ft · 5 Bedrooms · 5 Baths · House
This exceptional Villanova property offers a unique opportunity to own a historic estate in the sought-after Lower Merion School District. The grounds are beautifully landscaped with mature plantings, providing a peaceful setting for your future home. Conveniently located close to shops, restaurants, schools, and major roadways, this property offers both privacy and accessibility. House is sold in as is condition
USD 1,895,000
1 Lawrence Road # J2B
View photo
Condo · for sale
USD 242,000
USD 246/sq.ft
1 Lawrence Road # J2B
Ithan
· 980 sq.ft · 2 Bedrooms · 1 Bath · Condo
· Patio · Equipped kitchen
Ithan · 980 sq.ft · 2 Bedrooms · 1 Bath · Condo · Patio · Equipped kitchen
Welcome home to this charming and beautifully updated 2-bedroom, 1-bath condo located in the highly desirable Marple Newtown School District! Situated on the second floor. This lovely home offers a bright, open and inviting atmosphere with comfortable living spaces and tasteful updates throughout. Granite kitchen countertops. Stainless steel appliances. Recesssed lighting. Ceiling fans in all rooms. Upgraded air units. Tilt out windows. Updated electric. Step outside onto your wonderful private patio, the perfect spot to enjoy your morning coffee, relax with a good book, or unwind at the end of the day. With its appealing updates, convenient location, and easy, low-maintenance lifestyle, this condo is perfect for anyone looking for comfort and convenience. Move right in and start enjoying everything this delightful home has to offer! Don't miss this fantastic opportunity!
USD 242,000
1435 Wesleys Run
View photo
House · for sale
USD 1,700,000
USD 262/sq.ft
1435 Wesleys Run
Ithan
· 6,480 sq.ft · 4 Bedrooms · 4 Baths · House
· Equipped kitchen
Ithan · 6,480 sq.ft · 4 Bedrooms · 4 Baths · House · Equipped kitchen
Discover an exceptional opportunity to enjoy spacious, elegant living in Northwood, one of Gladwynes desirable residential communities. Offering approximately 6,482 square feet of living space, this impressive residence combines dramatic architectural details, generously sized rooms, and an adaptable floor plan designed to accommodate both everyday comfort and memorable entertaining. From the moment you enter, the grand foyer and soaring ceilings create a striking first impression. Natural light fills the interior, highlighting the home's open feel and expansive living spaces. The main-level Primary Suite offers a private retreat, complete with a spacious bedroom, ensuite bathroom, and dual custom California Closets. Its convenient location on the main floor provides an appealing option for those seeking the ease of single-level living while enjoying the space of a substantial home. The kitchen is designed to be a natural gathering place, featuring commercial-grade appliances and an im
USD 1,700,000
125 Lawrence Road
View photo
House · for sale
USD 529,000
USD 348/sq.ft
125 Lawrence Road
Ithan
· 1,518 sq.ft · 3 Bedrooms · 2 Baths · House
· Patio · Garden · Equipped kitchen
Ithan · 1,518 sq.ft · 3 Bedrooms · 2 Baths · House · Patio · Garden · Equipped kitchen
Welcome to 125 Lawrence Road in Broomall! This charming, well-maintained single-family home sits on a spacious 0.27-acre lot in the desirable Lawrence Park neighborhood and offers 3 bedrooms and 2 full bathrooms in the Marple Newtown School District. Step inside to a warm and welcoming living room that flows into the dining area and eat-in kitchen, featuring plenty of cabinet and counter space. Sliding glass doors lead to a patio and expansive backyard, perfect for relaxing or entertaining. Newly refinished hardwood floors run throughout the main living level and upstairs, where you'll find three nicely sized bedrooms and a full bathroom. The lower level offers additional living space with a family room or bonus room and a second full bathroom. A back door provides easy access to the expansive backyard. Enjoy the convenience of nearby transportation for an easy commute, the benefits of Broomall's relatively low taxes, and access to the Marple Newtown School District. Don't miss this op
USD 529,000
235 E County Line Road
View photo
Townhouse · for sale
USD 650,000
USD 255/sq.ft
235 E County Line Road
Ithan
· 2,540 sq.ft · 3 Bedrooms · 3 Baths · Townhouse
· Garden · Deck · Equipped kitchen · Parking
Ithan · 2,540 sq.ft · 3 Bedrooms · 3 Baths · Townhouse · Garden · Deck · Equipped kitchen · Parking
A rare opportunity in the heart of Ardmore, 235 E County Line Road has been expanded and completely renovated from top to bottom, offering approximately 2,050 square feet of beautifully reimagined living space, plus a finished lower level, three bedrooms, three and a half bathrooms, multiple private outdoor spaces, a fenced backyard, and off-street parking, all within the sought-after Lower Merion School District. Step inside to an open, light-filled main level designed for both everyday living and entertaining. Premium COREtec flooring flows throughout the space, connecting the living area to an open kitchen and dining space anchored by a large center island. A walk-in pantry provides plenty of storage, while a conveniently placed powder room completes the floor. Out back, a new deck extends the living space outdoors and overlooks the fenced backyard. The second floor features two bedrooms, each with its own en-suite bathroom with a tub, offering a level of privacy that is hard to fin
USD 650,000
226 Edgemont Avenue
View photo
Townhouse · for sale
USD 649,000
USD 360/sq.ft
226 Edgemont Avenue
Ithan
· 1,798 sq.ft · 5 Bedrooms · 2 Baths · Townhouse
· Office room · Equipped kitchen · Air conditioning · Parking
Ithan · 1,798 sq.ft · 5 Bedrooms · 2 Baths · Townhouse · Office room · Equipped kitchen · Air conditioning · Parking
Welcome Home to This Well-Cared-For Charmer! Ideally situated in a prime location, this inviting home offers the space, updates, and conveniences todays buyers are looking for. A welcoming front porch sets the tone, leading into a spacious, open-concept living, dining, and kitchen areaperfect for everyday living and entertaining. The beautifully renovated kitchen, completed in 2021, features attractive cabinetry, stainless steel appliances, and abundant storage. A full bath completes the first floor. With five generously sized bedrooms, theres plenty of room for family, guests, or a home office. The driveway offers convenient off-street parking for up to four cars. Thoughtfully updated and lovingly maintained, this home features central air (2024) on the first and second floors, solar panels (2024), an EV charger (2023), a new electrical panel (2023), a new water heater (2024), and a new chimney (2026). The roof, windows, and boiler have all been replaced within the past 15 years, new
USD 649,000
101 River Trail Circle # WARWICK
View photo
Townhouse · for sale
USD 785,990
USD 313/sq.ft
101 River Trail Circle # WARWICK
Ithan
· 2,508 sq.ft · 3 Bedrooms · 2 Baths · Townhouse
· Deck · Equipped kitchen · Parking
Ithan · 2,508 sq.ft · 3 Bedrooms · 2 Baths · Townhouse · Deck · Equipped kitchen · Parking
The Warwick opens to a charming foyer that invites you into this well designed 2-story carriage home. On the first floor, 10' ceilings draw you toward the back of the home where the well appointed kitchen features a large center island with breakfast bar, ample cabinetry for storage, and generously sized walk-in pantry. The great room and dining area are filled with natural light from expansive windows and offer direct access to the deck, creating a seamless connection between indoor and outdoor living. Upstairs, the impressive primary suite is situated at the back of the home complete with two walk-in closets and attached bathroom featuring a dual sink vanity, linen closet, walk-in shower, and private water closet. Two additional bedrooms, each with their own walk-in closet, share a hall bathroom with a dual sink vanity for added convenience. A dedicated loft situated between the primary suite and secondary bedrooms, second floor laundry room, and 2-car garage enhance the Warwick's fu
USD 785,990
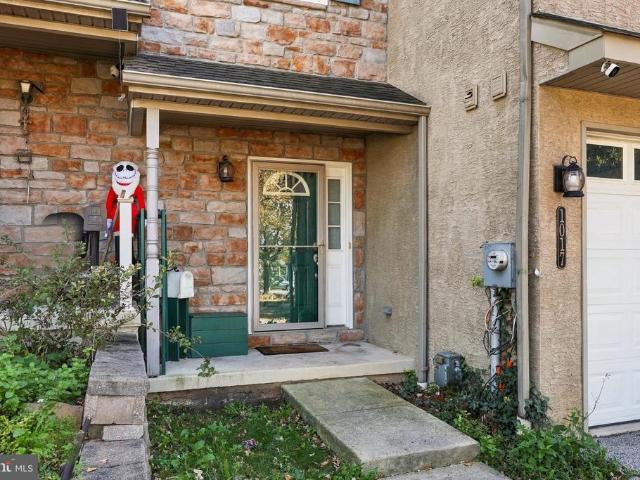
1017 Ford Street
View photo
Townhouse · for sale
USD 399,900
USD 167/sq.ft
1017 Ford Street
Ithan
· 2,390 sq.ft · 3 Bedrooms · 2 Baths · Townhouse
· Office room · Deck · Fireplace · Equipped kitchen · Parking · Cellar
Ithan · 2,390 sq.ft · 3 Bedrooms · 2 Baths · Townhouse · Office room · Deck · Fireplace · Equipped kitchen · Parking · Cellar
Welcome to 1017 Ford Street, a 3-bedroom, 2.5-bathroom townhouse in the sought-after King Manor community of Bridgeport! The first floor features hardwood floors, an open-concept living and dining area, and a modern kitchen with stainless steel appliances, granite countertops, tile backsplash, and a large center island. The living room includes a gas fireplace and sliding doors leading to a wooden deck. Upstairs, the primary suite offers a walk-in closet and en-suite bathroom, along with two additional bedrooms. The third-floor loft provides flexible space for a home office, playroom, or additional living room. A fully finished basement, one-car garage, and convenient access to shopping, dining, and amenities in Bridgeport, Phoenixville, and King of Prussia complete the home. Just a 2-minute walk to the SEPTA train and bus station. Schedule a showing today! This is a short sale subject to 3rd part approval.
USD 399,900
507 Prospect Avenue
View photo
Townhouse · for sale
USD 259,900
USD 291/sq.ft
507 Prospect Avenue
Ithan
· 893 sq.ft · 2 Bedrooms · 1 Bath · Townhouse
· Patio · Garden · Equipped kitchen · Cellar
Ithan · 893 sq.ft · 2 Bedrooms · 1 Bath · Townhouse · Patio · Garden · Equipped kitchen · Cellar
Welcome to 507 Prospect Avenue! This 2-bedroom, 1-bath home offers a comfortable layout, additional living space, and a backyard perfect for outdoor enjoyment. The kitchen features white cabinetry, including glass-front display cabinets, wood countertops, a tile backsplash, gas cooking, and a breakfast bar that provides additional counter space and storage. The kitchen opens to the adjoining dining area, creating a convenient setup for everyday meals and gatherings. One of the highlights of this home is the finished basement, offering a great space for entertaining! Complete with recessed lighting, tile flooring, a custom wood bar with seating, and multiple areas for relaxing or watching TV, this versatile space is ideal for hosting game days, movie nights, or get-togethers with friends and family. Step outside to the covered rear patio, where there's room for outdoor furniture, grilling, and enjoying time outdoors. Beyond the patio, the spacious, fenced backyard offers a grassy area f
USD 259,900
6032 Goshen Road
View photo
House · for sale
USD 2,200,000
USD 483/sq.ft
6032 Goshen Road
Ithan
· 4,553 sq.ft · 5 Bedrooms · 3 Baths · House
· Equipped kitchen
Ithan · 4,553 sq.ft · 5 Bedrooms · 3 Baths · House · Equipped kitchen
Nestled in the prestigious Radnor Hunt community and award-winning Great Valley School District, this exceptional Colonial residence offers the perfect blend of timeless elegance, modern luxury, and sophisticated design. Completely renovated and enhanced with a second-floor addition in 2026, this stunning home showcases exceptional craftsmanship, high-end finishes, and thoughtfully designed living spaces throughout. Situated on two picturesque acres, the property offers a rare combination of privacy, natural beauty, and convenience in one of the Main Lines most desirable locations. Upon entering, beautiful hardwood flooring, abundant natural light, and refined architectural details create a warm and inviting atmosphere. At the heart of the home is the spectacular gourmet kitchen, featuring an expansive center island, Calacatta Gold quartz countertops, stainless steel appliances including a six-burner range and built-in microwave, and an adjoining breakfast room. Designed for both every
USD 2,200,000
9 Ivy Lane
View photo
House · for sale
USD 6,500,000
9 Ivy Lane
Ithan
· 6 Bedrooms · 7 Baths · House
· Fireplace
Ithan · 6 Bedrooms · 7 Baths · House · Fireplace
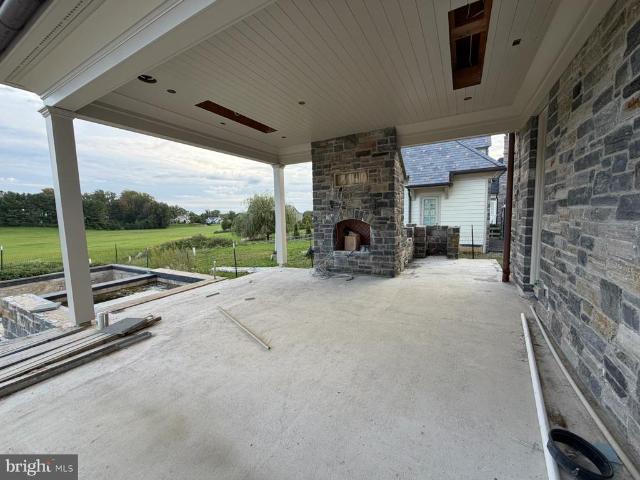
Set along one of Ardrossans most desirable cul-de-sac streets, this exceptional Pohlig-built residence offers nearly 8,000 square feet of beautifully finished living space, timeless Main Line architecture, and sweeping views across approximately 30 acres of preserved open space. One of just 15 homes on Ivy Lane, the property enjoys a remarkable sense of privacy and openness while remaining in the heart of Villanova. A classic stone exterior and slate roof establish the homes timeless character, while Pohligs exceptional craftsmanship and attention to detail are evident throughout. Generously proportioned rooms, refined millwork, and an effortless flow between formal and informal spaces create a home equally suited to everyday living and large-scale entertaining. The first floor encompasses approximately 2,304 square feet of living space and opens beautifully to the homes outdoor entertaining areas. An expansive covered porch, complete with overhead heaters and a fireplace, creates a tr
USD 6,500,000
210 Ross Road #
View photo
House · for sale
USD 410,000
USD 232/sq.ft
210 Ross Road #
Ithan
· 1,765 sq.ft · 3 Bedrooms · 1 Bath · House
· Fireplace · Equipped kitchen
Ithan · 1,765 sq.ft · 3 Bedrooms · 1 Bath · House · Fireplace · Equipped kitchen
After many years of cherished memories, this lovely quintessential King of Prussia split-level home is ready to welcome its new owners and begin its next chapter. Full of warmth, charm, and opportunity, this home offers a wonderful combination of comfortable living spaces, desirable amenities, and room to make it truly your own. The main level features a spacious living room and kitchen, along with a wonderful great room addition designed for gathering and entertaining. Complete with a cozy gas fireplace and a convenient half bath, the great room offers plenty of space and flexibilitywith the potential to expand the half bath into a full bath if desired. Upstairs, youll find three comfortable bedrooms and one and a half baths, providing plenty of space for family and guests. A walk-up attic adds even more possibilities, whether you envision future expansion, additional storage, a hobby area, or a special retreat of your own. The lower level offers a versatile bonus room that can easily
USD 410,000
507 N Manoa Road
View photo
Townhouse · for sale
USD 385,000
USD 277/sq.ft
507 N Manoa Road
Ithan
· 1,389 sq.ft · 3 Bedrooms · 1 Bath · Townhouse
· Garden · Equipped kitchen · Parking
Ithan · 1,389 sq.ft · 3 Bedrooms · 1 Bath · Townhouse · Garden · Equipped kitchen · Parking
In the heart of it all! This lovely twin home offers great interior space, an open front porch to greet you, driveway parking, a large and fully fenced backyard and a first floor den, in addition to the living room! Enter the home and you'll immediately love the open floor plan of the large living room that opens right up to the dining room and the sunken den, with bay window and recessed lighting! The kitchen has oak cabinets, white appliances to include a gas range, Corian countertops and access to the screened in back porch. Off the porch you'll be able to enjoy the fully fenced backyard with mature trees and plenty of room for play or entertaining. Upstairs, there are 3 bedrooms, nice in size and a black and white hall bath with classic tile! The current owner has loved this home for a very long time, taking wonderful care of it. The centralized location cannot be beat! Walk to just about everything! Hop right on the Pennsy Trail, walk to Wawa, Manoa Shopping Center, Bailey Park an
USD 385,000
346 E Lancaster Avenue # 114
View photo
Condo · for sale
USD 195,000
USD 220/sq.ft
346 E Lancaster Avenue # 114
Ithan
· 883 sq.ft · 1 Bedroom · 1 Bath · Condo
· Garden · Gym · Deck · Equipped kitchen
Ithan · 883 sq.ft · 1 Bedroom · 1 Bath · Condo · Garden · Gym · Deck · Equipped kitchen
Welcome to this bright and convenient first floor 1 bed, 1 bathroom condo in the heart of Wynnewood. Featuring parquet hardwood floors and natural light throughout, the generous layout includes a large living room area, a designated dining room perfect for hosting, a nice-sized bedroom with plenty of storage. The interior also boasts a beautiful kitchen equipped with sleek granite countertops, white shaker cabinets, and modern stainless steel appliances. Whether you are looking for a primary residence or a low-maintenance second home base, this property delivers exceptional value in an unbeatable location! Wynnewood Plaza provides an exceptional community experience with events hosted throughout the year, including July Fourth fireworks on the roof deck and social gatherings in the common TV room and library during the colder months. Residents also enjoy convenient on-site amenities, including a shared laundry room, a building gym, and a community garden bed in the back for those with
USD 195,000
659 Georges Lane
View photo
Townhouse · for sale
USD 409,000
USD 322/sq.ft
659 Georges Lane
Ithan
· 1,270 sq.ft · 3 Bedrooms · 1 Bath · Townhouse
· Deck · Equipped kitchen · Parking · Cellar
Ithan · 1,270 sq.ft · 3 Bedrooms · 1 Bath · Townhouse · Deck · Equipped kitchen · Parking · Cellar
Welcome to 659 Georges Lane, Haverford. This classic 3 bedroom brick twin home is situated in the highly sought-after Ardmore Park neighborhood within the award-winning Haverford Township School District. The front door opens to a bright, spacious living/family room which flows directly into the light-filled dining area, both of which have beautiful hardwood flooring. The dining area leads to the open kitchen with stainless steel appliances and gas stove cooking. Large sliding glass doors off the dining room lead directly onto an expansive rear deck, creating the ultimate venue for outdoor dining, grilling, and entertaining. The upper level of the home offers three generous sized bedrooms as well as an updated full hall bathroom styled with designer tile and brushed nickel fixtures. An unfinished walk-out basement offers a blank slate to create additional living space and houses the laundry/utility/storage area. A door from the basement leads to the home attached one-car garage as well
USD 409,000
1116 Harding Drive
View photo
Townhouse · for sale
USD 280,000
USD 247/sq.ft
1116 Harding Drive
Ithan
· 1,130 sq.ft · 3 Bedrooms · 2 Baths · Townhouse
· Equipped kitchen
Ithan · 1,130 sq.ft · 3 Bedrooms · 2 Baths · Townhouse · Equipped kitchen
Welcome home to this beautifully updated 3-bedroom, 2-bathroom twin offering exceptional modern upgrades and classic charm in the heart of Havertown! A sun-drenched enclosed front porch with rich hardwood flooring welcomes you into the home, opening directly into a spacious living room featuring newly installed wood flooring, fresh carpeting on the staircase, and a wall-mounted mini-split HVAC unit. The adjacent formal dining room flows seamlessly into the updated kitchen, which boasts new stainless steel appliances, vibrant tile backsplash, dark cabinetry, stone-look countertops, and an adjoining breakfast room. A true standout feature is the newly added main-level full bathroom, thoughtfully designed with modern finishes and an integrated laundry niche. Upstairs, find three generously sized bedrooms and a full hall bathroom featuring a pedestal sink, updated fixtures, and a shower niche. Modern comfort is guaranteed with a new mini-split HVAC system serving three key zones, plus buil
USD 280,000

Get email alerts

Don't miss out: be the first to know about new properties

The alert was correctly created

On subscribing you accept the conditions of use and the privacy policy
Alert
Receive new ads in your inbox
Save this search
Receive alerts for new listings

We'll send you an email when we have new properties for: "Properties for sale in Ithan"

The alert was correctly created

Rosemont, Lower Merion township Montgomery County Pennsylvania
Foxcroft, Marple township Delaware County Pennsylvania
Get email alerts and be the first to see new listings
Required field
On subscribing I accept the terms of the privacy policy
Perfect! You'll soon start receiving new listings via email
Alert
Receive an email when we have new ads for Properties for sale in Ithan
Save this search
Filters

Bedrooms

Size (sq.ft)

sq.ft
sq.ft

Price

USD
USD

Property type

Bathrooms

Clear all filters
Receive notifications when new entries are published.