673 properties for sale in Ithan

572 Foxwood Lane
View photo
Townhouse · for sale
USD 549,000
USD 175/sq.ft
572 Foxwood Lane
Ithan
· 3,122 sq.ft · 3 Bedrooms · 2 Baths · Townhouse
· Office room · Deck · Fireplace · Equipped kitchen
Ithan · 3,122 sq.ft · 3 Bedrooms · 2 Baths · Townhouse · Office room · Deck · Fireplace · Equipped kitchen
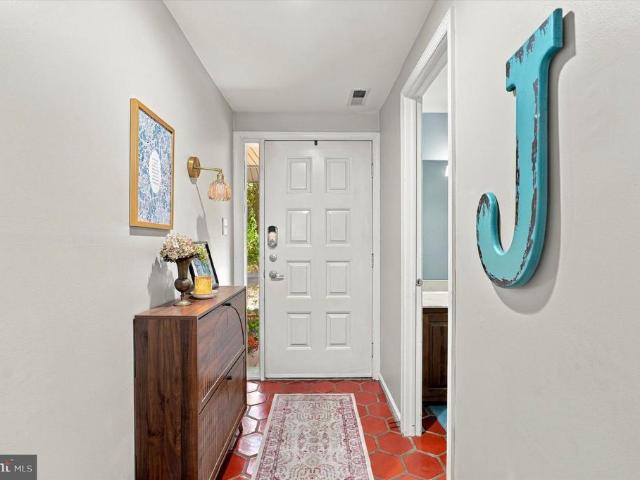
Looking for the space of a single-family home with the convenience of townhome living? Welcome to 572 Foxwood Lane, a beautifully updated townhome offering four finished levels of comfortable, flexible living space in the desirable Foxwood community. The bright and inviting main level features a spacious living room with a wood-burning fireplace, a dining area with access to an oversized deck, and a kitchen with granite countertops and new appliances. A cozy den with a second wood-burning fireplace and built-in bookshelves provides the perfect spot to relax or unwind. Upstairs, the generous primary suite features a walk-in closet and beautifully renovated private bath. Two additional bedrooms, an updated hall bath, and convenient second-floor laundry complete this level. The third-floor loft offers wonderful flexibility for a home office, guest space, or additional living area. The finished lower level provides even more room to enjoy, with a dedicated theater area, separate workout sp
USD 549,000
1201 Wilde Avenue
View photo
House · for sale
USD 710,000
USD 157/sq.ft
1201 Wilde Avenue
Ithan
· 4,510 sq.ft · 5 Bedrooms · 3 Baths · House
· Fireplace · Equipped kitchen
Ithan · 4,510 sq.ft · 5 Bedrooms · 3 Baths · House · Fireplace · Equipped kitchen
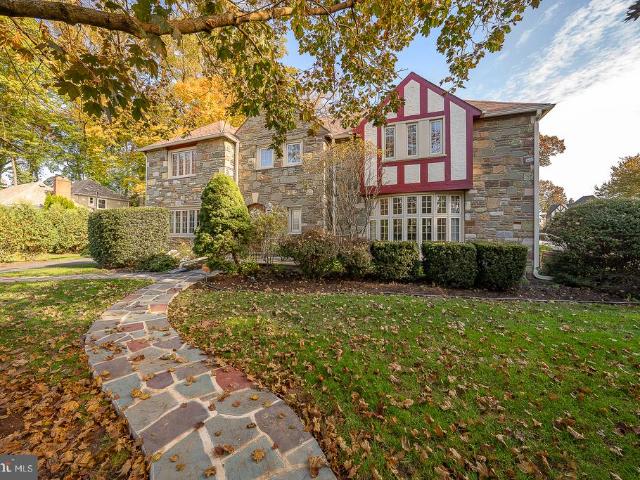
Timeless Character, Inviting Spaces & a Neighborhood to Call Home 1201 Wilde is a distinctive stone-and-Tudor-style residence situated on a beautifully landscaped corner property in an established neighborhood filled with architectural character, mature trees, and sidewalks that invite an evening stroll. From the moment you arrive, the home's striking stone exterior, decorative half-timbering, graceful rooflines, and thoughtfully maintained landscaping create an inviting first impression. A flagstone walkway leads to the entrance, while the surrounding lawns, flowering trees, and mature plantings enhance the property's classic curb appeal. Inside, warm hardwood floors, traditional millwork, and generously proportioned rooms create a welcoming atmosphere. To the right of the transverse foyer is the large formal living room with gas fireplace. To the left of the transverse foyer is the formal dining room, which offers convenient access to the kitchen and an elegant setting for holiday ce
USD 710,000
20823 Valley Forge Circle # 823
View photo
Condo · for sale
USD 452,000
USD 336/sq.ft
20823 Valley Forge Circle # 823
Ithan
· 1,345 sq.ft · 2 Bedrooms · 2 Baths · Condo
· Equipped kitchen
Ithan · 1,345 sq.ft · 2 Bedrooms · 2 Baths · Condo · Equipped kitchen
Photos represent a similar property and finishes. Photos of this property coming soon! *. Welcome to luxury, maintenance-free living at Valley Forge Towers West, complete with 24/7 security and an impressive range of amenities. This beautifully RENOVATED and completely REDESIGNED 2-bedroom, 2-bath condo offers a new layout, a bright, open-concept floor plan filled with natural light and thoughtful upgrades throughout. Upon entering your new home, you will immediately notice the spacious layout and a large walk-in closet to your right, providing a pantry, coat closet, and additional storage space. To your left is a stunning redesigned galley kitchen featuring beautiful soft-close, quartz countertops, and stainless-steel appliances. As you continue to explore, you will find an expansive living and dining area ideal for both everyday living and entertaining. High-End Luxury Vinyl Tile (LVT) flooring flows throughout the home complemented by recessed lighting. Next, as you mosey down the h
USD 452,000
1110 W Valley Road # 1110
View photo
House · for sale
USD 1,295,000
USD 314/sq.ft
1110 W Valley Road # 1110
Ithan
· 4,123 sq.ft · 5 Bedrooms · 3 Baths · House
· Garden · Office room · Equipped kitchen · Parking
Ithan · 4,123 sq.ft · 5 Bedrooms · 3 Baths · House · Garden · Office room · Equipped kitchen · Parking
Stunning fully updated colonial in Wayne, over 3,700 SqFt of living space in highly distinguished Tredyffrin-Easttown School District. This 5 bedroom, 3.5 Bathroom house has ample space for any family with a fantastic layout suited for an au pair or in-law suite. Surrounded by lush greenery on a generously sized lot with ample parking for family and guests. A flagstone walkway leads to a dual front entrances formal entrance for guests or direct access to the Kitchen. Off the formal entrance is a dedicated home office space with Tall French Doors. Grand living room features Double-Height ceiling and windows with abundant natural light and 180 degree views of the mature landscaping in the backyard. New Wide-Plank White Oak Hardwood Flooring throughout. Open to the living room is the fully updated Smart Kitchen. All appliances offer wi-fi connection. A 9 foot Quartz Island with Waterfall Edge is the centerpiece of this chefs kitchen. Additional features include walk-in pantry designed by
USD 1,295,000
609 Latham Drive
View photo
House · for sale
USD 795,000
USD 568/sq.ft
609 Latham Drive
Ithan
· 1,399 sq.ft · 3 Bedrooms · 2 Baths · House
· Deck · Fireplace · Equipped kitchen
Ithan · 1,399 sq.ft · 3 Bedrooms · 2 Baths · House · Deck · Fireplace · Equipped kitchen
Welcome to 609 Latham Road, a beautifully updated 3-bedroom, 2.5-bath home situated on a quiet, tree-lined street in the heart of Wynnewood. Extensively renovated in 2025, this charming two-story residence combines classic Main Line character with modern amenities and significant improvements throughout. The first floor features beautifully refinished hardwood floors, a spacious living room with a wood-burning fireplace, and a completely renovated kitchen with granite countertops, stainless steel appliances, and a gas cooktop. A brand-new powder room was also added to the first floor in 2025, providing additional convenience. The second floor offers three comfortable bedrooms and two completely renovated full bathrooms, both completed in 2025. One of the bedrooms provides access to a lovely outdoor deck, offering a peaceful place to relax and enjoy the surroundings. Beyond the beautiful interior renovations, considerable attention was given to the home's major systems and infrastructur
USD 795,000
30 Le Forge Court # 30
View photo
Condo · for sale
USD 350,000
USD 318/sq.ft
30 Le Forge Court # 30
Ithan
· 1,098 sq.ft · 2 Bedrooms · 2 Baths · Condo
· Patio · Fireplace · Equipped kitchen
Ithan · 1,098 sq.ft · 2 Bedrooms · 2 Baths · Condo · Patio · Fireplace · Equipped kitchen
Welcome home to 30 Le Forge Court! A pristine, impeccably maintained 2 bedroom, 2 bathroom first floor home in beautiful Chesterbrook. Located within the top-ranked Tredyffrin-Easttown School District, this home is in absolute turnkey condition. The spacious living room and dining room feature a wood-burning fireplace with a classic colonial mantel plus sliding glass doors from the living room to a patio overlooking peaceful community open space, the perfect setting for relaxing, grilling, entertaining, or dining outdoors. A convenient double closet is located off the dining room. The beautifully updated kitchen features tile flooring, attractive cabinetry with updated hardware, a tile backsplash, generous counter space, and a convenient pass-through to the living room. Pocket doors lead to the adjoining laundry area and pantry. The primary bedroom features a large walk-in closet with built-ins and an ensuite bathroom with tile flooring, a tiled shower, and an updated vanity. The secon
USD 350,000
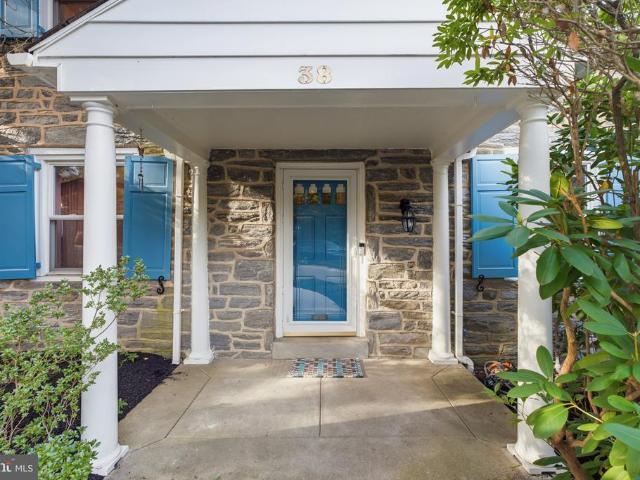
38 Henley Road #
View photo
House · for sale
USD 665,000
USD 332/sq.ft
38 Henley Road #
Ithan
· 2,002 sq.ft · 3 Bedrooms · 2 Baths · House
· Fireplace · Equipped kitchen
Ithan · 2,002 sq.ft · 3 Bedrooms · 2 Baths · House · Fireplace · Equipped kitchen
Picture perfect in the heart of Wynnewood. This special home has been loved by the same owner for decades and it shows! As you pull up, you'll feel the love and immediately admire the stone front entry with original shutters and beautiful front door. This home has 3 bedrooms, 2.5 baths, a great circular flow on the first floor to include a family room addition and the opportunity to open the kitchen to the dining room. Park in the private driveway and head on in at the covered front porch where the center hall foyer greets you. The formal living room is spacious with a gas fireplace, ample natural light and beautiful oak hardwood floors. The living room opens beautifully up to the family room addition with perfectly tucked half bath, bay window and large storage closet. The dining room is beautifully traditional with it's oak floors, chair rail, coat closet and room for a nice dining set. The kitchen has white shaker cabinets, white appliances to include a gas range and a built in brea
USD 665,000
221 Ella Drive
View photo
Townhouse · for sale
USD 199,909
USD 88/sq.ft
221 Ella Drive
Ithan
· 2,260 sq.ft · 3 Bedrooms · 2 Baths · Townhouse
· Equipped kitchen · Cellar
Ithan · 2,260 sq.ft · 3 Bedrooms · 2 Baths · Townhouse · Equipped kitchen · Cellar
Welcome to 221 Ella Drive in the highly desired Oaks at Lafayette Hill neighborhood. Walking in to this sun soaked open floor plan, you will immediately feel at home. The chefs kitchen is a dream with its gorgeous countertops and stainless steel appliances. There are endless cabinets for storage and the island is long enough for the entire family. Having hardwood floors throughout is another added luxury that you will not be able to live without! This home is perfect for entertaining with a cozy oversized living space, full dining room plus a breakfast room. Heading upstairs, the double doors open into your new primary bedroom that is a true sanctuary and you will be stunned. Light and bright with the half cathedral ceilings, TWO walk in closets and a spa bathroom you will never want to leave. The spare two bedrooms are spacious and another added convenience is the second floor laundry room! An amazing bonus is the extra space that the basement provides: additional spot for a movie nig
USD 199,909
233 Carriage Court # 233
View photo
Condo · for sale
USD 379,999
USD 233/sq.ft
233 Carriage Court # 233
Ithan
· 1,625 sq.ft · 3 Bedrooms · 2 Baths · Condo
· Fireplace · Equipped kitchen
Ithan · 1,625 sq.ft · 3 Bedrooms · 2 Baths · Condo · Fireplace · Equipped kitchen
Bring your vision to 233 Carriage Court in the sought-after Paddock community in Chesterbrook! Located in the award-winning Tredyffrin/Easttown School District, this three-bedroom, two-and-a-half-bath townhome offers the opportunity to choose your own finishes and create a home that reflects your style. The sun-filled first floor features an open floor plan, creating a bright and welcoming space for everyday living and entertaining. The kitchens like-new appliances and pantry closet provide a welcome starting point for your updates, while an updated powder room and a wood-burning fireplace in the living room add comfort and charm. The second and third floors each feature a full bathroom, offering added convenience and flexibility. Located near shopping, dining, and the trails and open spaces of Wilson Farm Park and the Valley Forge National Historical Park, with easy access to Route 202 and major commuter routes. Whether youre creating your next home or seeking an investment opportunit
USD 379,999
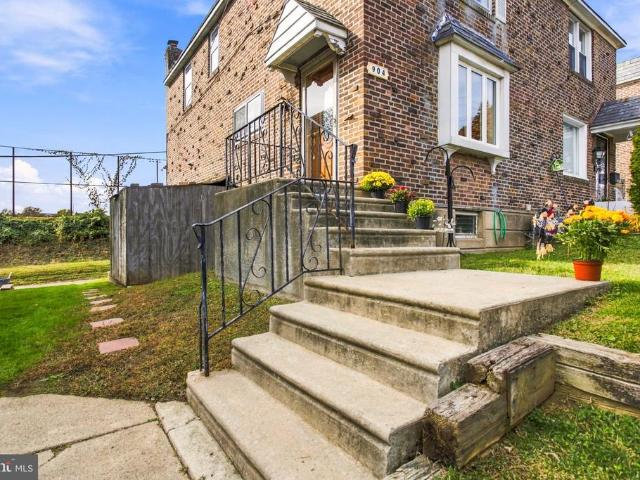
904 Kenwood Road
View photo
Townhouse · for sale
USD 275,000
USD 245/sq.ft
904 Kenwood Road
Ithan
· 1,119 sq.ft · 3 Bedrooms · 1 Bath · Townhouse
· Office room · Deck · Equipped kitchen · Cellar · Parking
Ithan · 1,119 sq.ft · 3 Bedrooms · 1 Bath · Townhouse · Office room · Deck · Equipped kitchen · Cellar · Parking
This delightful twin home offers a perfect blend of traditional character and modern comfort. Built in 1950, this residence boasts a warm brick faade and a welcoming neighborhood atmosphere. Step inside to the heart of the home: a bright and airy living area connected to the dining room, kitchen and easy deck access, perfect for gathering with loved ones or enjoying quiet evenings. Three bedrooms and a full hall bathroom make up the 2nd floor. The finished walkout basement provides additional space as well as a half bath, perfect for a home office, playroom, or cozy retreat, allowing you to tailor the home to your lifestyle. With off-street parking for two vehicles, convenience is at your fingertips. Located in a vibrant community, this home is just moments away from local parks, shops, and dining options, making it easy to enjoy all that the area has to offer. Embrace the opportunity to make this charming residence your own!
USD 275,000
232 S Lynn Boulevard
View photo
House · for sale
USD 349,900
USD 185/sq.ft
232 S Lynn Boulevard
Ithan
· 1,884 sq.ft · 4 Bedrooms · 2 Baths · House
· Cellar · Parking
Ithan · 1,884 sq.ft · 4 Bedrooms · 2 Baths · House · Cellar · Parking
Welcome to 232 S Lynn Blvd! This charming Cape Cod-style home offers 4 bedrooms, 2.5 full bathrooms, and 1,532 square feet of living space. The home features a spacious living room, separate dining room, and a finished basement providing additional versatile living space. Enjoy the convenience of a long driveway with ample off-street parking, along with a separate exterior entrance to the basement. Situated on a generous 6,360-square-foot lot, the property offers plenty of outdoor space to enjoy. Conveniently located just two blocks from a shopping center, providing easy access to everyday shopping, dining, and amenities. A wonderful opportunity to own a home with classic charm, functional living space, and a convenient location! Close to Upper Darby High School!
USD 349,900
113 Avian Alley
View photo
Condo · for sale
USD 599,999
USD 254/sq.ft
113 Avian Alley
Ithan
· 2,357 sq.ft · 3 Bedrooms · 2 Baths · Condo
· Deck · Equipped kitchen
Ithan · 2,357 sq.ft · 3 Bedrooms · 2 Baths · Condo · Deck · Equipped kitchen
A home designed for living, not maintaining. *. Welcome to 113 Avian Alley, where the ease of low-maintenance living meets the space and comfort of home. Situated in the desirable Ravenscliff community, this beautifully maintained end-unit townhome offers an appealing lifestyle for those who would rather spend their weekends enjoying life than tending to a property. Built in 2017, the home features an abundance of natural light, thoughtful finishes, and a versatile layout that accommodates both everyday living and entertaining. The main living level is bright and inviting, with rich hardwood flooring and an open-concept design. At its center, a beautifully appointed kitchen features quartz countertops, stainless steel appliances, a generous center island, and a sunlit breakfast area. Sliding doors open to a private deck, extending the living space outdoors. An oversized living room and convenient powder room complete this level. Upstairs, the spacious primary suite offers a large walk-
USD 599,999
2107 Darby Road
View photo
House · for sale
USD 439,000
USD 384/sq.ft
2107 Darby Road
Ithan
· 1,141 sq.ft · 2 Bedrooms · 1 Bath · House
· Office room · Fireplace · Cellar · Parking
Ithan · 1,141 sq.ft · 2 Bedrooms · 1 Bath · House · Office room · Fireplace · Cellar · Parking
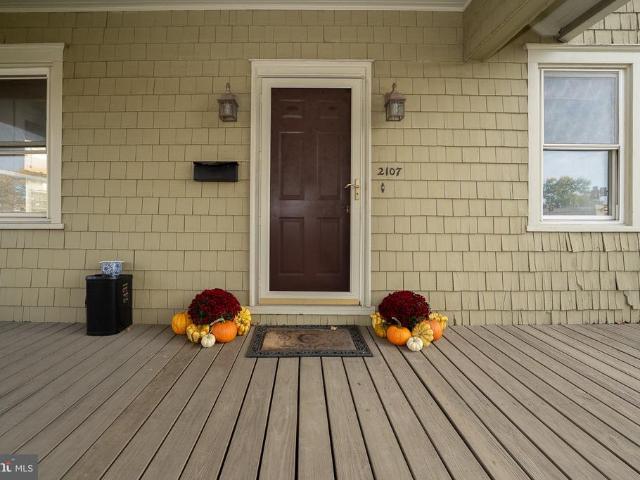
Welcome to 2107 Darby Road, a charming Craftsman-style property ideally situated in the heart of Havertown. This distinctive home offers timeless character, featuring beautiful hardwood floors, high ceilings, and classic architectural details throughout. The elevated front porch spans the width of the home, providing the perfect setting to relax, entertain, and enjoy the surroundings. Inside, the inviting living room is anchored by a beautiful stone, wood-burning fireplace, creating a warm and welcoming focal point. There are also two generously sized bedrooms and space for an office or play area. Additional features include a private driveway with ample additional parking in the rear, a full basement, and a walk-up attic with a dormer offering exciting potential for expanded living or usable space. Adding to the property's appeal is its versatile C-3 general commercial zoning with prominent Darby Road frontage, and excellent visibility. This creates a unique opportunity for buyers see
USD 439,000
236 Glen Gary Drive
View photo
House · for sale
USD 515,000
USD 337/sq.ft
236 Glen Gary Drive
Ithan
· 1,528 sq.ft · 3 Bedrooms · 2 Baths · House
· Patio · Garden · Equipped kitchen
Ithan · 1,528 sq.ft · 3 Bedrooms · 2 Baths · House · Patio · Garden · Equipped kitchen
Welcome to this charming single-family home in the Haverford School District, set on a desirable corner lot near Westgate Park. The inviting interior offers three spacious bedrooms with generous closet space, two full bathrooms, and the convenience of first-floor laundry. A brand-new washer and dryer installed in 2026 make laundry day that much easier. Hardwood flooring adds warmth throughout the first floor, while a bright bay window brings natural light into the living space. The dining room is full of character, with beautiful built-in wood cabinetry topped with granite. The kitchen features granite countertops, soft-close drawers, and a practical layout for everyday cooking. Youll also find soft-close drawers in the bathrooms and lovely built-ins in the primary bedroom. Step outside to enjoy the quiet, private backyard, fully fenced and shaded by mature trees. A covered patio offers a comfortable spot to relax, dine outdoors, or entertain. Recent improvements include a new roof in
USD 515,000
578 Cricket Lane
View photo
House · for sale
USD 1,195,000
USD 365/sq.ft
578 Cricket Lane
Ithan
· 3,272 sq.ft · 4 Bedrooms · 2 Baths · House
· Fireplace · Equipped kitchen
Ithan · 3,272 sq.ft · 4 Bedrooms · 2 Baths · House · Fireplace · Equipped kitchen
Welcome to 578 Cricket Lane! This lovely Colonial Split Level home is ideally situated on almost an acre of flat picturesque property in the sought after Radnor Township. This home offers 4 Bedrooms, 2 full and 2 half Bathrooms and exceptional living spaces. This special Main Line property combines comfort, versatility, and a wonderful setting. The gracious Foyer leads to the Living Room which offers a large picture window, built-in shelving, a wood burning fireplace and hardwood floors. The formal Dining Room with hardwood floors provides the perfect setting for entertaining. Next to the Dining Room is an updated Kitchen that boasts white cabinetry, granite counter tops, stainless appliances and a separate eat-in area. The heart of the home is the fabulous Family Room designed by E. B. Mahoney. A vaulted ceiling, Palladium window, skylights, built in entertainment center, and a dedicated work station create an inviting and functional space. A side door opens to the large refurbished d
USD 1,195,000
1020 Ormond Avenue
View photo
House · for sale
USD 450,000
USD 226/sq.ft
1020 Ormond Avenue
Ithan
· 1,991 sq.ft · 3 Bedrooms · 2 Baths · House
· Office room · Parking · Fireplace · Equipped kitchen
Ithan · 1,991 sq.ft · 3 Bedrooms · 2 Baths · House · Office room · Parking · Fireplace · Equipped kitchen
Welcome to this distinctive all stone Colonial in desirable Drexel Hill! Combining classic character with comfortable living spaces and wonderful potential, this special home offers plenty of features today's buyers will appreciate. The beautiful stone exterior and attached two car garage with automatic opener provide timeless curb appeal and everyday convenience. Step inside to a welcoming living room featuring a charming fireplace, creating the perfect setting for relaxing or entertaining. Just off the living room, the sunroom offers a bright and versatile space ideal for morning coffee, reading, a home office, or simply enjoying a quiet moment. The home features 3 bedrooms and 2.5 baths, including a primary bedroom with its own private full bath. A convenient first-floor powder room adds to the home's functionality. The kitchen is ready for your personal vision, offering an excellent opportunity to create the kitchen you've always wanted. Freshly painted throughout, the home provide
USD 450,000
258 W Chelsea Circle
View photo
Condo · for sale
USD 315,000
USD 187/sq.ft
258 W Chelsea Circle
Ithan
· 1,679 sq.ft · 2 Bedrooms · 2 Baths · Condo
· Deck · Balcony · Fireplace
Ithan · 1,679 sq.ft · 2 Bedrooms · 2 Baths · Condo · Deck · Balcony · Fireplace
Discover the perfect blend of comfort, charm, and tranquility in this inviting end-unit condo in desirable Newtown Square! Step inside to an open-concept layout enhanced by soaring vaulted ceilings, a stunning stone fireplace, and a wet bar that sets the stage for effortless entertaining. The seamless flow between the living and dining areas creates a warm, welcoming atmosphere, while two spacious bedrooms and two full bathrooms offer comfortable everyday living. Enjoy the convenience of in-unit laundry and take advantage of multiple outdoor spaces, including two private balconies and deck with outdoor lightingperfect for morning coffee, evening relaxation, or hosting guests. Surrounded by nature, the peaceful, quiet setting offers a welcome escape from the everyday, while the community pool provides the perfect place to unwind and enjoy the warmer months. With its inviting interior, serene surroundings, and desirable community amenities, this home offers a wonderful opportunity to enj
USD 315,000
4 Jonathan Morris Circle
View photo
House · for sale
USD 899,900
USD 314/sq.ft
4 Jonathan Morris Circle
Ithan
· 2,863 sq.ft · 4 Bedrooms · 2 Baths · House
· Equipped kitchen
Ithan · 2,863 sq.ft · 4 Bedrooms · 2 Baths · House · Equipped kitchen
Nestled in a serene cul-de-sac, this exquisite Colonial-French style home offers a perfect blend of elegance and comfort, making it an ideal retreat for those seeking a luxurious lifestyle. With 4 spacious bedrooms and 2 full 2 beautifully appointed bathrooms, this residence is designed for both relaxation and entertaining. Step inside to discover a warm and inviting interior, where hardwood and tile flooring seamlessly flow throughout. The heart of the home features a sophisticated dining area, perfect for hosting intimate gatherings or festive celebrations. A butler's pantry enhances the culinary experience, providing ample space for meal preparation and entertaining. The kitchen is equipped with high-end appliances, including a built-in range, double ovens, and a self-cleaning wall oven, ensuring that every culinary endeavor is a delight. Natural light pours in through skylights, illuminating the open spaces and creating a welcoming ambiance. The primary bath is a sanctuary of relax
USD 899,900
105 Ivywood Lane
View photo
House · for sale
USD 955,000
USD 293/sq.ft
105 Ivywood Lane
Ithan
· 3,251 sq.ft · 4 Bedrooms · 2 Baths · House
· Garden · Equipped kitchen · Cellar
Ithan · 3,251 sq.ft · 4 Bedrooms · 2 Baths · House · Garden · Equipped kitchen · Cellar
A Home Surrounded by Nature, Filled with Natural Light Tucked away on a quiet cul-de-sac in the highly regarded Tredyffrin/Easttown School District, this distinctive four-bedroom home offers 2,950 sf of above grade living space, plus an additional 308 sf of finished walk-out basement, for a total of 3,258 sf of finished living area. Situated on a 0.72 acre land, the property combines privacy, natural beauty, and convenient access to everyday amenities. One of the homes most appealing features is its connection to the outdoors. More than 40 windows throughout the house bring in abundant natural light and offer changing views of the surrounding landscape. From the living room and kitchen to all four upstairs bedrooms, the windows create a bright, welcoming atmosphere and provide different perspectives of the property throughout the four seasons. The spacious sunroom is a particular highlight, featuring a dramatic wall of floor-to-ceiling glass overlooking the yard and mature trees. It is
USD 955,000
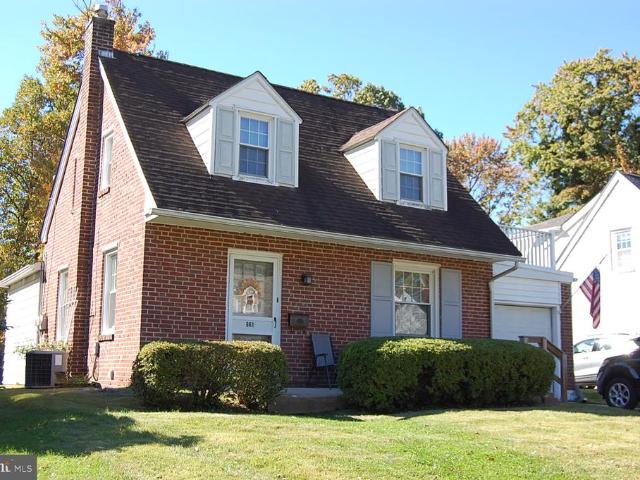
661 Washington Avenue
View photo
House · for sale
USD 575,000
USD 464/sq.ft
661 Washington Avenue
Ithan
· 1,238 sq.ft · 3 Bedrooms · 2 Baths · House
· Patio · Garden · Equipped kitchen · Parking · Air conditioning · Cellar
Ithan · 1,238 sq.ft · 3 Bedrooms · 2 Baths · House · Patio · Garden · Equipped kitchen · Parking · Air conditioning · Cellar
3 Bedroom 2 Full Bath, Single, Detatched Home in very sought after Havertown. Move in ready. This beautiful suburban home on a tree lined private street features: refinished wood floors throughout the first floor, updated kitchen with granite counters, fridge/freezer, gas range/oven, dishwasher and built iin microwave, new windows, central air conditioning, new water heater, 200A electrical service, tons of natural light, ample closet space, garage for 1 car or more storage, full basement with lanudry equipment included, front patio, top all of this off with a large rear yard. A first floor addition includes a large bedroom with a full wall of closets and full bathroom. On the second floor you'll find two more bedrooms and a second full bathroom. This home sits a very short distance to the expanding Pennsy Trail, Baily Park, Veterans Park, and Darby Rd shops and restaurants
USD 575,000
1587 Russell Road
View photo
House · for sale
USD 925,000
USD 292/sq.ft
1587 Russell Road
Ithan
· 3,165 sq.ft · 6 Bedrooms · 3 Baths · House
· Equipped kitchen · Cellar
Ithan · 3,165 sq.ft · 6 Bedrooms · 3 Baths · House · Equipped kitchen · Cellar
Welcome to 1587 Russell Road. A beautifully maintained, spacious Colonial offering 6 bedrooms, 3.5 bathrooms, and approximately 4,200 square feet of exceptional living space, all nestled within the highly sought-after, award-winning Tredyffrin/Easttown School District. Recently updated with fresh paint throughout and brand-new carpeting, this Main Line home is move-in ready. The main level features a large eat-in kitchen, living area with a large bay window that lets in an abundance of natural light, powder room, dedicated dining room, study, bonus room, and convenient main-floor laundry room. Upstairs, you'll find two expansive bedroom suites with private en-suite bathrooms situated at opposite ends of the hallway. The main primary bedroom offers vaulted ceilings, a walk-in closet, and an en-suite bathroom with dual vanities. Completing the second floor are four additional generously-sized bedrooms and a full bathroom. The finished basement is an entertainer's dream, complete with a t
USD 925,000
80 Strathaven Drive
View photo
House · for sale
USD 500,000
USD 257/sq.ft
80 Strathaven Drive
Ithan
· 1,938 sq.ft · 4 Bedrooms · 2 Baths · House
· Office room · Equipped kitchen
Ithan · 1,938 sq.ft · 4 Bedrooms · 2 Baths · House · Office room · Equipped kitchen
Welcome to 80 Strathaven Dr, a wonderful colonial home nestled on a charming street in Broomall. A rare opportunity to own a solidly built single family home at a great price in an established, sidewalk lined neighborhood. The classic brick exterior is complemented by an inviting covered porch. The front door opens into a combined living and dining room space with hardwood floors. A spacious eat-in kitchen features solid wood cabinets and stainless steel appliances and generous counter space providing room for meal preparationand everyday dining. Completing the main level is a bedroom with an ensuite bath offering flexibility for use as a guest suite, home office, playroom or additional living space. Upstairs, the sizable owners suite is highlighted by an abundance of naturallightfrom multiple windows, and two wall closets for storage. The second story is serviced by the full hall bath with new vanity, tiled floor and shower tub combo. Two additional bedrooms with hardwood floors are a
USD 500,000
592 Barrett Avenue
View photo
Townhouse · for sale
USD 650,000
USD 410/sq.ft
592 Barrett Avenue
Ithan
· 1,582 sq.ft · 5 Bedrooms · 2 Baths · Townhouse
· Garden
Ithan · 1,582 sq.ft · 5 Bedrooms · 2 Baths · Townhouse · Garden
Effortlessly blending modern updates with timeless character, 592 Barrett Ave is a beautiful 5-bedroom, 2-bathroom home on a quiet block in sought-after Haverford, just off Lancaster Ave. Spanning three floors, this bright and airy gem boasts original inlaid hardwood floors, inviting living spaces, a covered front porch, and a huge, serene backyard, all within the highly regarded Lower Merion School District. Out front, a classic stucco facade with distinctive rooflines, traditional shutters, and manicured landscaping creates idyllic curb appeal. The welcoming porch provides the perfect spot to enjoy morning coffee or unwind in the evening. Inside, the sunlit main level opens to a spacious living and dining area, where gleaming hardwood floors, crown molding, elegant wainscoting, and tall windows create a warm, inviting setting for relaxing and entertaining. A bay window, recessed lighting, and a contemporary pendant fixture add to the appeal. At the rear, the beautifully updated kitch
USD 650,000
212 3Rd Avenue
View photo
House · for sale
USD 349,900
USD 492/sq.ft
212 3Rd Avenue
Ithan
· 710 sq.ft · 2 Bedrooms · 1 Bath · House
· Patio · Deck · Equipped kitchen
Ithan · 710 sq.ft · 2 Bedrooms · 1 Bath · House · Patio · Deck · Equipped kitchen
Welcome to this renovated home offering move in ready perfection on a spacious lot in desirable Newtown Square! Designed with clean lines and premium modern finishes throughout, this layout maximizes every inch of space. Step inside to an airy open concept living area featuring high vaulted ceilings, stylish light toned flooring, and ductless mini-split climate control for year round comfort. The brand new chefs kitchen serves as the heart of the home, complete with custom white shaker cabinetry, matte black hardware, sleek stainless steel appliances (including a gas range), a subway tile backsplash, and a large center island with built-in storage and dishwasher. Sliding glass doors off the kitchen area open directly onto a spacious side deck, perfect for outdoor dining and entertaining. Deck is close to end of life but under the deck there is a concrete patio nearly the same size as the deck. The luxurious full bath is a standout feature, highlighted by elegant marble-look tile floori
USD 349,900
1013 Nicholson Road #
View photo
House · for sale
USD 899,900
USD 365/sq.ft
1013 Nicholson Road #
Ithan
· 2,465 sq.ft · 3 Bedrooms · 2 Baths · House
Ithan · 2,465 sq.ft · 3 Bedrooms · 2 Baths · House
Some homes are simply built. Others are built to become part of a family's story. Welcome to 1013 Nicholson Road, where timeless stone architecture, nearly six decades of pride of ownership, and one of Lower Merion's most desirable locations come together to create something truly special. Lovingly maintained by the same owner since 1968, this beautiful stone residence is more than just a house. It's a home that has been cherished, cared for, and enjoyed for generations. Nestled along a peaceful, tree-lined street without through traffic in Wynnewood's sought-after Shortridge neighborhood, it offers the charm and tranquility of an established Main Line community with the convenience of everything you need just minutes away. From the moment you arrive, the home's classic stone exterior and surrounding mature trees create a warm and welcoming first impression. Step inside and discover spacious, inviting rooms, beautiful hardwood flooring throughout much of the home, and the kind of chara
USD 899,900
2074 Fox Creek Road
View photo
House · for sale
USD 3,395,000
USD 569/sq.ft
2074 Fox Creek Road
Ithan
· 5,963 sq.ft · 5 Bedrooms · 5 Baths · House
· Equipped kitchen
Ithan · 5,963 sq.ft · 5 Bedrooms · 5 Baths · House · Equipped kitchen
Opportunities to own a newly constructed custom home of this caliber in Easttown Township are exceptionally rare. Welcome to 2074 Fox Creek, a remarkable estate by Top Notch Custom Homes, beautifully situated on a picturesque 1-acre homesite in one of the Main Line's most sought-after locations. Offering over 5,000 square feet of thoughtfully designed living space above grade, this exceptional residence blends timeless architecture, superior craftsmanship, and the modern amenities today's luxury buyers demand. Designed for both comfortable daily living and sophisticated entertaining, the home features five generously sized bedrooms, five full baths, two half baths, dual laundry rooms, soaring 10-foot ceilings on the main level, and 9-foot ceilings on the second floor. The heart of the home is a stunning chef's kitchen outfitted with premium Wolf, Sub-Zero, and Cove appliances, marble countertops, custom cabinetry, and an expansive layout ideal for gathering with family and friends. Thr
USD 3,395,000
1506 Robinson Avenue
View photo
House · for sale
USD 539,900
USD 338/sq.ft
1506 Robinson Avenue
Ithan
· 1,593 sq.ft · 3 Bedrooms · 2 Baths · House
· Garden · Office room · Gym · Deck · Fireplace · Equipped kitchen · Parking · Air conditioning · Cellar
Ithan · 1,593 sq.ft · 3 Bedrooms · 2 Baths · House · Garden · Office room · Gym · Deck · Fireplace · Equipped kitchen · Parking · Air conditioning · Cellar
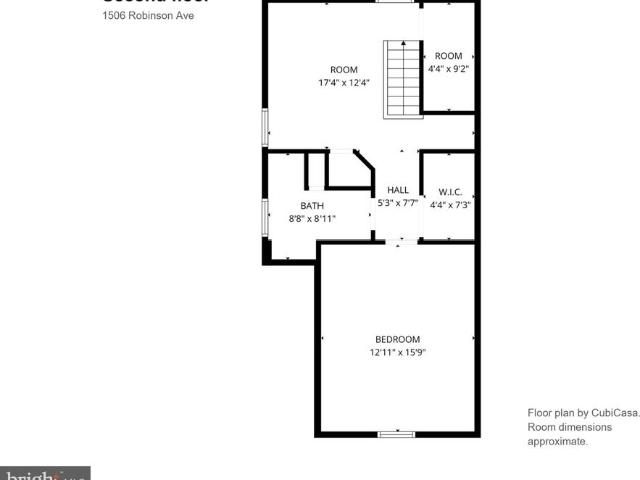
Classic brick in Havertown, Haverford Township, where the owners have put in the work: roof replaced (2020), central air (2022), replacement windows, hardwood floors, electric, and a French drain (pressure relief) system with battery backup (2026), with the full list below. On the main level, two first-floor bedrooms and a full hall bath, a living room with a fireplace, a dining room with a bay window, and a kitchen that opens to a bright sunroom with windows on three sides. Upstairs: a third bedroom, a second full bath, a walk-in closet and a 17'4' x 12'4' bonus room for a home office or gym. Below, a full walk-out basement with plenty of storage and inside access to the garage. Sick of parking in the city? A 1-car built-in garage, plus 2 off-street parking spaces off the rear alley. Out back, a deck and a fenced-in back yard; out front, a covered porch. Location: Lynnewood Park is about a 5-minute walk and the Foster Tract playground about 10. About 5 minutes by car: Manoa Shopping C
USD 539,900
1 Lawrence Road # G 1 B
View photo
Condo · for sale
USD 365,000
USD 464/sq.ft
1 Lawrence Road # G 1 B
Ithan
· 786 sq.ft · 1 Bedroom · 1 Bath · Condo
· Cellar
Ithan · 786 sq.ft · 1 Bedroom · 1 Bath · Condo · Cellar
Dont miss this great opportunity to own a 1-bedroom, 1-bathroom condo in the heart of Broomall! This first-floor unit offers easy access and comfortable living in a desirable location. The building also features a dedicated laundry space in the basement for added practicality. Close to local shopping, dining, and everyday amenities, this condo is an excellent opportunity for a first-time buyer, downsizer, or investor. Priced to sell and could make a great investment opportunity, this property is a fantastic opportunity you wont want to miss!
USD 365,000
111 St Pauls Road
View photo
House · for sale
USD 1,850,000
USD 453/sq.ft
111 St Pauls Road
Ithan
· 4,080 sq.ft · 5 Bedrooms · 3 Baths · House
· Office room · Equipped kitchen
Ithan · 4,080 sq.ft · 5 Bedrooms · 3 Baths · House · Office room · Equipped kitchen
Rare opportunity for a to purchase a complete renovation with addition on lovely Saint Pauls Rd! Homes rarely come up for sale on Saint Pauls Rd as it combines a wonderful neighborhood setting within walking distance to all of the shopping, boutiques, train and fun in booming Ardmore. This charming Dutch Colonial has been carefully renovated and expanded to combine the character and charm of these classic Ardmore homes with a modern floorplan and finishes. A welcoming Portico greets you as you enter the bright center foyer filled with light. An adjacent, light-filled, and spacious Living Room offers beautiful wainscoting, crown moulding and a glass entry door to the open front porch. A study/office sits off the Living Room perfect for a private work space/study with it's own separate glass doorway to the front porch. Across the foyer is the heart of the home with a stunning Kitchen that opens to the spacious family room. You'll love entertaining in this kitchen, which offers a large ce
USD 1,850,000
232 Ivy Rock Lane
View photo
House · for sale
USD 425,000
USD 365/sq.ft
232 Ivy Rock Lane
Ithan
· 1,163 sq.ft · 3 Bedrooms · 1 Bath · House
· Garden · Fireplace · Equipped kitchen · Parking
Ithan · 1,163 sq.ft · 3 Bedrooms · 1 Bath · House · Garden · Fireplace · Equipped kitchen · Parking
3-Bedroom, 1-Bath Brick Colonial located in the desirable Westgate Hills section of Haverford Township. This classic brick Colonial offers a great opportunity to make it your own! The first floor features a welcoming living room with fireplace, a dining room ideal for entertaining, and a kitchen. Upstairs, you'll find three nicely sized bedrooms and a full hall bathroom. Additional features include hardwood floors throughout, vinyl replacement windows, and a new gas hot water heater installed in October 2026. Enjoy the private backyard, one-car garage, and private driveway. Conveniently located near shopping and dining at Manoa Shopping Center, local parks, public transportation, and major routes including Routes 3, 1, and I-476. The home needs some cosmetic updating and is being sold in its present condition, As-Is. Bring your ideas and vision to unlock its potential and make this home your own!
USD 425,000

Get email alerts

Don't miss out: be the first to know about new properties

The alert was correctly created

On subscribing you accept the conditions of use and the privacy policy
Alert
Receive new ads in your inbox
Save this search
Receive alerts for new listings

We'll send you an email when we have new properties for: "Properties for sale in Ithan"

The alert was correctly created

Rosemont, Lower Merion township Montgomery County Pennsylvania
Foxcroft, Marple township Delaware County Pennsylvania
Get email alerts and be the first to see new listings
Required field
On subscribing I accept the terms of the privacy policy
Perfect! You'll soon start receiving new listings via email
Alert
Receive an email when we have new ads for Properties for sale in Ithan
Save this search
Filters

Bedrooms

Size (sq.ft)

sq.ft
sq.ft

Price

USD
USD

Property type

Bathrooms

Clear all filters
Receive notifications when new entries are published.