673 properties for sale in Ithan

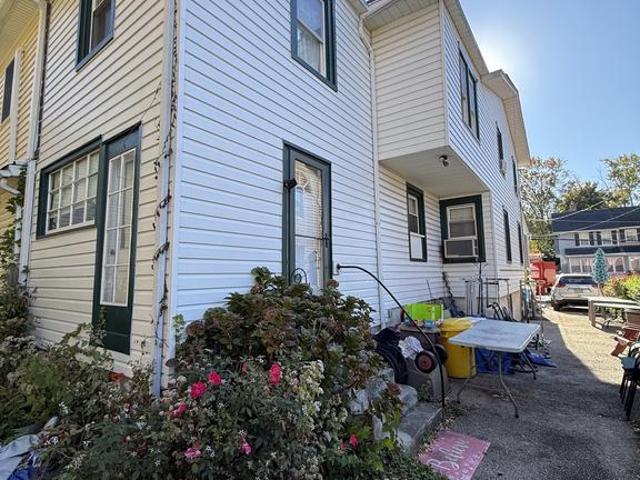
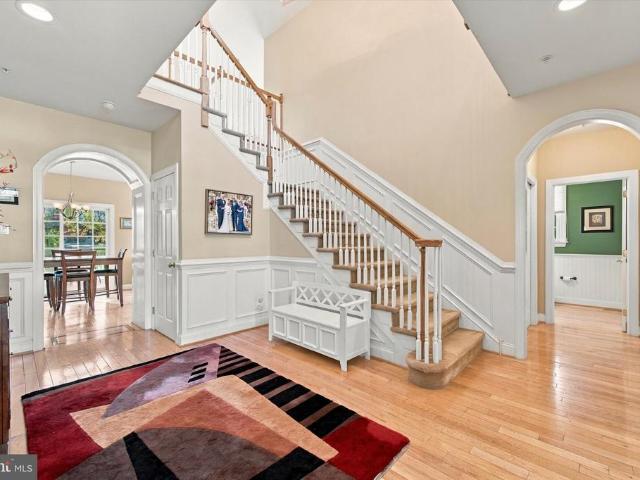
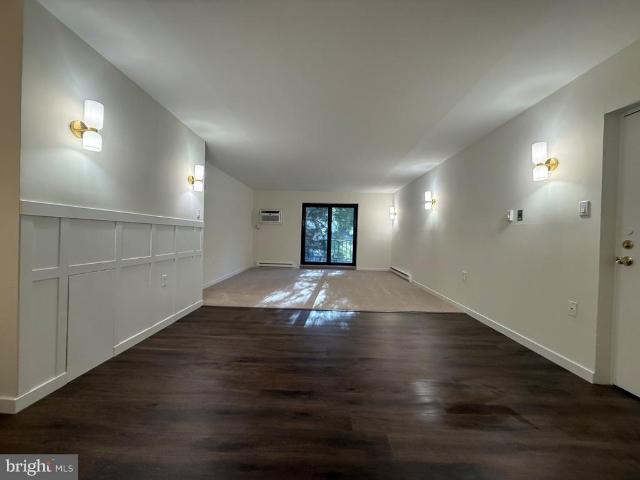
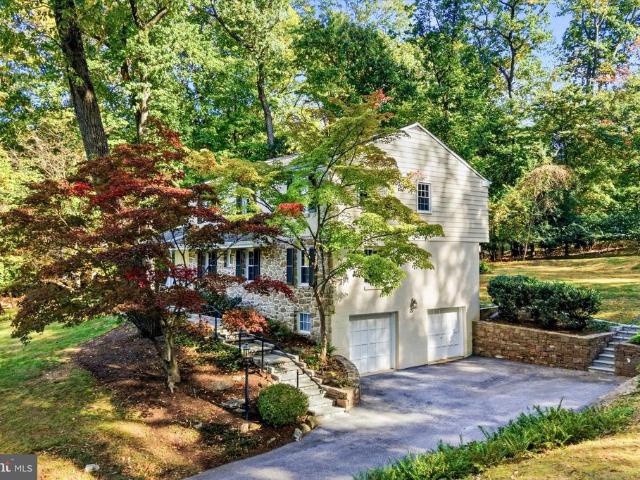
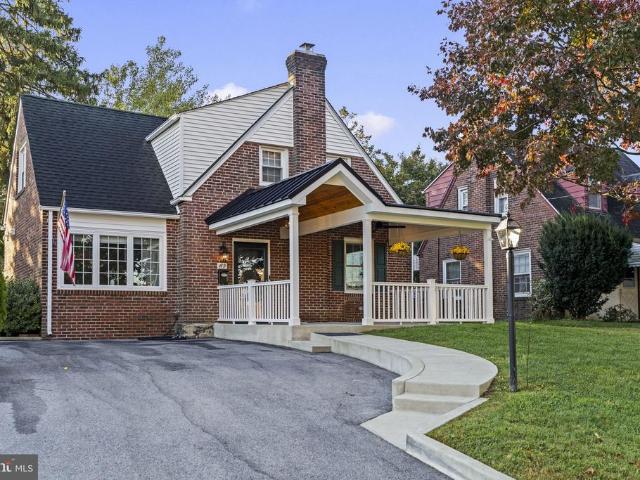
119 Ivy Rock Lane
View photo
House · for sale
USD 585,000
USD 329/sq.ft
119 Ivy Rock Lane
Ithan
· 1,776 sq.ft · 3 Bedrooms · 2 Baths · House
· Office room · Equipped kitchen · Parking · Cellar
Ithan · 1,776 sq.ft · 3 Bedrooms · 2 Baths · House · Office room · Equipped kitchen · Parking · Cellar
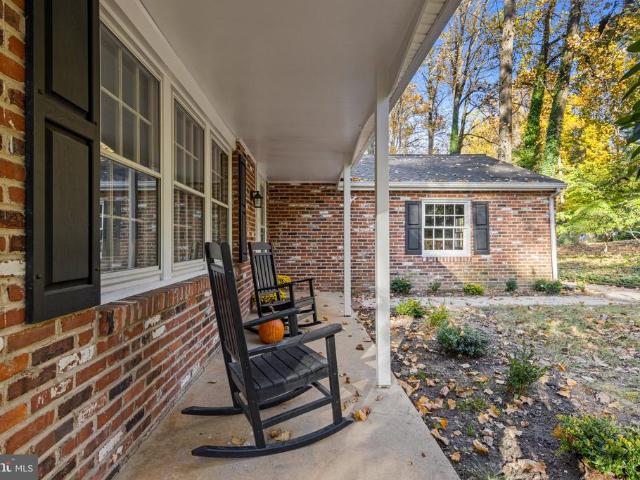
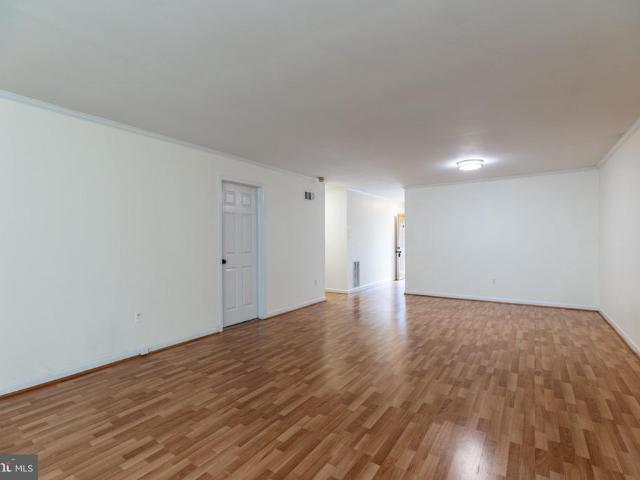
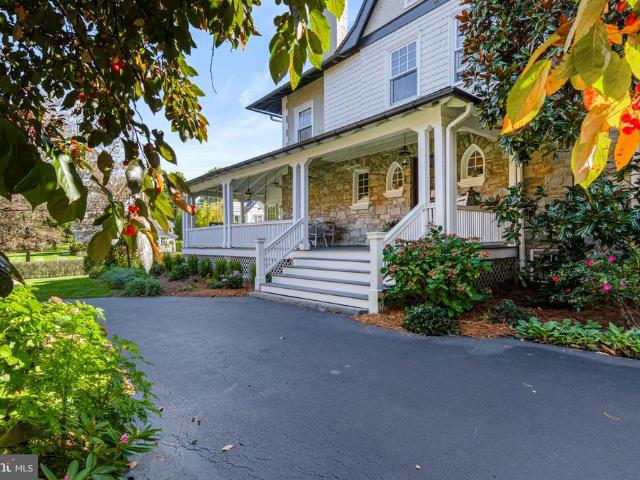
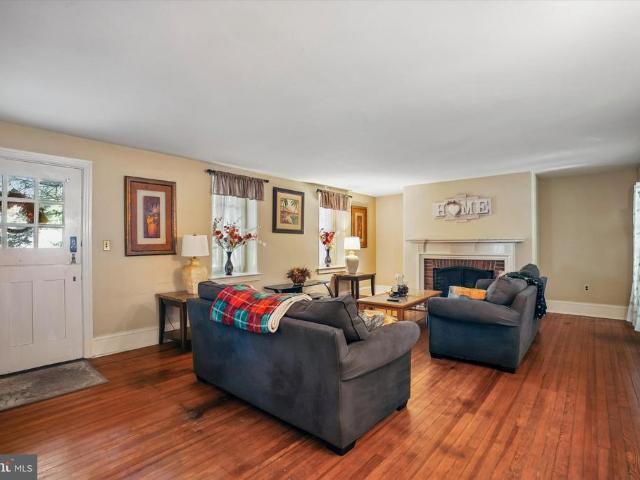
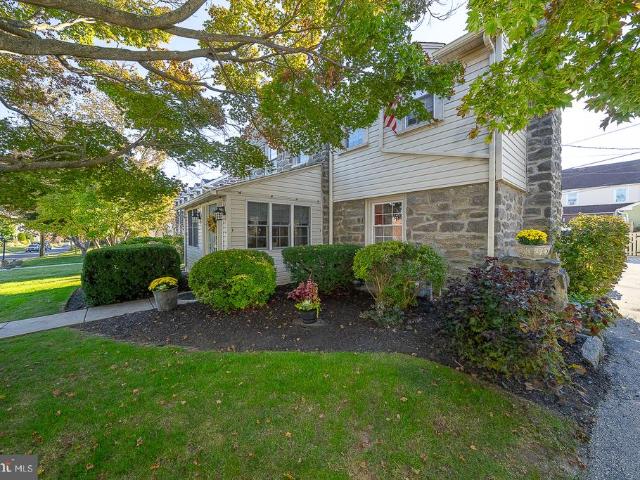
Fresh style meets everyday functionality at 119 Ivy Rock Road in Havertowns Westgate Hills neighborhood. Thoughtfully updated throughout with many improvements, this three-bedroom, two-full-bath home offers hardwood floors, an open kitchen layout, and flexible living spaces. The kitchen takes center stage with a large island that provides plenty of room for meal prep, casual dining, and gathering with guests. Just beyond, a spacious rear room offers the flexibility to create a comfortable family room or a formal dining space. The converted garage adds another versatile room. Ideal for home office, playroom, 4th bedroom or hobby space. A first-floor full bathroom with exposed brick adds character and convenience. Upstairs, three bedrooms include two with built-in drawers, making smart use of the space, along with a full hall bathroom. The finished basement provides additional room for relaxing, working, or playing, plus a laundry area. Outside, a new front porch creates a welcoming firs
USD 585,000
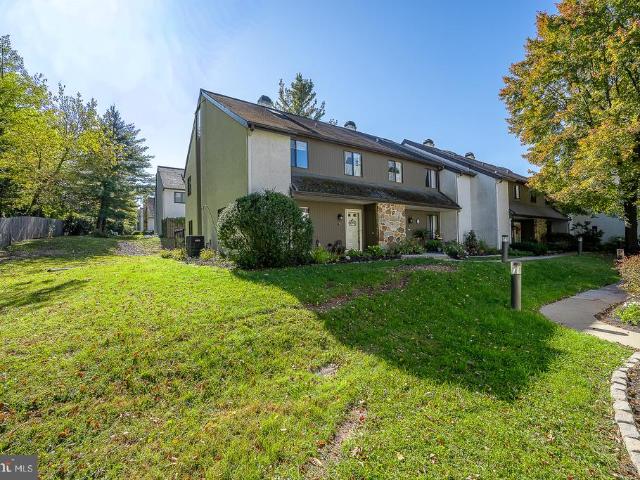
140 Pinecrest Lane
View photo
Townhouse · for sale
USD 385,000
USD 189/sq.ft
140 Pinecrest Lane
Ithan
· 2,034 sq.ft · 3 Bedrooms · 2 Baths · Townhouse
· Patio · Office room · Fireplace · Equipped kitchen
Ithan · 2,034 sq.ft · 3 Bedrooms · 2 Baths · Townhouse · Patio · Office room · Fireplace · Equipped kitchen
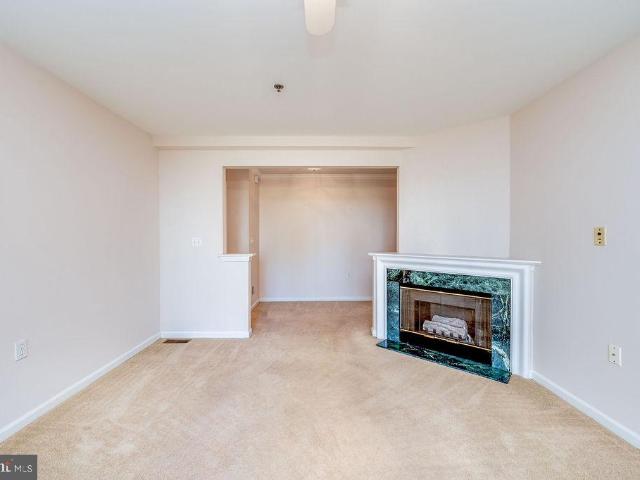
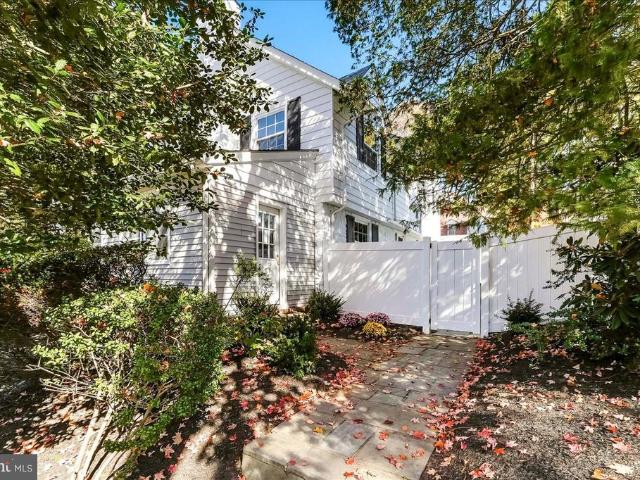
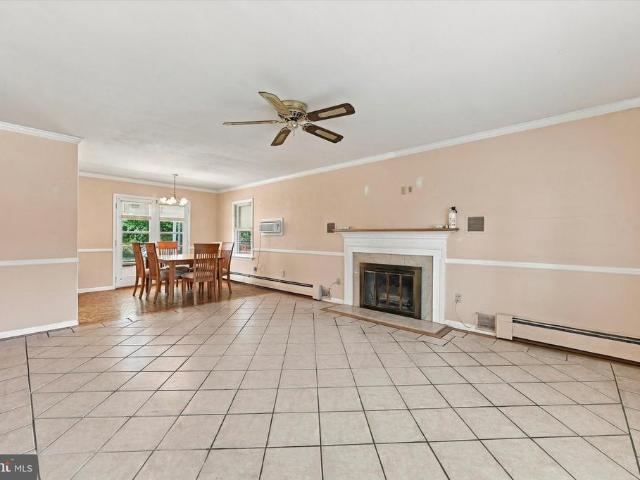
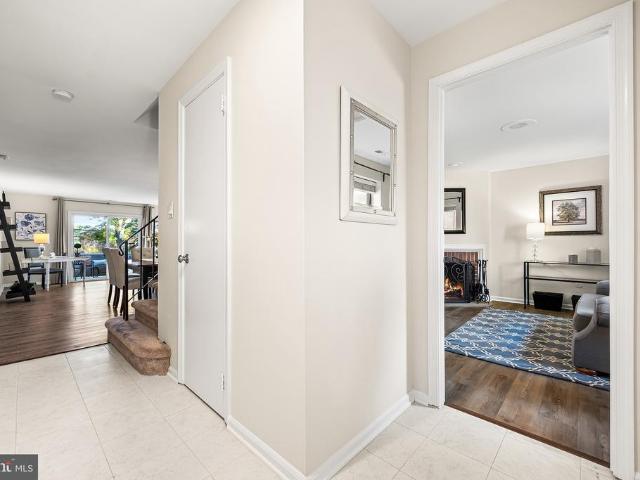
Welcome to 140 Pinecrest Lane, a desirable end-unit townhome in the sought-after Pinecrest community of King of Prussia. One of the communitys largest floorplans, this 2,040-square-foot residence offers three bedrooms, two full and one-half bathrooms, a spacious private patio, and a peaceful setting overlooking community open space. The inviting foyer opens to a spacious den or home office, convenient powder room, and ample storage. The bright kitchen features maple cabinetry and white appliances and flows into the dining room, where large windows overlook the patio and open space. The adjoining family room features a wood-burning fireplace, abundant natural light, and sliding doors leading to the private fenced patio, complete with a beautiful stone privacy wallan ideal setting for outdoor dining and entertaining. Upstairs, the spacious primary suite offers two closets, a ceiling fan, and an updated en-suite bathroom with a large walk-in shower. Two additional bedrooms provide generou
USD 385,000
474 Cassatt Road
View photo
House · for sale
USD 900,000
USD 352/sq.ft
474 Cassatt Road
Ithan
· 2,551 sq.ft · 4 Bedrooms · 3 Baths · House
· Patio · Garden · Fireplace · Equipped kitchen
Ithan · 2,551 sq.ft · 4 Bedrooms · 3 Baths · House · Patio · Garden · Fireplace · Equipped kitchen
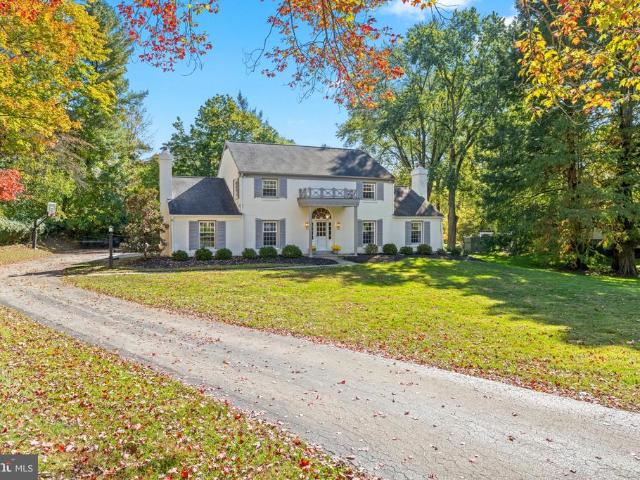
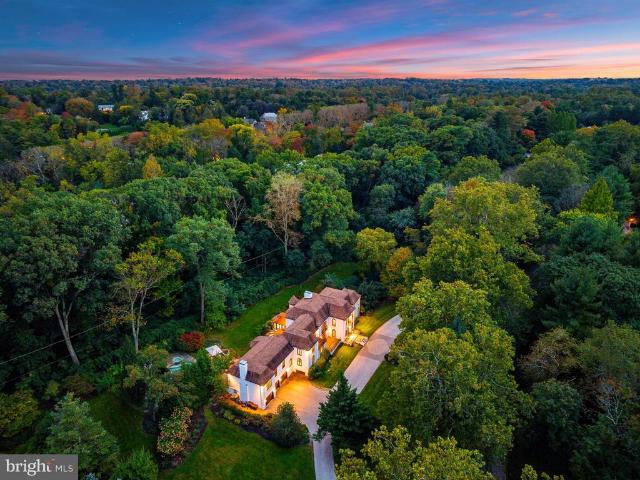
Set well back from the road, this classic four-bedroom Colonial offers exceptional privacy in an established Berwyn neighborhood. Mature trees and lush landscaping create a peaceful setting, with inviting spaces to enjoy both indoors and out. Hardwood floors extend through the foyer, living room, and dining room. The living room features a fireplace and a large picture window overlooking the grounds, while the dining room provides a lovely setting for gatherings. The bright kitchen includes granite countertops, a tile backsplash, and a butcher block island. A few steps down, the inviting family room features a second wood-burning brick fireplace and access to the charming screened porch overlooking the backyard. Outdoor living is a highlight, with the porch, a flagstone patio below, and a spacious fenced yard offering room for entertaining, gardening, or quiet relaxation. Upstairs, the primary suite features a beautifully renovated bath with white cabinetry, attractive tilework, and an
USD 900,000
608 Warren Boulevard
View photo
House · for sale
USD 599,999
USD 395/sq.ft
608 Warren Boulevard
Ithan
· 1,518 sq.ft · 3 Bedrooms · 2 Baths · House
· Fireplace · Equipped kitchen
Ithan · 1,518 sq.ft · 3 Bedrooms · 2 Baths · House · Fireplace · Equipped kitchen
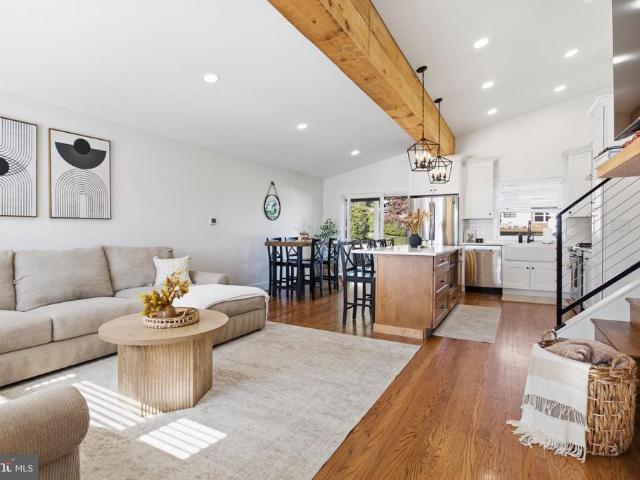
Incredible Opportunity in the Heart of Broomall! This Lawrence Park split-level is unlike anything else you'll find on the market. Craftsmanship, attention to detail, style, & sophistication are evident throughout this absolutely stunning 3-bedroom, 2.5-bath home. Completely renovated by the owner in 2021 with gorgeous custom finishes, an incredible open floor plan & a level of detail that is difficult to find, this property will blow your mind. Pull into your private driveway, walk up the front sidewalk, & step into the Main Level. Main Level: An absolutely breathtaking open floor plan welcomes you with vaulted ceilings, exposed wood beams, recessed lighting, refinished hardwood flooring, & cool neutral tones throughout. The formal living room features a beautiful brick fireplace with shiplap wrap & flows seamlessly into the custom eat-in kitchen, creating an incredible space for everyday living & entertaining. The kitchen is simply stunning. Featuring white shaker cabinetry with dove
USD 599,999
436 Ross Rd. Road #
View photo
House · for sale
USD 499,000
USD 319/sq.ft
436 Ross Rd. Road #
Ithan
· 1,561 sq.ft · 3 Bedrooms · 2 Baths · House
· Garden · Equipped kitchen · Cellar
Ithan · 1,561 sq.ft · 3 Bedrooms · 2 Baths · House · Garden · Equipped kitchen · Cellar
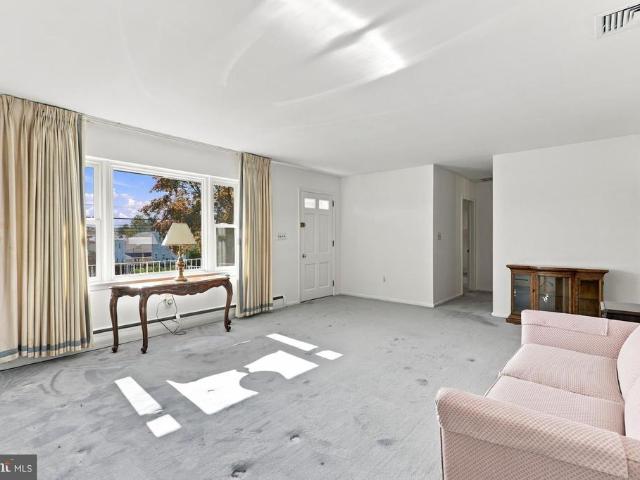
Introducing easy, one-level living in this well. Cared-for rancher! From the inviting front and side porches, to enjoy the view, to the expansive backyard for whatever outdoor hobby you enjoy, you'll know when you arrive that it feels like home. Inside, you'll find an easy floor plan that includes a spacious living room, dining room, and a huge kitchen for gatherings and cooking those holiday meals. Three generously sized bedrooms and a full bath finish out the main floor. Downstairs is a full basement, with a full bath. A french drain was installed and now it just needs to be finished, to offer an additional level of living space! The homeowners have replaced the ROOF, the HVAC, and the WINDOWS all in the past 10-20 years. A fresh coat of paint throughout the home makes it ready for the new owners to move in and make their own memories!
USD 499,000
338 E 11Th Avenue #
View photo
Townhouse · for sale
USD 485,000
USD 338/sq.ft
338 E 11Th Avenue #
Ithan
· 1,432 sq.ft · 3 Bedrooms · 1 Bath · Townhouse
· Equipped kitchen
Ithan · 1,432 sq.ft · 3 Bedrooms · 1 Bath · Townhouse · Equipped kitchen
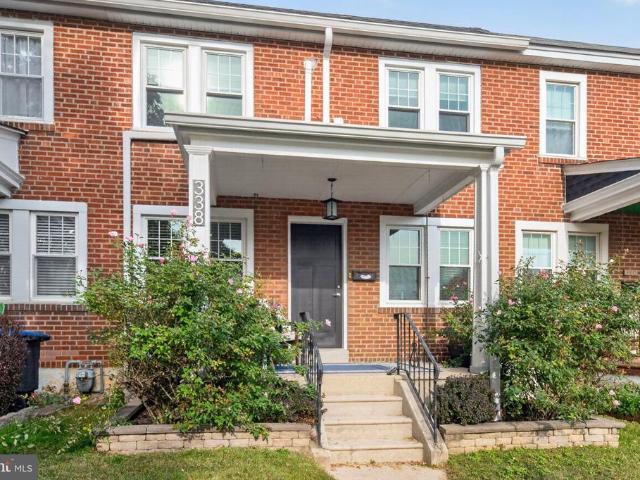
Welcome home to the move-in ready 338 E 11th Ave. Nestled on the highly desirable Upper Avenues, this 1,440-square-foot, 3-bedroom, 1.5-bath home delivers the perfect blend of historic charm and modern sophistication in the heart of Conshohocken Borough. Step up the front walk to a cozy porch that opens into a seamless floor plan accented by gorgeous hardwood floors, custom wood blinds, and a dedicated mini-split system for efficient zone-controlled heating and cooling. The main level is built for both easy daily living and effortless entertainment, featuring a brand-new kitchen and a convenient first-floor powder room. The thoughtfully updated kitchen boasts pristine quartz countertops, modern grey cabinetry, an undermount stainless steel sink, a modern tile backsplash, and recessed lighting. A spacious center island offers integrated storage and comfortable seating for four. Premium stainless steel appliances complete the space, including a refrigerator, dishwasher, built-in microwav
USD 485,000
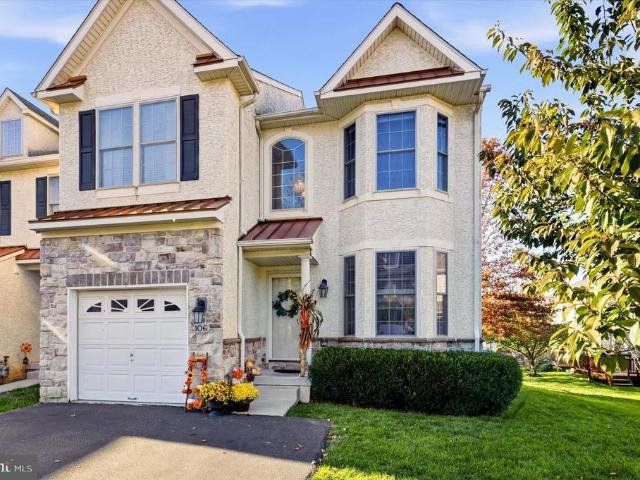
106 Cricket Drive
View photo
Townhouse · for sale
USD 625,000
USD 179/sq.ft
106 Cricket Drive
Ithan
· 3,488 sq.ft · 3 Bedrooms · 3 Baths · Townhouse
· Office room · Fireplace · Equipped kitchen
Ithan · 3,488 sq.ft · 3 Bedrooms · 3 Baths · Townhouse · Office room · Fireplace · Equipped kitchen
Welcome to 106 Cricket Drive, located in the highly sought-after Hillcrest Glen community! This beautiful end-unit townhome is one of the largest in the neighborhood, offering an abundance of natural light, spacious living areas, and a versatile floor plan designed for today's lifestyle. From the moment you enter, you'll appreciate the bright and inviting atmosphere. Just off the foyer, a beautiful room with French sliding doors offers the perfect space for a formal dining room, private home office, or additional flex space. Gleaming hardwood floors flow throughout the main level, leading you into the heart of the home. The spacious kitchen features granite countertops, stainless steel appliances, and a sun-filled breakfast area, making it the perfect place to gather with family and friends. Adjacent to the kitchen is the inviting family room, complete with a cozy gas fireplace, along with an additional flexible living space that can serve as a formal dining area, playroom, or sitting
USD 625,000
4910 W Chester Pike
View photo
House · for sale
USD 699,000
USD 381/sq.ft
4910 W Chester Pike
Ithan
· 1,830 sq.ft · 3 Bedrooms · 2 Baths · House
· Parking
Ithan · 1,830 sq.ft · 3 Bedrooms · 2 Baths · House · Parking
Welcome to this beautifully maintained ranch-style home, offering charm, comfort, and a unique layout with plenty of flexibility. Located in the sough-after Rose Tree Media School District, this home has been lovingly cared for and features two bedrooms in the main residence, along with a separate one-bedroom mother-in-law suite located just through the breezeway. This additional living space is perfect for extended family, guests, or anyone looking for a little extra privacy while still being close to home. The property also features a two-car attached garage and ample parking, providing plenty of convenience for residents and visitors alike. With its well-kept condition, functional layout, and the added benefit of a separate living space, this home offers a wonderful opportunity for a variety of living arrangements. Whether you're looking for space for family, guests, or simply added versatility, this property is full of possibilities and ready to welcome its next owner!
USD 699,000
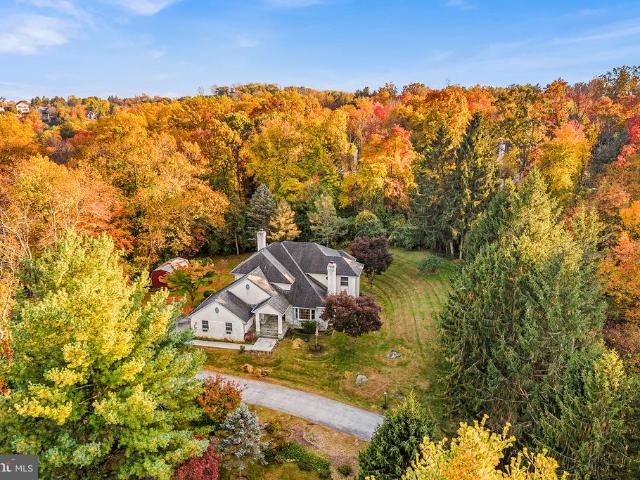
4914 W Chester Pike
View photo
House · for sale
USD 929,000
USD 345/sq.ft
4914 W Chester Pike
Ithan
· 2,691 sq.ft · 4 Bedrooms · 2 Baths · House
· Gym · Deck · Fireplace · Parking · Cellar
Ithan · 2,691 sq.ft · 4 Bedrooms · 2 Baths · House · Gym · Deck · Fireplace · Parking · Cellar
Nestled in the desirable Rose Tree Media School District, this traditional home offers a unique combination of character, space, and opportunity. Featuring 2,695 square feet, four spacious bedrooms, and two and a half bathrooms, this home has plenty to offer. Inside, you'll find beautiful hardwood floors, two inviting living rooms, and two stunning stone fireplaces that add warmth and charm throughout. The partially finished basement provides additional space for entertaining, a game room, or a home gym, along with ample storage. You'll also find additional storage above the attached garage, plus a detached two-story garage and workshop offering endless possibilities for hobbies, projects, or extra workspace. Step outside and enjoy the generous 1.58-acre setting, complete with wraparound decks, a storage shed, and plenty of room to relax, entertain, and enjoy the outdoors. With its distinctive character, spacious layout, and abundance of storage, this estate property offers a wonderful
USD 929,000
27 Muirfield Court
View photo
Townhouse · for sale
USD 550,000
USD 285/sq.ft
27 Muirfield Court
Ithan
· 1,927 sq.ft · 3 Bedrooms · 3 Baths · Townhouse
· Office room · Swimming pool
Ithan · 1,927 sq.ft · 3 Bedrooms · 3 Baths · Townhouse · Office room · Swimming pool
Distinctive architecture, first-floor living, and a carefree lifestyle in Runnymeade Farms! Welcome home to 27 Muirfield Ct, ideally located in the highly sought-after Cluster 1 section of Runnymeade Farms in Newtown Square. This distinctive three-bedroom, three-bath contemporary home combines architectural character, flexible living space, and the convenience of low-maintenance living. With lawn care and snow removal taken care of for you, plus a community swimming pool, tennis, and neighborhood activities, you can spend less time on upkeep and more time enjoying life. A first-floor primary suite. The main-level primary suite offers comfort and convenience, featuring two closets for ample storage and a private bath with a walk-in shower. An additional first-floor bedroom and full hall bath provide flexibility for guests, family, or a home office. First-floor laundry adds another welcome convenience. Architectural character and inviting living spaces. Soaring vaulted ceilings, hardwood
USD 550,000
420 Green Street
View photo
Townhouse · for sale
USD 230,000
USD 164/sq.ft
420 Green Street
Ithan
· 1,399 sq.ft · 3 Bedrooms · 1 Bath · Townhouse
Ithan · 1,399 sq.ft · 3 Bedrooms · 1 Bath · Townhouse
Opportunity awaits at 420 Green Street! This 3-bedroom, 1-bathroom twin offers plenty of potential for investors, contractors, or buyers looking to bring their vision to life. Whether you're looking for your next renovation project, an investment property, or a home to make your own, this property is ready for its next chapter. Conveniently located in Bridgeport with easy access to King of Prussia, major highways, shopping, dining, and more. Bring your creativity and unlock the possibilities! Property is being sold as-is. Don't miss this opportunity to invest in Bridgeport!
USD 230,000
604 Hidden Valley Road #
View photo
House · for sale
USD 559,000
USD 244/sq.ft
604 Hidden Valley Road #
Ithan
· 2,282 sq.ft · 4 Bedrooms · 2 Baths · House
· Fireplace · Air conditioning
Ithan · 2,282 sq.ft · 4 Bedrooms · 2 Baths · House · Fireplace · Air conditioning
Perched in the coveted Hidden Valley neighborhood of Upper Merion Township, this expanded 4-bedroom, 2.5-bath split-level offers picturesque local views alongside premier King of Prussia convenienceputting world-class shopping, dining, township parks, and major commuter routes right at your doorstep. Beyond its prime location, the home provides exceptional peace of mind with major infrastructure already completed: a brand-new roof installed by Fisher Brothers Exterior in June 2026 (complete with a 10-year warranty), Marvin Integrity replacement windows and doors throughout, a high-efficiency Carrier HVAC system (92% efficient heater paired with a 16-SEER A/C unit), a hot water heater installed in December 2021, updated 200-amp electrical service, and a comprehensive fire and security alarm system by Superior Alarm covering all first-floor doors and windows. Inside, natural light fills the main living room through a classic bay window framed by a cozy fireplace, leading into a formal di
USD 559,000
1207 Dermond Road
View photo
House · for sale
USD 489,000
USD 273/sq.ft
1207 Dermond Road
Ithan
· 1,787 sq.ft · 3 Bedrooms · 2 Baths · House
· Garden · Equipped kitchen
Ithan · 1,787 sq.ft · 3 Bedrooms · 2 Baths · House · Garden · Equipped kitchen
Welcome to this handsome brick Colonial in the Pilgrim Garden section of Drexel Hill! As you enter the front door, you'll immediately notice the amazing refresh this home has received! The spacious Living Room features ALL NEW LVP flooring, LED lighting, and baseboards. The Formal Dining Room also boasts NEW LVP flooring and baseboards. The Kitchen addition is what every cook dreams of! The beautiful green Shaker cabinets are complemented by a custom backsplash and stunning quartz countertops. There are SO many upgrades, including stainless steel appliances, skylights, NEW LVP flooring, and a BRAND NEW kitchen island with tons of storage! The Kitchen is also eat-in, something NOT commonly found in this area! Just off the Kitchen, you'll find a Family Room filled with natural light, featuring LED lighting and NEW LVP flooring. But wait, we're not done with this level yet! There's also a BRAND NEW full bathroom featuring a new vanity, mirror, light fixture, tile flooring, and new shower
USD 489,000
136 Rockland Road
View photo
Townhouse · for sale
USD 650,000
USD 471/sq.ft
136 Rockland Road
Ithan
· 1,378 sq.ft · 3 Bedrooms · 1 Bath · Townhouse
· Patio · Garden · Fireplace · Equipped kitchen · Cellar
Ithan · 1,378 sq.ft · 3 Bedrooms · 1 Bath · Townhouse · Patio · Garden · Fireplace · Equipped kitchen · Cellar
This home is just what you've been waiting for! It's move-in ready, meticulously maintained, and nicely updated, all in a location that can't be beat! Enter into the enclosed front porch, which is the perfect place to sit with your favorite drink & watch the world go by. Step into the spacious Living Room with a corner, stone fireplace and beautiful wood flooring that continues into the bright Dining Room featuring large windows that bring the natural light streaming in. The open kitchen, featuring white cabinetry with an abundance of storage space, and stainless appliances is a cook's dream. The oven can even cook using 2 temperatures at the same time, perfect for the upcoming Thanksgiving Holiday! From the kitchen, you can step out into your mudroom/pantry, then down the steps into your private, fenced back patio/garden area. Back inside, on the second floor, you'll find the large Primary Bedroom, two additional nicely-sized Bedrooms, and an updated Hall Bathroom. The Basement is nea
USD 650,000
405 Paoli Pointe Drive # 405
View photo
Condo · for sale
USD 349,900
USD 406/sq.ft
405 Paoli Pointe Drive # 405
Ithan
· 861 sq.ft · 2 Bedrooms · 2 Baths · Condo
· Balcony · Fireplace · Equipped kitchen · Swimming pool · Lift
Ithan · 861 sq.ft · 2 Bedrooms · 2 Baths · Condo · Balcony · Fireplace · Equipped kitchen · Swimming pool · Lift
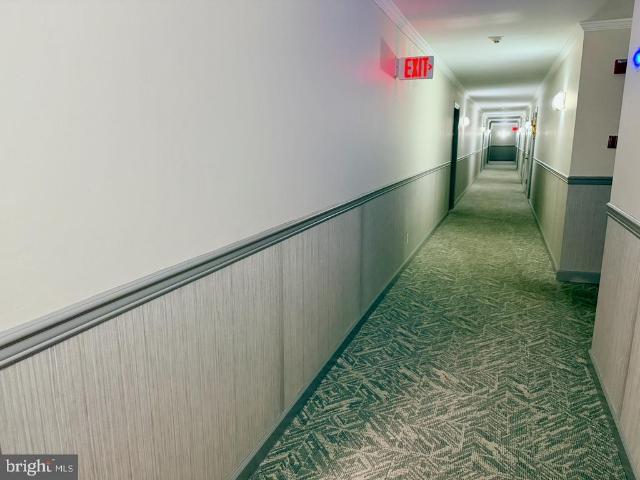
Built in 1995, this 2 bedroom, 2 bath garden-style apartment features a welcoming layout. Take the elevator to level 1 and step inside to discover a cozy living area enhanced by a gas fireplace and an outdoor balcony. The kitchen comes equipped with essential appliances, making meal preparation a breeze. Enjoy a dedicated dining area and the in home laundry adds extra convenience. This unit offers a short level walk to the trash room from which you can exit the building and proceed to the pool or recreation room all without steps or an elevator. Residents of this community enjoy a wealth of amenities. The community center serves as a hub for social gatherings, while the exercise room and game room provide opportunities for both fitness and fun. On warm days, take a refreshing dip in the outdoor pool or simply unwind in the beautifully landscaped surroundings. The association fee covers a range of services, including lawn maintenance, snow removal, and trash collection, allowing you to
USD 349,900
33 Henley Road
View photo
House · for sale
USD 819,000
USD 348/sq.ft
33 Henley Road
Ithan
· 2,347 sq.ft · 4 Bedrooms · 2 Baths · House
· Office room · Fireplace
Ithan · 2,347 sq.ft · 4 Bedrooms · 2 Baths · House · Office room · Fireplace
A Rare Main Line ColonialBeautifully Updated and Move-In Ready! Gracefully set on a serene, tree-lined street in Wynnewood, this classic stone-and-siding Colonial pairs timeless Main Line character with modern comfort. The sun-drenched interior enjoys a desirable southwest exposure, bringing natural light throughout the day. Designer-curated finishes include fresh paint in a soothing neutral palette, new designer-sourced lighting, abundant LED recessed lighting, replacement windows, and an HVAC system updated in 2025complementing the homes classic architectural details. A gracious, wide center-hall entrance with a beautiful flared staircase opens to the spacious living room, featuring hardwood floors, a wood-burning fireplace flanked by built-in bookshelves, and windows on three exposures. Beyond the living room, the newly created first-floor family room features a wall of windows and a private outside entrancean ideal setting for a family room, home office, or guest retreat. The large
USD 819,000
274 Valley Stream Circle
View photo
Townhouse · for sale
USD 285,000
USD 249/sq.ft
274 Valley Stream Circle
Ithan
· 1,141 sq.ft · 1 Bedroom · 1 Bath · Townhouse
· Balcony · Fireplace · Parking
Ithan · 1,141 sq.ft · 1 Bedroom · 1 Bath · Townhouse · Balcony · Fireplace · Parking
Great opportunity in the popular Valley Stream Village neighborhood of Chesterbrook! This 1 BD, 1 BA upstairs unit offers treetop views from the front and rear covered balconies, with no one living above you. Sliding glass doors from the living room and primary bedroom lead to a large, covered private balcony overlooking lush lawns and wooded open space. A great opportunity to buy in popular Valley Stream Village. No one lives above you. One dedicated parking space is located just steps from the front entrance. A wood-burning fireplace, pull-down stairs to attic storage, a tiled foyer, and a walk-in primary bedroom closet with a storage system. Walking and biking trails are nearby in Valley Forge and Wilson Parks. Top-rated school district. The monthly HOA fee includes water and roof maintenance. Quiet location in the center of the community with parking right out front. Located in highly-regarded Tredyffrin-Easttown school district, with easy access to corporate centers, transportatio
USD 285,000
1024 Providence Road
View photo
House · for sale
USD 749,000
USD 356/sq.ft
1024 Providence Road
Ithan
· 2,099 sq.ft · 5 Bedrooms · 3 Baths · House
· Garden · Fireplace · Parking
Ithan · 2,099 sq.ft · 5 Bedrooms · 3 Baths · House · Garden · Fireplace · Parking
A one-acre setting. Great Valley schools. More than one way to make it your own. 1024 Providence Road offers an opportunity to look beyond what is here today and imagine what comes next. Set on a one-acre lot in Willistown Township, this Cape Cod combines an established home, a spacious yard, and a convenient address in Newtown Square. For a buyer with ideas, it offers a starting point and flexibility in how to move forward. Inside, the living room with a fireplace and separate dining room provide spaces to gather, relax, and entertain. The home has 5 bedrooms and 3. Baths. An attached 2-car garage adds everyday convenience, while the yard offers room to enjoy the outdoors, garden, or create your own outdoor gathering spaces. The home invites a fresh approach, with the opportunity to rethink finishes and update its existing spaces to reflect your taste and priorities What sets this offering apart is the chance to create a premium home on a manageable 1-acre lot, where 4 acres is the no
USD 749,000
305 Audubon Avenue
View photo
House · for sale
USD 3,100,000
USD 505/sq.ft
305 Audubon Avenue
Ithan
· 6,135 sq.ft · 6 Bedrooms · 3 Baths · House
Ithan · 6,135 sq.ft · 6 Bedrooms · 3 Baths · House
Welcome to 305 Audubon Avenue, a breathtaking South Wayne Colonial estate built in 1900 that flawlessly marries historic Main Line grandeur with sophisticated, modern luxury. Graciously set back behind a grand circular driveway on 0.84 level acres, this property is a coveted rarity in true walk-to-Wayne territory. A stunning, oversized wrap around porch is the perfect spot for a quiet summer dinner or a crispfall morning with your coffee on the custom porch swing. This breathtaking estaste is within the prestigious, award-winning Radnor Township School District and has undergone extensive, masterfully executed renovations and improvements that honor its architectural character while introducing modern luxurious refinement. Original hardwood flooring, restored custom millwork, wainscoting, and deep crown molding are illuminated by new Marvin premium windows, designer lighting, beautiful paint palettes, and carefully curated wall coverings. All interior and exterior details have been cur
USD 3,100,000
118 Montrose Avenue # B
View photo
Condo · for sale
USD 459,500
USD 255/sq.ft
118 Montrose Avenue # B
Ithan
· 1,798 sq.ft · 2 Bedrooms · 2 Baths · Condo
· Deck · Equipped kitchen · Cellar
Ithan · 1,798 sq.ft · 2 Bedrooms · 2 Baths · Condo · Deck · Equipped kitchen · Cellar
Main Line elegance, exceptional space, and an A+ Bryn Mawr location. Set on the second floor of a stately stone residence within Montrose Square, this approximately 1,800 SF condominium is one of only three residences in the building, offering classic Main Line character with spacious single-level living. High ceilings, hardwood floors, abundant natural light, and generously proportioned rooms create a gracious sense of scale throughout. A welcoming foyer opens to an expansive living room, formal dining room with French doors, and possibilities to create a third Bedroom, or Office. Enjoy a large eat-in kitchen with quartz countertops and in-unit laundry. The home features two spacious bedrooms and two full baths, including a generous primary suite with room for a sitting area, a walk-in closet, and private bath. French doors open to a private outdoor deck, ideal for morning coffee, entertaining, or al fresco dining. Additional features include air conditioning, a new furnace, basement
USD 459,500
775 W Conestoga Road
View photo
House · for sale
USD 850,000
USD 300/sq.ft
775 W Conestoga Road
Ithan
· 2,831 sq.ft · 4 Bedrooms · 1 Bath · House
· Fireplace · Equipped kitchen
Ithan · 2,831 sq.ft · 4 Bedrooms · 1 Bath · House · Fireplace · Equipped kitchen
An opportunity to own a property with a fascinating history in the heart of Berwyn! Situated on approximately 0.62 acres in Tredyffrin Township, this four-bedroom home offers a spacious, level lot, an interesting blend of historic features, and a convenient location just a five-minute walk from downtown Berwyn and the train station. With origins believed to date back to the 18th century, the property has ties to the early history of the area, including the former Old Drove Tavern and boarding schools once associated with the site. A flagstone walkway leads to the covered front porch and Dutch door entry. Inside, the living room features hardwood floors and a wood-burning fireplace, while the dining room offers an additional fireplace and access to an enclosed, heated porch overlooking the grounds. Deep windowsills and other period details provide glimpses of the home's past. The updated kitchen features cherry cabinetry extending to the ceiling with crown molding, granite countertops,
USD 850,000
801 Lawrence Lane
View photo
House · for sale
USD 1,249,000
USD 424/sq.ft
801 Lawrence Lane
Ithan
· 2,939 sq.ft · 4 Bedrooms · 2 Baths · House
· Office room · Fireplace · Equipped kitchen
Ithan · 2,939 sq.ft · 4 Bedrooms · 2 Baths · House · Office room · Fireplace · Equipped kitchen
Welcome home to this lovely Colonial style home offering charm, wonderful curb appeal, and inviting living spaces designed for todays lifestyle. Situated on a quiet cul-de-sac in award-winning Radnor Township, this special home makes a lasting impression from the moment you arrive. Step inside to a grand two-story foyer that sets the tone for the warmth and character found throughout. The first floor has been thoughtfully updated to create an open, flowing floor plan that is perfect for everyday living, family gatherings, and entertaining. The expansive family room, complete with a cozy fireplace, provides a welcoming space to relax and connect. A separate dining room also is on this level. A dedicated office on this level offers a convenient work-from-home option or a quiet retreat. The updated and kitchen blends style and functionality creating even more room to gather and enjoy. A mudroom adds everyday convenience, while the expanded sunroom adding additional square footage overlook
USD 1,249,000
716 Preston Avenue
View photo
Townhouse · for sale
USD 490,000
USD 347/sq.ft
716 Preston Avenue
Ithan
· 1,410 sq.ft · 4 Bedrooms · 1 Bath · Townhouse
· Equipped kitchen · Parking
Ithan · 1,410 sq.ft · 4 Bedrooms · 1 Bath · Townhouse · Equipped kitchen · Parking
Welcome to this spacious twin home in the Haverford School District, conveniently located near downtown Bryn Mawr. The first floor features an enclosed porch, an open living and dining area, an eat-in kitchen, a laundry room, and a powder room. Step outside to a spacious yardready for you to make it your own Upstairs, youll find four bedrooms and a hall bathroom. Off-street parking offers space for multiple vehicles. With a little TLC, this home has plenty of potential to become your own
USD 490,000
112 Ceton Court
View photo
House · for sale
USD 950,000
USD 237/sq.ft
112 Ceton Court
Ithan
· 4,004 sq.ft · 3 Bedrooms · 3 Baths · House
· Deck · Equipped kitchen
Ithan · 4,004 sq.ft · 3 Bedrooms · 3 Baths · House · Deck · Equipped kitchen
Welcome to 112 Ceton Court, an exceptional residence in the desirable Ceton Court community of Broomall, offering just under a total of 4,000 square feet of beautifully maintained finished living space, timeless architectural details, and substantial recent improvements. An impressive stone facade and beautifully updated exterior create a striking first impression. Significant investments include the removal of the original stucco and replacement with siding, a brand-new roof, and a recently expanded deck, providing both lasting value and peace of mind. Inside, a dramatic two-story foyer welcomes you into an elegant, light-filled interior featuring hardwood floors throughout the first and second levels, beautiful crown molding, detailed millwork, and gracious formal living and dining rooms. The upgraded kitchen offers custom Yorktowne wood cabinetry, granite countertops, stainless steel appliances including a double oven, a center island, and a sun-filled breakfast area. Just beyond, t
USD 950,000
400 Glendale Road # G 45
View photo
Condo · for sale
USD 244,900
USD 223/sq.ft
400 Glendale Road # G 45
Ithan
· 1,098 sq.ft · 2 Bedrooms · 2 Baths · Condo
Ithan · 1,098 sq.ft · 2 Bedrooms · 2 Baths · Condo
Welcome to Unit G45 at Haverford Hills Condominiums! Completely renovated, this beautiful 1,104-square-foot condo offers 2 bedrooms and 2 full bathrooms, blending modern finishes with warm, calming tones and thoughtful design throughout. The move-in-ready interior features brand-new appliances, quartz countertops, walnut-look LVP flooring, custom tile work, elegant marble vanities, new air conditioning, custom millwork, and plush new carpeting. Every detail has been carefully selected to create a comfortable, inviting retreat. Conveniently located near shopping, major roadways, and I-476, and situated within a highly regarded school district, this beautifully updated condo offers the perfect combination of style, comfort, and convenience. Come see all that Unit G45 has to offer!
USD 244,900
1614 Maple Avenue
View photo
House · for sale
USD 925,000
USD 309/sq.ft
1614 Maple Avenue
Ithan
· 2,992 sq.ft · 4 Bedrooms · 2 Baths · House
· Garden · Fireplace · Equipped kitchen
Ithan · 2,992 sq.ft · 4 Bedrooms · 2 Baths · House · Garden · Fireplace · Equipped kitchen
This lovingly maintained 4 Bedroom, 2.5 Bath colonial home in sought-after award winning Tredyffrin/Easttown School District (T/E) is nestled on a private wooded generously sized lot in a cul-de-sac on the desirable Main Line. Exterior landscaping and custom hardscaping designed by Waterloo Gardens includes stunning stone walls and slate stairs. Step inside to the foyer and discover a warm and inviting interior. The spacious family room, perfect for gatherings, offers a cozy ambiance, featuring exposed beams, beautiful custom wood paneling, rich hardwood floors and a stunning brick fireplace which adds a touch of warmth. Natural light floods the entire home through large picture windows and double-hung windows, enhancing the home's welcoming atmosphere. The heart of the home eat-in kitchen includes all the necessary amenities, including an instant hot water feature which adds extra convenience for entertaining or everyday living. The adjoining dining room and formal living room are per
USD 925,000
1004 Cornell Avenue
View photo
House · for sale
USD 525,000
USD 255/sq.ft
1004 Cornell Avenue
Ithan
· 2,056 sq.ft · 4 Bedrooms · 2 Baths · House
· Patio · Garden · Fireplace · Equipped kitchen
Ithan · 2,056 sq.ft · 4 Bedrooms · 2 Baths · House · Patio · Garden · Fireplace · Equipped kitchen
This stunning Stone colonial home has been thoughtfully updated while preserving its charm of yesteryear providing all of the modern features that you are looking for, including a heated enclosed front porch, beautiful plank hardwood flooring throughout, spacious fireside living room with a wood burning fireplace, large formal dining room with a unique chandelier & lighted corner closet, an amazing gourmet eat in kitchen with an abundance of beautiful cabinetry with tiled backsplash, quartz countertops, gas oven, dishwasher, microwave and an island with seating and a butcher block countertop. There is also an outside exit from the kitchen to the wonderful yard and back covered patio with recessed lights and roll down shades for added privacy. The 2nd floor offers a large primary bedroom with an en suite with stall shower, 3 additional good sized bedrooms and an updated ceramic tiled hall bath. Note; there is also a large convenient powder room near the back 2 bedrooms (possible in-law
USD 525,000
1075 Green Valley Road #
View photo
House · for sale
USD 2,695,000
USD 340/sq.ft
1075 Green Valley Road #
Ithan
· 7,922 sq.ft · 5 Bedrooms · 5 Baths · House
· Fireplace · Parking · Swimming pool
Ithan · 7,922 sq.ft · 5 Bedrooms · 5 Baths · House · Fireplace · Parking · Swimming pool
Set along a private road on Bryn Mawrs coveted North Side, 1075 Green Valley Road offers the lifestyle of a private resort. Situated on over 1.5 acres of beautifully landscaped grounds, this 5-bedroom, 5.5-bath estate features mature trees, expansive lawns, multiple terraces, a swimming pool and spa, and a picturesque pond with waterfall. Two gated entrances and a semicircular driveway lead to the residence and attached three-car garage. Double entry doors reveal a dramatic two-story foyer with herringbone hardwood floors, decorative inlay, and a sweeping curved staircase. Recent enhancements include updated lighting, doors, architectural details, and a remodeled powder room. Beyond, the soaring two-story Great Room features an upper-level gallery, expansive glass doors, and a double-sided wood-burning fireplace, with room for a grand piano and multiple seating areas. The home's signature space is its extraordinary lounge, combining the sophistication of a private library with the ambi
USD 2,695,000
144 Woodgate Lane
View photo
Townhouse · for sale
USD 509,000
USD 245/sq.ft
144 Woodgate Lane
Ithan
· 2,077 sq.ft · 4 Bedrooms · 2 Baths · Townhouse
· Equipped kitchen
Ithan · 2,077 sq.ft · 4 Bedrooms · 2 Baths · Townhouse · Equipped kitchen
Fabulous opportunity to purchase a beautiful End Unit townhome in the quaint community of Woodgate in Award winning Tredyffrin. Easttown school district and within walking distance to the Paoli Train Station, many local restaurants for breakfast, lunch, and dinner, as well as all kinds of shopping! With over 2,000 square feet of finished living space, this home is situated in one of the best locations, tucked in a corner with a charming archway to the private rear grounds and open space in the community! This home has an abundance of amenities and updates including a beautifully renovated Kitchen with white shaker cabinets, granite counters, glass subway tile backsplash, and all stainless steel appliances, lovely updated LVT floors spanning much of the 1st floor, a fireside family room with a large picture window, 1st floor powder room, two totally renovated full bathrooms on the 2nd floor including one in the primary suite that also has updated LVT flooring and a large walk-in closet,
USD 509,000
443 Drummers Lane # 443
View photo
Condo · for sale
USD 250,000
USD 305/sq.ft
443 Drummers Lane # 443
Ithan
· 818 sq.ft · 2 Bedrooms · 1 Bath · Condo
· Equipped kitchen
Ithan · 818 sq.ft · 2 Bedrooms · 1 Bath · Condo · Equipped kitchen
Off the beaten path, yet close to so much! Welcome to Glenhardie, a beautifully maintained condominium community in Wayne, PA, surrounded by mature trees, landscaped grounds, and walking paths. Located within the Tredyffrin-Easttown School District, Glenhardie combines natural beauty with everyday convenience. This updated third-floor condo offers peaceful wooded views, generous storage, and a flexible floor plan. A second room with the potential to serve as an additional bedroom sets this condo apart from many others in the community. Enjoy the comfort and convenience of low-maintenance condominium living in a beautiful, natural setting. Enter through the secure building entrance and make your way to an inviting home with attractive wood-look vinyl plank flooring throughout. The updated kitchen features white cabinetry, a five-burner gas range, a large stainless steel refrigerator, and plentiful cabinet and counter space. A pass-through keeps the kitchen connected to the living area,
USD 250,000

Get email alerts

Don't miss out: be the first to know about new properties

The alert was correctly created

On subscribing you accept the conditions of use and the privacy policy
Alert
Receive new ads in your inbox
Save this search
Receive alerts for new listings

We'll send you an email when we have new properties for: "Properties for sale in Ithan"

The alert was correctly created

Rosemont, Lower Merion township Montgomery County Pennsylvania
Foxcroft, Marple township Delaware County Pennsylvania
Get email alerts and be the first to see new listings
Required field
On subscribing I accept the terms of the privacy policy
Perfect! You'll soon start receiving new listings via email
Alert
Receive an email when we have new ads for Properties for sale in Ithan
Save this search
Filters

Bedrooms

Size (sq.ft)

sq.ft
sq.ft

Price

USD
USD

Property type

Bathrooms

Clear all filters
Receive notifications when new entries are published.