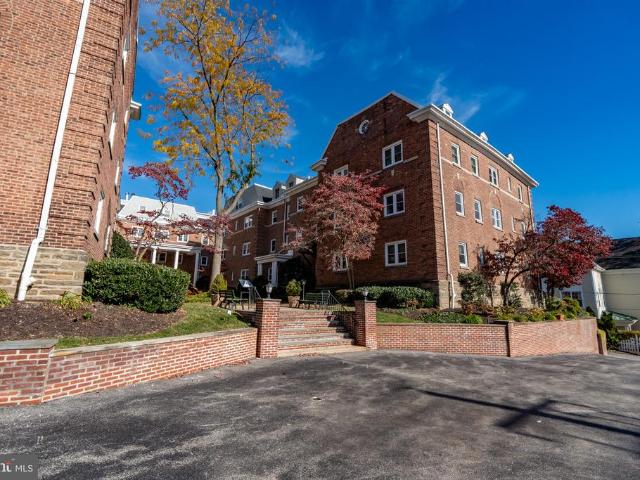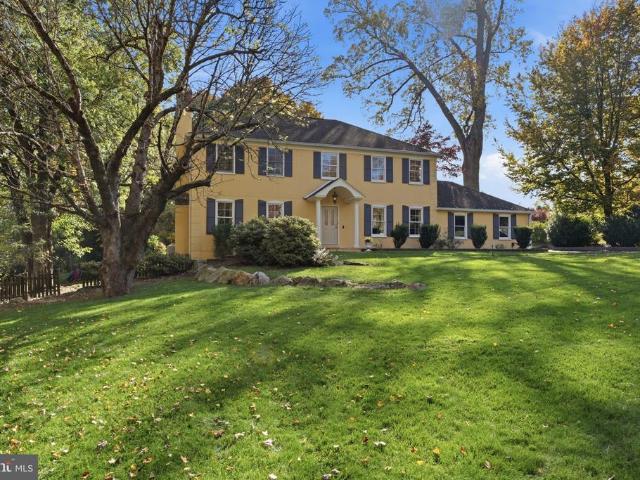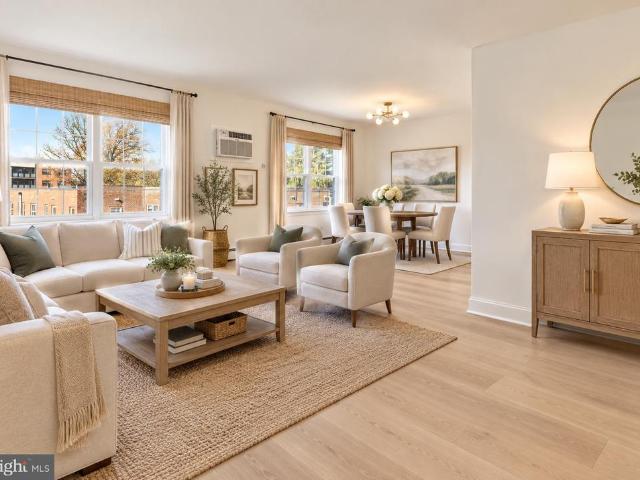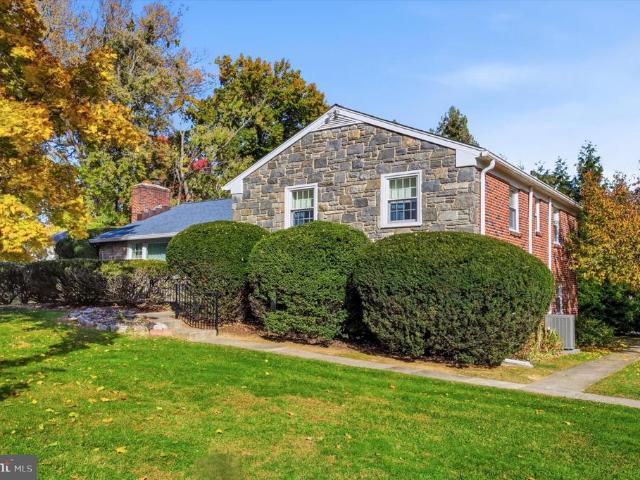
673 properties for sale in Ithan

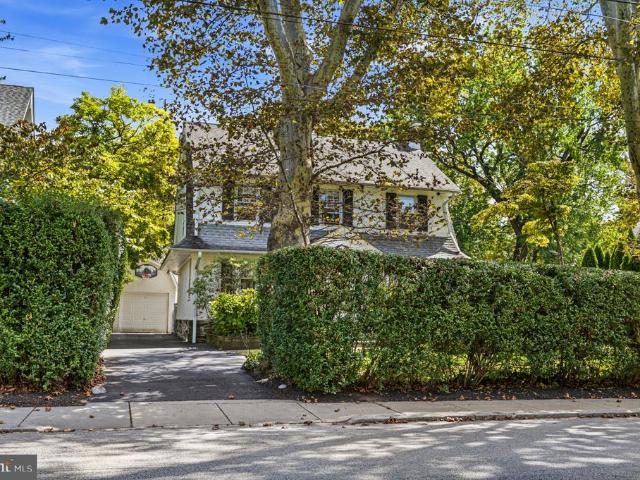
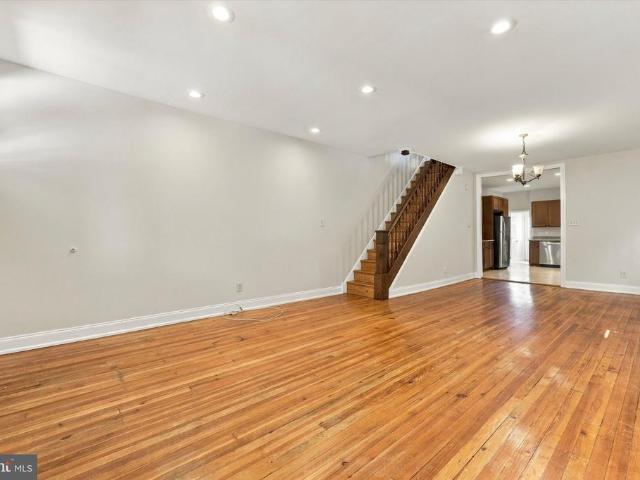
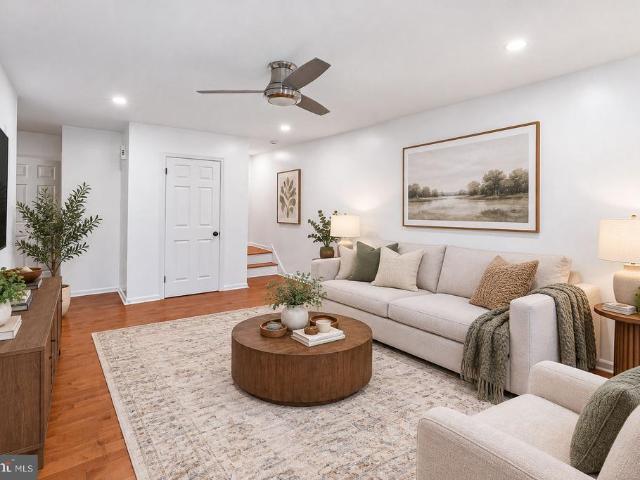
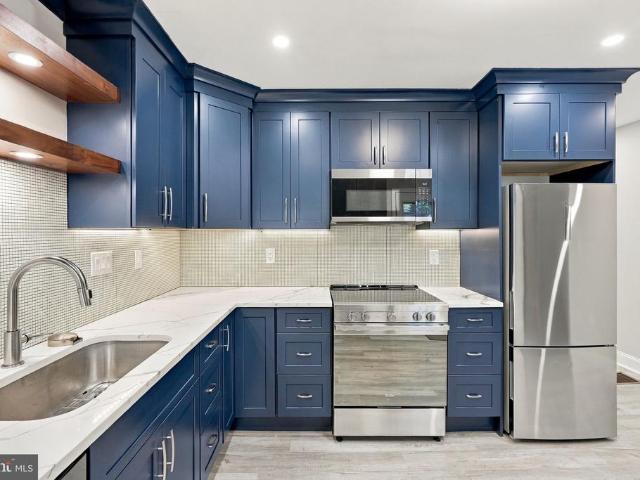
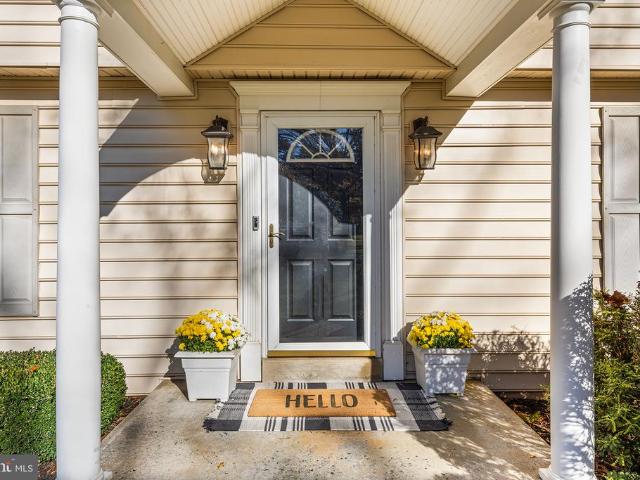
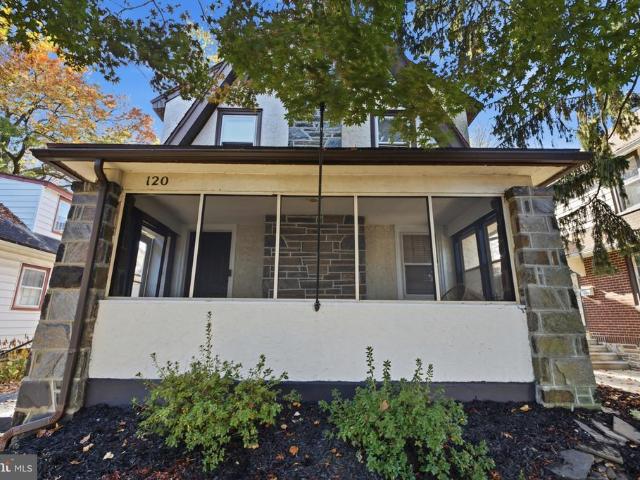
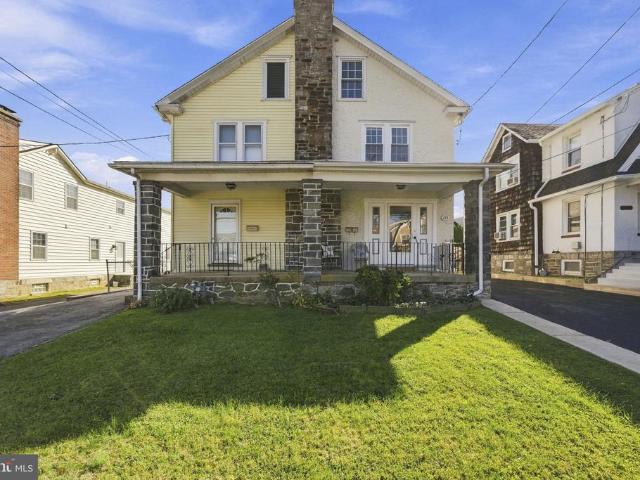
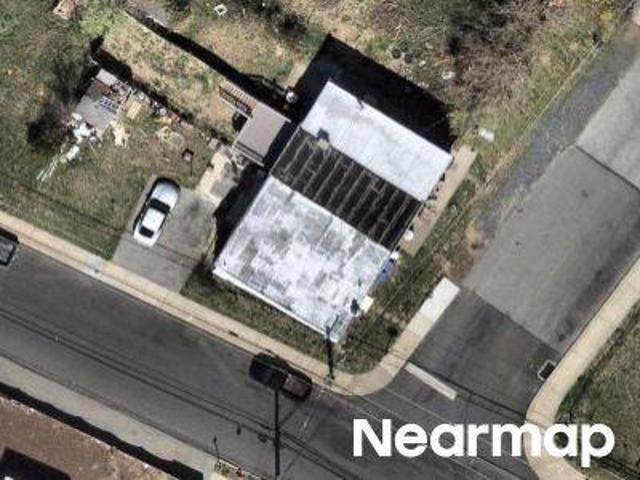
Thomas St
View photo
House · for sale
Request Details
Updated
Thomas St
Ithan
· 829 sq.ft · 2 Bedrooms · 1 Bath · House
Ithan · 829 sq.ft · 2 Bedrooms · 1 Bath · House
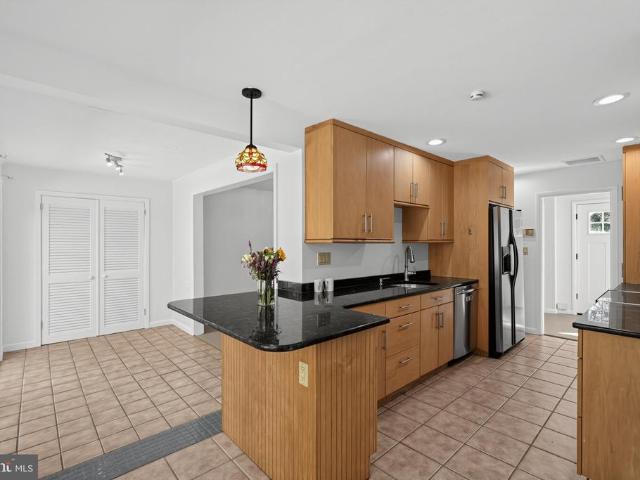
This home is in preforeclosure, which means the homeowner is in default (missed payments). Therefore, there could be an opportunity to strike a great deal with the owner and the bank
Request Details
Pugh Rd, Wayne, Home For Sale
View photo
House · for sale
USD 1,175,000
USD 379/sq.ft
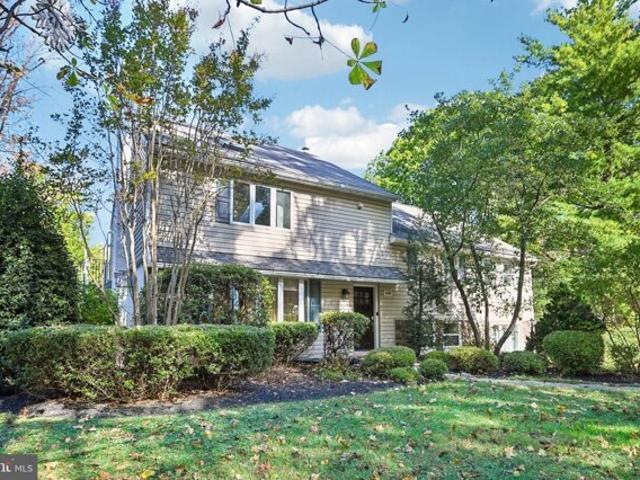
Pugh Rd, Wayne, Home For Sale
Ithan
· 3,100 sq.ft · 4 Bedrooms · 3 Baths · House
· Equipped kitchen
Ithan · 3,100 sq.ft · 4 Bedrooms · 3 Baths · House · Equipped kitchen
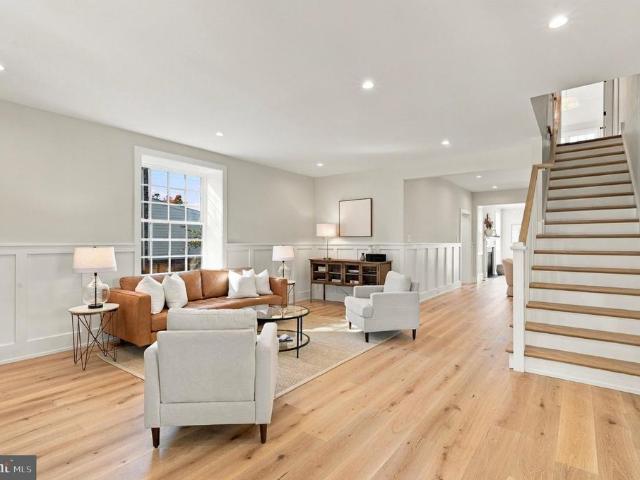
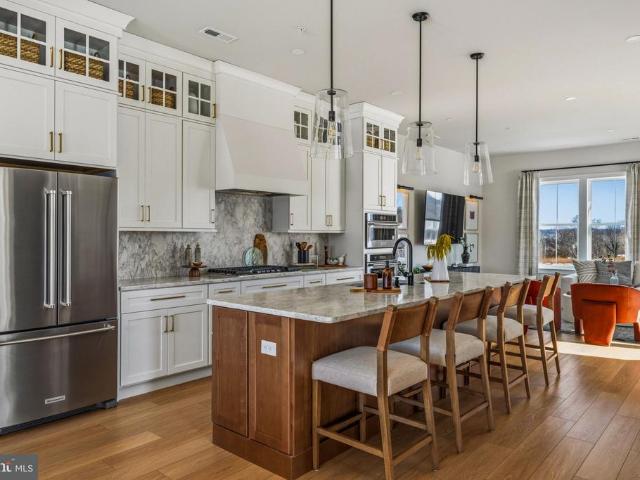
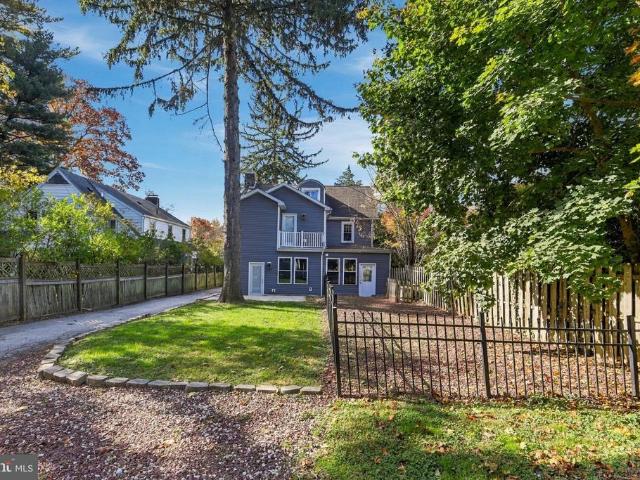
Welcome to this expansive split-level home located in the highly desirable Wayne area, within the award-winning Tredyffrin-Easttown School District. Offering 4-5 bedrooms, 2 full baths, and 2 half baths, this property combines spacious living with luxurious finishes, making it the perfect place to call home. As you enter you will be greeted by 5 wood bamboo flooring throughout the house. The ultra- gourmet kitchen is a true showstopper, designed with custom quartz countertops and equipped with top-of-the-line appliances, including a Thermador 6-burner (plus griddle) commercial range, a Meile steamer, and a Bosch dishwasher. Whether youre preparing a casual meal or a gourmet feast, this kitchen provides everything you need with both style and efficiency. The home features two luxurious full bathrooms, each with customized European-inspired finishes that bring a spa-like feel to your daily routine. Additionally, two half baths provide added convenience for family and guests. Step outside
USD 1,175,000
Darby Paoli Rd, Paoli, Home For Sale
View photo
House · for sale
USD 665,000
USD 347/sq.ft
Darby Paoli Rd, Paoli, Home For Sale
Ithan
· 1,916 sq.ft · 4 Bedrooms · 3 Baths · House
· Garden · Fireplace · Equipped kitchen · Parking
Ithan · 1,916 sq.ft · 4 Bedrooms · 3 Baths · House · Garden · Fireplace · Equipped kitchen · Parking
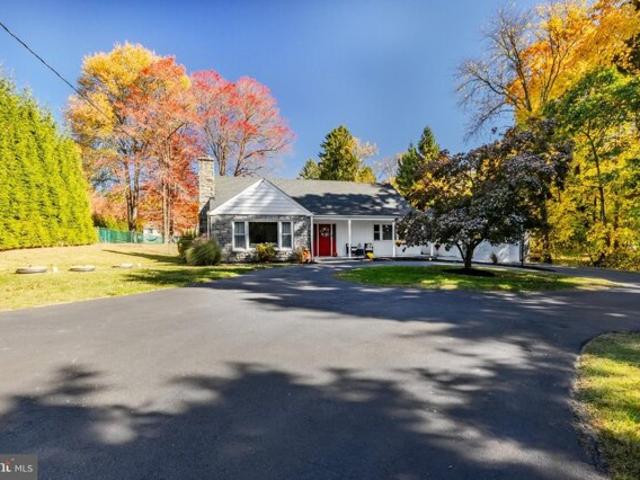
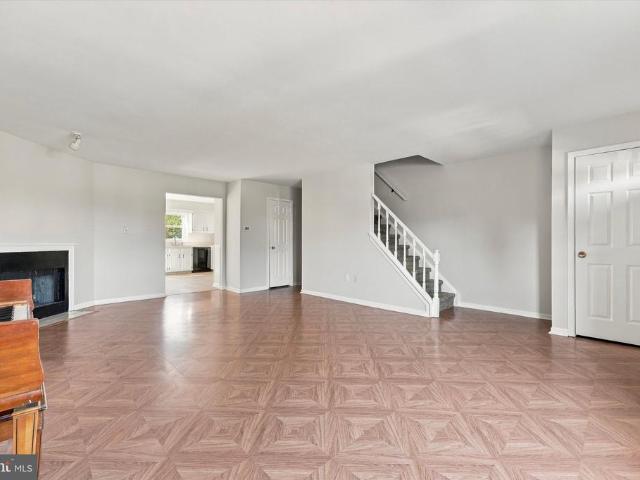
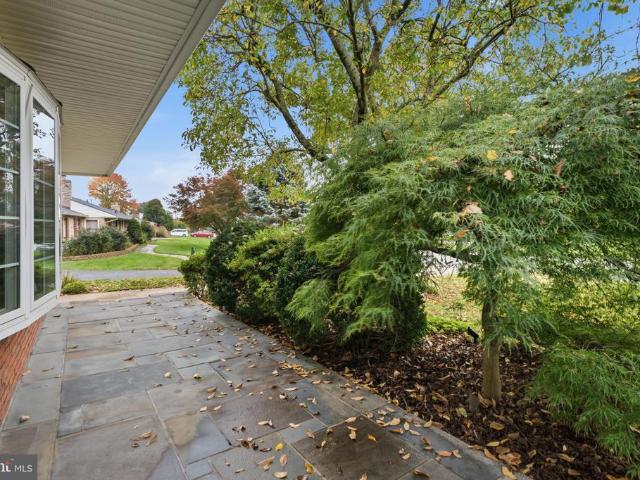
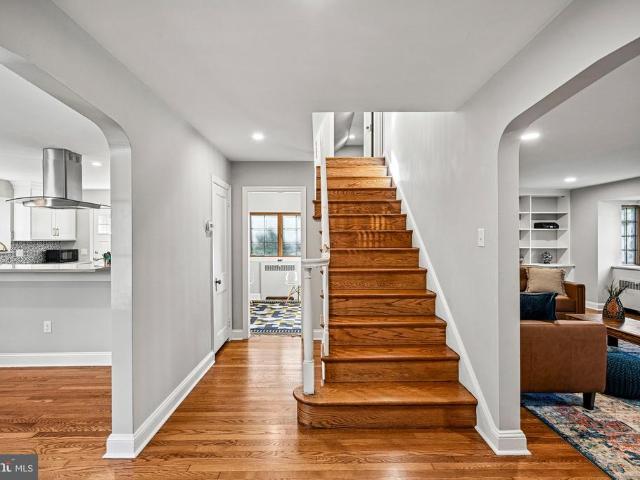
What an opportunity! Welcome to 323 Darby Paoli Rd, offering complete versatility, an incredible 1 acre property and an exceptional Easttown location. This 4 bed, 3 full bath Center Hall Cape Cod home offers tons of living space- it just keeps going and going! Pull into the large roundabout driveway with tons of room to turn around and parking for 6+ cars and immediately fall in love with the front facade, front porch entry and the incredible large and level backyard that is more like a park! Enter into the center hall and notice tons of natural light coming from all angles. The first floor includes a gorgeous living room with a bay window, the gorgeous oak hardwoods that were recently refinished in an early American stain and a stone surround fireplace with insert and bluestone hearth. The living room opens right up to the dining room with wainscotting, another bay window and custom built in for display. This larger open space is great for hosting holidays and parties. The kitchen has
USD 665,000
672 Clovelly Lane
View photo
House · for sale
USD 1,795,000
USD 471/sq.ft
New
672 Clovelly Lane
Ithan
· 3,810 sq.ft · 5 Bedrooms · 4 Baths · House
· Fireplace · Equipped kitchen · Parking
Ithan · 3,810 sq.ft · 5 Bedrooms · 4 Baths · House · Fireplace · Equipped kitchen · Parking
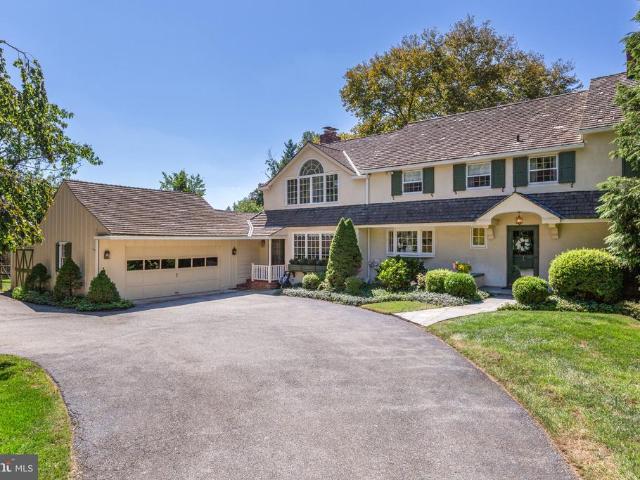
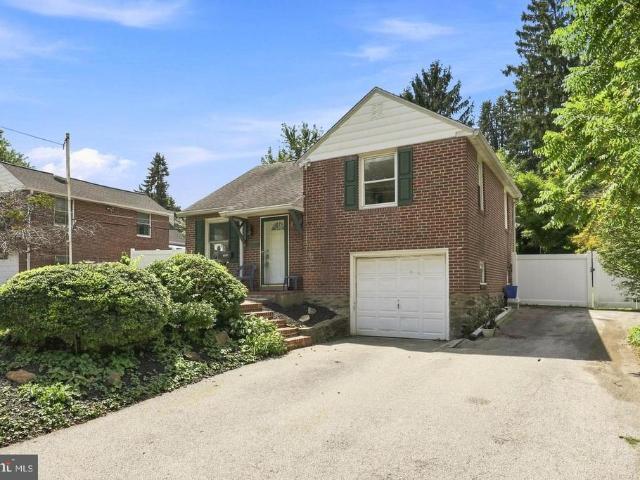
A QUINTESSENTIAL MAIN LINE HOME At 672 Clovelly timeless elegance meets exceptional quality craftsmanship in the heart of the Main Line. This exceptional property is tucked away on a quiet street and down a circular driveway. The eye-catching, classic home boasts classic curb appeal, traditional wood shutters, and an attached, 2-car garage, all set against an expansive and level lot with a mature, tree-lined landscape. ARCHITECTURAL DETAIL AND CHARACTER Every inch of this home exudes warmth and charm thanks to renowned local builder Walter Off. Classic details grace the interior, including four fireplaces, hardwood floors, bay windows, crown molding, built-ins, natural light and substantial millwork throughout. MAIN LEVEL LIVING ROOM AND STUDY Step inside and immediately youll notice the high quality craftsmanship of the home. The formal living room and study each feature their own fireplacetwo of four fireplaces in the home, creating a warm and welcoming place to unwind. The kitchen f
USD 1,795,000
604 Dolores Drive
View photo
House · for sale
USD 690,000
USD 328/sq.ft
New
604 Dolores Drive
Ithan
· 2,099 sq.ft · 4 Bedrooms · 2 Baths · House
· Garden · Deck · Fireplace · Equipped kitchen · Parking · Cellar
Ithan · 2,099 sq.ft · 4 Bedrooms · 2 Baths · House · Garden · Deck · Fireplace · Equipped kitchen · Parking · Cellar
Welcome to this charming Center Hall Colonial, offering four spacious bedrooms, two and a half bathrooms, and 2,106 square feet of comfortable living space in a great location within walking distance of Marple Newtown High School. A light-filled living room welcomes you inside, complemented by a dining room perfect for gathering with family and friends. The newly updated eat-in kitchen opens to an inviting family room, where a beautiful brick fireplace creates a warm and cozy setting. The fully finished basement offers additional space for recreation, hobbies, or relaxation, along with a laundry room featuring a brand-new washer and dryer. Set on a generous 0.42-acre lot, the home features a level yard with plenty of room for gardening, outdoor activities, and entertaining. Enjoy morning coffee or evening gatherings on the large private deck. An attached two-car garage and driveway parking add everyday convenience, while nearby parks, shopping and restaurants complete this appealing co
USD 690,000
2412 Merwood Lane
View photo
House · for sale
USD 805,000
USD 278/sq.ft
New
2412 Merwood Lane
Ithan
· 2,895 sq.ft · 5 Bedrooms · 2 Baths · House
· Patio · Fireplace · Equipped kitchen
Ithan · 2,895 sq.ft · 5 Bedrooms · 2 Baths · House · Patio · Fireplace · Equipped kitchen
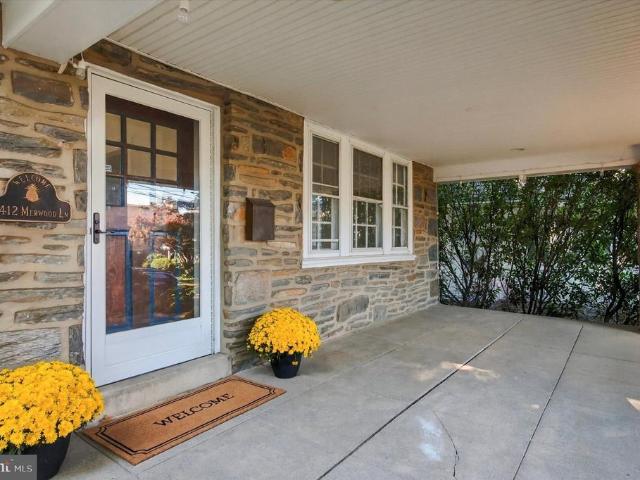
This is the one you have been waiting for! Welcome to 2412 Merwood Lane, where classic stone Dutch Colonial charm meets fresh, move-in-ready style. At first glance is the inviting front porch, a spot thats begging for a cup of tea and a good book. Step inside and the home simply glows. The entire interior has been freshly painted, the first level boasts new wide plank floors. The abundance of natural light creates a crisp, welcoming backdrop thats ready for your personal touch. The layout has a natural, intuitive rhythm that just makes sense the moment you step inside the living room, a handsome stone fireplace sets the tone for cozy evenings. The generous dining room is made for holiday gatherings, Sunday dinners and everything in between. The updated kitchen is sure to impress, with new appliances, quartz countertops, a stylish backsplash and a charming banquette for casual meals and morning coffee. When its time to entertain, the party moves out to the flagstone patio, steps from th
USD 805,000
129 Pennsylvania Avenue
View photo
House · for sale
USD 985,000
USD 417/sq.ft
New
129 Pennsylvania Avenue
Ithan
· 2,357 sq.ft · 5 Bedrooms · 2 Baths · House
· Fireplace
Ithan · 2,357 sq.ft · 5 Bedrooms · 2 Baths · House · Fireplace
Surrounded by beautiful mature trees and landscaping, this charming 5-bedroom, 2.5-bathroom Colonial home welcomes you with a flagstone walkway leading to an inviting vestibule before the classic wooden front door. Inside, the Foyer features hardwood floors that continue through most of this classic colonial. Off the foyer is an updated Powder Room showcasing penny tile flooring, playful wallpaper, and a seeded glass light fixture. To the right, the spacious, front-to-back Living Room offers a warm and inviting setting, complete with a wood-burning fireplace framed by a stone surround and flanked by built-in shelving. Plantation shutters adorn the windows on either side of the room, adding timeless character and charm. Two pairs of elegant glass French doors lead into the Sunroom with exposed stone wall and updated flooring (2021). Continuing through the home, the Dining Room to the left of the Foyer has hardwood floors, plantation shutters and an updated chandelier. The Dining Area le
USD 985,000
514 Mill Street
View photo
Townhouse · for sale
USD 330,000
USD 205/sq.ft
New
514 Mill Street
Ithan
· 1,604 sq.ft · 3 Bedrooms · 1 Bath · Townhouse
· Equipped kitchen
Ithan · 1,604 sq.ft · 3 Bedrooms · 1 Bath · Townhouse · Equipped kitchen
Step into a charming blend of historic character and modern convenience in this 3 bedroom 1.5 bath Colonial twin home with brick construction that adds durability and timeless appeal. Originally built in 1900 yet thoughtfully updated. With 1,612 square feet of well-designed living space, this residence offers a warm and inviting atmosphere that feels just like home. The combination of original hardwood floors, fresh paint and recessed lighting creates a welcoming space just waiting for your final touches. The eat-in kitchen is a true highlight, featuring stainless steel appliances, including a self-cleaning oven and built-in microwave, and lots of storage along with a convenient pantry for all your culinary needs. The second floor boasts three spacious bedrooms, including a large Main bedroom with lots of natural light, and updated bath, providing ample space for relaxation and personalization. The main floor laundry adds to the convenience of daily living, making chores a breeze. With
USD 330,000
104 Tenby Road
View photo
House · for sale
USD 1,750,000
USD 451/sq.ft
New
104 Tenby Road
Ithan
· 3,875 sq.ft · 5 Bedrooms · 4 Baths · House
Ithan · 3,875 sq.ft · 5 Bedrooms · 4 Baths · House
Welcome to 104 Tenby Road, an exceptional, completely renovated five-bedroom residence where timeless character meets sophisticated modern luxury. This stately home showcases the craftsmanship and quality synonymous with a Sposato renovation, with no detail overlooked and no expense spared. The homes striking exterior beautifully blends original stonework with James Hardie siding, creating a classic yet refined faade. An inviting front porch sets the tone, welcoming you to a home that is as warm and inviting as it is impressive. The oversized original glass front door adds a distinctive touch of character while offering a glimpse of the thoughtfully curated interiors beyond. Step inside to discover a stunning interior defined by engineered oak flooring, oversized windows, and soaring nine-foot ceilings. Elegant wainscoting and custom millwork throughout create a sense of timeless sophistication, lending every space a tailored, high-end finish. The formal dining room is truly a showstop
USD 1,750,000
433 Jean Drive #
View photo
Townhouse · for sale
USD 419,900
USD 276/sq.ft
New
433 Jean Drive #
Ithan
· 1,518 sq.ft · 3 Bedrooms · 2 Baths · Townhouse
· Garden · Deck · Fireplace · Equipped kitchen · Cellar
Ithan · 1,518 sq.ft · 3 Bedrooms · 2 Baths · Townhouse · Garden · Deck · Fireplace · Equipped kitchen · Cellar
Back on market! Better than before! Brand new kitchen floor and all repairs completed! Nestled in the charming Beidler Knoll community, this delightful Colonial townhouse offers a perfect blend of comfort and convenience. With 1,520 square feet of well-designed living space, this home features three spacious bedrooms and two and a half bathrooms, making it an ideal retreat for relaxation and gatherings. Step inside to discover a warm and inviting interior, highlighted by wood flooring and a family room that flows seamlessly to the eat-in kitchen. The spacious kitchen is equipped with modern appliances, including a new dishwasher, electric oven/range, refrigerator, and convenient disposal, ensuring meal prep is a breeze. Walk out to a deck and great backyard that is fenced in. Enjoy cozy evenings by the fireplace, creating lasting memories in this welcoming space. The upper-level laundry adds to the home's practicality, while the full basement offers ample storage or potential for addit
USD 419,900
237 W Montgomery Avenue # 2C
View photo
Condo · for sale
USD 539,900
USD 330/sq.ft
New
237 W Montgomery Avenue # 2C
Ithan
· 1,636 sq.ft · 2 Bedrooms · 2 Baths · Condo
· Fireplace · Equipped kitchen
Ithan · 1,636 sq.ft · 2 Bedrooms · 2 Baths · Condo · Fireplace · Equipped kitchen
Welcome home to this beautifully designed 2-Bedroom plus Den, 2.5-Bathroom residence in the highly sought-after Churchill Court. Standing as one of the community's premier, top-tier floor plans, Unit 2C offers exceptional flow and natural light across its rare 1,646 square feet. This single-floor design provides effortless accessibility throughout. Enjoy a securely insulated and quiet layout completely shielded from multi-exposure ambient road elements. Inside, a welcoming marble-floored foyer opens to a spacious living room centered around a cozy wood-burning fireplace. Hardwood flooring and custom recessed lighting flow seamlessly into the formal dining room. The kitchen is a chefs delight, outfitted with granite countertops, newer stainless steel appliances, and plenty of cabinetry, featuring a wonderful eat-in space for casual everyday dining. Off the main living area is a freshly modernized, blank-slate den that has been freed from heavy built-ins (2025) to easily accommodate a mi
USD 539,900
580 Gregory Lane
View photo
House · for sale
USD 995,000
USD 371/sq.ft
New
580 Gregory Lane
Ithan
· 2,680 sq.ft · 4 Bedrooms · 2 Baths · House
· Equipped kitchen · Parking · Swimming pool · Cellar
Ithan · 2,680 sq.ft · 4 Bedrooms · 2 Baths · House · Equipped kitchen · Parking · Swimming pool · Cellar
Welcome to 580 Gregory Lane, a beautifully updated and thoughtfully appointed home ideally situated on a desirable cul-de-sac backing to Jenkins Arboretum in the heart of Devon. Set on a picturesque. 43-acre lot, this inviting residence offers four bedrooms, two full and one-half bathrooms, 2,250 square feet of above-grade living space, a partially finished basement, a two-car front-entry garage, and an exceptional outdoor setting featuring an in-ground saltwater pool. A welcoming red brick walkway, complemented by tasteful landscaping and hardscaping improvements, creates an attractive approach to the front door. Inside, the first-floor features recessed lighting throughout, while elegant moldings add character and refinement to the living and dining rooms. At the heart of the home is a brand-new kitchen appointed with custom cabinetry, stainless-steel appliances, new quartz countertops, updated flooring, and an etched subway tile backsplash. The adjacent family room features radiant
USD 995,000
365 Righters Mill Road
View photo
Townhouse · for sale
USD 1,175,000
New
365 Righters Mill Road
Ithan
· 3 Bedrooms · 3 Baths · Townhouse
Ithan · 3 Bedrooms · 3 Baths · Townhouse
This is an exceptional opportunity to reside in the heart of coveted Gladwyne. This beautifully situated residence offers an inviting blend of comfort, style, low maintenceurn key living and convenience in one of the Main Line's most desirable communities. Thoughtfully designed with an emphasis on gracious living, the home offers inviting living spaces, well-proportioned rooms, and a stunning and spacious outdoor space. This home is perfect both everyday living and entertaining. Its desirable location places you moments from the charm of Gladwyne Village, acclaimed schools, boutique shopping, and the many amenities of the Main Line. A special opportunity to enjoy the lifestyle, character, and convenience that make Gladwyne such a sought-after place to call home take a short stroll for coffee, shopping at the Gladwyne Pharmacy, a stop at the the bank, the Gladwyne Hardware and McCaffrrey's Food Market
USD 1,175,000
408 Virginia Avenue
View photo
House · for sale
USD 749,000
USD 281/sq.ft
New
408 Virginia Avenue
Ithan
· 2,659 sq.ft · 4 Bedrooms · 2 Baths · House
· Garden · Equipped kitchen
Ithan · 2,659 sq.ft · 4 Bedrooms · 2 Baths · House · Garden · Equipped kitchen
Welcome to 408 Virginia Avenue! Beautifully maintained, thoughtfully expanded, and filled with natural light, this spacious 4-bedroom, 2.5-bath home offers the perfect blend of classic Havertown charm and modern functionality. Step inside to a bright and inviting living room that opens seamlessly into the dining room, creating a wonderful flow for everyday living and entertaining. Just off the dining room is the beautifully updated kitchen, featuring a large pass-through opening that keeps the living spaces connected. Both the kitchen and dining room lead into the expansive family room, where a charming bay window fills the space with natural light and offers lovely views of the backyard. A convenient first-floor laundry area, spacious closet, powder room, and side entrance complete this level. Upstairs, youll find four generously sized bedrooms, each offering more space than you might expect in a traditional Havertown home. The primary suite is especially impressive, with a spacious b
USD 749,000
116 Ardmore Avenue # 5
View photo
Townhouse · for sale
USD 375,000
USD 338/sq.ft
New
116 Ardmore Avenue # 5
Ithan
· 1,109 sq.ft · 2 Bedrooms · 1 Bath · Townhouse
· Cellar
Ithan · 1,109 sq.ft · 2 Bedrooms · 1 Bath · Townhouse · Cellar
Enjoy the best of Ardmore living in this bright and spacious two-bedroom, one-and-a-half-bath townhouse, ideally situated within walking distance of the area's wonderful shops, restaurants, and train station. Freshly painted throughout, the home offers an inviting interior filled with natural light and comfortable living spaces. An updated bathroom adds a fresh, modern touch, while the basement provides valuable additional space for storage and everyday needs. These townhouses rarely become available for rent, making this a wonderful opportunity to enjoy all that Ardmore has to offer!
USD 375,000
204 E Hector Street
View photo
House · for sale
USD 629,999
New
204 E Hector Street
Ithan
· 3 Bedrooms · House
· Garden · Equipped kitchen · Parking
Ithan · 3 Bedrooms · House · Garden · Equipped kitchen · Parking
Calling all savvy owner occupants and or turnkey investors! A LEGAL duplex consisting of a 2 bedroom and 1 bedroom unit is now available. Upon arrival, you'll notice driveway parking and backyard yard on the exterior. On the interior, separate utilities, updated kitchens, bathrooms, fully functional floor plans and large bedrooms. And finally, it's conveniently located within walking distance of all the entertainment Conshohocken has to offer, major transit and public transportation so supplement your living expenses today or cash flow tomorrow but hurry before it's too late!
USD 629,999
899 Contention Lane
View photo
House · for sale
USD 990,000
USD 406/sq.ft
New
899 Contention Lane
Ithan
· 2,433 sq.ft · 4 Bedrooms · 2 Baths · House
· Patio · Fireplace · Equipped kitchen
Ithan · 2,433 sq.ft · 4 Bedrooms · 2 Baths · House · Patio · Fireplace · Equipped kitchen
Welcome to 899 Contention Lane, tucked within the highly desirable Coldstream neighborhood of Berwyn. This classic Saltbox Colonial enjoys a beautiful, level. 60. Acre property with lush landscaping and the added appeal of bordering a neighboring 5-acre farm, creating a lovely sense of openness and a picturesque setting. With nearby parks, walking trails, and the many conveniences of the Main Line just moments away, this is a wonderful opportunity to enjoy the best of Tredyffrin-Easttown living! Inside, a welcoming center hall opens to beautifully maintained living spaces highlighted by hardwood flooring throughout. The spacious living room is both warm and inviting, featuring a gas fireplace, recessed lighting, and French doors that open to the rear brick patio and beautifully picturesque grounds. The generously sized dining room is perfectly suited for hosting family gatherings and holiday celebrations and flows naturally into the kitchen. Designed for everyday living and entertainin
USD 990,000
120 Upland Road
View photo
House · for sale
USD 585,000
USD 337/sq.ft
New
120 Upland Road
Ithan
· 1,733 sq.ft · 4 Bedrooms · 2 Baths · House
· Garden · Fireplace · Equipped kitchen
Ithan · 1,733 sq.ft · 4 Bedrooms · 2 Baths · House · Garden · Fireplace · Equipped kitchen
Situated on a beautiful tree lined street in the heart of Manoa, on a great level lot offering a fully fenced backyard is this spacious 4 bedroom 2.5 bath home with a phenomenal family room addition with powder room and vaulted ceiling and great versatile space overall! Pull in the private drive and head on in at the screened. In front porch. A great space for daily entry but also a spot for enjoying a cup of coffee or cocktail in the evening. The first floor has a great flow to include a formal living room with stone surround fireplace and oak floors with walnut inlay that opens right up to the dining room with double window and room for a nice sized table and service piece. The open kitchen concept is awesome because it opens not only to the dining room, but to the large family room addition! The kitchen has ample maple cabinets, granite countertops, tile flooring and backsplash, stainless steel appliances, a peninsula for seating and a large walk-in pantry! The huge addition offers
USD 585,000
1120 Greentree Lane #
View photo
House · for sale
USD 900,000
USD 390/sq.ft
New
1120 Greentree Lane #
Ithan
· 2,303 sq.ft · 3 Bedrooms · 3 Baths · House
· Fireplace · Equipped kitchen
Ithan · 2,303 sq.ft · 3 Bedrooms · 3 Baths · House · Fireplace · Equipped kitchen
Nestled in a serene neighborhood, this charming 3-bedroom, 3-bathroom residence offers a perfect blend of comfort and luxury. With thoughtfully designed living space, this home invites you to experience a lifestyle of elegance and ease. Step inside to discover a warm, inviting atmosphere, anchored by a cozy fireplace at the heart of the living area. Imagine gathering with loved ones around its flickering flames, creating cherished memories in a space that feels like home. Whether you're hosting a dinner party or enjoying a quiet meal at home, this kitchen is designed to inspire your culinary creativity. The washer and dryer make laundry day hassle-free, so you can spend more time enjoying the comforts of your new home. Each of the three bedrooms offers a peaceful retreat, providing ample space for relaxation and personalization. The bathrooms blend style and function, with modern fixtures that enhance your daily routine. Set on a generous 0.77-acre lot, the outdoor space offers endless
USD 900,000
118 River Trail Circle # HOMESITE 76
View photo
Townhouse · for sale
USD 720,518
USD 280/sq.ft
New
118 River Trail Circle # HOMESITE 76
Ithan
· 2,573 sq.ft · 4 Bedrooms · 3 Baths · Townhouse
· Deck · Equipped kitchen · Parking
Ithan · 2,573 sq.ft · 4 Bedrooms · 3 Baths · Townhouse · Deck · Equipped kitchen · Parking
Welcome to the Finley II townhome design located within River Trail at Valley Forgea new community within King of Prussia with stunning views of the Schuylkill River and direct access to Valley Forge Park. With over 2,500+ square feet, this home features a 2-car garage and a versatile first floor guest suite. Enjoy the elegance of 10' ceilings, a chefs kitchen with a spacious 10' island and included coffee bar, plus a composite deck for outdoor entertaining. The primary suite features two walk-in closets and a spa-like bathroom. Two additional bedrooms, laundry room, and shared hall bathroom complete the sleeping level of this spacious townhome. Enjoy a low-maintenance lifestyle with direct access to Valley Forge National park via the Schuylkill River W Walking Trail. Personalize this home from the ground up with available structural and interior design finishes. Move-In Ready + All Design Selections are complete. Photos are reflective of model home
USD 720,518
2741 Sunnybrook Lane
View photo
House · for sale
USD 850,000
USD 433/sq.ft
2741 Sunnybrook Lane
Ithan
· 1,959 sq.ft · 3 Bedrooms · 3 Baths · House
· Patio · Garden · Deck · Fireplace · Equipped kitchen
Ithan · 1,959 sq.ft · 3 Bedrooms · 3 Baths · House · Patio · Garden · Deck · Fireplace · Equipped kitchen
Welcome to 2741 Sunnybrook Lane, where light-filled interiors, beautifully landscaped outdoor spaces, and the ease of ranch living come together in Ardmores sought-after Merion Golf Manor neighborhood. Meticulously maintained, this 3-bedroom, 3-bathroom residence offers generous spaces for entertaining alongside comfortable places to unwind. A stone paver walkway leads to the front entrance, opening to a living room distinguished by a vaulted ceiling, recessed lighting, and a welcoming fireplace. The adjoining dining room features patio doors to an expansive deck, extending the entertaining space outdoors with views of the landscaped, fenced backyard. The updated kitchen offers rich wood cabinetry, granite countertops, ample counter space, and a large pantry. An adjacent mudroom provides direct backyard access. The primary suite includes a private bath and generous closet space, while two additional bedrooms and a versatile bonus room offer flexibility for a home office, sitting room,
USD 850,000
123 E Marthart Avenue
View photo
Townhouse · for sale
USD 495,000
USD 268/sq.ft
123 E Marthart Avenue
Ithan
· 1,841 sq.ft · 4 Bedrooms · 1 Bath · Townhouse
· Fireplace · Equipped kitchen
Ithan · 1,841 sq.ft · 4 Bedrooms · 1 Bath · Townhouse · Fireplace · Equipped kitchen
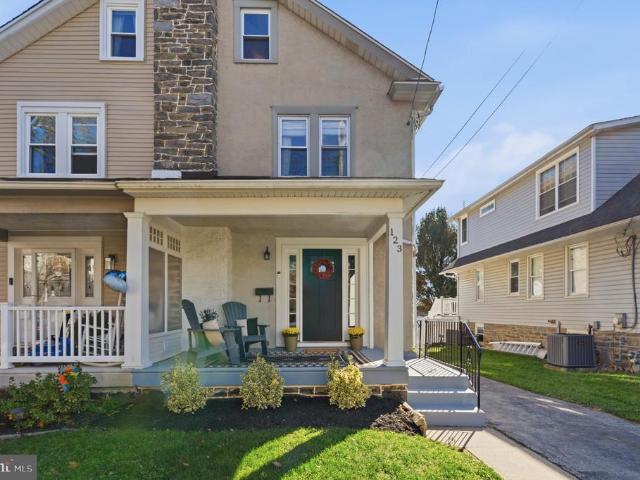
One of a kind that has it all! This picture perfect Colonial twin home has it all. From its gorgeous interior to its perfect walk-to location in Haverford Township. Offering amazing square footage, a versatile 3 story floor plan with 4 bedrooms, an updated aesthetic throughout and charm at every turn. The current owner has done a fantastic job and updating this home, both cosmetically and fundamentally. Pull right into the driveway and enter the home at the covered front porch with newer door with side lights and Immediately fall in love with the flow. A large and open first floor, with sun filled living room draws you in. The original stone surround fireplace is a beautiful backdrop for all holiday decor. There is so much front to back natural light as the living room flows right into the large dining room with room for a larger table and serving piece or additional seating. The beautiful open kitchen has white shaker cabinets, granite countertops, stainless steel appliances to includ
USD 495,000
221 Hastings Avenue
View photo
Townhouse · for sale
USD 439,000
USD 299/sq.ft
221 Hastings Avenue
Ithan
· 1,464 sq.ft · 4 Bedrooms · 2 Baths · Townhouse
· Equipped kitchen
Ithan · 1,464 sq.ft · 4 Bedrooms · 2 Baths · Townhouse · Equipped kitchen
Welcome home to 221 Hastings Ave! Set on a picturesque tree-lined street, this charming Havertown twin offers 4 bedrooms, a bonus room and so much more. Picture your mornings on the lovely front porch, coffee in hand, as the neighborhood wakes up around you. Step inside and fall in love with the freshly refinished hardwood floors that shine throughout the first level. The entire home has been freshly painted, so its bright, clean and ready for you to move right in and make it your own. The eat-in kitchen is the heart of the home, perfect for casual breakfasts, homework sessions and catching up at the end of the day. Everyday living is easy here, with a full bath, a laundry room and a handy mudroom all on the first floor. No more hauling laundry up and down the stairs, and no more muddy shoes in the hallway! Upstairs, the second floor features three bedrooms, all with brand-new carpet, plus a hall bath. The primary bedroom has a full wall of closet space, the kind of storage you dream a
USD 439,000
625 Haverford Road
View photo
House · for sale
USD 769,900
USD 179/sq.ft
625 Haverford Road
Ithan
· 4,295 sq.ft · 5 Bedrooms · 4 Baths · House
· Office room · Equipped kitchen · Cellar
Ithan · 4,295 sq.ft · 5 Bedrooms · 4 Baths · House · Office room · Equipped kitchen · Cellar
Wow! This is the one you have been waiting for! Welcome to 625 Haverford Road, a stunning and spacious five-bedroom, four-bathroom home offering exceptional living space, beautiful finishes, and a fantastic location in Haverford! Thoughtfully laid out across three levels, this home offers the perfect combination of comfort, functionality, and versatility. The first floor features a welcoming living room, formal dining room, spacious family room, and a stunning kitchen that serves as the heart of the home. A convenient powder room and laundry area complete the main level. Upstairs, the second floor offers a beautiful primary suite with a private en-suite bathroom, along with two additional bedrooms and a full hall bathroom. The third floor provides even more flexibility, featuring two additional bedrooms and another full bathroom, making it ideal for guests, a home office, or additional living space. The fully finished basement takes this home to another level, offering plenty of room f
USD 769,900
1212 Belfield Avenue
View photo
House · for sale
USD 685,000
USD 225/sq.ft
1212 Belfield Avenue
Ithan
· 3,035 sq.ft · 4 Bedrooms · 2 Baths · House
· Office room · Fireplace · Equipped kitchen
Ithan · 3,035 sq.ft · 4 Bedrooms · 2 Baths · House · Office room · Fireplace · Equipped kitchen
Welcome to this classic Tudor in Aronimink Estates, one of the area's best-kept secrets. Nestled on a quiet, tree-lined street, this charming neighborhood features distinctive Tudor homes and a welcoming sense of community. Neighbors greet one another from their porches and enjoy evening strolls, creating a wonderful place to call home. Step inside this thoughtfully updated home, where classic character meets modern comfort. The center hallway leads to the living room, dining room, and second floor. The inviting living room features a gas fireplace with distinctive mantel, flanked by bay-style windows, and beautiful new shelving ready to display your favorite books, photos, and treasured keepsakes. An adjoining office overlooking the front lawn offers a comfortable space to work or unwind. Across the hall, the dining room opens to the kitchen, creating an easy flow for everyday living and entertaining. New stainless steel appliances complement the kitchen, while the adjoining breakfast
USD 685,000
20 N Malin Road
View photo
House · for sale
USD 425,000
USD 340/sq.ft
20 N Malin Road
Ithan
· 1,249 sq.ft · 3 Bedrooms · 1 Bath · House
· Patio · Garden · Equipped kitchen · Parking · Cellar
Ithan · 1,249 sq.ft · 3 Bedrooms · 1 Bath · House · Patio · Garden · Equipped kitchen · Parking · Cellar
Call to schedule your showing! Great value in highly desirable Broomall and the sought-after Marple Newtown School District. All-brick split-level offers a great combination of space, updates, and location. The freshly painted interior features beautifully refinished hardwood floors and a spacious family room with crown molding. The updated kitchen includes brand-new appliances and luxury vinyl plank flooring and flows into a bright four-seasons room overlooking the backyard. The private backyard features a 6-ft white vinyl privacy fence and a large concrete patio, providing plenty of space for relaxing, entertaining, and enjoying the outdoors. Upstairs, youll find three bedrooms and a full bath. Additional features include a basement with laundry, a 1-car garage, and an extended driveway with plenty of off-street parking. Conveniently located with quick access to Route 476 and just minutes from Ellis Preserve, King of Prussia, the Main Line, parks, shopping, dining, and more. Move-in
USD 425,000
237 W Montgomery Avenue # 2 E
View photo
Condo · for sale
USD 525,000
USD 280/sq.ft
237 W Montgomery Avenue # 2 E
Ithan
· 1,873 sq.ft · 2 Bedrooms · 2 Baths · Condo
· Equipped kitchen · Lift · Parking
Ithan · 1,873 sq.ft · 2 Bedrooms · 2 Baths · Condo · Equipped kitchen · Lift · Parking
A Main Line gem! This spacious 2+ bedroom 2.5 bath 1877 square foot condo in the well established Churchill Court exudes class, sophistication and great versatile space. Completely renovated and designed by Jack Burns, this condo has the perfect juxtaposition incorporating the 1930's construction and charm of the building, yet the contemporary finishes desired by today's lifestyle. This unit is one of the largest in the area, has 3 sides open to natural light and when you walk in, you feel like you've walked into a Main Line Center Hall Colonial. This unit includes 2 deeded parking spots, 1 which has an electric car charger, both just a few steps from the lower level door which leads to the elevator for convenience. No walking through the parking lot! As you enter the unit, you won't believe how beautiful it is. The double foyer has a tray ceiling and you instantly feel like'this is a home, not a condo. Enjoy the perks of the renovation which include a beautiful kitchen with white shak
USD 525,000
403 Barbara Lane
View photo
House · for sale
USD 1,295,000
USD 434/sq.ft
403 Barbara Lane
Ithan
· 2,982 sq.ft · 4 Bedrooms · 2 Baths · House
· Patio · Fireplace · Equipped kitchen
Ithan · 2,982 sq.ft · 4 Bedrooms · 2 Baths · House · Patio · Fireplace · Equipped kitchen
Welcome to 403 Barbara Lane, a beautifully updated French Colonial nestled on approximately 1 acre in one of Radnor Township's desirable Main Line neighborhoods. Tucked away on a peaceful cul-de-sac, this four-bedroom, two-and-a-half-bath residence offers an exceptional combination of classic architecture, modern improvements, expansive outdoor space, and a premier Bryn Mawr location within the Radnor School District. Thoughtful updates throughout the home enhance both comfort and style, including a beautifully updated kitchen, newer flooring, a renovated upstairs hall bathroom, and newer HVAC and water heater systems. The spacious main level features inviting formal living and dining rooms, while the updated eat-in kitchen features a center island, a premium Thermador range, and a Sub-Zero refrigerator. The kitchen opens to a comfortable family room with a fireplace and French doors overlooking the landscaped patio and spacious grounds. Upstairs, the primary suite features a private e
USD 1,295,000
222 E Montgomery Avenue # 306
View photo
Condo · for sale
USD 339,000
USD 362/sq.ft
222 E Montgomery Avenue # 306
Ithan
· 936 sq.ft · 2 Bedrooms · 2 Baths · Condo
· Equipped kitchen · Parking
Ithan · 936 sq.ft · 2 Bedrooms · 2 Baths · Condo · Equipped kitchen · Parking
Welcome to your new home at 222 East Montgomery Avenue, Unit 306 in Ardmore. This spacious updated 2-bedroom, 2-bathroom condo is perfect for anyone looking for a bright, comfortable space with plenty of natural light. Inside, you'll find 946 square feet of living space that's both inviting and functional. The living area is filled with sunlight, thanks to lots of windows, making it a great spot to kick back and relax. Brand new LVP flooring throughout main living area. The kitchen is outfitted with brand-new appliances, ready for your culinary adventures. The primary bedroom comes with a walk-in closet, giving you plenty of room for storage. You'll love the convenience of having laundry in your unit and the ease of on-site parking. Plus, the walk-up building adds a touch of charm to your everyday routine. Situated in walking distance to Suburban Square and Ardmore's lively downtown, you'll have easy access to a variety of restaurants and shops. Commuting is a breeze with Regional Rail
USD 339,000
3500 Caley Road
View photo
House · for sale
USD 650,000
USD 294/sq.ft
3500 Caley Road
Ithan
· 2,207 sq.ft · 3 Bedrooms · 2 Baths · House
· Equipped kitchen · Air conditioning · Cellar
Ithan · 2,207 sq.ft · 3 Bedrooms · 2 Baths · House · Equipped kitchen · Air conditioning · Cellar
Welcome home to 3500 Caley Road, an impeccably maintained, custom-built split-level nestled on a premier corner lot in Newtown Squares desirable Saint Albans neighborhood. Cherished and meticulously cared for by the same family since it was built in 1955, this 3-bedroom, 2.5-bath home pairs solid craftsmanship with a warm, inviting layout ready to welcome its next chapter. Inside, bright and comfortable spaces unfold naturally, featuring gracious formal living and dining rooms, a sunny eat-in kitchen, and a distinct lower-level family room. A rare find for this architectural style, the family room creates the perfect setting for everyday gathering, play, and cozy evenings in. An expanded layout offers a full basement with laundry, providing exceptional storage or flexible space for future needs. Thoughtful improvements throughout bring peace of mind and modern comfort, including central air conditioning paired with a dedicated mini-split in the family room, an upgraded oil furnace, ele
USD 650,000

Get email alerts

Don't miss out: be the first to know about new properties

The alert was correctly created

On subscribing you accept the conditions of use and the privacy policy
Alert
Receive new ads in your inbox
Save this search
Receive alerts for new listings

We'll send you an email when we have new properties for: "Properties for sale in Ithan"

The alert was correctly created

Rosemont, Lower Merion township Montgomery County Pennsylvania
Foxcroft, Marple township Delaware County Pennsylvania
Get email alerts and be the first to see new listings
Required field
On subscribing I accept the terms of the privacy policy
Perfect! You'll soon start receiving new listings via email
Alert
Receive an email when we have new ads for Properties for sale in Ithan
Save this search
Filters

Bedrooms

Size (sq.ft)

sq.ft
sq.ft

Price

USD
USD

Property type

Bathrooms

Clear all filters
Receive notifications when new entries are published.