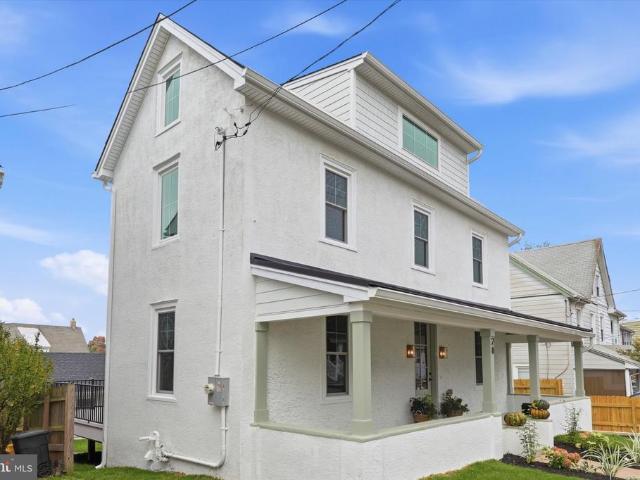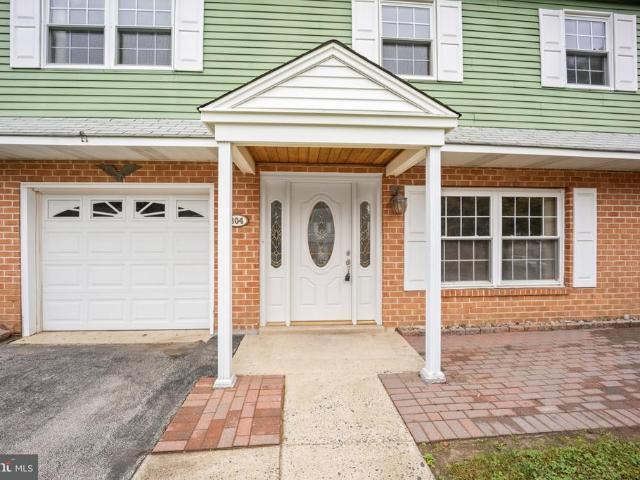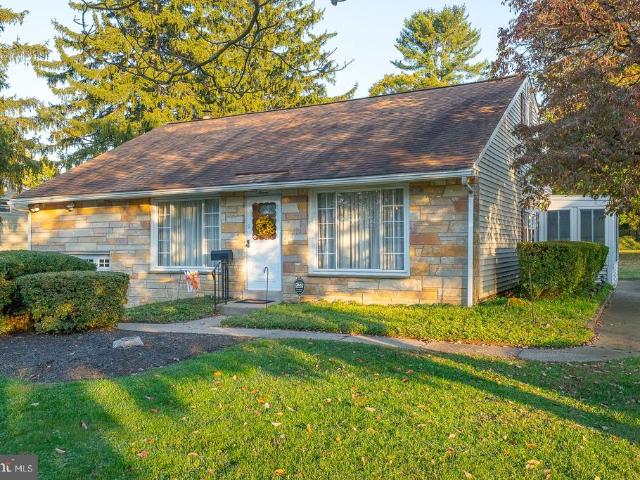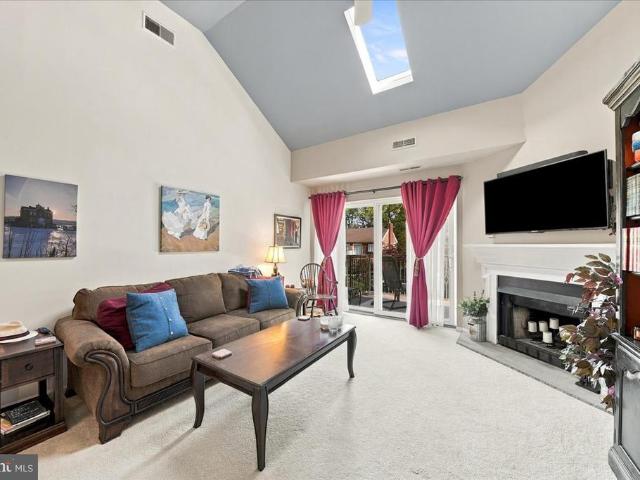
673 properties for sale in Ithan

116 River Trail Circle # HOMESITE 75
View photo
Townhouse · for sale
USD 671,145
USD 260/sq.ft
116 River Trail Circle # HOMESITE 75
Ithan
· 2,573 sq.ft · 4 Bedrooms · 2 Baths · Townhouse
· Equipped kitchen · Parking · Lift
Ithan · 2,573 sq.ft · 4 Bedrooms · 2 Baths · Townhouse · Equipped kitchen · Parking · Lift
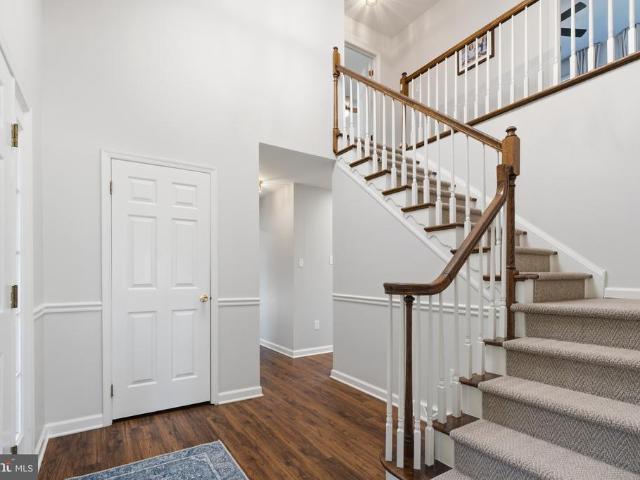
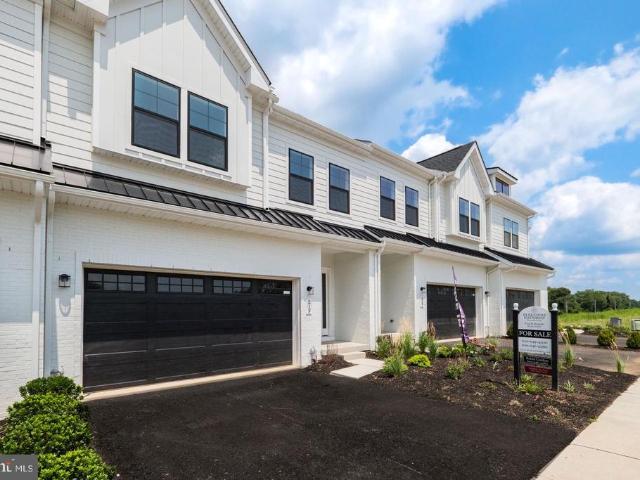
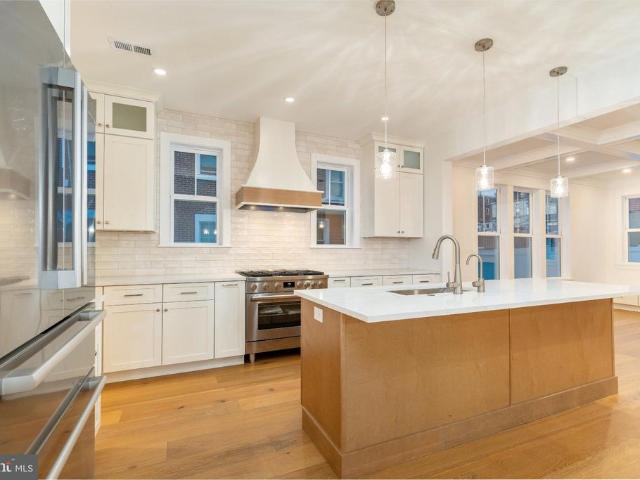
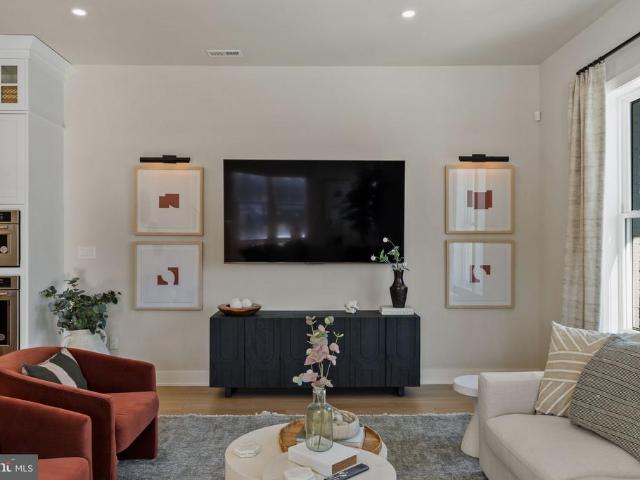
Featuring 4 bedrooms, 2.5 bathrooms and 2-car garage. The entry level features a welcoming foyer, bedroom, and 2-car garage. The main living level offers an open-concept design with 10' ceiling heights, perfect for entertaining with a generously-sized great room adjacent to the kitchen. The kitchen features a large dining area, and an oversized center island with countertop overhang to allow for added seating as a breakfast bar. Upstairs, the sleeping level features a laundry room; large primary suite with raised ceiling, two walk-in closets, and dual vanity bathroom with walk-in shower in attached private bathroom. Two secondary bedrooms and hall bath complete the third floor. The thoughtfully designed Finley II townhome design can seamlessly accommodate an elevator, offering added flexibility and long-term ease of living. Schedule your visit today to learn more about this quick move-in home. Located in the vibrant River Trail at Valley Forge community with direct access to the Schuyl
USD 671,145
50 White Pine Court #
View photo
Townhouse · for sale
USD 465,000
USD 234/sq.ft
50 White Pine Court #
Ithan
· 1,981 sq.ft · 4 Bedrooms · 2 Baths · Townhouse
· Fireplace · Equipped kitchen · Parking
Ithan · 1,981 sq.ft · 4 Bedrooms · 2 Baths · Townhouse · Fireplace · Equipped kitchen · Parking
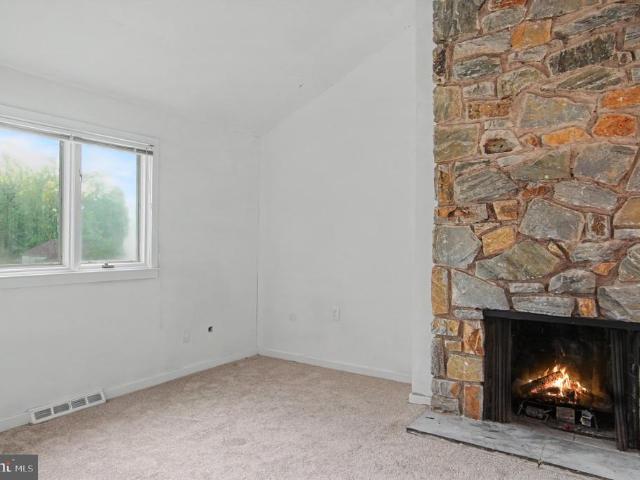
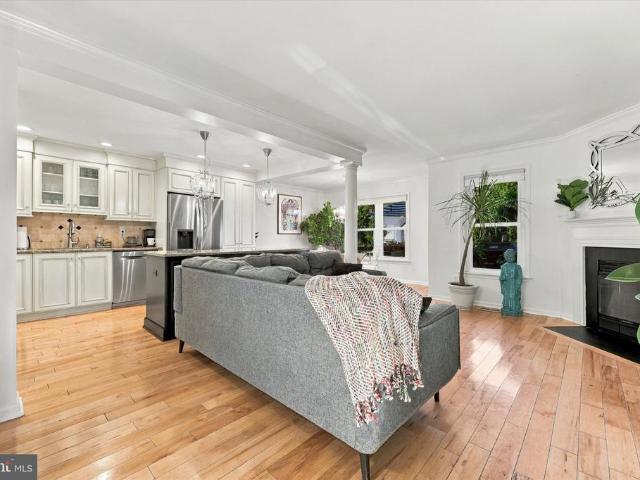
Special Financing Available: This home may qualify for a FREE 1% interest rate reduction for the first year at zero cost to the buyer or seller when financing with Movement Mortgage (Mark Angelone) *. Welcome to this spacious townhouse in the sought-after Andorra Woods community, located in the desirable Colonial School District! Offering a versatile layout, inviting living spaces, and exceptional indoor-outdoor living, this home has room for everyone and everything. Step inside to a stunning two-story foyer that opens to an open-concept main living area featuring a cozy fireplace, faux brick accent wall and a kitchen with a center islandperfect for everyday living and entertaining. The attached garage with convenient interior access adds to the home's functionality. Upstairs, you'll find three bedrooms, two full bathrooms, and a spacious landing that enhances the open feel of the second floor. The convenient second-floor laundry makes daily living a breeze. The primary bedroom is a tr
USD 465,000
243 Hampden Avenue
View photo
Townhouse · for sale
USD 499,000
USD 331/sq.ft
243 Hampden Avenue
Ithan
· 1,507 sq.ft · 4 Bedrooms · 2 Baths · Townhouse
· Garden · Equipped kitchen · Parking
Ithan · 1,507 sq.ft · 4 Bedrooms · 2 Baths · Townhouse · Garden · Equipped kitchen · Parking
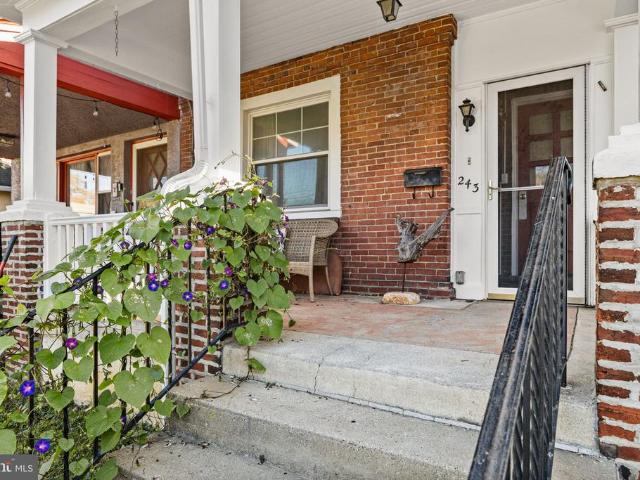
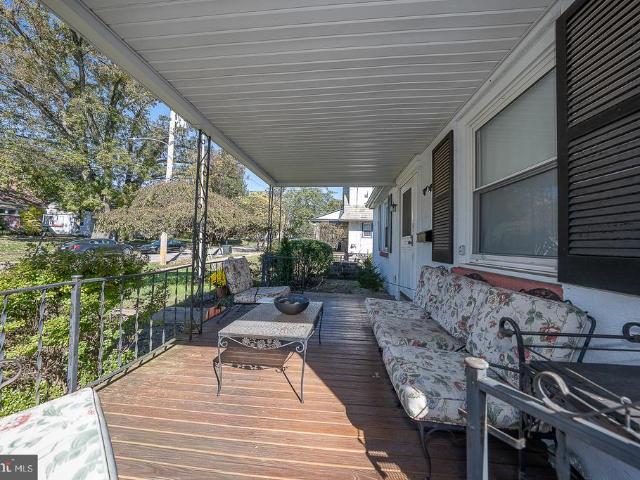
Welcome to 243 Hampden Avenue! This lovely 4-bedroom, 2-bathroom twin sits on a beautiful, tree-lined Narberth Street in the highly acclaimed Lower Merion School District. A fantastic front porch welcomes you into a sun-drenched interior featuring streaming natural light and a highly practical floor plan. The heart of the home is an updated kitchen, perfectly designed for effortless daily living and entertaining. Outside, enjoy the convenience of driveway parking and a terrific backyard oasis ready for outdoor fun. Beyond the property line lies the ultimate perk: an exceptional 87 Walk Score. You are a mere six-minute stroll to the Paoli/Thorndale regional rail line at Narberth Station, getting you into Center City in just 20 minutes. Also within 15 minutes of Manyunk & the Main Line towns of Ardmore, Bryn Mawr, & Wayne. Leave your car behind and easily walk to downtown Haverford Avenue to grab morning coffee at GET Cafe, browse the shelves at Narberth Bookshop, or enjoy a family night
USD 499,000
824 Edmonds Avenue
View photo
House · for sale
USD 525,000
USD 285/sq.ft
824 Edmonds Avenue
Ithan
· 1,841 sq.ft · 3 Bedrooms · 2 Baths · House
· Deck · Equipped kitchen · Air conditioning
Ithan · 1,841 sq.ft · 3 Bedrooms · 2 Baths · House · Deck · Equipped kitchen · Air conditioning
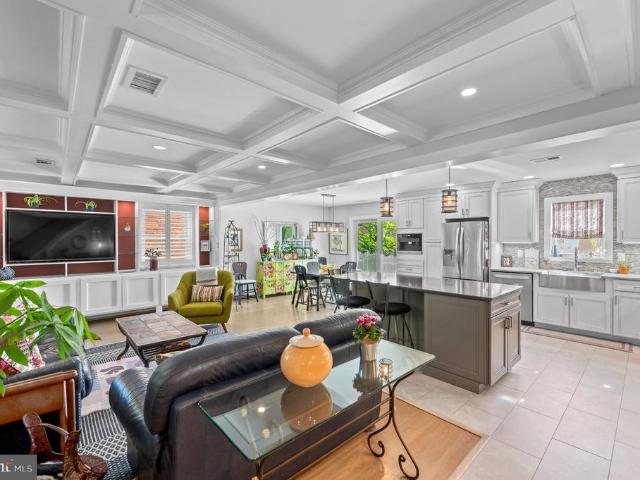
Welcome to this 1971-built colonial in Drexel Hill, newer than most homes in the neighborhood, featuring a full main-level renovation. A stone-accented front porch, leafy sloped lawn, and private driveway set the tone. Inside, the entire first floor opens into one bright, flowing space under a dramatic coffered ceiling with recessed lighting, all kept comfortable year-round by central air. The living area features a custom-built media wall with lit display shelving, warm hardwood floors, and plantation shutters. The dining area sits between the living room and kitchen, with sliding glass doors that open to the brand-new 16x18 deck with a retractable awning, perfect for grilling, entertaining, or morning coffee in sun or shade. The chefs kitchen is the centerpiece, offering a large center island with seating, crisp white-and-gray cabinetry, stainless steel appliances, including a Miele built-in coffee system, a deep stainless farmhouse sink, a mosaic tile backsplash, and designer pendan
USD 525,000
11 Strafford Walk
View photo
House · for sale
USD 3,959,090
USD 991/sq.ft
11 Strafford Walk
Ithan
· 3,993 sq.ft · 4 Bedrooms · 3 Baths · House
· Equipped kitchen
Ithan · 3,993 sq.ft · 4 Bedrooms · 3 Baths · House · Equipped kitchen
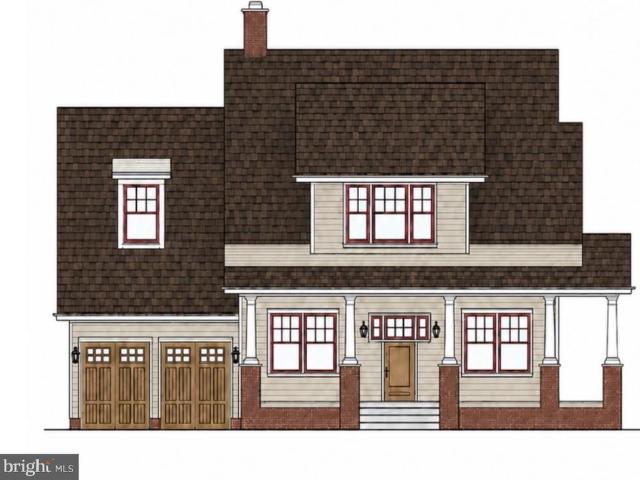
Welcome to Strafford Walk, an exceptional new enclave of 29 luxury homes in the heart of Radnor Township, built by Rockwell Homes. The Devon Model offers the ease and convenience of a first-floor primary suite, combined with timeless architecture and thoughtfully designed modern living. A large covered front porch creates a welcoming entrance and adds to the homes classic neighborhood feel. Inside, an open, light-filled floor plan features beautifully proportioned living spaces and a gourmet kitchen designed for gathering, with an easy flow for everyday living and entertaining. The first-floor primary suite provides a private retreat, while 2 additional bedrooms upstairs offer plenty of space for family and guests. Buyer has the choice of adding a fourth bedroom or office/flex space on the second floor. An option to finish a lower level provides even more flexibility for recreation, fitness, entertaining or a home office. Buyers will have the opportunity to personalize their home with
USD 3,959,090
19 Roberts Aly
View photo
Townhouse · for sale
USD 199,900
USD 175/sq.ft
19 Roberts Aly
Ithan
· 1,141 sq.ft · 3 Bedrooms · 1 Bath · Townhouse
· Equipped kitchen · Cellar · Parking
Ithan · 1,141 sq.ft · 3 Bedrooms · 1 Bath · Townhouse · Equipped kitchen · Cellar · Parking
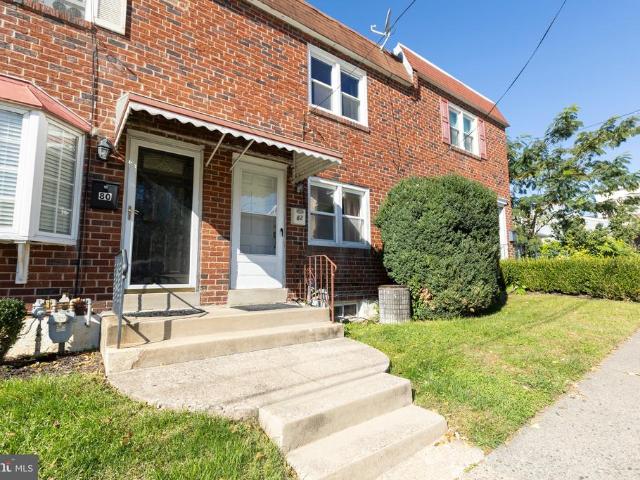
Located on a quiet street with private parking for up to 2 cars, this end unit townhome offers a kitchen, dining room and living room on the main level, and 3 bedrooms and a full bathroom on the second floor. There are ceiling fans in the living room and primary bedroom. The basement can be used for storage. There is a laundry hook-up in the basement for you to bring your own washer and dryer. This property is also available for rent
USD 199,900
113 Rockland Road
View photo
House · for sale
USD 525,000
USD 447/sq.ft
113 Rockland Road
Ithan
· 1,173 sq.ft · 3 Bedrooms · 1 Bath · House
Ithan · 1,173 sq.ft · 3 Bedrooms · 1 Bath · House
Rockland Road, it's the best kept secret in Havertown. You're going to love living there. It's a great street that T intersections on both ends and has minimal traffic. This home is located a short walk to the Haverford Y, Paddock Farm Park, multiple restaurants and the walking trail. The Havertown CREC, walking trails and dog parks are about a ten minute ride. The Route 100 line is about a fifteen minute walk down Hathaway Lane. Need to take public transportation? There are plenty of bus stops in town and the Wynnewood train station is a ten minute ride up Eagle Road. Havertown is an active community with over twenty playing fields and parks, the Skatium and continuing education classes in the school system. Do you like to read? Stop by Cathy's Half Price books and the new Haverford Township Free Library. Do you need a haircut? Stop by Tony's on Eagle Road. Afterward walk around the corner to the Havertown Grille. Are you an aspiring firefighter? There are five volunteer fire companie
USD 525,000
416 Alderbrook Drive
View photo
House · for sale
USD 935,000
USD 332/sq.ft
416 Alderbrook Drive
Ithan
· 2,809 sq.ft · 4 Bedrooms · 2 Baths · House
· Equipped kitchen
Ithan · 2,809 sq.ft · 4 Bedrooms · 2 Baths · House · Equipped kitchen
Welcome to 416 Alderbrook Drive, a beautifully updated, move-in-ready Colonial set on an impressive three-quarter-acre corner lot in Waynes sought-after Alderbrook community! Thoughtfully renovated and meticulously improved over the years, this four-bedroom home offers the perfect combination of modern comforts, inviting living spaces, and an exceptional connection to the outdoors. Step inside the dramatic two-story foyer and discover a home designed for todays lifestyle. The stunning, renovated kitchen serves as the heart of the home, featuring stylish cabinetry, quartz countertops, a farmhouse sink, stainless steel appliances, a wine refrigerator, and a center island ideal for casual dining and entertaining. An opened-up floor plan connects the kitchen to the adjoining living space, creating a bright, airy atmosphere that makes everyday living and hosting a breeze. Updated flooring throughout much of the home adds to its fresh, cohesive feel. The spacious family room is warm and welc
USD 935,000
5203 Parkview Drive
View photo
Condo · for sale
USD 1,725,000
USD 696/sq.ft
5203 Parkview Drive
Ithan
· 2,476 sq.ft · 2 Bedrooms · 2 Baths · Condo
· Garden · Terrace · Balcony · Equipped kitchen
Ithan · 2,476 sq.ft · 2 Bedrooms · 2 Baths · Condo · Garden · Terrace · Balcony · Equipped kitchen
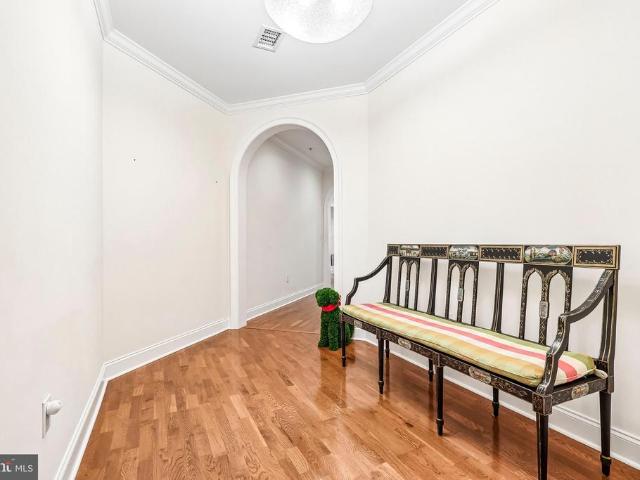
Unit #5203 is an exceptional second-floor corner residence offering refined one-floor living with an open and light-filled floor plan, nine-foot ceilings and rich wood floors. Featuring 2 bedrooms, a den, 2.5 baths and a private terrace, this luxury condominium is a thoughtfully designed Furness model with 2,480 sq. Ft, in the desirable and popular community of Athertyn at Haverford Reserve. This home offers easy living at its best, and is conveniently located across from the clubhouse. The entry and center hall provides a grand entrance with lovely wainscoting and archways. The hall ends in a foyer with halls to the left and right to private owner spaces, and ahead with a view of the public areas including open living rooms, dining areas and large kitchen. Rooms are divided by millwork columns. At the farthest end of the living room are floor to ceiling windows, leading to a covered balcony overlooking the wooded landscape and community gardens. There is a gourmet custom Kountry Kraft
USD 1,725,000
1416 Steel Road
View photo
House · for sale
USD 599,900
USD 335/sq.ft
1416 Steel Road
Ithan
· 1,787 sq.ft · 3 Bedrooms · 2 Baths · House
· Equipped kitchen
Ithan · 1,787 sq.ft · 3 Bedrooms · 2 Baths · House · Equipped kitchen
Welcome to 1416 Steel Road, a beautifully updated ranch home set on a picturesque 0.34-acre corner lot in desirable Havertown. Offering 3 bedrooms, 2 full bathrooms, and 1,792 square feet of comfortable living space, this move-in ready home combines timeless with modern updates. A welcoming covered front porch invites you inside, where the sun-filled living room showcases beautiful hardwood floors and abundant natural light. The formal dining room is ideal for both everyday meals and elegant entertaining and flows seamlessly into the updated eat-in kitchen featuring granite countertops, stainless steel appliances, ample cabinetry, and generous workspace. The spacious primary suite offers a walk-in closet and a private ensuite bathroom with a walk-in shower. Two additional bedrooms, a full hall bathroom with a tub, and the convenience of main-floor laundry complete the main level. The expansive walk-out lower level provides exceptional storage and endless potential to create a family ro
USD 599,900
28 S Warner Avenue
View photo
House · for sale
USD 999,000
USD 358/sq.ft
28 S Warner Avenue
Ithan
· 2,788 sq.ft · 5 Bedrooms · 3 Baths · House
· Deck · Fireplace · Equipped kitchen
Ithan · 2,788 sq.ft · 5 Bedrooms · 3 Baths · House · Deck · Fireplace · Equipped kitchen
Step into a world of timeless elegance and modern comfort with this stunning Colonial-style residence. Beautifully renovated by Pradelli Homes in 2026. Nestled on a charming lot in the heart of walkable downtown Bryn Mawr. This detached single family home boasts a perfect blend of classic architecture and contemporary amenities in an unbeatable location. As you enter, you are greeted by an inviting foyer that leads to a spacious family room with a gas fireplace and custom built ins, perfect for gatherings and relaxation. The heart of the home is the gourmet kitchen, featuring upgraded quartz countertops, full slab backsplash, and an island for casual dining. The kitchen flows seamlessly into the formal dining space as well as the outdoor deck perfect for entertaining. The spacious mudroom off the kitchen has plenty of closet space as well as a powder room. Crown moldings and wainscoting add a touch of sophistication, while the solid hardwood flooring creates a warm and welcoming atmosp
USD 999,000
304 Crescent Hill Drive
View photo
House · for sale
USD 539,900
USD 327/sq.ft
304 Crescent Hill Drive
Ithan
· 1,647 sq.ft · 3 Bedrooms · 1 Bath · House
· Garden · Parking · Fireplace · Equipped kitchen
Ithan · 1,647 sq.ft · 3 Bedrooms · 1 Bath · House · Garden · Parking · Fireplace · Equipped kitchen
Welcome to this well-maintained raised ranch, lovingly cared for by its original owner and situated in a great neighborhood! This move-in-ready home offers 3 bedrooms and 1 bathrooms. The upper level features a comfortable living room, kitchen, dining room, with access to a large three season room, three bedrooms, primary bedroom has a private access to the hall bath. The finished ground level provides additional living space with a brick fireplace, convenient powder room, and access to storage area, utilities and one car garage. Outside, enjoy a nice-sized backyard, perfect for relaxing, entertaining, or outdoor activities, plus a private driveway for off-street parking. A wonderful opportunity to own a well-cared-for home in a desirable neighborhood with plenty of space to make it your own. Dont miss this one!
USD 539,900
7 Lincoln Lane
View photo
House · for sale
USD 500,000
USD 286/sq.ft
7 Lincoln Lane
Ithan
· 1,744 sq.ft · 4 Bedrooms · 1 Bath · House
· Garden · Parking · Air conditioning
Ithan · 1,744 sq.ft · 4 Bedrooms · 1 Bath · House · Garden · Parking · Air conditioning
Opportunity awaits in this 4-bedroom, 1.5-bath split-level home in highly desirable Marple Township! Built by the neighborhood developer for himself, this unique front-to-back split boasts a larger footprint than similar homes in the neighborhood. Step into a light-filled living room featuring soaring ceilings, or head into the kitchencomplete with an updated counters and ceramic tile backsplash which opens directly to a fantastic enclosed 3-season room. Beneath the wall-to-wall carpeting lies a hidden treasure: original hardwood floors preserved for 55 years. The lower level offers a spacious family room, convenient powder room, dedicated laundry room, and access to the 1-car garage. Upstairs, you'll find four comfortable bedrooms and an updated hall bathroom. Enjoy peace of mind with excellent mechanical upgrades, including an 9-year-old roof, replacement windows, efficient baseboard hot water heat, and a separate central air system (2022). Outside, a great backyard with a storage sh
USD 500,000
922 W Montgomery Avenue # G 4
View photo
Condo · for sale
USD 330,000
USD 419/sq.ft
922 W Montgomery Avenue # G 4
Ithan
· 786 sq.ft · 2 Bedrooms · 1 Bath · Condo
· Balcony · Equipped kitchen · Parking · Air conditioning
Ithan · 786 sq.ft · 2 Bedrooms · 1 Bath · Condo · Balcony · Equipped kitchen · Parking · Air conditioning
Welcome to Mayflower Square! This beautifully renovated 2-bedroom, 1.5-bath condo at 922 W. Montgomery Avenue, Unit G4, offers low-maintenance living, modern updates, and a fantastic Bryn Mawr location. Situated on the top floor in a quiet, rear-facing setting, the home features high ceilings in the living room, central air, and a private balcony overlooking the peaceful courtyard. The renovated kitchen features brand-new cabinetry, countertops, and appliances, while the updated full bathroom and half bath add a fresh, modern feel throughout. Step outside onto the private balcony to enjoy your morning coffee or unwind at the end of the day. With no neighbors above, the top-floor location also provides an added sense of privacy and quiet. This unit includes a dedicated garage parking space and a private storage unit located beneath the building. For added convenience, the garage can be accessed directly from underneath the building without having to step outside. Additional open parking
USD 330,000
56 Allendale Road #
View photo
House · for sale
USD 899,000
USD 474/sq.ft
56 Allendale Road #
Ithan
· 1,894 sq.ft · 4 Bedrooms · 2 Baths · House
· Patio · Garden · Fireplace · Parking · Air conditioning
Ithan · 1,894 sq.ft · 4 Bedrooms · 2 Baths · House · Patio · Garden · Fireplace · Parking · Air conditioning
Welcome to 56 Allendale Road, a beautifully updated home tucked into the heart of Penn Wynne, one of Wynnewoods most charming and walkable neighborhoods. With its tree-lined streets, beautiful homes full of character, neighbors out walking dogs and kids riding bikes, Penn Wynne offers that storybook sense of community that makes the move to the suburbs so appealing. Inside, the home strikes the perfect balance between classic character and modern-day comfort. Warm, inviting living spaces are anchored by a gas fireplace, while significant improvements during the current ownership mean so much of the heavy lifting has already been done. Updates include central air, full exterior siding replacement, an upgraded 200-amp electrical system, a remodeled garage and laundry area, and a newer water heater, among additional improvements. Outside is where this property becomes truly special. The recently transformed backyard was regraded and enhanced with a new patio, creating a beautiful extensio
USD 899,000
109 River Trail Circle
View photo
Townhouse · for sale
USD 779,273
USD 296/sq.ft
109 River Trail Circle
Ithan
· 2,626 sq.ft · 3 Bedrooms · 2 Baths · Townhouse
· Equipped kitchen · Parking
Ithan · 2,626 sq.ft · 3 Bedrooms · 2 Baths · Townhouse · Equipped kitchen · Parking
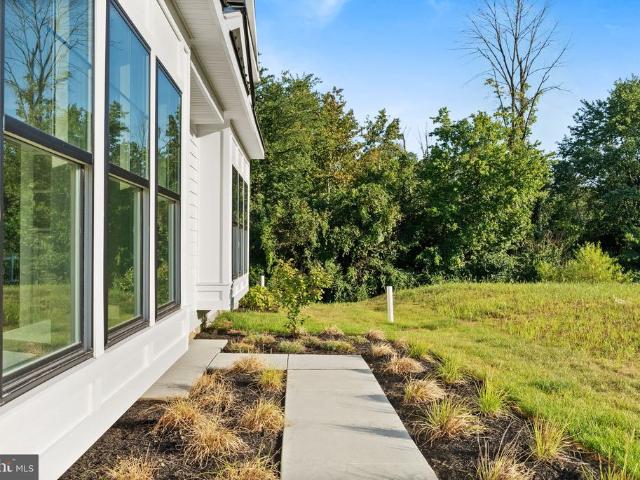
Pictures are of another completed unit. This Harper Grand model offers more than 2600 square feet of beautifully finished living space, with three bedrooms, two-and-a-half baths, and a two-car garage. Elevated finishes, generous proportions, and a highly livable floor plan come together to create a home that feels both sophisticated and effortless. A welcoming foyer opens to the heart of the home, where 10-foot ceilings and an open-concept design connect the kitchen, dining area, and great room in one seamless living space. The kitchen is a true focal point, featuring ceiling-height cabinetry in a refined organic-modern palette, soft-close doors and drawers, a large center island, and a walk-in pantry. A 36-inch gas cooktop sits beneath a custom wood hood, adding architectural character while anchoring the room with warmth and style. The great room is filled with natural light from oversized windows that frame peaceful views of mature greenery beyond. That sense of privacy continues ou
USD 779,273
120 Woodside Avenue
View photo
House · for sale
USD 925,000
USD 272/sq.ft
120 Woodside Avenue
Ithan
· 3,391 sq.ft · 7 Bedrooms · 1 Bath · House
· Office room · Fireplace · Equipped kitchen
Ithan · 3,391 sq.ft · 7 Bedrooms · 1 Bath · House · Office room · Fireplace · Equipped kitchen
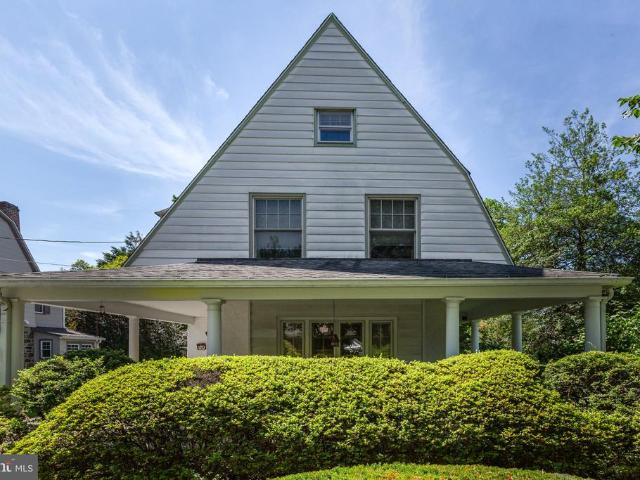
A QUINTESSENTIAL NARBERTH HOME A true classic treasure, this timeless home greets you with an inviting wrap-around porch and preserved vintage details throughoutincluding rich hardwood floors, solid wood doors, deep-silled windows, and a fireside dining room. This property presents an exceptional opportunity for the next owner to continue its responsible stewardship and bring thoughtful updates that honor its deep-rooted character. MAIN LEVEL Enter from the porch into a warm, welcoming foyer with a gracious staircase and classic wood floors. The living room features French doors opening directly onto the wrap-around porch for a seamless inside-outside flow. The dining room is highlighted by a brick fireplace and pretty windows. Bright and functional, the eat-in kitchen features a gas oven and built-in dishwasher. The home boasts flexible living space, with additional main-floor rooms currently serving as an art studio, offering flexible potential for a home office, playroom, or creativ
USD 925,000
317 Walnut Hill Lane
View photo
House · for sale
USD 587,000
USD 336/sq.ft
317 Walnut Hill Lane
Ithan
· 1,744 sq.ft · 4 Bedrooms · 2 Baths · House
· Equipped kitchen
Ithan · 1,744 sq.ft · 4 Bedrooms · 2 Baths · House · Equipped kitchen
Welcome to 317 Walnut Hill Lane! This beautifully updated home offers the perfect combination of modern finishes, thoughtful upgrades, and flexible living space. With extensive renovations throughout, this home is truly move-in ready! Major exterior improvements include a new roof, siding, windows, and gutters, providing both curb appeal and peace of mind. Inside, youll find beautifully refinished hardwood floors, new solid interior doors, and a completely renovated kitchen featuring stainless steel appliances and stunning Calacatta countertops. Both bathrooms have been fully renovated with stylish, modern finishes. Additional upgrades include a new heating system and upgraded electrical, adding comfort and functionality throughout the home. One of the homes standout features is the versatile first-floor space that can serve as a primary suite or private in-law quarters, complete with a walk-in closet full bathroom and dedicated laundry area. This flexible layout offers an ideal soluti
USD 587,000
22 Rock Glen Road
View photo
House · for sale
USD 450,000
USD 290/sq.ft
22 Rock Glen Road
Ithan
· 1,550 sq.ft · 3 Bedrooms · 2 Baths · House
· Office room · Fireplace · Parking
Ithan · 1,550 sq.ft · 3 Bedrooms · 2 Baths · House · Office room · Fireplace · Parking
Welcome to 22 Rock Glen in Wynnewood! Nestled in a charming sidewalk-lined neighborhood, this classic brick home offers 3 bedrooms, 2 full baths, 2 half baths, and flexible living spaces designed to fit your lifestyle. A spacious covered front porch welcomes you home, offering the perfect spot to relax with your morning coffee or unwind at the end of the day. Step inside to discover beautiful hardwood floors and a generously sized, sun-filled living room featuring a cozy fireplace with classic brick detailing, flanked by two windows that fill the space with natural light. Just off the main entry, the former garage has been converted into a versatile bonus room, complete with its own closet and half bath! Whether you envision a home office, guest space, playroom, game room, or additional bedroom, this flexible space offers endless possibilities. Toward the rear of the home, the formal dining room provides an ideal setting for everyday meals and special occasions alike. The adjoining kit
USD 450,000
944 Argyle Road
View photo
Townhouse · for sale
USD 250,000
USD 149/sq.ft
944 Argyle Road
Ithan
· 1,668 sq.ft · 3 Bedrooms · 2 Baths · Townhouse
· Garden · Office room · Fireplace · Equipped kitchen · Cellar · Parking
Ithan · 1,668 sq.ft · 3 Bedrooms · 2 Baths · Townhouse · Garden · Office room · Fireplace · Equipped kitchen · Cellar · Parking
Welcome to 944 Argyle Road, a charming brick townhome located in the desirable Drexel Park Gardens neighborhood of Drexel Hill! Offering 3 bedrooms, 2 full bathrooms, a beautifully finished basement, and private off-street parking, this home delivers the space, functionality, and convenience today's buyers are looking for. Step inside to find a welcoming living room featuring beautiful flooring, recessed lighting, and an inviting atmosphere that flows into the formal dining area, perfect for everyday living and entertaining. The kitchen provides a practical layout with everything conveniently within reach. Upstairs, you'll find three bedrooms and a full hallway bathroom, offering comfortable living spaces with plenty of natural light. One of the standout features of this home is the fully finished basement! This versatile additional living space features a cozy fireplace, recessed lighting, and a second full bathroom, making it ideal for a family room, entertainment area, home office,
USD 250,000
104 Merion Avenue
View photo
House · for sale
USD 425,000
USD 315/sq.ft
104 Merion Avenue
Ithan
· 1,345 sq.ft · 3 Bedrooms · 1 Bath · House
· Garden · Equipped kitchen · Parking
Ithan · 1,345 sq.ft · 3 Bedrooms · 1 Bath · House · Garden · Equipped kitchen · Parking
Welcome to 104 Merion Ave, a fully renovated, 3-bedroom, 1.5-bathroom single-family home offering updated living spaces and a convenient West Conshohocken location. The home features a fully renovated kitchen and bathrooms, new carpeting and flooring, and fresh paint throughout the interior and exterior. The thoughtful updates create a refreshed and inviting feel throughout the home. The home offers three bedrooms, one full bathroom, and a convenient powder room. The fully renovated interior provides comfortable living spaces suited to a variety of needs, while the extensive updates offer a move-in-ready opportunity. A detached, oversized, one-car garage offers additional parking and storage, with street parking also available. Conveniently located within walking distance of restaurants, the home is also close to the Schuylkill River Trail and the Manayunk/Norristown SEPTA train line. With its extensive renovations, updated kitchen and bathrooms, fenced-in yard, separate two-car garage
USD 425,000
142 Rehoboth Road
View photo
Townhouse · for sale
USD 1,065,000
USD 297/sq.ft
142 Rehoboth Road
Ithan
· 3,574 sq.ft · 3 Bedrooms · 3 Baths · Townhouse
· Fireplace · Equipped kitchen
Ithan · 3,574 sq.ft · 3 Bedrooms · 3 Baths · Townhouse · Fireplace · Equipped kitchen
Luxury Living in Wayne Glen Newer Construction Without the Wait! Looking for the appeal of newer construction without the time, expense, and uncertainty of building? Welcome to 142 Rehoboth Road in Wayne, a beautifully appointed luxury carriage home offering an exceptional blend of style, space, and carefree living in the highly desirable Wayne Glen community. Ideally positioned to capture beautiful landscape views, this impressive residence features over 3,500 square feet of living space, an open floor plan, 10+ foot ceilings, and beautiful wide width engineered wood flooring. The inviting living room is enhanced by a vaulted ceiling and gas fireplace, creating an elegant yet comfortable setting. The gourmet kitchen, with white wood cabinetry and higher-end stainless steel appliances, blends timeless style with modern functionality. Features include island seating; a breakfast area overlooking lush greenery and opens seamlessly to the main living area with vaulted ceiling. A sought-af
USD 1,065,000
LOT 3 W 6Th Avenue
View photo
House · for sale
USD 1,199,999
USD 401/sq.ft
LOT 3 W 6Th Avenue
Ithan
· 2,992 sq.ft · 3 Bedrooms · 3 Baths · House
· Office room · Fireplace · Equipped kitchen
Ithan · 2,992 sq.ft · 3 Bedrooms · 3 Baths · House · Office room · Fireplace · Equipped kitchen
Discover the opportunity to own a beautifully designed new-construction home in Conshohocken, located within the award-winning Colonial School District! Proudly offered by local builder Cardinal Construction, this thoughtfully designed home combines modern style, functional living spaces, and quality craftsmanship. Featuring 4 bedrooms, 2 full bathrooms, 1 half bathroom, and an open-concept floor plan, this home offers the space and versatility to accommodate todays lifestyle. A welcoming foyer leads into a bright and spacious first floor with 9-foot ceilings, where the family room with fireplace flows seamlessly into the kitchen and dining area. The well-appointed kitchen features stainless steel appliances, a large solid-surface island, and abundant cabinetry, creating the perfect setting for everyday living and entertaining. A dedicated office or flex space provides additional versatility for working from home, studying, or creating a space tailored to your needs. The second floor f
USD 1,199,999
82 Walnut Street #
View photo
Townhouse · for sale
USD 425,000
USD 263/sq.ft
82 Walnut Street #
Ithan
· 1,615 sq.ft · 3 Bedrooms · 1 Bath · Townhouse
· Garden · Equipped kitchen · Air conditioning · Cellar
Ithan · 1,615 sq.ft · 3 Bedrooms · 1 Bath · Townhouse · Garden · Equipped kitchen · Air conditioning · Cellar
Welcome to this inviting 3-bedroom, 1.5-bath Townhome in Conshohocken Borough! The first floor features an open floor plan with refinished hardwood floors, fresh paint throughout, and a kitchen with freshly painted cabinets and stainless-steel appliances. An updated powder room and direct access to the fenced backyard add convenience and appeal. Upstairs, you'll find three bedrooms and a full hall bathroom. The partially finished basement offers additional flexible living space with new luxury vinyl plank (LVP) flooring, plus a separate laundry area. Additional highlights include gas heating, central air conditioning, and a gas hot water heater replaced in 2023. Enjoy a convenient location within walking distance of the bike path, restaurants, bars, and public transportation, with easy access to major highways. A wonderful opportunity to enjoy comfortable living in the heart of Conshohocken!
USD 425,000
3 Harvey Lane
View photo
House · for sale
USD 1,050,000
USD 345/sq.ft
3 Harvey Lane
Ithan
· 3,035 sq.ft · 4 Bedrooms · 3 Baths · House
· Deck · Fireplace · Equipped kitchen · Parking · Cellar
Ithan · 3,035 sq.ft · 4 Bedrooms · 3 Baths · House · Deck · Fireplace · Equipped kitchen · Parking · Cellar
3 Harvey Ln is a two-story Newtown Square home with four bedrooms, three full bathrooms, one half bathroom and 3,085 square feet of living area. White cabinetry with blue trim surrounds the kitchen island, double wall ovens and sink beneath a window. Tall ceilings, skylights and an open upper gallery distinguish the main living spaces, with a separate dining room and curved-window sunroom nearby. The primary suite includes a fireplace sitting area and a bathroom with dual sinks and a tub. A rear deck overlooks wooded grounds, and an attached two-car garage provides enclosed parking. An unfinished basement adds separate space below the living area
USD 1,050,000
113 River Trail Circle # HOMESITE 7
View photo
Townhouse · for sale
USD 784,690
USD 282/sq.ft
113 River Trail Circle # HOMESITE 7
Ithan
· 2,777 sq.ft · 3 Bedrooms · 2 Baths · Townhouse
· Equipped kitchen
Ithan · 2,777 sq.ft · 3 Bedrooms · 2 Baths · Townhouse · Equipped kitchen
The Shannon End Unit plan features a welcoming side-entry foyer flanked by a study, and the formal dining room. The generously-sized great room flows through to the open-concept kitchen with breakfast area, perfect for entertaining. The kitchen features abundant cabinetry with a large center island equipped with room for additional seating. The 10' first floor and 9' second floor ceiling heights allow for natural light to pour in through the windows, brightening the space beautifully! Upstairs is home to a generous loft space, centrally located to the 3 bedrooms. The Primary suite with grand walk-in closet includes a spacious en-suite with dual-sink vanity and walk-in shower. Two secondary bedrooms with walk-in closets, a hall bath, and laundry room complete the second floor. This home includes additional electrical and structural features. Add your personal touch to this home with interior design finishes at our new Design Studio. Call or visit our sales center today to learn more abo
USD 784,690
173 Whitemarsh Road
View photo
House · for sale
USD 1,250,000
USD 417/sq.ft
173 Whitemarsh Road
Ithan
· 2,992 sq.ft · 5 Bedrooms · 3 Baths · House
· Patio · Garden · Fireplace · Equipped kitchen · Cellar
Ithan · 2,992 sq.ft · 5 Bedrooms · 3 Baths · House · Patio · Garden · Fireplace · Equipped kitchen · Cellar
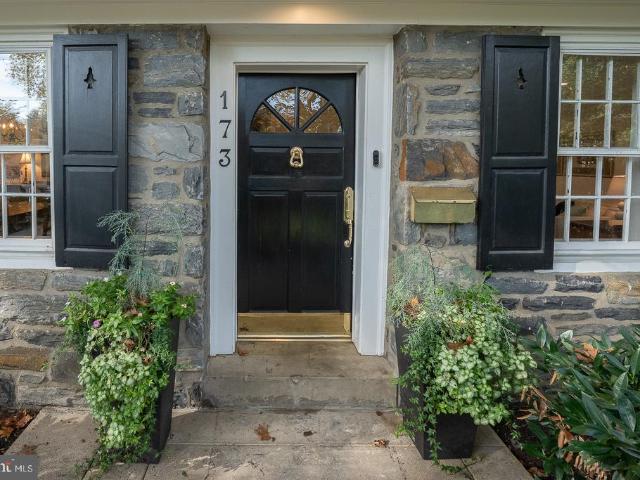
Welcome to 173 Whitemarsh Rd, a charming stone Colonial nestled in the heart of Merion Golf Manor. Set on a large, picturesque corner lot, this 5 Bedroom, 3 Full Bathrooms and 1 Half Bath is move-in ready. Enter through the center hall; to the right is the large living room with a gas fireplace and built-ins, and to the left is the dining room. Perfect for holiday gatherings. There are beautiful hardwood floors throughout, deep windowsills and an abundance of natural light. At the back of the home is a family room with access to the beautiful backyard. The heart of the home is the kitchen, which includes custom cherry cabinetry, a built-in desk and a breakfast area with access to the back patio. The first floor also includes a laundry room, mudroom and a powder room. Upstairs, the Primary Bedroom has a large walk-in closet and full bath. There are 4 additional bedrooms and 2 full baths, plus a walk-up attic for additional storage. The basement has been partially finished and includes p
USD 1,250,000
731 Wildell Road
View photo
Townhouse · for sale
USD 319,900
USD 223/sq.ft
731 Wildell Road
Ithan
· 1,432 sq.ft · 3 Bedrooms · 1 Bath · Townhouse
· Garden · Deck · Fireplace · Equipped kitchen
Ithan · 1,432 sq.ft · 3 Bedrooms · 1 Bath · Townhouse · Garden · Deck · Fireplace · Equipped kitchen
Welcome to 731 Wildell Road, Drexel Hill, PA! This beautiful 3-bedroom, 1.5-bath twin home has been completely remodeled in 2026 from top to bottom, offering modern finishes, updated systems, and move-in-ready convenience. Situated on a desirable corner lot, this home features a spacious living room with a fireplace, a beautifully finished dining room, and a brand-new kitchen equipped with all-new stainless steel appliances, including a refrigerator with an interior water dispenser. Enjoy all-new flooring throughout, a completely renovated second-floor full bathroom, fresh paint, new windows throughout, recessed lighting, ceiling fans, outlets, and switches. The home also features all-new electrical and plumbing, a brand-new flat roof, and a serviced HVAC system with professionally cleaned and sanitized ductwork. Upstairs, you'll find three spacious bedrooms, including a front-facing primary bedroom and a rear bedroom with a second-story deck overlooking the backyard. The fully finishe
USD 319,900
237 Highland Avenue
View photo
House · for sale
Request Details
237 Highland Avenue
Ithan
· 4,047 sq.ft · 6 Bedrooms · 4 Baths · House
· Office room · Equipped kitchen
Ithan · 4,047 sq.ft · 6 Bedrooms · 4 Baths · House · Office room · Equipped kitchen
Set in a quiet Devon neighborhood within walking distance of the Devon Horse Show and train station, this classic 1938 Walter Off Colonial pairs timeless architecture with a full modern update. Deep windowsills, original custom millwork, rich, gleaming, newly finished or in the case of the kitchen, newly installed hardwood floors, and abundant natural light give the home's 4,045 square feet true depth of character. Enter through the front door to fully appreciate the architectural charm and seamless flow, or take the'family' entrance through the back door into an ultra-practical mudroom/laundry with cubbies for everyday gear, a new washer and dryer and a powder room. There is also a bright bonus room with a built in desk that functions ideally as a home office or as the household's command center. The heart of the home is the brand-new gourmet kitchen: custom cabinetry, high-end stainless appliances including a six-burner gas range, built-in microwave and wine fridge, and an oversized
Request Details
604 Heather Lane
View photo
House · for sale
USD 925,000
USD 242/sq.ft
604 Heather Lane
Ithan
· 3,821 sq.ft · 4 Bedrooms · 2 Baths · House
· Patio · Fireplace · Cellar
Ithan · 3,821 sq.ft · 4 Bedrooms · 2 Baths · House · Patio · Fireplace · Cellar
Location, Location, Location! For the first time in over 40 years, this lovingly maintained home is hitting the market! Situated on a spacious 0.55-acre corner lot in the highly sought-after Radnor School District, this 4-bedroom, 2.5-bath home offers over 2,400 square feet of living space in an established neighborhood, just a short walk from Ithan Elementary School. Pride of ownership is evident throughout this home. A welcoming front porch provides the perfect spot for morning coffee, while the back patio offers additional space for outdoor entertaining and relaxation. Inside, thoughtfully added windows along the side of the home allow natural light to pour into the living spaces, a unique detail incorporated by the longtime owners. A wood-burning fireplace adds warmth and character, creating an inviting space to gather on cooler evenings. Recent improvements include fresh paint in select rooms and a freshly painted basement floor. The functional floor plan offers comfortable living
USD 925,000

Get email alerts

Don't miss out: be the first to know about new properties

The alert was correctly created

On subscribing you accept the conditions of use and the privacy policy
Alert
Receive new ads in your inbox
Save this search
Receive alerts for new listings

We'll send you an email when we have new properties for: "Properties for sale in Ithan"

The alert was correctly created

Rosemont, Lower Merion township Montgomery County Pennsylvania
Foxcroft, Marple township Delaware County Pennsylvania
Get email alerts and be the first to see new listings
Required field
On subscribing I accept the terms of the privacy policy
Perfect! You'll soon start receiving new listings via email
Alert
Receive an email when we have new ads for Properties for sale in Ithan
Save this search
Filters

Bedrooms

Size (sq.ft)

sq.ft
sq.ft

Price

USD
USD

Property type

Bathrooms

Clear all filters
Receive notifications when new entries are published.