713 properties for sale in Jacobs Reserve

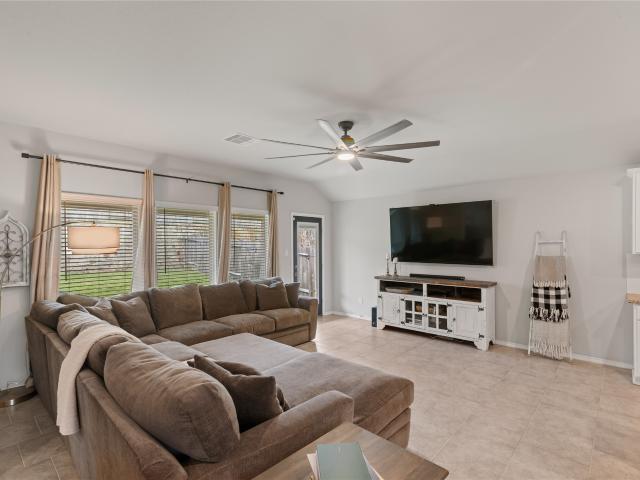
14129 Sharktooth Hill Lane
View photo
House · for sale
USD 332,000
USD 171/sq.ft
14129 Sharktooth Hill Lane
Jacobs Reserve
· 1,938 sq.ft · 4 Bedrooms · 2 Baths · House
· Parking
Jacobs Reserve · 1,938 sq.ft · 4 Bedrooms · 2 Baths · House · Parking
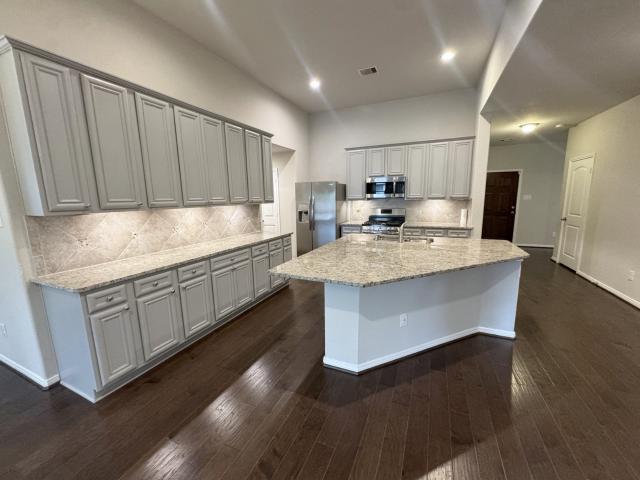
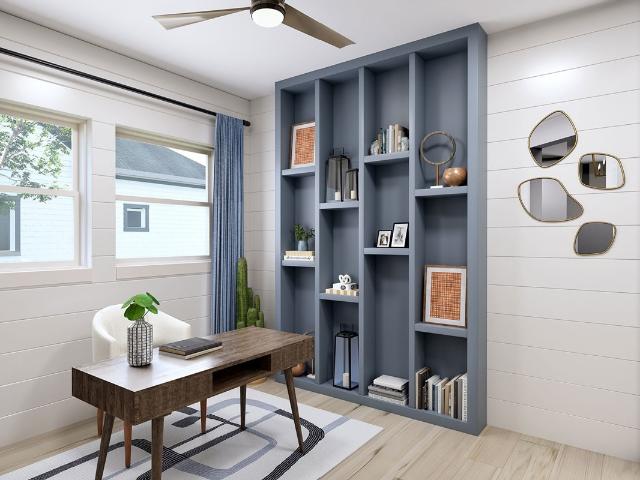
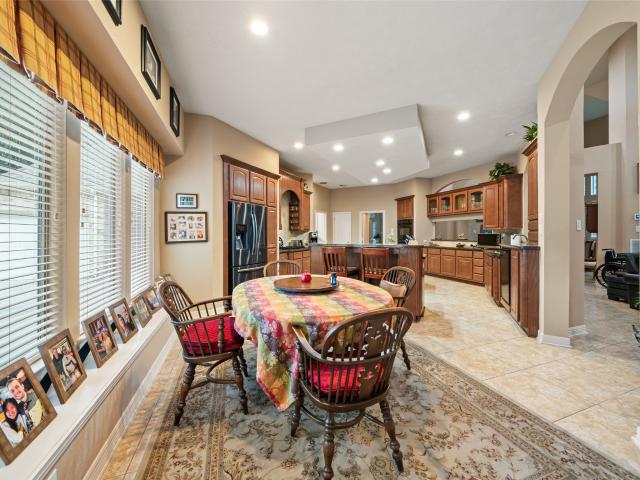
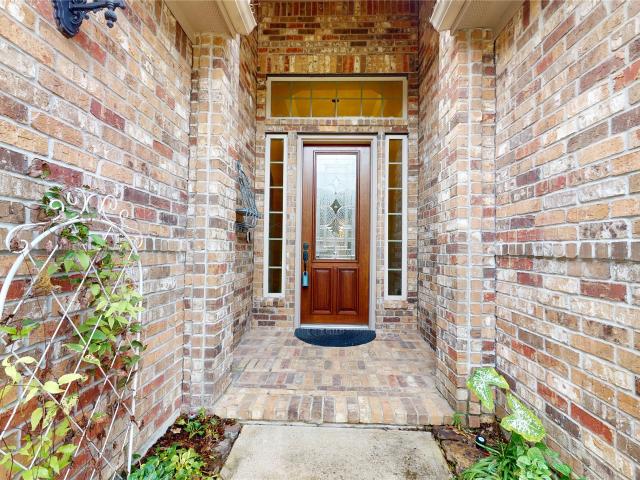
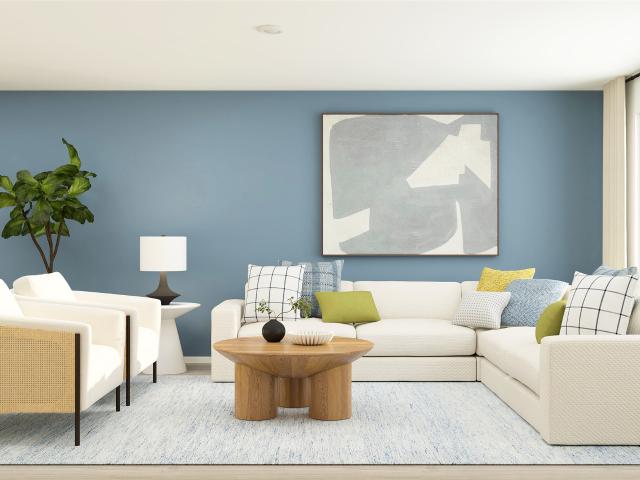
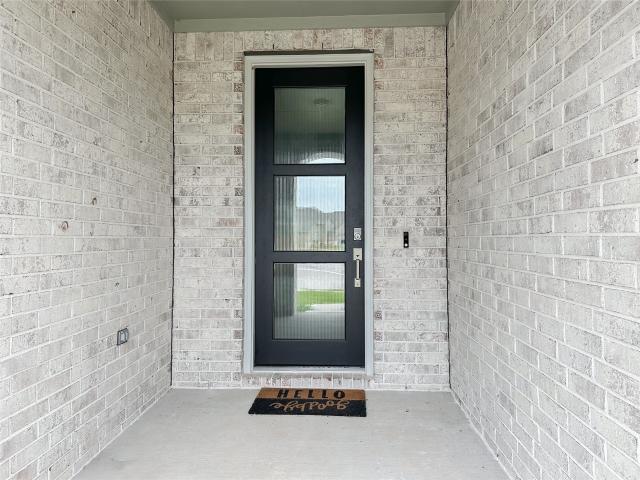
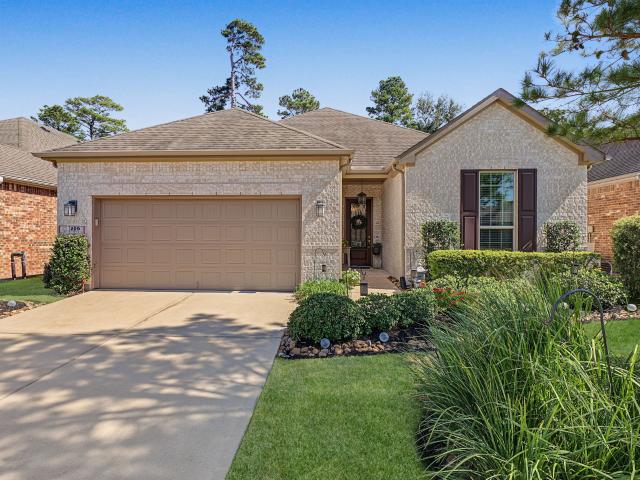
Buyer Incentives with this fantastic custom updated D R Horton luxury home located in Fosters Ridge The Woodlands, Texas access to Lake Conroe, Houston in highly acclaimed Conroe ISD. Upon entering you notice the Custom Glass Door, large entry with 2 front bedrooms and private full bathroom to the right. Next on the left is a full size bedroom with a large laundry room upgraded shelving, full size washer, dryer. The large entry opens up to lots of light, Granite, extra dining, Custom added Batin Board, doors painted for modern accents. This homes has a lot of updates, upgrades, the garage floor with Epoxy and Interior Upgrades. 4 Large Bedrooms, 2 full baths, 9' Ceilings, Recessed lighting, Vinyl flooring, Soaking Tub, Separate Shower plus double sink vanity, Large Covered Back Porch with Privacy! Sprinkler system, interior WATER Filtration System, Radiant Barrier in the attic for lower electric bills, lots of reasons to see and invest in your new home that stands out with luxury
USD 332,000
14 Hawksbill Place
View photo
House · for sale
USD 1,210,000
USD 256/sq.ft
14 Hawksbill Place
Jacobs Reserve
· 4,725 sq.ft · 4 Bedrooms · 4 Baths · House
· Patio · Garden · Parking · Air conditioning · Swimming pool
Jacobs Reserve · 4,725 sq.ft · 4 Bedrooms · 4 Baths · House · Patio · Garden · Parking · Air conditioning · Swimming pool
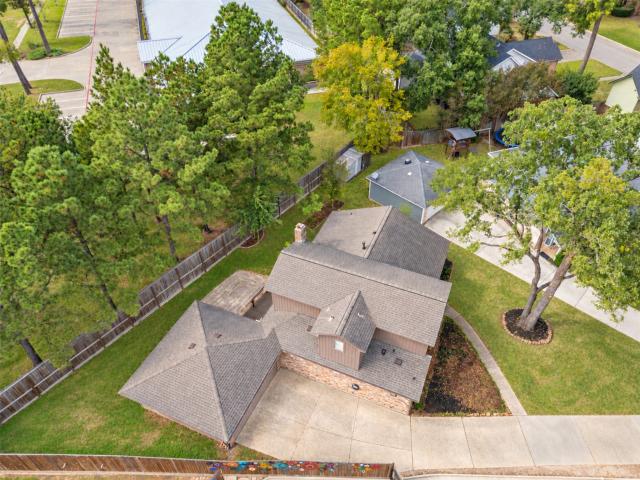
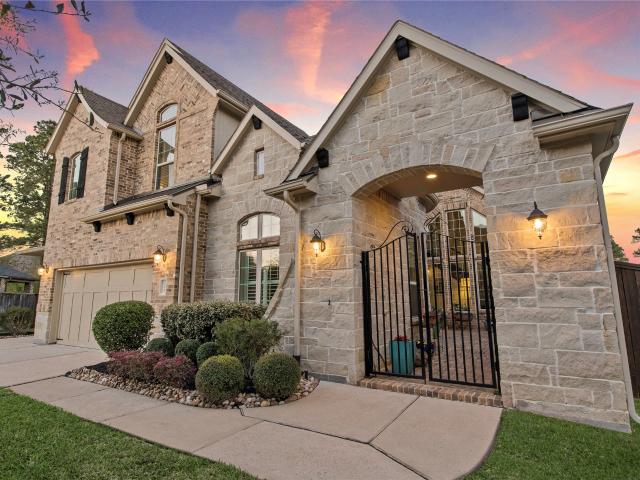
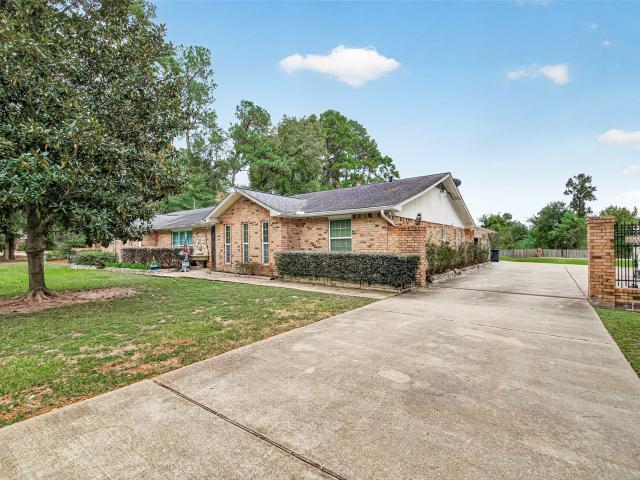
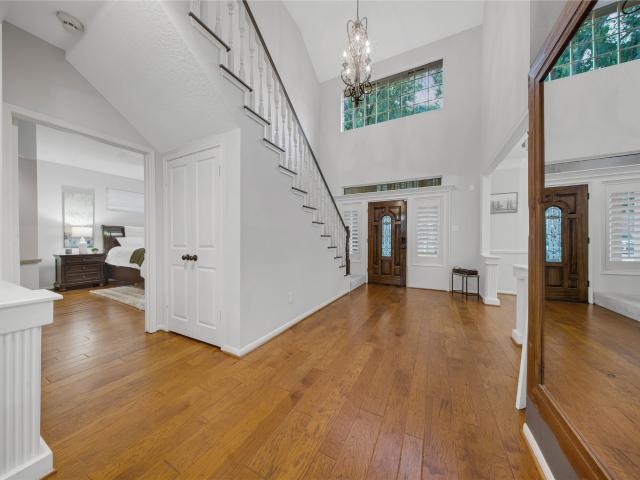
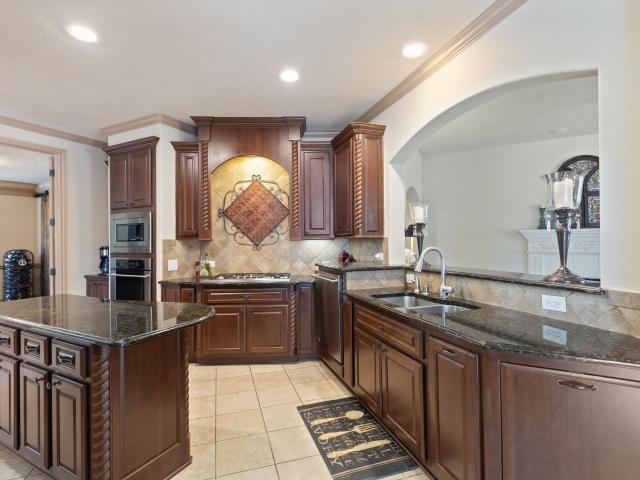
LUXURY LIVING on quiet cul-de-sac, well positioned near golf course & club! Impressive home sits on 16,139 SF lot & offers oversized rooms, fantastic outdoor living w/ PEBBLETECH POOL/SPA & 2 large yard spaces, one gated from pool. Foyer w/ curved staircase makes elegant first impression, & 2nd set of stairs at rear of the home is convenient. 8' DOORS throughout the home show off the ceiling height. Spacious living areas are designed for entertaining & comfort. Whole home generator brings peace of mind! Solid surface flooring downstairs w/ high ceilings is elegant. Out back is resort like living w/ sparkling pool, extended covered patio & convenient POOL BATH. Gated driveway & 3 car garage, plus extended parking pad, offer space for multi vehicles, easy maneuvering behind gate. Generous lot, pool, A RATED SCHOOLS, 4 side brick, this distinctive home offers what you're looking for. ROOF 2024, AC's 7 & 5 yrs, GENERATOR 2024, (2) wtr htrs 2026, pool pmps 5 yrs, carpet 2026, paint 2026
USD 1,210,000
14230 Rainier Peak Crossing
View photo
House · for sale
USD 349,999
USD 168/sq.ft
14230 Rainier Peak Crossing
Jacobs Reserve
· 2,077 sq.ft · 4 Bedrooms · 2 Baths · House
· Patio · Garden · Equipped kitchen · Parking · Swimming pool
Jacobs Reserve · 2,077 sq.ft · 4 Bedrooms · 2 Baths · House · Patio · Garden · Equipped kitchen · Parking · Swimming pool
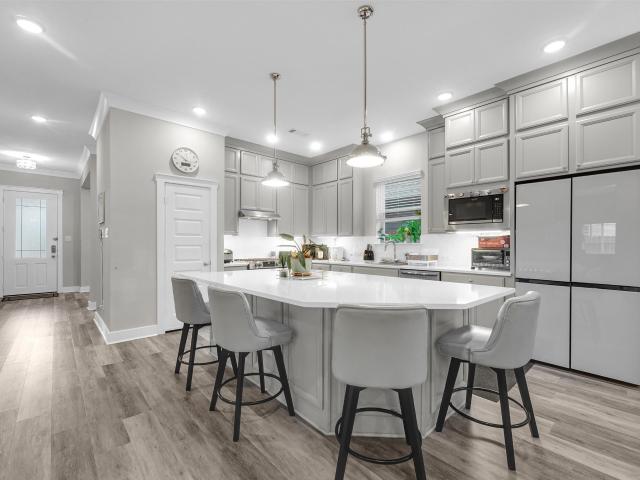
Enjoy single-story living in Fosters Ridge! This inviting 4-bedroom, 2-bath home offers approximately 2,086 square feet, tall ceilings and an open layout connecting the kitchen, dining and living areas. The spacious kitchen features a large island, granite countertops, stainless steel appliances and abundant cabinetry. Relax in the generous primary suite with dual sinks, a separate tub and shower, and a walk-in closet. Three additional bedrooms offer flexibility for guests, work or hobbies. Wood-style flooring and neutral finishes create a warm, welcoming feel. Outside, a covered patio with brick columns overlooks a fenced backyard with room to relax, garden or play. A separate laundry room and two-car garage add convenience. Enjoy community amenities including a pool, clubhouse, parks and playground. Schedule your showing today!
USD 349,999
726 Fall Rock Branch Drive
View photo
House · for sale
USD 479,999
USD 188/sq.ft
726 Fall Rock Branch Drive
Jacobs Reserve
· 2,540 sq.ft · 3 Bedrooms · 3 Baths · House
· Patio · Garden · Equipped kitchen
Jacobs Reserve · 2,540 sq.ft · 3 Bedrooms · 3 Baths · House · Patio · Garden · Equipped kitchen
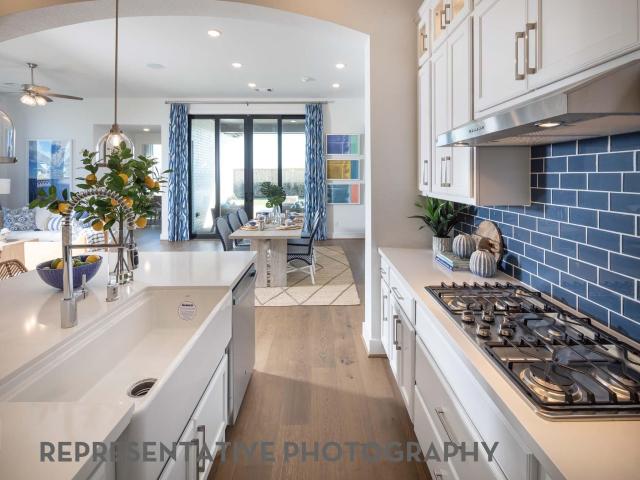
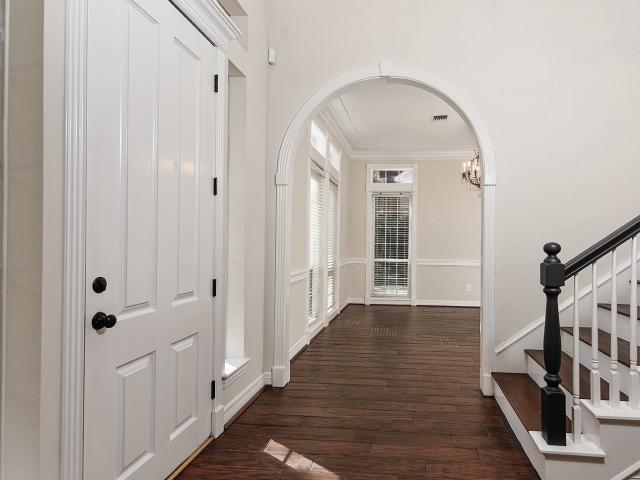
Spacious single-story living, exceptional design, and an incredible location in Grand Central Park! This expansive Perry Home makes an impression with soaring ceilings, elegant archways, abundant natural light, and a thoughtfully designed floor plan that offers both style and functionality. At the heart of the home, a stunning kitchen features a striking navy island, crisp white cabinetry, built-in appliances, generous counter space, and seamless flow into the dining and living areas. Spacious bedrooms, beautifully appointed bathrooms, and versatile living spaces provide flexibility for everyday living and entertaining. The primary suite offers a relaxing retreat with a soaking tub, separate shower, and expansive walk-in closet. Step outside to a covered patio overlooking the fully fenced backyard, perfect for relaxing or entertaining. Enjoy all that Grand Central Park has to offer, including scenic trails, lakes, community amenities, and convenient access to shopping, dining, & I-45!
USD 479,999
306 Sierra Stream Lane
View photo
House · for sale
USD 524,990
USD 209/sq.ft
306 Sierra Stream Lane
Jacobs Reserve
· 2,508 sq.ft · 4 Bedrooms · 3 Baths · House
· Patio · Garden · Parking
Jacobs Reserve · 2,508 sq.ft · 4 Bedrooms · 3 Baths · House · Patio · Garden · Parking
Discover the perfect blend of space, comfort, and entertaining in this beautiful 4-bedroom, 3.5-bathroom home located at 306 Sierra Stream Lane! This home features oversized bedrooms, a private study ideal for working from home, and a dedicated entertainment room perfect for movie nights or game days! The spacious primary suite offers a bay window extension, creating the perfect spot to relax and unwind. Step outside to the extended patio, ideal for hosting gatherings, enjoying outdoor dining, or relaxing in your own backyard retreat. A spacious 2.5 car garage provides additional room for storage and everyday convenience. With versatile living spaces and thoughtful features throughout, this home offers the space you need to live, work, and entertain in style!
USD 524,990
323 Madera Canyon Drive
View photo
House · for sale
USD 560,900
USD 223/sq.ft
323 Madera Canyon Drive
Jacobs Reserve
· 2,508 sq.ft · 4 Bedrooms · 3 Baths · House
· Patio · Garden · Fireplace · Equipped kitchen · Parking
Jacobs Reserve · 2,508 sq.ft · 4 Bedrooms · 3 Baths · House · Patio · Garden · Fireplace · Equipped kitchen · Parking
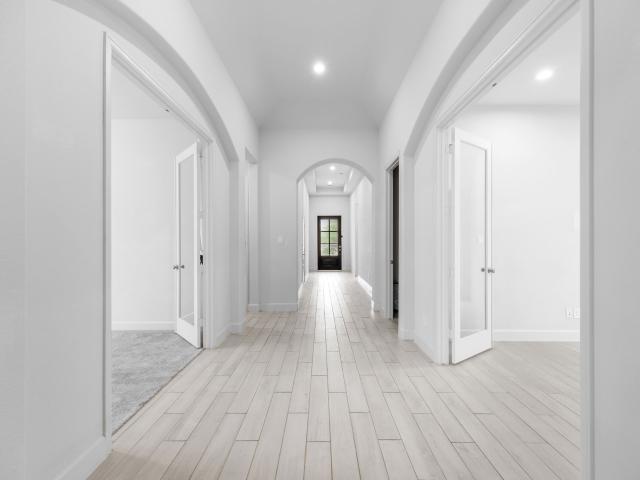
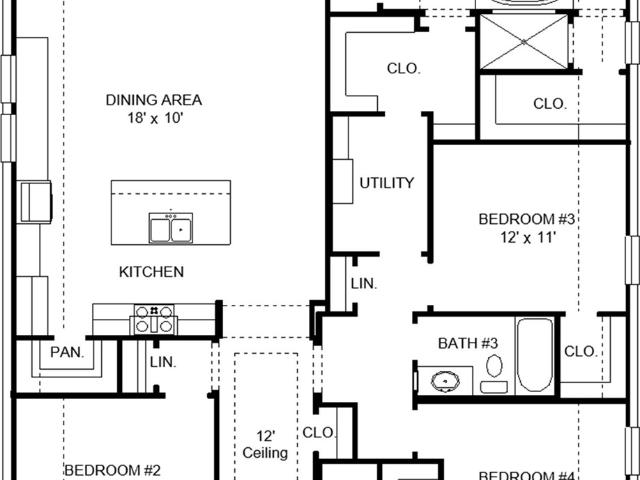
Extended entryway with 12-foot ceilings. Game room with French doors frame the entry. Spacious family room with a wall of windows and a wood mantel fireplace. Open kitchen offers an island with built-in seating space, a 5-burner gas cooktop, and a corner walk-in pantry. Primary suite with a wall of windows. Dual vanities, a freestanding tub, separate glass enclosed shower and two walk-in closets in the primary bath. Guest suite just off the extended entry with a full bathroom and walk-in closet. Secondary bedrooms with walk-in closets. Utility room with private access to the primary bathroom. Covered backyard patio. Mud room just off the two-car garage
USD 560,900
343 Silver Sage Street
View photo
House · for sale
USD 529,990
USD 219/sq.ft
Updated
343 Silver Sage Street
Jacobs Reserve
· 2,411 sq.ft · 4 Bedrooms · 3 Baths · House
Jacobs Reserve · 2,411 sq.ft · 4 Bedrooms · 3 Baths · House
Located in the sought-after Grand Central Park community, this stunning David Weekley Homes property showcases EFL Diamond Level craftsmanship and resort-style living. Featuring 4 bedrooms, 3 baths, and a private study, the home sits on a desirable home site with no rear neighbors. Enjoy outdoor living on the extended covered porch, while inside you’ll find a light, bright interior with elevated design touches—two-tone cabinetry, champagne bronze fixtures, and light wood flooring throughout. A perfect blend of comfort, style, and thoughtful design in a vibrant, amenity-rich neighborhood
USD 529,990
4 Kingsley Court
View photo
House · for sale
USD 315,000
USD 144/sq.ft
4 Kingsley Court
Jacobs Reserve
· 2,185 sq.ft · 3 Bedrooms · 2 Baths · House
· Patio · Garden · Deck · Fireplace · Equipped kitchen · Parking
Jacobs Reserve · 2,185 sq.ft · 3 Bedrooms · 2 Baths · House · Patio · Garden · Deck · Fireplace · Equipped kitchen · Parking
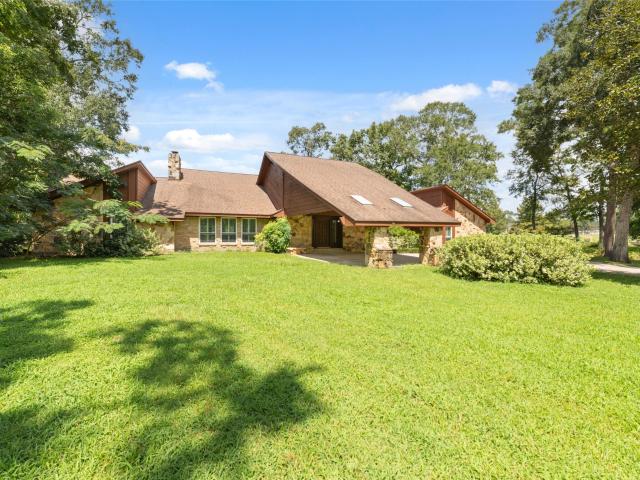
This beautiful 3-bedroom home features a downstairs primary suite, spacious living areas, and mature trees. The living room stands out with exposed wood beams, a brick fireplace with an extended hearth, built-in shelving, and abundant natural light. Throughout the home, the combination of wood accents, brickwork, natural light, and clearly defined rooms creates a warm and welcoming atmosphere. The kitchen offers ample cabinetry and counter space, with a breakfast nook and separate dining room providing flexible options for everyday meals and entertaining. The primary suite includes two walk-in closets, while two upstairs bedrooms share a conveniently located bathroom. Enjoy outdoor gatherings on the backyard deck and patio. A two-car garage, extended driveway, and distinctive brick-and-siding exterior complete this inviting home. For buyers who appreciate traditional details and the opportunity to express their own style, this home offers an appealing canvas
USD 315,000
102 S 11th Street
View photo
House · for sale
USD 49,000
USD 51/sq.ft
102 S 11th Street
Jacobs Reserve
· 947 sq.ft · 2 Bedrooms · 1 Bath · House
Jacobs Reserve · 947 sq.ft · 2 Bedrooms · 1 Bath · House
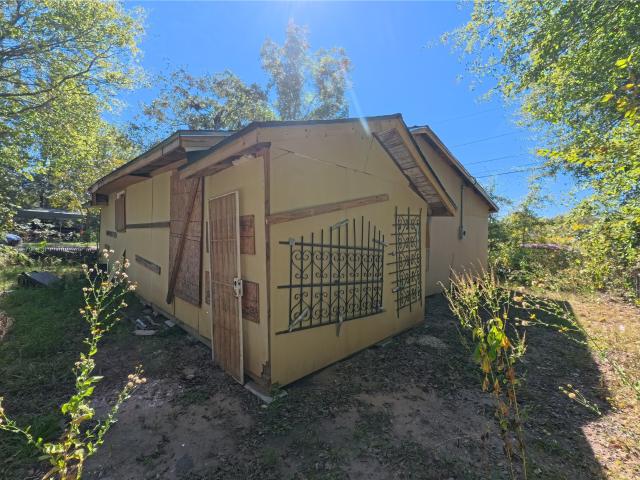
Unfinished Project with HUGE Upside! Incredible potential make this a standout opportunity for investors or buyers ready to finish the vision. Major systems have been redone, giving you a head start on completing the project. With a motivated seller and plenty of possibilities, this opportunity won't last long! Don't miss out!
USD 49,000
969 Fife Drive
View photo
House · for sale
USD 360,000
USD 139/sq.ft
969 Fife Drive
Jacobs Reserve
· 2,583 sq.ft · 4 Bedrooms · 2 Baths · House
· Patio · Garden · Fireplace · Equipped kitchen · Parking · Swimming pool
Jacobs Reserve · 2,583 sq.ft · 4 Bedrooms · 2 Baths · House · Patio · Garden · Fireplace · Equipped kitchen · Parking · Swimming pool
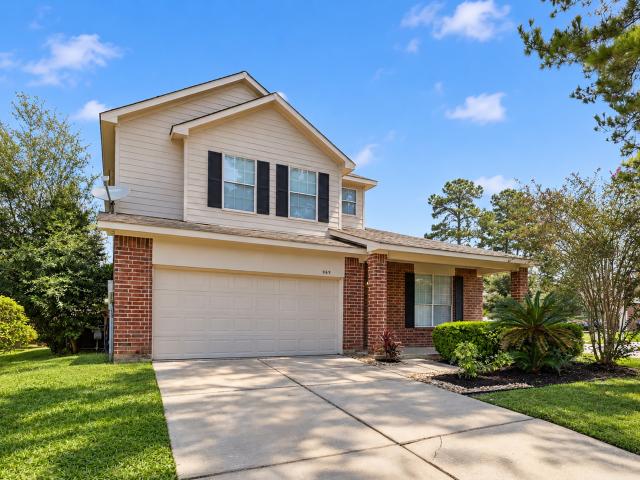
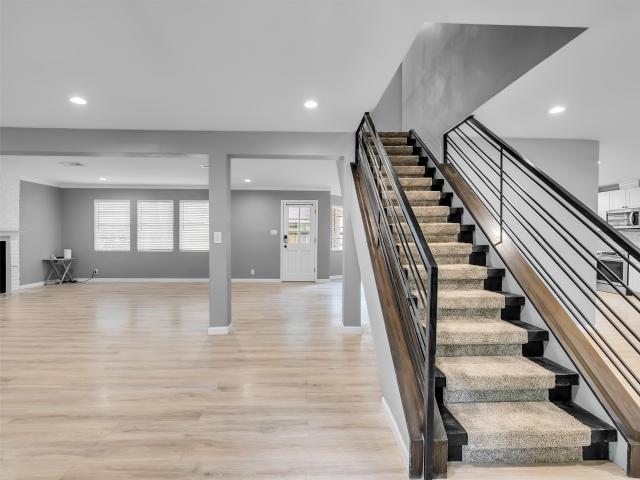
Welcome to this newly renovated, 2-story BRICK HOME on a CORNER LOT featuring 4 BEDROOMS, 2.5 baths and 2-car garage located in the stewart’s forest community. Main floor offers adjoining formals for spacious DINING and family gatherings. A warm FAMILY room with a gas log fireplace overlooks the backyard and is open to the KITCHEN and BREAKFAST nook complete with new appliances and quartz counters. The convenient utility/pantry leads directly to the garage. A spacious PRIMARY SUITE with tray ceiling, walk-in closet, and full bath featuring double sinks, a soaking tub, and a separate walk-in shower completes the first floor. Upstairs, you’ll find three generously sized BEDROOMS, a FULL spacious BATH, and a very large versatile GAME ROOM. Outside, enjoy an oversized fenced backyard with a covered patio—ideal for entertaining. Located in a charming wooded neighborhood with parks, walking paths, and a pool, just minutes from Grand Central Park, top medical facilities, dining, and schools
USD 360,000
13256 Misty Sage Drive
View photo
House · for sale
USD 724,900
USD 177/sq.ft
13256 Misty Sage Drive
Jacobs Reserve
· 4,090 sq.ft · 4 Bedrooms · 3 Baths · House
· Office room · Parking · Fireplace · Equipped kitchen
Jacobs Reserve · 4,090 sq.ft · 4 Bedrooms · 3 Baths · House · Office room · Parking · Fireplace · Equipped kitchen
Beautiful home with 4 bedrooms, 3 full bathrooms, 3 half baths and a whole home generator. Meticulously maintained by a retired Air Force Colonel and his wife. The home is located on over a half acre lot, with a large enclosed outdoor living space, with a grill and outdoor TV for relaxing and entertaining. Located on the first floor is a home office, dining room and a large living room with a fireplace. Well appointed kitchen is a cook's paradise. The spacious primary bedroom is also located on the first floor, along with a large and elegant primary ensuite bath. A nice guest suite with ensuite bath is also located on the first floor. Located upstairs, is a loft with that can be used as a gameroom or media room and includes a hidden storage area. There is a 2 car garage with Coleman tool storage and a workspace. A separate 1 garage allows for a total of three cars. All appliances/TVs and many furnishings can stay with the home. Home has a secluded feel, yet has quick access to I-45
USD 724,900
126 Bellardia Court
View photo
House · for sale
USD 473,000
USD 210/sq.ft
126 Bellardia Court
Jacobs Reserve
· 2,250 sq.ft · 2 Bedrooms · 2 Baths · House
· Garden · Gym · Equipped kitchen · Parking · Swimming pool
Jacobs Reserve · 2,250 sq.ft · 2 Bedrooms · 2 Baths · House · Garden · Gym · Equipped kitchen · Parking · Swimming pool
Home for the Holidays! Move in ready! Beautiful home in the 55 + community of Bonterra! High ceilings, extra Texas room, and the coveted attached laundry room to primary closet! Located on a beautiful cul de sac with no back neighbors, a backyard that needs little maintenance and provides beauty year round! Open concept, split bedroom plan, large island in kitchen with dining area and adjoining living, sun room! Lots of natural light, under cabinet lighting, a study with glass doors and lots of storage! Recent new LVP flooring. Plantation shutters throughtout, bay window in bedroom and sunroom. Study could be used as 3rd bedroom. Garage has epoxy floor, extra storage space. Woodforest is a true golf cart community with easy access to dining, shopping, and banking! Bonterra has its own clubhouse, pickle ball, gym, pool, bocce ball and many events! Welcome to the good life!
USD 473,000
19403 Hickory Branch Court
View photo
House · for sale
USD 326,990
USD 116/sq.ft
19403 Hickory Branch Court
Jacobs Reserve
· 2,809 sq.ft · 5 Bedrooms · 4 Baths · House
· Equipped kitchen
Jacobs Reserve · 2,809 sq.ft · 5 Bedrooms · 4 Baths · House · Equipped kitchen
New Construction Lennar Houston Home. The Ruth Floor Plan. This new two-story home features a convenient owner’s suite on the first floor, offering a private retreat with a full bathroom and walk-in closet. An additional bedroom is located off the foyer, just steps from a full bathroom. An open-concept floorplan on the first level blends the kitchen, living and dining areas to maximize interior space. Three additional bedrooms can be found on the second floor adjacent to a versatile game room. The completion date, prices and features may vary and are subject to change. Please verify with Lennar directly. Photos are for illustrative purposes only
USD 326,990
183 Wade Pointe Drive
View photo
House · for sale
USD 779,000
USD 446/sq.ft
183 Wade Pointe Drive
Jacobs Reserve
· 1,744 sq.ft · 4 Bedrooms · 3 Baths · House
· Patio · Garden · Swimming pool · Fireplace · Equipped kitchen · Parking
Jacobs Reserve · 1,744 sq.ft · 4 Bedrooms · 3 Baths · House · Patio · Garden · Swimming pool · Fireplace · Equipped kitchen · Parking
Enjoy exceptional indoor and outdoor living in Woodforest! Situated on an oversized cul-de-sac lot, this designed home offers nearly 4,000 square feet of open-concept living space. A charming Front Courtyard creates an inviting entry, while abundant windows fill the interior with natural light. The spacious living room features a gas log fireplace, 2nd story windows with electric shades, and flows seamlessly into a chef’s kitchen with double ovens, ample cabinetry, generous counter space, and a dry bar for entertaining. Stunning Master with Walk-in Closet designed by California Closets. Garage has Epoxy Flooring and storage racks! Your backyard retreat awaits with a screened-in patio with electric shades, outdoor kitchen, sparkling pool, and hot tub. Community Amenities: 16 Parks & over 15 miles of Trails, Community Pool with Splash Pad, Pine Market with: Delicatessen, Pilates, Hair Salon, Eye Care, Dance Studio, Harvest Market, Yogurt Shop, Boutique, Woodforest Golf Club, and more!
USD 779,000
20610 Willow Creek Court
View photo
House · for sale
USD 208,990
USD 126/sq.ft
20610 Willow Creek Court
Jacobs Reserve
· 1,647 sq.ft · 4 Bedrooms · 2 Baths · House
· Equipped kitchen
Jacobs Reserve · 1,647 sq.ft · 4 Bedrooms · 2 Baths · House · Equipped kitchen
New Construction Lennar Houston Home. The Pinehollow Floor Plan. This single-level home showcases a spacious open floorplan shared between the kitchen, dining area and family room for easy entertaining. An owner’s suite enjoys a private location in a rear corner of the home, complemented by an en-suite bathroom and walk-in closet. There are three secondary bedrooms along the side of the home, which are comfortable spaces for household members and overnight guests. The completion date, prices and features may vary and are subject to change. Please verify with Lennar directly. Photos are for illustrative purposes only
USD 208,990
1503 Memorial Drive
View photo
House · for sale
USD 775,000
USD 155/sq.ft
1503 Memorial Drive
Jacobs Reserve
· 4,994 sq.ft · 5 Bedrooms · 3 Baths · House
· Patio · Garden · Office room · Swimming pool · Fireplace · Equipped kitchen
Jacobs Reserve · 4,994 sq.ft · 5 Bedrooms · 3 Baths · House · Patio · Garden · Office room · Swimming pool · Fireplace · Equipped kitchen
A gated, tree-lined retreat with room to relax, entertain, and play—this one-story Conroe estate sits on approximately 1.5 wooded acres, near I-45 and about 15 miles from The Woodlands. Inside, approximately 5,000 square feet features a split-bedroom layout, spacious rooms, abundant storage, marble entry, a chef’s kitchen, skylit living area, and gas fireplace. The primary suite offers two closets, an en-suite bath with bidet, and adjoining utility/extended closet. A secondary bedroom also has an en-suite bath, while two additional bedrooms are currently used as offices. Step outside to a resort-style backyard with a 40' x 20' pool, hot tub, pond or water fountains, covered pavilion, patios, and pool bathhouse with half bath and outdoor shower. Lighted basketball and sand volleyball courts, full-size shuffleboard, three storage sheds, and RV electrical service complete this distinctive property. Oversized showers and two jetted tubs add comfort
USD 775,000
3 Dunlin Meadow Court
View photo
House · for sale
USD 725,000
USD 205/sq.ft
3 Dunlin Meadow Court
Jacobs Reserve
· 3,531 sq.ft · 4 Bedrooms · 3 Baths · House
· Patio · Garden · Deck · Fireplace · Equipped kitchen · Parking · Swimming pool
Jacobs Reserve · 3,531 sq.ft · 4 Bedrooms · 3 Baths · House · Patio · Garden · Deck · Fireplace · Equipped kitchen · Parking · Swimming pool
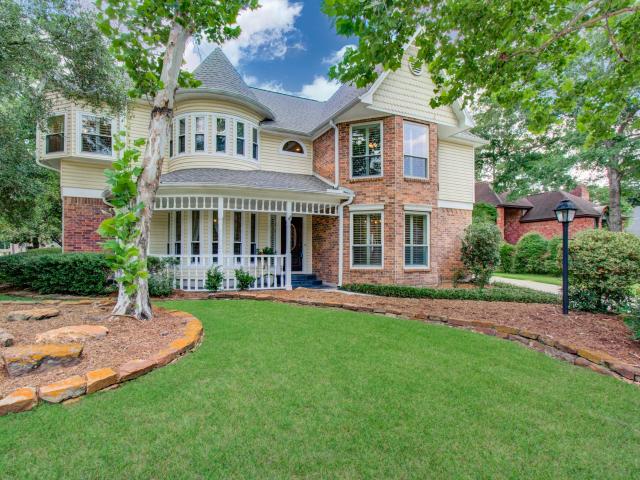
Beautiful Victorian-style home in the heart of The Woodlands, located in the highly desirable Panther Creek area on a wooded cul-de-sac corner lot. This 4-bedroom, 3.5-bath home offers timeless curb appeal, a welcoming front porch, & a flexible layout with formal dining, family room, downstairs game room, upstairs en-suite guest room, extra room & first-floor primary suite. The kitchen features quartz countertops, island cooktop, double oven, walk-in pantry, and generous storage. The primary suite includes a sitting area, dual walk-in closets, dual sinks, soaking tub, & separate shower. Enjoy outdoor living with a private in-ground gunite pool, fenced backyard, patio/deck, sprinkler system, & mature trees. Additional highlights include engineered wood and tile flooring, gaslog fireplace, oversized 2-car garage, low-E windows. Walk to Panther creek shopping center, parks & Sally Ride Elementary. Convenient access to shopping, dining, parks, schools, & I-45. Ask about the hidden room
USD 725,000
87 Rush Haven Drive
View photo
House · for sale
USD 660,000
USD 227/sq.ft
87 Rush Haven Drive
Jacobs Reserve
· 2,895 sq.ft · 4 Bedrooms · 2 Baths · House
· Patio · Garden · Deck · Balcony · Fireplace · Equipped kitchen · Swimming pool
Jacobs Reserve · 2,895 sq.ft · 4 Bedrooms · 2 Baths · House · Patio · Garden · Deck · Balcony · Fireplace · Equipped kitchen · Swimming pool
Beautifully updated Ross Munger custom home in sought-after Indian Springs! Offering 4 bedrooms, 2.5 baths with timeless architectural charm, this exceptional home features soaring ceilings, arched doorways, custom millwork, built-ins & a stunning double-sided fireplace connecting the living areas. The island kitchen offers granite countertops, gas cooktop, ss appliances & a warming oven. Upstairs, the spacious primary retreat offers a private balcony overlooking the sparkling resurfaced pool/spa with a new heater, filter & pump. Enjoy spectacular sunsets from your backyard oasis with covered patio, updated deck & lush landscaping. Extensive improvements include a new Roof, HVAC, windows, siding, interior paint, carpet, cedar fence, refinished staircase, french drains, renovated attic space & much more! Enjoy walking or biking to George Mitchell Preserve, Falconwing Park & scenic trails, all while being just minutes from premier shopping, dining, medical facilities & entertainment!
USD 660,000
12818 Clover Patch Court
View photo
House · for sale
USD 251,990
USD 135/sq.ft
12818 Clover Patch Court
Jacobs Reserve
· 1,862 sq.ft · 4 Bedrooms · 2 Baths · House
· Equipped kitchen
Jacobs Reserve · 1,862 sq.ft · 4 Bedrooms · 2 Baths · House · Equipped kitchen
New Construction Lennar Houston Home. The Dimaggio Floor Plan. This new single-story home boasts a convenient and low-maintenance layout. Three bedrooms are secluded near the front of the home, leading to a spacious and flexible open-concept layout where the kitchen, dining room and family room meet. Nestled into a private rear corner is the lavish owner’s suite, featuring a full bathroom and walk-in closet. The completion date, prices and features may vary and are subject to change. Please verify with Lennar directly. Photos are for illustrative purposes only
USD 251,990
135 Kingsley Grove Street
View photo
House · for sale
USD 490,000
USD 214/sq.ft
Updated
135 Kingsley Grove Street
Jacobs Reserve
· 2,282 sq.ft · 3 Bedrooms · 2 Baths · House
· Patio · Garden · Equipped kitchen · Swimming pool
Jacobs Reserve · 2,282 sq.ft · 3 Bedrooms · 2 Baths · House · Patio · Garden · Equipped kitchen · Swimming pool
Welcome to Woodforest! This beautiful 2022 David Weekley home offers 3 bedrooms, 2.5 baths, and over 2,200 sqft of thoughtfully designed living space. The inviting single-story floor plan features a spacious family room, dedicated dining area, and a gorgeous kitchen with granite countertops, ample cabinetry, and a large island perfect for entertaining. The primary suite offers a relaxing retreat with dual vanities, a soaking tub, and separate shower. Two secondary bedrooms and a versatile game room provide plenty of flexibility for any lifestyle. Step outside to enjoy a spacious covered patio overlooking a fully fenced backyard, perfect for relaxing or entertaining. Located in the highly sought-after master-planned community of Woodforest, residents enjoy an incredible selection of amenities including pools, splash pads, parks, walking trails, fitness center, tennis and pickleball courts, golf, and more! Zoned to Montgomery ISD with convenient access to nearby shopping and dining
USD 490,000
103 Altwood
View photo
House · for sale
USD 895,000
USD 274/sq.ft
103 Altwood
Jacobs Reserve
· 3,261 sq.ft · 4 Bedrooms · 3 Baths · House
· Garden · Parking · Deck · Equipped kitchen · Swimming pool
Jacobs Reserve · 3,261 sq.ft · 4 Bedrooms · 3 Baths · House · Garden · Parking · Deck · Equipped kitchen · Swimming pool
Top of the line! You will fall in love with this Life Form's built home located on one of the best lots in the neighborhood with oversized 3 car garage plus pool and spa! Oversized corner lot (14,512 sq. Ft) on a cul-de-sac with no backyard neighbors. Extremely well maintained by the ORIGINAL OWNERS. Many recent updates including remodeled kitchen with stainless appliances, quartz countertops and updated master bath and 1/2 bath, plus fresh paint and more! Backyard looks like a resort with pool & spa plus custom deck and covered back porch. Located in a great location within The Woodlands that is convenient to the Indian Springs & Sterling Ridge shopping centers. LOW TAX RATE plus children attends the very popular and Exemplary rated Tough School(K-6). Hurry, this one is SPECIAL!
USD 895,000
202 Oak Hollow Street
View photo
House · for sale
USD 245,000
USD 152/sq.ft
202 Oak Hollow Street
Jacobs Reserve
· 1,604 sq.ft · 3 Bedrooms · 2 Baths · House
· Equipped kitchen
Jacobs Reserve · 1,604 sq.ft · 3 Bedrooms · 2 Baths · House · Equipped kitchen
Welcome to this freshly updated one story in the peaceful community of Oak Hollow. This freshly updated one story has an open floor plan with a dedicated dining area, a renovated kitchen featuring new appliances, new cabinets, and a new refrigerator and new floor vinyl floors throughout. Each of the oversized bedrooms are perfect for a downsizer looking for a home to age in place. Updated electrical, NEW PEX plumbing, and newer HVAC and water heater. Just steps away from Candy Cane park, in a quiet community with beautiful mature trees. Don't miss out on this opportunity for a great house! Schedule your viewing today
USD 245,000
70 North Bay Boulevard
View photo
House · for sale
USD 3,350,000
USD 797/sq.ft
70 North Bay Boulevard
Jacobs Reserve
· 4,198 sq.ft · 4 Bedrooms · 3 Baths · House
· Deck · Balcony · Equipped kitchen · Lift
Jacobs Reserve · 4,198 sq.ft · 4 Bedrooms · 3 Baths · House · Deck · Balcony · Equipped kitchen · Lift
This stunning East Shore residence evokes the timeless elegance of early Charleston, featuring wraparound balconies, brick verandas, and a classic all-brick exterior finished in a beautiful German Schmear. Gracefully positioned on a coveted corner lot, the home offers a private courtyard, lush landscaping, and an elevated summer kitchen—creating an exceptional setting for elegant living and entertaining. Inside, 14-foot ceilings on the first floor, true hardwood floors throughout, multiple pairs of French doors, a sweeping wood staircase, and an elevator reflect the home’s enduring sophistication. The current owners have enhanced the property with an impressive collection of updates, including a whole-house generator, an architecturally designed beverage center, Trex decking on the upper balconies, custom California Closets in every bedroom complete with a packing bench and bookcase, a remodeled kitchen, Trane HVAC systems, updated shutters & blinds, elegant chandeliers, and more
USD 3,350,000
8 Diamond Oak Court
View photo
House · for sale
USD 425,000
USD 194/sq.ft
8 Diamond Oak Court
Jacobs Reserve
· 2,185 sq.ft · 3 Bedrooms · 2 Baths · House
· Garden · Deck · Equipped kitchen
Jacobs Reserve · 2,185 sq.ft · 3 Bedrooms · 2 Baths · House · Garden · Deck · Equipped kitchen
Welcome Home to a beautifully updated two-story home nestled on a peaceful cul-de-sac street in the heart of The Woodlands! Offering 3-4 bedrooms, this home combines modern updates, thoughtful design, and exceptional outdoor living. Step inside to discover an abundance of natural light streaming through windows enhanced with plantation shutters, gorgeous wood flooring, and stylish granite countertops. The inviting living, dining, and kitchen spaces create a seamless flow for everyday living. Room on first level as possible 4th bedroom or office/study. Upstairs, the spacious primary suite provides a relaxing retreat, complemented by additional bedrooms and beautifully updated bathrooms. The versatile loft offers endless possibilities. Step outside onto new deck overlooking an amazing oversized backyard, offering privacy and plenty of room for entertaining & relaxation. Conveniently located near The Woodlands' shopping, dining, parks, trails, and schools. Move-in ready for you!
USD 425,000
8861 Catamaran Way
View photo
House · for sale
USD 729,000
USD 198/sq.ft
8861 Catamaran Way
Jacobs Reserve
· 3,681 sq.ft · 4 Bedrooms · 2 Baths · House
· Garden · Office room · Swimming pool
Jacobs Reserve · 3,681 sq.ft · 4 Bedrooms · 2 Baths · House · Garden · Office room · Swimming pool
Welcome to 8861 Catamaran Way, where space, style, and comfort come together on 1.2 beautifully maintained acres in sought-after Ridgelake Shores! This stunning home offers spacious living areas, custom paint and finishes, a private home office, and an impressive upstairs flex space perfect for a game room, media room, or additional bedroom. The primary suite features separate his-and-her closets, while thoughtful upgrades throughout include smart-home technology, a whole-house water softener, and an updated sprinkler system. Outside, enjoy a fully fenced property with plenty of room to entertain, play, or create your dream backyard oasis with a pool. Ridgelake Shores offers a peaceful setting with beautiful scenery, neighborhood lakes, fishing, abundant wildlife, and a welcoming community atmosphere. Enjoy the privacy of acreage living while remaining convenient to shopping, dining, and everyday essentials
USD 729,000
15216 Tattle Creek Lane
View photo
House · for sale
USD 439,000
USD 155/sq.ft
15216 Tattle Creek Lane
Jacobs Reserve
· 2,831 sq.ft · 4 Bedrooms · 3 Baths · House
· Patio · Equipped kitchen · Swimming pool
Jacobs Reserve · 2,831 sq.ft · 4 Bedrooms · 3 Baths · House · Patio · Equipped kitchen · Swimming pool
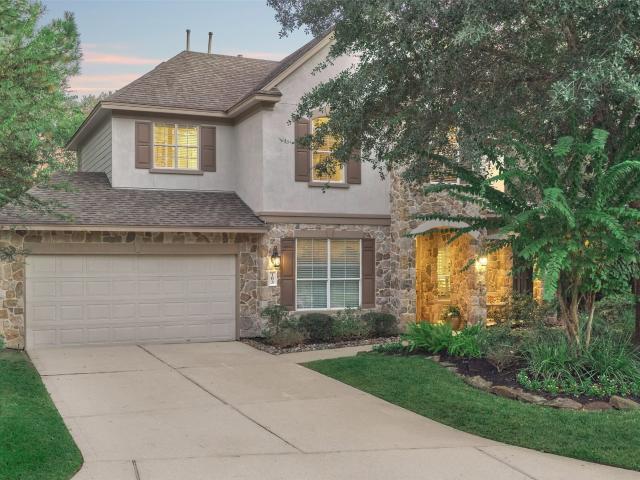
Lovely two-story home in Fosters Ridge! Features a gorgeous brick and stone exterior with 4 bedrooms, 3 baths, and a gameroom. The kitchen offers SS appliances, a 5-burner built-in gas cooktop, quartz countertops, and 42' flat cabinets. Additional features include a separate shower, built-in home automation, solid surface flooring throughout, tankless water heater, covered patio, and full sprinkler system. Refrigerator is INCLUDED! Fosters Ridge offers a beautiful community center, playground, and pool. Zoned to The Woodlands schools. Don't miss this opportunity — schedule your appointment today!
USD 439,000
229 Percheron Drive
View photo
House · for sale
USD 505,000
USD 238/sq.ft
229 Percheron Drive
Jacobs Reserve
· 2,120 sq.ft · 2 Bedrooms · 2 Baths · House
· Office room · Fireplace · Equipped kitchen · Parking · Air conditioning
Jacobs Reserve · 2,120 sq.ft · 2 Bedrooms · 2 Baths · House · Office room · Fireplace · Equipped kitchen · Parking · Air conditioning
Popular Summerwood floor plan offers one-story living with 2 bedrooms, 2 full baths, a dedicated home office, sunroom, and a flex bonus room with a closet and color-changing fireplace. Enjoy peaceful, private greenbelt views from the covered, screened-in back porch. No rear neighbors! Features include a whole-home Generac generator, water softener and reverse osmosis system, tankless water heater, epoxy-floored garage, 4-sides brick, full gutters, and upgraded irrigation system. The AC coil and condenser were replaced in 2026, and additional insulation was added. LVP and tile flooring throughout; no carpet! The kitchen features SS appliances, a gas range, soft-close and lower pull-out drawers, and under-cabinet lighting. Del Webb The Woodlands is the premiere 55+ Active Adult Lifestyle gated community that is well known for its incredible amenities and low tax rate. Located just north of The Woodlands, you are near major medical, retail, dining, groceries, entertainment & golfing
USD 505,000
601 Brandon Road
View photo
House · for sale
USD 499,000
USD 128/sq.ft
601 Brandon Road
Jacobs Reserve
· 3,886 sq.ft · 3 Bedrooms · 2 Baths · House
· Patio · Office room · Fireplace · Equipped kitchen · Parking · Swimming pool
Jacobs Reserve · 3,886 sq.ft · 3 Bedrooms · 2 Baths · House · Patio · Office room · Fireplace · Equipped kitchen · Parking · Swimming pool
Modern design meets natural beauty in this stunning home on a double lot just under an acre with breathtaking golf course, pond, and clubhouse views. Enjoy panoramic outdoor living from the spacious wraparound covered patio overlooking the private pool. Inside, soaring ceilings and an open floorplan highlight the great room with a floor-to-ceiling stone fireplace and custom built-ins that extend into the dining area for added style and storage. The island kitchen is thoughtfully designed with a breakfast bar, built-in paneled refrigerator, and stainless steel wine cooler. The luxurious primary suite offers a fireplace, vanity, seating area, patio access, dual closets, and a spa-like ensuite bath. Secondary bedrooms share a Jack & Jill bath, while the home office features built-in desk and shelving. Completing the property is an oversized 3-car garage. This home has never flooded
USD 499,000
79 N Cochrans Green Circle
View photo
House · for sale
USD 684,900
USD 228/sq.ft
79 N Cochrans Green Circle
Jacobs Reserve
· 3,003 sq.ft · 4 Bedrooms · 3 Baths · House
· Garden · Fireplace · Equipped kitchen · Swimming pool
Jacobs Reserve · 3,003 sq.ft · 4 Bedrooms · 3 Baths · House · Garden · Fireplace · Equipped kitchen · Swimming pool
In the heart of highly sought-after Cochran’s Crossing! Within walking distance of Powell Elementary & just minutes from The Woodlands High School, golf courses, Cochran’s Green Park, shopping, & dining. A dramatic 2-story foyer welcomes you into this 4-bedroom, 3.5-bath home features inviting floor plan designed for everyday living & entertaining. The spacious family room w/ gas log fireplace flows seamlessly into the breakfast area & kitchen features 2025 updated stainless steel appliances w/ gas cooktop, oven, & microwave. First floor primary retreat offers bay windows & a spa-inspired bath w/ dual sinks, soaking tub, & oversized semi-frameless shower. Upstairs, enjoy 3 generously sized bedrooms, one with a private ensuite bath, spacious game room, & a versatile bonus room. Wood flooring, plantation shutters, fresh interior paint, & NEW upstairs HVAC add to the home's appeal. Step outside to your private backyard oasis featuring a sparkling pool & spa w/ rock waterfall. Call today
USD 684,900
553 Cane River Lane
View photo
House · for sale
USD 368,500
USD 113/sq.ft
553 Cane River Lane
Jacobs Reserve
· 3,240 sq.ft · 5 Bedrooms · 3 Baths · House
· Office room · Equipped kitchen · Parking
Jacobs Reserve · 3,240 sq.ft · 5 Bedrooms · 3 Baths · House · Office room · Equipped kitchen · Parking
Tucked away on a quiet cul-de-sac in a beautiful golf course community, this spacious 2-story home sits on an oversized wooded lot offering privacy, space, & convenience. With a 2-car garage plus carport, there’s plenty of room for parking & storage. Inside, the open-airy floor plan features a large living area with easy flow into the kitchen & breakfast area. The kitchen offers stainless steel appliances, ample cabinet space, & great connection to the main living spaces. A flexible open-concept area can be used as formal dining, 2nd living space, office, or bonus area. The newly finished 1st-floor suite makes this a true 5BR/3BA multi-gen capable home & features an en-suite bath w/dual sinks, floating vanity, walk-in shower, & walk-in closet w/built-ins. Upstairs, the primary suite offers dual walk-in closets & an oversized walk-in shower. Three addt’l bedrooms w/plush carpet complete the 2nd floor. Enjoy wooded surroundings & golf course community living! Assumable FHA loan @4.25%!
USD 368,500

Get email alerts

Don't miss out: be the first to know about new properties

The alert was correctly created

On subscribing you accept the conditions of use and the privacy policy
Alert
Receive new ads in your inbox
Save this search
Receive alerts for new listings

We'll send you an email when we have new properties for: "Properties for sale in Jacobs Reserve"

The alert was correctly created

Meadowbrook, The Woodlands Southeast Montgomery CCD Montgomery County Texas
Alden Bridge, The Woodlands Southeast Montgomery CCD Montgomery County Texas
Get email alerts and be the first to see new listings
Required field
On subscribing I accept the terms of the privacy policy
Perfect! You'll soon start receiving new listings via email
Alert
Receive an email when we have new ads for Properties for sale in Jacobs Reserve
Save this search
Filters

Bedrooms

Size (sq.ft)

sq.ft
sq.ft

Price

USD
USD

Property type

Bathrooms

Clear all filters
Receive notifications when new entries are published.