713 properties for sale in Jacobs Reserve

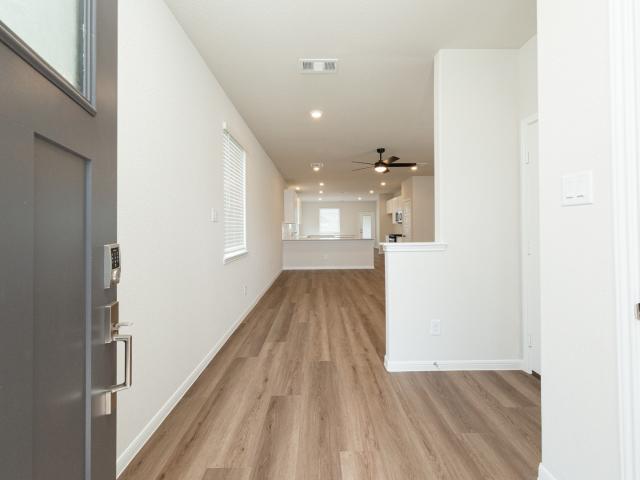
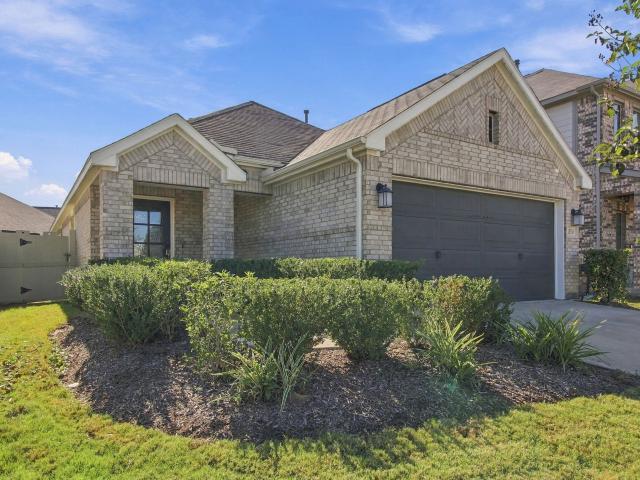
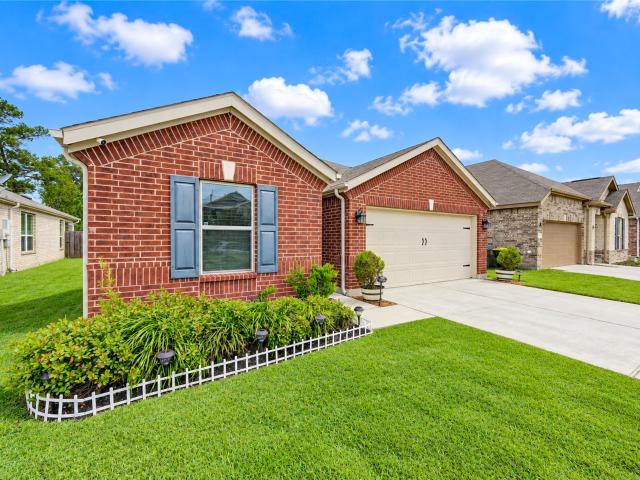
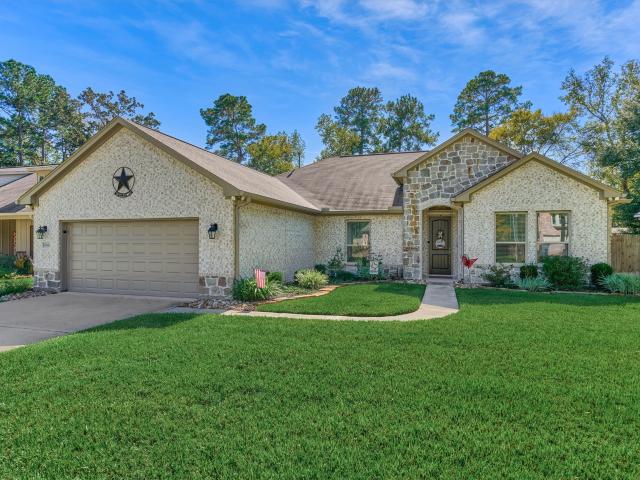
15308 Sandhill Crane Lane
View photo
House · for sale
USD 400,000
USD 178/sq.ft
15308 Sandhill Crane Lane
Jacobs Reserve
· 2,239 sq.ft · 4 Bedrooms · 2 Baths · House
· Patio · Garden · Office room · Parking · Equipped kitchen
Jacobs Reserve · 2,239 sq.ft · 4 Bedrooms · 2 Baths · House · Patio · Garden · Office room · Parking · Equipped kitchen
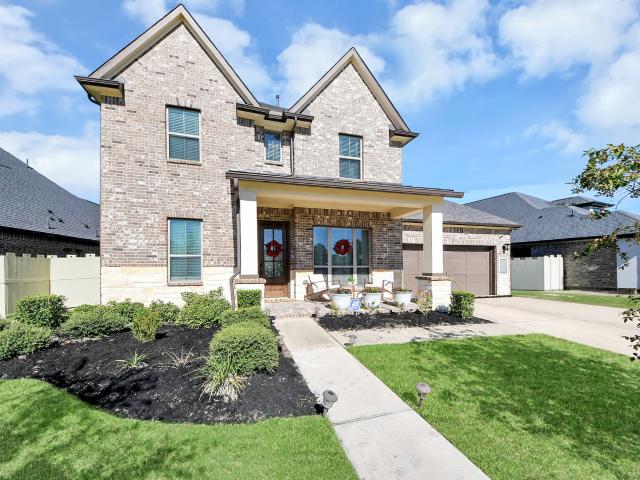
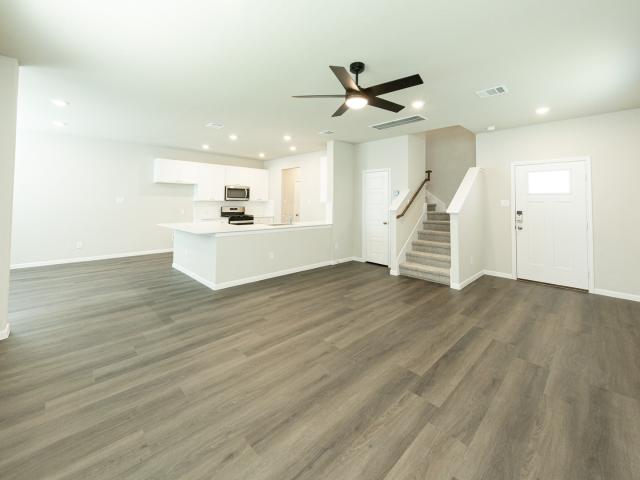
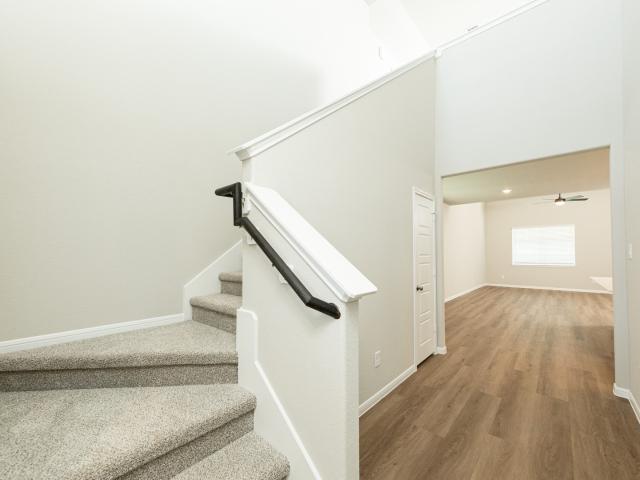
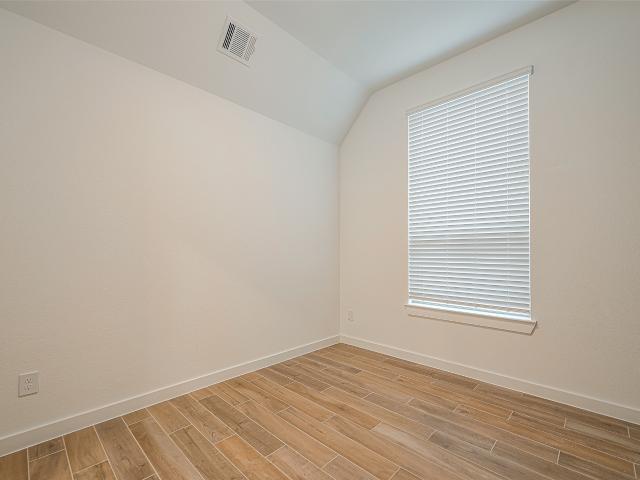
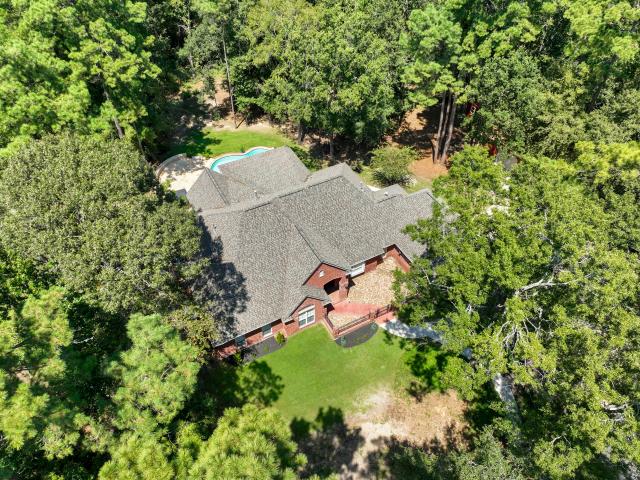
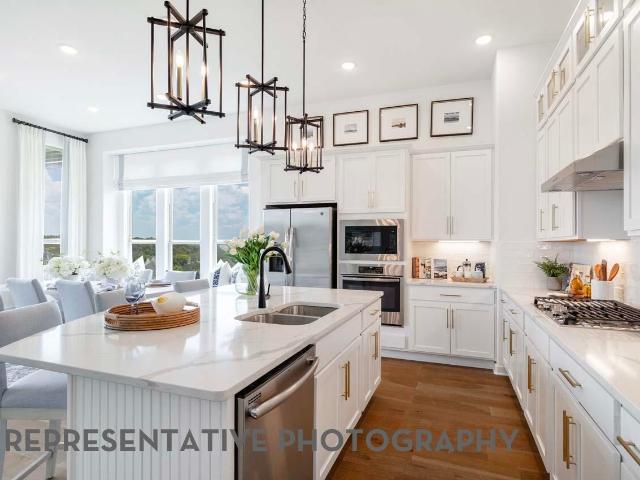
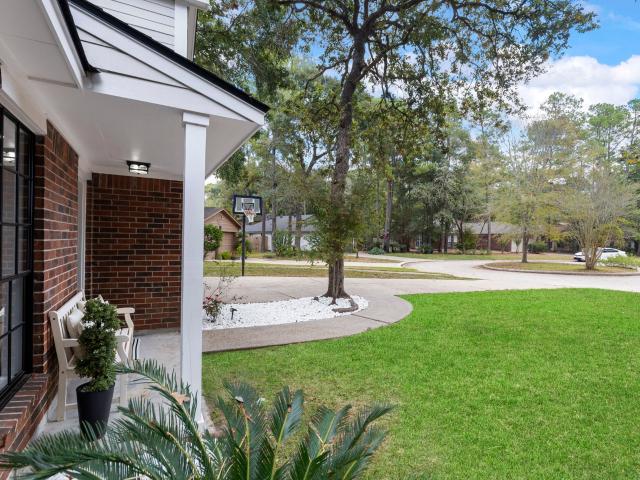
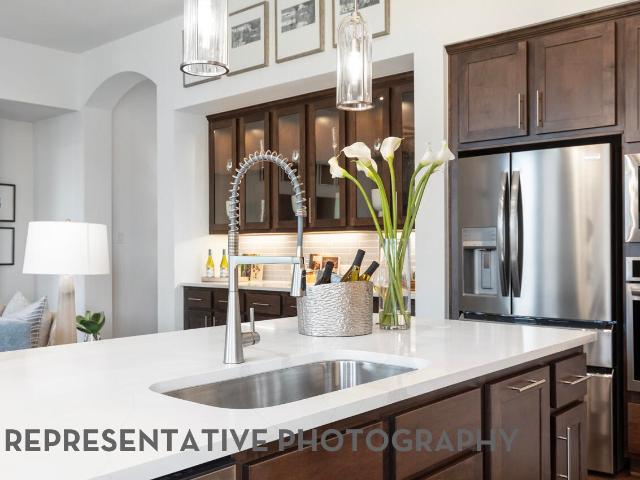
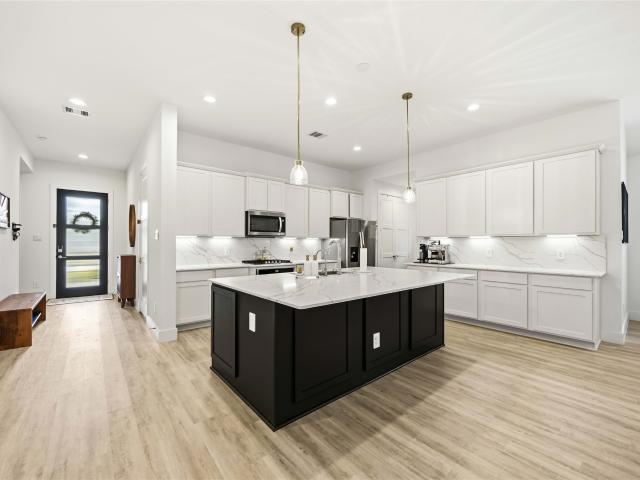
Beautiful home situated on a premium greenbelt lot w/no back neighbors in the desirable Citrus Point section of Fosters Ridge! This home offers an open-concept design w/4 bedrooms, 2.5 baths, high ceilings & abundant natural light. The spacious family room flows seamlessly into the dining area & gourmet kitchen featuring quartz countertops & backsplash, white shaker-style cabinetry, abundant storage, 5 burner gas cooktop, Frizzlife under sink water filter w/spout & a large island with seating space. The private primary suite overlooks the backyard & features a spacious en-suite bath w/a rainfall shower, soaking tub & generously sized walk-in closet. Three additional bedrooms provide flexibility for family, guests or a home office. Additional features include a 3 car garage w/epoxy flooring & a back door to the backyard, tankless water heater, 8' doors throughout, sprinkler system. Enjoy serene wooded views from the covered back patio! Zoned to top-rated schools
USD 400,000
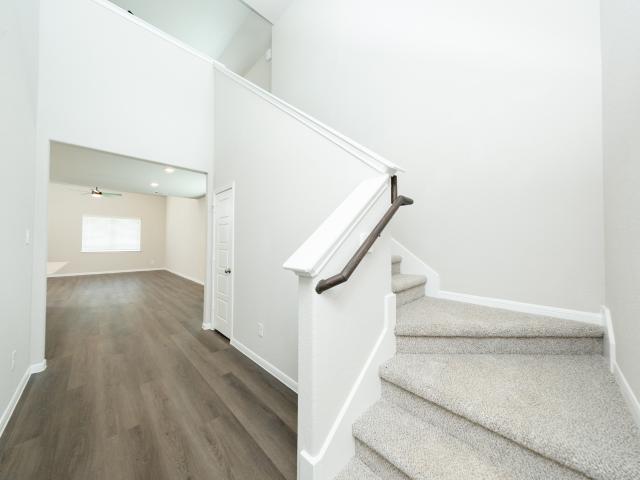
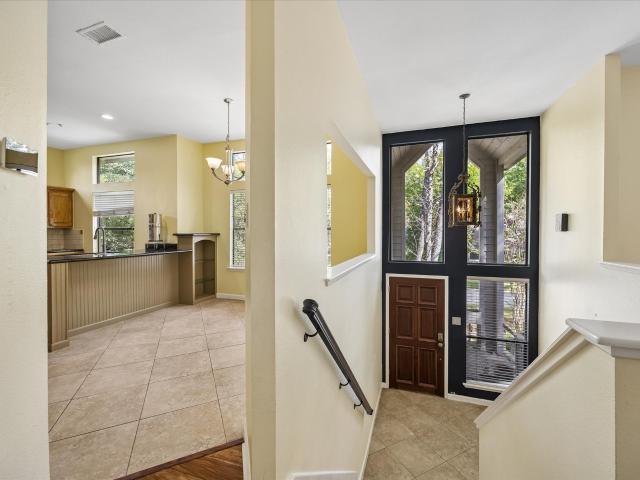
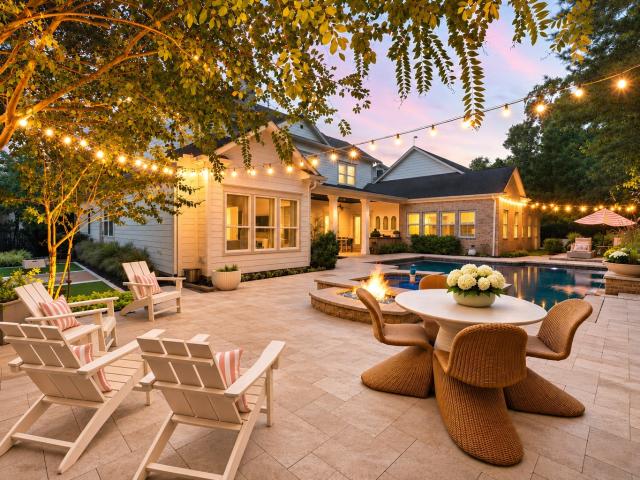
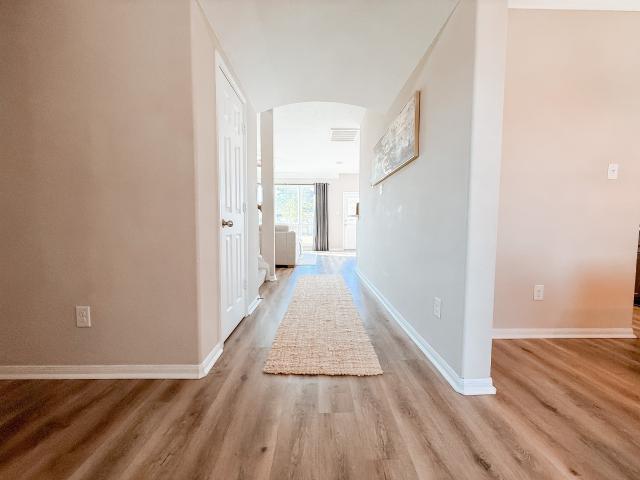
13444 Yellow Perch Drive
View photo
House · for sale
USD 249,990
USD 161/sq.ft
13444 Yellow Perch Drive
Jacobs Reserve
· 1,550 sq.ft · 3 Bedrooms · 2 Baths · House
· Patio · Equipped kitchen · Parking
Jacobs Reserve · 1,550 sq.ft · 3 Bedrooms · 2 Baths · House · Patio · Equipped kitchen · Parking
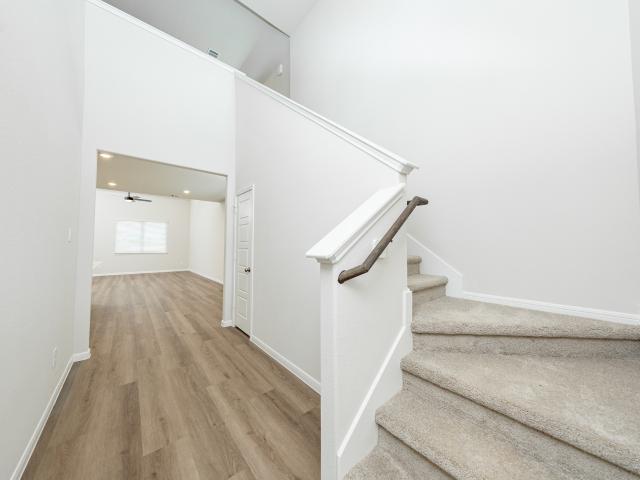
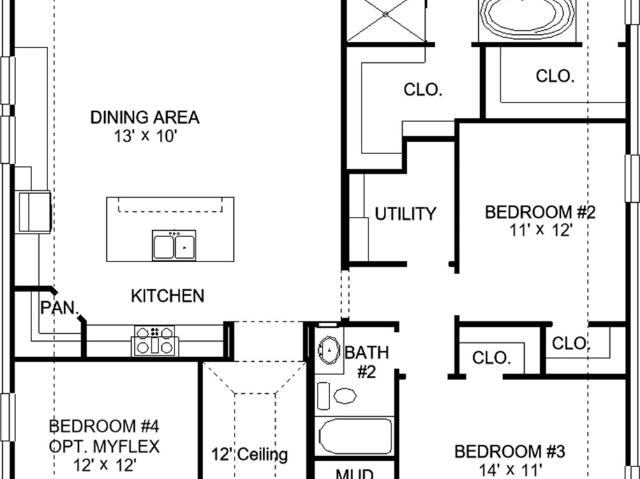
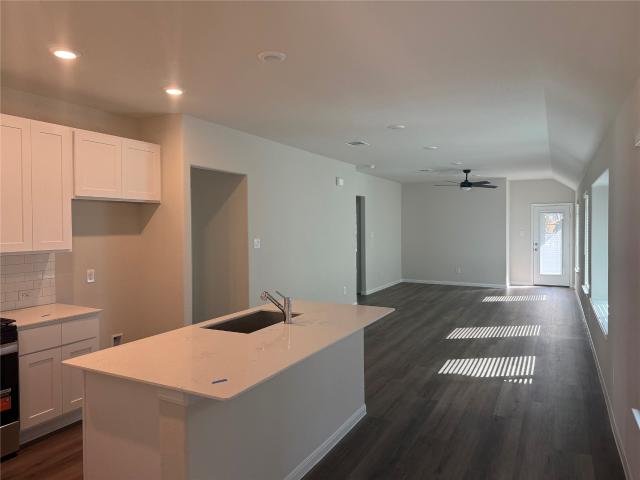
Love where you live in River's Edge in Conroe, TX! Home is zoned to the excellent Woodlands schools Eissler Elementary School, Mitchell Intermediate School, McCullough Junior High School, and Woodlands High School. Now featuring Legend’s NEW Smart Home package and Signature Design Collection! The Wildflower floor plan is a charming 1-story home with 3 bedrooms, 2 bathrooms, a study, and a 2-car garage. This home has it all, including privacy blinds and vinyl plank flooring throughout the entire home! The gourmet kitchen is open to both the dining and family rooms and features 42' cabinetry, silestone countertops, stainless-steel appliances, and a box window at the dining area! Retreat to the Owner's Suite featuring a beautiful bay window, double sinks with silestone countertops, a separate tub and shower, and a walk-in closet. Enjoy the great outdoors with a covered patio! Don't miss your opportunity to call River's Edge home, schedule a visit today!
USD 249,990
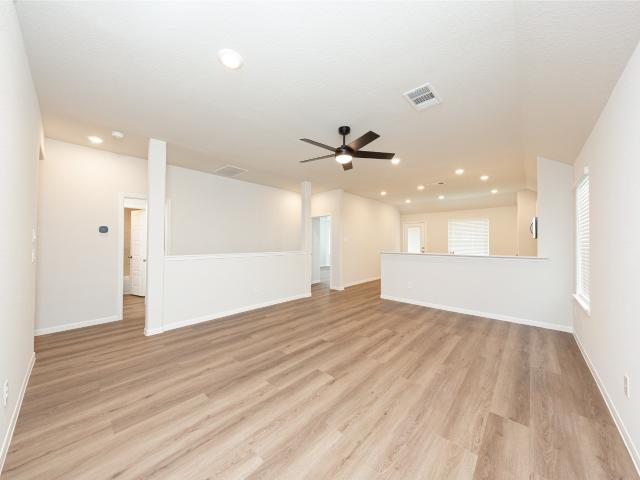
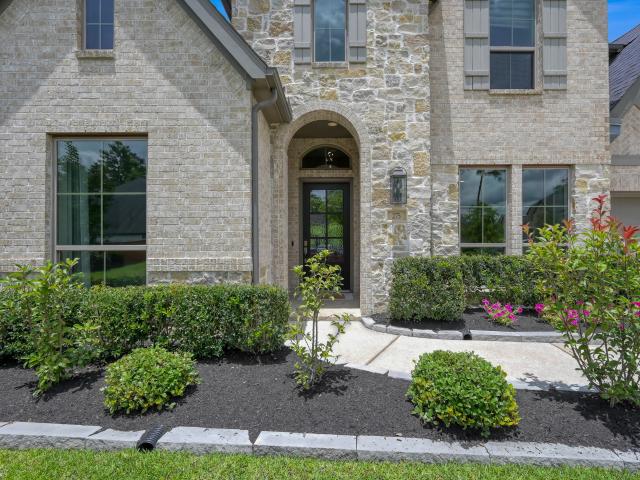
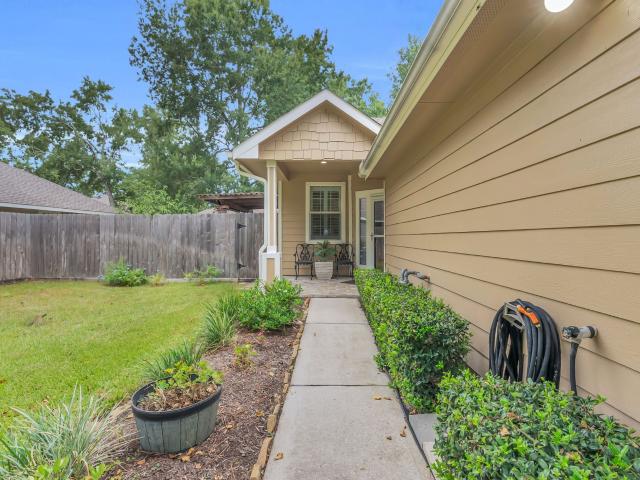
2320 Nooksack Drive
View photo
House · for sale
USD 314,990
USD 120/sq.ft
2320 Nooksack Drive
Jacobs Reserve
· 2,616 sq.ft · 4 Bedrooms · 3 Baths · House
· Patio · Equipped kitchen · Parking
Jacobs Reserve · 2,616 sq.ft · 4 Bedrooms · 3 Baths · House · Patio · Equipped kitchen · Parking
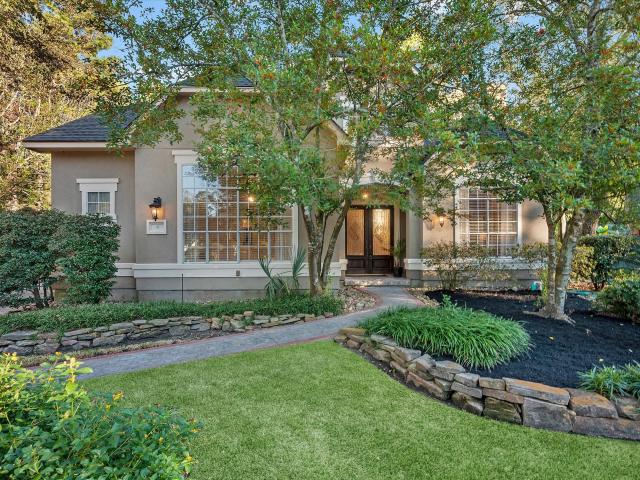
Love where you live in River's Edge in Conroe, TX! Home is zoned to the excellent Woodlands schools. Eissler Elementary School, Mitchell Intermediate School, McCullough Junior High School, and Woodlands High School. Now featuring Legend’s NEW Smart Home package and Signature Design Collection! The Redbud floor plan is a spacious two-story home with 4 bedrooms, 3.5 baths, game room, and 2-car garage. This home has it all, including privacy blinds and vinyl plank flooring throughout the first floor! The gourmet kitchen is sure to please with 42' cabinets, silestone countertops, stainless-steel appliances, and a box window at the dining area! You'll love the kitchen layout with plenty of counterspace! Retreat to the first-floor Owner's Suite featuring a box window, double sinks with silestone countertops, a separate tub and shower, and spacious walk-in closet. Enjoy the great outdoors with a covered patio! Don't miss your opportunity to call River's Edge home, schedule a visit today!
USD 314,990
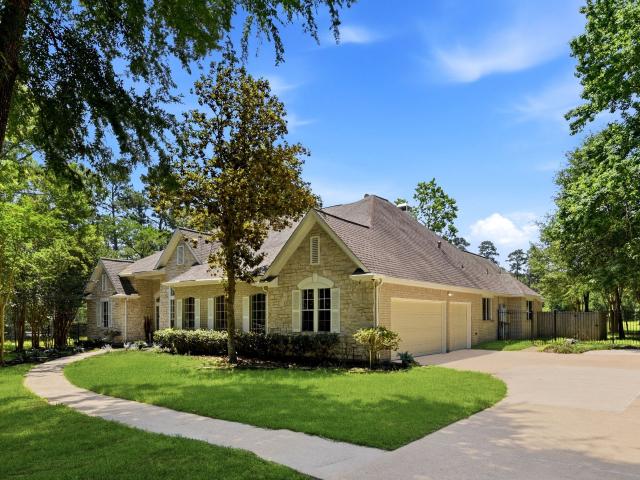
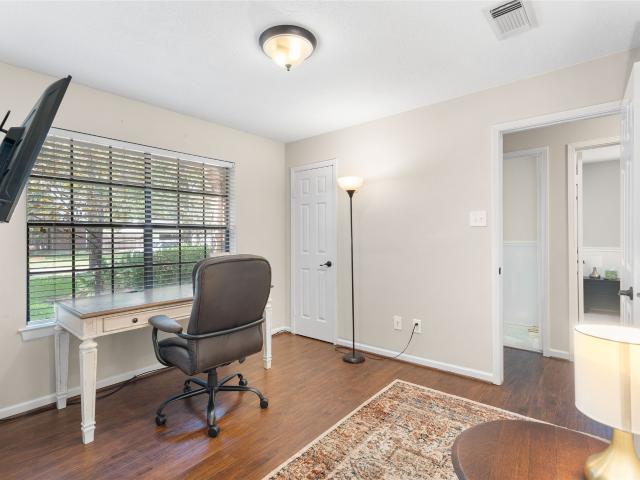
13428 Yellow Perch Drive
View photo
House · for sale
USD 289,990
USD 137/sq.ft
13428 Yellow Perch Drive
Jacobs Reserve
· 2,110 sq.ft · 4 Bedrooms · 2 Baths · House
· Patio · Equipped kitchen · Parking
Jacobs Reserve · 2,110 sq.ft · 4 Bedrooms · 2 Baths · House · Patio · Equipped kitchen · Parking
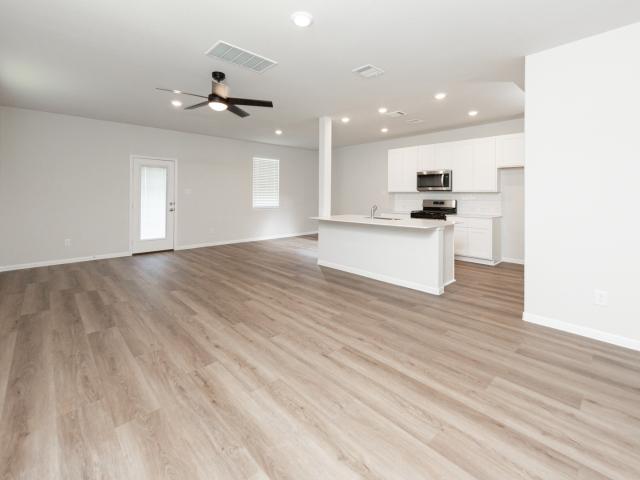
Love where you live in River's Edge in Conroe, TX! Home is zoned to the excellent Woodlands schools. Eissler Elementary School, Mitchell Intermediate School, McCullough JH School, and Woodlands High School. Now featuring Legend’s NEW Smart Home package and Signature Design Collection! The Wisteria floor plan is a stunning two-story home, with soaring ceilings in the foyer, and features 4 bedrooms, 2.5 baths, a game room, and 2-car garage. This home has it all, including privacy blinds and vinyl plank flooring throughout the first floor! The gourmet kitchen is sure to please with 42' cabinetry, silestone countertops, stainless-steel appliances, and a box window at the dining area. Retreat to the first-floor Owner's Suite featuring a box window, double sinks with silestone countertops, a separate tub and shower, and walk-in closet. Enjoy the great outdoors with a covered patio! Don't miss your opportunity to call River's Edge home, schedule a visit today!
USD 289,990
2325 Nooksack Drive
View photo
House · for sale
USD 239,990
USD 178/sq.ft
2325 Nooksack Drive
Jacobs Reserve
· 1,345 sq.ft · 3 Bedrooms · 2 Baths · House
· Patio · Equipped kitchen · Parking
Jacobs Reserve · 1,345 sq.ft · 3 Bedrooms · 2 Baths · House · Patio · Equipped kitchen · Parking
Love where you live in River's Edge in Conroe, TX! Home is zoned to the excellent Woodlands schools. Eissler Elementary School, Mitchell Intermediate School, McCullough Junior High School, and Woodlands High School. Now featuring Legend’s NEW Smart Home package and Signature Design Collection! The Sweetwater floor plan is a charming 1-story home with 3 bedrooms, 2 bathrooms, and a 2-car garage. This home has it all. Including privacy blinds and vinyl plank flooring throughout! The gourmet kitchen is sure to please with 42' cabinets, silestone countertops, and stainless-steel appliances! Retreat to the Owner's Suite with a beautiful bay window, double sinks with silestone countertops, a separate tub and shower, walk-in closet, and a tray ceiling for some dramatic flair! Enjoy the great outdoors with a covered patio! Don't miss your opportunity to call River's Edge home, schedule a visit today!
USD 239,990
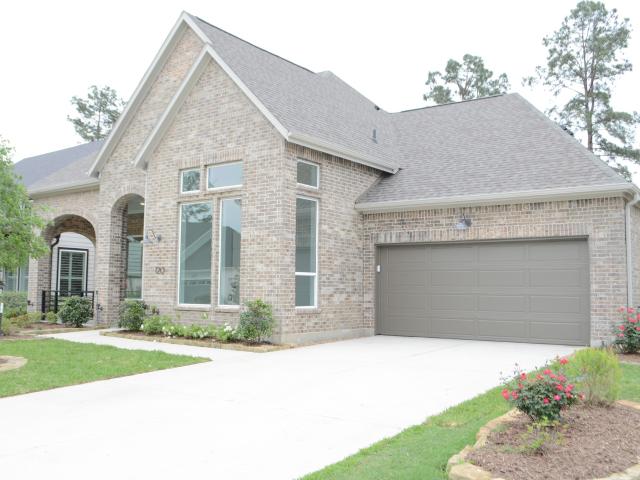
120 Dandelion Way
View photo
House · for sale
USD 419,000
USD 233/sq.ft
120 Dandelion Way
Jacobs Reserve
· 1,798 sq.ft · 2 Bedrooms · 2 Baths · House
· Fireplace
Jacobs Reserve · 1,798 sq.ft · 2 Bedrooms · 2 Baths · House · Fireplace
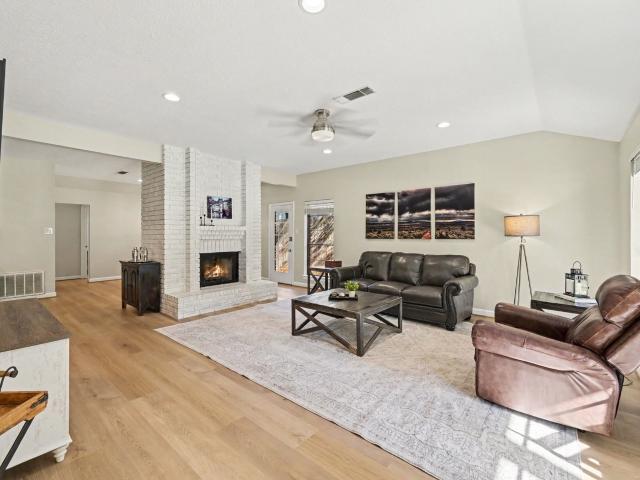
(New Updates) Experience refined living in this fully renovated home located in a desirable 55+ community. Fully renovated, this residence offers the look and feel of new construction with high-end finishes and thoughtful design throughout. Every major component has been upgraded, including a brand new roof, electrical, plumbing, drywall and paint, water heater, and HVAC system etc. Step inside to soaring ceilings and an open, light-filled living space anchored by a sleek modern fireplace. Stunning luxury vinyl plank flooring flows seamlessly throughout, combining elegance with durability. Designed for both comfort and entertaining, the home extends to an exceptional outdoor living area through sliding doors, featuring a second fireplace with a beautifully crafted stone surround. Situated in a well-established active adult community, residents enjoy a low-maintenance lifestyle with access to a variety of amenities and social opportunities
USD 419,000
10087 Preserve Way
View photo
House · for sale
USD 515,000
USD 135/sq.ft
10087 Preserve Way
Jacobs Reserve
· 3,810 sq.ft · 4 Bedrooms · 4 Baths · House
· Equipped kitchen · Swimming pool
Jacobs Reserve · 3,810 sq.ft · 4 Bedrooms · 4 Baths · House · Equipped kitchen · Swimming pool
Located in the master-planned community of Harper's Preserve, this spacious two-story home offers 4 bedrooms, 4 full bathrooms, and an open floor plan designed for comfortable everyday living and entertaining. The kitchen features quartz countertops, white cabinetry, and stainless steel appliances, including a double oven. The downstairs primary suite provides a private retreat, while an additional bedroom and full bathroom on the first floor offer convenient accommodations for guests or extended stays. Upstairs, you'll find a game room, private study, and a versatile flex room pre-wired for a media room. Residents of Harper's Preserve enjoy access to a community clubhouse, resort-style pools, a splash pad, parks, walking trails, and playgrounds. Zoned to Conroe ISD and conveniently located near major highways, shopping, and dining, this home offers plenty of space along with access to an array of community amenities
USD 515,000
2360 Nooksack Drive
View photo
House · for sale
USD 294,990
USD 139/sq.ft
2360 Nooksack Drive
Jacobs Reserve
· 2,110 sq.ft · 4 Bedrooms · 2 Baths · House
· Patio · Equipped kitchen · Parking
Jacobs Reserve · 2,110 sq.ft · 4 Bedrooms · 2 Baths · House · Patio · Equipped kitchen · Parking
Love where you live in River's Edge in Conroe, TX! Home is zoned to the excellent Woodlands schools. Eissler Elementary School, Mitchell Intermediate School, McCullough JH School, and Woodlands High School. Now featuring Legend’s NEW Smart Home package and Signature Design Collection! The Wisteria floor plan is a stunning two-story home, with soaring ceilings in the foyer, and features 4 bedrooms, 2.5 baths, a game room, and 2-car garage. This home has it all, including privacy blinds and vinyl plank flooring throughout the common areas! The gourmet kitchen is sure to please with 42' cabinetry, silestone countertops, stainless-steel appliances, and a box window at the dining area. Retreat to the first-floor Owner's Suite featuring a box window, double sinks with silestone countertops, a separate tub and shower, and walk-in closet. Enjoy the great outdoors with a covered patio! Don't miss your opportunity to call River's Edge home, schedule a visit today!
USD 294,990
6 Meadowridge Place
View photo
House · for sale
USD 939,000
USD 255/sq.ft
6 Meadowridge Place
Jacobs Reserve
· 3,670 sq.ft · 4 Bedrooms · 3 Baths · House
· Garden · Fireplace · Parking · Swimming pool
Jacobs Reserve · 3,670 sq.ft · 4 Bedrooms · 3 Baths · House · Garden · Fireplace · Parking · Swimming pool
Tucked at the end of a quiet cul-de-sac in Wyndspire of Cochran's Crossing, this home offers extraordinary privacy in The Woodlands. With green space across the street, no rear neighbors, and a lush canopy of mature trees beyond the backyard, the setting feels remarkably secluded. Inside, soaring ceilings, expansive windows, and abundant natural light complement the home's timeless traditional architecture. Spanning 3,673 square feet, the floor plan features 4 bedrooms, 3.5 baths, two downstairs living areas, each with a fireplace, and an upstairs game room. The backyard is a private retreat featuring private pool, expansive covered outdoor living, and generous lawn space surrounded by greenery. An automatic driveway gate leads to the detached three-car garage and spacious motor court. Located near the Arnold Palmer golf course and within walking distance of Galatas Elementary and Cattail Park, this home offers an exceptional setting and the unmistakable charm of The Woodlands
USD 939,000
13424 Yellow Perch Drive
View photo
House · for sale
USD 259,990
USD 138/sq.ft
13424 Yellow Perch Drive
Jacobs Reserve
· 1,873 sq.ft · 3 Bedrooms · 2 Baths · House
· Patio · Equipped kitchen · Parking
Jacobs Reserve · 1,873 sq.ft · 3 Bedrooms · 2 Baths · House · Patio · Equipped kitchen · Parking
Love where you live in River's Edge in Conroe, TX! Home is zoned to the excellent Woodlands schools Eissler Elementary School, Mitchell Intermediate School, McCullough Junior High School, and Woodlands High School. Now featuring Legend’s NEW Smart Home package and Signature Design Collection! The Camden floor plan is a charming 2-story home with 3 bedrooms, 2.5 baths, and a 2-car garage. This home has it all, including privacy blinds and vinyl plank flooring throughout the first-floor common areas! The gourmet kitchen is sure to please with 42' cabinets, silestone countertops, and stainless-steel appliances. Upstairs offers a split floor plan and a private retreat for all bedrooms! Retreat to the Owner's Suite featuring double sinks with silestone countertops, a sizable shower, and a walk-in closet. Secondary bedrooms have walk-in closets too! Enjoy the great outdoors with a covered patio! Don't miss your opportunity to call River's Edge home, schedule a visit today!
USD 259,990
2341 Nooksack Drive
View photo
House · for sale
USD 273,990
USD 141/sq.ft
2341 Nooksack Drive
Jacobs Reserve
· 1,938 sq.ft · 4 Bedrooms · 2 Baths · House
· Patio · Equipped kitchen · Parking
Jacobs Reserve · 1,938 sq.ft · 4 Bedrooms · 2 Baths · House · Patio · Equipped kitchen · Parking
Love where you live in River's Edge in Conroe, TX! Home is zoned to the excellent Woodlands schools Eissler Elementary School, Mitchell Intermediate School, McCullough Junior High School, and Woodlands High School. Now featuring Legend’s NEW Smart Home package and Signature Design Collection! The Lowry floor plan is a spacious 2-story home with 4 bedrooms, 2.5 bathrooms, and a 2-car garage. The first floor offers the perfect entertainment space with an open kitchen overlooking the dining and family rooms and vinyl plank flooring! The gourmet kitchen is sure to please with 42' cabinets, silestone countertops, and stainless-steel appliances! Upstairs offers a private retreat for all bedrooms! Retreat to the Owner's Suite featuring double sinks with silestone countertops, a separate tub and shower, and a walk-in closet. Enjoy the great outdoors with a covered patio! Don't miss your opportunity to call River's Edge home, schedule a visit today!
USD 273,990
2333 Nooksack Drive
View photo
House · for sale
USD 294,990
USD 139/sq.ft
2333 Nooksack Drive
Jacobs Reserve
· 2,110 sq.ft · 4 Bedrooms · 2 Baths · House
· Patio · Equipped kitchen · Parking
Jacobs Reserve · 2,110 sq.ft · 4 Bedrooms · 2 Baths · House · Patio · Equipped kitchen · Parking
Love where you live in River's Edge in Conroe, TX! Home is zoned to the excellent Woodlands schools. Eissler Elementary School, Mitchell Intermediate School, McCullough JH School, and Woodlands High School. Now featuring Legend’s NEW Smart Home package and Signature Design Collection! The Wisteria floor plan is a stunning two-story home, with soaring ceilings in the foyer, and features 4 bedrooms, 2.5 baths, a game room, and 2-car garage. This home has it all, including privacy blinds and vinyl plank flooring throughout the first floor! The gourmet kitchen is sure to please with 42' cabinetry, silestone countertops, stainless-steel appliances, and a box window at the dining area. Retreat to the first-floor Owner's Suite featuring a box window, double sinks with silestone countertops, a separate tub and shower, and walk-in closet. Enjoy the great outdoors with a covered patio! Don't miss your opportunity to call River's Edge home, schedule a visit today!
USD 294,990
235 Sky Top Drive
View photo
House · for sale
USD 625,000
USD 212/sq.ft
235 Sky Top Drive
Jacobs Reserve
· 2,939 sq.ft · 5 Bedrooms · 4 Baths · House
· Garden · Equipped kitchen · Swimming pool · Parking
Jacobs Reserve · 2,939 sq.ft · 5 Bedrooms · 4 Baths · House · Garden · Equipped kitchen · Swimming pool · Parking
Welcoming exterior with a manicured lawn and cozy porch. Open floor plan, modern fixtures, and abundant natural light. 5 bedrooms and 4 bathrooms for comfortable living. Well-appointed kitchen with state-of-the-art appliances. Additionally, there's a generous game room upstairs for your entertainment. Private backyard oasis for relaxation and entertainment. The Woodforest neighborhood is conveniently located near the Woodlands; it has a beautiful environment with trees, trails, parks, pools, tennis courts, a golf course, and a shopping center. There is ample parking space and contemporary design throughout
USD 625,000
10857 Lake Forest Drive
View photo
House · for sale
USD 1,099,000
USD 341/sq.ft
10857 Lake Forest Drive
Jacobs Reserve
· 3,218 sq.ft · 3 Bedrooms · 2 Baths · House
· Patio · Garden · Office room · Sauna · Parking · Equipped kitchen · Swimming pool
Jacobs Reserve · 3,218 sq.ft · 3 Bedrooms · 2 Baths · House · Patio · Garden · Office room · Sauna · Parking · Equipped kitchen · Swimming pool
5-gated acres shaded by mature trees offer country tranquility w/ city convenience! Just a short drive to The Woodlands’ shopping, dining, renowned medical facilities, Bush IAH & beautiful Lake Conroe. Designed by architect Mark W. Todd, this custom home showcases comfort & craftsmanship throughout. Soaring ceilings & open-concept living area seamlessly connect to the kitchen, w/ a spacious screened porch. Private outdoor living w/ a resort-style pool/spa, fire pit, stone fountain, fenced yard, whole-home generator & security system. Unfinished space above the garage has potential for an office or game room. Technology features include a network cabinet, Cat5 wiring, hard-wired access points & built-in ceiling speakers. Detached garage offers versatility as a workshop, barn or man cave; the she-shed is ideal for a studio or sauna conversion. Recent updates include roof, pool/spa/patio, wine cooler, landscaping & irrigation, landscape lighting, septic service & epoxy garage flooring
USD 1,099,000
10518 Preserve Way
View photo
House · for sale
USD 309,900
USD 202/sq.ft
10518 Preserve Way
Jacobs Reserve
· 1,528 sq.ft · 3 Bedrooms · 2 Baths · House
· Patio · Equipped kitchen · Swimming pool
Jacobs Reserve · 1,528 sq.ft · 3 Bedrooms · 2 Baths · House · Patio · Equipped kitchen · Swimming pool
Priced to sell in coveted Harper's Preserve! This thoughtfully designed 2022 M/I home offers stylish single-story living with a standout feature—permanent exterior lighting that enhances the home's curb appeal year-round, creating a beautifully illuminated exterior without the hassle of hanging seasonal lights! Inside, an inviting open-concept layout showcases a kitchen with quartz countertops, center island, herringbone backsplash, and elegant gray cabinetry. The primary suite features a charming bay window, soaking tub, separate shower, and walk-in closet. Enjoy a covered back patio and the flexibility of two additional bedrooms. Beyond your doorstep, Harper's Preserve offers resort-style pools, scenic lakes, walking trails, splash pad, playgrounds, and recreational spaces. An incredible opportunity to enjoy modern comfort, beautiful curb appeal, and an amenity-rich community at an attractive price!
USD 309,900
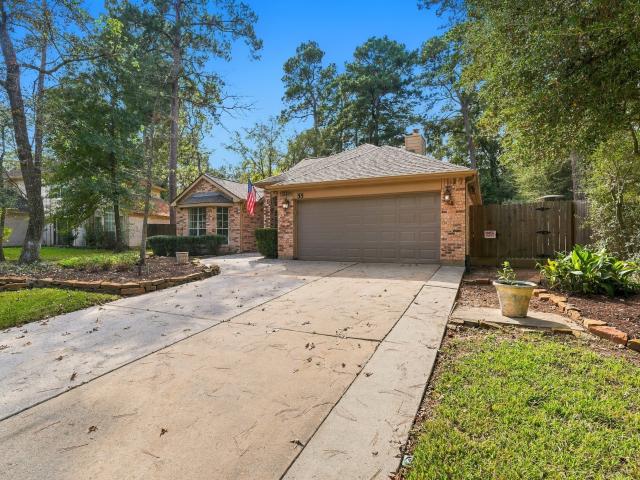
35 Cloudleap Place
View photo
House · for sale
USD 515,000
USD 193/sq.ft
35 Cloudleap Place
Jacobs Reserve
· 2,659 sq.ft · 4 Bedrooms · 3 Baths · House
· Garden · Office room · Deck · Balcony · Equipped kitchen
Jacobs Reserve · 2,659 sq.ft · 4 Bedrooms · 3 Baths · House · Garden · Office room · Deck · Balcony · Equipped kitchen
Discover the possibilities at 35 Cloudleap Place, a treehouse-inspired retreat among the trees! This split-level home offers generous living spaces, a spacious eat-in kitchen with stunning views, and a dedicated office with built-in cabinetry. The private primary retreat features an oversized walk-in closet and spacious sunlit bathroom. Downstairs, two secondary bedrooms share a nearby full bath with a gorgeous walk-in shower, while a separate guest suite offers its own en-suite bath and walk-in closet. A large family/game room opens directly to the backyard deck, with a convenient laundry room nearby. French doors off the upstairs main living area lead to a screened porch balcony, while expansive multi-level decking offers space for outdoor dining and gatherings beneath mature trees. Set on a generous lot, this distinctive home is ready for thoughtful updates and a personal touch-an exciting opportunity to make it your own! All appliances convey. See disclosures and virtual 360 tour!
USD 515,000
275 Bronze View Drive
View photo
House · for sale
USD 699,900
USD 182/sq.ft
275 Bronze View Drive
Jacobs Reserve
· 3,832 sq.ft · 5 Bedrooms · 4 Baths · House
· Patio · Garden · Swimming pool · Fireplace · Equipped kitchen · Parking
Jacobs Reserve · 3,832 sq.ft · 5 Bedrooms · 4 Baths · House · Patio · Garden · Swimming pool · Fireplace · Equipped kitchen · Parking
Built by Perry Homes, this 5-bed, 4.5-bath home offers a functional layout w/ luxury upgrades. The 1st floor features the primary suite, an additional bedroom w/ full ensuite bath, & a private study. Upstairs offers a game room, media room, guest suite w/ ensuite bath, & 2 additional bedrooms. Enjoy the oversized 3-car tandem garage w/ epoxy floors & the privacy of NO rear neighbors. The LOW MAINTENANCE backyard retreat is designed for entertaining w/ a luxury saltwater 8' deep pool featuring heating/chilling capabilities, beach entry, grotto, slide, hot tub, oversized covered patio, & full outdoor chefs' kitchen w/ grill, sink, power burner, & mini fridge. Additional upgrades include front hardscape/landscaping, whole-house water softener, fireplace, whole-house gutters, & more. See attached highlight sheet for full list. 3D tour linked! Enjoy Woodforest amenities including pools, parks, splash pads, ponds, recreation center, & nearby Pine Market shopping, dining, & entertainment
USD 699,900
10965 Lake Forest Drive
View photo
House · for sale
USD 1,450,000
USD 403/sq.ft
10965 Lake Forest Drive
Jacobs Reserve
· 3,595 sq.ft · 4 Bedrooms · 3 Baths · House
· Garden · Fireplace · Swimming pool
Jacobs Reserve · 3,595 sq.ft · 4 Bedrooms · 3 Baths · House · Garden · Fireplace · Swimming pool
Luxury acreage living just 20 minutes from The Woodlands Mall! Nestled on 5 private acres, this beautiful estate offers the perfect blend of privacy, luxury, and convenience. Behind its own private gated entrance, this stunning property features over $100,000 in updates, fresh interior and exterior paint, and thoughtfully designed spaces ideal for both everyday living and entertaining. Step outside to your own backyard retreat featuring a sparkling saltwater pool & spa, plus an incredible covered back porch with a cozy fireplace—perfect for relaxing or entertaining year-round. Equestrian enthusiasts will appreciate the impressive 4-stall barn complete with water and electricity. Inside, escape to the luxurious primary en suite, designed to be a true retreat at the end of the day. Enjoy peaceful country living with upscale amenities, all just minutes from premier shopping, dining, and entertainment
USD 1,450,000
2838 Cayden Creek Way
View photo
House · for sale
USD 308,000
USD 161/sq.ft
2838 Cayden Creek Way
Jacobs Reserve
· 1,905 sq.ft · 4 Bedrooms · 2 Baths · House
· Equipped kitchen · Swimming pool
Jacobs Reserve · 1,905 sq.ft · 4 Bedrooms · 2 Baths · House · Equipped kitchen · Swimming pool
Welcome to Cayden Creek in Conroe, This beautiful home W/NO Back neighbors, 4 Beds / 2 baths 1 Story. Open kitchen with a HUGE living and dinning area with A WALIK-IN PANTRY. Oversized bathrooms, Primary bath has a linen closet and Primary bedroom has a large walk-in closet. Neighborhood ammenities include walking trails, a playground, pool, picnic area and it's close to all the retail area. Moving ready
USD 308,000
115 Grand Marion Court
View photo
House · for sale
USD 1,375,000
USD 268/sq.ft
115 Grand Marion Court
Jacobs Reserve
· 5,113 sq.ft · 5 Bedrooms · 5 Baths · House
· Parking · Equipped kitchen · Swimming pool
Jacobs Reserve · 5,113 sq.ft · 5 Bedrooms · 5 Baths · House · Parking · Equipped kitchen · Swimming pool
Coastal sophistication meets timeless Hamptons elegance, this distinguished Southern estate is nestled within the coveted Grand Marion enclave of Woodforest's premier community. Gracious covered porches, exquisite architectural details & refined interiors define this exceptional residence. Thoughtfully designed for entertaining & luxurious everyday living, highlights include formal dining w/wine closet & private side porch access, an elegant study opening to the front porch, butler's pantry, custom cocktail bar, designer mudroom w/built-ins & dual game rooms (one downstairs & one upstairs). Magnificent extended primary retreat is a true showpiece, featuring a breathtaking bath & dressing closet. A private guest en-suite downstairs, all en-suite bedrooms upstairs & versatile flex room provide exceptional accommodations. Exterior grounds showcase a stunning pool, spa, outdoor kitchen, game court & 4 car garage. Fresh interior paint & new upstairs HVAC add to this desired rare offering
USD 1,375,000
14 Trafalgar Place
View photo
Townhouse · for sale
USD 260,000
USD 175/sq.ft
14 Trafalgar Place
Jacobs Reserve
· 1,485 sq.ft · 2 Bedrooms · 2 Baths · Townhouse
· Patio · Garden · Office room · Deck · Equipped kitchen · Parking · Swimming pool
Jacobs Reserve · 1,485 sq.ft · 2 Bedrooms · 2 Baths · Townhouse · Patio · Garden · Office room · Deck · Equipped kitchen · Parking · Swimming pool
Best value in Windsor Lakes, the gated 55+ community in The Woodlands area. This well-kept single-story 2-bedroom, 2-bath home with a two-car garage is perfect for retirees looking to simplify without sacrificing comfort. Open floor plan offers generous living and dining areas, warm wood-look flooring, crown molding, plantation shutters, and handy built-in shelving. Kitchen features granite countertops, plenty of cabinet space, and a breakfast bar that keeps the cook connected to the action. Roomy primary suite includes a sitting area, dual sinks, a shower, and a walk-in closet. A second bedroom and full bath are ready for overnight guests or a home office. Step outside to a private, tree-shaded backyard with a large deck, covered patio, and eye-catching pergola, ideal for quiet mornings. Windsor Lakes Resident enjoy a clubhouse, fitness center, pool, walking trails, and a tons of planned activities. Shopping, amenities & 5 major hospitals nearby in The Woodlands area
USD 260,000
267 E Rainbow Ridge Circle
View photo
House · for sale
USD 470,000
USD 267/sq.ft
267 E Rainbow Ridge Circle
Jacobs Reserve
· 1,755 sq.ft · 3 Bedrooms · 2 Baths · House
· Swimming pool · Deck · Equipped kitchen · Air conditioning
Jacobs Reserve · 1,755 sq.ft · 3 Bedrooms · 2 Baths · House · Swimming pool · Deck · Equipped kitchen · Air conditioning
Discover the perfect blend of charm, comfort, and location at 267 E Rainbow Ridge Cir! This beautifully updated 3BD, 2BT one-story home sits on an oversized lot backing to a private greenbelt, offering unmatched privacy and serene views located in The Woodlands. The open living areas layout boasts high ceilings and new flooring replaced in 2022 and a flex room that can be used as an office. The kitchen was remodeled in 2021 and shines with continuous Grade-6 quartz counters, soft-close custom cabinets, and stainless appliances. System updates include a 2024 roof, a 2021 3.5-ton AC, and an 18kW Generac generator. Outside, relax on the. 500 sq ft Trex deck installed in 2024 with a. 240 sq ft hard-top gazebo (fan & light), Marquis 4-seat hot tub, and app-controlled smart sprinklers. Walking/bike trails, parks, pools, and top-rated Woodlands amenities are just steps away
USD 470,000
6511 Durango Drive
View photo
House · for sale
USD 445,000
USD 187/sq.ft
6511 Durango Drive
Jacobs Reserve
· 2,379 sq.ft · 4 Bedrooms · 3 Baths · House
· Patio · Garden · Deck · Equipped kitchen · Swimming pool
Jacobs Reserve · 2,379 sq.ft · 4 Bedrooms · 3 Baths · House · Patio · Garden · Deck · Equipped kitchen · Swimming pool
HARD TO FIND 1-Story Home on a 1/4+ Acre Lot with Sparkling Pool, Covered Patio & Extensive Decking for Entertaining. Located in Magnolia, Just Minutes from The Woodlands and ALL the Amenities such as Shopping, Restaurants, Hospitals, etc. This 2020 Custom Built Home Features a Desirable Open Concept Floor Plan w/Wood-Look Tile Flooring, Large Island in the Kitchen w/White Cabinets, Granite Countertops, Stainless Steel Appliances Open to Living & Dining Areas. Double-Paned Windows w/Shutters Allowing Lots of Natural Light. Great Layout Offers 4 Generous-Sized Bedrooms and 3 Full-Baths; All with Granite Countertops. Spacious Primary Bedroom & Bath w/Double-Sinks, Soaking Tub, Separate Shower & a Walk-In Closet. Relax and Entertain Family Friends in Your Own Backyard Oasis w/Swimming Pool and an Extensive Covered Patio. Additional Amenities Include a Whole-House Water Softener & Purifying System, Sprinkler System Front & Back & a Large Storage Shed. Low Tax Rate of 1.5%
USD 445,000
9968 Western Ridge Way
View photo
House · for sale
USD 360,000
USD 134/sq.ft
9968 Western Ridge Way
Jacobs Reserve
· 2,669 sq.ft · 5 Bedrooms · 2 Baths · House
· Garden · Office room · Equipped kitchen · Swimming pool
Jacobs Reserve · 2,669 sq.ft · 5 Bedrooms · 2 Baths · House · Garden · Office room · Equipped kitchen · Swimming pool
Huge energy savings! Solar panels owned! Room for everyone! This beautiful & spacious 5-bedroom home offers a hard-to-find flexible floorplan ideal for growing households, multigenerational living, guests, or a home office. Enjoy luxury vinyl plank flooring, fresh interior paint, LED lighting, and abundant natural light. The kitchen features 42” cabinets, stainless steel appliances, a walk-in pantry, and breakfast bar. The downstairs bedroom offers added flexibility, while upstairs you'll find a spacious primary suite with jetted tub, separate glass shower, and walk-in closet, plus 3 additional bedrooms. One of which is fully equipped as a MEDIA ROOM! A major bonus: fully owned, PAID-OFF solar panels & PEX plumbing. Enjoy a large backyard and neighborhood park, pool, and splash pad. Zoned to highly acclaimed Conroe ISD, and conveniently located near The Woodlands, H-E-B, shopping, dining, and medical facilities. Space, flexibility, and value all under one roof!
USD 360,000
55 S Indian Sage Circle
View photo
House · for sale
USD 420,000
USD 212/sq.ft
55 S Indian Sage Circle
Jacobs Reserve
· 1,981 sq.ft · 4 Bedrooms · 2 Baths · House
· Garden · Equipped kitchen · Parking · Swimming pool
Jacobs Reserve · 1,981 sq.ft · 4 Bedrooms · 2 Baths · House · Garden · Equipped kitchen · Parking · Swimming pool
Located in the premier Village of Cochran’s Crossing within The Woodlands, 55 S Indian Sage Cir is a stunning and rare find. This exceptional single-family home features 4 bedrooms, 2 bathrooms, a private pool, a whole-home generator, a roof replaced just 2 years ago, and a freshly painted interior. Designed for both practical living and entertaining, the residence boasts a light-filled interior with abundant natural light, vaulted ceilings in the living area, an indoor utility room, and an efficient split floor plan that offers optimal primary bedroom privacy. Both the primary bath and kitchen have been thoughtfully updated. Step outside to a fully fenced backyard framed by mature greenery—providing exceptional shade and outdoor space perfect for relaxation and not backyard neigbors or hosting guests. Complete with an attached garage, this property offers an ideal suburban retreat just minutes from HEB, local dining, boutique shopping, and The Woodlands Mall
USD 420,000
406 Tunnel Creek Lane
View photo
House · for sale
USD 474,990
USD 209/sq.ft
406 Tunnel Creek Lane
Jacobs Reserve
· 2,271 sq.ft · 4 Bedrooms · 3 Baths · House
· Patio · Equipped kitchen · Parking
Jacobs Reserve · 2,271 sq.ft · 4 Bedrooms · 3 Baths · House · Patio · Equipped kitchen · Parking
The Davenport is a one-story home that delivers on living space. The triple arch foyer, soaring ceilings, huge picture windows and an open concept layout make this a home to remember. The kitchen features a large island, lot of cabinets, and is open to the dining and living room. The dining room has a window seat, making it great for entertaining. Four generously sized bedrooms, a study, walk-in laundry, pantry, and an expansive master closet add to the spacious feel. The enhanced outdoor patio is great for relaxing and entertaining. Home includes a tankless water heater, full sprinkler system and a 2-car garage
USD 474,990
170 E Pathfinders Circle
View photo
House · for sale
USD 425,000
USD 245/sq.ft
170 E Pathfinders Circle
Jacobs Reserve
· 1,733 sq.ft · 3 Bedrooms · 2 Baths · House
· Patio · Garden · Office room · Fireplace · Equipped kitchen
Jacobs Reserve · 1,733 sq.ft · 3 Bedrooms · 2 Baths · House · Patio · Garden · Office room · Fireplace · Equipped kitchen
Enjoy the charm and convenience of The Woodlands living in this beautiful 3-bedroom, 2-bath home, ideally located near area shopping, dining, parks & schools. A welcoming covered front porch sets the tone, while the wooded lot creates a peaceful setting to relax & unwind. Inside, fresh paint, LED recessed lighting along w/spacious living & dining areas provide an inviting atmosphere. The family room features a gas-log fireplace, while the renovated kitchen offers granite countertops, breakfast bar & wall of custom cabinetry. Spacious primary suite boasts a vaulted ceiling & updated bath w/garden tub &separate shower. A secondary bedroom w/built-in bookshelves offers flexibility as a home office. Enjoy outdoor living w/two patio areas, one featuring oversized pavers, Black Star rock & covered arbor. Additional highlights include an 18KW whole-home generator, full gutters, sprinkler system PLUS fully decked attic w/shelving for exceptional storage
USD 425,000
47 Whistlers Walk Place
View photo
House · for sale
USD 450,000
USD 258/sq.ft
47 Whistlers Walk Place
Jacobs Reserve
· 1,744 sq.ft · 4 Bedrooms · 2 Baths · House
· Patio · Garden · Deck · Equipped kitchen · Parking · Air conditioning
Jacobs Reserve · 1,744 sq.ft · 4 Bedrooms · 2 Baths · House · Patio · Garden · Deck · Equipped kitchen · Parking · Air conditioning
Nestled on a quiet cul-de-sac in The Woodlands' Cochrans Crossing, this move-in-ready home offers extensive upgrades and direct access to adjacent neighborhood walking trails. Highlights include a brand-new roof, central A/C, fresh interior paint, wide baseboards, brand-new 2' blinds, and dark engineered wood flooring throughout both levels and stairs. The kitchen features soft-close drawers and integrated trash pullouts. Upstairs, find a spacious primary suite with built-in closet organizers, window box seating, dual sinks, and modern fixtures. The updated secondary bath boasts a marble vanity, hexagon tile floor, and a frameless shower with a waterfall head. Relax outdoors on the wood deck and extended paver patio in the private, fully fenced backyard. Complete with an extra-long driveway, an in-ground basketball hoop, and an extended garage with washer/dryer included!
USD 450,000
506 Freel Peak Court
View photo
House · for sale
USD 449,990
USD 197/sq.ft
506 Freel Peak Court
Jacobs Reserve
· 2,282 sq.ft · 4 Bedrooms · 3 Baths · House
· Garden · Equipped kitchen
Jacobs Reserve · 2,282 sq.ft · 4 Bedrooms · 3 Baths · House · Garden · Equipped kitchen
The Denton is our popular all-brick one-story home. The Entry and Study welcome you in with massive high ceilings. Through the main hall the home opens to a gorgeous Family room, Kitchen and Dining room. The step-in pantry, stainless built-in appliances and large island make this kitchen stand out. All bedrooms have large or walk-in closets. The spacious primary bedroom features a bay window, a spa-like bathroom. Extended outdoor covered living, 8-foot doors throughout the home, tankless water heater system, full sod yard and sprinkler system also included. Close proximity to the mall, schools, dining, shopping and medical facilities
USD 449,990
449 Quinn River Drive
View photo
House · for sale
USD 561,900
USD 225/sq.ft
449 Quinn River Drive
Jacobs Reserve
· 2,497 sq.ft · 4 Bedrooms · 3 Baths · House
· Patio · Garden · Office room · Fireplace · Equipped kitchen · Parking
Jacobs Reserve · 2,497 sq.ft · 4 Bedrooms · 3 Baths · House · Patio · Garden · Office room · Fireplace · Equipped kitchen · Parking
Home office with French doors set at entry with 12-foot ceiling. Extended entry leads to open kitchen, dining area and family room. Kitchen features 5-burner gas cooktop, corner walk-in pantry, generous counter space and island with built-in seating space. Dining area flows into family room with wood mantel fireplace and wall of windows. Primary suite includes double-door entry to primary bath with dual vanities, freestanding tub, separate glass-enclosed shower and two large walk-in closets. A guest suite with private bath adds to this spacious one-story home. Extended covered backyard patio. Mud room off two-car garage
USD 561,900

Get email alerts

Don't miss out: be the first to know about new properties

The alert was correctly created

On subscribing you accept the conditions of use and the privacy policy
Alert
Receive new ads in your inbox
Save this search
Receive alerts for new listings

We'll send you an email when we have new properties for: "Properties for sale in Jacobs Reserve"

The alert was correctly created

Meadowbrook, The Woodlands Southeast Montgomery CCD Montgomery County Texas
Alden Bridge, The Woodlands Southeast Montgomery CCD Montgomery County Texas
Get email alerts and be the first to see new listings
Required field
On subscribing I accept the terms of the privacy policy
Perfect! You'll soon start receiving new listings via email
Alert
Receive an email when we have new ads for Properties for sale in Jacobs Reserve
Save this search
Filters

Bedrooms

Size (sq.ft)

sq.ft
sq.ft

Price

USD
USD

Property type

Bathrooms

Clear all filters
Receive notifications when new entries are published.