730 properties for sale in Jacobs Reserve

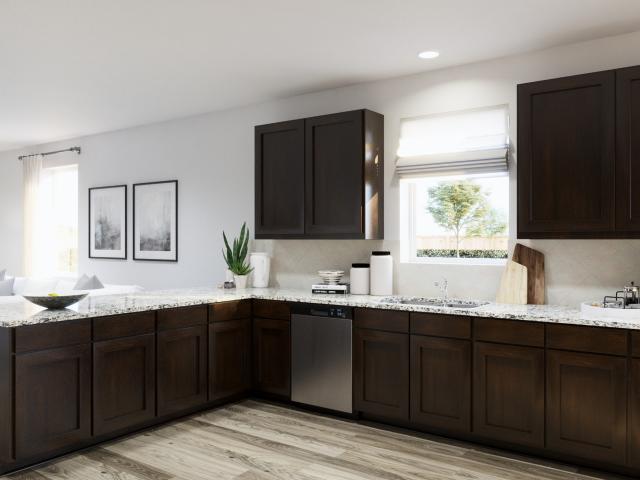
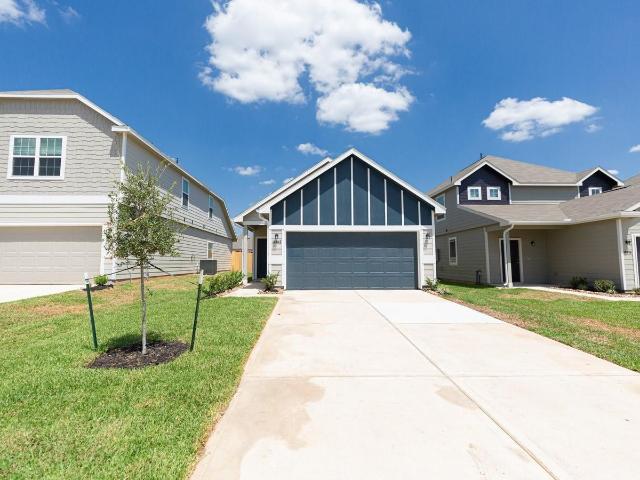
2321 Nooksack Drive
View photo
House · for sale
USD 249,990
USD 161/sq.ft
2321 Nooksack Drive
Jacobs Reserve
· 1,550 sq.ft · 3 Bedrooms · 2 Baths · House
· Patio · Equipped kitchen · Parking
Jacobs Reserve · 1,550 sq.ft · 3 Bedrooms · 2 Baths · House · Patio · Equipped kitchen · Parking
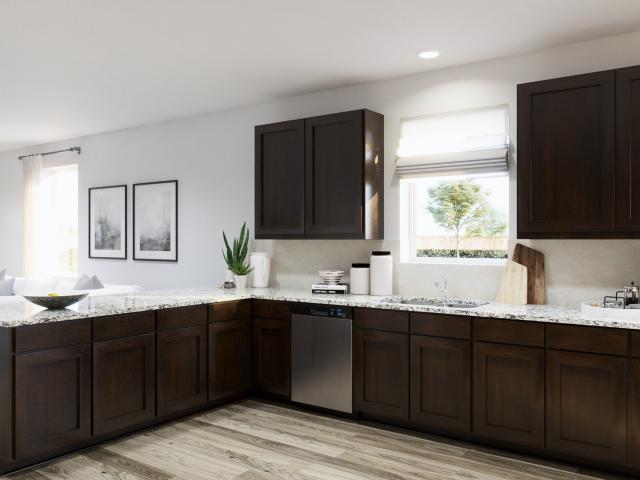
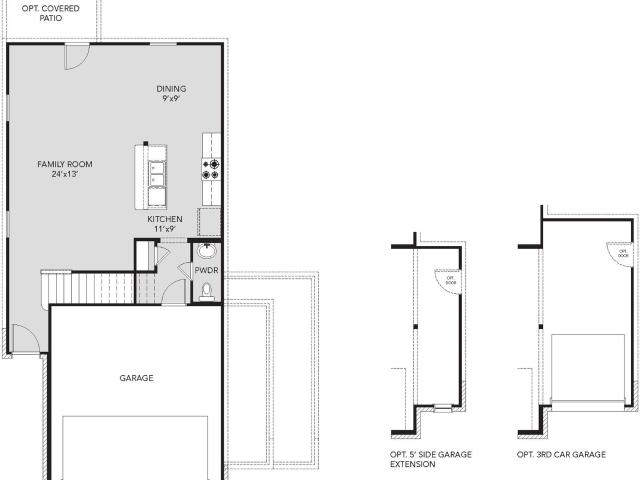
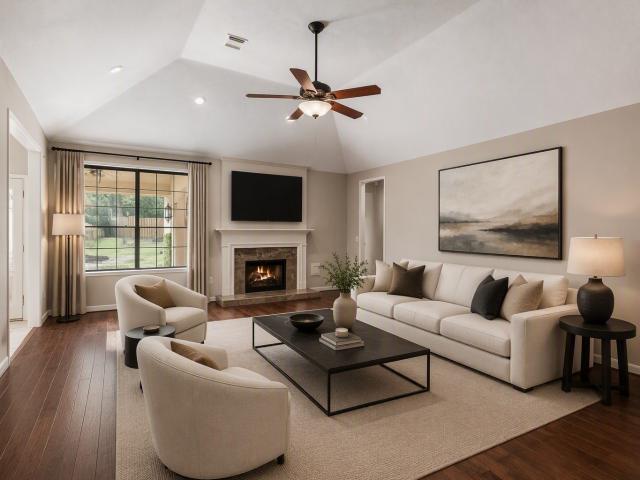
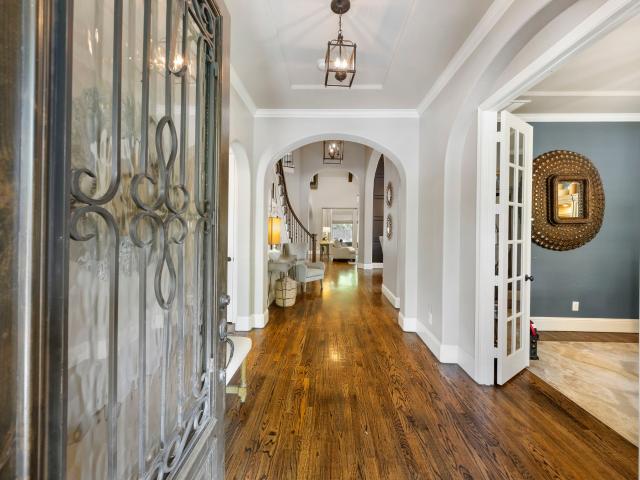
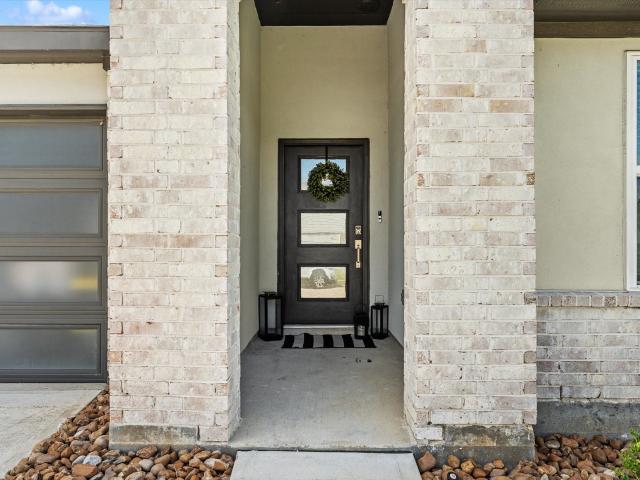
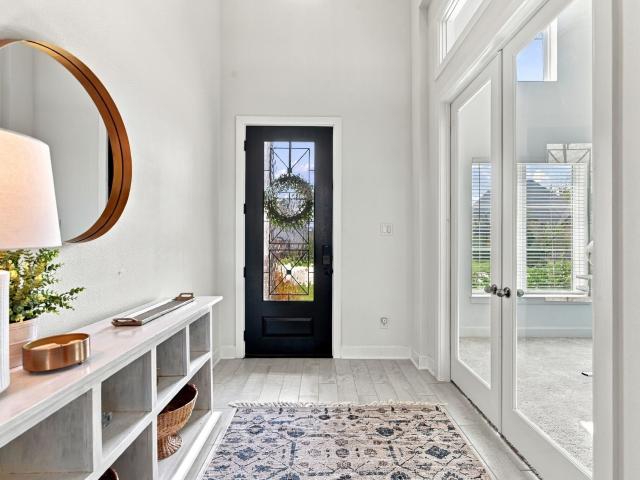
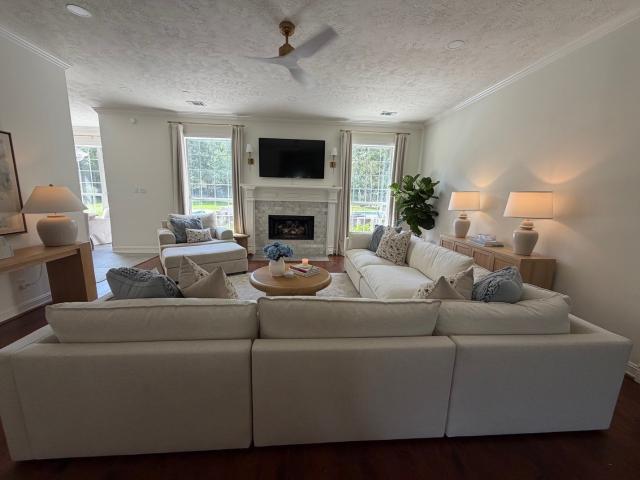
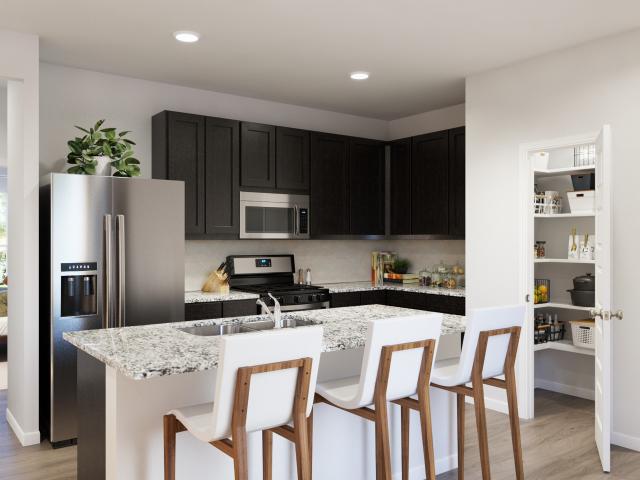
Love where you live in River's Edge in Conroe, TX! Home is zoned to the excellent Woodlands schools Eissler Elementary School, Mitchell Intermediate School, McCullough Junior High School, and Woodlands High School. Now featuring Legend’s NEW Smart Home package and Signature Design Collection! The Wildflower floor plan is a charming 1-story home with 3 bedrooms, 2 bathrooms, a flex space, and a 2-car garage. This home has it all, including privacy blinds and vinyl plank flooring throughout the entire home! The gourmet kitchen is open to both the dining and family rooms and features 42' cabinetry, silestone countertops, stainless-steel appliances, and a box window at the dining area! Retreat to the Owner's Suite featuring a beautiful bay window, double sinks with silestone countertops, a separate tub and shower, and a walk-in closet. Enjoy the great outdoors with a covered patio! Don't miss your opportunity to call River's Edge home, schedule a visit today!
USD 249,990
516 Nokota Drive
View photo
House · for sale
USD 515,000
USD 220/sq.ft
516 Nokota Drive
Jacobs Reserve
· 2,336 sq.ft · 3 Bedrooms · 2 Baths · House
Jacobs Reserve · 2,336 sq.ft · 3 Bedrooms · 2 Baths · House
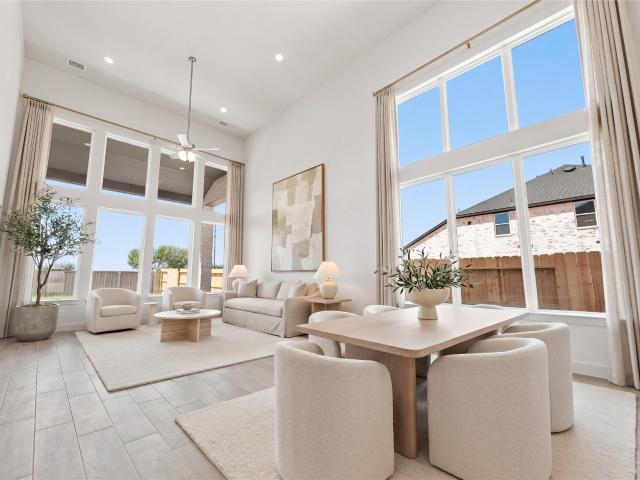
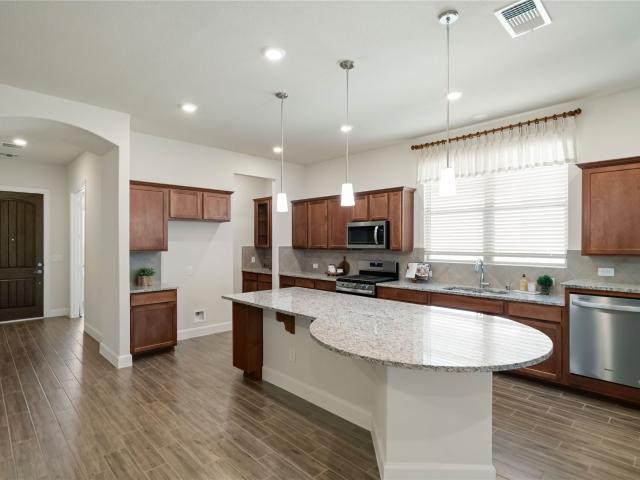
Discover elevated living in this beautifully maintained Martin Ray Classic Series home in Del Webb The Woodlands-one of the area’s premier 55+ active-adult communities. Thoughtfully designed for everyday comfort & entertaining, this 3bed/2bath home features an open-concept layout w/high ceilings, upgraded tile flooring throughout, private study w/French doors, custom window treatments, granite countertops, and a spacious upgraded sunroom offering additional living space. An oversized island creates a natural gathering place for casual meals & entertaining. The primary suite offers a relaxing retreat w/soaking tub & separate shower. Covered pergola overlooking peaceful green space is an inviting setting for morning coffee or evening relaxation. A whole-house generator adds peace of mind. Home is MOVE-IN ready—come experience the home and lifestyle that make Del Webb The Woodlands so special
USD 515,000
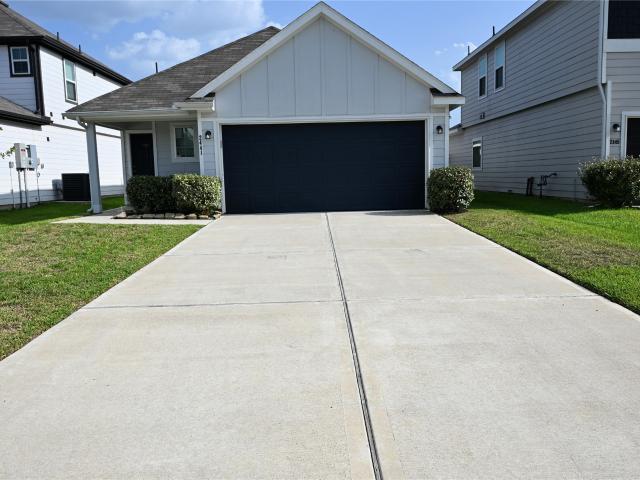
2441 Shellcracker Drive
View photo
House · for sale
USD 264,900
USD 165/sq.ft
2441 Shellcracker Drive
Jacobs Reserve
· 1,604 sq.ft · 4 Bedrooms · 2 Baths · House
· Patio · Equipped kitchen
Jacobs Reserve · 1,604 sq.ft · 4 Bedrooms · 2 Baths · House · Patio · Equipped kitchen
Welcome to 2441 Shellcracker Dr. A beautiful 4-bedroom, 2-bath home in the desirable River’s Edge community! This inviting single-story home features an open-concept design with a spacious family room, comfortable dining area, and kitchen perfect for everyday living and entertaining. The primary suite offers a charming bay window that fills the room with natural light and creates a relaxing retreat. Enjoy outdoor living on the patio and all that River’s Edge has to offer, including a community pool, playground, walking trails, and scenic lake-area surroundings. Conveniently located near I-45, shopping, dining, entertainment, and Lake Conroe. This home offers comfort, functionality, and an excellent location—ready for its next owner! Don't miss the opportunity to make 2441 Shellcracker Dr. Your new home
USD 264,900
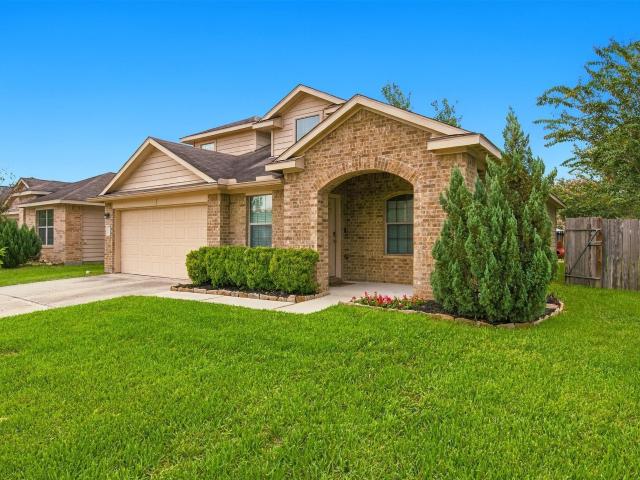
23202 Comarca Drive
View photo
House · for sale
USD 315,000
USD 127/sq.ft
23202 Comarca Drive
Jacobs Reserve
· 2,476 sq.ft · 4 Bedrooms · 2 Baths · House
· Patio · Garden · Office room · Equipped kitchen · Air conditioning
Jacobs Reserve · 2,476 sq.ft · 4 Bedrooms · 2 Baths · House · Patio · Garden · Office room · Equipped kitchen · Air conditioning
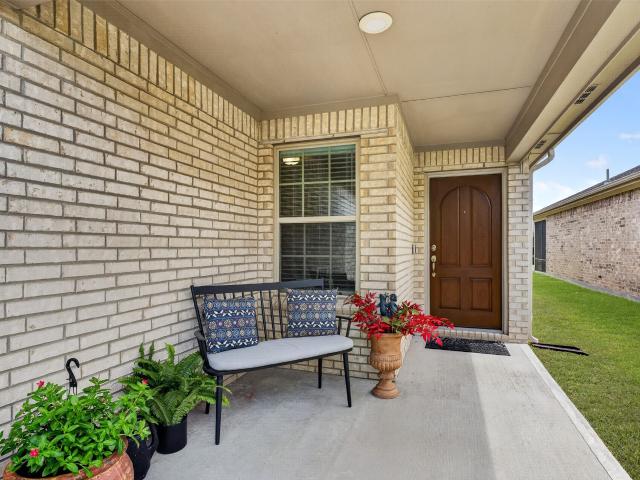
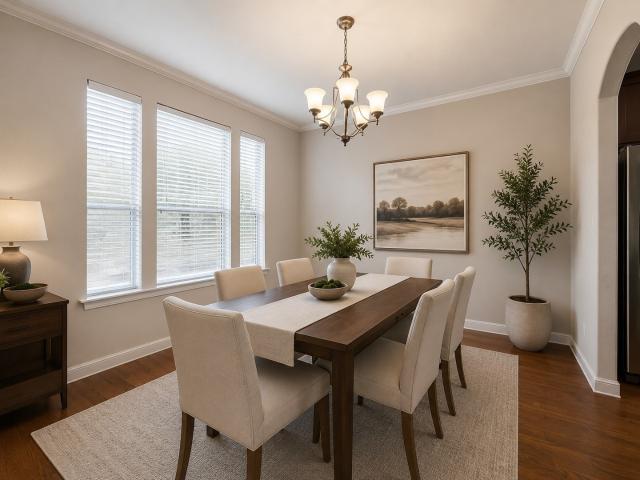
Need a first floor primary bedroom and a real place to work from home? This one has both. The primary is downstairs with a walk-in closet and a bath with double sinks, a shower, and quartz counters. The study has its own walk-in closet, so it's a home office on weekdays and a fifth bedroom when you need one. The family room opens up under a high vaulted ceiling, with the kitchen right there. Granite counters, gas cooking, dimmable accent lighting, and a pantry you'll actually use. Upstairs, the other bedrooms share a game room with its own storage. New floors, fresh carpet and paint, some updated fixtures, ceiling fans throughout, and two attic spaces. Out back, the corner lot has a fully fenced backyard, a covered patio with a fan for slow mornings, a sprinkler system, and a clean, waterproof shed. Gates on both sides mean easy A/C access. The fridge, washer, and dryer stay, and there's a covered front porch. Durango Creek in Magnolia has a park, playground, picnic area, and pond
USD 315,000
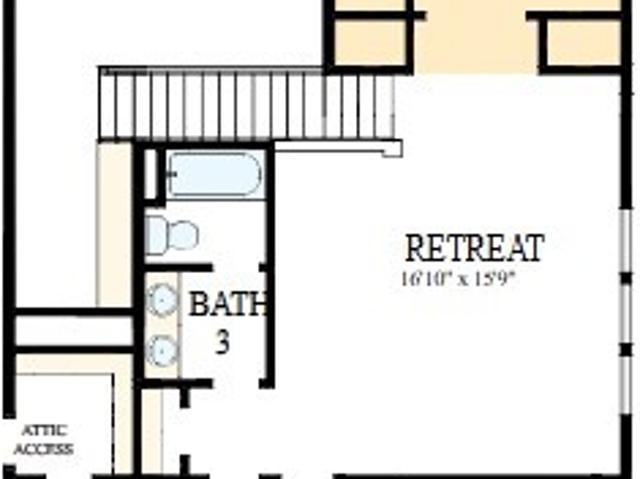
318 Sierra Stream Lane
View photo
House · for sale
USD 594,990
USD 171/sq.ft
318 Sierra Stream Lane
Jacobs Reserve
· 3,477 sq.ft · 4 Bedrooms · 3 Baths · House
· Equipped kitchen
Jacobs Reserve · 3,477 sq.ft · 4 Bedrooms · 3 Baths · House · Equipped kitchen
Located in Grand Central Park, The Daffodil, a two-story home designed with elegance and practicality in mind. A front-facing study sets the tone for focus and productivity, while the open dining, kitchen, and family areas invite gathering and connection. The kitchen rests at the heart of the home, making weeknight dinners and holiday hosting equally effortless. Extend your living space outdoors with a covered porch that’s perfect for year-round enjoyment. The first-floor Owner’s Retreat is a serene escape featuring a spa-inspired Owner’s Bath and a walk-in closet. A secondary bedroom and bath downstairs provide privacy and comfort for guests or multi-generational living. 2 bedrooms, a retreat and TV room offer flexible spaces for play and entertainment. Built with your peace and comfort in mind! We are a Diamond Level builder with EFL guarantee on energy usage
USD 594,990
13436 Yellow Perch Drive
View photo
House · for sale
USD 318,990
USD 121/sq.ft
13436 Yellow Perch Drive
Jacobs Reserve
· 2,616 sq.ft · 4 Bedrooms · 3 Baths · House
· Patio · Equipped kitchen · Parking
Jacobs Reserve · 2,616 sq.ft · 4 Bedrooms · 3 Baths · House · Patio · Equipped kitchen · Parking
Love where you live in River's Edge in Conroe, TX! Home is zoned to the excellent Woodlands schools Eissler Elementary School, Mitchell Intermediate School, McCullough Junior High School, and Woodlands High School. Now featuring Legend’s NEW Smart Home package and Signature Design Collection! The Redbud floor plan is a spacious two-story home with 4 bedrooms, 3.5 baths, game room, and 2-car garage. This home has it all, including privacy blinds and vinyl plank flooring! The gourmet kitchen is sure to please with 42' cabinets, silestone countertops, stainless-steel appliances, and a box window at the dining area! You'll love the kitchen layout with extra counterspace and a center island! Retreat to the first-floor Owner's Suite featuring a box window, double sinks with silestone countertops, a separate tub and shower, and spacious walk-in closet. Enjoy the great outdoors with a covered patio! Don't miss your opportunity to call River's Edge home, schedule a visit today!
USD 318,990
108 Castle Pines Drive
View photo
House · for sale
USD 3,565,000
USD 558/sq.ft
108 Castle Pines Drive
Jacobs Reserve
· 6,383 sq.ft · 5 Bedrooms · 5 Baths · House
· Parking
Jacobs Reserve · 6,383 sq.ft · 5 Bedrooms · 5 Baths · House · Parking
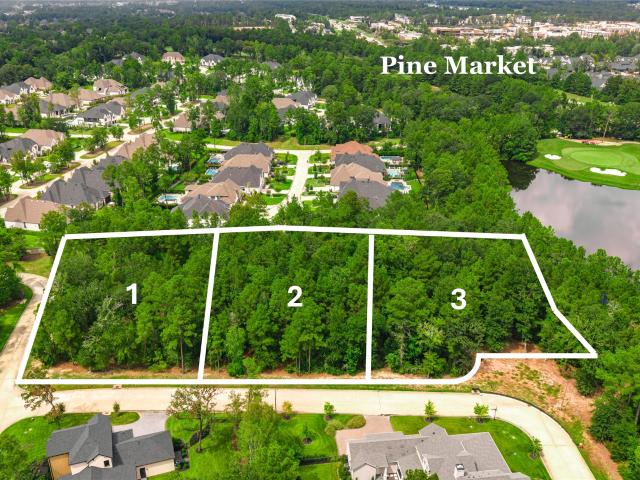
Experience refined luxury in this stunning Modern Tudor by renowned Jeff Paul Custom Homes, designed for an impressive. 88-acre homesite in Pine Island at Woodforest, an exclusive guard-gated enclave. This exceptional new construction residence blends timeless architecture with a sophisticated floor plan for modern living and entertaining. This newest design features 5 bedrooms, 5 full and 3 half baths, spacious living areas, and a 4-car garage. Zoned to acclaimed Montgomery ISD schools, including Lake Creek HS. The new Woodforest Golf Clubhouse is coming soon, with convenient golf-cart access from Pine Island for club members via the Fish Creek tunnel to golf, dining, and amenities. An exceptional opportunity to build in one of Woodforest’s most distinctive settings with Jeff Paul Custom Homes. Choose to build this design or your own for Lot 1. Additional homesites, Lots 2 and 3, are also available for custom builds. Contact the listing agent for plans, pricing, and details
USD 3,565,000
418 Thistle Thorn Drive
View photo
House · for sale
USD 375,000
USD 250/sq.ft
418 Thistle Thorn Drive
Jacobs Reserve
· 1,496 sq.ft · 2 Bedrooms · 2 Baths · House
· Patio · Equipped kitchen · Swimming pool
Jacobs Reserve · 1,496 sq.ft · 2 Bedrooms · 2 Baths · House · Patio · Equipped kitchen · Swimming pool
Enjoy low taxes and an active lifestyle with award winning amenities in The Woodlands' premiere 55+ Active Adult Community, Del Webb The Woodlands. Lightly lived in and well maintained 2021 Perry Homes 2-Bdrm plus study with open concept floorplan. The interiors feature low maintenance wood look tile flooring throughout the common areas, a light and bright kitchen with spacious island, and abundant natural light. Other notable features include a water softener, R/O System, screened-in patio, and ceiling fans in the bedrooms. Del Webb offers peace of mind with gated security and fantastic location near major medical, shopping, restaurants and everything The Woodlands has to offer. World class amenities including pickleball courts, bocce ball, indoor and outdoor pools, clubhouse and more!
USD 375,000
1600 Carriage Run W
View photo
House · for sale
USD 425,000
USD 150/sq.ft
Updated
1600 Carriage Run W
Jacobs Reserve
· 2,820 sq.ft · 3 Bedrooms · 3 Baths · House
· Garden · Office room · Parking · Deck · Fireplace · Equipped kitchen
Jacobs Reserve · 2,820 sq.ft · 3 Bedrooms · 3 Baths · House · Garden · Office room · Parking · Deck · Fireplace · Equipped kitchen
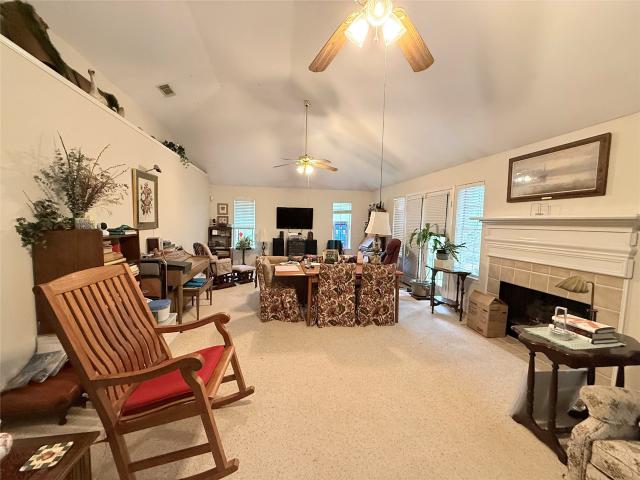
Enjoy remote country living in the city with this fabulous secluded and wooded lot in Carriage Hills. Two primary bedroom options! Huge family room boasts a gas log fireplace and sunny windows overlooking the wooded back yard. Kitchen has breakfast bar, island, walk-in pantry, and breakfast nook. The primary suite is separate from the other bedrooms and features built-in bookshelves, walk-in closet, and en-suite bath with dual sinks, jetted tub, private commode, and separate shower. The second main bedroom features a sitting area which could be an office, living room, exercise room, or media room. It is adjacent to a kitchenette area with large counter and sink. Right off that is the bedroom with it's own en-suite bath, walk-in closet, and exterior access to back yard. Bedroom 3 shares a large bath with any house guests. Sunny office & large laundry. 2.5 car garage with large storage area in front. Private back yard features a beautiful deck and pond with waterfall. Sold as-is
USD 425,000
363 W Santa Fe Street
View photo
House · for sale
USD 157,700
USD 149/sq.ft
363 W Santa Fe Street
Jacobs Reserve
· 1,055 sq.ft · 2 Bedrooms · 2 Baths · House
· Equipped kitchen
Jacobs Reserve · 1,055 sq.ft · 2 Bedrooms · 2 Baths · House · Equipped kitchen
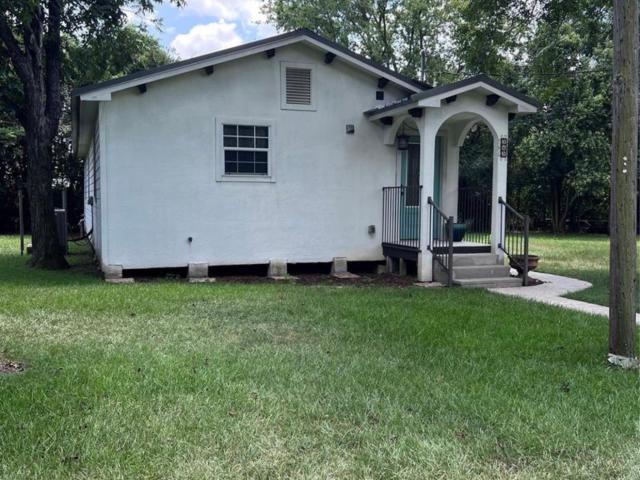
Discover a slice of country elegance within the city limits—where wide-open spaces meet elevated comfort. Thoughtfully refreshed, this beautiful retreat blends rustic charm with sophisticated updates, creating an atmosphere that feels both serene and effortlessly luxurious. Step inside to find all-new custom cabinetry, beautifully updated bathrooms, and a kitchen that truly anchors the home—featuring exquisite granite countertops that add warmth, character, and timeless appeal. A durable metal roof provides lasting peace of mind and complements the home’s refined aesthetic. Outdoors, almost half of an acre private oasis awaits. Relax beneath the shade of mature trees, enjoy quiet evenings surrounded by nature, or host lively gatherings in your spacious country setting. Every detail of this custom-built home has been carefully considered and impeccably executed. Experience the best of country living—right in Conroe. Book your private showing today!
USD 157,700
7026 Durango Creek
View photo
House · for sale
USD 316,900
USD 124/sq.ft
7026 Durango Creek
Jacobs Reserve
· 2,540 sq.ft · 3 Bedrooms · 2 Baths · House
· Patio · Garden · Fireplace · Equipped kitchen
Jacobs Reserve · 2,540 sq.ft · 3 Bedrooms · 2 Baths · House · Patio · Garden · Fireplace · Equipped kitchen
Welcome to this beautiful home featuring an attractive stone elevation and a spacious, open-concept floor plan designed for comfortable living and entertaining. The private first-floor primary suite offers a generous walk-in closet and en suite bath. Soaring 18-foot ceilings, a cozy fireplace, and abundant natural light enhance the impressive living room, which flows seamlessly into the island kitchen with a breakfast bar and casual dining area. A separate formal dining room is perfect for special gatherings. Upstairs, you'll find two secondary bedrooms and a versatile game room that can serve as an optional fourth bedroom. Fresh interior paint creates a bright, modern feel throughout. Relax on the covered patio overlooking the backyard, and enjoy being just steps from the neighborhood pond, walking trails, and community park. Conveniently located near The Woodlands, Tomball, Magnolia, H-E-B, Costco, shopping, dining, major employers, TX-249, FM 1488, and the Grand Parkway
USD 316,900
269 Trillium Park Loop
View photo
House · for sale
USD 415,000
USD 172/sq.ft
269 Trillium Park Loop
Jacobs Reserve
· 2,411 sq.ft · 3 Bedrooms · 2 Baths · House
· Patio · Garden · Office room · Fireplace · Equipped kitchen · Swimming pool
Jacobs Reserve · 2,411 sq.ft · 3 Bedrooms · 2 Baths · House · Patio · Garden · Office room · Fireplace · Equipped kitchen · Swimming pool
Blending timeless design with exceptional functionality, this 1-story home with no rear neighbors offers the perfect balance of comfort, style, and convenience. No carpet. Thoughtfully designed, it features 3 bedrooms, 2.5 baths, a home office, spacious island kitchen, open dining area, and inviting living room with a floor-to-ceiling corner stone fireplace. The private primary suite offers dual vanities, soaking tub, separate shower, and walk-in closet. Relax on the extended covered patio overlooking the private backyard. Upgrades throughout include, but are not limited to, plantation shutters, crown molding, upgraded Electrolux appliances, and more. See the attached highlight sheet for a complete list of upgrades. Enjoy resort-style amenities including a pool, lakes, walking trails, fitness center, clubhouse, parks, playgrounds, and sports courts. Conveniently located near shopping, dining, and major commuter routes. Buyer to independently verify all information
USD 415,000
381 Mulberry Creek Street
View photo
House · for sale
USD 499,071
USD 178/sq.ft
381 Mulberry Creek Street
Jacobs Reserve
· 2,799 sq.ft · 4 Bedrooms · 3 Baths · House
· Patio · Office room · Equipped kitchen · Parking
Jacobs Reserve · 2,799 sq.ft · 4 Bedrooms · 3 Baths · House · Patio · Office room · Equipped kitchen · Parking
Westin Homes NEW Construction (Soho, Elevation BS) currently being built. This beautifully designed two-story home features 4 spacious bedrooms and 3.5 bathrooms. The main floor offers an open-concept layout with a bright family room and elegant dining room. The chef-inspired island kitchen flows seamlessly into the living area—perfect for entertaining. The first-floor primary suite boasts a spa-like bathroom and generous dual walk-in closets. Upstairs, you’ll find three additional bedrooms, two bathrooms and a large game room. Perfect for entertaining. Enjoy outdoor living on the covered patio and convenience with the attached 3-car tandem garage. Located in Grand Central Park—Conroe’s premier master-planned community where forested beauty meets urban access. Enjoy scenic lakes, wooded trails, and resort-style amenities, all just minutes from The Woodlands and I-45. Visit the Westin Homes sales office today for your future home in Grand Central Park!
USD 499,071
18 Dappled Sun Place
View photo
House · for sale
USD 2,575,000
USD 403/sq.ft
18 Dappled Sun Place
Jacobs Reserve
· 6,383 sq.ft · 5 Bedrooms · 5 Baths · House
· Patio · Office room · Swimming pool · Fireplace · Equipped kitchen · Parking
Jacobs Reserve · 6,383 sq.ft · 5 Bedrooms · 5 Baths · House · Patio · Office room · Swimming pool · Fireplace · Equipped kitchen · Parking
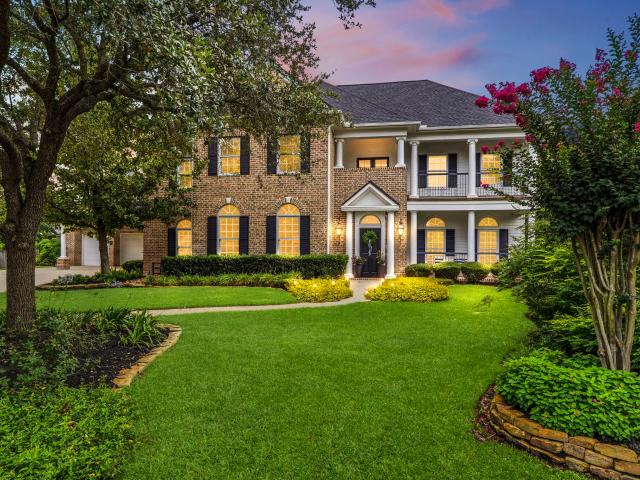
An entertainer’s dream in Windward Cove. This New Orleans style brick custom home by award-winning builder J. Wendell sits on a quiet cul-de-sac at the front of The Woodlands, walkable to Hughes Landing, Market Street, The Woodlands Waterway, and the Pavilion. The new Ritz-Carlton Residences nearby add prestige. Thoughtfully redesigned with all new paint, the home opens to a brick courtyard and patio with pool, hot tub (new equipment), full outdoor kitchen, and private casita with pool bath. Inside, custom millwork frames a formal living room with fireplace, formal dining with wet bar, and a large open kitchen with double ovens, two dishwashers, and built-in fridge. The main-floor primary offers double closets and French doors to the pool. Upstairs: three bedrooms with generous closets, a library office, a bonus room over the three-car garage, and a game room with wet bar. A third-floor media room crowns the home. Immaculate, with storage and lush grounds. A rare Woodlands opportunity
USD 2,575,000
2365 Nooksack Drive
View photo
House · for sale
USD 321,990
USD 123/sq.ft
2365 Nooksack Drive
Jacobs Reserve
· 2,616 sq.ft · 5 Bedrooms · 3 Baths · House
· Patio · Equipped kitchen · Parking
Jacobs Reserve · 2,616 sq.ft · 5 Bedrooms · 3 Baths · House · Patio · Equipped kitchen · Parking
Love where you live in River's Edge in Conroe, TX! Home is zoned to the excellent Woodlands schools. Eissler Elementary School, Mitchell Intermediate School, McCullough Junior High School, and Woodlands High School. Now featuring Legend’s NEW Smart Home package and Signature Design Collection! The Redbud floor plan is a spacious two-story home with 5 bedrooms, 3.5 baths, game room, and 2-car garage. This home has it all, including privacy blinds and vinyl plank flooring throughout the first floor! The gourmet kitchen is sure to please with 42' cabinets, silestone countertops, stainless-steel appliances, and a box window at the dining area! You'll love the kitchen layout with plenty of counterspace! Retreat to the first-floor Owner's Suite featuring a box window, double sinks with silestone countertops, a separate tub and shower, and spacious walk-in closet. Enjoy the great outdoors with a covered patio! Don't miss your opportunity to call River's Edge home, schedule a visit today!
USD 321,990
392 Mulberry Creek Street
View photo
House · for sale
USD 494,829
USD 176/sq.ft
392 Mulberry Creek Street
Jacobs Reserve
· 2,799 sq.ft · 4 Bedrooms · 3 Baths · House
· Patio · Office room · Equipped kitchen · Parking
Jacobs Reserve · 2,799 sq.ft · 4 Bedrooms · 3 Baths · House · Patio · Office room · Equipped kitchen · Parking
Westin Homes NEW Construction (Manhattan, Elevation DN) currently being built. This beautiful two-story home features 4 bedrooms, 3.5 bathrooms, and a 2-car garage. The open-concept layout includes a spacious island kitchen that flows seamlessly into the informal dining area and family room—perfect for gatherings. The first floor offers a private study and a serene primary suite with a large walk-in closet. Upstairs, you’ll find three additional bedrooms, two bathrooms, a spacious game room, and a media room ideal for movie nights. Enjoy outdoor living with a covered patio. Located in Grand Central Park—Conroe’s premier master-planned community—residents enjoy serene lakes, wooded trails, and top-tier amenities, all just minutes from The Woodlands and I-45. Visit the Westin Homes sales office today to learn more about life in Grand Central Park!
USD 494,829
9690 Simmons Drive
View photo
House · for sale
USD 189,000
USD 195/sq.ft
9690 Simmons Drive
Jacobs Reserve
· 969 sq.ft · 3 Bedrooms · 2 Baths · House
· Equipped kitchen · Air conditioning
Jacobs Reserve · 969 sq.ft · 3 Bedrooms · 2 Baths · House · Equipped kitchen · Air conditioning
Beautifully remodeled 3-bedroom, 2-bath home on an oversized 16,000 sq. Ft. lot in Conroe, TX! This move-in-ready property offers an updated kitchen with quartz countertops, modern cabinetry and stainless steel appliances, plus renovated bathrooms, luxury vinyl plank flooring, recessed lighting and fresh paint. Enjoy major upgrades including a new roof, Low-E windows, PEX plumbing and efficient mini-split A/C. With no HOA, the spacious lot offers flexibility for gardening, outdoor gatherings and future possibilities. Conveniently located near I-45, The Woodlands, shopping, dining and everyday essentials. Please note: Simmons Drive is undergoing temporary road construction as public sewer lines are installed in the area. The home currently uses a septic system; connection to the new sewer has not been confirmed. Look beyond the roadwork and discover the space, updates and value this Conroe home offers. Schedule a private tour today and see why this property deserves a closer look!
USD 189,000
2469 Carp Drive
View photo
House · for sale
USD 224,002
USD 180/sq.ft
2469 Carp Drive
Jacobs Reserve
· 1,238 sq.ft · 3 Bedrooms · 2 Baths · House
· Patio · Garden · Equipped kitchen · Parking
Jacobs Reserve · 1,238 sq.ft · 3 Bedrooms · 2 Baths · House · Patio · Garden · Equipped kitchen · Parking
Welcome to River’s Edge, a newly developed community in Conroe zoned to highly acclaimed The Woodlands schools. This brand-new 2024 one-story Newcastle floor plan offers three bedrooms, two bathrooms, and a two-car garage with thoughtful upgrades throughout. Enjoy stylish vinyl plank flooring in the main living areas and plush upgraded carpeting in the bedrooms. The gourmet kitchen shines with 42-inch cabinetry, granite countertops, and stainless steel appliances—perfect for both everyday living and entertaining. The private owner’s suite features dual vanities, a spacious walk-in shower, and a walk-in closet. Outside, relax under the covered patio and enjoy a fully sodded yard with an automatic sprinkler system. Experience comfort, convenience, and modern design in this beautiful new home
USD 224,002
2316 Nooksack Drive
View photo
House · for sale
USD 259,990
USD 138/sq.ft
2316 Nooksack Drive
Jacobs Reserve
· 1,873 sq.ft · 3 Bedrooms · 2 Baths · House
· Patio · Equipped kitchen · Parking
Jacobs Reserve · 1,873 sq.ft · 3 Bedrooms · 2 Baths · House · Patio · Equipped kitchen · Parking
Love where you live in River's Edge in Conroe, TX! Home is zoned to the excellent Woodlands schools Eissler Elementary School, Mitchell Intermediate School, McCullough Junior High School, and Woodlands High School. Now featuring Legend’s NEW Smart Home package and Signature Design Collection! The Camden floor plan is a charming 2-story home with 3 bedrooms, 2.5 baths, and a 2-car garage. This home has it all, including privacy blinds and vinyl plank flooring throughout the first-floor common areas! The gourmet kitchen is sure to please with 42' cabinets, silestone countertops, and stainless-steel appliances. Upstairs offers a split floor plan and a private retreat for all bedrooms! Retreat to the Owner's Suite featuring double sinks with silestone countertops, a sizable shower, and a walk-in closet. Secondary bedrooms have walk-in closets too! Enjoy the great outdoors with a covered patio! Don't miss your opportunity to call River's Edge home, schedule a visit today!
USD 259,990
15216 Tattle Creek Lane
View photo
House · for sale
USD 439,500
USD 155/sq.ft
15216 Tattle Creek Lane
Jacobs Reserve
· 2,831 sq.ft · 4 Bedrooms · 3 Baths · House
· Patio · Equipped kitchen · Swimming pool
Jacobs Reserve · 2,831 sq.ft · 4 Bedrooms · 3 Baths · House · Patio · Equipped kitchen · Swimming pool
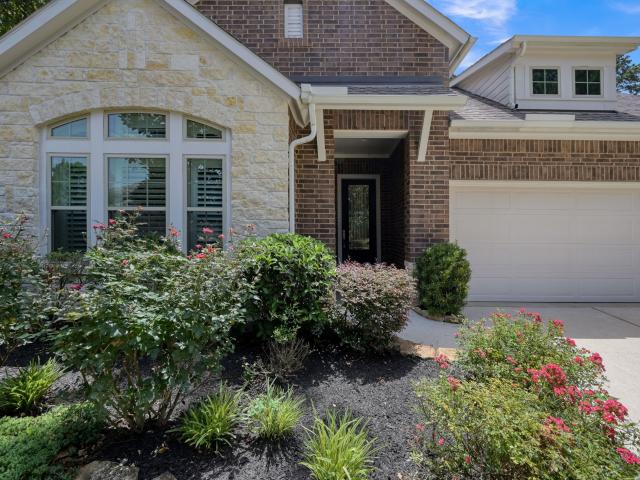
Lovely two-story home in Fosters Ridge! Features a gorgeous brick and stone exterior with 4 bedrooms, 3 baths, and a gameroom. The kitchen offers SS appliances, a 5-burner built-in gas cooktop, quartz countertops, and 42' flat cabinets. Additional features include a separate shower, built-in home automation, solid surface flooring throughout, tankless water heater, covered patio, and full sprinkler system. Refrigerator is INCLUDED! Fosters Ridge offers a beautiful community center, playground, and pool. Zoned to The Woodlands schools. Don't miss this opportunity — schedule your appointment today!
USD 439,500
2399 Lake Woodlands Drive W1005/6
View photo
Condo · for sale
USD 8,327,823
USD 2,019/sq.ft
2399 Lake Woodlands Drive W1005/6
Jacobs Reserve
· 4,123 sq.ft · 4 Bedrooms · 4 Baths · Condo
· Garden
Jacobs Reserve · 4,123 sq.ft · 4 Bedrooms · 4 Baths · Condo · Garden
The Ritz-Carlton Residences, The Woodlands offer exquisite estate-living with stunning lake views, blending classical design seamlessly with the natural surroundings. Designed by Robert A.M. Stern Architects, each residence embodies timeless elegance and modern comfort. With direct lake access, lush gardens, and outdoor gathering spaces, residents can savor every moment in this vibrant community, recognized as the best place to live in America. This is a developer pre-construction sale
USD 8,327,823
614 Lost Maples Bend Lane
View photo
House · for sale
USD 409,000
USD 183/sq.ft
614 Lost Maples Bend Lane
Jacobs Reserve
· 2,228 sq.ft · 4 Bedrooms · 3 Baths · House
· Patio · Equipped kitchen · Swimming pool
Jacobs Reserve · 2,228 sq.ft · 4 Bedrooms · 3 Baths · House · Patio · Equipped kitchen · Swimming pool
This majorly upgraded Perry home has it all! The extended entry showcases 12 foot ceilings and leads to a secondary bedroom with full en-suite bathroom and walk in closet, perfect for multi generational living! Upgraded tile flooring flows into a spacious kitchen complete with a large kitchen island, ample counter and cabinet space and bar seating! Kitchen opens to dining area and large living room, perfect for entertaining. Tucked away primary bedroom features large windows and an en suite bathroom where the upgrades continue with double sinks, luxurious soaking tub and separate walk in shower! Two additional bedrooms conveniently located next to third full bathroom! Covered patio, laundry room and cubbie bench, the list goes on! This home is in a PRIME LOCATION, less than 1/2 a mile from Grand Central's amenity center, pool, pickle ball courts, parks, playgrounds, lakes and trails! Not in flood zone!
USD 409,000
2399 Lake Woodlands Drive W902
View photo
Condo · for sale
USD 3,925,922
USD 1,971/sq.ft
2399 Lake Woodlands Drive W902
Jacobs Reserve
· 1,991 sq.ft · 2 Bedrooms · 2 Baths · Condo
· Garden
Jacobs Reserve · 1,991 sq.ft · 2 Bedrooms · 2 Baths · Condo · Garden
The Ritz-Carlton Residences, The Woodlands offer exquisite estate-living with stunning lake views, blending classical design seamlessly with the natural surroundings. Designed by Robert A.M. Stern Architects, each residence embodies timeless elegance and modern comfort. With direct lake access, lush gardens, and outdoor gathering spaces, residents can savor every moment in this vibrant community, recognized as the best place to live in America. This is a developer pre-construction sale
USD 3,925,922
319 S Rivershire Drive
View photo
House · for sale
USD 460,000
USD 130/sq.ft
319 S Rivershire Drive
Jacobs Reserve
· 3,531 sq.ft · 4 Bedrooms · 3 Baths · House
· Equipped kitchen · Parking · Air conditioning
Jacobs Reserve · 3,531 sq.ft · 4 Bedrooms · 3 Baths · House · Equipped kitchen · Parking · Air conditioning
Impressive executive custom home situated on over half an acre, offering generous living spaces and recent major updates. Improvements include a 2025 roof, A/C units replaced in 2026 and 2023, recent water heater, refreshed neutral interior, and freshly painted exterior. A handsome paneled study, expansive living room, and oversized formal dining provide exceptional space for work and entertaining. The spacious kitchen features granite countertops, a large island, abundant built-in cabinetry, and a sun-filled breakfast area opening to the den. Generously sized bedrooms include an oversized guest suite with custom built-ins and nearby bath. A versatile enclosed space adjacent to the detached 3-car garage offers additional gathering possibilities. Ideally located with convenient access to I-45, shopping, dining, and major medical centers
USD 460,000
35 Cherry Blossom Place
View photo
House · for sale
USD 560,000
USD 225/sq.ft
35 Cherry Blossom Place
Jacobs Reserve
· 2,486 sq.ft · 4 Bedrooms · 2 Baths · House
· Patio · Garden · Office room · Fireplace · Parking · Swimming pool
Jacobs Reserve · 2,486 sq.ft · 4 Bedrooms · 2 Baths · House · Patio · Garden · Office room · Fireplace · Parking · Swimming pool
Nestled on an oversized cul-de-sac lot in Cochran's Crossing in The Woodlands, this beautifully maintained 4-BR, 2.5-bath home offers 2,492 SF of comfortable living space, exceptional curb appeal & lush mature landscaping. The inviting family room features rich hardwood floors, a cozy fireplace, soaring ceilings & abundant natural light. The spacious primary retreat includes a sitting area ideal for a reading nook, home office or quiet escape. Additional highlights include a formal dining room, generous secondary bedrooms, a 3-car garage & a large covered back patio overlooking the expansive backyard. Clean, neutral finishes throughout provide a move-in-ready canvas for any style. New roof (2022). Zoned to highly acclaimed schools & conveniently located near parks, pools, trails, shopping, dining & all the amenities that make The Woodlands one of Houston's most desirable master-planned communities. Owner financing available
USD 560,000
147 Pacific Grove Drive
View photo
House · for sale
USD 1,030,000
USD 230/sq.ft
147 Pacific Grove Drive
Jacobs Reserve
· 4,467 sq.ft · 5 Bedrooms · 5 Baths · House
· Patio · Garden · Equipped kitchen · Swimming pool
Jacobs Reserve · 4,467 sq.ft · 5 Bedrooms · 5 Baths · House · Patio · Garden · Equipped kitchen · Swimming pool
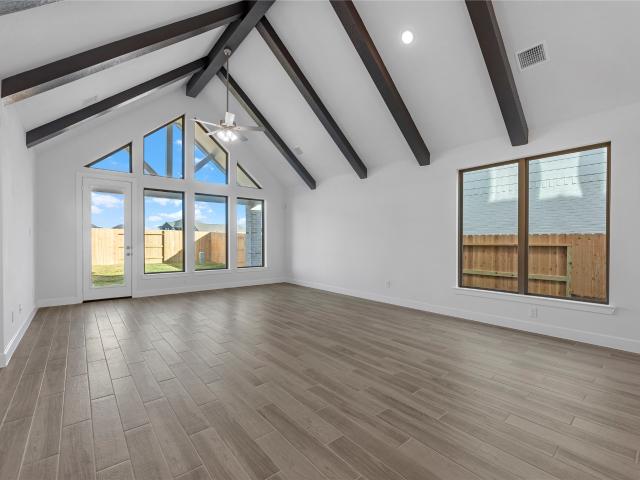
Beautifully appointed home in sought-after Woodforest offering refined interiors, generous living spaces & an exceptional backyard retreat. Light-filled family room features soaring beamed ceilings, walls of windows & a dramatic floor-to-ceiling stone FP. Open kitchen offers granite counters, white cabinetry, SS appliances, gas cooktop, oversized island & abundant storage. Spacious primary suite provides a peaceful retreat, while secondary BRs, dedicated media room & large game room offer flexibility for family & guests. Private backyard is designed for year-round enjoyment w/a sparkling pool, raised spa, natural rock waterfall, mature trees & expansive patio. Multiple covered outdoor living areas create the perfect setting for relaxing or entertaining. Ideally located near Woodforest amenities, dining, recreation & everyday conveniences. A must see!
USD 1,030,000
12248 Council Grove Drive
View photo
House · for sale
USD 349,000
USD 170/sq.ft
12248 Council Grove Drive
Jacobs Reserve
· 2,045 sq.ft · 4 Bedrooms · 3 Baths · House
· Garden · Office room
Jacobs Reserve · 2,045 sq.ft · 4 Bedrooms · 3 Baths · House · Garden · Office room
Beautiful one-story home on a desirable corner lot in Fosters Ridge! This spacious 4-bedroom, 3 full-bath home also features a dedicated study/office, giving you plenty of room to live, work, and grow. Step inside to an open-concept layout with updated finishes throughout, creating a bright and inviting space for everyday living and entertaining. The seamless flow between the main living areas makes this home feel both stylish and functional. Step outside to a backyard made for entertaining, with plenty of space to relax, gather with friends and family, and enjoy the outdoors. Located in the sought-after Fosters Ridge community and zoned to McCullough Junior High and The Woodlands High School. Don’t miss your chance to make this beautiful home yours!
USD 349,000
313 Sheridan Court
View photo
House · for sale
USD 715,000
USD 188/sq.ft
313 Sheridan Court
Jacobs Reserve
· 3,789 sq.ft · 5 Bedrooms · 4 Baths · House
· Patio · Equipped kitchen · Parking · Swimming pool
Jacobs Reserve · 3,789 sq.ft · 5 Bedrooms · 4 Baths · House · Patio · Equipped kitchen · Parking · Swimming pool
Beautiful Westin Home, the Carter IX with KP Elevation offers exceptional two-story living in Woodforest. This thoughtfully designed 5-bedroom, 4.5-bath home features the primary suite downstairs with a large walk-in closet, plus a secondary bedroom on the first floor with a private bath, perfect for guests. A formal dining room and private study add versatility. The spacious island kitchen with breakfast area opens to the family room, creating an inviting space for everyday living and entertaining. Upstairs, enjoy a generous game room and separate media room for movie nights and recreation. A covered patio provides the perfect setting for outdoor relaxation, while the attached 2-car garage adds convenience. Enjoy the Woodforest lifestyle with miles of scenic trails, frequent social events, resort-style amenities, The Shops at Woodforest, dining, shopping, golf, pools, and more—all just a quick golf cart ride away
USD 715,000
14042 Chinook Drive
View photo
House · for sale
USD 212,488
USD 171/sq.ft
14042 Chinook Drive
Jacobs Reserve
· 1,238 sq.ft · 3 Bedrooms · 2 Baths · House
· Patio · Equipped kitchen · Parking
Jacobs Reserve · 1,238 sq.ft · 3 Bedrooms · 2 Baths · House · Patio · Equipped kitchen · Parking
Brand-new construction in the growing River’s Edge community of Conroe, this thoughtfully designed Newcastle floor plan delivers modern living in a highly sought-after school district zoned to The Woodlands. This single-story home features three bedrooms, two full baths, and a two-car garage, along with attractive finishes throughout. Vinyl plank flooring enhances the open living spaces, while upgraded carpet adds comfort to the bedrooms. The well-appointed kitchen includes granite countertops, 42-inch cabinets, and stainless steel appliances. The owner’s retreat offers a peaceful escape with double sinks, a walk-in shower, and generous closet space. Enjoy outdoor living with a covered patio, full sod, and a sprinkler system—perfect for enjoying this beautiful new development. A fantastic opportunity to own a move-in-ready 2024 home
USD 212,488
7519 Millies Run Road
View photo
House · for sale
USD 789,900
USD 227/sq.ft
7519 Millies Run Road
Jacobs Reserve
· 3,477 sq.ft · 5 Bedrooms · 3 Baths · House
· Garden · Office room · Swimming pool · Deck · Fireplace · Equipped kitchen · Parking
Jacobs Reserve · 3,477 sq.ft · 5 Bedrooms · 3 Baths · House · Garden · Office room · Swimming pool · Deck · Fireplace · Equipped kitchen · Parking
Since 2024, the owners have rebuilt the entire backyard and updated key systems. Outside: a 21,000-gallon heated pool with sun shelf and waterfall, an oversized 14-person hot tub, about 2,100 sq ft of decking, and a covered outdoor kitchen and gazebo with sink, refrigerator, and bar seating. Also new: HVAC, insulation, and electrical upgrades. Inside, the 5-bedroom, 3-bath, 3,483 sq ft home has an island kitchen with gas cooktop, double ovens, and a breakfast bar looking into a dining area with a view of the pool, next to the living room with its fireplace. The primary suite and two more bedrooms are downstairs; two bedrooms and a full bath are upstairs. A home office with built-in shelving and an oversized 2-car garage complete the layout. Set on 1.51 acres off the main road in Montgomery Trace with low HOA and low taxes. Call to schedule your showing
USD 789,900

Get email alerts

Don't miss out: be the first to know about new properties

The alert was correctly created

On subscribing you accept the conditions of use and the privacy policy
Alert
Receive new ads in your inbox
Save this search
Receive alerts for new listings

We'll send you an email when we have new properties for: "Properties for sale in Jacobs Reserve"

The alert was correctly created

Meadowbrook, The Woodlands Southeast Montgomery CCD Montgomery County Texas
Alden Bridge, The Woodlands Southeast Montgomery CCD Montgomery County Texas
Get email alerts and be the first to see new listings
Required field
On subscribing I accept the terms of the privacy policy
Perfect! You'll soon start receiving new listings via email
Alert
Receive an email when we have new ads for Properties for sale in Jacobs Reserve
Save this search
Filters

Bedrooms

Size (sq.ft)

sq.ft
sq.ft

Price

USD
USD

Property type

Bathrooms

Clear all filters
Receive notifications when new entries are published.