730 properties for sale in Jacobs Reserve

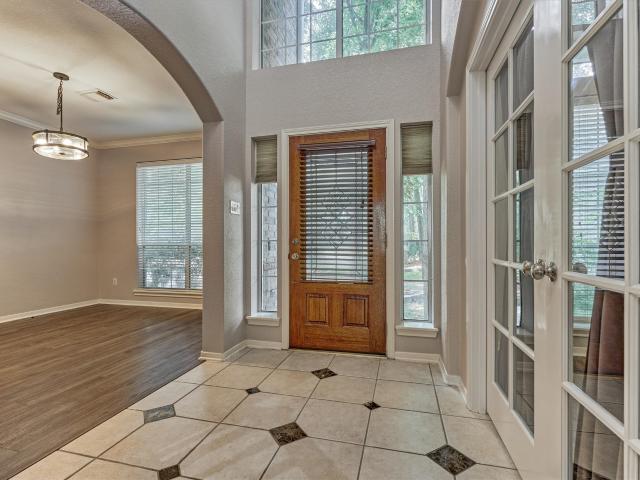
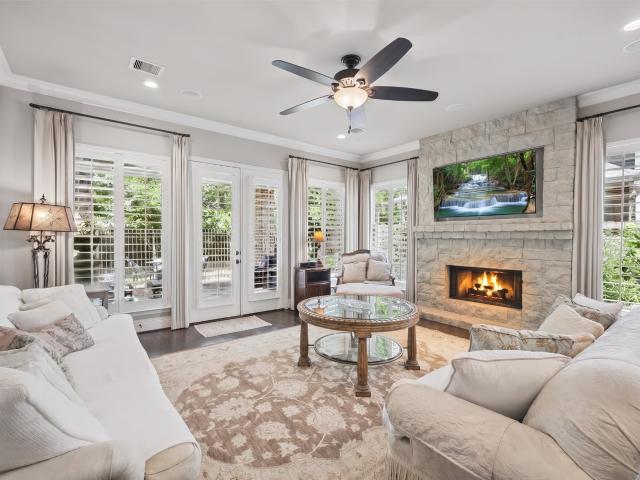
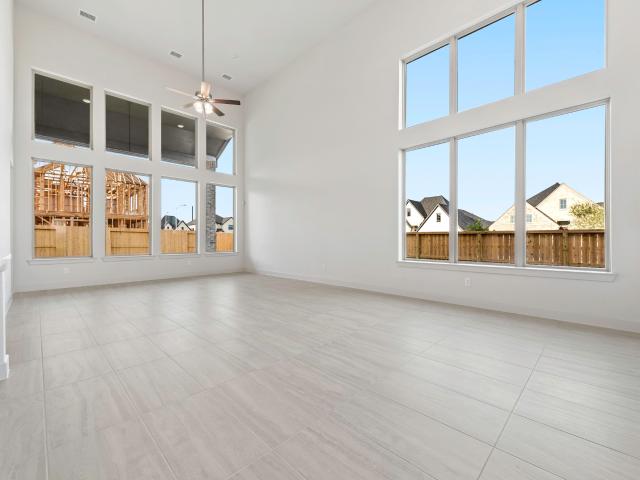
377 Mulberry Creek Street
View photo
House · for sale
USD 484,946
USD 173/sq.ft
377 Mulberry Creek Street
Jacobs Reserve
· 2,799 sq.ft · 4 Bedrooms · 3 Baths · House
· Patio · Office room · Equipped kitchen · Parking
Jacobs Reserve · 2,799 sq.ft · 4 Bedrooms · 3 Baths · House · Patio · Office room · Equipped kitchen · Parking
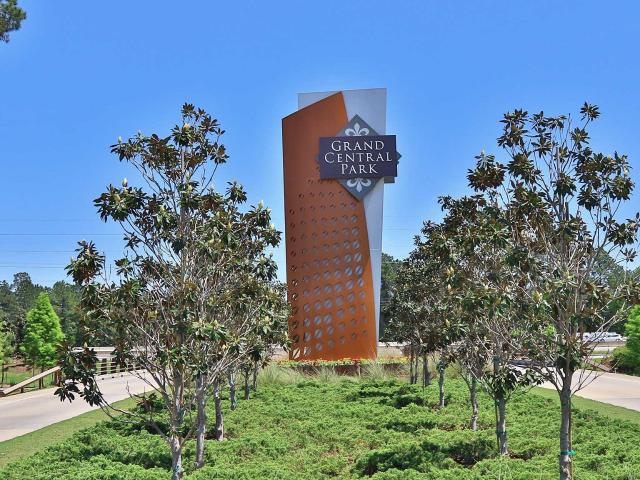
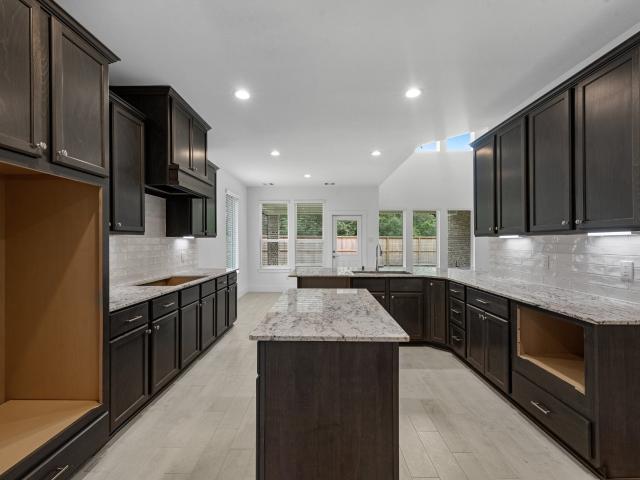
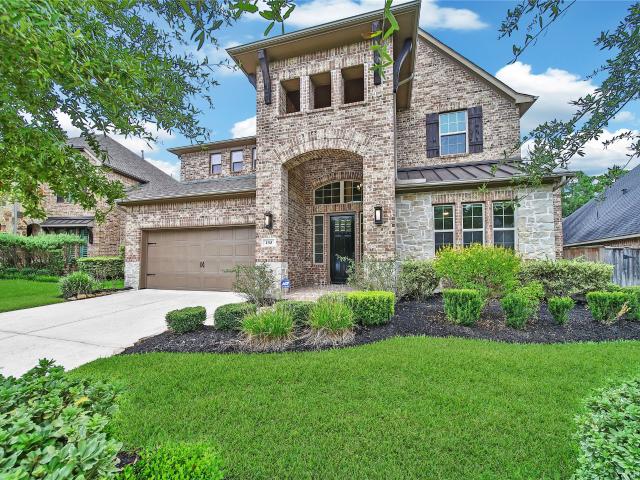
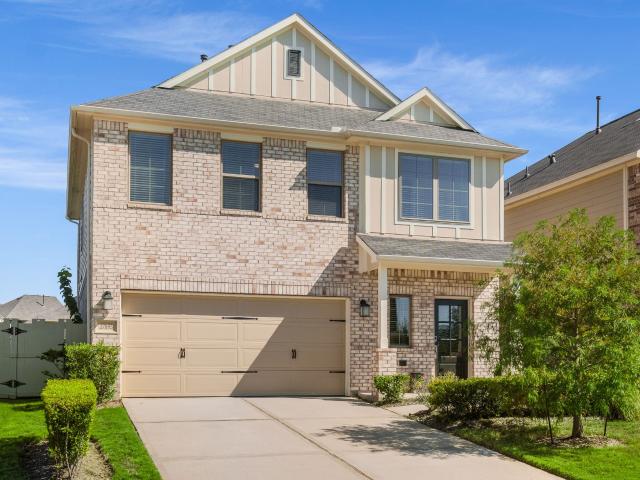
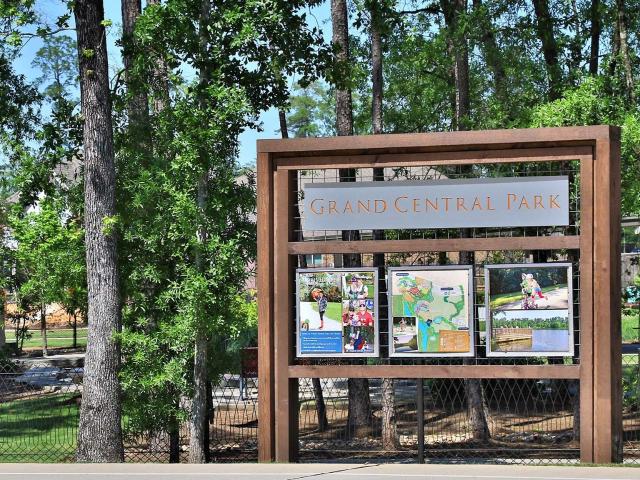
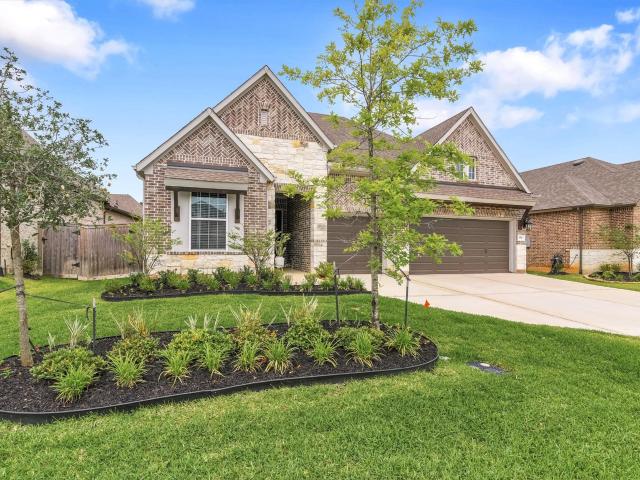
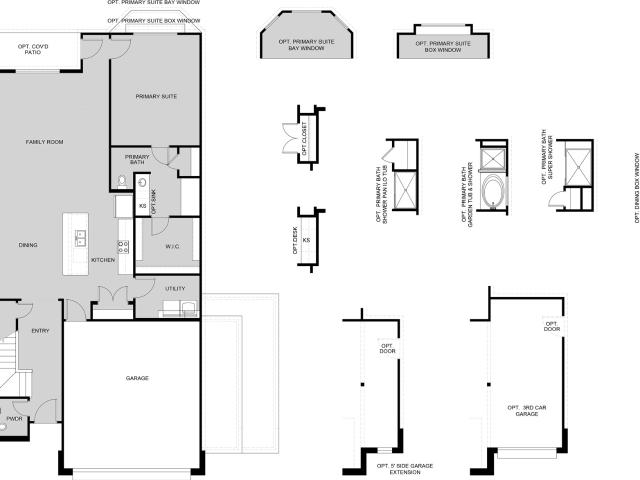
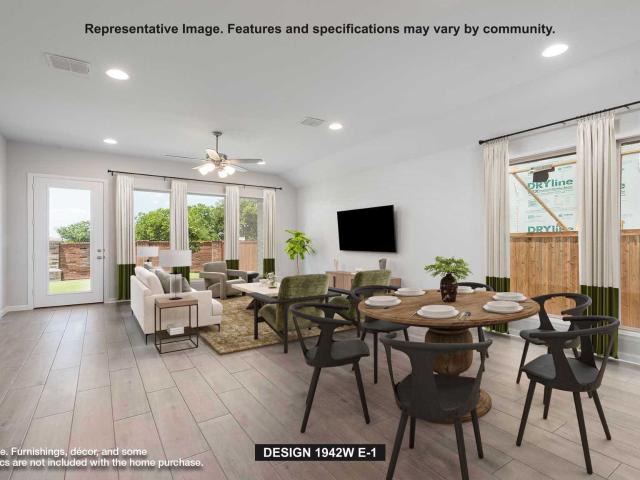
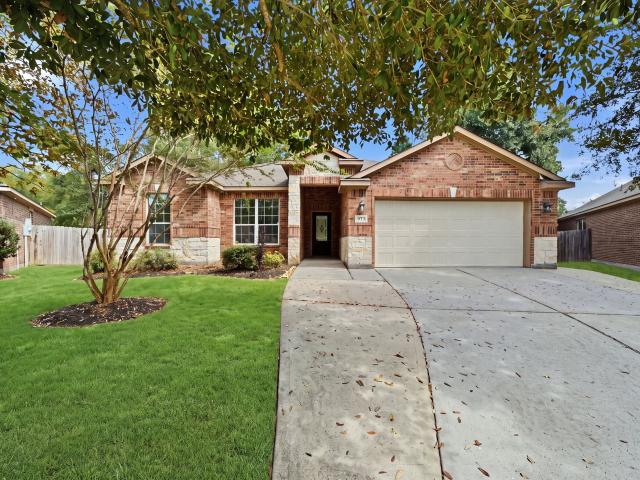
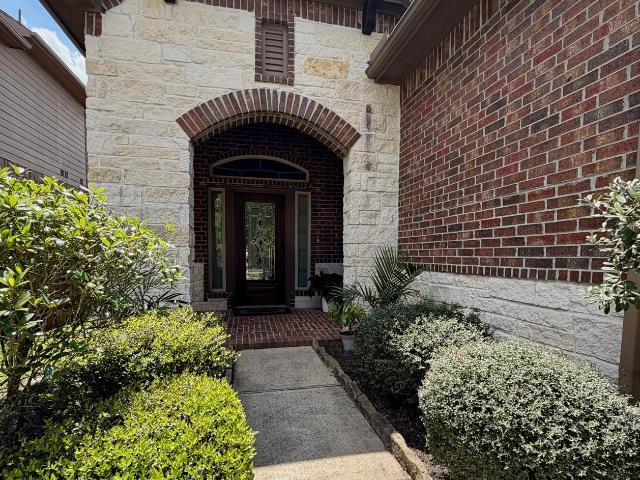
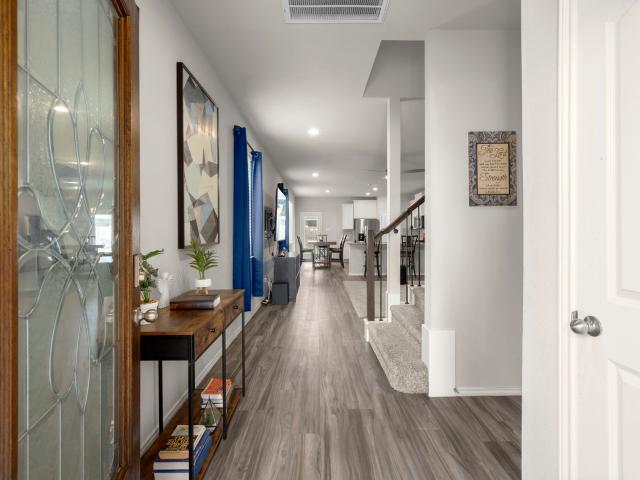
Westin Homes NEW Construction (Broadway, Elevation A) currently being built. This beautiful two-story home features 4 bedrooms, 3.5 bathrooms, and a 2-car garage. The open-concept layout includes a spacious island kitchen that flows into the dining area and family room—perfect for gatherings. The first floor offers a private study and a serene primary suite with large dual walk-in closets. Upstairs, you’ll find three additional bedrooms, two bathrooms and a spacious game room ideal for entertaining. Enjoy outdoor living with a covered patio. Located in Grand Central Park—Conroe’s premier master-planned community—residents enjoy serene lakes, wooded trails, and top-tier amenities, all just minutes from The Woodlands and I-45. Visit the Westin Homes sales office today to learn more about life in Grand Central Park!
USD 484,946
10211 Kerr Lane
View photo
House · for sale
USD 270,000
USD 127/sq.ft
10211 Kerr Lane
Jacobs Reserve
· 2,110 sq.ft · 4 Bedrooms · 2 Baths · House
· Patio · Fireplace · Equipped kitchen · Parking · Swimming pool
Jacobs Reserve · 2,110 sq.ft · 4 Bedrooms · 2 Baths · House · Patio · Fireplace · Equipped kitchen · Parking · Swimming pool
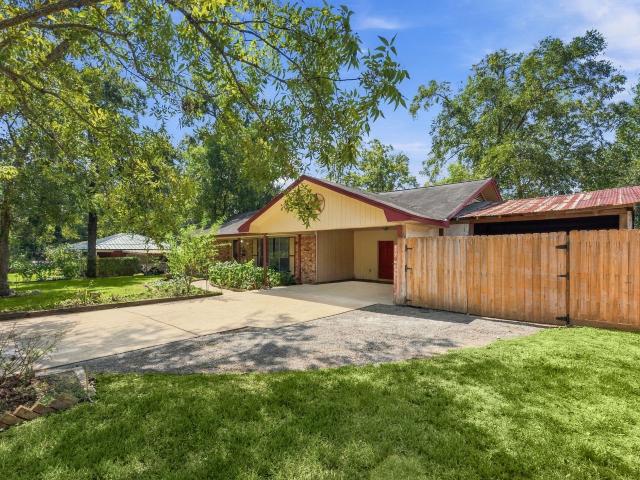
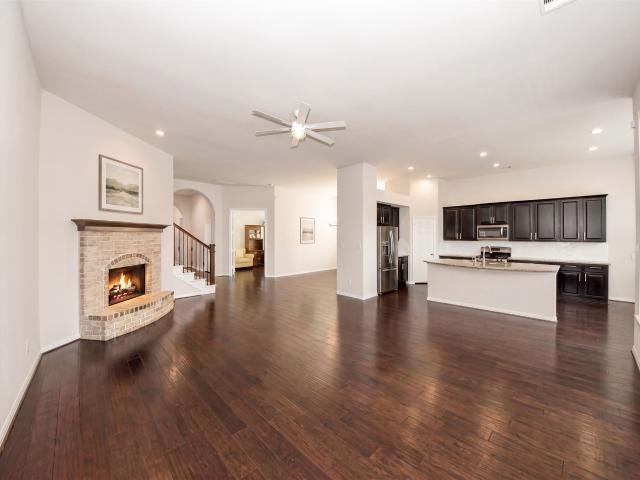
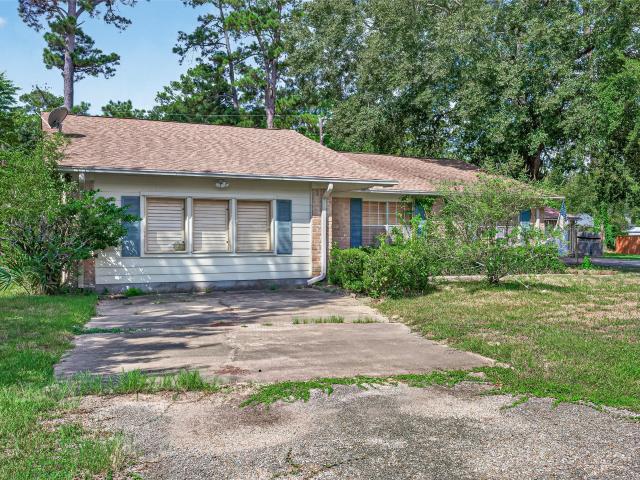
Welcome to 10211 Kerr Lane in Conroe's Lake Chateau Woods community. This single-story 1979 ranch offers 4 bedrooms and 2 full bathrooms across 2,118 square feet on an 8,298 square foot lot with mature trees. The living room features a brick fireplace and vaulted ceiling, and the kitchen comes with a gas range, ample cabinets, and a walk-in pantry with laundry hookups. Outside, enjoy a covered patio, a private in-ground pool, and a detached oversized 3-car garage with room for vehicles, tools, and toys. This home is being sold as-is and is priced to reflect the updates it needs. A great opportunity for a buyer ready to make it their own
USD 270,000
59 W Prairie Dawn Circle
View photo
House · for sale
USD 469,500
USD 142/sq.ft
59 W Prairie Dawn Circle
Jacobs Reserve
· 3,294 sq.ft · 4 Bedrooms · 3 Baths · House
· Garden · Office room · Equipped kitchen · Parking · Swimming pool
Jacobs Reserve · 3,294 sq.ft · 4 Bedrooms · 3 Baths · House · Garden · Office room · Equipped kitchen · Parking · Swimming pool
Beautifully maintained 4 bedroom, 3.5 bath home on a quiet cul-de-sac with a GENERATOR, POOL & SPA and 3-car garage in the desirable Harpers Landing village of The Woodlands. This spacious floor plan features soaring ceilings, abundant natural light, and a private home office ideal for working from home. The kitchen offers granite countertops, ample cabinet space, double ovens and opens to the living area, making it perfect for everyday living and entertaining. The private primary suite provides a relaxing retreat with a spacious bath and walk-in closet, while the secondary bedrooms offer plenty of room for family or guests. Step outside to a backyard oasis featuring a sparkling pool, perfect for relaxing or entertaining. A true 3-car garage provides plenty of space for vehicles and storage. Conveniently located just minutes from I-45, TX-242, shopping, dining, parks, and schools. Don't miss this exceptional opportunity!
USD 469,500
8897 Van Allen Drive
View photo
House · for sale
USD 600,000
USD 284/sq.ft
8897 Van Allen Drive
Jacobs Reserve
· 2,110 sq.ft · 2 Bedrooms · 2 Baths · House
· Patio · Garden · Fireplace · Equipped kitchen · Parking
Jacobs Reserve · 2,110 sq.ft · 2 Bedrooms · 2 Baths · House · Patio · Garden · Fireplace · Equipped kitchen · Parking
Welcome to 8897 Van Allen Dr, where privacy and style come together in gated Founders Reserve, The Woodlands. This beautifully updated one-story home offers 2 bedrooms, 2 baths, a private study and formal dining. The inviting, light-filled living room centers on a stone fireplace with gas logs and flows into a spacious island kitchen with granite countertops, gas cooking and upgraded stainless appliances, including a Bertazzoni five-burner chef's range. The primary suite is complemented by a massive custom closet. Versatile living spaces add flexibility for any lifestyle. Step outside to a covered patio overlooking a private greenbelt, lush landscaping and raised garden beds. Thoughtful touches include hardwood like tile floors, plantation shutters, crown molding, LED lighting, Control4 whole-home audio, water filtration and an epoxy garage floor. Enjoy gated living close to parks, trails, shopping, dining and entertainment in the heart of The Woodlands
USD 600,000
418 Quinn River Drive
View photo
House · for sale
USD 524,900
USD 210/sq.ft
418 Quinn River Drive
Jacobs Reserve
· 2,497 sq.ft · 4 Bedrooms · 3 Baths · House
· Patio · Garden · Office room · Fireplace · Equipped kitchen · Parking
Jacobs Reserve · 2,497 sq.ft · 4 Bedrooms · 3 Baths · House · Patio · Garden · Office room · Fireplace · Equipped kitchen · Parking
Home office with French doors set at entry with 12-foot ceiling. Extended entry leads to open kitchen, dining area and family room. Kitchen features a 5-burner gas cooktop, a corner walk-in pantry, generous counter space, and an island with built-in seating space. Dining area flows into family room with a wood mantel fireplace and wall of windows. Primary suite includes double-door entry to primary bath with dual vanities, garden tub, separate glass-enclosed shower and two large walk-in closets. A guest suite with private bath adds to this spacious one-story home. Covered backyard patio. Mud room off two-car garage
USD 524,900
1305 Houston Street
View photo
House · for sale
USD 215,000
USD 132/sq.ft
1305 Houston Street
Jacobs Reserve
· 1,625 sq.ft · 3 Bedrooms · 2 Baths · House
· Patio · Parking
Jacobs Reserve · 1,625 sq.ft · 3 Bedrooms · 2 Baths · House · Patio · Parking
Prime Conroe Location with Residential or Commercial Potential! Situated in the heart of Conroe, this property offers an exceptional opportunity in a rapidly growing area surrounded by shopping, dining, and convenient amenities. One of the larger remaining lots in this mixed-use area, the property offers flexibility for residential or commercial use, per seller. The charming single-story brick home features 3 bedrooms, 2 full bathrooms, a formal living area, and a covered outdoor patio perfect for relaxing or entertaining. Additional features include a carport and detached garage, providing ample parking and storage. Whether you're looking for a comfortable home, an investment opportunity, or a property with future commercial potential, this location offers versatility and convenience. Schedule your private tour today!
USD 215,000
3210 Elm Bough Court
View photo
House · for sale
USD 496,990
USD 139/sq.ft
Updated
3210 Elm Bough Court
Jacobs Reserve
· 3,552 sq.ft · 5 Bedrooms · 3 Baths · House
· Fireplace · Parking
Jacobs Reserve · 3,552 sq.ft · 5 Bedrooms · 3 Baths · House · Fireplace · Parking
Discover this stunning new construction inventory home designed for comfort, style, and everyday living. This expansive two-story residence offers 3,554 square feet with 5 bedrooms, 3.5 bathrooms, and a 2-car garage, perfectly situated on an oversized cul-de-sac lot. Timeless curb appeal shines with four-sides clay brick, while the interior impresses with soaring two-story ceilings in the entry and living room, creating a light-filled, welcoming atmosphere. The living area is anchored by a 36' direct vent fireplace, ideal for cozy gatherings. Upstairs, a thoughtfully designed Jack & Jill bathroom adds convenience, while generous bedrooms provide space for everyone to relax and recharge. Every detail reflects quality craftsmanship and a layout made for both entertaining and everyday ease. Enjoy life in a vibrant community featuring an amenity center with a community pool and park, a low tax rate, and a location just minutes from The Woodlands
USD 496,990
150 Cliftons Curve Way
View photo
House · for sale
USD 699,900
USD 187/sq.ft
150 Cliftons Curve Way
Jacobs Reserve
· 3,735 sq.ft · 4 Bedrooms · 3 Baths · House
· Patio · Garden · Equipped kitchen · Swimming pool
Jacobs Reserve · 3,735 sq.ft · 4 Bedrooms · 3 Baths · House · Patio · Garden · Equipped kitchen · Swimming pool
Tucked away on a premium cul-de-sac lot, this stunning soft contemporary masterpiece offers a rare blend of elegance, privacy, and resort-style living. Soaring 19-foot ceilings, walls of windows, and a dramatic curved staircase create an unforgettable first impression, while abundant natural light fills every corner of the home. The thoughtfully designed floor plan features 4 bedrooms, 3.5 baths, media room, game room, and a spacious formal dining room. At the heart of the home, the chef-inspired kitchen seamlessly connects to the living spaces, making entertaining effortless. Built with four-sided brick and energy efficiency, this impeccably maintained residence is perfectly positioned. The covered patio and an expansive Texas-sized backyard with ample space for a custom pool and outdoor oasis. Located in the award-winning community of Woodforest, residents enjoy resort-style amenities, championship golf, miles of scenic trails, parks, pools, and an unmatched Montgomery lifestyle
USD 699,900
38 Wimberly Way
View photo
House · for sale
USD 389,000
USD 180/sq.ft
38 Wimberly Way
Jacobs Reserve
· 2,153 sq.ft · 4 Bedrooms · 2 Baths · House
· Patio · Fireplace · Equipped kitchen · Parking
Jacobs Reserve · 2,153 sq.ft · 4 Bedrooms · 2 Baths · House · Patio · Fireplace · Equipped kitchen · Parking
Welcome to this beautifully appointed one-story home offering 4 bedrooms & 2 bathrooms backing to greenbelt. Engineered hardwood floors, elegant crown molding, and plantation shutters create a warm, sophisticated atmosphere, while the open-concept layout is ideal for both everyday living and entertaining. The chef’s kitchen is equipped with premium Bertazzoni Italian appliances, quartz countertops, a farmhouse sink, a built-in drawer microwave, and soft-close cabinetry and drawers. The spacious living area features a cozy gas fireplace, built ins and vaulted ceiling. The bathrooms are renovated with beautifully finished marble countertops & flooring. Step outside to enjoy the outdoor patio complete with landscape lighting and an outdoor kitchen featuring a built-in grill and refrigerator—perfect for entertaining family and friends year-round. This home also includes an insulated, air-conditioned garage with epoxy-coated floors, providing a comfortable and versatile space
USD 389,000
14305 Sawtooth Forest Court
View photo
House · for sale
USD 400,000
USD 172/sq.ft
14305 Sawtooth Forest Court
Jacobs Reserve
· 2,314 sq.ft · 4 Bedrooms · 2 Baths · House
· Patio · Garden · Parking · Swimming pool
Jacobs Reserve · 2,314 sq.ft · 4 Bedrooms · 2 Baths · House · Patio · Garden · Parking · Swimming pool
Better than new, this beautifully upgraded home is perfectly situated on a huge cul-de-sac lot with mature landscaping and an entertainer's dream backyard. The open-concept floor plan features oversized wood-look tile throughout the main living areas, a dining area with custom wall paneling and fabulous light fixtures, and a built-in wine bar/butler's pantry. Every closet includes custom built-ins, while thoughtful upgrades such as whole-home water filtration, a tankless water heater, smart sprinkler system, epoxy garage floors, and a Murphy bed add everyday convenience. The spacious primary suite offers dual vanities, a walk-in shower, and separate soaking tub. Enjoy the expansive patio with built-in seating, fire pit, and lush landscaping. A double-wide side gate with an additional concrete pad provides extra flexibility. Located in a desirable community with parks, pool, top-rated Woodlands schools, and easy access to shopping, dining, and entertainment
USD 400,000
8131 Black Percher Street
View photo
House · for sale
USD 474,000
USD 143/sq.ft
8131 Black Percher Street
Jacobs Reserve
· 3,294 sq.ft · 4 Bedrooms · 4 Baths · House
· Fireplace · Equipped kitchen
Jacobs Reserve · 3,294 sq.ft · 4 Bedrooms · 4 Baths · House · Fireplace · Equipped kitchen
Step inside this stunning 1.5-story ranch style Highland Home quietly tucked away in the sought-after community of Harper’s Preserve. Where bright, airy living space unfolds before you. Soaring high ceilings and generous windows welcome you with natural light throughout, anchored by a charming bricked gas log fireplace in the living room. The open chef’s kitchen features a gas stove and sunny breakfast area, perfect for everyday living and entertaining. Fresh new paint and rich engineered wood flooring set a polished tone through the main areas, with fresh new carpet in select spaces. En-suite bathrooms offer added privacy and comfort throughout the home. A dedicated home office is located off the hall while the upstairs loft/game room with full bathroom is ideal for movie nights or hosting guests. Harper’s Preserve offers a tranquil lake, splash pad, walking trails and much more
USD 474,000
17693 Tree Of Heaven
View photo
House · for sale
USD 380,000
USD 157/sq.ft
17693 Tree Of Heaven
Jacobs Reserve
· 2,411 sq.ft · 4 Bedrooms · 2 Baths · House
· Patio · Garden · Parking · Equipped kitchen
Jacobs Reserve · 2,411 sq.ft · 4 Bedrooms · 2 Baths · House · Patio · Garden · Parking · Equipped kitchen
Turnkey home in conveniently located community of Harper's Preserve. Lovely front porch with a welcoming entry that leads into the well appointed kitchen and living area. Warm neutral paint and plentiful natural light make the main living area an inviting gathering space. Home includes, updated paint, luxury vinyl flooring, 2'blinds throughout. Kitchen features Quartz counter tops, breakfast bar and GE stainless steel appliances, soft-close cabinets and under cabinet lighting. Generously-sized primary on first floor with huge gameroom, 3 secondary bedrooms and full bath upstairs. 2 car attached garage with epoxy flooring; back coverd patio, fully-fenced backyard. Harper's Preserve community offers numerous amenities-pool, playground, walking trails, to name a few; and prime access to The Woodlands shopping and medical center
USD 380,000
2352 Pipefish Drive
View photo
House · for sale
USD 269,990
USD 139/sq.ft
2352 Pipefish Drive
Jacobs Reserve
· 1,938 sq.ft · 4 Bedrooms · 2 Baths · House
· Patio · Equipped kitchen · Parking
Jacobs Reserve · 1,938 sq.ft · 4 Bedrooms · 2 Baths · House · Patio · Equipped kitchen · Parking
Love where you live in River's Edge in Conroe, TX! Home is zoned to the excellent Woodlands schools Eissler Elementary School, Mitchell Intermediate School, McCullough Junior High School, and Woodlands High School. Now featuring Legend’s NEW Smart Home package and Signature Design Collection! The Lowry floor plan is a spacious 2-story home with 4 bedrooms, 2.5 bathrooms, and 2-car garage. The first floor offers the perfect entertainment space with an open kitchen overlooking the dining and family rooms and vinyl plank flooring! The gourmet kitchen is sure to please with 42' cabinets, silestone countertops, and stainless-steel appliances! Washer, dryer, and refrigerator are included, too! Upstairs offers a private retreat for all bedrooms! Retreat to the Owner's Suite featuring double sinks with silestone countertops, separate tub and shower, and walk-in closet. Enjoy the great outdoors with a covered patio! Don't miss your opportunity to call River's Edge home, schedule a visit today!
USD 269,990
14011 S Evergreen Ridge Court
View photo
House · for sale
USD 625,000
USD 164/sq.ft
14011 S Evergreen Ridge Court
Jacobs Reserve
· 3,789 sq.ft · 4 Bedrooms · 3 Baths · House
· Office room · Parking · Balcony · Equipped kitchen · Swimming pool
Jacobs Reserve · 3,789 sq.ft · 4 Bedrooms · 3 Baths · House · Office room · Parking · Balcony · Equipped kitchen · Swimming pool
Over 1/2 an acre nestled among the trees in the exclusive gated section of Foster’s Ridge. This home showcases a balcony overlooking a lush green reserve with no back neighbors. The main floor features soaring ceilings, formal dining, spacious office, an impressive kitchen, large laundry room, & a generous primary suite with an ensuite bath and oversized walk-in closet. Upstairs offers an expansive game room, media room, 3 oversized bedrooms, two full baths, & a balcony with peaceful wooded views. Also featuring a whole house waters softner & filter system, tankless water heater & a 3 car garage New carpet, fresh paint, and additional rehabilitation is needed, offering an opportunity to bring your vision to this remarkable setting and floor plan. Zoned to acclaimed Woodlands schools, with community amenities including a clubhouse, pool, recreation area, lakes, & walking trails. Minutes from The Woodlands Waterway, Market Street, Hughes Landing, Exxon Campus & The Woodlands Mall
USD 625,000
256 Navasota Narrows Court
View photo
House · for sale
USD 479,900
USD 242/sq.ft
256 Navasota Narrows Court
Jacobs Reserve
· 1,981 sq.ft · 3 Bedrooms · 2 Baths · House
· Patio · Garden · Office room · Equipped kitchen · Parking
Jacobs Reserve · 1,981 sq.ft · 3 Bedrooms · 2 Baths · House · Patio · Garden · Office room · Equipped kitchen · Parking
A home office with French doors is set at the spacious entry, which leads past a utility room to the main living areas. The inviting kitchen offers a 5-burner gas cooktop, a center island, and a corner walk-in pantry. The dining area flows between the kitchen and family room with a wall of windows. The secluded primary bedroom highlights a wall of windows. Double doors lead to the primary bath with dual vanities, a freestanding tub, a separate glass-enclosed shower, and large walk-in closet. Two secondary bedrooms, a full bath, and a half bath complete this one-story design. Abundant closet space and natural light throughout. Covered backyard patio. A mud room is just off the two-car garage
USD 479,900
956 Terlingua Creek Drive
View photo
House · for sale
USD 520,000
USD 198/sq.ft
956 Terlingua Creek Drive
Jacobs Reserve
· 2,626 sq.ft · 4 Bedrooms · 3 Baths · House
· Patio · Garden · Parking · Equipped kitchen
Jacobs Reserve · 2,626 sq.ft · 4 Bedrooms · 3 Baths · House · Patio · Garden · Parking · Equipped kitchen
AVAILABLE NOW Omaha floor plan by David Weekley Homes with a fast access to I45 without the inconvenient of a busy highway. The luxurious Owner’s Retreat showcases peaceful backyard views, a generous walk-in closet, and a spa-inspired bathroom designed for everyday relaxation. Each secondary bedroom offers plenty of closet space and the flexibility to reflect your personal style. Work from home with ease in the bright and inviting study. The sleek, modern kitchen with island and countertops that flow seamlessly into the dining area makes every meal a delight. An open-concept layout provides endless possibilities for comfortable living and entertaining. Step outside to your classic covered patio and enjoy fresh air in a serene setting. Three car garage has extra storage, epoxy floor and insulated with air conditioned. Water softener. Walking distance to business and shopping areas
USD 520,000
1951 Scarlet Yaupon Way
View photo
House · for sale
USD 408,999
USD 155/sq.ft
1951 Scarlet Yaupon Way
Jacobs Reserve
· 2,637 sq.ft · 4 Bedrooms · 3 Baths · House
· Patio · Parking
Jacobs Reserve · 2,637 sq.ft · 4 Bedrooms · 3 Baths · House · Patio · Parking
A striking brick-and-stone exterior welcomes you to this thoughtfully designed home in Barton Creek Ranch. Inside, wood-look tile carries through the main living areas, while soaring vaulted ceilings fill the living room with light and a sense of openness. A private study with French doors offers a quiet space to work or read, and the covered rear patio extends the living space outdoors for relaxed evenings and effortless entertaining. The primary suite provides a comfortable retreat with its own en-suite bath. An attached two-car garage and spray-foam insulation add everyday practicality to a home designed with both style and comfort in mind. With convenient access to Conroe and The Woodlands, 1951 Scarlet Yaupon Way offers an inviting place to make your own
USD 408,999
2706 Berners Lee Ave Court
View photo
House · for sale
USD 750,000
USD 257/sq.ft
2706 Berners Lee Ave Court
Jacobs Reserve
· 2,917 sq.ft · 5 Bedrooms · 3 Baths · House
· Patio · Garden · Office room · Equipped kitchen · Parking · Air conditioning
Jacobs Reserve · 2,917 sq.ft · 5 Bedrooms · 3 Baths · House · Patio · Garden · Office room · Equipped kitchen · Parking · Air conditioning
In the gated community of Founders Reserve in the front of The Woodlands w/ easy access to I45. Two new AC units-Spring 2025. Five bdrms, gameroom, office/dining room, 3 car tandem garage. No carpet downstairs, all wood flooring inc the stairwell. French doors added to upstairs gameroom (could serve as a 6th bdrm). Kitchen has undermount & over cabinet lighting. New backsplash. All lower cabinets have pull out drawers. Custom spice rack in auto light pantry. All new toilets & tile flooring in baths. Crown molding, arched doorways, recessed lighting & plantation shutters throughout. Stacked stone FP floor to ceiling. Remodeled 11X11 primary closet. Ceiling fans throughout. Custom enlarged primary shower & added medicine cabinet. Replaced upstairs vanity. Stained backyard fence, full sprinkler system, large sideyard, & covered back patio. Concrete sideyard walkway from gate. Two motion lights on east side of the house. New vacuum breaker on sprinkler system. Workbench space in garage
USD 750,000
991 Terlingua Creek Drive
View photo
House · for sale
USD 519,900
USD 185/sq.ft
991 Terlingua Creek Drive
Jacobs Reserve
· 2,799 sq.ft · 3 Bedrooms · 3 Baths · House
· Equipped kitchen · Parking · Swimming pool
Jacobs Reserve · 2,799 sq.ft · 3 Bedrooms · 3 Baths · House · Equipped kitchen · Parking · Swimming pool
Grand central park | only 3 years old, david weekley home | 1-story pinto floor plan | 3 bed | 3.5 bath | 3-car garage. This 2,803-square-foot home combines trending design, open concept living, and the quality craftsmanship associated with David Weekley Homes. The gourmet kitchen features double ovens, stacked upper cabinets, generous meal-prep space, and reverse osmosis at the sink with a whole-home water softening system! A dedicated study provides the perfect space for working from home, while the sunroom offers an additional flex space! Enjoy the unique lifestyle of Grand Central Park. The community is home to Grand Lake, an impressive 88-acre natural lake offering catch-and-release fishing and scenic wildlife views, along with additional lakes, miles of nature trails, parks, and green spaces. Residents can also enjoy The Lake House, featuring a resort-style pool, fitness center, covered pavilion, event lawn, dog park, and beautiful lake views
USD 519,900
28130 Laura Court
View photo
House · for sale
USD 466,500
USD 128/sq.ft
28130 Laura Court
Jacobs Reserve
· 3,638 sq.ft · 5 Bedrooms · 3 Baths · House
· Office room · Equipped kitchen
Jacobs Reserve · 3,638 sq.ft · 5 Bedrooms · 3 Baths · House · Office room · Equipped kitchen
Welcome Home! Beautifully maintained 3,650-sqft home tucked away on an exclusive, quiet double cul-de-sac just minutes from the world-class dining, and shopping of The WoodlandsF. This expansive 5-3.5-2 is the ideal blend of tranquility and luxury. Move-In ready, New Roof 2019, fresh paint, new granite, updated hardware in the primary and secondary bathrooms. Professionally cleaned and ready for its new family. This home is designed for comfort, function, and effortless everyday living. The main-floor primary retreat is spa-inspired ensuite bath with dual vanities, a soaking tub, and a walk-in closet. The kitchen has a center-island layout with granite countertops, stainless steel appliances, abundant cabinetry, and breakfast nook. Additional highlights include a grand formal dining room, office or study, upstairs game/media room, soaring ceilings, expansive windows and a highly sought after location! Make your appointment or call me to schedule a private showing
USD 466,500
15 Crestone Place
View photo
House · for sale
USD 949,000
USD 237/sq.ft
15 Crestone Place
Jacobs Reserve
· 3,993 sq.ft · 4 Bedrooms · 3 Baths · House
· Garden · Parking · Fireplace · Equipped kitchen
Jacobs Reserve · 3,993 sq.ft · 4 Bedrooms · 3 Baths · House · Garden · Parking · Fireplace · Equipped kitchen
Custom-built home with a detached garage apartment on a quiet cul-de-sac in Cochran's Crossing, zoned to David Elementary, Knox Junior High and College Park High. The guest quarters have a private exterior entrance, full kitchen and open living space, ideal for multigenerational living, a home office, media room or homeschool. Primary suite down with bay windows, sitting area, jetted tub and separate shower. Island kitchen with double ovens, gas cooktop and brick hearth fireplace opens to the breakfast room and a family room with a double-sided gas log fireplace and custom built-ins. Paneled study, formal dining, plus a game room with built-in bookcases and 3 bedrooms up. Roof replaced within the last 8 years, two new tankless water heaters and PEX plumbing throughout. Covered breezeway, porte-cochere and a fully fenced back yard with mature trees. Minutes to The Woodlands' parks, trails, shopping and dining
USD 949,000
164 Deerfield Meadow Drive
View photo
House · for sale
USD 650,000
USD 170/sq.ft
164 Deerfield Meadow Drive
Jacobs Reserve
· 3,810 sq.ft · 4 Bedrooms · 4 Baths · House
· Patio · Office room · Equipped kitchen
Jacobs Reserve · 3,810 sq.ft · 4 Bedrooms · 4 Baths · House · Patio · Office room · Equipped kitchen
Beautifully updated Perry home in the desirable Meadows at Jacobs Reserve! Backing to. *no rear neighbors*, this spacious 4-bedroom, 4-bath home offers an ideal layout with the. *primary suite and guest suite conveniently located on the first floor*. The open-concept design makes entertaining a breeze featuring a large family room, chef's kitchen, butler's pantry, breakfast area, and home office, Recent updates include. *luxury laminate flooring throughout the downstairs (2024) *. And. *fresh interior paint downstairs (2024) *. Upstairs, you'll find a. *HUGE game room*, media room, and two additional bedrooms with full baths. Step outside to a. *large covered patio with an outdoor kitchen*, creating the perfect setting for entertaining family and friends. Located on a corner lot in Jacobs Reserve with convenient access to shopping, dining, parks, and I-45
USD 650,000
179 Sylvan Forest Drive
View photo
House · for sale
USD 479,000
USD 229/sq.ft
179 Sylvan Forest Drive
Jacobs Reserve
· 2,088 sq.ft · 5 Bedrooms · 3 Baths · House
· Garden · Office room · Deck · Equipped kitchen
Jacobs Reserve · 2,088 sq.ft · 5 Bedrooms · 3 Baths · House · Garden · Office room · Deck · Equipped kitchen
Welcome to this beautifully enhanced Cochran Crossing home in the heart of The Woodlands! Featuring thoughtful improvements that add comfort, flexibility, and outdoor enjoyment, this residence includes a new detached guest suite with a full bathroom and closet, offering a private space for guests, extended family, or a home office. The backyard has also been enhanced with an elevated second-story deck, creating an inviting outdoor retreat. Additional recent improvements include a supplemental ductless mini-split HVAC system and updated bathroom fixtures. Inside, the home offers an open and welcoming layout with spacious living areas, an updated kitchen, and easy access to the backyard. The pool-size backyard provides exceptional space for entertaining and relaxation. Located in desirable Cochran Crossing and zoned to highly regarded schools, this home offers a combination of location, functionality, and meaningful recent improvements
USD 479,000
8857 Catamaran Way
View photo
House · for sale
USD 850,000
USD 277/sq.ft
8857 Catamaran Way
Jacobs Reserve
· 3,068 sq.ft · 4 Bedrooms · 3 Baths · House
· Patio · Garden · Office room · Equipped kitchen · Swimming pool
Jacobs Reserve · 3,068 sq.ft · 4 Bedrooms · 3 Baths · House · Patio · Garden · Office room · Equipped kitchen · Swimming pool
Welcome to this beautiful one-story home nestled on a private acre in the desirable Ridge Lake Shores community. This property offers exceptional privacy and a peaceful connection to nature, where deer can often be seen roaming nearby. Built 2017, the thoughtfully designed floor plan features two spacious primary suites, generously sized secondary bedrooms, soaring vaulted ceilings with exposed beams, and an open-concept living area ideal for everyday living and entertaining. The inviting kitchen features a large island, elegant marble countertops, abundant cabinetry, and plenty of workspace. A hidden bonus room provides flexible space for an office, nursery, hobby room, or private retreat. Step outside to your own backyard oasis with a sparkling pool and spa, covered patio, and low-maintenance turf. Additional highlights include spray foam attic insulation, an 18-SEER HVAC replaced 2024, and an 80-gallon water heater installed 2025
USD 850,000
529 Stephen F Austin Drive
View photo
House · for sale
USD 349,900
USD 137/sq.ft
529 Stephen F Austin Drive
Jacobs Reserve
· 2,551 sq.ft · 3 Bedrooms · 2 Baths · House
· Patio · Equipped kitchen · Air conditioning
Jacobs Reserve · 2,551 sq.ft · 3 Bedrooms · 2 Baths · House · Patio · Equipped kitchen · Air conditioning
Must see home in River Plantation. This beautiful 1 story home has recent floor and paint. Newer roof and a new motor in the ac. This home also has a sprinkler system. Large secondary bedroom with a sitting area. Split floorplan. Granite in the kitchen. Large windows in the den to enjoy the outdoors. Screened in patio to enjoy coffee in morning or evening relaxation. Schedule a showing today. Will look at all offers. Home has never flooded!
USD 349,900
2356 Pipefish Drive
View photo
House · for sale
USD 294,990
USD 139/sq.ft
2356 Pipefish Drive
Jacobs Reserve
· 2,110 sq.ft · 4 Bedrooms · 2 Baths · House
· Patio · Equipped kitchen · Parking
Jacobs Reserve · 2,110 sq.ft · 4 Bedrooms · 2 Baths · House · Patio · Equipped kitchen · Parking
Love where you live in River's Edge in Conroe, TX! Home is zoned to the excellent Woodlands schools. Eissler Elementary School, Mitchell Intermediate School, McCullough JH School, and Woodlands High School. Now featuring Legend’s NEW Smart Home package and Signature Design Collection! The Wisteria floor plan is a stunning two-story home, with soaring ceilings in the foyer, and features 4 bedrooms, 2.5 baths, a game room, and 2-car garage. This home has it all, including privacy blinds and vinyl plank flooring throughout the first floor! The gourmet kitchen is sure to please with 42' cabinetry, silestone countertops, stainless-steel appliances, and a box window at the dining area. Retreat to the first-floor Owner's Suite featuring a box window, double sinks with silestone countertops, a separate tub and shower, and walk-in closet. Enjoy the great outdoors with a covered patio! Don't miss your opportunity to call River's Edge home, schedule a visit today!
USD 294,990
218 Navasota Narrows Court
View photo
House · for sale
USD 466,900
USD 240/sq.ft
218 Navasota Narrows Court
Jacobs Reserve
· 1,938 sq.ft · 4 Bedrooms · 3 Baths · House
· Patio · Garden · Equipped kitchen · Parking
Jacobs Reserve · 1,938 sq.ft · 4 Bedrooms · 3 Baths · House · Patio · Garden · Equipped kitchen · Parking
Entry with a 12-foot ceiling leads past a secondary bedroom overlooking the front yard before opening into the main living areas. An inviting kitchen offers a center island, a 5-burner gas cooktop, and a walk-in pantry. The dining area flows between the kitchen and family room with a wall of windows. A secluded primary bedroom highlights a wall of windows overlooking the backyard. Double doors lead to the primary bath with a dual vanity, a garden tub, a separate glass-enclosed shower, and a large walk-in closet. Two additional secondary bedrooms and two full baths complete this one-story design. Extended covered backyard patio. A mud room is just off the two-car garage
USD 466,900
973 Wannan Lane
View photo
House · for sale
USD 299,500
USD 137/sq.ft
973 Wannan Lane
Jacobs Reserve
· 2,185 sq.ft · 4 Bedrooms · 2 Baths · House
· Office room · Equipped kitchen
Jacobs Reserve · 2,185 sq.ft · 4 Bedrooms · 2 Baths · House · Office room · Equipped kitchen
Welcome home to this charming 4-bedroom, 2-bathroom single-story residence, offering a comfortable and functional layout perfect for everyday living. The spacious floor plan provides plenty of room for family, guests, or a home office. Enjoy an inviting living area, a well-appointed kitchen with ample space for meal preparation, and generously sized bedrooms. The primary suite offers a private retreat with its own bathroom. With everything conveniently located on one level, this home combines comfort, accessibility, and easy living. Don’t miss the opportunity to make this lovely home your own!
USD 299,500
107 Jacobs Meadow Drive
View photo
House · for sale
USD 399,000
USD 160/sq.ft
107 Jacobs Meadow Drive
Jacobs Reserve
· 2,486 sq.ft · 4 Bedrooms · 2 Baths · House
· Garden · Equipped kitchen
Jacobs Reserve · 2,486 sq.ft · 4 Bedrooms · 2 Baths · House · Garden · Equipped kitchen
Welcome to this well-appointed 4-bedroom, 2-bath single-story home located minutes from The Woodlands and zoned to highly regarded schools. Offering a functional open layout, this home is designed for practical living with spacious common areas and a split-bedroom floor plan for added privacy. The kitchen opens directly to the main living area, making it ideal for everyday use and casual entertaining. The primary suite is tucked away and features a private bath and generous closet space, while three additional bedrooms provide flexibility for family, guests, or workspace needs. Enjoy a sizable backyard with room to create your own outdoor retreat. Conveniently located with quick access to major roads, shopping, and dining, this home presents a strong opportunity in a high-demand area. Well-priced for the location and layout—schedule your showing today
USD 399,000
17023 Winter Bent Place
View photo
House · for sale
USD 310,000
USD 143/sq.ft
17023 Winter Bent Place
Jacobs Reserve
· 2,153 sq.ft · 4 Bedrooms · 2 Baths · House
· Office room · Equipped kitchen
Jacobs Reserve · 2,153 sq.ft · 4 Bedrooms · 2 Baths · House · Office room · Equipped kitchen
Welcome home to the highly sought-after Harper's Preserve! Built less than six years ago, this gently lived-in 4-bedroom home is move-in ready and offers the perfect blend of comfort and style. The spacious primary suite is conveniently located on the first floor, while abundant natural light fills the open-concept living spaces. The gourmet kitchen overlooks the family room, making it ideal for entertaining and everyday living. Upstairs, you'll find generously sized secondary bedrooms and a large game room perfect for family fun, a media space, or home office. With room to grow and personalize, this home is a blank canvas ready to fit your lifestyle. Priced aggressively to sell, this exceptional opportunity won't last long. Enjoy the amenities, parks, and convenience that make Harper's Preserve one of the area's most desirable communities
USD 310,000

Get email alerts

Don't miss out: be the first to know about new properties

The alert was correctly created

On subscribing you accept the conditions of use and the privacy policy
Alert
Receive new ads in your inbox
Save this search
Receive alerts for new listings

We'll send you an email when we have new properties for: "Properties for sale in Jacobs Reserve"

The alert was correctly created

Meadowbrook, The Woodlands Southeast Montgomery CCD Montgomery County Texas
Alden Bridge, The Woodlands Southeast Montgomery CCD Montgomery County Texas
Get email alerts and be the first to see new listings
Required field
On subscribing I accept the terms of the privacy policy
Perfect! You'll soon start receiving new listings via email
Alert
Receive an email when we have new ads for Properties for sale in Jacobs Reserve
Save this search
Filters

Bedrooms

Size (sq.ft)

sq.ft
sq.ft

Price

USD
USD

Property type

Bathrooms

Clear all filters
Receive notifications when new entries are published.