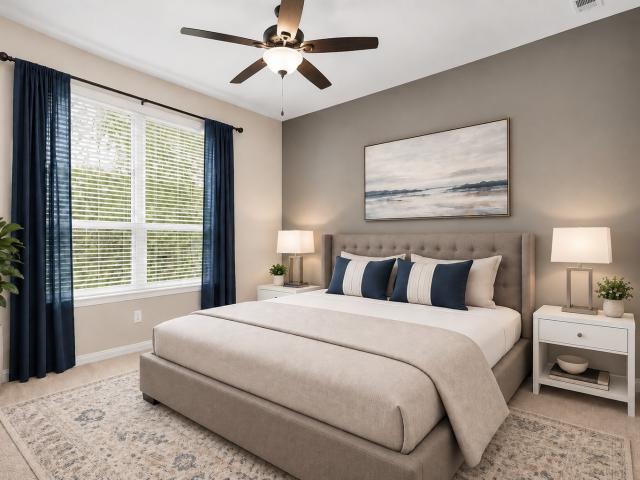
730 properties for sale in Jacobs Reserve

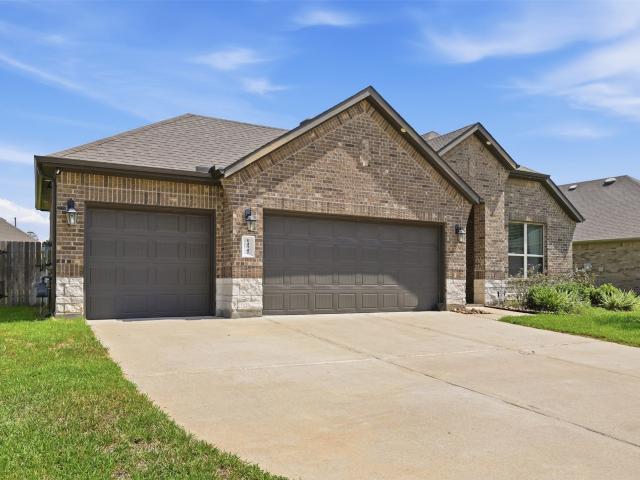
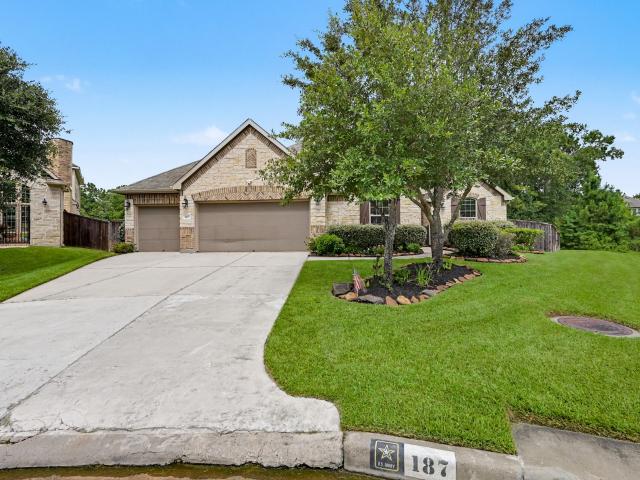
187 Moon Dance Court
View photo
Townhouse · for sale
USD 279,000
USD 171/sq.ft
187 Moon Dance Court
Jacobs Reserve
· 1,625 sq.ft · 3 Bedrooms · 2 Baths · Townhouse
· Patio · Garden · Office room · Equipped kitchen · Swimming pool
Jacobs Reserve · 1,625 sq.ft · 3 Bedrooms · 2 Baths · Townhouse · Patio · Garden · Office room · Equipped kitchen · Swimming pool
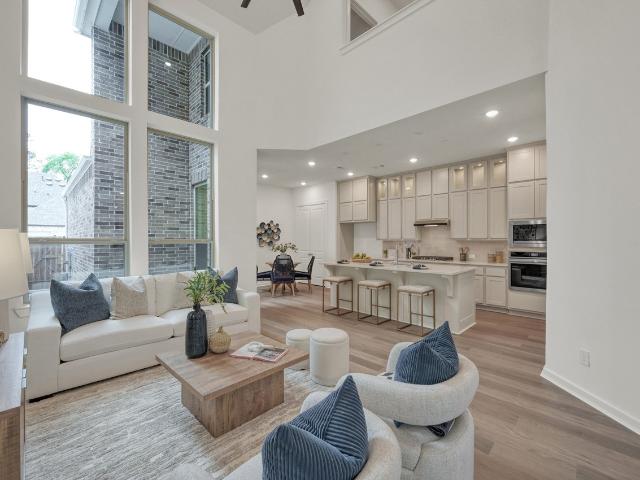
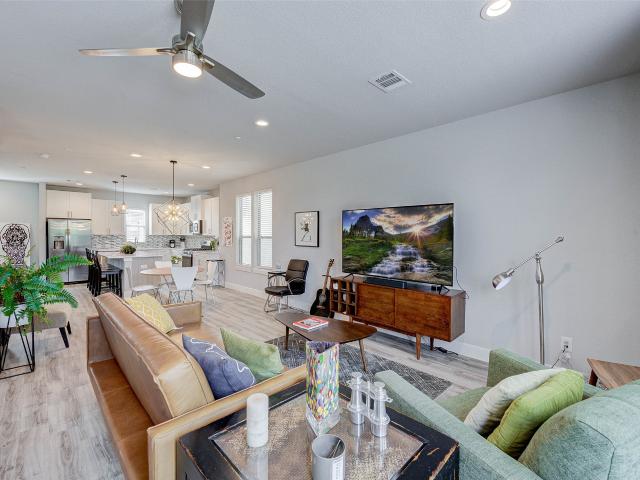
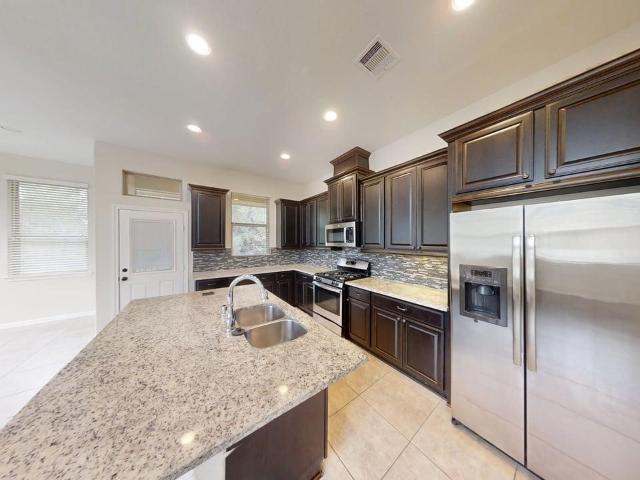
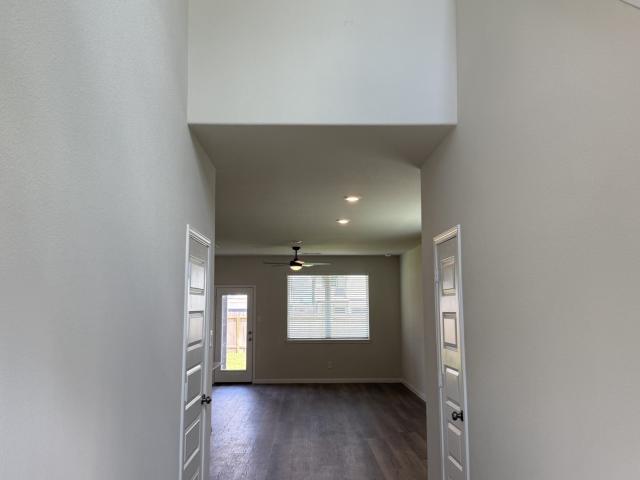
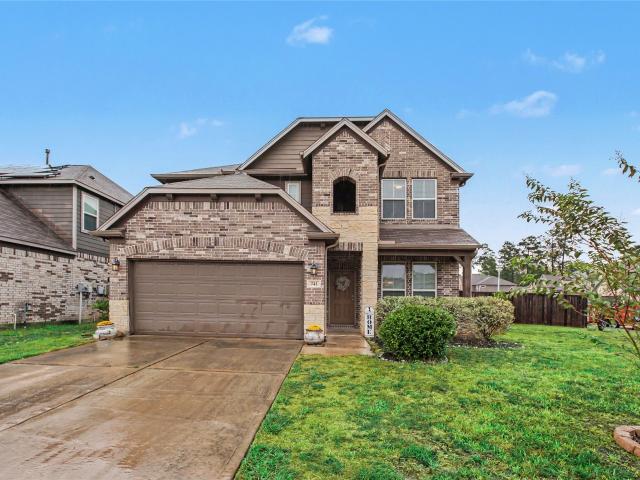
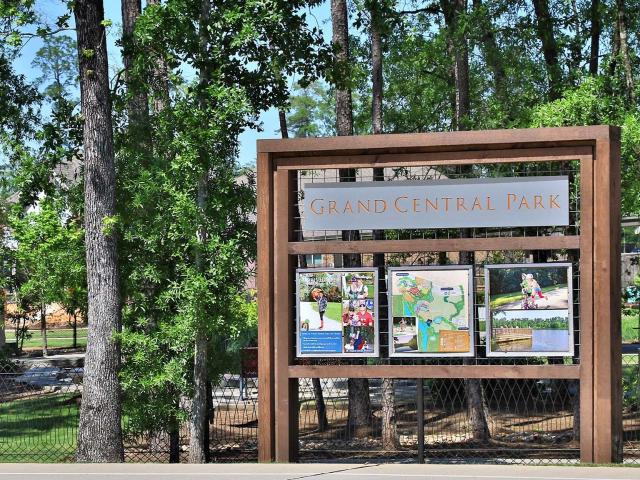
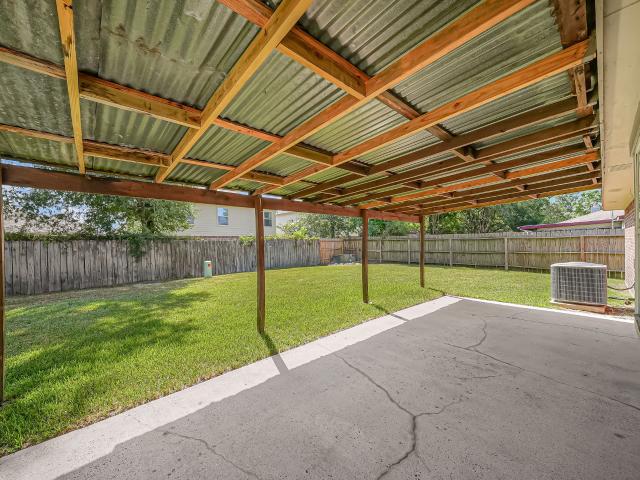
Desirable 3-bedroom, 2 1/2 bath home on a cul-de-sac in the master-planned community of Grand Central Park, situated on one of the best lots, backing to a peaceful greenbelt & community pond with no immediate rear neighbors. Convenient to major hospitals, shopping, dining, and The Woodlands. Open-concept layout with high ceilings and 20' tile throughout the main level. Kitchen features stainless appliances, quartz countertops, under-cabinet lighting, two pantries, and refrigerator. Upstairs loft is ideal for an office or flex space. The primary suite offers dual sinks, an oversized walk-in shower, and a spacious closet. Enjoy the tranquil pond & greenbelt views. Seller upgrades include a premium lot ($20k), wrought-iron fencing along the back, an oversized extended stamped patio with a custom awning, and a water softener with reverse osmosis. The backyard creates the perfect outdoor retreat with added privacy. Amenities include a 13-acre lake, The Lake House, pools, parks, and trails
USD 279,000
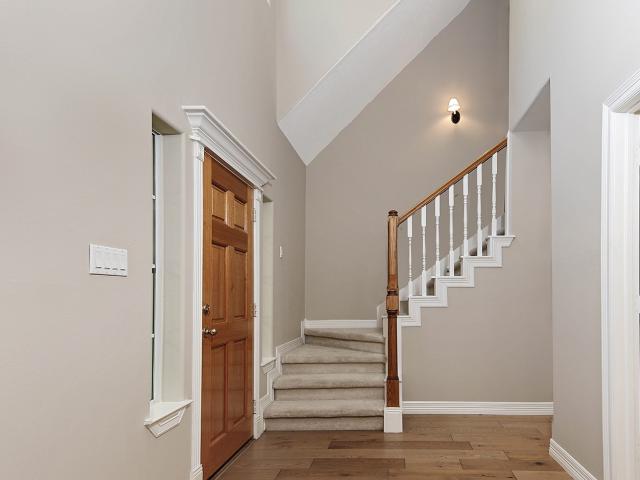
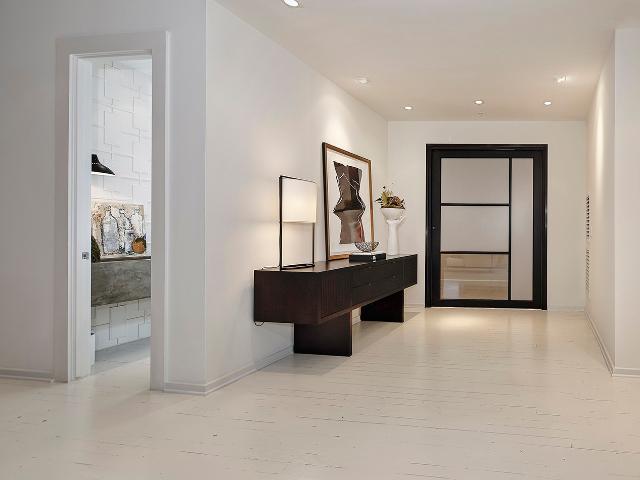
2109 Carriage Run W
View photo
House · for sale
USD 460,000
USD 198/sq.ft
2109 Carriage Run W
Jacobs Reserve
· 2,314 sq.ft · 4 Bedrooms · 2 Baths · House
· Garden · Parking
Jacobs Reserve · 2,314 sq.ft · 4 Bedrooms · 2 Baths · House · Garden · Parking
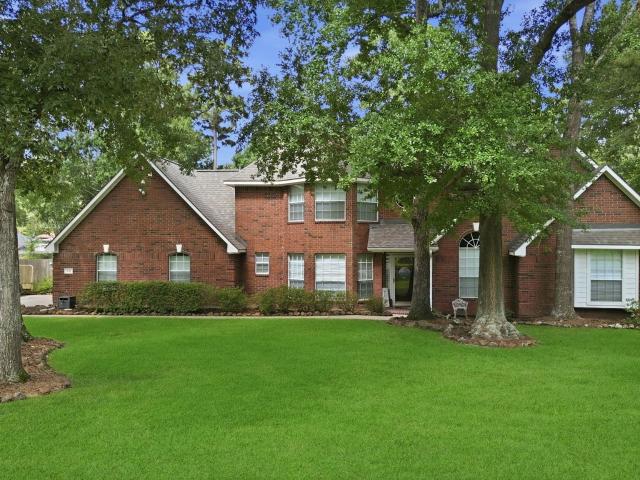
Tucked away in a peaceful setting, this inviting 4-bedroom, 2 1/2-bathroom home offers exceptional privacy, abundant natural light, and a backyard surrounded by nature with no visible rear neighbors. The 2,323 sq ft layout features spacious living areas, laminate and tile flooring downstairs, and a 2-car garage. Enjoy quiet mornings and frequent visits from deer, birds, rabbits, and squirrels from the private backyard. Thoughtful improvements include a 2018 roof, replaced window panes, new rear French doors, refreshed exterior paint, new microwave, updated smoke detectors, new sod, and septic system improvements. Located deeper within the neighborhood with minimal through traffic, this well-maintained home combines a tranquil atmosphere with comfortable everyday living and a wonderful connection to the outdoors
USD 460,000
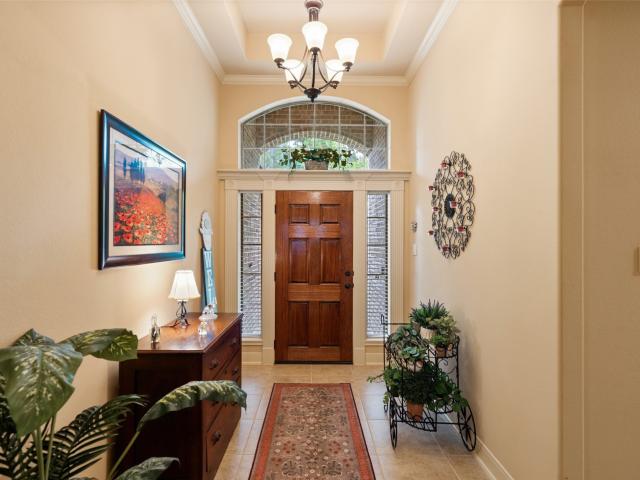
27209 Wells Lane
View photo
House · for sale
USD 485,000
USD 146/sq.ft
27209 Wells Lane
Jacobs Reserve
· 3,305 sq.ft · 4 Bedrooms · 3 Baths · House
· Patio · Garden · Fireplace · Equipped kitchen · Swimming pool
Jacobs Reserve · 3,305 sq.ft · 4 Bedrooms · 3 Baths · House · Patio · Garden · Fireplace · Equipped kitchen · Swimming pool
Welcome to 27209 Wells Lane, a beautifully designed 4-bedroom home offering comfort, character, and exceptional indoor-outdoor living just minutes from The Woodlands. Inside, you’ll find an inviting living space with a fireplace, updated kitchen, and thoughtfully designed finishes throughout. Step outside to the highlight of the home—a private pool, spacious patio, covered pergola, and dedicated grilling area, creating the perfect setting for entertaining or relaxing year-round. Conveniently located near The Woodlands Mall, Market Street, Cynthia Woods Mitchell Pavilion, dining, shopping, and major thoroughfares. Select furnishings may be included with an acceptable offer, providing an opportunity for a move-in-ready experience. A distinctive home with an incredible backyard and a location that keeps you close to everything The Woodlands has to offer
USD 485,000
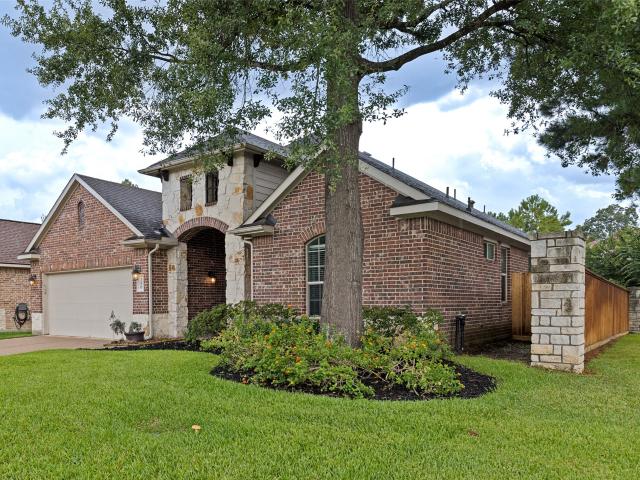
87 s spiral vine circle 87
View photo
Condo · for sale
USD 322,500
USD 199/sq.ft
87 s spiral vine circle 87
Jacobs Reserve
· 1,615 sq.ft · 2 Bedrooms · 2 Baths · Condo
· Garden · Parking · Fireplace
Jacobs Reserve · 1,615 sq.ft · 2 Bedrooms · 2 Baths · Condo · Garden · Parking · Fireplace
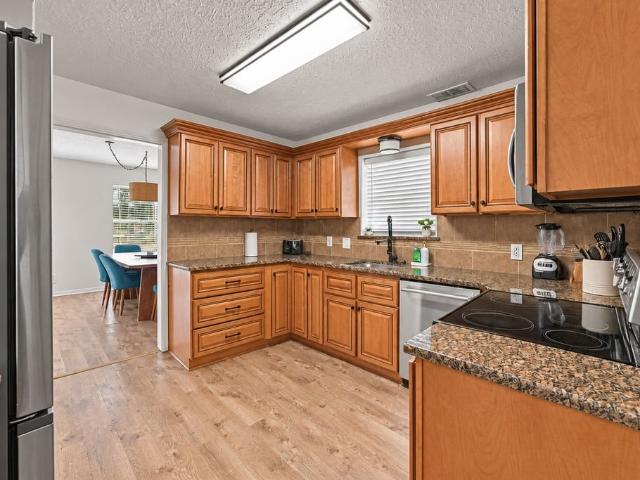
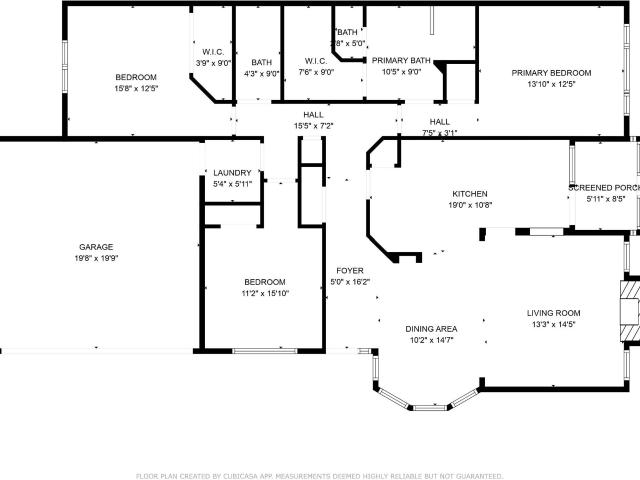
This unique 1 story townhome evokes the quiet autonomy of a free standing home. Nestled in a quiet Cul-Du-Sac within walking distance of Panther Creek Village (SPROUTS). This meticulously maintained townhome offers effortless living in a coveted location. The light filled, open concept interior features a formal living room with fireplace, two dining areas, including a formal dining room with an elegant BAY window and a breakfast room overlooking the back yard. The spacious primary suite boasts abundant light and vaulted ceiling. Many upgrades featured in the primary bath, double sink and spacious walk in closet. 2 secondary BEDROOMS are complemented by a versatile study with a closet, offering the option of a 3rd bedroom. An EXPANSIVE HOA maintained side yard enhances the homes sense of openness and surrounding green space. Two car garage! Thoughtful upgrades including bathroom renovations, and more complete this move in ready home, where comfort, sophistication and location converge
USD 322,500
333 Fields Lane
View photo
Townhouse · for sale
USD 417,990
USD 238/sq.ft
333 Fields Lane
Jacobs Reserve
· 1,755 sq.ft · 3 Bedrooms · 2 Baths · Townhouse
· Patio · Garden · Equipped kitchen · Parking
Jacobs Reserve · 1,755 sq.ft · 3 Bedrooms · 2 Baths · Townhouse · Patio · Garden · Equipped kitchen · Parking
Built by award-winning Highland Homes, this new move-in ready Ashford townhome blends comfort, convenience, and low-maintenance living in the coveted Woodforest community, just steps from The Pine Market. The first-floor primary suite offers a peaceful retreat with an ensuite bath featuring a freestanding tub, separate shower, and dual sinks. Upstairs, a spacious loft, two secondary bedrooms, and a full bath provide flexible space for guests, work, or relaxation. The upgraded kitchen shines with stacked upper cabinets and built-in appliances, while the courtyard-style patio offers the perfect setting for a private garden or outdoor oasis. A two-car rear-loading garage with a private driveway adds everyday convenience. Additional features include an interior sprinkler system, Rheem tankless water heater, and Honeywell dehumidification system. Home also includes Highland Homes 1-2-6 year warranty
USD 417,990
14006 Grand Teton Lane
View photo
House · for sale
USD 335,000
USD 163/sq.ft
14006 Grand Teton Lane
Jacobs Reserve
· 2,045 sq.ft · 4 Bedrooms · 3 Baths · House
· Patio · Office room · Equipped kitchen
Jacobs Reserve · 2,045 sq.ft · 4 Bedrooms · 3 Baths · House · Patio · Office room · Equipped kitchen
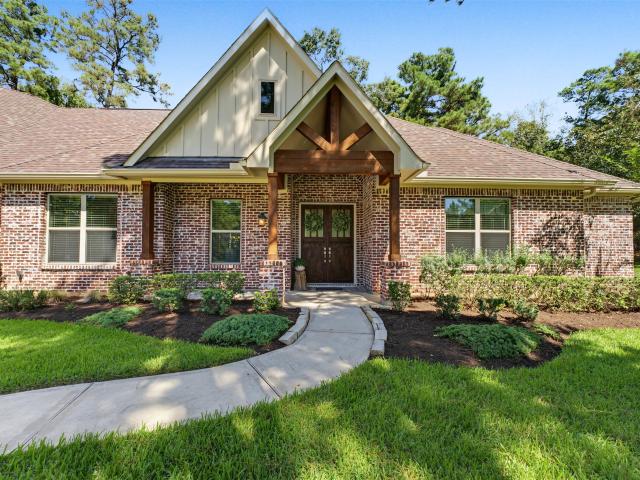
Enjoy the ease of one-story living in this beautifully maintained home in sought-after Fosters Ridge, zoned to The Woodlands High School. This thoughtfully designed four-bedroom floor plan features an open-concept living area with durable luxury vinyl plank flooring. The kitchen offers quartz countertops, 42-inch white cabinetry, stainless steel appliances, and a 5-burner gas cooktop. The formal dining room could easily be enclosed for a private home office or study. The private primary suite features a contemporary ensuite bath and generous walk-in closet. Three additional bedrooms offer flexibility for family, guests, or workspace. Enjoy the extended stamped concrete patio, tankless water heater, and full sprinkler system. Fosters Ridge offers a community pool, clubhouse, playgrounds, parks, and walking trails. Community pool, clubhouse, playgrounds, parks, and walking trails, all within a welcoming neighborhood setting
USD 335,000
17418 Banaberry Court
View photo
House · for sale
USD 299,990
USD 192/sq.ft
17418 Banaberry Court
Jacobs Reserve
· 1,561 sq.ft · 4 Bedrooms · 2 Baths · House
· Patio · Garden · Equipped kitchen · Swimming pool
Jacobs Reserve · 1,561 sq.ft · 4 Bedrooms · 2 Baths · House · Patio · Garden · Equipped kitchen · Swimming pool
Peace and privacy take center stage in this single-story home, ideally placed on a cul-de-sac lot backing to a reserve in the gated, master-planned community of Harpers Preserve. A landscaped front yard, maintained by the HOA, complements the stone-and-brick exterior. The kitchen pairs crisp white cabinetry with neutral granite countertops, a gas range, and an included refrigerator. It opens toward a spacious living room showcasing the view of the reserve. The primary suite features dual sinks, a generous shower, and a walk-in closet, while three secondary bedrooms offer flexibility for your needs. Out back, a large covered patio with ceiling fans invites shaded meals and relaxed evenings, with no rear neighbors interrupting the scenery. Community amenities make weekends feel wonderfully full: pool, splash pad, playgrounds, walking trails, bocce ball, horseshoe pits, bowling, lake with fly fishing, and imaginative natural play areas. Minutes from The Woodlands and major hospitals
USD 299,990
914 Mesquite Drive
View photo
House · for sale
USD 370,000
USD 216/sq.ft
914 Mesquite Drive
Jacobs Reserve
· 1,711 sq.ft · 3 Bedrooms · 2 Baths · House
· Garden · Swimming pool
Jacobs Reserve · 1,711 sq.ft · 3 Bedrooms · 2 Baths · House · Garden · Swimming pool
This well maintained home in the established Westwood community is quite the retreat. It's a wonderful neighborhood with large lots and friendly neighbors. The home is a charming single-level with 3 bedrooms and 2 bathrooms. Enjoy the comforts of this home and spacious backyard while customizing the space for yourself and your lifestyle. There's room for a play structure, private pool, garden and/or a shed as well as entertaining or just enjoying the sounds of nature and simply relaxing in the privacy of your own space. This neighborhood is also situated near shopping and dining for times you choose to step away from the comforts of your home. All information and measurements are deemed accurate but should be verified by buyer
USD 370,000
330 Mulberry Creek Street
View photo
House · for sale
USD 594,788
USD 175/sq.ft
330 Mulberry Creek Street
Jacobs Reserve
· 3,391 sq.ft · 4 Bedrooms · 3 Baths · House
· Patio · Office room · Equipped kitchen · Parking
Jacobs Reserve · 3,391 sq.ft · 4 Bedrooms · 3 Baths · House · Patio · Office room · Equipped kitchen · Parking
Westin Homes NEW Construction (Maxwell III, Elevation AN) currently being built. Stunning two-story 4-bedroom, 3.5-bathroom home with elegant double door entry. The primary suite features dual walk-in closets, while a secondary bedroom with private bath adds comfort and privacy on the first floor. A study and casual dining area connect to the island kitchen. Upstairs, enjoy two secondary bedrooms, bathroom, an expansive game room cozy media room—ideal for entertaining. Outdoor living is enhanced by a covered patio and the convenience of a 3-car tandem garage. Located in Grand Central Park—Conroe’s premier master-planned community where forested beauty meets urban access. Enjoy scenic lakes, wooded trails, and resort-style amenities, all just minutes from The Woodlands and I-45. Visit the Westin Homes sales office today for your future home in Grand Central Park!
USD 594,788
240 Lakeside Hills Drive
View photo
House · for sale
USD 1,485,000
USD 369/sq.ft
240 Lakeside Hills Drive
Jacobs Reserve
· 4,015 sq.ft · 4 Bedrooms · 3 Baths · House
· Patio · Fireplace · Equipped kitchen · Parking · Swimming pool
Jacobs Reserve · 4,015 sq.ft · 4 Bedrooms · 3 Baths · House · Patio · Fireplace · Equipped kitchen · Parking · Swimming pool
A peaceful lake sets the pace at this 1.23-acre Ridgelake Shores retreat. Begin the day on the covered patio, where coffee comes with waterfront and pool/spa views. Inside, wood floors, beamed ceilings and stone fireplace bring warmth to an open layout made for gathering. The kitchen keeps conversation close with a generous island, granite counters, six-burner gas range and double ovens. Meals easily flow from the dining area to the outdoor kitchen, while a chiller and heater make your pool & spa a year-round luxury. As evening arrives, settle beside the outdoor fireplace or gather around the fire pit. The 4,021-square-foot home offers 4 bedrooms, 3.5 baths, a study, inviting gathering areas and private retreats. The1st-floor primary suite includes a soaking tub and separate shower. New Roof, 3-Car Garage, Generator, Well w20-zone Sprinklr System, Whole Home Water Filter and location in a small Gated neighborhood complete the setting. Here, the best part of the day will be coming home
USD 1,485,000
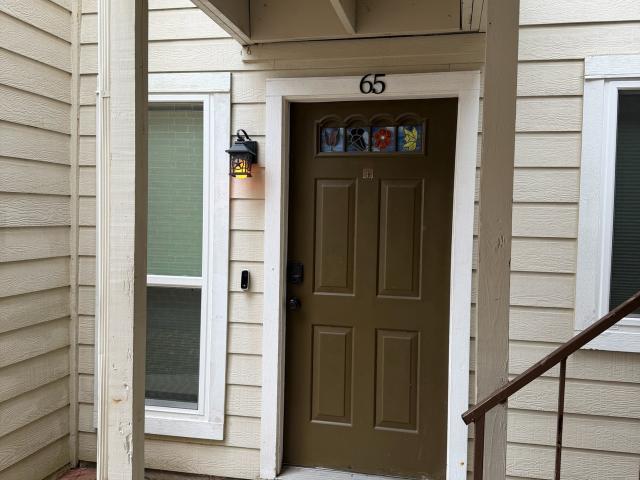
3500 Tangle Brush Drive 65
View photo
Condo · for sale
USD 122,500
USD 189/sq.ft
3500 Tangle Brush Drive 65
Jacobs Reserve
· 646 sq.ft · 1 Bedroom · 1 Bath · Condo
· Patio · Fireplace · Equipped kitchen · Parking
Jacobs Reserve · 646 sq.ft · 1 Bedroom · 1 Bath · Condo · Patio · Fireplace · Equipped kitchen · Parking
Welcome to Creekwood Village in the heart of The Woodlands! This beautifully remodeled, first-floor corner condo offers extensive 2025–2026 upgrades throughout. The redesigned kitchen features white cabinetry, quartz countertops, tile backsplash, under-cabinet lighting, stainless steel appliances and a waterfall-edge island. The inviting living area showcases wood-look flooring, crown molding, an electric fireplace with built-in storage and access to a private covered patio. The spacious bedroom offers natural light, while the updated bath features a new tub, tiled surround, vanity and fixtures. Additional improvements include five new windows, patio door, Ruud HVAC system, updated electrical, smart thermostat and security features. An oversized laundry room includes a full-size LG washer and dryer. Enjoy stair-free living, additional patio storage and assigned covered parking just steps away. Minutes from Market Street, Hughes Landing, The Woodlands Mall, I-45 and Grand Parkway!
USD 122,500
8803 Sendera Drive
View photo
House · for sale
USD 749,900
USD 273/sq.ft
8803 Sendera Drive
Jacobs Reserve
· 2,745 sq.ft · 3 Bedrooms · 2 Baths · House
· Garden · Office room · Deck · Fireplace · Equipped kitchen
Jacobs Reserve · 2,745 sq.ft · 3 Bedrooms · 2 Baths · House · Garden · Office room · Deck · Fireplace · Equipped kitchen
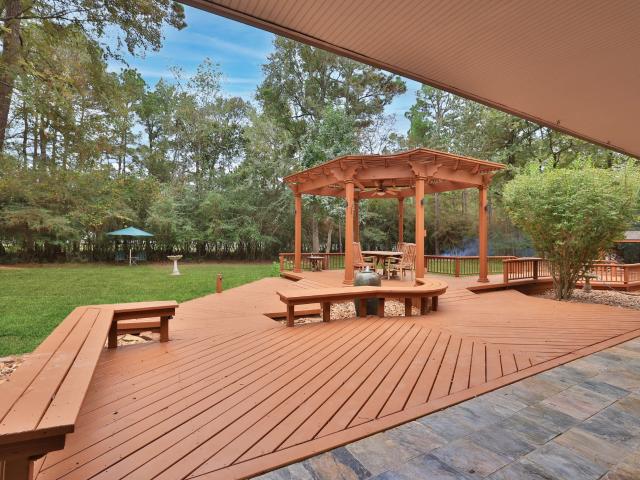
Private, gated 1-story park-like estate retreat on 2.5 wooded acres in desirable Sendera Lake Estates—horses welcome! Offered with a 2/1 rate buy down. Unincorporated with no MUD, no ETJ and an ultra-low 1.58% tax rate, zoned to Magnolia ISD. Enjoy peaceful country living just minutes from Magnolia, The Woodlands, I-45 and FM 249. Thoughtfully designed and built for aging in place, the flexible interior features a home office or optional bedroom with barn doors, a spacious family room with a wood-burning fireplace and a kitchen with stainless steel appliances and ambient lighting. Updated quartzite countertops flow through the kitchen, baths and laundry. The primary suite offers white oak hardwoods, a walk-in shower and a soaking tub. Entertain outside on a multi-level deck with a pergola, fountain, built-in seating, a fire pit and an Amish-built garden shed, all set among mature trees and wildlife. Updated lighting, plumbing and HVAC, plus a Generac generator, offer peace of mind
USD 749,900
575 Cypress Valley Avenue
View photo
Townhouse · for sale
USD 422,990
USD 197/sq.ft
575 Cypress Valley Avenue
Jacobs Reserve
· 2,142 sq.ft · 3 Bedrooms · 2 Baths · Townhouse
· Patio · Garden · Equipped kitchen · Parking
Jacobs Reserve · 2,142 sq.ft · 3 Bedrooms · 2 Baths · Townhouse · Patio · Garden · Equipped kitchen · Parking
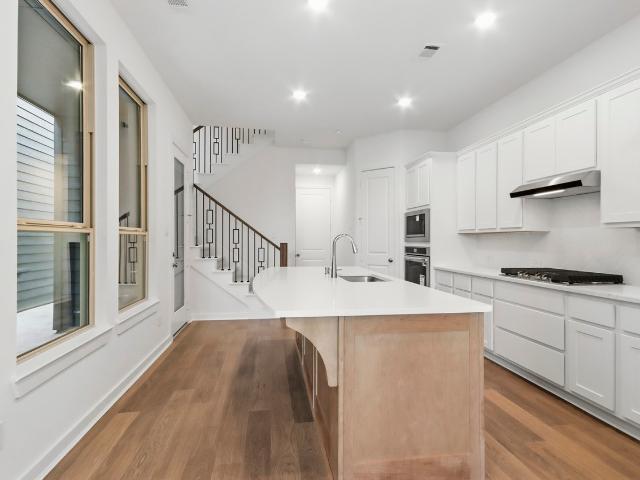
This brand-new Highland Homes move-in ready Chatham townhome offers a spacious, light-filled design with a fresh contemporary palette and an exceptional blend of style, comfort, and low-maintenance living in the heart of Woodforest. Soaring ceilings, oversized windows, and an open-concept layout create an airy, inviting atmosphere, while the island kitchen features crisp white cabinetry, stainless steel appliances, and a walk-in pantry. Flowing seamlessly into the family room, the kitchen provides an ideal setting for both everyday living and entertaining. Outdoors, the courtyard-style patio is ready to become a private garden or relaxing retreat, and the two-car rear-loading garage with a private driveway adds everyday convenience. Located near The Pine Market, shopping, dining, and major commuting routes, the home also includes a Rheem tankless water heater, Honeywell dehumidification system, and award-winning Highland Homes’ 1-2-6 warranty
USD 422,990
501 Corsair Court
View photo
House · for sale
USD 900,000
USD 235/sq.ft
501 Corsair Court
Jacobs Reserve
· 3,821 sq.ft · 4 Bedrooms · 4 Baths · House
· Office room · Parking
Jacobs Reserve · 3,821 sq.ft · 4 Bedrooms · 4 Baths · House · Office room · Parking
Peaceful, private home that feels like a retreat. Tucked away on 1.74 wooded acres at the end of a quiet cul-de-sac in Ridgelake Shores, this custom-built 4-bedroom, 4-bath home offers a serene setting with no rear neighbors and abundant wildlife. Built by a builder for his own family, you'll find thoughtful details throughout, including cedar-wrapped beams, custom brick blend, white oak island, farmhouse sink, and beautiful upscale cabinetry. The home includes a private guest suite, spacious utility/craft/home office, game room, and abundant storage. Relax in the morning or evening on the shaded back porch, surrounded by nature. The 4-car tandem garage with workshop and oversized driveway provide plenty of room for hobbies and projects. With a whole-home generator, water filtration, and many more upgrades, this home was designed for comfortable everyday living. Enjoy the peaceful lifestyle of Ridgelake Shores while still being close to shopping, medical, and everyday conveniences
USD 900,000
14347 Zion Gate Crossing
View photo
House · for sale
USD 359,900
USD 175/sq.ft
14347 Zion Gate Crossing
Jacobs Reserve
· 2,056 sq.ft · 4 Bedrooms · 3 Baths · House
· Patio · Garden · Equipped kitchen · Parking
Jacobs Reserve · 2,056 sq.ft · 4 Bedrooms · 3 Baths · House · Patio · Garden · Equipped kitchen · Parking
Welcome to this well-maintained 2020-built home in the sought-after Fosters Ridge community of Conroe. The open floor plan offers a bright, connected living space with vinyl plank flooring throughout the main living areas and granite countertops in the kitchen. All three bathrooms feature upgraded lighting. Out back, the covered patio overlooks the fenced yard and is ideal for relaxing or entertaining. A 3-car garage and extra-wide driveway provide plenty of room for vehicles, storage, or a workshop. Fosters Ridge is known for its natural setting, with tall mature pines and abundant green space. Residents enjoy walking trails, a scenic pond, a community pool, a clubhouse, and a playground. You're just minutes from schools, shopping, hospitals, and I-45 for an easy commute. Schedule your private showing today
USD 359,900
1 Waterway Court 5 B
View photo
Condo · for sale
USD 4,499,000
USD 816/sq.ft
1 Waterway Court 5 B
Jacobs Reserve
· 5,511 sq.ft · 3 Bedrooms · 3 Baths · Condo
· Equipped kitchen · Swimming pool · Parking
Jacobs Reserve · 5,511 sq.ft · 3 Bedrooms · 3 Baths · Condo · Equipped kitchen · Swimming pool · Parking
Experience the ease of lock-and-leave luxury living in the heart of The Woodlands Waterway, where exceptional dining, shopping and entertainment are just steps from your door. Offering 5,517 SF of expansive single-level living, this remarkable residence pairs the energy of a walkable community with the comfort and privacy of home. Walls of oversized windows frame panoramic views throughout the open living, dining and entertaining spaces. The impressive kitchen features 3 quartz islands, a Blue Star 6-burner range, double ovens and abundant storage. Reclaimed wood floors, decorative brick and Savant smart home technology add character and convenience. The private primary suite offers 2 generous walk-in closets and an elegant bath. Two guest suites, a study, media room, 2 game rooms and oversized utility room provide exceptional flexibility. Complete with 6 parking spaces, additional storage and access to pool, spa and grilling amenities
USD 4,499,000
903 Weeping Willow Way
View photo
House · for sale
USD 500,000
USD 216/sq.ft
903 Weeping Willow Way
Jacobs Reserve
· 2,314 sq.ft · 4 Bedrooms · 2 Baths · House
· Patio · Garden · Parking
Jacobs Reserve · 2,314 sq.ft · 4 Bedrooms · 2 Baths · House · Patio · Garden · Parking
Experience serene setting with abundant trees and wildlife & A meticulously maintained 4 bedroom home w/open flowing floor plan, high ceilings & architectural detail & low maintenance tile flooring throughout the living area. Split plan allows privacy for the primary bedroom & Primary bath has custom built oversized shower for privacy plus no glass to squeegee! Formal dining is now being used as sitting area but chandelier is available. The approx 1/2 acre lot is perfect for those looking to retreat from the hustle and bustle of city neighborhood life & room to enjoy outdoor life with some privacy on your H-U-G-E 10x 30 screened in patio & fully fenced back yard! Extended driveway & drip septic design was planned for future shop or convenient for extra parking or RV parking & EV charging outlet! Sellers took care of all the extras*22k generac whole home generator*leafguard covers all gutters that go directly into french drains*permanent gemstone lights on front eaves for holidays
USD 500,000
150 Magnolia Grove Lane
View photo
House · for sale
USD 359,000
USD 175/sq.ft
150 Magnolia Grove Lane
Jacobs Reserve
· 2,045 sq.ft · 3 Bedrooms · 2 Baths · House
· Office room · Fireplace · Equipped kitchen · Parking
Jacobs Reserve · 2,045 sq.ft · 3 Bedrooms · 2 Baths · House · Office room · Fireplace · Equipped kitchen · Parking
Spacious, inviting, and thoughtfully designed—this Jacobs Reserve home has so much to offer! A charming one-story home with 3 bedrooms and 2 full baths. The open layout features a welcoming family room with a cozy fireplace, dining area, breakfast room, and kitchen with granite countertops. The primary suite offers a relaxing retreat with dual sinks and a separate shower. Additional bedrooms provide comfortable space for family, guests, or a home office. Enjoy the convenience of a corner lot, 2-car garage, and a location near FM 1488 and I-45, with easy access to shopping, dining, parks, The Woodlands, and more. Located in Conroe ISD
USD 359,000
7321 Ponderosa Dr
View photo
House · for sale
USD 730,000
USD 214/sq.ft
7321 Ponderosa Dr
Jacobs Reserve
· 3,401 sq.ft · 4 Bedrooms · 4 Baths · House
· Patio · Equipped kitchen · Swimming pool
Jacobs Reserve · 3,401 sq.ft · 4 Bedrooms · 4 Baths · House · Patio · Equipped kitchen · Swimming pool
Built in 2024, this stunning modern home is minutes from The Woodlands on an oversized waterfront lot with peaceful pond views. It features 4 spacious bedrooms, each with a private full bath, plus a half bath. The open-concept layout includes a chef’s kitchen with a large island and abundant storage, flowing seamlessly into the family and game rooms. Enjoy beautiful sunsets, fishing, and space for a future pool or outdoor kitchen from the covered patio. The exceptionally LOW 1.58% PROPERTY TAX RATE—with no MUD or PUD taxes—helps reduce monthly housing costs
USD 730,000
115 Oak Estates Drive
View photo
House · for sale
USD 795,000
USD 229/sq.ft
115 Oak Estates Drive
Jacobs Reserve
· 3,466 sq.ft · 4 Bedrooms · 3 Baths · House
· Patio · Garden · Fireplace · Equipped kitchen · Parking
Jacobs Reserve · 3,466 sq.ft · 4 Bedrooms · 3 Baths · House · Patio · Garden · Fireplace · Equipped kitchen · Parking
Light, bright & beautifully designed 3,474sf Emerald Homes stunner in Jacobs Reserve makes an impression from the moment you arrive. Warm wood accents, white brick, & a stone-pattern driveway create standout curb appeal. Inside, soaring ceilings, abundant windows, & wood flooring give the home an open, airy feel. The showpiece kitchen boasts an oversized waterfall quartz island, JennAir appliances with double ovens, gas cooktop, walk-in pantry & purified drinking water. An open living area is anchored by a sleek electric fireplace & shiplap accent wall. With 3 of 4 bedrooms downstairs, this thoughtful floor plan offers exceptional livability, plus a private study, upstairs gameroom & media room. The secluded owner's retreat offers a spa-inspired bath & generous walk-in closet. An expansive covered patio with recessed lighting, ceiling fan & gas connection overlook a spacious backyard. 3.5 baths, oversized garage & sprinkler system complete the package. The Woodlands Conroe ISD Schools!
USD 795,000
187 Wade Pointe Drive
View photo
House · for sale
USD 499,000
USD 225/sq.ft
187 Wade Pointe Drive
Jacobs Reserve
· 2,217 sq.ft · 3 Bedrooms · 2 Baths · House
· Garden · Parking · Equipped kitchen · Swimming pool
Jacobs Reserve · 2,217 sq.ft · 3 Bedrooms · 2 Baths · House · Garden · Parking · Equipped kitchen · Swimming pool
Gigantic back yard in a cul-de-sac, 3 car garage, super clean home with great floor plan, back yard is an oasis of fruit trees and landscaping backing up to a green belt. Beautiful kitchen with open floor lab perfect for entertaining, Woodforest has tons of parks, pools, tennis courts, pickle ball court, walking trails, sand beach volleyball court, restraints, lFREE live music events, bars, grocery store, and lots more retail, not to mention a great locally owned coffee shop!
USD 499,000
270 Green Boulevard
View photo
House · for sale
USD 739,000
USD 267/sq.ft
270 Green Boulevard
Jacobs Reserve
· 2,766 sq.ft · 4 Bedrooms · 3 Baths · House
· Balcony · Equipped kitchen
Jacobs Reserve · 2,766 sq.ft · 4 Bedrooms · 3 Baths · House · Balcony · Equipped kitchen
Welcome to an exceptional three-story residence in the gated Boulevard Green community! Refined finishes, timeless details, and abundant natural light create an inviting, sophisticated interior. Hardwood flooring, high ceilings, and detailed millwork enhance the home throughout. The kitchen offers quartz countertops, stainless steel appliances, a large island, and a wine chiller. It opens seamlessly to the living area, ideal for everyday use and entertaining. The primary suite includes a spacious bath, two walk-in closets, and a private balcony. The third floor features the fourth bedroom and two oversized walk-in attic storage areas. Located near I-45 and Grand Parkway, with The Woodlands Mall, Market Street, Hughes Landing, and major medical centers in close proximity
USD 739,000
18732 Centro Main Street
View photo
House · for sale
USD 420,500
USD 178/sq.ft
18732 Centro Main Street
Jacobs Reserve
· 2,357 sq.ft · 2 Bedrooms · 2 Baths · House
· Balcony
Jacobs Reserve · 2,357 sq.ft · 2 Bedrooms · 2 Baths · House · Balcony
Modern 3-story mixed-use property in Shenandoah’s Metropark District. First floor can be used for commercial or office space, with residential living on the upper levels. Features a stylish 2-bed, 2.5-bath layout with open-concept design, natural light, and private balcony. Each bedroom includes its own en-suite bath. Can be sold fully furnished, making it ideal for investors, live/work use, or immediate move-in. Walking distance to dining, retail, and entertainment
USD 420,500
126 Cheswood Forest Place
View photo
Townhouse · for sale
USD 270,000
USD 127/sq.ft
126 Cheswood Forest Place
Jacobs Reserve
· 2,110 sq.ft · 3 Bedrooms · 2 Baths · Townhouse
Jacobs Reserve · 2,110 sq.ft · 3 Bedrooms · 2 Baths · Townhouse
Check out the virtual tour! New listing alert! Introducing 126 Cheswood Forest, a charming Townhouse/Condo with 3 bedrooms, 2 bathrooms, and 2114 sq ft of living space. Built in 2015, this property boasts a generous lot size of 2858 sq ft. With all the amenities Woodforest has to offer!
USD 270,000
13509 Sauger Court
View photo
House · for sale
USD 282,990
USD 175/sq.ft
13509 Sauger Court
Jacobs Reserve
· 1,615 sq.ft · 4 Bedrooms · 2 Baths · House
· Patio · Equipped kitchen · Parking
Jacobs Reserve · 1,615 sq.ft · 4 Bedrooms · 2 Baths · House · Patio · Equipped kitchen · Parking
Love where you live in River's Edge in Conroe, TX! Home is zoned to the excellent Woodlands schools Eissler Elementary School, Mitchell Intermediate School, McCullough Junior High School, and Woodlands High School. Now featuring Legend’s NEW Smart Home package and Signature Design Collection! The Lakeland floor plan is a spacious 2-story home with 4 bedrooms, 2.5 baths, game room, and 2-car garage. This home has it all, including privacy blinds and vinyl plank flooring throughout the first floor! The gourmet kitchen is sure to please with 42' cabinetry, silestone countertops, stainless-steel appliances, and a box window at the dining area! Retreat to the first-floor Owner's Suite featuring a beautiful bay window, double sinks with silestone countertops, a separate tub and shower, and a walk-in closet! Secondary bedrooms have walk-in closets, too! Enjoy the outdoors with a covered patio and no back neighbors! Don't miss your opportunity to call River's Edge home, schedule a visit today!
USD 282,990
615 Fairbanks Drive
View photo
House · for sale
USD 624,999
USD 203/sq.ft
615 Fairbanks Drive
Jacobs Reserve
· 3,078 sq.ft · 3 Bedrooms · 2 Baths · House
· Patio · Garden · Parking · Swimming pool
Jacobs Reserve · 3,078 sq.ft · 3 Bedrooms · 2 Baths · House · Patio · Garden · Parking · Swimming pool
Rare 1 acre Westwood retreat offering the privacy and amenities of a country-estate lifestyle! This meticulously maintained, single-owner 3-bedroom home features a first-floor primary suite, open living spaces, stainless steel appliances, and a dedicated work-from-home study with custom built-in bookshelves. Enjoy an in-ground pool, mature trees, expansive backyard, covered patio, gazebo, and a second driveway with room for additional parking, a boat, or recreational equipment. The oversized walk-in attic above the attached two-car garage offers excellent future expansion potential for a fourth bedroom, game room, media room, or flex space—subject to buyer verification and applicable approvals. Convenient Magnolia location near area shopping, dining, and commuter routes
USD 624,999
241 Cunningham FIR Trail
View photo
House · for sale
USD 349,900
USD 134/sq.ft
241 Cunningham FIR Trail
Jacobs Reserve
· 2,605 sq.ft · 4 Bedrooms · 2 Baths · House
· Patio · Garden · Equipped kitchen · Swimming pool
Jacobs Reserve · 2,605 sq.ft · 4 Bedrooms · 2 Baths · House · Patio · Garden · Equipped kitchen · Swimming pool
Welcome Home to 241 Cunningham Fir Trail in Barton Creek Ranch, Conroe, Texas! TURN-KEY and move-in ready this beautiful 2,614 sq. Ft. home sits on a premium 8,285 sq. Ft. corner lot next to a cul-de-sac. Step inside to soaring ceilings, natural light, and an inviting open floor plan featuring a formal dining room, spacious kitchen, breakfast nook, and comfortable living area. The downstairs primary suite offers a soaking tub, separate shower, and walk-in closet. Upstairs features three spacious bedrooms, a versatile loft, and a separate media room. Energy-efficient windows add year-round comfort. Enjoy outdoor living on your covered patio with a gas grill connection and spacious backyard! Barton Creek Ranch offers a stocked lake, walking trails, pickleball courts, pool, splash pad, playground, and community events. Convenient to Conroe shopping, dining, schools and major highways. Schedule your private tour TODAY!
USD 349,900
362 Mulberry Creek Street
View photo
House · for sale
USD 474,900
USD 234/sq.ft
362 Mulberry Creek Street
Jacobs Reserve
· 2,024 sq.ft · 3 Bedrooms · 2 Baths · House
· Patio · Garden · Office room · Equipped kitchen · Parking
Jacobs Reserve · 2,024 sq.ft · 3 Bedrooms · 2 Baths · House · Patio · Garden · Office room · Equipped kitchen · Parking
The entry leads past a back hallway shared by two secondary bedrooms and a full bath to the main living areas. The family room flows into the kitchen, which hosts a 5-burner gas cooktop, a corner walk-in pantry, and a generous island with built-in seating space. The dining area is set in a defined space across from the kitchen. A hallway leads past a rear home office with French doors to double doors that open to the extended covered backyard patio. Across from the home office, a hallway leads to the private primary bedroom with a wall of windows overlooking the backyard. The primary bath features dual vanities, a freestanding tub, a separate glass-enclosed shower, and a large walk-in closet. Two-car garage
USD 474,900
16897 Blue Jay Street
View photo
House · for sale
USD 230,000
USD 197/sq.ft
16897 Blue Jay Street
Jacobs Reserve
· 1,163 sq.ft · 3 Bedrooms · 2 Baths · House
· Patio · Garden · Fireplace · Equipped kitchen · Parking
Jacobs Reserve · 1,163 sq.ft · 3 Bedrooms · 2 Baths · House · Patio · Garden · Fireplace · Equipped kitchen · Parking
Lovely 3-bedroom, 2-bath home with easy access to I-45 and convenient shopping, dining, and more! This well-maintained home features a spacious living room with a cozy brick fireplace, high ceilings, fresh interior paint, and new flooring throughout. The remodeled kitchen offers updated finishes, freshly painted cabinets with new hardware, and a bright eat-in dining area with box-seat windows. The primary bedroom features high ceilings and a charming box-seat window. Additional updates include new bathtubs, new toilets, a new driveway, freshly painted garage, new storm door at the back, and a new electrical box. Step outside to a large fenced backyard with a huge covered patio—perfect for relaxing or entertaining. Move-in ready with plenty of recent improvements!
USD 230,000
8918 Summerdale Lane
View photo
House · for sale
USD 599,000
USD 170/sq.ft
8918 Summerdale Lane
Jacobs Reserve
· 3,509 sq.ft · 4 Bedrooms · 2 Baths · House
· Garden · Office room
Jacobs Reserve · 3,509 sq.ft · 4 Bedrooms · 2 Baths · House · Garden · Office room
This stately home offers timeless architecture, spacious living, and a beautiful setting on a large, tree-lined lot. A grand foyer welcomes you inside, where you'll find formal living and dining areas, soaring ceilings, elegant crown molding, and an impressive family room featuring a wall of windows overlooking the private backyard shaded by mature trees. The open layout is ideal for both everyday living and entertaining. Recent improvements include fresh interior paint and a newer roof, adding value and peace of mind. Upstairs, a spacious bonus room offers endless possibilities as a media room, game room, playroom, or home office. Set back from the street for added curb appeal and privacy, this home combines classic design with an exceptional location situated in the highly sought after Crighton Ridge Community just minutes from I-45, The Woodlands, shopping, dining, and top-rated amenities. A rare opportunity to own a home with this much character, space, and presence
USD 599,000

Get email alerts

Don't miss out: be the first to know about new properties

The alert was correctly created

On subscribing you accept the conditions of use and the privacy policy
Alert
Receive new ads in your inbox
Save this search
Receive alerts for new listings

We'll send you an email when we have new properties for: "Properties for sale in Jacobs Reserve"

The alert was correctly created

Meadowbrook, The Woodlands Southeast Montgomery CCD Montgomery County Texas
Alden Bridge, The Woodlands Southeast Montgomery CCD Montgomery County Texas
Get email alerts and be the first to see new listings
Required field
On subscribing I accept the terms of the privacy policy
Perfect! You'll soon start receiving new listings via email
Alert
Receive an email when we have new ads for Properties for sale in Jacobs Reserve
Save this search
Filters

Bedrooms

Size (sq.ft)

sq.ft
sq.ft

Price

USD
USD

Property type

Bathrooms

Clear all filters
Receive notifications when new entries are published.