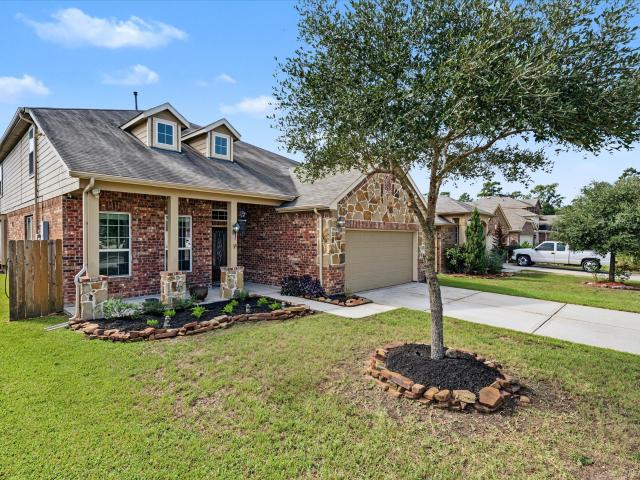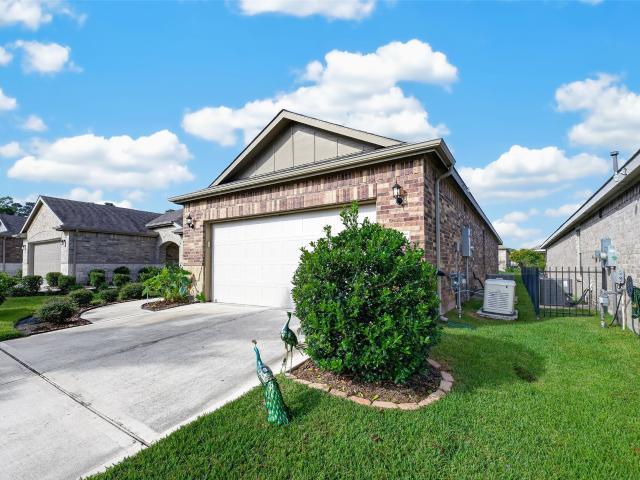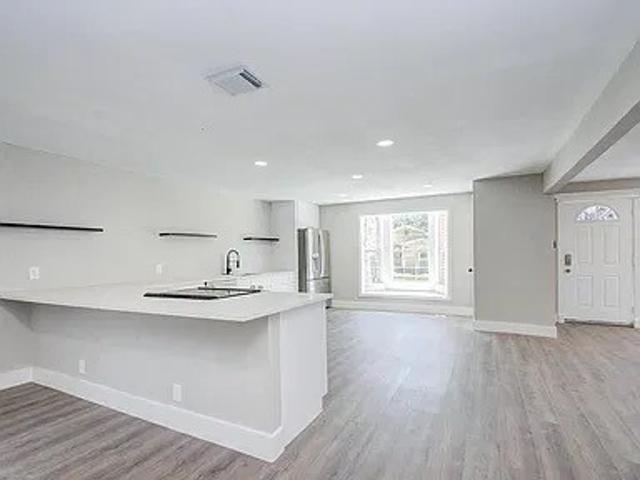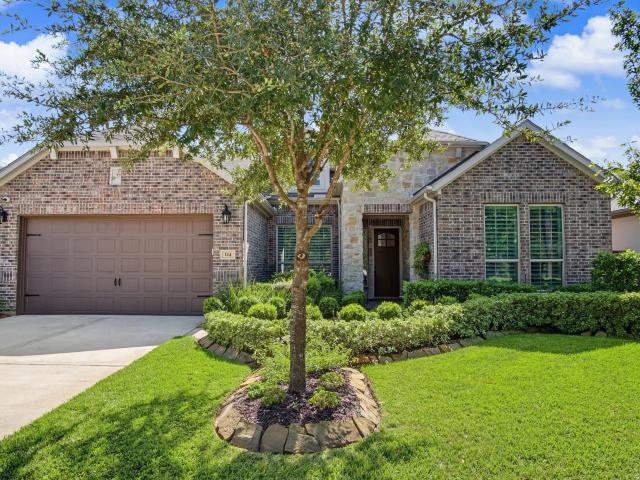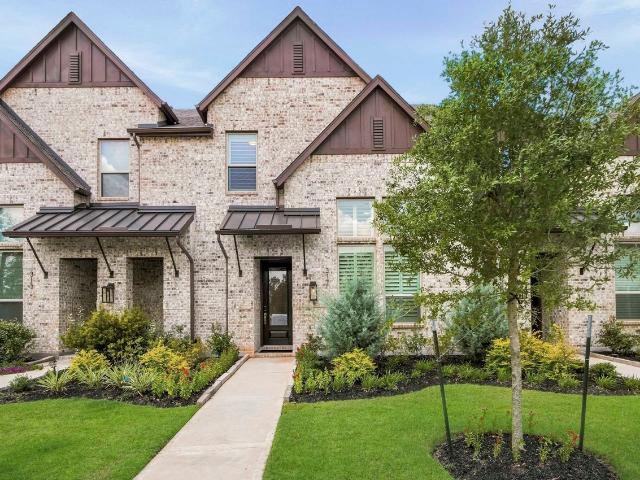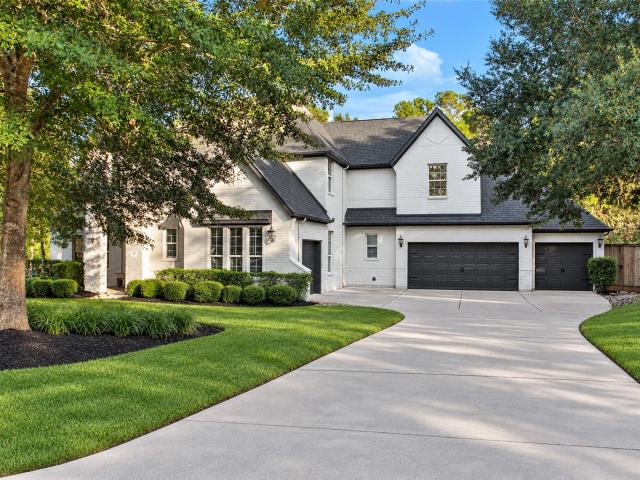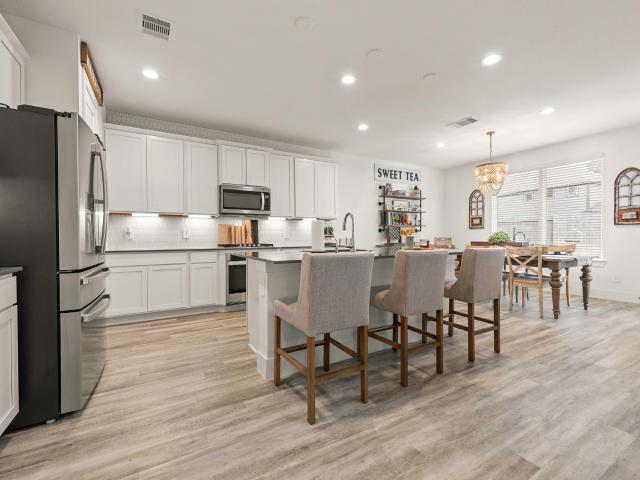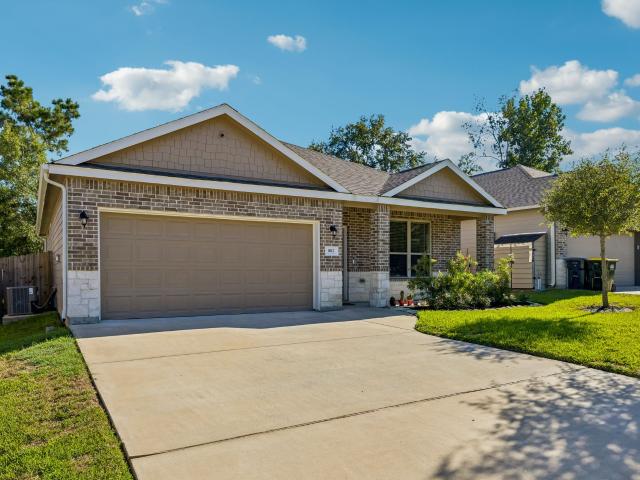
730 properties for sale in Jacobs Reserve

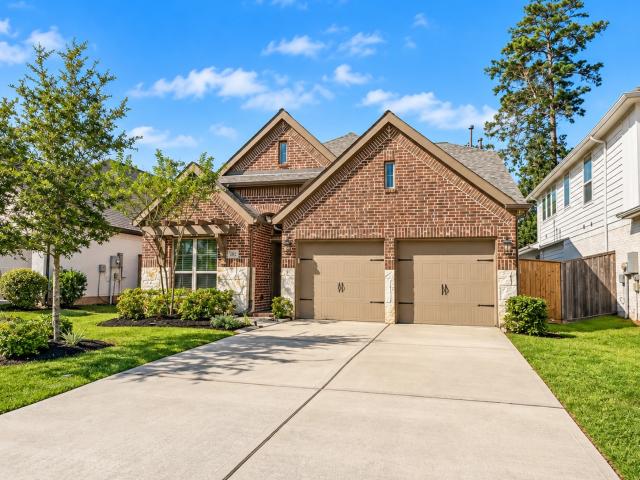
9806 Tanager Lane
View photo
House · for sale
USD 265,000
USD 105/sq.ft
9806 Tanager Lane
Jacobs Reserve
· 2,519 sq.ft · 4 Bedrooms · 2 Baths · House
· Patio · Fireplace · Parking · Air conditioning
Jacobs Reserve · 2,519 sq.ft · 4 Bedrooms · 2 Baths · House · Patio · Fireplace · Parking · Air conditioning
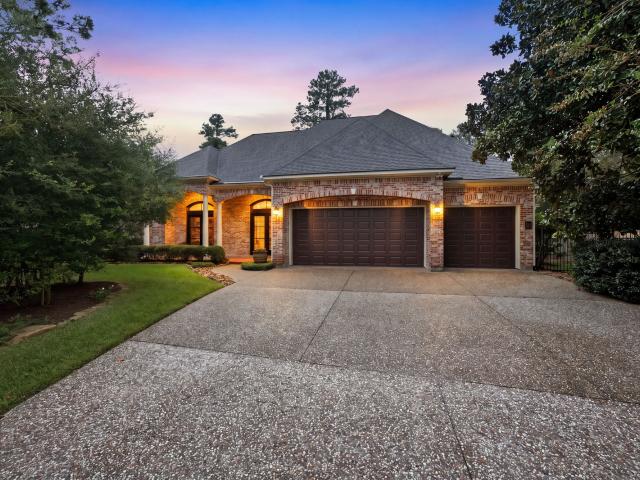
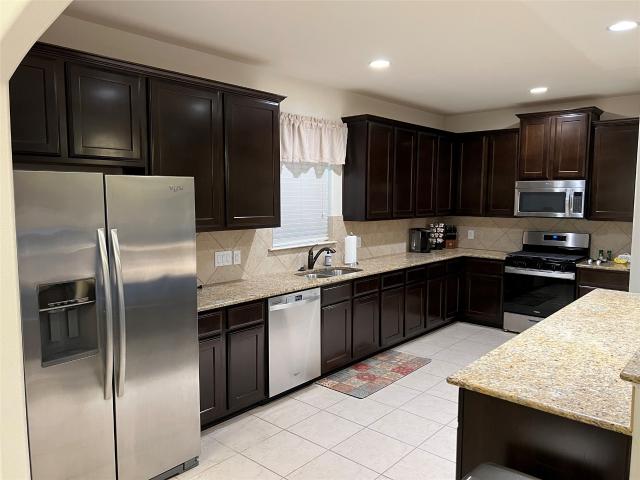
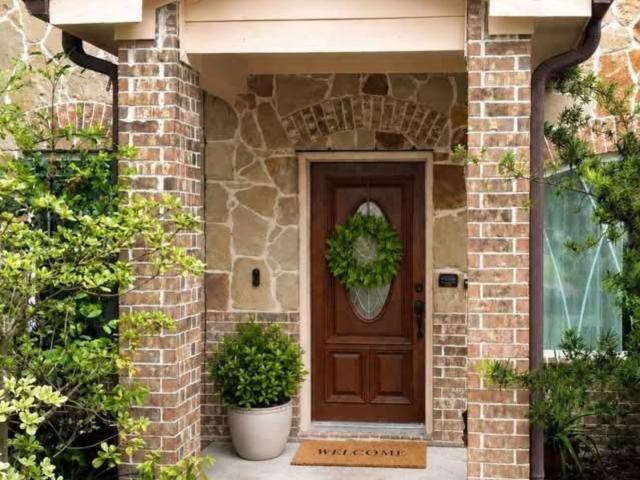
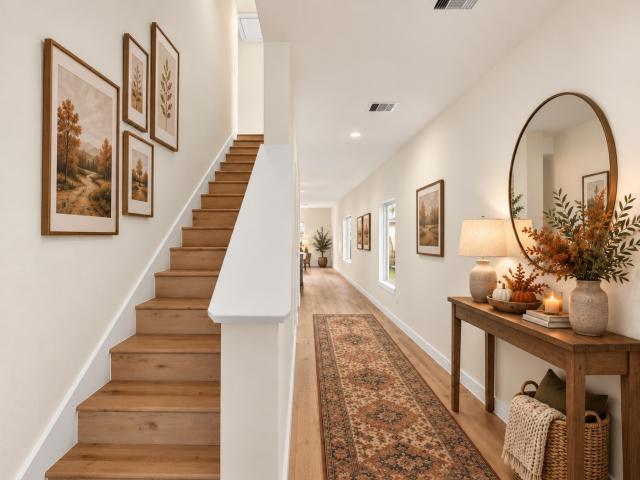
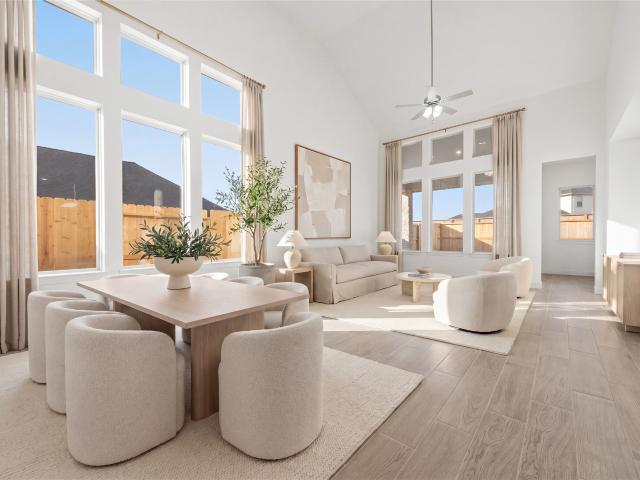
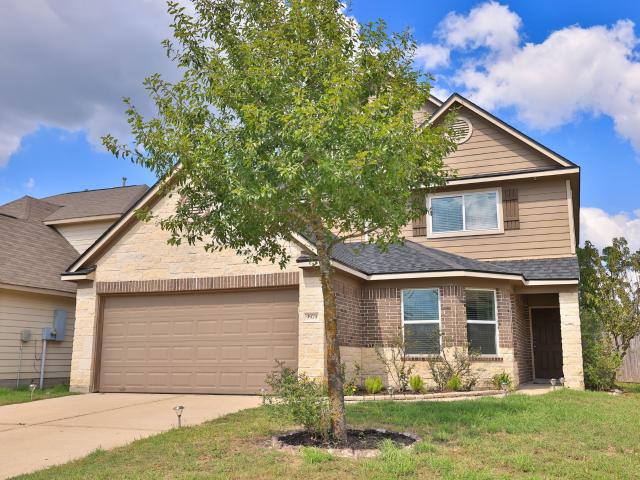
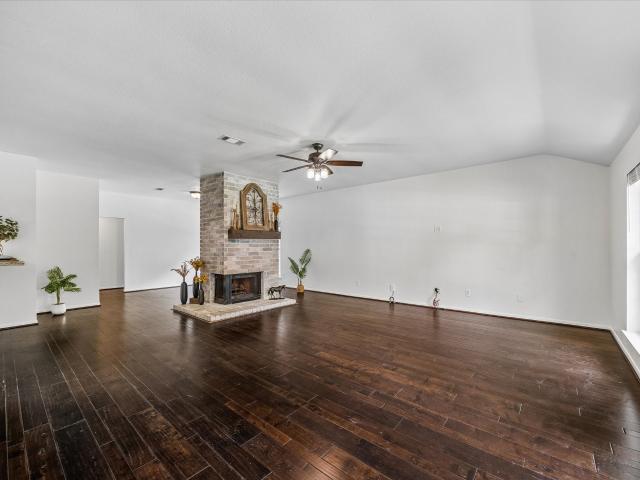
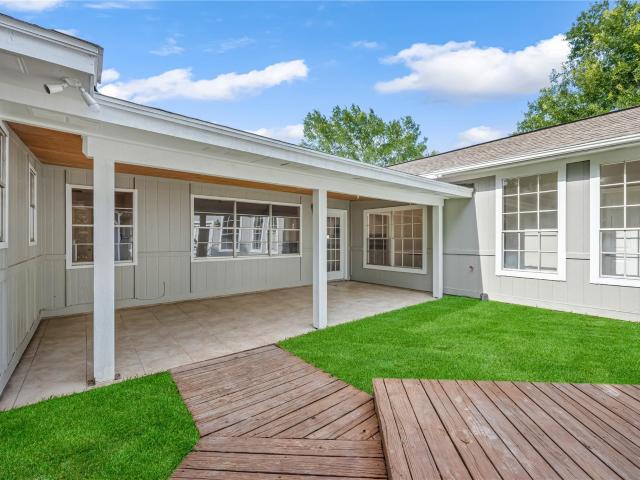
This beautifully updated home features high-quality finishes throughout and sits high and dry on a spacious cul-de-sac lot—no flooding history and no flood insurance required. Highlights include: Fully remodeled interior with new appliances, tile, carpet, wood floors, and granite countertops. Fresh paint inside and out. Two newer A/C units. New ceiling fans and light fixtures. New garage door and opener. Reinforced foundation with lifetime warranty The versatile living area includes a game room, laundry room, half bath, breakfast area with fireplace, and elegant French doors that open to a covered back patio (24x10) and gazebo (15x15) —perfect for outdoor entertaining. You’ll love the quiet cul-de-sac setting and the thoughtful upgrades throughout this move-in-ready home. Buyer to verify all room measurements and square footage
USD 265,000
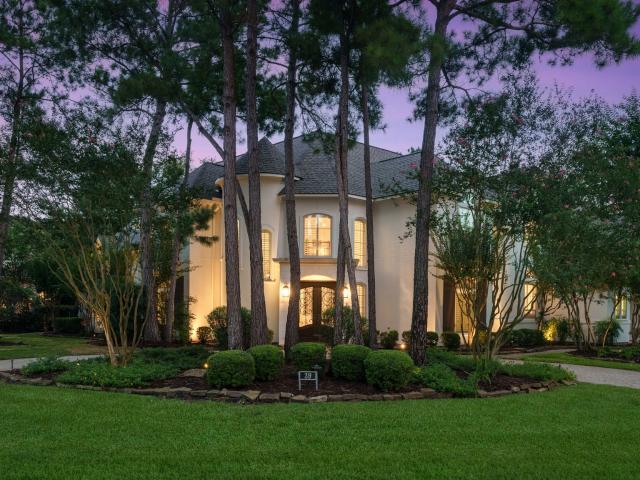
4 E Eden Elm Circle
View photo
House · for sale
USD 6,500,000
USD 1,667/sq.ft
4 E Eden Elm Circle
Jacobs Reserve
· 3,897 sq.ft · 4 Bedrooms · 3 Baths · House
· Garden · Equipped kitchen · Swimming pool
Jacobs Reserve · 3,897 sq.ft · 4 Bedrooms · 3 Baths · House · Garden · Equipped kitchen · Swimming pool
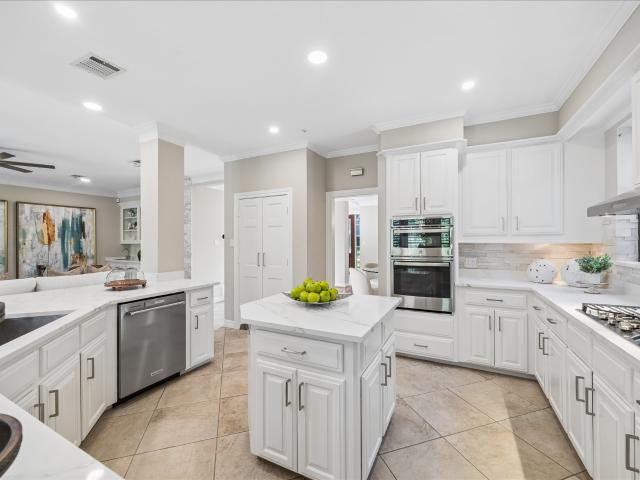
Exceptional in both setting and design, this extensively updated Cochran’s Crossing residence sits on a 15,329 sq. Ft. wooded homesite with no rear neighbors, offering rare privacy in the heart of The Woodlands. A motorized driveway gate creates a distinguished arrival, while mature trees frame a resort-style backyard with pool, outdoor kitchen, and refreshed pergola. The major investments are already made: 2021 roof, whole-house generator, updated HVAC, and 2021 water heater, so the next owner can simply move in and enjoy. Inside, a sophisticated neutral palette complements the remodeled kitchen, renovated baths, and thoughtful floor plan. A dedicated study and separate flex room with custom French doors offer two private workspaces. The first-floor primary suite is joined by three bedrooms and a game room upstairs. Steps from trails, lakes, and Shadowbend Park amenities, this move-in ready home pairs timeless updates and exceptional privacy with a central Cochran’s Crossing location
USD 6,500,000
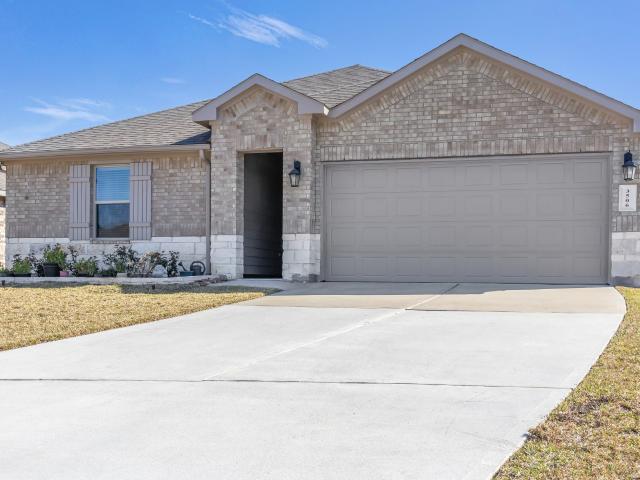
3506 Pearl Mill Lane
View photo
House · for sale
USD 235,000
USD 164/sq.ft
3506 Pearl Mill Lane
Jacobs Reserve
· 1,432 sq.ft · 3 Bedrooms · 2 Baths · House
· Patio · Garden · Equipped kitchen · Parking
Jacobs Reserve · 1,432 sq.ft · 3 Bedrooms · 2 Baths · House · Patio · Garden · Equipped kitchen · Parking
Experience the perfect blend of modern comfort and classic charm In Conroe, TX. Constructed in 2021, this single-family residence offers an attractive style that stands out for its thoughtful design. The kitchen, heart of the home, features stone counters and a spacious island. Equipped with an integrated sink and a walk-in pantry, this area is designed for both meal preparation and entertaining. The primary bathroom provides a refined retreat, highlighted by a practical double vanity. The space is further elevated by a walk-in shower, including multiple shower heads. The practical needs of daily living are handled by a dedicated laundry room and an attached garage. Outside, the property extends into a private yard, featuring a covered patio that invites relaxation and effortless transitions. Residents enjoy access to the community pool. This home offers a unique opportunity to embrace a high-quality lifestyle in a beautiful setting, schedule your private tour today
USD 235,000
39 N Palmiera Circle
View photo
House · for sale
USD 2,950,000
USD 461/sq.ft
39 N Palmiera Circle
Jacobs Reserve
· 6,394 sq.ft · 5 Bedrooms · 5 Baths · House
· Balcony · Equipped kitchen · Air conditioning · Swimming pool
Jacobs Reserve · 6,394 sq.ft · 5 Bedrooms · 5 Baths · House · Balcony · Equipped kitchen · Air conditioning · Swimming pool
STUNNING Croix Custom home blends elegance w/ quality craftsmanship! The property wraps around a private, oversized corner lot, a true retreat w/ a custom pool & a park-like setting backing onto a community pond. Light & bright, downstairs floors upgraded to gorgeous pet-friendly engineered wood; neutral paint throughout. Elegant 1st FL sunlit primary suite is fully redesigned & remodeled. Modernized kitchen w/ Wood Mode & matched quartz slabs, a large island, quartz counters, stainless steel appliances, & a breakfast area w/ outdoor views. Sophisticated study; welcoming formals; open, airy family room. The 1st FL guest suite has an oversized walk-in closet & an updated bath. 2nd FL game & bonus rooms, & 3 ensuite bedrooms & lg balcony. Full home generator. Fantastic 2026 updates include roof, full exterior paint & all-new ac's! Carlton Woods features the renowned Jack Nicklaus Signature Course & highly rated schools. Minutes to shopping, dining, Bush IAH, and world-class medical care
USD 2,950,000
150 Reese Run Street
View photo
House · for sale
USD 565,000
USD 166/sq.ft
150 Reese Run Street
Jacobs Reserve
· 3,391 sq.ft · 4 Bedrooms · 3 Baths · House
· Garden
Jacobs Reserve · 3,391 sq.ft · 4 Bedrooms · 3 Baths · House · Garden
Discover 150 Reese Run, a 4-bedroom home for sale in Woodforest, Montgomery, TX, zoned to Montgomery ISD. With 3,395 square feet, 3 full baths, and 1 half bath, this home offers room to spread out, entertain, and enjoy everyday living. A dedicated media room sets the scene for movie nights, while the separate game room provides space for games, hobbies, or another hangout area. A 3-year-old roof adds to the home’s appeal, and the extended backyard offers extra space for outdoor gatherings and relaxing. Located in Montgomery County’s Woodforest master-planned community, this home combines generous square footage with spaces you’ll actually use. Schedule your private tour of 150 Reese Run!
USD 565,000
221 Sky Top Drive
View photo
House · for sale
USD 535,000
USD 198/sq.ft
221 Sky Top Drive
Jacobs Reserve
· 2,702 sq.ft · 5 Bedrooms · 3 Baths · House
· Patio · Parking
Jacobs Reserve · 2,702 sq.ft · 5 Bedrooms · 3 Baths · House · Patio · Parking
Beautifully upgraded Highland home in Woodforest offering 5 bedrooms and thoughtfully enhanced living spaces. Interior highlights include professional paint, an updated laundry room, upgraded carpet with memory foam padding, custom closets, built-ins, ceiling fans throughout and a Monogram wine refrigerator. Outdoors, enjoy an approximately 600-sq. Ft. extended paver patio, enhanced landscaping, eight privacy trees and permanent Gemstone lighting. Additional features include gutters, French drains, solar fence lighting, epoxy garage flooring, insulated garage doors and decked attic storage. Every detail adds comfort, function and appeal, from the customized interior spaces to the enhanced outdoor living area. Enjoy exceptional community amenities, including opportunities for recreation, gathering and an active lifestyle. Conveniently located, this home combines modern construction with meaningful upgrades already in place. 6.25 assumable
USD 535,000
67 W Ambassador Bend
View photo
House · for sale
USD 1,100,000
USD 330/sq.ft
67 W Ambassador Bend
Jacobs Reserve
· 3,326 sq.ft · 3 Bedrooms · 2 Baths · House
· Patio · Garden · Office room · Fireplace · Equipped kitchen · Parking
Jacobs Reserve · 3,326 sq.ft · 3 Bedrooms · 2 Baths · House · Patio · Garden · Office room · Fireplace · Equipped kitchen · Parking
Welcome to 67 W Ambassador Bend in the desirable Player Woods golf community of Sterling Ridge! Situated on a spacious 15,141-square-foot lot with no rear neighbors, this ONE story, 3-bedroom, 2.5-bath home offers 3,331 square feet of living space and an impressive collection of upgrades. Features include a formal dining room, dedicated home office, generous family room with fireplace, and island kitchen with breakfast bar and adjoining breakfast area. Recent improvements include a new roof (2025), new fence (2024), Hunter Douglas motorized blinds, and a whole-home generator. The three-car garage features epoxy flooring, a utility sink, and built-in workbench. Additional highlights include a sprinkler system, built-in closet desk, and expansive attic space with potential for future finishing. Enjoy the covered patio overlooking the spacious backyard with no rear neighbors. Conveniently located near The Woodlands' shopping, dining, parks, and recreation!
USD 1,100,000
2005 Clatt Way
View photo
House · for sale
USD 309,000
USD 147/sq.ft
2005 Clatt Way
Jacobs Reserve
· 2,088 sq.ft · 4 Bedrooms · 2 Baths · House
· Patio · Office room · Equipped kitchen · Parking · Air conditioning · Swimming pool
Jacobs Reserve · 2,088 sq.ft · 4 Bedrooms · 2 Baths · House · Patio · Office room · Equipped kitchen · Parking · Air conditioning · Swimming pool
Welcome home to this well-maintained 4-bedroom, 2-bath home offering 2,090 sq. Ft. in the highly sought-after community of Stewart's Forest. The open-concept layout and beautiful hardwood floors set the tone for easy living. The gourmet kitchen showcases stainless appliances and an expansive breakfast bar that flows seamlessly into the living area, perfect for entertaining. A spacious dining area offers room for family meals. Retreat to the primary suite with a spa-like bath featuring a soaking tub, separate shower, elevated dual vanities, and dual closets. Three secondary bedrooms offer space for family, guests, or a home office. Updates include a newer roof and A/C, LED lighting, and an epoxy garage floor. Enjoy game days on the covered patio with mounted TV. Stewart's Forest offers a pool, playground, and greenbelts. Low Montgomery County taxes, Conroe ISD schools, and minutes to shopping, dining, The Woodlands, and Lake Conroe. Schedule your showing today!
USD 309,000
2719 Crosshaven Way
View photo
House · for sale
USD 380,000
USD 128/sq.ft
2719 Crosshaven Way
Jacobs Reserve
· 2,960 sq.ft · 4 Bedrooms · 2 Baths · House
· Office room · Equipped kitchen
Jacobs Reserve · 2,960 sq.ft · 4 Bedrooms · 2 Baths · House · Office room · Equipped kitchen
Nestled in a small subdivision in Conroe, this beautiful 4-bedroom home boasts a grand foyer entrance leading to a spacious open-concept layout. Enjoy stunning views of a greenbelt and creek from your living area and primary suite. The oversized kitchen features a large breakfast bar opening to the dining and living areas, perfect for entertaining. Upstairs, a game room provides additional space for family or a home office. The private primary suite offers a large walk-in closet and an en suite bathroom with double sinks and a walk-in shower. With no back neighbors, this home offers endless possibilities for outdoor fun and relaxation
USD 380,000
3 Waterway Court 1B
View photo
Condo · for sale
USD 990,000
USD 564/sq.ft
3 Waterway Court 1B
Jacobs Reserve
· 1,755 sq.ft · 1 Bedroom · 2 Baths · Condo
· Patio · Equipped kitchen · Parking · Swimming pool
Jacobs Reserve · 1,755 sq.ft · 1 Bedroom · 2 Baths · Condo · Patio · Equipped kitchen · Parking · Swimming pool
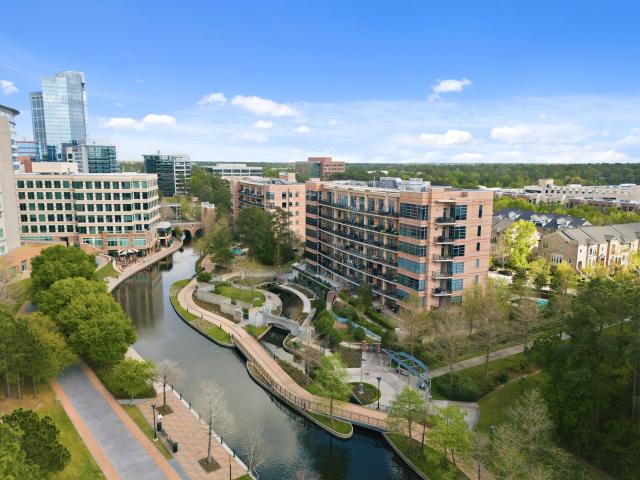
Luxury studio loft living on the Waterway with a rare oversized patio that truly sets this one apart. Unit 1B at 3 Waterway delivers front-row views of the water and skyline, with indoor-outdoor living that feels more like a private retreat than a condo. Inside, the space leans edgy and modern with slate accent walls, custom lighting, and clean, intentional finishes that give it a true loft feel. A wall of windows brings in natural light and keeps the water in view at all times. Kitchen is equipped with quartz counters, stainless appliances, and a functional layout that works for everyday living or entertaining. Located in a controlled access building with a pool, secured garage parking, and dedicated storage. Two reserved parking spaces included. Step outside to restaurants, nightlife, Market Street, and miles of trails along the Waterway. This is low-maintenance luxury with a lifestyle to match. Buyer got cold feet prior to inspection
USD 990,000
146 Dove Springs Court
View photo
House · for sale
USD 425,000
USD 177/sq.ft
146 Dove Springs Court
Jacobs Reserve
· 2,400 sq.ft · 4 Bedrooms · 3 Baths · House
· Patio · Garden · Equipped kitchen · Swimming pool
Jacobs Reserve · 2,400 sq.ft · 4 Bedrooms · 3 Baths · House · Patio · Garden · Equipped kitchen · Swimming pool
Stunning open floor plan home that gives you the space, comfort & privacy you’ve been looking for in the Grand Central Park Community! This 4/3/2 home on a quiet cul-de-sac street, within walking distance to the GCP Lake House features updated LVP flooring, high ceilings, study, game room & no rear neighbors. The welcoming entry leads to a private study & kitchen that opens to the dining & living areas. The kitchen offers 42' cabinets, SS appliances & a large island. Walls of windows overlook the backyard & dedicated green space. The primary suite is located downstairs w/custom built-ins, large shower, soaking tub & walk-in closet. A downstairs secondary bedroom & full bath offers a comfortable space for guest or family. Step upstairs to the game room w/a custom built-in entertainment center, 2 large bedrooms & a private bathroom. Relax under the covered back patio & take in the peaceful views. Enjoy the community wooded trails, parks, lakes, resort-style pool & easy access to I-45
USD 425,000
305 Hill Brook Lane
View photo
House · for sale
USD 520,000
USD 155/sq.ft
305 Hill Brook Lane
Jacobs Reserve
· 3,348 sq.ft · 7 Bedrooms · 5 Baths · House
· Terrace · Parking
Jacobs Reserve · 3,348 sq.ft · 7 Bedrooms · 5 Baths · House · Terrace · Parking
Never flooded! Welcome to 305 Hill Brook Lane, Conroe, TX! This unique Next Gen home offers the perfect blend of space, comfort, and versatility with 2 houses in 1 and a 3 car tandem garage! Featuring 7 bedrooms and 5.5 bathrooms, this property is ideal for multigenerational living, extended family, guests, or added privacy. Situated on a quarter-acre lot, this home offers room to relax, entertain, and enjoy outdoor living. Step outside to the inviting outdoor terrace, perfect for gatherings or unwinding. Enjoy your own fruit trees, including lime, lemon, fig, and apple! Conveniently located just minutes from The Woodlands, with easy access to shopping, dining, entertainment, and everyday amenities. Whether you're looking for a spacious family home, flexible living arrangements, or a property that offers exceptional versatility, this home is full of possibilities. Don't miss this unique opportunity to enjoy space, comfort, and convenience in a fantastic location!
USD 520,000
640 Levine Ct Court
View photo
House · for sale
USD 249,900
USD 108/sq.ft
640 Levine Ct Court
Jacobs Reserve
· 2,293 sq.ft · 4 Bedrooms · 3 Baths · House
· Garden · Office room · Equipped kitchen · Parking
Jacobs Reserve · 2,293 sq.ft · 4 Bedrooms · 3 Baths · House · Garden · Office room · Equipped kitchen · Parking
Cul-de-sac living just hits different! Where modern style, comfortable living, and a little extra breathing room come together! Built in 2025, this beautiful 4-bedroom, 3-bath home offers 2,302 square feet of thoughtfully designed living space. Step inside to an inviting open-concept layout featuring stylish flooring, a spacious kitchen with beautiful countertops, soft-close cabinetry, and plenty of room to gather. With two bedrooms downstairs and two upstairs, the floor plan offers flexibility for guests, work, or everyday living. The upstairs game room is ready to become your movie lounge, home office, playroom, or ultimate hangout space! Out back, enjoy a fenced yard with room for weekend BBQs, outdoor entertaining, or simply unwinding. Attached 2-car garage. Convenient access to shopping, dining, and major roadways, and you've got a home that checks the boxes! A great location, a versatile floor plan, and the charm of cul-de-sac living. (Some photos are AI staged)
USD 249,900
389 Mulberry Creek Street
View photo
House · for sale
USD 489,895
USD 175/sq.ft
389 Mulberry Creek Street
Jacobs Reserve
· 2,799 sq.ft · 5 Bedrooms · 4 Baths · House
· Patio · Office room · Equipped kitchen · Parking
Jacobs Reserve · 2,799 sq.ft · 5 Bedrooms · 4 Baths · House · Patio · Office room · Equipped kitchen · Parking
Westin Homes NEW Construction (Park Avenue II, Elevation E) currently being built. This 5-bedroom, 4-bathroom residence features a spacious island kitchen that opens to the informal dining and family room—perfect for entertaining. The first floor offers a luxurious primary suite with a large walk-in closet. In addition, a secondary bedroom with private bathroom is located on the main level. Upstairs, you'll find three more bedrooms, two bathrooms, a game room, and a media room. Enjoy outdoor living with a covered patio and a 2-car garage. Located in Grand Central Park—Conroe’s premier master-planned community—residents enjoy serene lakes, wooded trails, and top-tier amenities, all just minutes from The Woodlands and I-45. Visit the Westin Homes sales office today to learn more about life in Grand Central Park!
USD 489,895
2530 Wood Park Boulevard
View photo
House · for sale
USD 369,900
USD 122/sq.ft
2530 Wood Park Boulevard
Jacobs Reserve
· 3,014 sq.ft · 5 Bedrooms · 3 Baths · House
· Patio · Garden · Office room · Parking
Jacobs Reserve · 3,014 sq.ft · 5 Bedrooms · 3 Baths · House · Patio · Garden · Office room · Parking
ConroeRealEstate #HoustonRelocation #LakeConroeLiving #TheWoodlandsAdjacent #WoodhavenForest 10 miles to Lake Conroe 2-car attached garage 5 bed 3.5 bath Conroe 5 bedroom home Conroe TX Affordable luxury Backyard BBQ ready Baker Hughes The Woodlands commute Best price per square foot 5 bedroom Boating Built in 2016 Ceiling fans throughout Central gas heating Concrete road curb and gutter Conroe High School Conroe ISD homes for sale outdoor recreation Conventional and cash welcome Crighton Theatre Downtown Dedicated home office / study Digital programmable thermostat Direct commute to Grand Parkway 99 Double-wide concrete driveway Downstairs master suite Easy access to Airport (IAH) Energy-efficient HVAC system Established subdivision setting Evening shade backyard patio Extended covered back patio ExxonMobil campus commute Fenced backyard FHA and VA loan Formal dining room foyer high ceilings Gas range and gas oven Greater Houston relocation High and dry never flooded
USD 369,900
234 Flaxen Chestnut
View photo
House · for sale
USD 398,000
USD 273/sq.ft
234 Flaxen Chestnut
Jacobs Reserve
· 1,453 sq.ft · 2 Bedrooms · 2 Baths · House
· Patio · Equipped kitchen · Swimming pool
Jacobs Reserve · 1,453 sq.ft · 2 Bedrooms · 2 Baths · House · Patio · Equipped kitchen · Swimming pool
Discover refined 55+ living in Del Webb The Woodlands, an exceptional gated community known for its award-winning amenities and vibrant lifestyle. Lightly lived in and impeccably maintained, this 2021 Perry Homes residence offers an open-concept design with wood-look tile flooring throughout, abundant natural light, and a beautifully appointed kitchen featuring a generous island. Thoughtful improvements include a whole-home generator and a screened-in patio! Residents enjoy resort-style amenities, including indoor and outdoor pools, pickleball, bocce ball, a clubhouse, and more. Ideally situated near premier medical facilities, shopping, dining, and The Woodlands’ many attractions, this home offers comfort, convenience, and an elevated everyday lifestyle
USD 398,000
509 Adkins Street
View photo
House · for sale
USD 190,000
USD 90/sq.ft
509 Adkins Street
Jacobs Reserve
· 2,088 sq.ft · 4 Bedrooms · 2 Baths · House
· Office room
Jacobs Reserve · 2,088 sq.ft · 4 Bedrooms · 2 Baths · House · Office room
This charming 4-bedroom, 2-bath home offers the perfect combination of modern updates, comfortable living, and everyday convenience. Step inside to discover a fresh, inviting interior featuring updated finishes throughout, creating a bright and welcoming atmosphere. The functional floor plan offers four bedrooms, providing flexibility for family, guests, or a home office. Whether you're a first-time homebuyer, looking to downsize, or searching for an investment opportunity, this home offers plenty of possibilities. Enjoy the convenience of an established Conroe neighborhood with easy access to shopping, dining, schools, and major roadways. With its updated interior and move-in-ready appeal, this home is an excellent opportunity to enjoy comfortable living without the hassle of a major renovation. Come see everything this home has to offer!
USD 190,000
114 S Wild Petunia Trail
View photo
House · for sale
USD 765,000
USD 214/sq.ft
114 S Wild Petunia Trail
Jacobs Reserve
· 3,574 sq.ft · 3 Bedrooms · 3 Baths · House
· Patio · Equipped kitchen · Parking
Jacobs Reserve · 3,574 sq.ft · 3 Bedrooms · 3 Baths · House · Patio · Equipped kitchen · Parking
Stunning from start to finish! Welcome to exceptional 55+ living in Bonterra at Woodforest! This beautifully appointed 3 bdrm, 3.5 bth home offers a prvt study w/ gorgeous custom built-ins, spacious game rm & abundance of thoughtfully designed storage. Island kitchen feat. Gas cooking & opens to inviting living spaces accented by plantation shutters throughout. Primary suite boasts custom closet built-ins & convenient laundry access from both primary bath & hallway. Step outside to an impressive 36-foot covered patio overlooking landscaped grounds! Addl highlights include a 2.5-car garage w/ storage racks, blown-in insulation, tankless water heater, water softener, reverse osmosis, full gutters & sprinkler system. Minimal carpeting, exceptional craftsmanship & no neighbors directly across the street add to this home's appeal. Oversized laundry rm, pantry & walk-in closets throughout. Three attic access points for your convenience. So many high end finishes throughout & move in ready
USD 765,000
9979 Chimney Swift Lane
View photo
House · for sale
USD 305,000
USD 140/sq.ft
9979 Chimney Swift Lane
Jacobs Reserve
· 2,174 sq.ft · 4 Bedrooms · 3 Baths · House
· Patio · Garden · Equipped kitchen · Parking
Jacobs Reserve · 2,174 sq.ft · 4 Bedrooms · 3 Baths · House · Patio · Garden · Equipped kitchen · Parking
Welcome to 9979 Chimney Swift Lane in Montgomery Creek Ranch! This spacious 4-bedroom, 3-bath home offers thoughtful updates and a versatile floor plan ideal for multigenerational living. A secondary bedroom downstairs provides flexible space for guests, extended family, or a home office, while the primary suite and additional bedrooms are upstairs. Improvements include a roof and vinyl plank floors downstairs in 2022, new kitchen appliances, and an exhaust hood in 2026. The kitchen opens to the family room, with a formal dining room and a generous upstairs game room offering plenty of space to gather. Outside, enjoy the extended concrete patio and backyard overlooking a retention area with no direct back neighbors for added privacy and an open feel. Attached 2-car garage with convenient access to SH242, 1-45, shopping, dining, and The Woodlands. Zoned to Conroe ISD
USD 305,000
6 Cottage Grove Place
View photo
House · for sale
USD 395,000
USD 214/sq.ft
6 Cottage Grove Place
Jacobs Reserve
· 1,841 sq.ft · 3 Bedrooms · 2 Baths · House
· Garden
Jacobs Reserve · 1,841 sq.ft · 3 Bedrooms · 2 Baths · House · Garden
Located in the heart of The Woodlands, this charming 3-bedroom (walk-in closets in each), 2-bath home featuring all-new interior and exterior paint sits on a culdesac street, fresh mulch in front flower beds (not pictured as of yet), has a beautiful backyard, offers convenient access to the Woodlands' area amenities including miles of walking and biking trails, neighborhood parks, playgrounds, and outdoor recreation. Conveniently located in the highly sought after Conroe ISD schools, near shopping, dining, and entertainment, including The Woodlands Mall, Market Street, and The Woodlands Waterway. And being close to the major roadways for an easy commute to Houston is just a bonus. Experience all that The Woodlands has to offer at 6 Cottage Grove! Washer, dryer, and fridge convey with sale of house. All measurements and data to be independently verified by buyer and buyer's agent!
USD 395,000
2331 Stableridge Drive
View photo
House · for sale
USD 350,000
USD 209/sq.ft
2331 Stableridge Drive
Jacobs Reserve
· 1,668 sq.ft · 3 Bedrooms · 2 Baths · House
· Garden · Equipped kitchen
Jacobs Reserve · 1,668 sq.ft · 3 Bedrooms · 2 Baths · House · Garden · Equipped kitchen
Welcome to this beautifully renovated home on approx. Acre in Carriage Hills! Offering 3 bedrooms, 2 baths, and 1,623 sq. Ft. you'll love the fresh interior and room to spread out! Best of all? The work is already done! Step inside to NEW luxury vinyl plank flooring for easy maintenance, fresh paint, NEW baseboards, lighting, and ceiling fans. The remodeled kitchen makes cooking and entertaining a pleasure with NEW cabinetry, butcher-block countertops, and BRAND-NEW stainless-steel appliances, including the refrigerator! Both updated bathrooms feature NEW cabinetry, sinks, fixtures, tub, and shower, giving you modern comfort without the hassle of remodeling. NEW French doors in the primary suite bring in natural light and offer easy outdoor access. A NEW aerobic septic system adds peace of mind. Outside, the generous lot offers room to garden, entertain, play, or simply enjoy your privacy. Move-in ready with space to make it your own. Just unpack and enjoy!
USD 350,000
665 Royal Arch Drive
View photo
Townhouse · for sale
USD 315,000
USD 165/sq.ft
665 Royal Arch Drive
Jacobs Reserve
· 1,905 sq.ft · 3 Bedrooms · 2 Baths · Townhouse
· Garden · Equipped kitchen · Parking · Swimming pool
Jacobs Reserve · 1,905 sq.ft · 3 Bedrooms · 2 Baths · Townhouse · Garden · Equipped kitchen · Parking · Swimming pool
Beautiful 3-bedroom, 2.5-bath townhome in Grand Central Park offering 1,913 sq. Ft. of well-designed living space. Built in 2022, this home features an open-concept floor plan with a spacious living and dining area, a modern kitchen with quartz countertops, 42-inch cabinetry, gas range, and generous storage. The primary suite offers a walk-in closet and private bath. Upstairs also includes a versatile game room, two secondary bedrooms, and additional bath. Refrigerator included. Enjoy a fenced backyard with sprinkler system. Attached 2-car garage. Located near shopping, dining, entertainment. Offers an exceptional lifestyle with The Lake House amenity complex featuring a clubhouse, resort-style pool, fitness center, covered pavilion, and lake views. Residents also enjoy miles of nature trails, parks, playgrounds, dog parks, and multiple lakes for fishing and kayaking, including the 88-acre Grand Lake. Located near shopping, dining, entertainment
USD 315,000
317 Fields Lane
View photo
Townhouse · for sale
USD 423,990
USD 241/sq.ft
317 Fields Lane
Jacobs Reserve
· 1,755 sq.ft · 3 Bedrooms · 2 Baths · Townhouse
· Patio · Garden · Office room · Equipped kitchen · Parking
Jacobs Reserve · 1,755 sq.ft · 3 Bedrooms · 2 Baths · Townhouse · Patio · Garden · Office room · Equipped kitchen · Parking
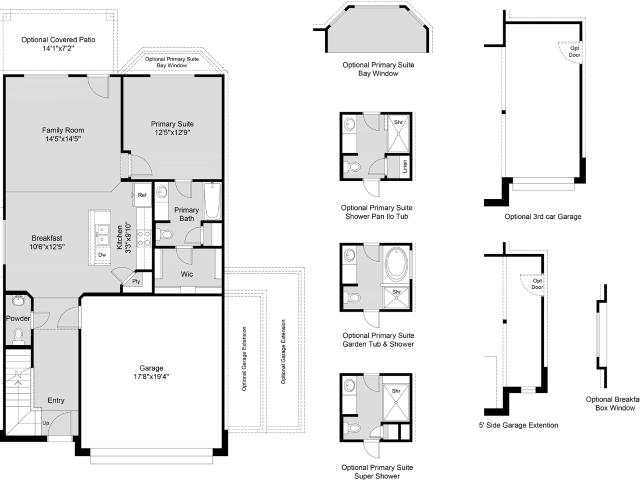
Built by award-winning Highland Homes, this new, move-in-ready Ashford townhome pairs contemporary style with comfortable, low-maintenance living in the coveted Woodforest community, just steps from The Pine Market. A soft, light-toned palette enhances the spacious floor plan, while the first-floor primary suite provides a peaceful retreat with an ensuite bath featuring a drop-in tub, separate shower, and dual sinks. Upstairs, a loft, two secondary bedrooms, and a full bath offer flexible space for guests, a home office, or relaxation. The upgraded kitchen stands out with stacked upper cabinets, built-in appliances, and a walk-in pantry. Outside, the courtyard-style patio is ready to become a private garden or outdoor oasis, and a two-car rear-loading garage with a private driveway adds everyday convenience. Additional features include an interior sprinkler system, Rheem tankless water heater, Honeywell dehumidification system, and Highland Homes’ 1-2-6 warranty
USD 423,990
110 Pickerel Point
View photo
House · for sale
USD 999,900
USD 200/sq.ft
110 Pickerel Point
Jacobs Reserve
· 4,984 sq.ft · 5 Bedrooms · 4 Baths · House
· Patio · Deck · Balcony · Equipped kitchen · Parking · Swimming pool · Lift
Jacobs Reserve · 4,984 sq.ft · 5 Bedrooms · 4 Baths · House · Patio · Deck · Balcony · Equipped kitchen · Parking · Swimming pool · Lift
An extraordinary home deserves an extraordinary setting. Located in a coveted section of Woodforest, this five-bedroom home sits on a cul-de-sac backing to green space with no rear neighbors. Soaring ceilings, a winding staircase, elevator and four-car garage make a striking introduction. The expansive island kitchen offers granite counters, stainless steel appliances and abundant storage, complemented by formal dining and a private wine room. Two bedrooms downstairs, a study/library and downstairs media room provide exceptional flexibility. The primary suite features a luxurious bath and large custom closet. Upstairs, three bedrooms, two full baths and a game room with a covered balcony offer room to spread out. Pool, spa, waterfalls, travertine decking and covered patio plumbed for a future summer kitchen in back. New roof, Montgomery ISD and Woodforest's extensive amenities complete this remarkable property. Poolside weekends, movie nights and memorable gatherings start here!
USD 999,900
10009 Gray Jay Court
View photo
House · for sale
USD 465,000
USD 166/sq.ft
10009 Gray Jay Court
Jacobs Reserve
· 2,799 sq.ft · 4 Bedrooms · 3 Baths · House
· Patio · Gym · Equipped kitchen · Parking
Jacobs Reserve · 2,799 sq.ft · 4 Bedrooms · 3 Baths · House · Patio · Gym · Equipped kitchen · Parking
This Conroe home offers the space and flexibility to fit the way you live. A standout floor plan features two bedrooms and two full baths downstairs, including the private primary suite and a separate guest suite, ideal for visitors or multi-generational living. The open kitchen and living areas create an easy gathering space, with quartz countertops, 42-inch white cabinetry, stainless steel appliances, and a five-burner gas cooktop. Upstairs, two spacious bedrooms and a game room provide plenty of room for movie nights, gaming, homework, or relaxing. The oversized 3.5-car garage is a major bonus with space for extra vehicles, storage, a workshop, or home gym. Enjoy a covered patio, sprinkler system, tankless water heater, and home automation. Located near The Woodlands, with access to a community pool and playground, plus shopping, dining, entertainment, medical facilities, schools, and major commuter routes nearby
USD 465,000
802 Lovebug Lane
View photo
House · for sale
USD 248,000
USD 163/sq.ft
802 Lovebug Lane
Jacobs Reserve
· 1,518 sq.ft · 3 Bedrooms · 2 Baths · House
· Equipped kitchen · Parking
Jacobs Reserve · 1,518 sq.ft · 3 Bedrooms · 2 Baths · House · Equipped kitchen · Parking
Welcome to 802 Lovebug Ln, a beautiful 2023-built home nestled in the established Foster Glen community! Offering over 1,500 sq. Ft. of thoughtfully designed living space, this move-in ready home features 3 spacious bedrooms, 2 full baths & an inviting open-concept floor plan perfect for everyday living and entertaining. The modern kitchen boasts stainless steel appliances, granite countertops & a large island overlooking the living and dining areas. Enjoy durable vinyl plank flooring throughout the main living spaces. Refrigerator, washer & dryer are all included, making your move even easier! Additional features include a water heater conveniently located in the garage, garage door opener & charming covered front porch. Enjoy low HOA fees and a low property tax rate, plus convenient access to I-45 for an easy commute to shopping, dining & surrounding areas. Don't miss this opportunity to own a nearly new home without the wait of new construction!
USD 248,000
134 Verbena Way
View photo
House · for sale
USD 426,000
USD 221/sq.ft
134 Verbena Way
Jacobs Reserve
· 1,927 sq.ft · 2 Bedrooms · 2 Baths · House
· Patio · Garden · Office room · Equipped kitchen · Parking · Swimming pool
Jacobs Reserve · 1,927 sq.ft · 2 Bedrooms · 2 Baths · House · Patio · Garden · Office room · Equipped kitchen · Parking · Swimming pool
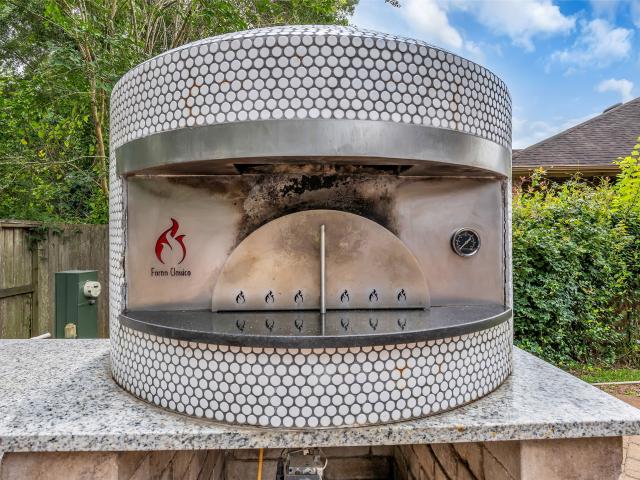
Pizza night just got an upgrade! Entertain family and friends with your Wood/Gas Hybrid commercial pizza oven, outdoor kitchen, and extended covered patio overlooking a private backyard with no back neighbors. Thoughtfully designed for comfort and accessibility, this home features real hardwood floors throughout, crown molding, 8-foot doors, and a wall of windows that fills the home with natural light. The chef's kitchen boasts a large granite island, stainless steel GE Profile appliances, and under/over-cabinet lighting. A secondary bedroom includes custom built-ins, while the flex room is perfect for a home office or hobby space. Relax in the spacious primary suite with high ceilings, an oversized walk-in shower, and large closet. Additional features include an EV-ready garage, storage racks, and epoxy floors. Enjoy Bonterra's resort-style amenities including pools, fitness center, spa, pickleball courts, BBQ areas, fire pits, and year-round social events
USD 426,000
117 Cypress Pond Place
View photo
Townhouse · for sale
USD 388,990
USD 215/sq.ft
117 Cypress Pond Place
Jacobs Reserve
· 1,808 sq.ft · 3 Bedrooms · 2 Baths · Townhouse
· Patio · Equipped kitchen · Parking
Jacobs Reserve · 1,808 sq.ft · 3 Bedrooms · 2 Baths · Townhouse · Patio · Equipped kitchen · Parking
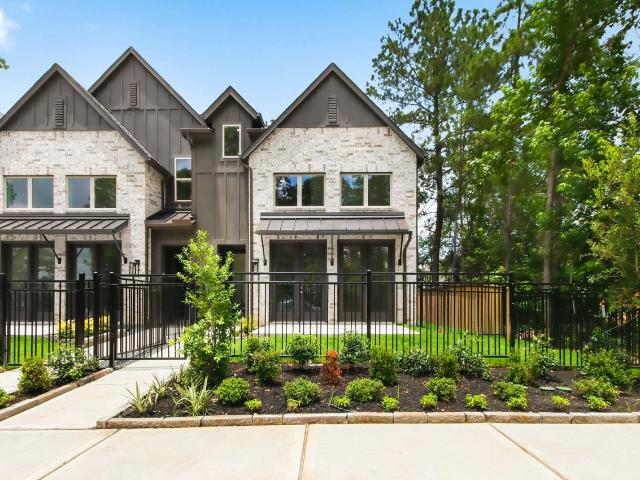
This brand-new, move-in-ready Highland Homes Casey townhome offers a spacious, light-filled design and a blend of style, comfort, and low-maintenance living in the heart of Woodforest. Wrought-iron fencing frames the welcoming front patio, creating a charming outdoor space. Inside, soaring ceilings, oversized windows, and an open-concept layout create an inviting atmosphere. The island kitchen showcases white cabinetry, stainless steel appliances, and a walk-in pantry. Flowing seamlessly into the family room, the kitchen provides an ideal setting for everyday living and entertaining. A second patio is just off the dining area. The two-car rear-loading garage with a private driveway adds everyday convenience. Located near The Pine Market, shopping, dining, and major commuting routes, the home also includes an interior sprinkler system, Rheem tankless water heater, Moen Flo smart valve, TrueDRY dehumidification system, and award-winning Highland Homes’ 1-2-6 warranty
USD 388,990
2308 Nooksack Drive
View photo
House · for sale
USD 274,990
USD 170/sq.ft
Updated
2308 Nooksack Drive
Jacobs Reserve
· 1,615 sq.ft · 4 Bedrooms · 2 Baths · House
· Patio · Equipped kitchen · Parking
Jacobs Reserve · 1,615 sq.ft · 4 Bedrooms · 2 Baths · House · Patio · Equipped kitchen · Parking
Love where you live in River's Edge in Conroe, TX! Home is zoned to the excellent Woodlands schools Eissler Elementary School, Mitchell Intermediate School, McCullough Junior High School, and Woodlands High School. Now featuring Legend’s NEW Smart Home package and Signature Design Collection! The Lakeland floor plan is a spacious 2-story home with 4 bedrooms, 2.5 baths, a game room, and 2-car garage. This home has it all, including privacy blinds and vinyl plank flooring throughout the first floor! The gourmet kitchen is sure to please with 42' cabinetry, silestone countertops, stainless-steel appliances, and a box window at the dining area! Retreat to the first-floor Owner's Suite featuring a beautiful bay window, double sinks with silestone countertops, a separate tub and shower, and a walk-in closet! Secondary bedrooms have walk-in closets, too! Enjoy the outdoors with a covered patio! Don't miss your opportunity to call River's Edge home, schedule a visit today!
USD 274,990
901 Longmire Road 51
View photo
House · for sale
USD 659,800
USD 180/sq.ft
901 Longmire Road 51
Jacobs Reserve
· 3,649 sq.ft · 4 Bedrooms · 2 Baths · House
· Patio · Garden · Swimming pool · Equipped kitchen · Parking
Jacobs Reserve · 3,649 sq.ft · 4 Bedrooms · 2 Baths · House · Patio · Garden · Swimming pool · Equipped kitchen · Parking
Discover this exceptional designer home featuring a rare multi-generational floor plan, open-concept living, soaring ceilings, and the finishing touches and features today’s buyers want but rarely find in new construction. Designed for privacy and versatility, the home offers separate living wings, two libraries, and a butler’s kitchen. Elegant details include plantation shutters, custom closets, designer lighting, and distinctive architectural finishes. Enjoy a private backyard oasis with a Jacuzzi, lush landscaping, and beautiful stone patio—perfect for entertaining or relaxing. Additional features include a 2023 roof, whole-home Generac generator, and attached garage. Conveniently located near Lake Conroe, premier shopping, and dining. A rare blend of luxury, privacy, and functionality!
USD 659,800

Get email alerts

Don't miss out: be the first to know about new properties

The alert was correctly created

On subscribing you accept the conditions of use and the privacy policy
Alert
Receive new ads in your inbox
Save this search
Receive alerts for new listings

We'll send you an email when we have new properties for: "Properties for sale in Jacobs Reserve"

The alert was correctly created

Meadowbrook, The Woodlands Southeast Montgomery CCD Montgomery County Texas
Alden Bridge, The Woodlands Southeast Montgomery CCD Montgomery County Texas
Get email alerts and be the first to see new listings
Required field
On subscribing I accept the terms of the privacy policy
Perfect! You'll soon start receiving new listings via email
Alert
Receive an email when we have new ads for Properties for sale in Jacobs Reserve
Save this search
Filters

Bedrooms

Size (sq.ft)

sq.ft
sq.ft

Price

USD
USD

Property type

Bathrooms

Clear all filters
Receive notifications when new entries are published.