730 properties for sale in Jacobs Reserve

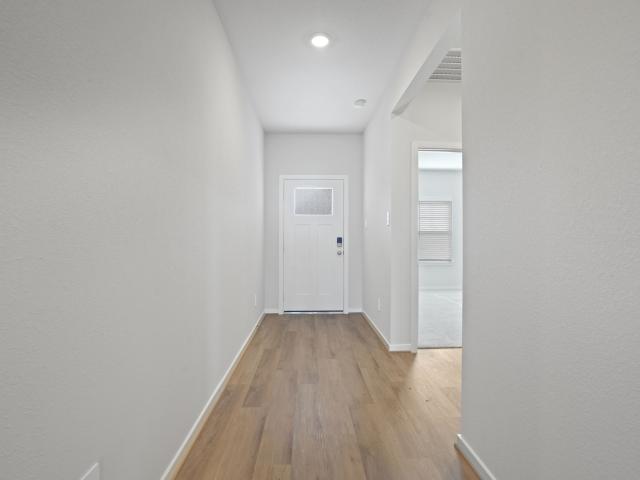
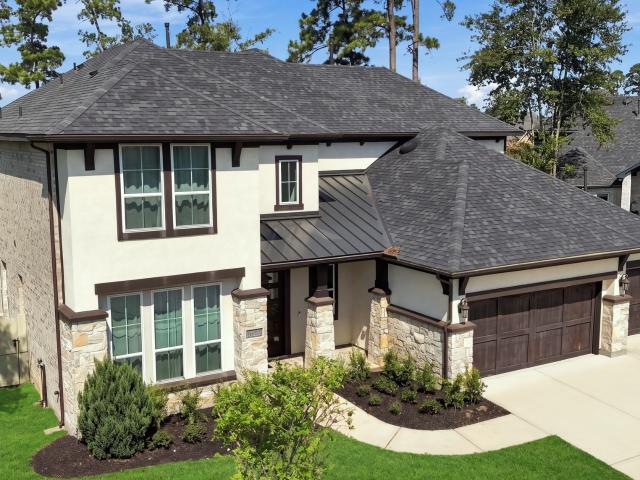
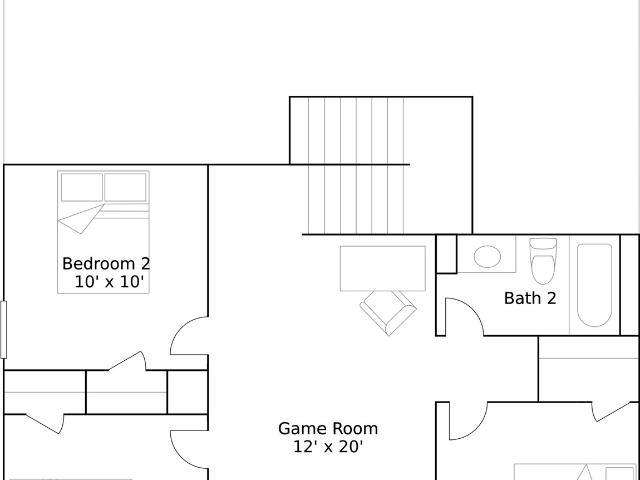
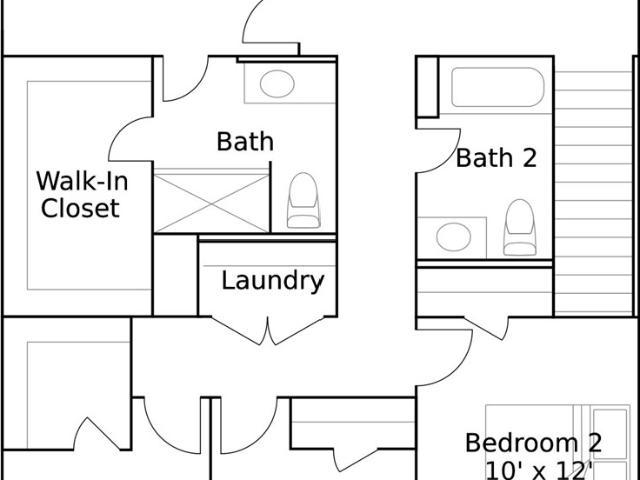
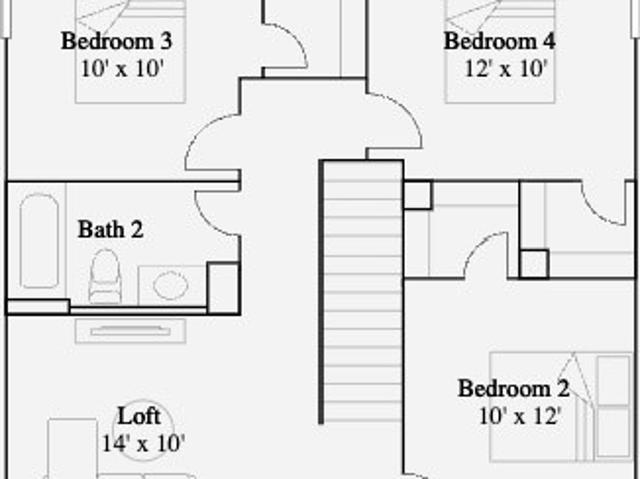
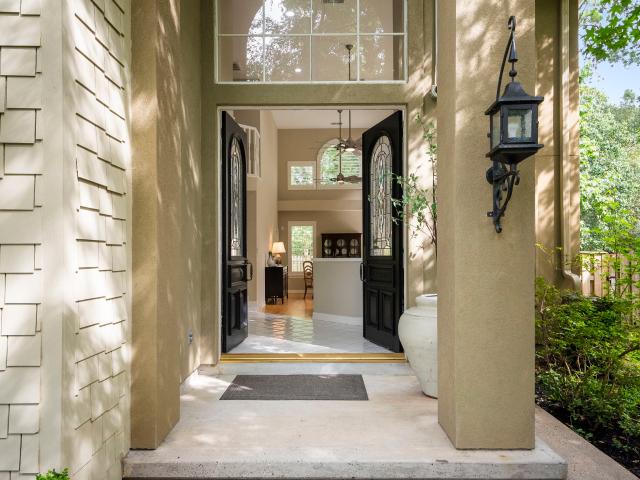
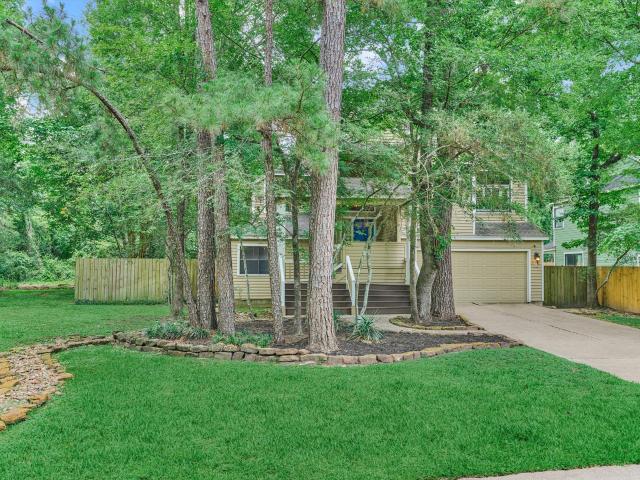
26 Twisted Birch
View photo
House · for sale
USD 475,000
USD 412/sq.ft
26 Twisted Birch
Jacobs Reserve
· 1,152 sq.ft · 4 Bedrooms · 2 Baths · House
· Garden · Deck · Balcony · Equipped kitchen
Jacobs Reserve · 1,152 sq.ft · 4 Bedrooms · 2 Baths · House · Garden · Deck · Balcony · Equipped kitchen
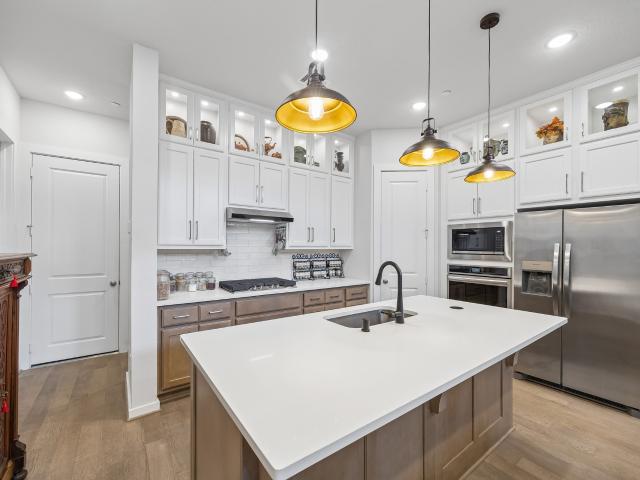
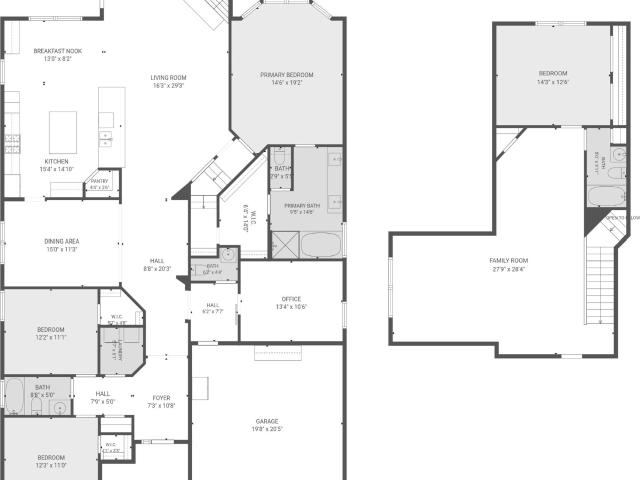
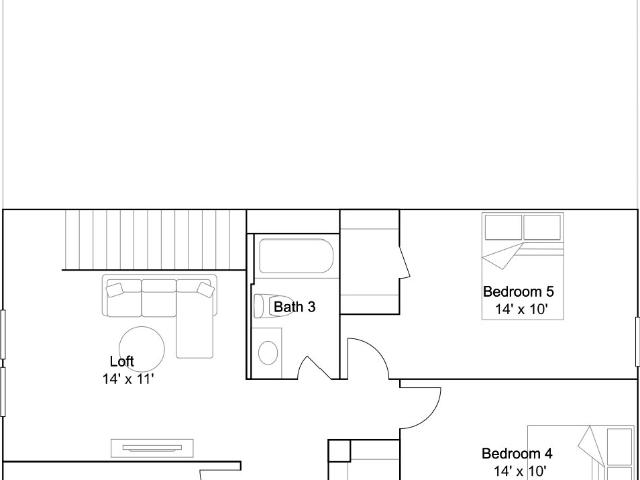
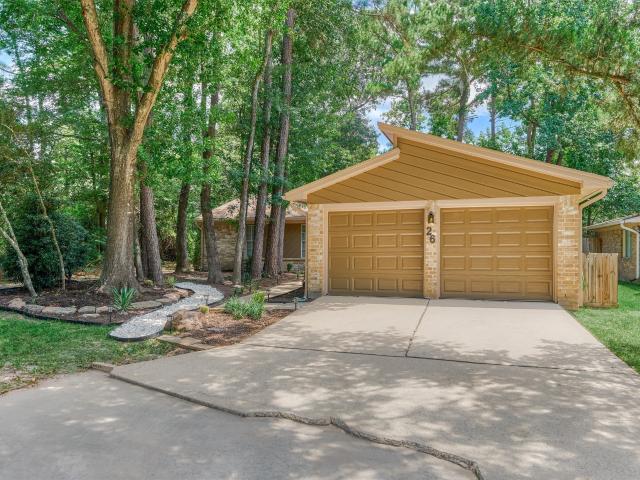
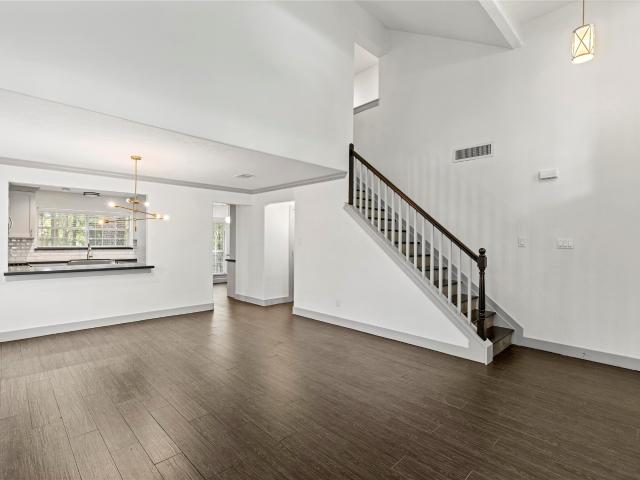
New roof 10-15-2026. Nestled among towering trees in the highly sought-after Trace Creek, this stunning “Treehouse Plan” home offers 4 bedrooms, spacious living areas, and a unique nature-inspired setting. Features include an open-concept layout, bright kitchen, game room, soaring ceilings, and multiple balconies overlooking the private wooded backyard. Enjoy outdoor living on the expansive deck surrounded by mature trees, creating a peaceful retreat while still being conveniently located near shopping, dining, and top-rated schools
USD 475,000
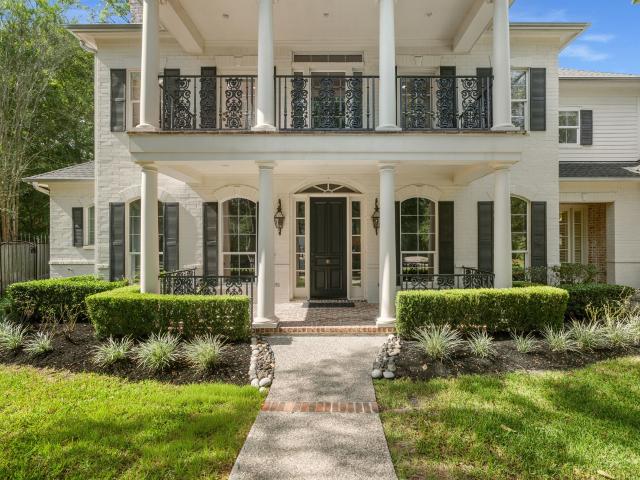
12 N Timber Top Dr
View photo
House · for sale
USD 1,550,000
USD 537/sq.ft
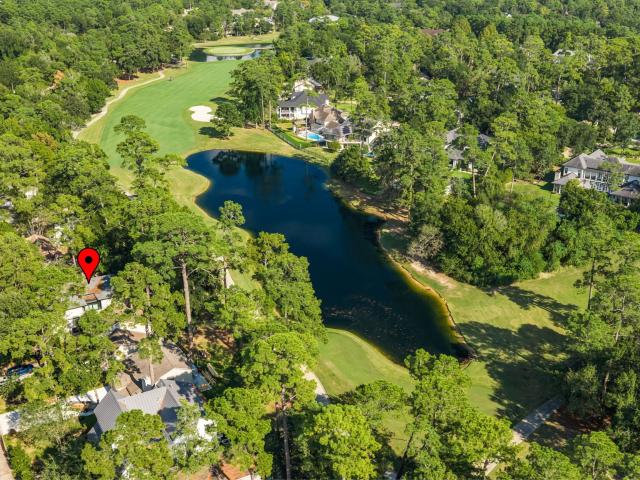
12 N Timber Top Dr
Jacobs Reserve
· 2,885 sq.ft · 4 Bedrooms · 3 Baths · House
· Patio · Balcony · Equipped kitchen · Parking
Jacobs Reserve · 2,885 sq.ft · 4 Bedrooms · 3 Baths · House · Patio · Balcony · Equipped kitchen · Parking
Nestled in the heart of the prestigious Grogan's Mill neighborhood in The Woodlands and just minutes from Market Street, sits this masterfully designed custom home featuring award-winning architecture. The home sits overlooking the golf course, offering breathtaking panoramic golf-front and pond views. Soaring ceilings, bespoke millwork, and sun-drenched gallery halls define an interior that is as refined in detail as it is generous in scale. Luxury features include custom high end cabinetry, Wolf appliances, accent lighting, elegant herringbone marble tiles, and an abundance of built-in storage. The spectacular outdoor living space features a sweeping private balcony, summer kitchen and a covered patio perfect for entertaining, complemented by an ample 2-car attached garage
USD 1,550,000
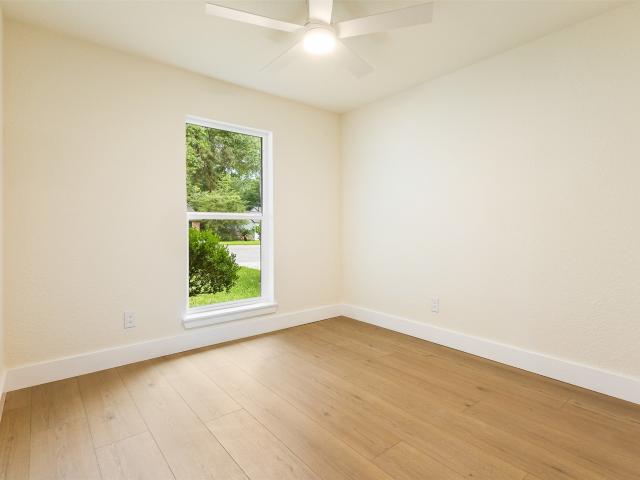
38 Sky Terrace Place
View photo
House · for sale
USD 799,999
USD 249/sq.ft
38 Sky Terrace Place
Jacobs Reserve
· 3,208 sq.ft · 4 Bedrooms · 3 Baths · House
· Garden · Terrace · Deck · Fireplace · Equipped kitchen · Air conditioning · Swimming pool
Jacobs Reserve · 3,208 sq.ft · 4 Bedrooms · 3 Baths · House · Garden · Terrace · Deck · Fireplace · Equipped kitchen · Air conditioning · Swimming pool
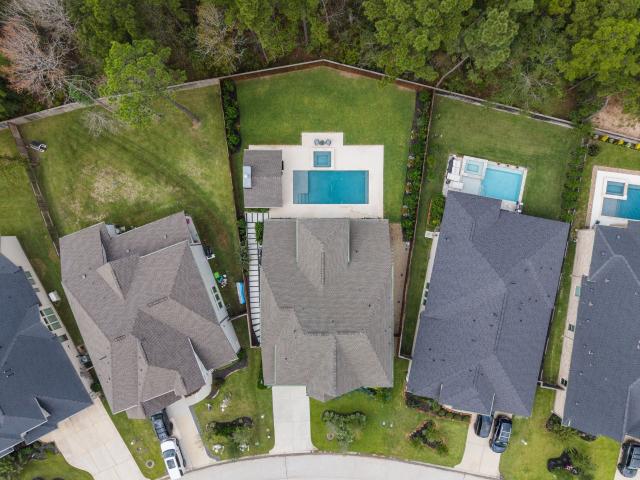
A rare opportunity to own an extensively customized home in the heart of The Woodlands! Meticulously maintained and thoughtfully upgraded, this exceptional residence showcases quality finishes throughout. Impressive 10-foot custom wood entry doors, a paver driveway, striking double-sided stone fireplace, plantation shutters, Pella windows, new carpet in secondary bedrooms and Toto Washlet add distinctive appeal. The beautifully appointed kitchen features a Wolf cooktop, quartz countertops, custom storage and butler's pantry with wine refrigerator. A private backyard oasis awaits with a PebbleTec pool and spa, expansive travertine decking, outdoor kitchen and covered living area with gas fireplace, ideal for year-round entertaining. A new 2026 roof, updated Trane AC systems and numerous improvements provide peace of mind. Exceptional central location near exemplary schools, shopping and dining!
USD 799,999
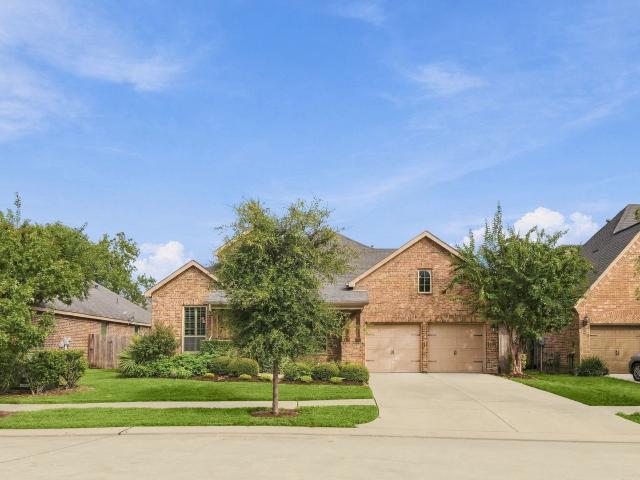
3 Waterway Court 2D
View photo
Condo · for sale
USD 975,000
USD 633/sq.ft
3 Waterway Court 2D
Jacobs Reserve
· 1,539 sq.ft · 2 Bedrooms · 2 Baths · Condo
· Terrace · Equipped kitchen · Swimming pool · Parking
Jacobs Reserve · 1,539 sq.ft · 2 Bedrooms · 2 Baths · Condo · Terrace · Equipped kitchen · Swimming pool · Parking
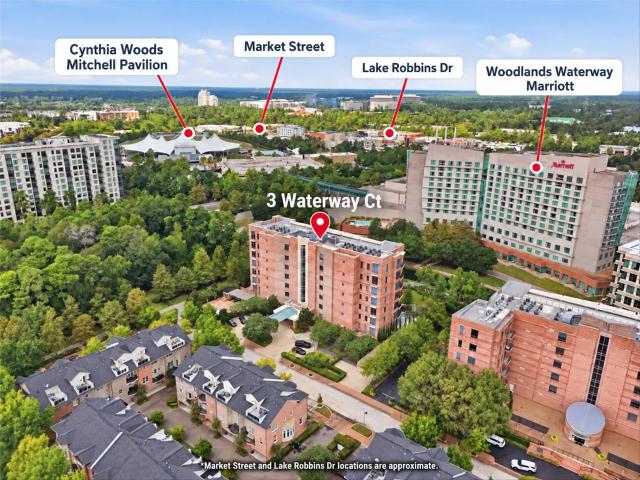
Luxury Waterway Living in the Heart of The Woodlands! Experience sophisticated, low-maintenance living at Two Waterway Lofts, where waterfront views meet an unbeatable location. This spacious 2-bedroom residence with a private study and 2 full baths features an open-concept design, expansive windows that invite natural light, and a generous covered terrace overlooking The Woodlands Waterway. The inviting living area flows into the kitchen and dining spaces, perfect for entertaining or relaxing at home. Retreat to the spacious primary suite featuring dual vanities, a soaking tub, separate shower, and ample closet space. Enjoy assigned underground parking, controlled building access, and resort-inspired amenities including a pool, spa, and outdoor entertaining areas. Just moments from Market Street, The Woodlands Mall, dining, shopping, and entertainment, this residence offers the ultimate lock-and-leave lifestyle in one of The Woodlands' most desirable locations
USD 975,000
1702 Country Creek Court
View photo
House · for sale
USD 750,000
USD 355/sq.ft
1702 Country Creek Court
Jacobs Reserve
· 2,110 sq.ft · 3 Bedrooms · 2 Baths · House
· Garden · Equipped kitchen · Swimming pool
Jacobs Reserve · 2,110 sq.ft · 3 Bedrooms · 2 Baths · House · Garden · Equipped kitchen · Swimming pool
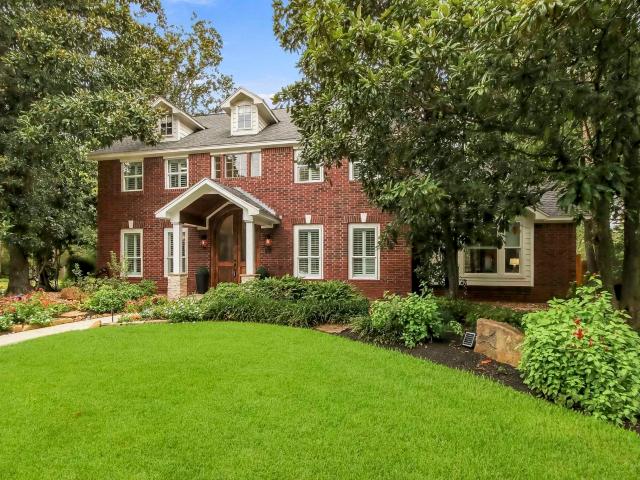
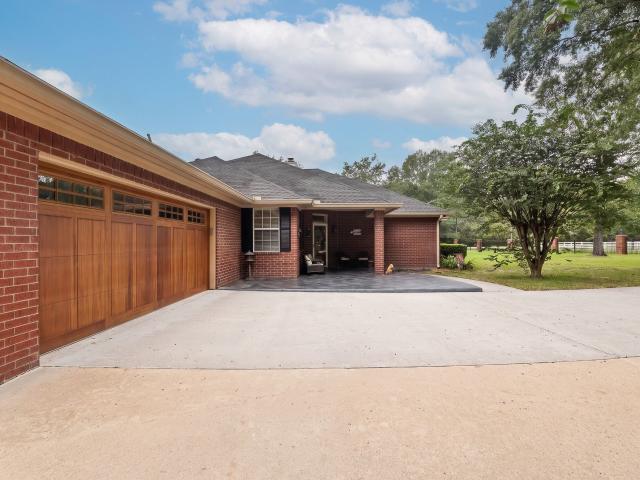
Experience country living on approximately 2.05 acres in Sendera Ranch! This beautifully maintained 3-bedroom, 2.5-bath home offers privacy, comfort, and exceptional outdoor living. Enjoy a private swimming pool, spacious entertaining areas, covered pergola, fire pit, and mature trees. Inside, discover engineered hardwood floors, a spacious living area looking to the backyard, and a kitchen featuring granite countertops, abundant cabinetry, and under-cabinet lighting. The primary suite includes dual sinks, a soaking tub, and separate walk-in shower. The impressive 1,400-square-foot insulated workshop offers oversized access, extensive storage, and electrical service for hobbies, projects, or recreational equipment. Additional features include a gated entrance, fenced grounds, and an oversized utility room with built-ins. A rare opportunity to enjoy acreage living with a pool and workshop in the Magnolia area! Discover the perfect blend of peaceful country living and outdoor recreation!
USD 750,000
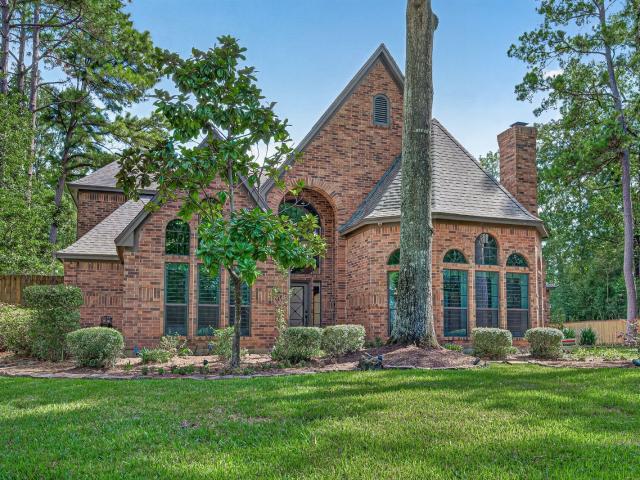
46 Pebble Cove Drive
View photo
House · for sale
USD 1,665,000
USD 398/sq.ft
46 Pebble Cove Drive
Jacobs Reserve
· 4,176 sq.ft · 4 Bedrooms · 3 Baths · House
· Garden · Office room · Parking · Fireplace · Equipped kitchen · Swimming pool · Cellar
Jacobs Reserve · 4,176 sq.ft · 4 Bedrooms · 3 Baths · House · Garden · Office room · Parking · Fireplace · Equipped kitchen · Swimming pool · Cellar
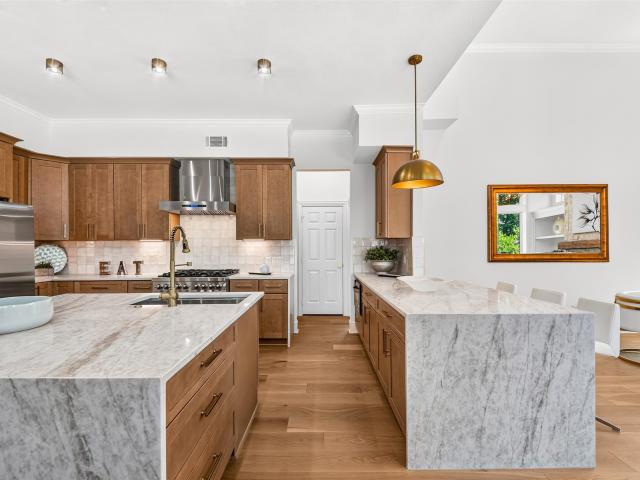
Wow! This home has been completely rebuilt from the inside out. This extensive 2026 remodel in the Cove community of the Woodlands, is totally turn key. Custom and luxury finishes, this all brick home seamlessly blends timeless architecture w/ elite modern millwork. Rare 3 car garage w/ ample room for vehicles & projects, 3 newly installed high efficiency HVAC systems, designated wine cellar for collection & storage, complete PEX plumbing & water heaters, 74 energy saving windows, stately custom iron doors, 2 fireplaces, hardwoods, custom staircase. Elegant chef's kitchen featuring 2 massive islands, top-tier appliances & sitting area w/ fireplace for effortless entertaining and everyday luxury. First floor primary bedroom & office w/ soaring ceilings, palladium windows & storage galore. Fully renovated bathrooms & massive walk in closets. A serene backyard w/ pool & spa have new pumps, new panel box, re-plastered with pebble tech. Don't miss this opportunity!
USD 1,665,000
2035 Murphy Ranch Court
View photo
House · for sale
USD 289,340
USD 142/sq.ft
2035 Murphy Ranch Court
Jacobs Reserve
· 2,034 sq.ft · 4 Bedrooms · 3 Baths · House
Jacobs Reserve · 2,034 sq.ft · 4 Bedrooms · 3 Baths · House
Brand new, energy-efficient home available Nov 2026! From the low $300s. Located off SH-336 in Conroe with premier access to I-45, Stewart’s Ranch makes it easy to work and play. Let the kids run at the future playground and pavilion or explore the nearby 201. Acre Carl Barton Jr. Park. We also build each home with innovative, energy-efficient features that cut down on utility bills so you can afford to do more living. Each of our homes is built with innovative, energy-efficient features designed to help you enjoy more savings, better health, real comfort and peace of mind
USD 289,340
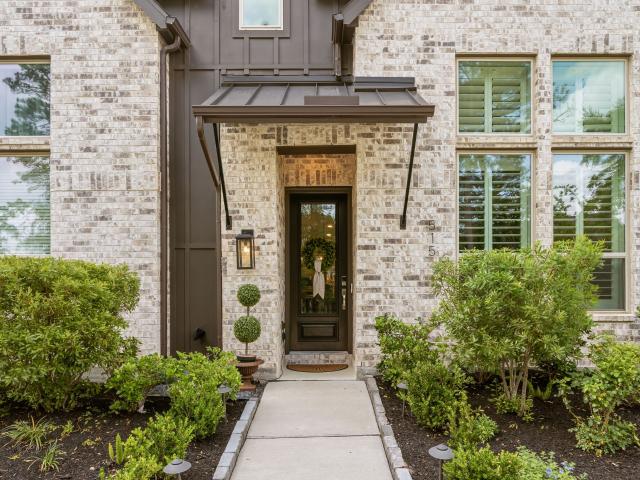
515 Cypress Valley Avenue
View photo
Townhouse · for sale
USD 449,000
USD 195/sq.ft
515 Cypress Valley Avenue
Jacobs Reserve
· 2,293 sq.ft · 4 Bedrooms · 3 Baths · Townhouse
· Garden · Fireplace · Equipped kitchen · Parking · Swimming pool
Jacobs Reserve · 2,293 sq.ft · 4 Bedrooms · 3 Baths · Townhouse · Garden · Fireplace · Equipped kitchen · Parking · Swimming pool
Lock-and-leave living in the heart of Woodforest! This all-brick townhome offers a low-maintenance lifestyle with an oversized HOA-maintained yard and wooded green space in both the front and back. Control the front door, garage door, HVAC from your phone. Walk to Pine Market for dining, shopping, fitness, and everyday conveniences while enjoying Woodforest's exceptional amenities, including Forest Island and The Vue resort-style pools, The Palm community center and fitness facility, miles of trails, parks, playgrounds, dog park, Christine Allen Nature Park, and the private Woodforest Golf Club. Inside, you'll find soaring ceilings, an open-concept design, a floor-to-ceiling brick fireplace, spacious island kitchen, study or 4th bedroom, game room, oversized 2-car garage and expansive driveway, plantation shutters, new upstairs carpet
USD 449,000
331 Texoma Plains Drive
View photo
House · for sale
USD 598,000
USD 184/sq.ft
331 Texoma Plains Drive
Jacobs Reserve
· 3,240 sq.ft · 4 Bedrooms · 3 Baths · House
· Patio · Garden · Office room · Fireplace · Equipped kitchen · Parking
Jacobs Reserve · 3,240 sq.ft · 4 Bedrooms · 3 Baths · House · Patio · Garden · Office room · Fireplace · Equipped kitchen · Parking
Honey Stop The Car! Check out this home with over $80,000 in Custom Upgrades. Step into a dramatic two-story entry with 19-foot ceilings, with a private home office behind French doors just off the foyer. The family room carries the same soaring ceiling height, anchored by a wood mantel fireplace beneath a grand wall of windows. The island kitchen offers built-in seating, a 5-burner gas cooktop, and a walk-in pantry, flowing into the dining area. Tucked away for privacy, the primary suite has its own wall of windows and a bath with French doors, dual vanities, a garden tub, a separate glass-enclosed shower, a linen closet, and a generous walk-in closet — plus direct access to the utility room. A second bedroom downstairs includes a walk-in closet. Upstairs, a large game room joins the secondary bedrooms, each with walk-in closets, and a Hollywood bath. EV Charging Station. Covered patio out back, and a mud room just off the three-car garage
USD 598,000
145 Sweeping Valley Drive
View photo
House · for sale
USD 980,000
USD 240/sq.ft
145 Sweeping Valley Drive
Jacobs Reserve
· 4,080 sq.ft · 5 Bedrooms · 4 Baths · House
· Patio · Fireplace · Equipped kitchen · Parking · Swimming pool
Jacobs Reserve · 4,080 sq.ft · 5 Bedrooms · 4 Baths · House · Patio · Fireplace · Equipped kitchen · Parking · Swimming pool
Luxury living awaits in Westin's exclusive Cooper floor plan, the only one in Woodforest! Over $300K in upgrades! A grand rotunda entry, curved staircase & soaring cathedral family room showcase 9.25' white oak floors (can be refinished), marble fireplace & custom linen drapes elevate the living room, primary suite & breakfast area. Two ensuite bedrooms down, private study, game room, media room, mud bench & epoxy garage. The primary retreat offers separate his-and-hers closets with direct laundry access. Your private greenbelt oasis features a heated pool/spa, motorized patio screen for added pool safety, and stunning cedar-vaulted cabana with wood-burning fireplace, outdoor kitchen, Kamado Joe and Blackstone griddle. Extensive hardscaping, landscaping & upgraded fencing complete this retreat. Enjoy scenic wooded trails, resort-style pools, a shaded dog park and nearby Pine Market dining, shopping, & more. An extraordinary blend of luxury, thoughtful design & resort-style living!
USD 980,000
10062 S Goshawk Trail
View photo
House · for sale
USD 804,000
USD 169/sq.ft
10062 S Goshawk Trail
Jacobs Reserve
· 4,736 sq.ft · 4 Bedrooms · 4 Baths · House
· Office room · Fireplace · Equipped kitchen · Parking
Jacobs Reserve · 4,736 sq.ft · 4 Bedrooms · 4 Baths · House · Office room · Fireplace · Equipped kitchen · Parking
PRIME OVERSIZE LOT with private lake access & beautiful park setting situated in the highly sought-after gated community of Harper's Preserve. This stunning two-story blends traditional style with modern designer touches. Better than new with over 100k in upgrades two bedrooms suites on the 1st floor & a 3-car garage. Inside has luxury wood plank style'tile' flooring throughout the home! Awesome Picture Windows providing a Panoramic view, High ceilings, gas-log fireplace, huge island kitchen, dining w/scenic view, Private home office, owner's suite with Spa style restroom and two large closets. Southern exposure provides perfect natural light. Outdoor living features a'resort like' setting w/wonderful amenities. Located minutes to HEB & ALL Woodlands amenities & major highways
USD 804,000
20618 Willow Creek Court
View photo
House · for sale
USD 196,990
USD 135/sq.ft
20618 Willow Creek Court
Jacobs Reserve
· 1,453 sq.ft · 3 Bedrooms · 2 Baths · House
· Equipped kitchen
Jacobs Reserve · 1,453 sq.ft · 3 Bedrooms · 2 Baths · House · Equipped kitchen
New Construction Lennar Houston Home. The Idlewood Floor Plan. This single-level home showcases a spacious open floorplan shared between the kitchen, dining area and family room for easy entertaining, along with access to an outdoor space. An owner’s suite enjoys a private location in a rear corner of the home, complemented by an en-suite bathroom and walk-in closet. There are two secondary bedrooms at the front of the home, ideal for household members and overnight guests. The completion date, prices and features may vary and are subject to change. Please verify with Lennar directly. Photos are for illustrative purposes only
USD 196,990
20057 Magnolia Petal Lane
View photo
House · for sale
USD 242,990
USD 127/sq.ft
20057 Magnolia Petal Lane
Jacobs Reserve
· 1,905 sq.ft · 4 Bedrooms · 2 Baths · House
· Equipped kitchen
Jacobs Reserve · 1,905 sq.ft · 4 Bedrooms · 2 Baths · House · Equipped kitchen
New Construction Lennar Houston Home. The Dowing Floor Plan. This new four-bedroom home offers convenient single-story living. A bedroom is secluded near the front of the home, leading to an inviting and spacious open-concept layout shared between the kitchen, dining room and family room. Three additional bedrooms are tucked away to the side for improved comfort and privacy, including the lavish owner’s suite at the back of the home with a full bathroom and walk-in closet. The completion date, prices and features may vary and are subject to change. Please verify with Lennar directly. Photos are for illustrative purposes only
USD 242,990
12829 Clover Patch Court
View photo
House · for sale
USD 272,990
USD 133/sq.ft
12829 Clover Patch Court
Jacobs Reserve
· 2,045 sq.ft · 4 Bedrooms · 2 Baths · House
· Equipped kitchen
Jacobs Reserve · 2,045 sq.ft · 4 Bedrooms · 2 Baths · House · Equipped kitchen
New Construction Lennar Houston Home. The Aaron Floor Plan. This new four-bedroom home offers convenient single-story living. Three bedrooms boast a private location near the front of the home, leading to an open-concept layout shared between the kitchen, living and dining areas. A versatile flex space is tucked away to the side, and a luxurious owner’s suite is nestled into a private rear corner, complete with a full bathroom and walk-in closet. The completion date, prices and features may vary and are subject to change. Please verify with Lennar directly. Photos are for illustrative purposes only
USD 272,990
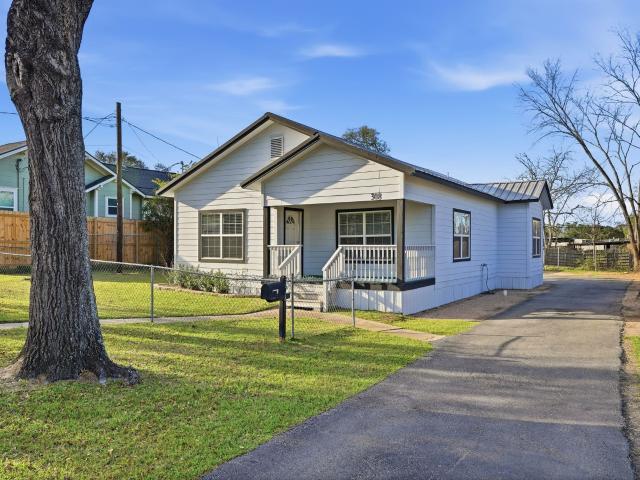
308 E Phillips Street
View photo
House · for sale
USD 235,000
USD 180/sq.ft
308 E Phillips Street
Jacobs Reserve
· 1,302 sq.ft · 2 Bedrooms · 1 Bath · House
· Garden · Equipped kitchen
Jacobs Reserve · 1,302 sq.ft · 2 Bedrooms · 1 Bath · House · Garden · Equipped kitchen
If location sells, consider this one a hot deal! Situated in the heart of downtown Conroe, this home offers unbeatable walkability to shopping, grocery stores, and a variety of local and authentic dining options. The home features two bedrooms and one bathroom, a large living area, and a spacious kitchen, along with an oversized formal dining room perfect for gatherings. Despite being located on a main road, the property maintains generous yard space. At the back of the property, separate from the main home, is an additional building that includes a laundry room and two extra spaces, ideal for offices, guest rooms, or flex use. And a full restroom. Come tour this charming home and fall in love with its location, space, and versatility!
USD 235,000
20068 Magnolia Petal Lane
View photo
House · for sale
USD 225,990
USD 128/sq.ft
20068 Magnolia Petal Lane
Jacobs Reserve
· 1,755 sq.ft · 4 Bedrooms · 2 Baths · House
· Equipped kitchen
Jacobs Reserve · 1,755 sq.ft · 4 Bedrooms · 2 Baths · House · Equipped kitchen
New Construction Lennar Houston Home. The Oxford Floor Plan. This single-level home showcases a spacious open floorplan shared between the kitchen, dining area and family room for easy entertaining. An owner’s suite enjoys a private location in a rear corner of the home, complemented by an en-suite bathroom and walk-in closet. There are three secondary bedrooms at the front of the home, which are comfortable spaces for household members and overnight guests. The completion date, prices and features may vary and are subject to change. Please verify with Lennar directly. Photos are for illustrative purposes only
USD 225,990
2 Turtle Rock Court
View photo
House · for sale
USD 1,125,000
USD 357/sq.ft
2 Turtle Rock Court
Jacobs Reserve
· 3,143 sq.ft · 4 Bedrooms · 3 Baths · House
· Equipped kitchen
Jacobs Reserve · 3,143 sq.ft · 4 Bedrooms · 3 Baths · House · Equipped kitchen
Nestled on a peaceful, cul-de-sac, this 4-bedroom, 3.5-bathroom home pairs modern luxury with a serene pond view from most rooms in the home. The versatile layout features both formal living and dining rooms perfect for elegant hosting, a dedicated study ideal for working from home. A spacious game room with pool table for everyday entertainment. At the heart of the home is a fully updated chef’s kitchen, while the expansive primary suite serves as a private retreat complete with a renovated, spa-like bath. Generator, mosquito misting system and more. Offering generous room for everyone in a tranquil waterfront setting, this home truly has it all
USD 1,125,000
20065 Magnolia Petal Lane
View photo
House · for sale
USD 239,990
USD 129/sq.ft
20065 Magnolia Petal Lane
Jacobs Reserve
· 1,851 sq.ft · 3 Bedrooms · 2 Baths · House
· Office room · Equipped kitchen
Jacobs Reserve · 1,851 sq.ft · 3 Bedrooms · 2 Baths · House · Office room · Equipped kitchen
New Construction Lennar Houston Home. The Layton Floor Plan. This new three-bedroom home offers convenient single-story living. A secluded flex space near the front of the home is ready to be used as a convenient home office or study. An open-concept layout blends the kitchen, living and dining areas to encourage seamless everyday transitions and multitasking. All three bedrooms are tucked away to the side for optimal comfort and privacy, including the lavish owner’s suite at the back of the home with a full bathroom and walk-in closet. The completion date, prices and features may vary and are subject to change. Please verify with Lennar directly. Photos are for illustrative purposes only
USD 239,990
20061 Magnolia Petal Lane
View photo
House · for sale
USD 247,990
USD 126/sq.ft
20061 Magnolia Petal Lane
Jacobs Reserve
· 1,959 sq.ft · 4 Bedrooms · 2 Baths · House
· Equipped kitchen
Jacobs Reserve · 1,959 sq.ft · 4 Bedrooms · 2 Baths · House · Equipped kitchen
New Construction Lennar Houston Home. The Littleton Floor Plan. On the first floor of this spacious two-story home is a convenient and modern layout seamlessly connecting the kitchen, dining room and family room together. In a private corner is the tranquil owner’s suite with an attached bathroom and walk-in closet. Upstairs is a sprawling central game room made for gatherings of all sizes, along with three secondary bedrooms to provide sleeping accommodations to family members and guests. The completion date, prices and features may vary and are subject to change. Please verify with Lennar directly. Photos are for illustrative purposes only
USD 247,990
20615 Willow Creek Court
View photo
House · for sale
USD 236,990
USD 105/sq.ft
20615 Willow Creek Court
Jacobs Reserve
· 2,250 sq.ft · 4 Bedrooms · 2 Baths · House
· Equipped kitchen
Jacobs Reserve · 2,250 sq.ft · 4 Bedrooms · 2 Baths · House · Equipped kitchen
New Construction Lennar Houston Home. The Barlow Floor Plan. This new two-story home is host to an open-concept floorplan on the first level combining the kitchen, dining area and family room for effortless entertaining and multitasking. A versatile game room is located upstairs near four bedrooms, including the luxe owner’s suite with a spa-inspired bathroom and generous walk-in closet. The completion date, prices and features may vary and are subject to change. Please verify with Lennar directly. Photos are for illustrative purposes only
USD 236,990
2624 Woodforest Parkway N
View photo
Townhouse · for sale
USD 389,900
USD 211/sq.ft
2624 Woodforest Parkway N
Jacobs Reserve
· 1,841 sq.ft · 3 Bedrooms · 2 Baths · Townhouse
· Patio · Parking · Swimming pool
Jacobs Reserve · 1,841 sq.ft · 3 Bedrooms · 2 Baths · Townhouse · Patio · Parking · Swimming pool
Nearly new equisite townhome built by Highland Homes in the coveted Woodforest Subdivision! Experience luxury living just steps away from The Pine Market and area pools, parks and walking trails! This is a true lock and leave so you are free to travel on a whim and come and go as you please! Super private with gated front patio and lush landscaping that is tended to by the HOA. This one has it all with an elegant design and unbeatable location provides the ideal blend of comfort, style and convenience! Back entry garage off alley type street lends to the uber privacy too! This is truly lifestyle living at it's best!
USD 389,900
20619 Willow Creek Court
View photo
House · for sale
USD 216,990
USD 112/sq.ft
20619 Willow Creek Court
Jacobs Reserve
· 1,927 sq.ft · 4 Bedrooms · 2 Baths · House
· Equipped kitchen
Jacobs Reserve · 1,927 sq.ft · 4 Bedrooms · 2 Baths · House · Equipped kitchen
New Construction Lennar Houston Home. The Morrow Floor Plan. This new two-story home boasts a spacious and modern design. On the first floor, a flexible open-concept floorplan combines the kitchen, living and dining areas, and the luxurious owner’s suite is tucked into a private rear corner with a spa-inspired bathroom and walk-in closet. On the second floor, three secondary bedrooms surround a versatile loft for convenient shared living. The completion date, prices and features may vary and are subject to change. Please verify with Lennar directly. Photos are for illustrative purposes only
USD 216,990
134 Meadow Landing Drive
View photo
House · for sale
USD 550,000
USD 167/sq.ft
134 Meadow Landing Drive
Jacobs Reserve
· 3,283 sq.ft · 4 Bedrooms · 3 Baths · House
· Patio · Garden · Office room · Swimming pool · Equipped kitchen
Jacobs Reserve · 3,283 sq.ft · 4 Bedrooms · 3 Baths · House · Patio · Garden · Office room · Swimming pool · Equipped kitchen
Flexible floor plan, expansive kitchen and standout backyard create the perfect setting for everyday living and entertaining. This 4-bedroom, 3.5-bath home offers 3,287 sq ft with the primary suite, two additional bedrooms and a private home office downstairs. Exceptionally spacious kitchen with a large center island, second serving island with seating for eight, wraparound granite countertops and abundant cabinetry and storage. Upstairs, an oversized game room and spacious fourth bedroom with a full bath offer a great retreat for guests, teens or multigenerational living. The backyard is the true showstopper with a modern pool and hot tub, outdoor kitchen and covered patio—all added in 2019. On a cul-de-sac in Jacob’s Reserve, residents enjoy a community pool, splash pad, clubhouse, playground, stocked fishing pond and walking trails, with easy access to The Woodlands, I-45, shopping and dining. Zoned to Galatas Elementary, Knox Junior High and The Woodlands College Park High School
USD 550,000
12821 Clover Patch Court
View photo
House · for sale
USD 273,990
USD 121/sq.ft
12821 Clover Patch Court
Jacobs Reserve
· 2,250 sq.ft · 5 Bedrooms · 3 Baths · House
· Equipped kitchen
Jacobs Reserve · 2,250 sq.ft · 5 Bedrooms · 3 Baths · House · Equipped kitchen
New Construction Lennar Houston Home. The Cobb Floor Plan. This new two-story home features a convenient owner’s suite on the first floor, complete with a full bathroom and walk-in closet. Another bedroom is located near the foyer, leading to an open-concept floorplan that blends the kitchen, living and dining areas. On the second floor are three additional bedrooms and a versatile loft. The completion date, prices and features may vary and are subject to change. Please verify with Lennar directly. Photos are for illustrative purposes only
USD 273,990
26 W Broken Oak Court
View photo
House · for sale
USD 290,000
USD 205/sq.ft
26 W Broken Oak Court
Jacobs Reserve
· 1,410 sq.ft · 3 Bedrooms · 2 Baths · House
· Equipped kitchen · Parking
Jacobs Reserve · 1,410 sq.ft · 3 Bedrooms · 2 Baths · House · Equipped kitchen · Parking
Brand new roof*. Just installed 8/23/2026! You'll love the charm and character of this ranch style home located in the Village of Panther Creek in The Woodlands. Location is ideal with convenient access to the Cynthia Woods Mitchell Pavilion, Market Street, The Waterway and I-45. New updates include fresh exterior whole house painting, new front door, new garage doors, and front landscaping. Interior updates include a newly decorator tiled shower/tub surround and new tub in the primary bathroom, granite counter tops in both bathrooms and kitchen recently. The interior of the garage has been freshly painted and epoxy flooring installed. Durable vinyl flooring is in the main living areas with carpeting in the bedrooms. This home is move-in ready!
USD 290,000
39 W Tallowberry Drive
View photo
House · for sale
USD 379,000
USD 172/sq.ft
39 W Tallowberry Drive
Jacobs Reserve
· 2,196 sq.ft · 3 Bedrooms · 2 Baths · House
· Garden · Fireplace · Equipped kitchen
Jacobs Reserve · 2,196 sq.ft · 3 Bedrooms · 2 Baths · House · Garden · Fireplace · Equipped kitchen
Fantastic opportunity to live in The Woodlands in a recently updated home! This two story home features a spacious living area that opens to the dining room. A fully updated kitchen with a farm sink, granite counter tops, custom cabinets, and a wine bar. You'll find a gas fireplace in the secondary living room which is perfect for a cozy reading area or lounging game room. Enjoy your evenings in your shaded back yard with no back neighbors. Walk a few steps down the street to the nearby park or bike to the nearby coffee shop. Minutes from I-45, The Woodlands Town Center, and Market Street. Great location and top-rated schools
USD 379,000
66 Candle Pine Place
View photo
House · for sale
USD 830,000
USD 230/sq.ft
66 Candle Pine Place
Jacobs Reserve
· 3,606 sq.ft · 4 Bedrooms · 2 Baths · House
· Garden · Office room · Gym · Equipped kitchen · Parking · Swimming pool
Jacobs Reserve · 3,606 sq.ft · 4 Bedrooms · 2 Baths · House · Garden · Office room · Gym · Equipped kitchen · Parking · Swimming pool
Unbeatable location, privacy, and everyday convenience: the home you've been searching for! This stunning 2-story home sits on an elevated cul-de-sac lot in sought-after Cochran's Crossing, with no through traffic, so kids can play safely out front. Step out the back door onto the private trail and walk to Galatas Elementary in about 5 minutes or to St. Anthony of Padua. The home has no rear neighbors and open views of the golf course from the luxurious primary suite. Soaring cathedral ceilings, graceful arched windows, and abundant natural light fill the open-concept living and dining rooms, with grand double doors, a private office, and a spacious family room flowing into a kitchen with extensive cabinetry and a large movable island. An elegant-curved staircase leads to the 2nd floor. Enjoy a game room, gym, and private backyard oasis with a pool. Parking is effortless: deep 3-car garage with an extra-long 22.5-ft bay, ideal for a boat, workshop, or extra storage, plus an EV charger
USD 830,000
186 Sentinel Point Court
View photo
House · for sale
USD 1,975,000
USD 401/sq.ft
186 Sentinel Point Court
Jacobs Reserve
· 4,919 sq.ft · 5 Bedrooms · 4 Baths · House
· Patio · Fireplace · Equipped kitchen · Swimming pool
Jacobs Reserve · 4,919 sq.ft · 5 Bedrooms · 4 Baths · House · Patio · Fireplace · Equipped kitchen · Swimming pool
Set on a quiet cul-de-sac in coveted Cascade Canyon-Indian Springs, this custom J. M. Wendell home offers timeless character, thoughtful updates, and an exceptional location. Zoned to excellent schools and just steps from The John Cooper School, it is ideally located near The Woodlands’ premier shopping, dining, entertainment, parks, trails, and recreational amenities. Abundant windows create a warm, light-filled interior. The renovated primary bath and updated secondary baths add to the appeal. Formal living, dining, and family rooms each feature gas-log fireplaces, while the handsome study is ideal for work at home and quiet time. Upstairs offers four bedrooms, three baths, a game room, and additional finished flex space. Enjoy outdoor living on the covered patio, which features a summer kitchen and fireplace overlooking the pool. Whole-house generator. 2025; Kitchen appliances. 2024; Whole-house instant hot water heater. 2026. See full improvements list for more
USD 1,975,000
88 N Woodstock Circle Drive
View photo
House · for sale
USD 419,900
USD 293/sq.ft
88 N Woodstock Circle Drive
Jacobs Reserve
· 1,432 sq.ft · 3 Bedrooms · 2 Baths · House
· Equipped kitchen
Jacobs Reserve · 1,432 sq.ft · 3 Bedrooms · 2 Baths · House · Equipped kitchen
Fully gutted to the studs and rebuilt, this is basically a new home in The Woodlands' Panther Creek! Everything is new: roof, plumbing, electrical, drywall, flooring and fresh paint. The showstopper kitchen is brand new from top to bottom, and both bathrooms are completely redone with modern finishes. This 3-bed, 2-bath home sits on a 6,403 sq ft lot with no big repairs to worry about for years, so you can move in and enjoy it. Close to Woodlands shopping, dining, parks and trails. Coming soon. Book your showing today!
USD 419,900
8319 Floating Heart Court
View photo
House · for sale
USD 469,000
USD 163/sq.ft
8319 Floating Heart Court
Jacobs Reserve
· 2,874 sq.ft · 4 Bedrooms · 4 Baths · House
· Patio · Garden · Fireplace · Equipped kitchen · Swimming pool
Jacobs Reserve · 2,874 sq.ft · 4 Bedrooms · 4 Baths · House · Patio · Garden · Fireplace · Equipped kitchen · Swimming pool
Set behind the gates of Harpers Preserve, this Highland Homes residence offers single-level living with impressive scale and timeless architectural detail. Soaring ceilings, graceful arches, crown molding, hardwood and tile flooring, and abundant natural light create an elevated yet welcoming interior. A striking stone fireplace anchors the living area, which flows seamlessly into a well appointed kitchen featuring granite countertops, generous cabinetry, gas cooking, and an oversized island. The private primary retreat includes a spa-inspired bath with dual vanities, soaking tub, separate shower, and spacious walk-in closet. Hard-surface flooring throughout—no carpet. All bedrooms are ensuites. A custom mudroom provides thoughtful functionality, while the covered patio overlooks a substantial fenced backyard with room for a pool, garden, or outdoor retreat. Ideally located near community amenities, shopping, dining, I-45 for commuting, & a direct route into The Woodlands
USD 469,000

Get email alerts

Don't miss out: be the first to know about new properties

The alert was correctly created

On subscribing you accept the conditions of use and the privacy policy
Alert
Receive new ads in your inbox
Save this search
Receive alerts for new listings

We'll send you an email when we have new properties for: "Properties for sale in Jacobs Reserve"

The alert was correctly created

Meadowbrook, The Woodlands Southeast Montgomery CCD Montgomery County Texas
Alden Bridge, The Woodlands Southeast Montgomery CCD Montgomery County Texas
Get email alerts and be the first to see new listings
Required field
On subscribing I accept the terms of the privacy policy
Perfect! You'll soon start receiving new listings via email
Alert
Receive an email when we have new ads for Properties for sale in Jacobs Reserve
Save this search
Filters

Bedrooms

Size (sq.ft)

sq.ft
sq.ft

Price

USD
USD

Property type

Bathrooms

Clear all filters
Receive notifications when new entries are published.