349 houses for sale in Jennings Mill

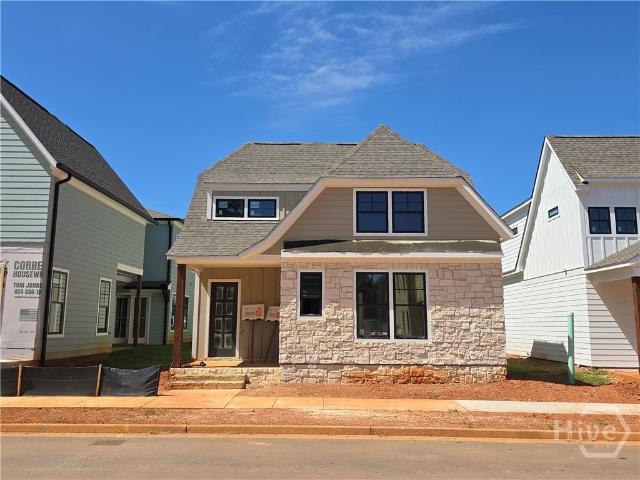
2885 Electric Avenue
View photo
House · for sale
USD 674,900
USD 269/sq.ft
2885 Electric Avenue
Jennings Mill
· 2,508 sq.ft · 3 Bedrooms · 3 Baths · House
· Equipped kitchen · Air conditioning
Jennings Mill · 2,508 sq.ft · 3 Bedrooms · 3 Baths · House · Equipped kitchen · Air conditioning
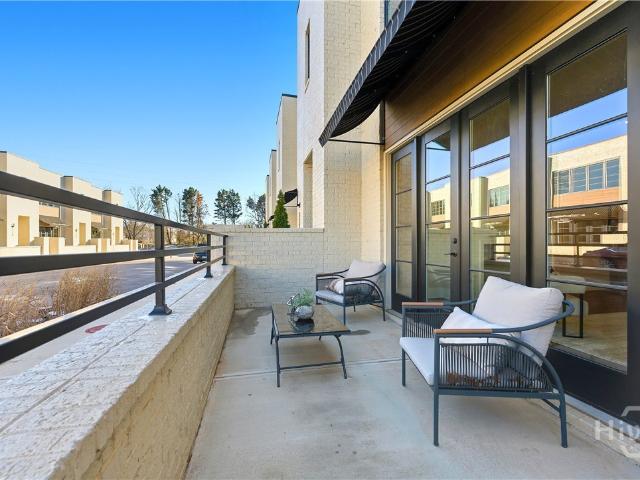
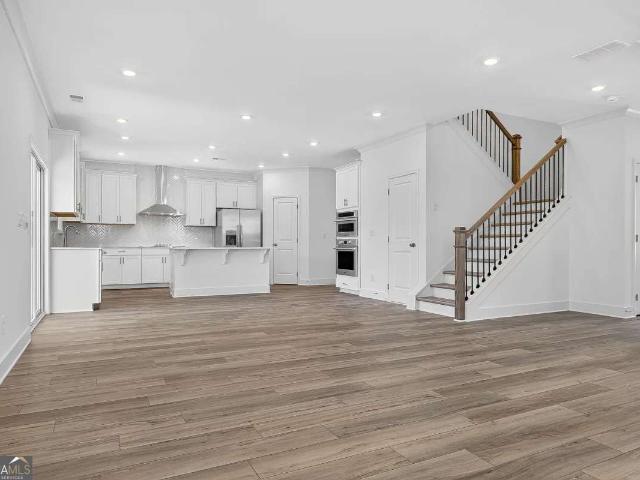
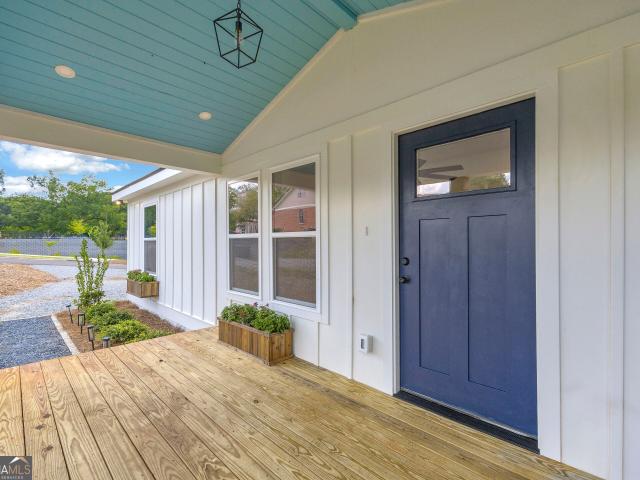
Buy now and receive $25,000 in builder incentives call for details. Welcome home to Trillium at Wire Park! Homes designed for the way people want to live in a charming front porch community within Oconee County's most innovative, walkable, and vibrant destination. Work with Wire Park Builders to customize and personalize your home, or choose from a professionally designed home already under construction. The Dogwood plan, a beautifully crafted, single family home featuring 3 bedrooms and 3 full baths, and 1 half bath. The primary suite is on the main level. The flexible living spaces are thoughtfully tailored for everyday life and entertaining. Trillium homes are defined by classic front porch architecture, creating a welcoming streetscape and a true sense of neighborhood connection. The heart of the home is a chef's kitchen featuring Bosch appliances, cabinetry in curated designer palettes, oversized islands and walk-in pantries. All flowing seamlessly into dining and living spaces ac
USD 674,900
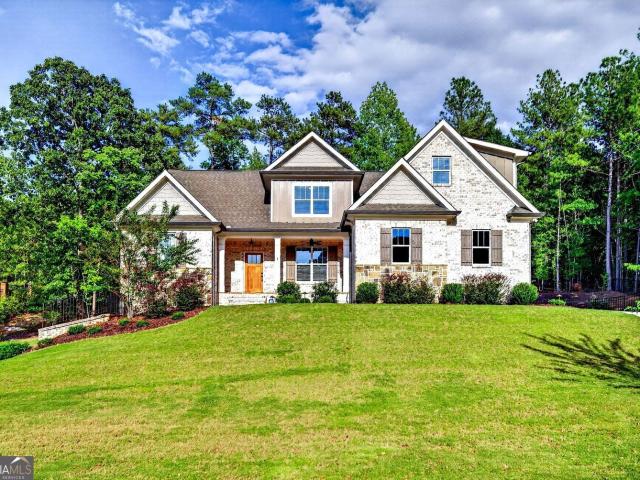
1188 Boulder Springs Drive
View photo
House · for sale
USD 849,000
USD 236/sq.ft
1188 Boulder Springs Drive
Jennings Mill
· 3,595 sq.ft · 4 Bedrooms · 3 Baths · House
· Office room · Deck · Fireplace · Equipped kitchen
Jennings Mill · 3,595 sq.ft · 4 Bedrooms · 3 Baths · House · Office room · Deck · Fireplace · Equipped kitchen
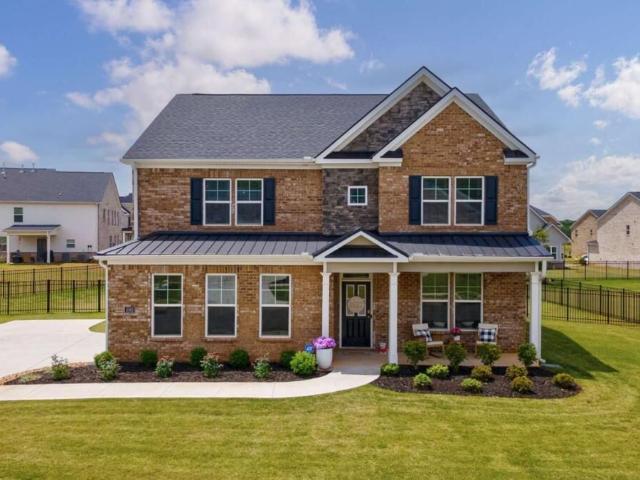
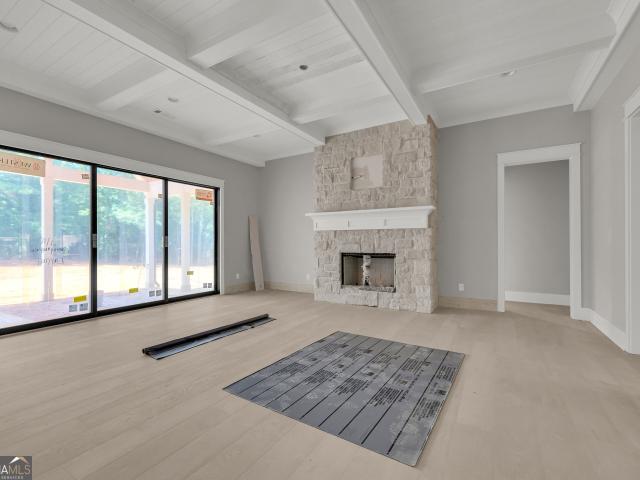
Inside, the bright, open floor plan features beautiful hardwood flooring throughout the main living areas. The welcoming foyer includes a built-in storage bench with coat hooks, providing a practical and organized everyday entry. Just off the foyer, a versatile flex room can serve as a home office, study, or formal dining room, while a conveniently located half bath accommodates guests. Designed for effortless daily living and entertaining, the spacious great room features a cozy fireplace and a wall of windows that fills the space with natural light while overlooking the covered back porch and deck. The impressive kitchen offers a large center island with a farmhouse sink, abundant cabinetry, a walk-in pantry, and a gas cooktop. The main-level owner's suite provides a private retreat complete with a beautifully appointed en-suite bath and spacious walk-in closet. Upstairs, three additional bedrooms each feature walk-in closets. One bedroom includes a private en-suite bath, while the r
USD 849,000
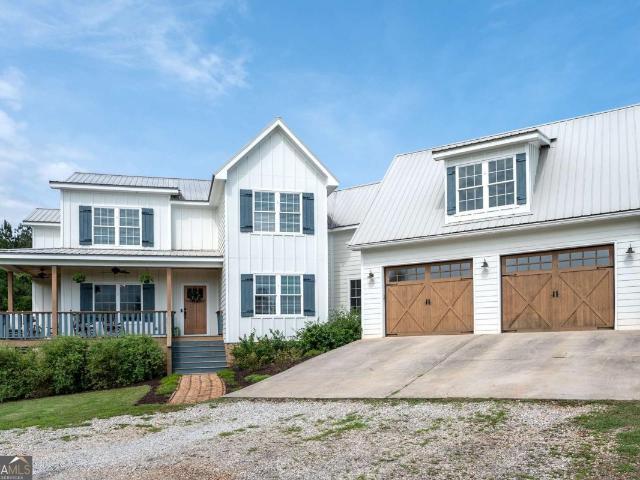
2185 Clotfelter Road
View photo
House · for sale
USD 999,900
USD 214/sq.ft
2185 Clotfelter Road
Jennings Mill
· 4,672 sq.ft · 5 Bedrooms · 4 Baths · House
Jennings Mill · 4,672 sq.ft · 5 Bedrooms · 4 Baths · House
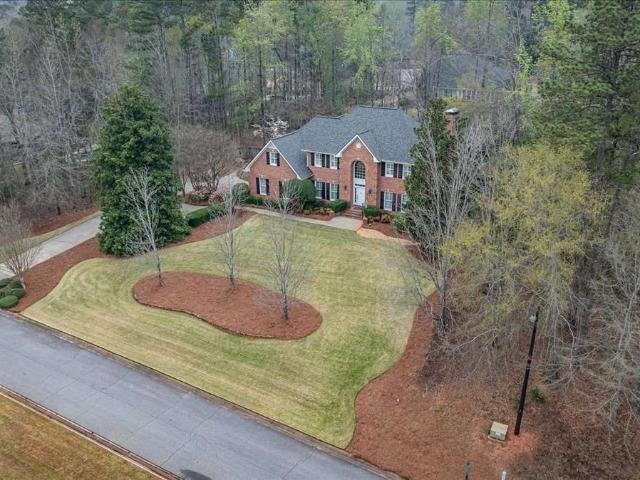
Rare Opportunity: Below Appraised Value with 4 Acres Ready for Your Vision. Custom-built farmhouse dreams on 4 acres in north oconee! If you've been searching for the perfect blend of modern farmhouse charm, space to roam, and top-ranked schools, this is the one you've been waiting for. Built in 2018 and nestled on 4 beautiful acres in the highly sought-after North Oconee school district, this stunning white farmhouse welcomes you with a classic wraparound front porch that's practically begging for rocking chairs, sweet tea, and sunset conversations. Inside, you'll find over-the-top flexibility with 5 bedrooms, 4 full bathrooms, a spacious loft, and a huge bonus room-giving everyone their own space to work, play, relax, or gather. The open and inviting floor plan is designed for both everyday living and memorable entertaining. With both Master on Main and a secondary bedroom on the main, this plan allows for a multitude of arrangements to fit your family. Upstairs you will find three m
USD 999,900
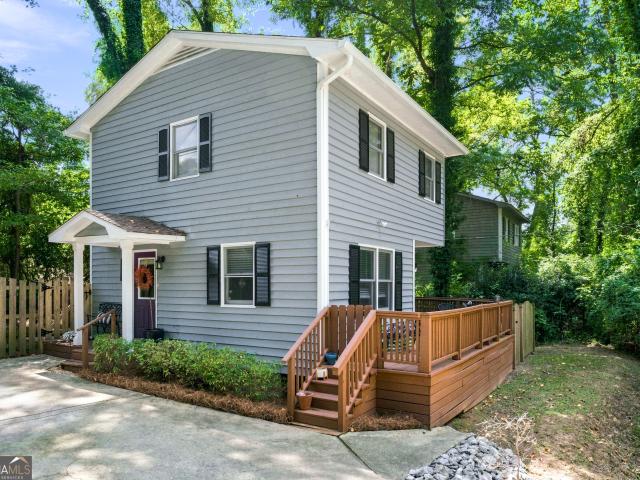
119 William Drive
View photo
House · for sale
USD 235,000
USD 239/sq.ft
119 William Drive
Jennings Mill
· 980 sq.ft · 2 Bedrooms · 1 Bath · House
· Garden · Deck · Fireplace · Equipped kitchen
Jennings Mill · 980 sq.ft · 2 Bedrooms · 1 Bath · House · Garden · Deck · Fireplace · Equipped kitchen
Enjoy the ultimate freedom with NO HOA on this rare, nearly 1-acre private lot (0.93 acres). This charming 2-bedroom, 1.5-bathroom home offers a perfect blend of peaceful privacy and unbeatable city convenience. From the moment you pull onto the brand-new driveway and cross the peaceful creek flowing through the front of the property, you will feel right at home. Imagine starting your mornings with a quiet cup of coffee on the spacious front deck listening to the water, or gathering with friends on chilly autumn evenings around the cozy wood-burning fireplace in the living room. The heart of the main level is the beautifully updated kitchen. Renovated in 2021, it offers a modern, inviting space to cook and entertain. Head up to the second story to find your peaceful bedrooms, thoughtfully paired with a conveniently located second-floor laundry room to make everyday chores a breeze. Outside, the expansive, fenced backyard is an absolute dream providing endless, secure space for pets to
USD 235,000
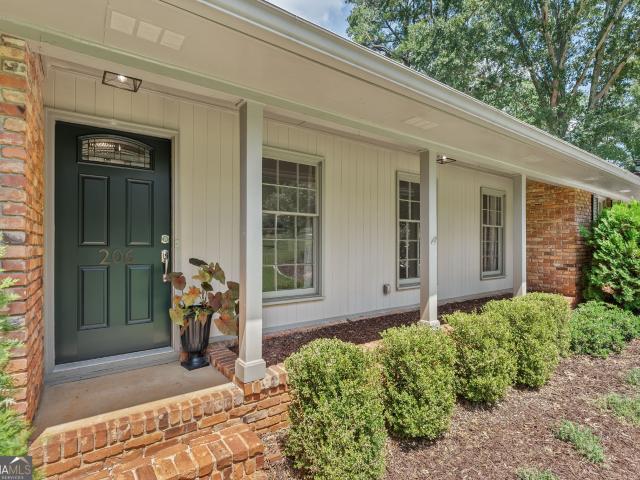
206 Fortson Drive
View photo
House · for sale
USD 819,000
USD 256/sq.ft
206 Fortson Drive
Jennings Mill
· 3,197 sq.ft · 3 Bedrooms · 2 Baths · House
· Fireplace · Equipped kitchen
Jennings Mill · 3,197 sq.ft · 3 Bedrooms · 2 Baths · House · Fireplace · Equipped kitchen
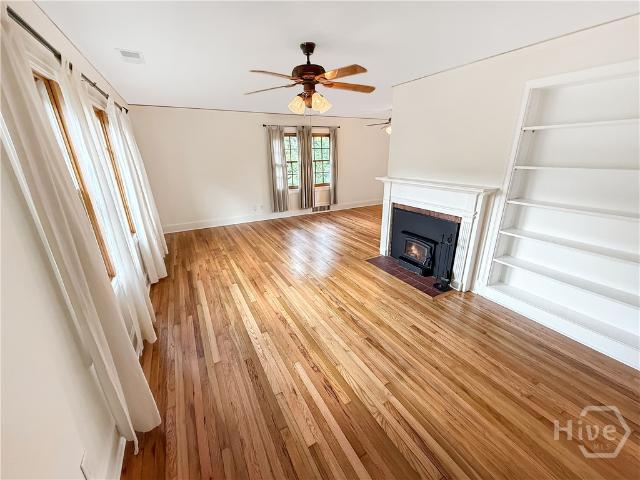
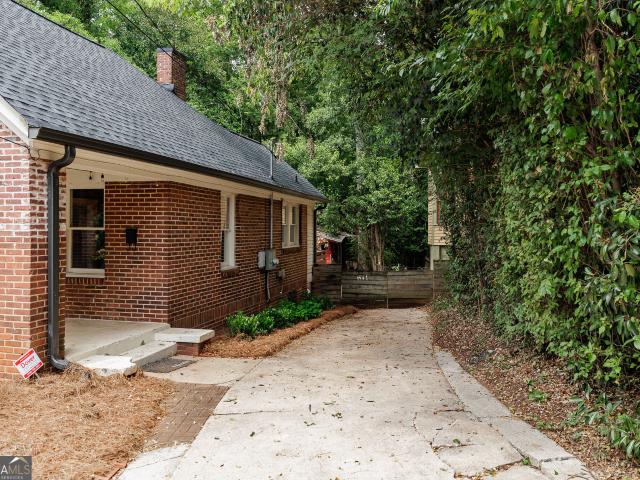
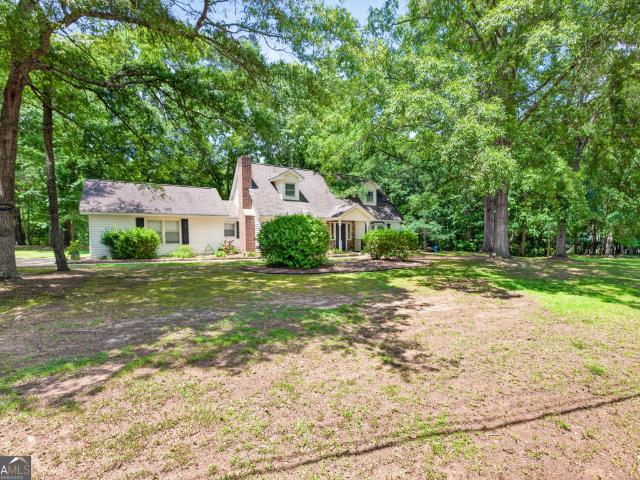
Just off Springdale Street, this updated brick ranch sits on a private, wooded lot with a wide, sweeping front lawn and mature landscaping. Inside, crown molding and hardwood floors run through the main living areas and two guest rooms. The living room centers on a brick fireplace flanked by custom built-in shelving and cabinetry, while a second family room offers additional space to spread out, entertain, or set up a media room. The kitchen has white cabinetry, a granite island with gas cooktop, stacked double wall ovens, subway tile backsplash, and a window over the sink looking out to the trees. Three bedrooms include a primary suite with its own sunroom, plus an updated bath featuring a walk-in tile shower, double vanity, and quartz countertops. A finished bonus room downstairs adds flexible space for a home office, playroom, or den. Recent updates include new carpet in the primary bedroom, a refreshed kitchen backsplash, an entirely freshly painted interior, and newly painted exte
USD 819,000
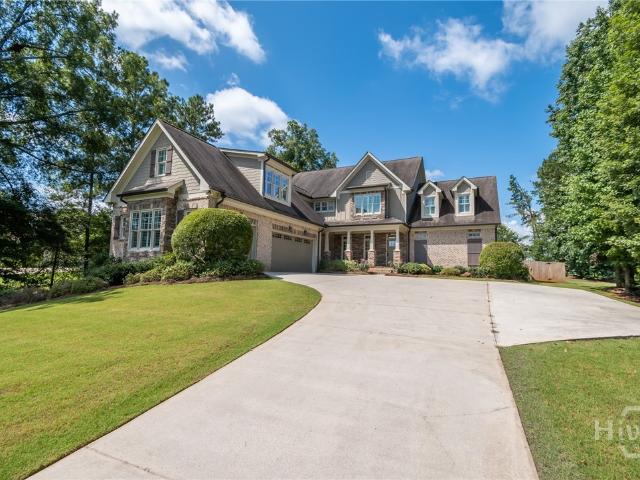
2163 Heather Lane
View photo
House · for sale
USD 1,125,000
USD 234/sq.ft
2163 Heather Lane
Jennings Mill
· 4,790 sq.ft · 5 Bedrooms · 3 Baths · House
· Garden · Fireplace · Equipped kitchen
Jennings Mill · 4,790 sq.ft · 5 Bedrooms · 3 Baths · House · Garden · Fireplace · Equipped kitchen
Located in the North Oconee School District and one of Oconee's finest neighborhoods. This sprawling 4bd/3.5ba home offers an elegant yet casual feel with all features you expect in a home of this caliber. The home attributes include newly refinished hardwood flooring, windows bursting with natural light, soaring 10ft+ custom ceilings, decorative custom light fixtures, and a floor plan perfect for a large family or entertaining. Upon entering, you are greeted by the spacious foyer flanked by the formal dining room appointed w/coffered ceiling, wainscoting, & space to seat 10+. Continuing through the foyer you will find yourself in the expansive living room featuring a stone fireplace accented w/shiplap paneling & coffered ceiling. Through the French doors off the great room is the massive covered porch with a vaulted ceiling, perfect for enjoying the privacy fenced backyard. Just off the living room, you enter the gourmet kitchen & breakfast area. Truly upscale, the gorgeous kitchen of
USD 1,125,000
970 Oglethorpe Avenue
View photo
House · for sale
USD 297,000
USD 202/sq.ft
970 Oglethorpe Avenue
Jennings Mill
· 1,464 sq.ft · 3 Bedrooms · 2 Baths · House
· Patio · Garden · Deck · Equipped kitchen · Air conditioning · Parking
Jennings Mill · 1,464 sq.ft · 3 Bedrooms · 2 Baths · House · Patio · Garden · Deck · Equipped kitchen · Air conditioning · Parking
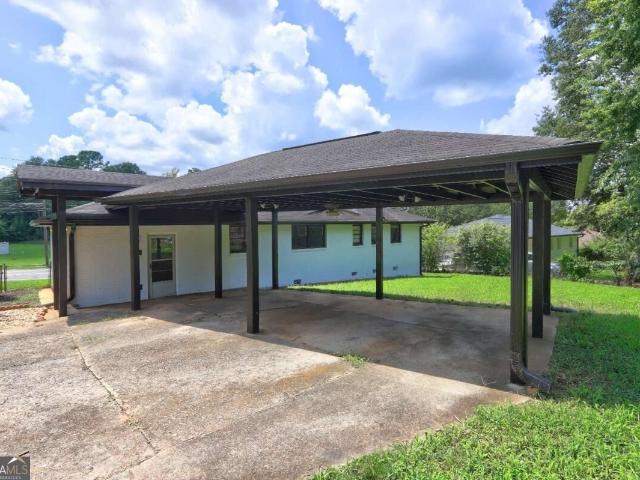
Fully Remodeled Home in the Heart of Athens! Welcome to 970 Oglethorpe Avenue, a beautifully updated 3-bedroom, 2-bathroom ranch-style home offering 1,466 sq ft of comfortable living space on a spacious corner lot in the desirable Knottingham subdivision. This move-in-ready home features a bright open floor plan with a dining/living room combo, a stylish master suite on the main level, and modern finishes throughout. The kitchen comes fully equipped with updated appliances including a refrigerator, oven/range combo, dishwasher, and gas water heater. A convenient mudroom laundry area adds extra functionality. Enjoy comfort year-round with natural gas heating and central air cooling. Additional highlights include all new LVP flooring fresh paint and remodeled bathrooms. Step outside to relax or entertain on the deck and patio, with a fenced yard providing privacy and security. The home also offers ample parking with a 3-car carport. Perfectly located just minutes from shopping, dining, a
USD 297,000
1370 W Hancock Avenue
View photo
House · for sale
USD 547,000
USD 307/sq.ft
1370 W Hancock Avenue
Jennings Mill
· 1,776 sq.ft · 4 Bedrooms · 2 Baths · House
· Office room · Parking · Equipped kitchen
Jennings Mill · 1,776 sq.ft · 4 Bedrooms · 2 Baths · House · Office room · Parking · Equipped kitchen
This beautifully renovated 4 bedroom, 2 bath home offers an exceptional combination of space, flexibility, parking, and location. Thoughtfully updated from top to bottom, every part of this home has been touched with care, creating a versatile property ideal for those seeking a spacious primary residence, live-work opportunity, home office, or a roommate friendly floor plan. The three main level bedrooms are generously sized, including a true owner's suite, while the flexible layout provides numerous possibilities for additional living, creative, or recreational spaces. The expansive rear bedroom area offers tremendous flexibility and could easily be transformed into a two level living room, recreation space, studio, or additional gathering area. The renovated kitchen features a complete stainless steel appliance package and opens conveniently to the home's functional living spaces. One of the property's standout features is the abundance of off street parking, including a spacious one
USD 547,000
150 Shawnee Drive
View photo
House · for sale
USD 375,000
USD 125/sq.ft
150 Shawnee Drive
Jennings Mill
· 2,982 sq.ft · 4 Bedrooms · 3 Baths · House
· Patio · Parking · Cellar
Jennings Mill · 2,982 sq.ft · 4 Bedrooms · 3 Baths · House · Patio · Parking · Cellar
Welcome to 150 Shawnee Drive, a spacious ranch-style home in the established Forest Heights community of Athens. Situated on nearly half an acre, this home offers over 2,200 square feet of living space, hardwood and tile flooring, an attached garage, and a basement providing additional flexible space. The renovated primary bathroom includes two walk-in closets, while the guest bathroom has been updated with a shower. Additional improvements include a new electrical panel installed in 2026, encapsulation with a dehumidifier, a French drain surrounding the home, a transferable lifetime-warranty gutter guard system, replaced windows, updated wiring, an added pantry, and a covered patio. With its generous lot, functional layout, and numerous major upgrades already completed, this Forest Heights home offers comfort, storage, and convenience just minutes from shopping, dining, UGA, and Loop 10
USD 375,000
1201 Pleasant Hill Road
View photo
House · for sale
USD 449,000
USD 186/sq.ft
1201 Pleasant Hill Road
Jennings Mill
· 2,411 sq.ft · 4 Bedrooms · 3 Baths · House
· Office room · Terrace · Fireplace · Equipped kitchen · Parking
Jennings Mill · 2,411 sq.ft · 4 Bedrooms · 3 Baths · House · Office room · Terrace · Fireplace · Equipped kitchen · Parking
Set on a private 2.17-acre lot, this beautifully renovated brick home offers 2,400 finished square feet of thoughtfully updated living space. The main level features two spacious bedrooms and two full baths, anchored by a cozy fireplace and filled with natural light throughout. The kitchen shines with stainless steel appliances, solid surface countertops, a cooktop, and a classic subway tile backsplash. The primary bath impresses with a double vanity and elegant tile shower, complete with all-new plumbing fixtures. The finished terrace level adds even more flexibility with two additional bedrooms and a Jack-and-Jill bath, ideal for guests, family, or a home office setup. A two-car garage provides ample storage and parking. Throughout the home, new lighting fixtures add a fresh, modern touch, while peaceful, wooded surroundings and no HOA restrictions offer both privacy and convenience. This move-in-ready home has been completely renovated from top to bottom including; new flooring, new
USD 449,000
240 Deerfield Road, Bogart, US, GA
View photo
House · for sale
USD 1,250,000
240 Deerfield Road, Bogart, US, GA
Jennings Mill
· 5 Bedrooms · 5 Baths · House
· Fireplace · Equipped kitchen
Jennings Mill · 5 Bedrooms · 5 Baths · House · Fireplace · Equipped kitchen
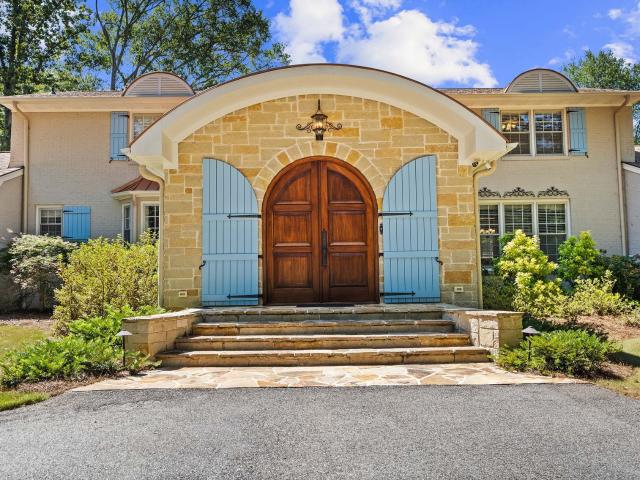
Exquisite Custom Home on 6.2+/. Acres in Bogart—Minutes from Athens! Tucked away on a quiet, tree-lined street, this beautifully crafted estate offers the perfect blend of elegance, comfort, and privacy. From the moment you step through the arched double mahogany doors, the home welcomes you with a barrel-vaulted foyer and a grand circular staircase made from imported wood—an architectural showpiece highlighted by a sparkling crystal chandelier. Graceful formal living and dining rooms set the stage for entertaining, while the keeping room with fireplace and adjacent breakfast area provide an inviting space for everyday living. The well-appointed kitchen, overlooking the covered porch and serene outdoor living area, is ideal for both quiet mornings and lively gatherings. The main level features one of two luxurious primary suites, complete with a spa-inspired bathroom, oversized walk-in shower, soaking tub, and custom dressing room. A full guest bath, large sun-filled den with powder ro
USD 1,250,000
155 Windsor Court
View photo
House · for sale
USD 415,000
USD 341/sq.ft
155 Windsor Court
Jennings Mill
· 1,216 sq.ft · 3 Bedrooms · 1 Bath · House
· Garden · Parking · Equipped kitchen
Jennings Mill · 1,216 sq.ft · 3 Bedrooms · 1 Bath · House · Garden · Parking · Equipped kitchen
Welcome to 155 Windsor Court in the highly sought after General Hospital neighborhood. It is on a prime corner lot location on a quiet cul-de-sac that is so close to everything. This fantastic home has original oak hardwood floors throughout that were just refinished. Lots of natural light that makes the Living Room bright, Dining Room area and Kitchen on one the left side of the home with the two spacious bedrooms on the other. The Full Bathroom is in a small hallway between the two bedrooms. Upstairs has a third bedroom or flexible space, leading to ample attic storage. Convenient one car garage with laundry hook up and room for your bikes and toys. Hardie plank siding installed three years ago. The backyard has shade trees with a natural area. This home is easily walkable to Normaltown, the Prince Avenue corridor, Downtown Athens, the Greenspace behind Piedmont Hospital that is amazing and The University of Georgia
USD 415,000
340 Roberts Road
View photo
House · for sale
USD 199,800
USD 94/sq.ft
340 Roberts Road
Jennings Mill
· 2,110 sq.ft · 3 Bedrooms · 2 Baths · House
· Garden · Parking
Jennings Mill · 2,110 sq.ft · 3 Bedrooms · 2 Baths · House · Garden · Parking
Tucked into an established pocket of Athens, just minutes from downtown and UGA, this 2,118 square foot home sits on. 46 acre lot. Plenty of room to spread out, garden, or entertain. Built in 1976, and updated in 1991, the layout offers comfortable, flexible living spaces along with 2 full bathrooms. Parking is a breeze with room for up to 4 vehicles, with a Cape Cod design. Whether your drawn to the nature lot, the classic Athens charm, or the proximity to town, here is your rare chance to put down roots in one of the area's convenient locations
USD 199,800
1230 Silo Bend
View photo
House · for sale
USD 575,000
USD 195/sq.ft
1230 Silo Bend
Jennings Mill
· 2,939 sq.ft · 4 Bedrooms · 3 Baths · House
· Garden · Equipped kitchen · Parking
Jennings Mill · 2,939 sq.ft · 4 Bedrooms · 3 Baths · House · Garden · Equipped kitchen · Parking
Welcome to 1230 Silo Bend, once the Model Home, this luxury cottage is like new with upgrades made by the current homeowners. You can relax knowing the home is pristine and practically maintenance free inside and out. UPGRADES: A recently installed showstopper custom closet by Inspired Closets in Watkinsville in the Primary~ as if the size wasn't already a dream the space provides the ultimate in organizational opportunities. There is a new quiet garage door opener, upper HVAC unit as well as upgraded light fixtures, fan installations and a Tesla electric charger. The HOA takes care of the beautifully landscaped yard for you, including pruning and pine straw installation. With the feel, friendliness and sense of community you will love being located minutes from Downtown Watkinsville, Wire Park and Thomas Farms. Walk or ride your bike to Colham Ferry Elementary, one of Oconee's top ranked schools. The heart of the home is the gourmet kitchen with 36' 5 burner gas cooktop, stainless und
USD 575,000
1121 Watson Lane
View photo
Townhouse · for sale
USD 570,200
USD 263/sq.ft
1121 Watson Lane
Jennings Mill
· 2,164 sq.ft · 3 Bedrooms · 3 Baths · Townhouse
· Patio · Fireplace · Equipped kitchen
Jennings Mill · 2,164 sq.ft · 3 Bedrooms · 3 Baths · Townhouse · Patio · Fireplace · Equipped kitchen
Ask about the Builder's $10,000 Buyer incentive (on select homes). Wire Park is a new chapter of walkable, connected living for this historic 60-acre site. Where residents enjoy living steps to their'every morning' coffee shop, favorite restaurants, a mix of boutiques and conveniences, fitness and wellness gyms, creative workspaces, The Oconee Public Library, greenspaces, a dog park, and amphitheater. The large windows provide so much natural light that is noticed throughout the entire first floor living spaces. The chef's kitchen features a large center island, gas range, quartz countertops, custom vent hood and walk-in pantry. The open spaces make entertaining a dream, as there is a large dining area that easily sits 8+ overlooking the living room with gas fireplace and large French doors that access the patio. Upstairs, the primary suite has a spa-inspired bathroom with large walk-in shower and ample closet space. Completing the upstairs is the laundry room, flex room that could be
USD 570,200
2800 Willow Creek Drive
View photo
House · for sale
USD 603,150
USD 269/sq.ft
2800 Willow Creek Drive
Jennings Mill
· 2,239 sq.ft · 4 Bedrooms · 2 Baths · House
· Office room · Equipped kitchen · Cellar
Jennings Mill · 2,239 sq.ft · 4 Bedrooms · 2 Baths · House · Office room · Equipped kitchen · Cellar
Welcome to the Bristol, a beautifully designed 4-bedroom, 2.5-bath home with a basement, offering the perfect blend of comfort, style, and functionality. This open-concept floor plan is ideal for modern living, featuring a spacious family room that flows seamlessly into the gourmet kitchen. The kitchen boasts abundant cabinet space, generous countertops, and plenty of room for entertaining. A versatile flex space on the main level provides the perfect spot for a home office, formal dining room, playroom, or hobby area. Upstairs, the luxurious primary suite features an elegant tray ceiling and a spa-inspired bath complete with dual vanities, tile flooring, a spacious tiled walk-in shower, and a convenient linen closet for additional storage. Three secondary bedrooms offer ample space for family and guests. The unfinished basement provides endless possibilities for future expansion, storage, or customization. With thoughtful design and exceptional living space throughout, the Bristol is
USD 603,150
809 Forest Heights Drive
View photo
House · for sale
USD 347,500
USD 262/sq.ft
809 Forest Heights Drive
Jennings Mill
· 1,324 sq.ft · 3 Bedrooms · 2 Baths · House
· Garden
Jennings Mill · 1,324 sq.ft · 3 Bedrooms · 2 Baths · House · Garden
This charming three-bedroom, two-bath brick ranch offers effortless one-level living in the highly sought-after Forest Heights neighborhood. A bright, open-concept floor plan welcomes you with seamless flow and modern comfort, while the metal roof and brick exterior provide timeless style and low-maintenance living. Enjoy peace of mind knowing all major systems — including the HVAC, electrical, and hot water heater — have been recently updated. Step outside to a spacious backyard perfect for entertaining or relaxing evenings, all just minutes from the vibrant heart of Athens
USD 347,500
2062 Brookside Circle
View photo
House · for sale
USD 584,900
USD 173/sq.ft
2062 Brookside Circle
Jennings Mill
· 3,380 sq.ft · 4 Bedrooms · 3 Baths · House
· Garden · Office room · Fireplace · Equipped kitchen
Jennings Mill · 3,380 sq.ft · 4 Bedrooms · 3 Baths · House · Garden · Office room · Fireplace · Equipped kitchen
Welcome to 2062 Brookside Circle in Westland, where newer construction, elevated finishes, and everyday livability come together in the desirable North Oconee corridor. Built in 2023, this 4-bedroom, 3-bath home offers approximately 3,389 square feet with flexible spaces for working, gathering, relaxing, and entertaining. The brick exterior features stone accents, a metal roof detail, covered front porch, extended driveway, fenced backyard, and clean architectural lines. Inside, an open, light-filled floor plan includes a front office or study with a coffered ceiling and custom built-ins. The kitchen features soft gray cabinetry, white countertops, subway tile backsplash, stainless steel appliances, gas cooktop, wall oven, pendant lighting, and an oversized island with seating. It opens to the main living area with large windows, warm flooring, and a fireplace. The spacious owner's suite includes a tray ceiling, abundant natural light, walk-in closet, dual vanities, soaking tub, and se
USD 584,900
154 Melbourne Drive
View photo
House · for sale
USD 845,000
USD 206/sq.ft
154 Melbourne Drive
Jennings Mill
· 4,090 sq.ft · 6 Bedrooms · 4 Baths · House
· Patio · Office room · Fireplace · Equipped kitchen
Jennings Mill · 4,090 sq.ft · 6 Bedrooms · 4 Baths · House · Patio · Office room · Fireplace · Equipped kitchen
Lovely custom-built two-story traditional brick home featuring an open floor plan and timeless design. The main level offers 9-foot ceilings, a formal dining room conveniently located off the kitchen, and a versatile office or living room with pocket doors opening to the spacious great room. The gourmet kitchen is a chef's dream, complete with a gas stove, double ovens, Sub-Zero stainless steel refrigerator, breakfast bar, and a walk-in pantry. Natural light fills the home, highlighted by glass French doors leading to the patio and an oversized window in the breakfast area. The seamless flow between the kitchen, breakfast area, and great room makes this home perfect for entertaining. A beautiful fireplace with custom built-ins serves as the focal point of the great room. The oversized primary suite is located on the main floor and features abundant storage along with a well-appointed bath offering two separate vanity areas. Upstairs, you'll find five additional bedrooms and three full
USD 845,000
1600 Maxey Road
View photo
House · for sale
USD 1,299,000
USD 357/sq.ft
1600 Maxey Road
Jennings Mill
· 3,638 sq.ft · 5 Bedrooms · 3 Baths · House
· Fireplace · Equipped kitchen
Jennings Mill · 3,638 sq.ft · 5 Bedrooms · 3 Baths · House · Fireplace · Equipped kitchen
Located in sought-after Oconee County, this stunning new construction offers a rare combination of privacy, exceptional craftsmanship, and space, situated on 4+ beautifully wooded acres with no covenants and no HOA. A long, tree-lined driveway creates a beautiful approach to the home, while the brick paver front porch and stained tongue-and-groove ceiling welcome you inside. Double front doors open to a striking two-story foyer with gorgeous trim details extending from the staircase to the ceiling. The main level features 10-foot ceilings, 8-foot doors, and luxury vinyl plank flooring throughout. The spacious formal dining room is accented by classic wainscoting, while the large living room showcases a coffered ceiling with tongue-and-groove planking, a floor-to-ceiling stone fireplace, and opens to the eat-in kitchen. The stunning white kitchen is designed to be both beautiful and functional, with a large stained island serving as the perfect gathering spot. Details include a farmhous
USD 1,299,000
1120 Liberty Lane
View photo
House · for sale
USD 675,000
USD 160/sq.ft
1120 Liberty Lane
Jennings Mill
· 4,198 sq.ft · 5 Bedrooms · 3 Baths · House
· Swimming pool · Equipped kitchen · Cellar
Jennings Mill · 4,198 sq.ft · 5 Bedrooms · 3 Baths · House · Swimming pool · Equipped kitchen · Cellar
Located in the highly sought-after North Oconee school district, this spacious 5 bedroom, 3 bathroom home offers room for everyone with timeless charm and modern updates. Situated on a full acre, the 4-sided brick exterior offers durability and classic curb appeal. Inside, you'll find beautiful hardwood floors throughout the main level, a formal dining room, private study/formal living room, cozy den, and a guest suite with full bath-perfect for visitors or multi-generational living. The eat-in kitchen has been tastefully updated with brand new quartz countertops and stainless steel appliances, making it both functional and stylish. Upstairs, the oversized primary suite has trey ceilings, an oversized en-suite bath w/ jacuzzi tub, separate shower, and a huge walk-in closet. Also upstairs are three additional bedrooms, two full baths, and a finished craft room or flex space. The full, partially finished basement adds even more living space with a den and large rec room, which flows to t
USD 675,000
892 Hill Street
View photo
House · for sale
USD 649,000
USD 519/sq.ft
892 Hill Street
Jennings Mill
· 1,249 sq.ft · 4 Bedrooms · 2 Baths · House
· Garden · Equipped kitchen
Jennings Mill · 1,249 sq.ft · 4 Bedrooms · 2 Baths · House · Garden · Equipped kitchen
Welcome to 892 Hill St. A charming bungalow in one of Athens most sought-after neighborhoods, historic Cobbham. Built by Athens legend Ben Epps, this home offers a genuine piece of local history along with the timeless character this neighborhood is known for. The inviting front porch is a standout feature and a great spot to connect with neighbors, setting the tone for the rest of the home. Inside, the 1,258 SF main house offers 3 bedrooms and 1.5 baths full of historic charm, with major updates already in place. A new roof and a new HVAC system. For a truly move-in ready opportunity. In the backyard is a detached, quaint 480 SF ADU studio that adds excellent flexibility and investment potential. It includes its own full bath and is already stubbed for a kitchenette, making it easy to convert into an in-law suite, guest quarters, or income-producing rental. The ADU also features a mini-split system installed in 2024 for efficient, independent heating and cooling. Behind the ADU, a fir
USD 649,000
750 Glenwood Drive
View photo
House · for sale
USD 775,000
USD 259/sq.ft
750 Glenwood Drive
Jennings Mill
· 2,982 sq.ft · 3 Bedrooms · 3 Baths · House
Jennings Mill · 2,982 sq.ft · 3 Bedrooms · 3 Baths · House
The Glenwood Acre. Private. In-Town. Distinctly Athens. What if you could enjoy nearly an acre of privacy without giving up the convenience of in-town Athens? Welcome to 750 Glenwood Drive, where space, nature, and city living come together in a way that is increasingly difficult to find. Tucked among mature trees in established west Athens, this beautifully maintained brick ranch offers approximately 2,991 square feet of living space, a peaceful creek view, and a striking boulder overlook. Here, you can enjoy the feeling of a private retreat while remaining just minutes from Beechwood, Alps Shopping Center, Five Points, UGA, and the restaurants, shopping, and culture that make Athens so special. The main level is designed for comfortable, effortless living, with an open-concept layout that makes everyday routines and entertaining feel natural. But the true magic of this home lies in the connection between its inviting interiors and the natural beauty just outside your door. Step into
USD 775,000
584 Edgewood Drive
View photo
House · for sale
USD 390,000
USD 140/sq.ft
584 Edgewood Drive
Jennings Mill
· 2,766 sq.ft · 5 Bedrooms · 3 Baths · House
· Patio · Garden · Deck · Fireplace · Equipped kitchen · Cellar
Jennings Mill · 2,766 sq.ft · 5 Bedrooms · 3 Baths · House · Patio · Garden · Deck · Fireplace · Equipped kitchen · Cellar
Handsome Craftsman offering modern finishes, spacious living areas, and a versatile, finished basement in a convenient Athens location! Situated near Downtown Athens, UGA, Piedmont Athens Regional, Publix, shopping, and restaurants, this home combines classic character with modern updates and functionality. The spacious finished basement features a full bathroom, full kitchen, and additional storage, providing flexible additional living and recreational space. Nearly every area of the home has been remodeled or thoughtfully improved, including the kitchens, bathrooms, laundry room, fireplace, flooring, front porch, and back deck. The inviting living room features a wood-burning fireplace, while the remodeled screened-in back patio provides additional space for relaxing or entertaining. The private fenced backyard and professionally landscaped grounds offer enjoyable outdoor space. Additional highlights include a newer roof installed in 2019 and newer major systems. With its modern upda
USD 390,000
261 Highpointe Lane
View photo
House · for sale
USD 919,000
USD 325/sq.ft
261 Highpointe Lane
Jennings Mill
· 2,820 sq.ft · 4 Bedrooms · 4 Baths · House
· Office room
Jennings Mill · 2,820 sq.ft · 4 Bedrooms · 4 Baths · House · Office room
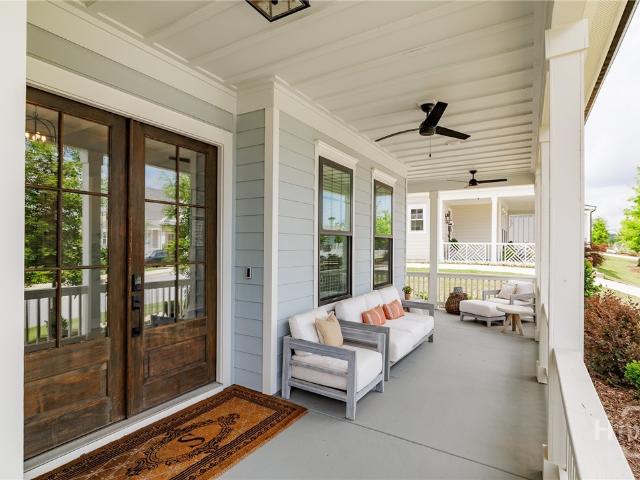
Better than new and offering one of the most desirable floor plans in the neighborhood, 261 Highpointe Lane combines elevated finishes, thoughtful design, and low-maintenance living in a setting that's as beautiful as it is functional. The home welcomes you with a charming wraparound front porch, the perfect spot for morning coffee, an evening glass of wine, or simply taking in the open views across the neighborhood green space. Perched atop one of the highest points in the community, the outlook is both peaceful and surprisingly expansive. Inside, every detail feels intentional. White oak floors, soaring ceilings, and beautiful double wooden front doors set the tone from the moment you enter. A flexible front room offers endless possibilities as a formal dining room, home office, library, sitting room, or media space. Across the foyer, a spacious guest suite with its own ensuite bath provides comfort and privacy for visitors while offering the flexibility of a main-level bedroom. The
USD 919,000
210 Bernice Drive
View photo
House · for sale
USD 329,900
USD 205/sq.ft
210 Bernice Drive
Jennings Mill
· 1,604 sq.ft · 4 Bedrooms · 2 Baths · House
· Garden · Office room · Equipped kitchen
Jennings Mill · 1,604 sq.ft · 4 Bedrooms · 2 Baths · House · Garden · Office room · Equipped kitchen
Set on over an acre with NO HOA, this 4-bedroom, 2-bath Cape Cod offers rare space and flexibility just minutes from Athens and UGA, zoned for the Oconee County School District. Upstairs, a spacious primary bedroom sits just steps from a beautifully updated bath, with a second upstairs bedroom ready for a nursery, office, or guest space. Two more bedrooms downstairs share a second full bath, perfect for kids, guests, or multigenerational living. The private 1.14-acre lot leaves room to garden, entertain, add a shop, or simply spread out. Inside, generous living areas and a practical kitchen are ready for your personal touch. Photos are virtually staged to show the home's potential. With well water and septic (no city utility bills) and quiet surroundings in the Deerwood area, this is a rare chance to get land and Athens-area convenience together. Schedule your showing today
USD 329,900
340 Dogwood Drive, Athens, US, GA
View photo
House · for sale
USD 650,000
340 Dogwood Drive, Athens, US, GA
Jennings Mill
· 4 Bedrooms · 3 Baths · House
· Patio · Equipped kitchen
Jennings Mill · 4 Bedrooms · 3 Baths · House · Patio · Equipped kitchen
Tucked at the end of a quiet cul-de-sac in Athens’ beloved Glenwood neighborhood, 340 Dogwood Drive offers a rare opportunity to complete a thoughtfully reimagined home with architectural plans already in place. Directly across the street, a private greenspace creates a peaceful backdrop and enhances the sense of privacy and connection to nature. The current owners have worked closely with an architect to redesign the home from the ground up, blending its original character with intentional, modern updates. The proposed plans allow for a 4 to 5 bedroom layout with generous living spaces designed around outdoor connection. Expansive patio areas and a kitchen that opens seamlessly to the exterior create an ideal setting for effortless indoor and outdoor living, ideal for entertaining or simply enjoying the surroundings. Set on a wooded lot in one of Athens’ most established neighborhoods, this property offers both vision and flexibility. For a buyer who values design, creativity, and loc
USD 650,000
1650 Oconee Crossing Circle
View photo
House · for sale
USD 579,900
USD 197/sq.ft
1650 Oconee Crossing Circle
Jennings Mill
· 2,939 sq.ft · 4 Bedrooms · 3 Baths · House
· Garden · Office room · Fireplace · Equipped kitchen
Jennings Mill · 2,939 sq.ft · 4 Bedrooms · 3 Baths · House · Garden · Office room · Fireplace · Equipped kitchen
Welcome to this fantastic home located in Oconee County and served by award-winning schools! The owners have lovingly cared for this home, making thoughtful updates during their ownership, including new windows, doors, countertops, and kitchen cabinets. Major systems have also been well maintained, with the roof replaced in 2024, HVAC replaced in 2019, and water heater replaced in 2020. From the inviting foyer, step into the spacious vaulted family room featuring a cozy fireplace and an open flow into the kitchen, creating an ideal space for everyday living and entertaining. The kitchen offers granite countertops, tile backsplash, stainless steel appliances, and plenty of workspace. The main-level primary suite provides a peaceful retreat with a walk-in closet and a spacious primary bath featuring a double vanity, custom cabinetry, garden tub, and separate shower. Two additional bedrooms and a full bath are also located on the main level, along with a dedicated home office that offers
USD 579,900
47 Durham Street
View photo
House · for sale
USD 399,500
USD 319/sq.ft
47 Durham Street
Jennings Mill
· 1,249 sq.ft · 3 Bedrooms · 2 Baths · House
· Deck
Jennings Mill · 1,249 sq.ft · 3 Bedrooms · 2 Baths · House · Deck
Welcome to 47 Durham Street, where everything is brand new and the location simply cannot be beat. Taken down to the studs and completely rebuilt, this home offers the peace of mind of new construction while maintaining its place in the heart of one of Georgia's most desirable small towns. With the exception of two original exterior walls, every major component has been replaced, including the roof, HVAC system, windows, board and batten siding, Sheetrock, electrical, plumbing, city water & sewer connection, cabinetry, granite counters, luxury vinyl plank flooring, and more. The home also features a brand new covered front porch with new columns, along with a newly constructed rear deck offering private exterior access from both the primary suite and the dining room. The thoughtfully redesigned floor plan now includes a spacious primary suite, creating a comfortable and functional layout for everyday living. Whether you are looking for a place to call home, a long term investment prope
USD 399,500
1015 Turtle Pond Drive
View photo
House · for sale
USD 685,000
USD 224/sq.ft
1015 Turtle Pond Drive
Jennings Mill
· 3,046 sq.ft · 4 Bedrooms · 4 Baths · House
· Garden · Office room · Fireplace · Equipped kitchen
Jennings Mill · 3,046 sq.ft · 4 Bedrooms · 4 Baths · House · Garden · Office room · Fireplace · Equipped kitchen
This charming home is nestled in the heart of Oconee County. Featuring 4 bedrooms, each with its own bath and 1 half bath with over 3000 sq ft. Built in 2016, this one-owner home seamlessly blends modern finishes and thoughtful craftsmanship on a. 25-acre cul-de-sac lot. The main floor features a bright and open two-story foyer with a dedicated office located to the right of the foyer. The half bath is tucked away to the left. Heading down the hall, you will find the dining room with custom coffered ceilings, a spacious living room with fireplace, and kitchen with breakfast area. The kitchen features granite countertops, stainless steel appliances, and ample cabinetry. The main floor also features the Owner's suite with a beautiful bath and a large closet with custom shelving. The laundry room completes the main floor just off the owner's suite. Upstairs, you will find 3 bedrooms and 3 full baths. The outside features a custom screened porch and a beautifully landscaped yard. Community
USD 685,000

Get email alerts

Don't miss out: be the first to know about new properties

The alert was correctly created

On subscribing you accept the conditions of use and the privacy policy
Alert
Receive new ads in your inbox
Save this search
Receive alerts for new listings

We'll send you an email when we have new properties for: "Houses for sale in Jennings Mill"

The alert was correctly created

Timothy Estates
Chestnut Hill, Watkinsville CCD Oconee County Georgia
Get email alerts and be the first to see new listings
Required field
On subscribing I accept the terms of the privacy policy
Perfect! You'll soon start receiving new listings via email
Alert
Receive an email when we have new ads for Houses for sale in Jennings Mill
Save this search
Filters

Bedrooms

Size (sq.ft)

sq.ft
sq.ft

Price

USD
USD

Property type

Bathrooms

Clear all filters
Receive notifications when new entries are published.